Get early access to listings that match your criteria
Never miss an opportunity again. Our personalized alerts notify you instantly.

 English$ USD · m²
California, as one of the largest States in North America, offers an amazing range of landscapes and views. From big cities on the shore to unbelievable national parks, anyone can find their dream house for sale in California. The State also boasts great weather, making outdoor activities enjoyable, and it is very environment friendly with plentiful jobs in all kinds of industries.


Set on approximately 2.7 acres in the exclusive, gated community of Rolling Hills, this exceptional equestrian estate blends refined living with the serenity of the countryside. Beautifully renovated in 2023, the approximately 3,833 sq. ft. main residence offers 3 bedrooms and 3.5 bathrooms. The expansive great room showcases soaring wood-beamed ceilings, beautiful oak flooring, and a dramatic stacked-stone fireplace, opening seamlessly to the gourmet kitchen appointed with Viking and Sub-Zero appliances and an impressive 10-foot island. An oversized multipurpose room functions beautifully as a second family room or game room and offers flexibility as a potential additional bedroom. Outdoors, unwind by the resort-style pool with Baja shelf and spa, complemented by a convenient pool house with bathroom, shower, and dressing area. A secluded approximately 800 sq. ft. Guest House features one bedroom and bath, a living room with fireplace, kitchenette, and sweeping countryside views, which is ideal for guests, extended stays or the perfect home office. Equestrian amenities include a three-stall barn with tack room and hot walker, with easy access to miles of riding trails and the nearby riding ring. An oversized stamped-concrete driveway provides effortless access to the three-car garage. Additional highlights include air conditioning, backup generators, collapsible doors, four fireplaces, and the rare, tranquil feeling of country living just moments from everything the Peninsula has to offer.
…By Vista Sotheby's International Realty


Peaceful country awaits you! This Homestead is close to Durham & not far from Chico & in the Durham Unified School District. This ranch consist of 3 different parcels. Two of the parcels have homes on them. One being a 3/2, 1456 sq ft Modular Home on 22.7 acres, which includes a metal shop & shed. The main Farmstead is a 3/3 2016 sq ft Spanish style 2 story home with a attached carport as well as a 2 car attached garage on 27.7 acres which includes an older barn & pasture. The 3rd. parcel consist of 16.93 acres of Almonds only. Combined acreage totals 66.33 acres, approximately 60 acres of Almonds. There are 4 verities, Sierras, Non-Parell, Butte & Aldrich. Features a blend of mature trees as well as approximately 150 young vibrant replacement trees added in the last 2 years. Great farming opportunity.
…By Nick Sadek Sotheby's International Realty


Offered for the first time since its completion in 2010, Failla Winery Estate presents a rare opportunity to acquire a fully operational, fully entitled winery and hospitality destination in the St. Helena AVA, one of Napa Valley's most desirable locations. The offering includes the real estate only; the Failla winery brand and business are not included. Situated on nearly 17 acres along Silverado Trail, the estate offers exceptional visibility, accessibility, and branding potential. A vineyard-lined drive leads to a historic farmhouse tasting room and an extraordinary underground cave winery and tasting room, creating an unforgettable visitor experience near two luxury resorts. Permitted for 10,500 cases annually under its 25,000-gallon permit, the property includes approximately 20,641 square feet across six structures. The centerpiece is a 13,276-square-foot underground cave featuring production facilities, barrel and library storage, private tasting rooms, and hospitality spaces. Additional improvements include a 4,020-square-foot crush pad, barrel storage barn, pump house, and a residence currently serving as a second tasting venue. Expansion plans could allow the cave to grow to approximately 27,225 square feet while increasing permitted production capacity to 33,000 cases annually. Located in the prestigious St. Helena AVA, the estate features a prolific well producing approximately 200 gallons per minute, 3.5 acres of head-trained, dry-farmed Zinfandel, and the potential for approximately three additional vineyard acres, subject to approvals. The underground cave is one of the property's greatest assets. Replicating a fully entitled cave winery and tasting room of this scale today would require years of permitting, complex engineering, and substantial capital investment. A buyer acquires a turnkey production and hospitality facility while avoiding the time, cost, and entitlement risks of new construction. Beyond its replacement-cost advantage, the cave provides naturally stable temperatures ideal for barrel aging, wine storage and production, and reducing energy and climate-control costs while helping protect valuable inventory. The unique cave wine tasting setting enhances premium hospitality and creates a distinctive destination that is increasingly difficult to replicate in Napa Valley. Purpose-built winery estates of this caliber rarely become available, offering an exceptional combination of location, infrastructure, operational efficiency, and value.
…By Golden Gate Sotheby's International Realty


400 Acre Private Recreational Estate with a Five Acre Alpine Lake Centered around the crystal clear waters of the private five acre Granite Face Lake and surrounded by 400 acres of unspoiled forest, this extraordinary wilderness retreat offers exceptional privacy, year round recreation, and the opportunity to own a true legacy property. Designed for those seeking a self sufficient mountain lifestyle, this remarkable recreational estate provides endless opportunities for hiking, hunting, fishing, wildlife viewing, kayaking, standup paddling, swimming, and exploring miles of rugged backcountry, all without leaving your own property. The custom Oregon Log home is thoughtfully designed for comfortable off grid living while embracing its spectacular natural surroundings. Expansive windows and spacious decks frame panoramic views of Granite Face Lake, towering granite formations, and the surrounding forest. Inside, rough sawn hardwood floors, slate flooring, custom tile, and a striking stone fireplace crafted from rocks gathered on the property create an inviting mountain retreat. The main level features an open kitchen, dining area, and living room that provide an ideal gathering place after a day outdoors. A main level bedroom, full bathroom, and spacious pantry closet offer flexibility for guests or everyday living. Upstairs, the private primary suite overlooks the lake and includes a walk in closet and a private deck that captures peaceful morning sunrises and tranquil evening views. Two additional guest bedrooms, a full bathroom, a dedicated laundry room, and a generous storage closet provide comfortable accommodations for extended visits. The garage/workshop, along with a separate storage shed, provide abundant space for recreational equipment, tools, and supplies. A private helipad offers convenient access for those who choose to arrive by air. Included with the property is a Sno Trac snowcat with an approximate value of $90,000, extending access across the property throughout the winter months and making year round adventure even more accessible. Whether envisioned as a private wilderness retreat, a year round mountain escape, or a legacy property to enjoy for generations, this exceptional offering combines a handcrafted log home, a private five acre alpine lake, and 400 acres of remarkable wilderness into an experience that is rarely available.
…By Vista Sotheby's International Realty


Oceanfront Sanctuary where every day feels like a luxurious vacation, ideally located in the sought-after Mesa Marine Terrace. Designed by esteemed Architect Don Pederson and built by Giffin & Crane, this Soft Contemporary Home offers breathtaking Front Row Sparkling Ocean and Scenic Sunset Views. Imagine sipping your morning coffee as Dolphins and Sailboats glide by, in this stunning Move-in Ready residence, featuring designer finishes and a generous layout with 4 bedrooms and 3 baths, approx. 3,100+/- SF. The ideal Primary Suite has Soaring Ceilings, a cozy Fireplace, and an Elevated Covered Outdoor Terrace with a Skylight, where you can marvel at the Beauty of the Pacific. Retreat to a spa-like bathroom with deep soaking tub and shower, dual vanities, and two walk-in closets. Entertain with ease in the European-inspired kitchen with stone countertops, high-end appliances and a dramatic open concept layout, with soaring beamed ceilings and large windows that showcase the expansive Ocean vistas. The home is elevated so you can see the Panoramic Ocean Views from your serene spacious living areas filled with Natural Light from the many Skylights and Glass Doors which lead to a second secluded Sea Viewing Terrace to watch the Pelicans go by. This Quiet and Peaceful Home also features a Garden Oasis with a secluded Deck, BBQ, Fruit Trees & exotic succulents, with Potential room for a Lap Pool. Plus, Media Room/Home Office, soft on your feet bamboo wood floors throughout the home, dual pane windows, A/C, separate Garden Entrance, Hot Outdoor Shower, two car garage and EV charger. Located along Shoreline Park, near Hope Ranch & just minutes to Montecito, this home places you in the heart of an idyllic beach lifestyle. Here, ocean lovers and beach walkers can relish the ease of Santa Barbara's famed indoor-outdoor living, where you can move right in and cherish picture windows that showcase these outstanding Ocean views. It is also in the celebrated Washington School District. Your world will be filled with daily ocean strolls, sunrises and sunsets, you can watch for dolphins and whales, see colorful boats go by, stroll to art shows and restaurants and in minutes and enjoy music & wineries in the Funk Zone. Close to golfing, shopping, ease of being closer for quicker SB 101 to Los Angeles trips, easy to get to the Santa Barbara Airport & more. Play in the waves, stroll, kayak, take boat trips, paddle board, visit the Yacht Club, see tidepools, dip in the ocean, and experience your happiest times on the coast.
…By Sotheby's International Realty - Montecito - 1290 Coast Village Road Brokerage

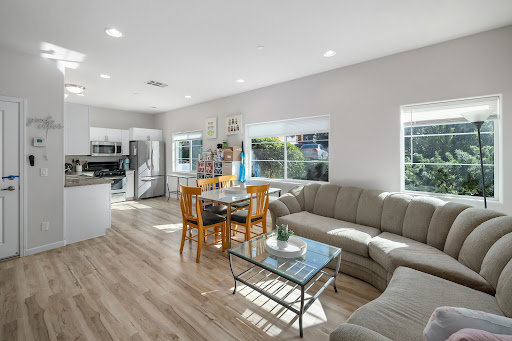


Perfectly positioned to enjoy the very best of San Luis Obispo, this end-unit townhome combines modern architectural design with effortless, low-maintenance living. Step off your relaxing front porch into a bright, inviting main floor featuring luxury vinyl plank flooring and a cozy nook designed for remote work. The kitchen is fully equipped with crisp white cabinetry, granite counters, and stainless-steel appliances. Upstairs, the private primary suite serves as your personal retreat with a walk-in closet and sunny balcony. Two additional bedrooms, a full bath, and a dedicated laundry room offer plenty of space for guests or family. Complete with a spacious tandem 2-car garage for all your Central Coast gear, tankless hot water, and nearby trails and parks, this home is ready for your next chapter.
…By Central Coast Sotheby's International Realty


Beautifully Updated South Auburn Home on a Spacious Corner Lot with Owned Solar! Welcome home to this beautifully maintained property in this highly sought-after South Auburn neighborhood, offering the perfect combination of quality, comfort, and energy efficiency. Situated on a spacious corner lot with possible RV parking, this home is just minutes from scenic hiking and biking trails, Folsom Lake, and the charm of Historic Downtown Auburn, where you'll enjoy local restaurants, boutique shopping, community events, and year-round recreation. With convenient access to I-80, commuting is a breeze while still enjoying everything Auburn has to offer. From the moment you arrive, you'll appreciate the new water-wise front landscaping with an efficient drip irrigation system in both the front and back yards, mature shade trees, and a new backyard fence that creates a private outdoor retreat. Spend your evenings relaxing or entertaining on the expansive deck while enjoying the peaceful surroundings. Inside, the home has been thoughtfully updated with quality finishes throughout. The spacious kitchen features quartz countertops, a striking black granite sink, and a large walk-in pantry offering exceptional storage. The living spaces showcase beautiful hardwood floors, while the bedrooms offer newer carpet for added comfort. Ceiling fans in every room, a whole house fan, and owned solar help keep utility costs low year-round. During cooler months, cozy up beside the charming wood stove insert, creating a warm and inviting atmosphere. One of the home's unique features is the versatile space beneath the house, complete with water and electricity, making it ideal as a workshop, craft room, hobby space, extra storage, or the perfect man cave. Located in a highly desirable South Auburn neighborhood with low HOA fees, this home offers a wonderful sense of community while remaining just minutes from Historic Downtown Auburn, Folsom Lake, and countless outdoor recreation opportunities. If you're looking for a move-in-ready home that combines thoughtful updates, energy efficiency, timeless charm, and an unbeatable South Auburn location, this home is one you won't want to miss!
…By Nick Sadek Sotheby's International Realty


Beautifully updated while preserving its timeless charm, this move-in-ready El Sereno residence offers the perfect blend of character and modern comfort. Recent improvements include a new roof, newly installed HVAC system, new flooring, dual-pane windows, and a completely renovated kitchen featuring new cabinetry, appliances, and contemporary finishes. The powder room and bathroom have been fully remodeled, and a new washer and dryer are included for added convenience.Adding to the home's versatility is a finished attic, currently staged as a bonus room, ideal for a home office, creative studio, media room, or fitness space.Outside, a newly installed irrigation system keeps the landscaping looking its best, while the detached garage features a new automatic garage door opener and offers potential for a future ADU conversion (buyer to verify).Situated in the heart of El Sereno, one of Northeast Los Angeles' best-kept secrets, the home offers easy access to Highland Park, South Pasadena, Pasadena, USC, and Downtown Los Angeles. Whether you're searching for your first home or simply looking for a turnkey property with timeless appeal, this thoughtfully renovated residence is ready to welcome its next owner.
…By Sotheby's International Realty - Beverly Hills Brokerage


Timeless Spanish Mediterranean Elegance in the Heart of Venice. Hidden behind a private entry gate and lush mature landscaping, this beautifully reimagined Spanish Mediterranean residence blends timeless architecture with sophisticated modern living. Rich in character and flooded with natural light, the home showcases soaring vaulted beamed ceilings, skylights, arched passageways, hardwood floors, and handcrafted wood windows that honor its architectural heritage while offering today's most sought-after comforts. Designed for effortless entertaining, the chef's kitchen features premium stainless steel appliances, custom Shaker cabinetry, designer stone countertops, a butcher-block island, and seamless flow into multiple inviting living spaces. Expansive windows and French doors create a true indoor-outdoor lifestyle, opening to enchanting courtyards and private gardens that evoke the charm of a boutique European retreat. The luxurious primary suite is a peaceful sanctuary with vaulted ceilings and a spa-inspired bath featuring a freestanding soaking tub, oversized marble shower, premium stone finishes, and designer fixtures. Beautifully appointed secondary bedrooms and baths continue the home's refined aesthetic with timeless materials and exceptional craftsmanship. Thoughtfully updated throughout while preserving its authentic character, this rare offering combines privacy, warmth, and architectural significance in one of Venice's most desirable neighborhoods. Moments from Abbot Kinney, Rose Avenue, the Venice Canals, beaches, renowned dining, shopping, and the best of Westside living. A home of this caliber is more than a residence it's a lifestyle. Rarely does a property blend historic charm, modern luxury, and an unbeatable Venice location so effortlessly.
…By Sotheby's International Realty - Pacific Palisades Brokerage


Nestled within the prestigious guard-gated enclave of The Castaways, an exclusive community of just 119 homes, 5 Cape Woodbury presents timeless East Coast-inspired architecture paired with exceptional craftsmanship and modern comfort. Ideally located near scenic parks, premier shopping, fine dining, and Newport Beach's renowned coastal amenities, this distinguished residence offers the perfect blend of privacy and convenience. Designed in a classic Eastern Seaboard style, the home showcases clapboard siding with stucco accents, a fire-retardant wood shake roof, Andersen windows, and handsome masonry fencing. Inside, quality craftsmanship is evident throughout with a handcrafted staircase, raised-panel doors, rich hardwood floors, elegant moldings, plantation shutters, recessed lighting, and wood-burning fireplaces that create warmth and character. Offering approximately four bedrooms, four full baths, a powder room, two private offices, a spacious family room, and an attached three-car garage, the thoughtfully designed floor plan is ideal for both everyday living and entertaining. At the heart of the home, the beautifully remodeled island kitchen features stunning stone countertops, premium appliances, abundant pot-and-pan drawers, glass-front cabinetry, and generous workspace. The adjoining family room creates an inviting gathering space, while a charming banquette breakfast nook provides the perfect setting for casual meals. Just beyond the kitchen, a versatile office or playroom offers flexibility for today's lifestyle. A separate private office located off the foyer provides an ideal work-from-home environment. The spacious primary suite serves as a private retreat, complete with a generous walk-in closet and an elegant bath featuring a soaking tub, walk-in shower, and dual vanities. Three additional ensuite bedrooms on the second level provide comfort and privacy for family members and guests alike. The backyard is designed for year-round enjoyment, featuring a sparkling pool and spa, a premium built-in barbecue, and inviting outdoor living spaces that make entertaining effortless while creating lasting memories for family and friends. Additional amenities include a security system, recirculating hot water system, and numerous quality upgrades throughout, reflecting the exceptional care and pride of ownership found in this remarkable residence. To learn more about the exceptional lifestyle offered within The Castaways, www.castawaysnb.com.
…By Pacific Sotheby's International Realty


Prepare to be dazzled! Seriously...this home is impeccable and as close to perfection as you're likely to find. The level of care and attention to detail is beyond remarkable. Everything has been done and done in the highest quality. Stunning remodeled kitchen with top of the line Thermador and Bosch appliances. Six burner gas cooktop, artistic and delightful choices in paint in multiple rooms, gorgeously refinished hardwood floors, band new Presidential shingle roof, completely redone in ground pool and outdoor patio area. Unbelievably well thought out bathroom fixtures and remodel. Gorgeous light fixtures. The house is incredible and definitely not to be missed.
…By Golden Gate Sotheby's International Realty


Occupying one of San Clemente's most compelling vantage points within the guard-gated enclave of Sea Pointe Estates, this distinguished Mediterranean residence enjoys uninterrupted views spanning the Pacific Ocean, Catalina Island, Dana Point Harbor, the coastline, rolling hills and evening city lights. From first light to spectacular sunsets and is an ever-changing backdrop that defines the experience of the property. Set on an approximately 12,000 square foot homesite, the property encompasses approximately 4,142 square feet with 4 bedrooms, 5.5 baths, a private office, game room, sauna and a thoughtfully designed floor plan that balances entertaining with everyday comfort. Two bedrooms on the main level offer exceptional flexibility for guests or multigenerational living. Natural light fills the interiors through expansive walls of glass that maintain a constant connection to the surrounding coastline. Formal living and dining rooms, together with an inviting family room, are oriented to capture the panorama, creating spaces that feel both refined and welcoming. The remodeled kitchen reflects an emphasis on craftsmanship and function, appointed with premium appliances, quartz countertops, custom cabinetry, a generous center island, walk-in pantry and a sunlit breakfast area overlooking the Pacific. Open to the family room and adjacent outdoor terraces, it serves equally well for quiet mornings and effortless entertaining. The primary suite overlooks the coastline, complete with a fireplace and a spa-inspired bath featuring a soaking tub, oversized walk-in shower and dual vanities. The executive office, game room and sauna further enhance the home's versatility, creating spaces equally suited for work, recreation and relaxation. Outdoor terraces extend the living experience, offering inviting settings for dining, entertaining or simply taking in the ever-changing character of the Pacific. Residents of Sea Pointe Estates enjoy 24-hour guard-gated security, a clubhouse, resort-style pool and spa, tennis courts and beautifully maintained grounds. Just minutes from San Clemente's beaches, Dana Point Harbor, coastal trails, golf, acclaimed dining, shopping and convenient Interstate 5 access, the location offers an exceptional balance of privacy and accessibility. A rare offering within one of Orange County's premier coastal communities, this property brings together enduring architecture, remarkable views and an extraordinary setting.
…By Pacific Sotheby's International Realty


Perched above the canyon with sweeping panoramic views, this exceptional Hollywood Hills retreat has been meticulously reimagined to the highest standards of design and craftsmanship. Spanning nearly 5,000 square feet, the home offers four bedrooms, a dedicated office, and five beautifully appointed bathrooms, seamlessly blending sophisticated interiors with effortless California living. Bathed in natural light, the expansive open-concept floor plan is designed for both grand entertaining and comfortable everyday living. Floor-to-ceiling glass doors open to generous outdoor terraces, creating a seamless connection between the refined interiors and the breathtaking canyon vistas beyond. At the heart of the home is a stunning chef's kitchen featuring custom cabinetry, dramatic waterfall stone countertops, premium appliances, and an oversized center island that anchors the main living space. The adjoining living and dining areas are highlighted by a striking fireplace and thoughtfully curated designer finishes throughout. Privately situated, the primary suite offers a true sanctuary with picturesque views, a spa-inspired bath featuring a freestanding soaking tub, dual vanities, and a spacious walk-in shower. Three additional bedrooms, a dedicated office, and beautifully designed guest spaces provide exceptional flexibility for family and guests. Perfectly positioned in the Hollywood Hills, just moments from the Sunset Strip, Studio City, and some of Los Angeles' finest dining, shopping, and entertainment, this exceptional home offers the ultimate blend of privacy, sophistication, and breathtaking canyon views.
…By Sotheby's International Realty - Beverly Hills Brokerage


Priced to sell in Solvang! Enjoy low-maintenance living in a unit priced well below comp's. Sellers have found their 1031 replacement property, so bring all serious offers now... before the time-sensitive window closes and it is pulled off the market! This move-in ready condo lives like a 2 BD + 2 full BTH. Desirable ground level corner location offers a peaceful exclusive use backyard space in a quiet, well-kept complex. Think: Great starter home, 2nd home, or an investment property; with good income potential from past & projected rents between 2,500-3,000/mo. Abundant natural light fills the spacious Primary Suite, which includes dual closets, a dressing area, and generous Full Bath. French-style doors create privacy for the Den/Flex Room, while its storage space and clever table make it ideal as a home office, guest or child's room. Convenience abounds with a full Second Bath, in-home Laundry and durable, EZ-care luxury vinyl plank flooring throughout. Gorgeous granite counters enhance the Kitchen's courtyard views, speedy access to the organized pantry, and a family-friendly pass-thru to the Living Room, where the cozy fireplace offers wood-burning or gas log options. Leave your vehicle in the 1 car garage with built-in storage while you trek the few blocks to Downtown Solvang to immerse yourself in its unique Danish architecture, world-class dining, bakeries, wine tasting, and shopping, all nestled within the renowned Santa Ynez Valley.
…By Sotheby's International Realty - Montecito - 1290 Coast Village Road Brokerage


Single family home located in a PUD offers soaring ceilings and a private courtyard entry that introduced a flexible layout. The formal entry leads to a large living room with vaulted ceilings, a fireplace and built-ins. Gather in the large formal dining area that features tray ceilings and access to a large deck that is the perfect place for entertaining. Bring out your inner chef in the renovated kitchen with loads of counter and cabinet space, SS appliances and a breakfast area with additional cabinetry and access to an additional patio. There is also a large bedroom and bathroom on the main level. Upstairs are two generously size bedrooms, with en-suite baths and high ceilings. The oversized primary bedroom has a private balcony, large walk-in closet, dual vanity and oversized tub. There is also a laundry closet on the upper level. A two car detached garage is steps away from the main home and leads into the low maintenance courtyard that offers a seating and play area. This home sits in a serene community that offers a pool and spa and is conveniently located close to all amenities.
…By Sotheby's International Realty - San Francisco Brokerage


Thoughtfully updated and move-in ready, this inviting home blends modern improvements with everyday comfort. The home offers 3 bedrooms, 2 full baths and a large flex room that can be used as an office, additional living space or a 4th bedroom. The beautifully remodeled, large kitchen serves as the heart of the home, featuring stylish finishes and a functional layout that is perfect for cooking, gathering, and entertaining. Enjoy added peace of mind with an upscale brand-new air conditioning system, as well as a high quality roof with an upgraded shingle type, providing comfort and efficiency for years to come. Filled with natural light, the home offers a warm, welcoming atmosphere and a layout designed for both relaxing and entertaining. The backyard provides an abundance of fruit trees and a generous covered patio, and RV Parking while offering space to unwind, garden in premium river delta soil, or host family and friends. All of this is at the end of a quiet cul-de-sac, a convenient location offering easy access to shopping (2 miles from Costco), dining, schools, parks, and everything Redding has to offer.
…By Shasta Sotheby's International Realty


Completed in 2025, this newly constructed single-family home is located in the desirable upper Lunada Bay neighborhood with ocean views from multiple living areas, primary suite and outdoor spaces. The main level features an open floor plan with wide plank hardwood flooring, extensive wood cabinetry and millwork, large windows and abundant natural light. The kitchen includes Miele wall ovens, 8 burner cooktop, leathered stone countertops, a full height stone backsplash, beverage center and a large center island with room for causal seating. The adjoining living and formal dining areas provide a seamless layout for gatherings while maximizing natural light and ocean views. Enter the outdoor area through fully retractable glass doors to enjoy the pool with waterfall, spa, swim step and multiple spaces for entertaining or everyday use. The primary suite includes ocean views, fireplace, walk-in closet, dual vanities, a freestanding soaking tub and an oversized walk-in shower. Secondary bedrooms each feature a private en-suite bathroom. Additional features include glass stair railings, wood ceiling details, recessed lighting, built-in sound system and contemporary finishes throughout. An additional 310 sq. ft. of flexible space offers endless possibilities for a buyer’s unique needs—home office, playroom or creative studio. Located near coastal trails, parks and award-winning Palos Verdes schools, this move-in ready residence offers the advantages of new construction in one of Palos Verdes Estates' most established coastal neighborhoods.
…By Vista Sotheby's International Realty


An exceptional opportunity to complete a thoughtfully designed residence in one of Newport Beach’s most coveted coastal locations, just steps from the iconic Newport Beach Pier and the sand. Situated on the Balboa Peninsula, this property is currently under construction and offers the next owner the opportunity to take over and bring the existing plans and vision to completion. The finished residence is designed to feature approximately three bedrooms and three bathrooms, the third bedroom is a junior ADU created from the existing garage space, providing flexibility for guests, extended family, an office, or additional rental potential. A spectacular rooftop deck is planned to take advantage of the quintessential Newport Beach lifestyle, offering the ideal setting for entertaining, relaxing, and enjoying the coastal surroundings. With its premier location near the beach, pier, restaurants, shops, and all that the Peninsula has to offer, 1913 Court Street presents a rare chance to complete a custom coastal property in an unbeatable location. Plans are available for a buyer looking to take on and finish the project.
…By Pacific Sotheby's International Realty


Your Front-Row Seat to Downtown Sacramento! Platinum Location! Wake up to panoramic skyline views, enjoy gorgeous sunsets, the Sacramento Kings Victory Beam and seasonal fireworks all from your private balcony in sought-after Bridgeway Towers. Experience elevated urban living in this spacious sixth-floor residence featuring breathtaking city views from every room. Relax and enjoy a morning coffee or evening glass of wine on your balcony. Light and open floor plan, luxury vinyl plank (LVP) flooring, granite countertops, custom lighting, and designer finishes throughout. The spacious primary suite offers mirrored closet doors and private balcony access. Location truly sets this home apart. Just two blocks from Golden 1 Center and DOCO, enjoy Kings games, concerts, dining, shopping and entertainment just steps from your door. Bridgeway Towers offers a beautifully landscaped pedestrian paseo, pool, spa, fitness center, resident lounge, secure building and garage access, laundry facilities, in-unit laundry hookups, trash chutes on every floor, a ground-level yoga studio, a community vegetable and herb garden and a pet-friendly community. The home includes a reserved upper-level garage parking space and the HOA covers water, sewer and trash. Walk to the State Capitol, Capitol Park, Crocker Art Museum, Stanford Mansion, Old Sacramento, Capitol Mall festivals and farmers markets. Cross the iconic Tower Bridge to Sutter Health Park for River Cats and A’s games, concerts, and the celebrated Tower Bridge Dinner. Light rail is just two blocks away, with Amtrak, Kaiser Permanente, Sacramento International Airport, and major freeways all conveniently nearby. Whether you're searching for a primary residence, second home or an investment property, this home offers exceptional flexibility in one of Sacramento's most vibrant neighborhoods. Hurry! This one won’t last long!
…By Nick Sadek Sotheby's International Realty


Set on 5 private acres in Malibu, this ocean-view retreat offers a rare combination of space, privacy, and sweeping coastal vistas. Properties of this scale-•where land, seclusion, and proximity converge—are increasingly scarce along the Malibu coastline. From the moment you enter the home, breathtaking panoramic views stretch along the coastline toward Point Dume. Designed to capture Malibu’s natural beauty, the residence features soaring ceilings, expansive walls of glass, and Fleetwood pocket doors that create seamless indoor-outdoor living. Natural light fills the open living spaces while a wood-burning fireplace anchors the living room, creating a warm and inviting focal point. Ocean and surrounding natural vistas are thoughtfully framed from nearly every room. The kitchen, centered around a generous island, flows naturally into the dining area and powder room, making the layout ideal for both everyday living and entertaining.Upstairs, the primary suite enjoys its own fireplace, walk-in closet, spacious bath, and a private balcony with spectacular unobstructed ocean views extending up the coast. Two additional bedrooms open to a shared terrace overlooking the canyon and ocean beyond. The lower level includes a separate-entry guest suite with its own ocean-view balcony and large private porch, along with a flexible space ideal for extended stays, a creative studio, private office, or in-law quarters. Outdoor living is equally inviting, with a charming front courtyard, multiple lounging areas, and generous parking for guests. Walking paths wind through the property’s five acres of hillside, offering opportunities for gardens, orchard expansion, wellness amenities, or simply enjoying the peaceful natural surroundings. Mature citrus and fruit trees are already established throughout the grounds. Located just minutes from Malibu’s beaches, First Point surf, the Malibu Country Mart, and convenient routes to Santa Monica and the Valley, the property offers both privacy and accessibility. In a market where most Malibu homes with ocean views under $3 million sit on small lots, 2727 Corral Canyon delivers something fundamentally different: 5 acres of land, panoramic coastal views, and a beautiful residence already in place. Opportunities of this nature are limited—and rarely come to market.
…By Sotheby's International Realty - Malibu Brokerage


Romantic. Playful. Effortless. Inspired by the simplicity of a 1920s Andalusian hacienda, this single-level Golden Quadrangle compound recalls an earlier Montecito, where days unfold outdoors by the pool and life gathers around gardens, tables and courtyards. Beyond carved wooden doors, a secluded acre becomes a private village: morning coffee in the sun, afternoons on the lawn and shaded patios, evenings of long dinners, board games, and conversation under the trees. The 3BD/3.5BA main residence opens to the gardens, while a 2BD guest cottage and two detached studios offer privacy for guests, work, or creativity. Stay a little longer - there's an open-door policy.
…By Sotheby's International Realty - Montecito - 1290 Coast Village Road Brokerage


Ideally situated close to downtown Ojai at the end of a quiet cul-de-sac, this spacious 4-bedroom, 3-bathroom home offers 2,553 square feet of living space on a generous 11,979 square foot lot. Thoughtfully designed with a versatile two-story floor plan, the residence features primary suites on both levels, providing flexibility for multi-generational living, guests, or a private home office arrangement. An additional bedroom is located on each floor. The home is turnkey with an updated kitchen and bathrooms! A welcoming foyer entry opens to a bright and expansive living room anchored by a cozy fireplace, while the upstairs primary suite enjoys its own fireplace and private balcony. Both upstairs bedrooms feature balconies that capture beautiful views of the Topa Topa Mountains and Chief Peak. The open loft area overlooks the dining space below, creating an airy sense of volume and connection throughout the home. There is a Sunrun Solar system (leased) as well as a Tesla battery pack (which also acts as a back-up battery for power outages) to optimize electrical bills! Outside, mature drought-tolerant landscaping enhances the property's natural beauty while minimizing maintenance. The fenced backyard offers privacy and space for outdoor entertaining, gardening, or relaxation. Combining a peaceful setting with exceptional proximity to Ojai's shops, restaurants, farmers market, and cultural attractions, this property presents a rare opportunity to enjoy both tranquility and convenience in one of Ojai's most desirable locations.
…By Liv Sotheby's International Realty


Own a piece of architectural history on coveted Brentwood Glen Cul-De-Sac. Designed in 1947 by renowned architect Burton Schutt as his own personal residence, this iconic Mid-Century retreat beautifully blends Art Deco influences with the clean lines, abundant natural light, and intentional seamless indoor-outdoor living that continue to define timeless California architecture. Privately set behind gates on a large approx. 6,565 sqft. corner lot, this peaceful oasis offers multiple outdoor living spaces, including a welcoming courtyard, brick patio with covered area for al fresco dining, tranquil water feature, lush bamboo and palm-lined gardens, and a dramatic skylit atrium that creates an effortless connection between indoor and outdoor living. The main residence features 2 beds + 2 baths, plus an attached ensuite with a separate entrance, ideal for guests, a home office, creative studio, or private retreat. Expansive windows and walls of glass fill the spacious living room with natural light while framing the courtyard and distant treetop views. Built-in bookshelves, a fireplace, and original architectural details add warmth and character. The skylit kitchen, complete with a Viking Professional range, opens directly to the atrium, creating exceptional flow for everyday living and entertaining. Both bedroom suites feature walk-in closets and generous storage. Additional amenities include central HVAC, dual-pane windows, a separate laundry room, and direct garage access. Rich in architectural significance yet perfectly suited for today's lifestyle, this is a rare opportunity to own a timeless home where inspired design, privacy, and character come together in one of Brentwood's most sought-after neighborhoods.
…By Sotheby's International Realty - Brentwood Brokerage


Nestled on over 4 acres in the highly sought-after Markham Ranch community, this custom-built home offers privacy and beautiful Castle Rock views. Built in 1997, the 3,600 square-foot residence was thoughtfully designed to take advantage of its natural surroundings while offering a spacious and functional floor plan, complete with an attached three-car garage. The home features 4 bedrooms, 3 bathrooms, a library, and two dedicated office spaces. A separate entrance to one wing of the home creates an excellent opportunity for multi-generational living, extended family, guests, or a private work-from-home space. The 720-square-foot detached garage with loft provides extra storage. The home offers an opportunity to update and personalize the space while enjoying one of the area's most desirable locations. With usable acreage, privacy, beautiful views, and a quality custom home, this is a rare opportunity to create your own vision in one of Markham Ranch's most sought-after settings.
…By Sotheby's International Realty – Carmel Brokerage


Set on approximately 2.08 acres just minutes from Sonoma Plaza, this charming property offers the perfect blend of country living and convenience. The three bedroom, two bath home is surrounded by mature landscaping, fruit trees, beautiful garden areas, a pool, and a barn. The expansive grounds provide plenty of space for gardening, animals, or creating the country property you've always envisioned. A wonderful opportunity to enjoy the Sonoma lifestyle with room to make it your own.
…By Sotheby's International Realty - Wine Country – Sonoma Brokerage
'%20stroke='%23DDAA3A'%20stroke-width='1.909'%20stroke-linecap='square'%20stroke-linejoin='bevel'/%3e%3c/svg%3e)
Receive by email any new listing that may match your search criteria
Your criteria :
By validating this form, you accept the general conditions of use of Le Figaro Properties.
These agencies offer a selection of luxury properties vente in California. Feel free to contact them for personalized assistance.
Luxury estates and villas are becoming rarer by the minute, and high-end flats in the best neighborhoods are being swept up as soon as they are put on the market.
It has an extremely robust economy, a variety of different industries (agriculture, tourism, technology), great food and a solid education system. There are many options when it comes to houses for sale in California, whether you are looking for a family home, a new place to put down roots or even a holiday residence.
