Get early access to listings that match your criteria
Never miss an opportunity again. Our personalized alerts notify you instantly.

 English$ USD · m²
California, as one of the largest States in North America, offers an amazing range of landscapes and views. From big cities on the shore to unbelievable national parks, anyone can find their dream house for sale in California. The State also boasts great weather, making outdoor activities enjoyable, and it is very environment friendly with plentiful jobs in all kinds of industries.


Nestled in the guarded enclave of Santaluz, 8114 Sendero de la Pradera is a 2015 Mark Agee custom built masterpiece located on the 17th hole of this stunning Rees Jones championship golf course. Spanning over 10,800 sq ft on a one-acre parcel, this elegant estate offers 5 bedrooms, 8 baths, and breathtaking ocean, valley, and mountain views. Seamless indoor-outdoor living features a vanishing-edge infinity pool, separate spa, a secondary pool with slide and al fresco entertaining pavilion. Detached, self-contained casita provides comfort for short- or long-term guests. The gourmet chef’s kitchen boasts premium appliances and marble finishes and custom cabinetry . Enjoy a private theater, game room, soundproof music studio, five-car garage, owner-owned solar, and whole-home water filtration. This property is the pinnacle of luxury, refinement, and privacy, ideally suited as an Entertainer’s CROWN JEWEL.
…By Pacific Sotheby's International Realty


Welcome to Stonehouse Cellars Winery & Bed & Barrel an extraordinary 145-acre wine country estate in Clearlake Oaks, set within the scenic Long Valley AVA just north of Napa Valley. This historic, family-owned property combines a boutique winery, working vineyard, and elegant guest accommodations, offering a rare opportunity to own a remarkable piece of California wine country. The estate features 13.5 acres of Cabernet Sauvignon vines, a 15,000-case annual production permit, and state-of-the-art winemaking facilities. The beautifully restored 5,000-square-foot main residence and bed and breakfast offer an unforgettable guest experience, while the 1,600-square-foot historic Stonehouse adds timeless charm. A spring-fed pond, reservoir, and solar energy enhance sustainability and natural beauty. Also included is 580 Old Long Valley Road, a 6.6-acre property with a 2,300-square-foot ranch-style home featuring vineyard views, a pool, garages, and a 400-square-foot in-law cottage. With three beautifully appointed homes and multiple income streams from wine production, lodging, and events, this estate captures the essence of wine country living!
…By Golden Gate Sotheby's International Realty


Set among the rolling hills and celebrated vineyards of Shenandoah Valley wine country, this extraordinary 30.5+/- acre estate embodies the essence of refined vineyard living, boutique hospitality, and timeless California luxury. Approximately 13.4+/- acres are planted with meticulously maintained vines featuring distinguished varietals including Syrah, Barbera, Cabernet Sauvignon, Zinfandel, Petite Sirah, Tempranillo creating a breathtaking landscape that evolves beautifully with each season. At the heart of the estate is Young's Winery, a boutique winery and tasting destination ideally positioned along scenic Shenandoah Road. As the first winery along the renowned Shenandoah Valley wine trail, the estate enjoys exceptional visibility and an iconic presence within one of California's premier wine regions. Designed to blend elevated hospitality with relaxed wine country charm, the approximately 5,121+/- Sq. Ft. winery and tasting venue offers an inviting atmosphere for curated tastings, private celebrations, weddings, and memorable gatherings beneath the beauty of the surrounding vineyards. Outdoor entertaining spaces capture the romance of wine country living, while the winery's established production history reflects a legacy of craftsmanship and boutique excellence. The approximately 4,161+/- Sq. Ft. main residence presents a sophisticated retreat where timeless architecture meets effortless comfort. A grand foyer and sweeping staircase introduce expansive interiors filled with natural light, soaring ceilings, and beautifully scaled living spaces designed for both intimate living and refined entertaining. Resort inspired grounds further elevate the setting with a striking Palm Springs inspired pool and spa surrounded by serene natural beauty. Additional accommodations elevate the estate's versatility and refined wine country appeal. A spacious 1,200+/- Sq. Ft. garage, including an approximately 1,000+/- Sq. Ft. upper-level guest retreat, thoughtfully finished to provide comfortable and stylish living space with captivating views over the vines. Complementing the property is a beautifully designed 1,736+/- Sq. Ft. guest house, filled with natural light and enhanced by premium finishes, soaring ceilings, and picturesque views across the surrounding vineyard landscape and scenic pond. Rarely does a property offer such a seamless balance of elegance, tranquility and the opportunity to live the quintessential California wine country dream.
…By Nick Sadek Sotheby's International Realty


Welcome to 4501 McRoberts Drive a versatile residence offering over 4,000 square feet of living space on more than a quarter-acre lot in the heart of Mather. This expansive home combines space, flexibility, and endless potential in a highly desirable setting. Freshly painted and filled with natural light, the home features generous living spaces, and a functional open-concept layout designed for both everyday comfort and entertaining. The spacious kitchen offers abundant cabinetry, ample prep space, and seamless flow into the family room, creating the perfect gathering space for family and friends. Designed with flexibility in mind, the thoughtfully planned floor plan includes a downstairs office/bedroom with a full bath nearby ideal for guests, multi-generational living, or working from home. Upstairs, a spacious loft provides endless possibilities for a media room, game room, fitness area, or additional living space. The expansive primary suite serves as a private retreat, complete with a relaxing sitting area and plenty of room to unwind. Generously sized secondary bedrooms offer comfort and privacy throughout. Step outside to your expansive backyard retreat featuring a variety of mature fruit trees, including apple, banana, pomegranate, lemon, orange, pear, and cherry. Backing to a serene greenbelt, this private outdoor setting offers beautiful natural views and abundant space to design your dream oasis whether envisioning a garden, pool, outdoor kitchen, or the ultimate entertainer's paradise. With RV access, and a 3-car garage, this property delivers both functionality and value rarely found at this scale. Located in the Independence at Mather community it is conveniently located near parks, schools, shopping, dining, and major commuter routes, this exceptional property offers the perfect blend of suburban comfort, versatility, and opportunity.
…By Nick Sadek Sotheby's International Realty


Coastal Living at Its Finest Perched in the Palisades of San Pedro, this exceptional residence offers 180-degree unobstructed ocean views with Catalina Island on the horizon. Spanning over 2,424 sq-ft, this 4 Bedroom 3.5 Bath home blends comfort and style you will call home. Expansive decks & patios surround the home, creating the ultimate environment for entertaining, dining, or simply soaking in the coastal air. Through the windows, sunlight fills the home capturing both the morning glow and evening tranquility. A formal living room with a fireplace and library seamlessly connects wooden floors to the open spacious dining area featuring circular windows that frame an unforgettable panorama of the ocean. The chef’s kitchen, also filled with ocean views, features stone countertops, dual ovens, a cooktop, dishwasher, walk-in pantry, warming drawer, designed for hosting in style. Wake up to the sea in the primary bedroom, with a large sitting area, and direct access to an ocean view patio. The spa-style ensuite bathroom has a jet tub, walk-in shower, and dual sinks. Two additional bedrooms on this floor are generous in size with outdoor access to the decks. A 4th bedroom with a separate entry, a kitchenette, and full permitted bathroom offers flexibility — perfect for extended family, guest quarters, or conversion into a hobby room. Step into the lush private backyard, perfect for a friendly game of croquet on the grass area, evening conversations by the fire pit, or unwinding in the elevated “Sky Zone” ideal great conversations or yoga, with endless ocean views. The front deck offers another sun-soaked spot for relaxation, framed by coastal breezes and natural light. An attached two-car garage, abundant storage, potential for a separate private wine room, with contemporary coastal design make this home both practical and beautiful. Just steps from White Point Nature Preserve’s scenic hiking trails, minutes from Tadpole’s Beach and oceanfront walks, you’ll enjoy both serenity and accessibility. Nearby freeways, minutes from famous golf course, Terranea resort with superb dining, and famous San Pedro Port O'Call restaurant rebuild zone, makes this the best location around. Take the Thomas Bridge over to Long Beach for additional dining. If you own a Boat, you will love the San Pedro and Shoreline village options for boating and water sports. Take a fishing boat from the harbor or a weekend cruise. Stay in town and enjoy coastal living.
…By Vista Sotheby's International Realty


Gracefully positioned at the end of a quiet cul-de-sac within the prestigious Rancho Matilija community, this private Ojai estate embodies timeless elegance, impressive scale, and serene natural beauty. A gated drive leads to a grand circular motor court which is beautifully centered around a majestic tree. Spanning approximately 7,354 square feet, the residence offers four bedrooms, four ensuite and two powder rooms, including an attached guest wing ideal for extended family or visitors, complete with its own full kitchen and living area. The primary suite on the upper level features a fireplace as well as dual walk-in closets and a special room that is a haven ready for quiet reading or meditation. On the main level, there is a very spacious bedroom that could also be a secondary primary bedroom. There is a dedicated office, tv/media room, formal living and dining room, and an expansive family room set off by a grand fireplace. The home’s generous living spaces are designed for both everyday comfort and sophisticated entertaining, enriched by classic architectural details and Old World charm. The grounds evoke a true resort-style experience, featuring a pool and spa, outdoor bbq area and fireplace as well as a private tennis court. The beautifully landscaped surroundings invite both relaxation and gatherings while capturing the incredible views of the Topa Topa mountain range. Two (3) car garages—one detached and one with direct interior access—offer ample parking and storage. Set within one of Ojai’s most sought-after gated communities, this secluded retreat presents a rare blend of privacy, sophistication, and the quintessential Ojai lifestyle.
…By Liv Sotheby's International Realty


UNFORGETTABLE. Secluded enclave set on over a PRIVATE ONE-HALF ACRE; four bedrooms, four-and-a-half baths, pool, pool/guesthouse, and seldom-found double flat lawns unfolding into a true park-like estate. Gated from the street. The main level offers a living room made for conversation, a dining room for long winter dinners and ordinary Tuesdays alike, and a media room that favors books over spectacle. But the kitchen is where you'll know you're home; a true gathering place where people linger, cook together, and stay. The pool/guesthouse, built with the same care as the main residence, offers the flexible living you seek. Wrap-around French doors dissolve into the yards, pool, guesthouse, and basketball hoop beyond. Upstairs, three ensuite bedrooms include a primary with city views, a walk-in closet, and an adjacent sitting room ideal for an office or quiet retreat. On the private balcony, a rare certainty settles in, not because this home competes, but because it removes the need to compare.
…By Sotheby's International Realty - Los Feliz Brokerage


An great opportunity to live in the sought-after Hermosa Hills. This authentic Hermosa Beach cottage offers charm and an exceptional upside in one of the South Bay's most desirable neighborhoods. Lovingly cherished by the same family for decades, this 3-bedroom, 1.5-bath home sits on a larger 4,090 sq ft corner lot and presents a rare opportunity to reimagine, renovate, and create long-term value. Upon entering the home, you'll find abundant natural light, hardwood floors, large picture windows, and peek-a-boo ocean views creating a warm and inviting atmosphere throughout. The sunlit living room with fireplace flows easily into the dining area and a eat-in kitchen, while the home's original character and thoughtful layout provide an ideal foundation for future revamping. The generous backyard is designed for low maintenance outdoor living with hardscape, and multiple spaces for entertaining, dining, and relaxing. An attached two-car garage plus parking for two additional vehicles adds rare convenience for beach-area living. Ideally located near highly rated Hermosa Beach and Redondo Beach schools, the property is just moments from the beach, Pacific Coast Highway, and the restaurants, cafes, and boutiques of downtown Hermosa Beach. Whether restoring its classic charm, thoughtfully updating over time, or fully reimagining the property, this home presents a unique opportunity to own a well-loved coastal home with enduring potential in a premier Hermosa Beach location.
…By Sotheby's International Realty - Los Feliz Brokerage


Experience the beauty and tranquility of Shenandoah Wine Country with this extraordinary 42-acre vineyard estate offering endless potential. Ideally situated along scenic Shenandoah Road, this one-of-a-kind property presents an incredible opportunity for a future winery, event venue, or private luxury retreat surrounded by sweeping vineyard and foothill views. The property features more than 22 acres of mature Old Vine Zinfandel with irrigation already in place for efficient vineyard operation and maintenance. Two thoughtfully designed residences overlook the rolling vineyards, creating a peaceful and picturesque setting in the heart of wine country. The main residence offers a spacious ranch-style layout with a newly remodeled luxury primary bathroom, blending comfort and elegance throughout. The second home is a stunning log cabin filled with character and charm, perfectly positioned to capture the breathtaking surrounding scenery. Designed with entertaining and outdoor living in mind, the estate boasts expansive patios and decks, a sparkling pool, gazebo, flagstone fire pit area, and countless spaces to relax and enjoy the incredible views. Additional amenities include owned solar, a large workshop/garage, and a newly constructed 4,000-square-foot steel building complete with drains ideal for wine production, recreational vehicles, equipment storage, or a variety of additional uses. Meticulously maintained and rich with opportunity, this exceptional vineyard estate offers the chance to own a truly special piece of California wine country.
…By Vista Sotheby's International Realty


Tucked amidst the storied vineyards of Dry Creek Valley, this exceptional 55± acre estate is a rare expression of elevated wine country living. Every element—from the architectural elegance to the immersive natural setting—has been masterfully designed to inspire both celebration and serenity. Arrive through a private drive to a residence that seamlessly merges contemporary refinement with organic beauty. Expansive terraces and manicured grounds frame sweeping vineyard views, creating an idyllic backdrop for every moment. Host intimate dinners beneath the stars, unwind by the resort-style pool, or toast golden hour with curated wines and charcuterie—all in complete privacy and style. The elegant 6,400± sq.ft. luxurious residence offers 4-bedrooms, 4-full bathrooms, 2-powder rooms, a 3-car garage and thoughtfully designed to capture the breathtaking surroundings at every turn. The main residence also features a private first-floor 1-bedroom, 1-bathroom ADU complete with its own kitchen, dining room, and living room — ideal for guests, a property manager, or extended family. A dedicated wine cellar rounds out this self-contained retreat, offering the perfect marriage of comfort and wine country living. Inside, the Great Room unveils a sophisticated open-concept layout, designed to blur the lines between indoor and outdoor living. The chef’s kitchen is a dream for entertainers, while soaring ceilings and broad windows flood the home with light and vineyard vistas. Whether entertaining on a grand scale or indulging in life’s quiet pleasures, this estate is an exquisite canvas for living the Healdsburg lifestyle at its most luxurious. A rare offer. Resort-style amenities include a pool with spectacular Dry Creek Valley views, tennis and bocce court, while 9± acres of certified organic and biodynamically farmed vines and 800± olive trees speak to a true agrarian lifestyle. A 5,000± sq.ft. winery building with a 5,000-case permit completes this rare wine country offering — all powered by solar energy. Freshly updated with a new roof and newly painted interior and exterior, this is Sonoma County wine country living at its finest.
…By Healdsburg Sotheby's International Realty


Just five homes from the sand, this Cape Cod-inspired coastal retreat captures the essence of Ventura beach living with sweeping white water ocean views, refined interiors, and exceptional indoor-outdoor flow. Located in Ventura’s desirable Pierpont neighborhood, this beautifully updated 4-bedroom, 4-bath residence offers a thoughtfully designed floorplan with dual primary suites and flexible living spaces ideal for guests or multigenerational living. Upstairs, the remodeled great room is filled with natural light and framed by soaring ceilings, a custom fireplace, and panoramic ocean views, all opening to a covered ocean-view terrace designed for sunset entertaining and relaxed coastal living. The gourmet kitchen features a Bertazzoni range, LG counter-depth refrigerator, quartz countertops, custom shaker cabinetry, and an adjacent dining area. The upstairs primary suite offers a walk-in closet, spacious spa-inspired bath, and private balcony access. Downstairs, a second primary suite includes a luxurious bath, oversized walk-in closet, and glass doors opening to the private backyard. Two additional bedrooms, a full bath, and generous laundry room complete the lower level. Outdoor amenities include a firepit lounge area, hot/cold outdoor shower, attached 2-car garage, and driveway parking for up to four additional vehicles. Moments from Ventura beaches, surf, dining, and the scenic Ventura coastline, this exceptional home embodies elevated California coastal living.
…By Liv Sotheby's International Realty


Perched at the top of Whitehall Lane, this beautiful single-story Napa Valley residence captures the very best of wine country living. Set against a backdrop of sweeping vineyard and valley views, the five-bedroom home offers a rare combination of privacy, charm, and effortless indoor-outdoor living. Designed for comfort and ease, the single-level floor plan is ideal for both full-time living and relaxed weekend escapes. Generous living spaces are filled with natural light, while large windows frame the surrounding landscape and bring the beauty of Napa Valley indoors. The home's inviting character, thoughtful layout, and warm wine country atmosphere create a setting that feels both elegant and approachable. Outside, a hobby vineyard enhances the property's sense of place and offers the romance of owning a piece of Napa Valley's agricultural heritage. Whether enjoyed as a personal passion project, a scenic backdrop, or a defining feature of the estate, the vineyard adds authenticity and charm to the property. From sunrise over the valley to golden evenings overlooking the vines, every part of this home is designed to celebrate its remarkable setting. Located moments from St. Helena's renowned restaurants, wineries, and boutiques, the property offers a peaceful retreat with convenient access to the heart of wine country. Additionally, the barn has been converted into a two bedroom guest house
…By Sotheby’s International Realty - St. Helena Brokerage


Tucked between Calistoga and St. Helena along the iconic Silverado Trail, La Place Vineyard Estate is a timeless and evocative compound nestled within the heart of Napa Valley wine country. Framed by 120-year-old olive trees and surrounded by award-winning vineyards, this remarkable offering captures the essence of elegant, indoor-outdoor living on just over 2.5 acres. Inspired by a beloved village square in Provence, the property exudes a rare sense of place—refined, rooted, and designed for relaxed luxury. The main residence features two en-suite bedrooms and two-and-a-half baths, anchored by a light-filled great room with vaulted ceilings, a chef’s kitchen with high-end appliances and a generous island, a dedicated scullery, and a separate bar for entertaining. French doors open wide to multiple terraces, inviting a seamless connection to the land and lifestyle. The grounds are a celebration of Wine Country living: a resort-style pool and spa, multiple dining and lounging patios, a vine-covered terrace with a fully equipped outdoor kitchen and wood-fired pizza oven, and a quiet garden patio nestled amongst the ancient olives. Placed throughout the estate are three additional structures—a charming garden guest room, a detached studio suite with kitchenette and balcony overlooking the famed Three Palms Vineyard, and a small multipurpose building ideal for a gym or art studio. Additionally, a highly rated commercial cabernet vineyard together with a small hobby block of Rhône varietals round out the Wine Country experience. A seasonal vegetable garden, vibrant flower beds bursting with dahlias, roses, and sunflowers, along with curated spaces for outdoor gathering with mountain and vineyard views all enhance the experience. Just minutes from world-class wineries, Michelin-starred restaurants, and the charms of Calistoga and St. Helena, La Place offers both convenience and sanctuary. Whether envisioned as a private retreat or a base for entertaining and extended stays, La Place Vineyard Estate is an exquisite expression of Napa Valley at its most authentic—and most enchanting.
…By Sotheby’s International Realty - St. Helena Brokerage


Mid-Century Modern Los Gatos home with excellent Los Gatos Schools. Nestled on a quiet street in a gorgeous natural setting, this remodeled home has been impeccably maintained. The best of open concept living, there is seamless indoor-outdoor entertaining. Multiple areas for gatherings: the Chef's gourmet kitchen opens to the great room, dining room, breakfast bar, sunny nook, warm and inviting living room along with your choice of decks. Stunning volume ceilings soaring with sunshine through abundant windows each having views to the beautiful outdoors. At the heart of the home is the Chef's kitchen featuring modern cabinets, stainless appliances, pantry and sleek slab counters with plenty of prep space. The spacious primary features a large walk-in closet and ensuite bathroom. The remodeled hall bath features contemporary tile, modern vanity and a designer shower. Additional features: private quiet location, gleaming wood floors, most of the home is on one level, interior laundry, extra room for RV parking, and room to play in the backyard. Close to schools, shopping, the wonderful downtown Los Gatos, hiking trails, and easy access to major employers.
…By Golden Gate Sotheby's International Realty


OWNED SOLAR AND GORGEOUS VIEWS! Bear Rock Estate! This resort-style, luxurious, custom-built gem is truly one-of-a-kind. Set on 10 acres of land w/ breathtaking panoramic views and direct access to a wide range of outdoor activities, this rare, exceptional mountain retreat embodies a dedication to craftsmanship and tailor-made design. It seamlessly blends classic sophistication, from handpicked materials sourced from the Western landscape to distinctive artisanal flourishes like pinecone door handles, hand-painted sinks, vaulted ceilings, custom woodwork, and stained glass. With only one original wall remaining from its previous incarnation, this has been re-envisioned and rebuilt over several years to become a standout legacy property. An entertainer's dream, the gourmet kitchen with Viking appliances, a massive island w/custom-made cabinetry throughout. Outdoor living areas, including a pizza oven, and a man-made river with cascading waterfalls, enhance the alpine lifestyle experience. Multiple garages, workshops, a detached guest house, new well pump, pipe, 48k back up generator in this fire-wise community. 2 miles away from the airport, Auburn-35 mins, Grass Valley-45, Lake Tahoe & Truckee-55, Roseville-55. See MLS Inspection reports.
…By Nick Sadek Sotheby's International Realty


Rare opportunity in the desirable Castle Oaks golf course community. This beautifully updated single-story home offers scenic fairway views and a functional open-concept layout designed for comfortable everyday living.Features include owned solar, newer flooring, and exterior paint in 2025. The home also offers accessibility enhancements, including wide doorways for wheelchair access. The spacious living area flows seamlessly into a large enclosed rear porch with expansive windows, creating a bright space for year-round enjoyment. The primary suite includes a walk-in closet and private access to the porch with golf course views. A secondary bedroom and full bath are located on the opposite side of the home for added privacy.A versatile den with built-in shelving provides the option for a third bedroom, office, or additional living space. The kitchen features ample counter space, abundant cabinetry, stainless steel appliances, and a built-in desk area. Indoor laundry includes cabinetry, with washer and dryer included. Additional highlights include a three-car garage and low-maintenance front and back yards. Conveniently located near shopping, dining, and Kaiser approved area Move-in ready and ideally situated within a well-established golf course community don't miss this opportunity.
…By Vista Sotheby's International Realty


Welcome to 8749 Stinson View Rd in Valley Springs, where thoughtful design and everyday comfort come together on a beautifully curated property built for both relaxation and entertaining. Brand new roof on the outside, inside, 9-foot ceilings, refined crown molding, and recessed lighting create an airy, sophisticated ambiance throughout. The kitchen serves as the heart of the home, offering an expansive countertop with seating for four and seamless flow into the living spaceideal for gatherings both large and intimate. The primary suite offers a private retreat with French doors that open directly to the outdoors, embracing effortless indoor-outdoor living. Step outside to a pergola-covered patio enhanced with integrated lighting, surrounded by landscaped flower beds and a fully fenced front yard for added privacy and charm. Additional features include transferable solar for energy efficiency, RV parking, a detached covered structure perfect for boat storage, a storage shed, and a thoughtfully designed children's play area complete with hopscotch, swings, and a balance beamcreating a truly distinctive property with something for everyone.
…By Valley Sotheby's International Realty


Set beneath expansive North State skies and framed by some of Northern California's most iconic mountain views: Mt. Shasta, Mt. Lassen and the Bally's; this extraordinary legacy ranch spans nearly 700 breathtaking acres of privacy, beauty, and possibility. A rare offering where timeless ranching heritage meets the rugged elegance of the American West, this property is designed for those dreaming of a true lifestyle estate, working cattle operation, recreational retreat, or generational family compound. Bear Creek, which runs all year round, winds gracefully through the ranch, nourishing lush meadows, mature trees, and abundant wildlife while creating an atmosphere that feels untouched and deeply peaceful. Panoramic views stretch across the landscape to Mt. Shasta, Mt. Lassen, and the Bally Mountains, delivering unforgettable sunrise and sunset vistas in every season. Rich in history and character, the property features remarkable historic structures including a stone rock house and an old schoolhouse thoughtfully relocated to the ranch--offering a rare glimpse into the area's storied past. The ranch is fully fenced and currently supports approximately 80 head of cattle, making it both functional and inspiring for agricultural, equestrian, or recreational use. Additional improvements include a 1970s caretaker home, and expansive usable acreage ideal for grazing, horseback riding, hiking, hunting, or simply enjoying the unmatched serenity of the land. Bordering BLM land on one side, the ranch benefits from enhanced privacy, protected open space, and direct access to endless outdoor recreation. Properties of this scale, natural beauty, and historic significance are increasingly rare. Whether envisioned as a luxury ranch retreat, conservation-minded legacy holding, cattle or equestrian ranch or private escape from city life, this is a place where dreams expand as wide as the horizon itself.
…By Shasta Sotheby's International Realty


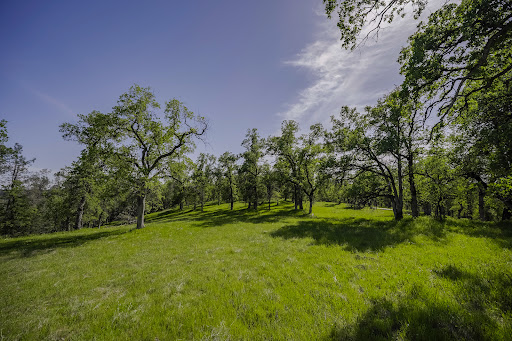

Build your dream home in one of the most desired gated communities of Redding, CA. Located near Whiskytown Lake and falls, and much more recreation while still being a short distance from downtown.
…By Shasta Sotheby's International Realty


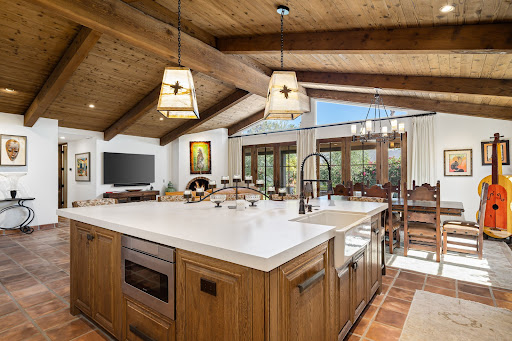
78450 Calle Felipe presents a rare opportunity to own a fully reimagined residence in the gated enclave of Montero Estates at La Quinta Country Club. Taken down to the studs and extensively rebuilt just a few years ago, this home delivers a level of craftsmanship, finish quality, and design execution rarely found at this size and price point. Offering approximately 2,100 square feet with 3 bedrooms and 2 bathrooms, every inch of this home was intentionally designed to maximize luxury living without excess space or maintenance. The result is a residence that feels custom, refined, and elevated well beyond its footprint. From the moment you enter, the quality speaks for itself. Thoughtful materials, exceptional attention to detail, and timeless design create an experience that must truly be seen in person to appreciate. Ideally located within the historic La Quinta Country Club setting, Montero Estates offers a gated environment with convenient access to Old Town La Quinta, dining, golf, hiking, and desert amenities. Community pool and tennis amenities are just steps away, creating an effortless lock-and-leave lifestyle. A home for the buyer who refuses to compromise on quality and appreciates luxury craftsmanship in a more manageable, low-maintenance package.
…By Desert Sotheby's International Realty


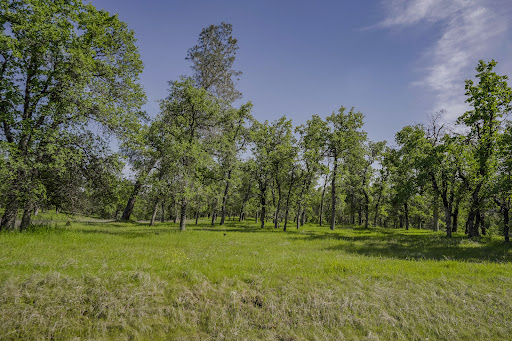
Build your dream home in one of the most desired gated communities of Redding, CA. Located near Whiskytown Lake and falls, and much more recreation while still being a short distance from downtown.
…By Shasta Sotheby's International Realty


NEW FLOORING THROUGHOUT!! Located in beautiful Palo Cedro, this 4 bedroom, 2.5 bathroom home has it all! Perfect set-up for your horses and 4-H animals with fencing and 3 stall barn. Relax after a hard day by the sparkling pool or sip your coffee on the porch and watch the sunrise. This home includes solar to help with energy bills and is located near schools and just minutes to shopping. Some repairs are needed due to water damage/intrusion. Seller willing to negotiate closing costs.
…By Shasta Sotheby's International Realty


Welcome to a truly one-of-a-kind retreat in the heart of Fair Play Wine Country. Nestled among rolling vineyards and beautifully landscaped grounds, this serene property offers the perfect blend of rustic charm, privacy, and endless potential. Whether you're dreaming of a peaceful full-time residence, a vacation getaway, boutique winery, event venue, or investment opportunity, this property delivers an unforgettable setting. The charming 2-bedroom, 2-bath rustic cabin is full of warmth and character, featuring a welcoming front porch perfect for enjoying quiet mornings with coffee while overlooking the surrounding vineyard views. Inside, the home offers cozy cabin-style living with thoughtfully updated touches, including recently remodeled bathrooms that bring modern comfort while maintaining the home's inviting country feel. One of the standout features of the property is the expansive deck space, ideal for entertaining guests, hosting intimate events, outdoor dining, weddings, gatherings, or simply soaking in the peaceful scenery and sunsets that Somerset is known for. The beautifully maintained landscaping creates a tranquil atmosphere that feels like your own private retreat. Surrounded by acres of vineyards, the property offers the opportunity to continue wine production, create a boutique vineyard experience, or simply enjoy the picturesque setting and lifestyle that comes with living in California's renowned wine country. With the growing popularity of Fair Play and Somerset wineries, this property holds incredible potential as a short-term rental, tasting venue, or event destination. Located in the desirable Fair Play wine region, you're just minutes from award-winning wineries, scenic backroads, hiking, river recreation, farm-to-table dining, and outdoor adventures. The area is beloved for its relaxed lifestyle, natural beauty, and close-knit wine community, all while still being within driving distance to Sacramento, Apple Hill, and South Lake Tahoe. 7401 Fairplay Rd is more than just a home it's a lifestyle opportunity with charm, versatility, and endless possibilities in one of Northern California's most beautiful wine country settings.
…By Vista Sotheby's International Realty


25 breathtaking acres with endless potential located in the heart of the Fair Play Wine Country. Set among the rolling hills and vineyards of Fair Play, this stunning property combines country charm, modern updates, and commercial opportunity in one of El Dorado County's most desirable wine regions. The main home features 3 bedrooms and 2.5 bathrooms with a warm and inviting layout designed to embrace the surrounding scenery and peaceful atmosphere. The kitchen has recently been beautifully remodeled, offering updated finishes, modern functionality, and the perfect gathering space for entertaining family, guests, or future clients visiting the property. A standout feature of this unique estate is the dedicated tasting room, creating an exceptional opportunity for anyone looking to pursue wine making, expand a hobby vineyard, or establish their own boutique wine business. Under El Dorado County zoning, the property qualifies for a winery and tasting room, making this an incredibly rare chance to step into California wine country with business potential already built into the land. With nearly 25 acres, the possibilities are truly endless. The expansive property offers incredible space for weddings, private events, retreats, outdoor entertaining, vineyard expansion, agricultural use, or creating a destination experience in the rapidly growing Fair Play wine region. Whether you envision hosting unforgettable events, creating a thriving winery, or simply enjoying the peaceful luxury of wine country living, this property can bring that vision to life. Surrounded by award-winning wineries, scenic countryside, and the natural beauty that makes Somerset so sought after, this location offers the perfect balance of privacy and accessibility. Enjoy nearby wine tasting, hiking, river recreation, Apple Hill, and easy access to Sacramento and South Lake Tahoe. A rare opportunity to own a versatile wine country estate with charm, income potential, event possibilities, and room to create something truly special.
…By Vista Sotheby's International Realty


Are you searching for a special property that truly has it all? Fabulous location, easy highway access and just minutes from Jackson. This private, gated, hilltop home and 22-acres, with equestrian facilities, and an income-producing ADU (currently rented). Perched atop the hill, the charming single-story home enjoys beautiful panoramic views and offers room to expand should you desire additional living space. The home has been thoughtfully updated and features central heating and air, along with a cozy propane fireplace perfect for comfortable country living year-round. The landscaped front and backyard create a welcoming outdoor setting, complete with a fenced vegetable garden, adorable chicken coop, greenhouse, and even a charming outdoor shower. (Hot tub is negotiable). Designed with versatility in mind, the property provides easy access for horses, large trucks and trailers, or other ventures (a trucking business was previously operated from the ranch). A large covered shop area is accompanied by two adjacent metal containers, offering ample workspace and storage. Equestrians will appreciate the high-quality Barn Master barn featuring a covered breezeway and well-designed layout, including: Two 12' x 12' stalls One 12' x 24' foaling stall 12' x 12' tack room 12' x 24' hay storage area Each stall opens to a spacious private paddock. The property also boasts a large 100' x 200' arena with excellent footing, a 50-foot round pen, and multiple fenced and cross-fenced pastures. With endless opportunities to expand the equestrian facilities, run cattle, store large equipment, or simply enjoy peaceful ranch living, this versatile property offers incredible potential in a highly desirable location.
…By Vista Sotheby's International Realty
'%20stroke='%23DDAA3A'%20stroke-width='1.909'%20stroke-linecap='square'%20stroke-linejoin='bevel'/%3e%3c/svg%3e)
Receive by email any new listing that may match your search criteria
Your criteria :
By validating this form, you accept the general conditions of use of Le Figaro Properties.
These agencies offer a selection of luxury properties vente in California. Feel free to contact them for personalized assistance.
Luxury estates and villas are becoming rarer by the minute, and high-end flats in the best neighborhoods are being swept up as soon as they are put on the market.
It has an extremely robust economy, a variety of different industries (agriculture, tourism, technology), great food and a solid education system. There are many options when it comes to houses for sale in California, whether you are looking for a family home, a new place to put down roots or even a holiday residence.
