Get early access to listings that match your criteria
Never miss an opportunity again. Our personalized alerts notify you instantly.

 English$ USD · m²


10 km from CHATEAUNEUF EN THYMERAIS and DREUX, in a small cul-de-sac of a historic village, character house comprising an entrance leading to a double living room with cross light, insert fireplace and library, beautiful veranda with a 180-degree view of the garden, fitted kitchen.Upstairs: office mezzanine, 2 bedrooms with closets, bathroom. Converted attic. Outbuilding: studio with bedroom, kitchenette, and shower room. Carport for 2 cars and woodshed. All set on its lovely garden of about 6,370 m² with landscaped pond, pergola, and terrace. Entirely restored property. (4.94% fees included at the buyer's expense.)This description has been automatically translated from French.
…By Agence De La Poule Faisane & Du Vieil Orme


Property Anne Madeleine in FondettesAurélie Durier Real Estate offers you this exceptional 18th-century property in the highly sought-after town of Fondettes. This charming residence provides a refined living space with a floor area of over 400 m², perfectly designed to accommodate your family or to serve as your second home. The ground floor is the heart of this house. It consists of a large entrance, a dining room adorned with authentic terracotta tiles, a functional and equipped kitchen opening onto the garden. You will also find the main living room of 45 m² featuring a magnificent fireplace with an elegantly crafted ceiling. A second lounge with moldings, a well-fitted laundry room, and a naturally lit office complete this level. On the first floor, you will find 4 spacious bedrooms. A bedroom facing the garden offers a soothing view of the surrounding greenery, while the other bedrooms provide comfortable and welcoming living spaces. The main bathroom has been carefully designed to offer maximum comfort. The second floor, on the other hand, offers a versatile space adaptable to your needs. It consists of a spacious landing, a study area, two very large bedrooms, a bathroom, and a dressing room. The outdoor spaces are stunning. A majestic tree stands in the center of a circular driveway, adding a touch of grandeur and serenity to the environment. Outbuildings, a garage, and a workshop complete this ensemble, offering endless possibilities for creation and exploration. Not to forget the classified chapel, a testament to a rich history. As for the former chicken coop, it has been carefully restored to accommodate a pool. Although it requires renovation, its location and undeniable charm make it an essential element of this outdoor space. Guaranteed coup de cœur! The energy performance certificate new version "ENERGY CLASS: D - 226 / CLIMATE CLASS D - 39". Estimated annual energy expenses for standard use: between 8,058 and 10,902 euros per year. Information on the risks to which this property is exposed is available on the Géorisques website: www.georisques.gouv.fr. 1,350,000 euros agency fees included, i.e., 1,300,000 euros and 4% VAT fees payable by the buyer. Contact Aurélie, SARL registered under number 922 366 711 at the TOURS RSAC on her direct line at 07.78.41.35.95 to visit this superb place as soon as possible!This description has been automatically translated from French.
…By Aurelie Durier Immobilier


The Art of Living in the Countryside… with a Touch of Futuristic LuxuryFor sale: An architect-designed house of 260 m², where elegance meets technology. Imagine a home where every detail has been designed to combine comfort, aesthetics, and innovation. This unique architect-designed house is much more than just a residence: it is a living space conceived for those who love to host, relax, and live with style. What makes it exceptional: 7 bedrooms: Plenty of space to accommodate family, friends, and a home office. A 70 m² living room: Bright, spacious, and open, ideal for memorable evenings or relaxing moments with family. A pool surrounded by a large terrace: summer at home means unlimited swimming, drinks by the water, and unforgettable memories. A summer kitchen: to cook and dine outdoors, like on vacation… but at home. A pool house: a shower and technical space. A large garage with a charging point for electric vehicles: modern and eco-friendly. Home automation: control the lighting, heating, shutters, and even the pool with a single click. The house adapts to you, not the other way around. Why this house is made for you? Do you enjoy hosting? With its generous spaces and high-end amenities, this house is a playground for perfect hosts. Do you dream of an inspiring living environment? The meticulous architecture and noble materials make it a place where it is good to live, both daily and on special occasions. Are you looking for intelligent comfort? Home automation and modern equipment (like the electric vehicle charging point) simplify your life. Location and practical details Ideally located in the countryside but close to a village, this house combines tranquility, intimacy, and proximity to amenities. Want to know more? This house is a rarity: it will not stay on the market for long. Contact me today for a visit and let yourself be seduced by its charm and infinite possibilities. Your next chapter deserves a setting worthy of your dreams. Ad written by Clarisse Poisson EI commercial agent registered with the Tours RSAC under number 753 762 871 Agency reference: 503This description has been automatically translated from French.
…By Orpi - Agence Chinon Inh


ORLÉANS, Dunois Châteaudun, a charming character house dating from 1920, exuding the charm and elegance of a beautiful family home. Behind its remarkable, perfectly preserved facade, it offers spacious, light-filled rooms and a high-quality renovation that respects the authenticity of the original features while providing modern comforts: high ceilings, refined moldings, wainscoting, period fireplaces, and a warm, welcoming atmosphere. On the ground floor: a lovely entrance hall with a very high ceiling and numerous transom windows that flood the space with natural light. A large, open-plan reception room comprises a living room and a sitting room with a fireplace, creating a convivial living environment. The kitchen, designed for both everyday use and entertaining, has direct access to the garden. On the first floor, a large landing leads to three attractive bedrooms, an office, and a bathroom. The second floor offers three additional bedrooms and a second bathroom, providing ideal space for a large family or for entertaining in complete tranquility. Outside, a small landscaped garden offers an intimate and secluded setting: a charming terrace overlooks this verdant haven, with access to the alleyway, creating a particularly peaceful and private environment. Additional features include a spacious porch, a large garage, and a remarkable cellar of approximately 90 sq m, offering numerous storage or conversion possibilities. Impeccably maintained, with an energy rating of D, ideally located, and boasting a very attractive facade, this elegant townhouse harmoniously blends period charm, modern comfort, and a prestigious address. A truly exceptional property; photos available upon request. Les honoraires sont à la charge du vendeur. Les informations sur les risques auxquels ce bien est exposé sont disponibles sur le site Géorisques : www. georisques. gouv. fr. ** ENGLISH SPEAKERS: please note that Capifrance has an international department that can help with translations. To see our range of 20,000 properties for sale in France, please visit our Capifrance website directly. We look forward to finding your dream home!
…By Capifrance - Nathalie Tillay


Located in the heart of the Loire Valley and its iconic castles, this fully rehabilitated former factory spans nearly 1,000 m2 within a wooded park of over 4,500 m2. Today organized around several complementary universes, it offers remarkable potential for numerous projects: tourist accommodation, restaurant or commercial activity, seminars, private events, or even hybrid residence. Completely privatizable, the place adapts with rare flexibility to the desires of its future owners. The sleeping area includes twelve independent modules made of wood and coconut structure, accommodating around thirty beds, harmoniously integrated into a vast shared volume with a contemporary aesthetic. A 42 m2 meeting or projection room completes this ensemble, along with a layout consisting of a reception area, a private apartment with a living room, kitchen, bedroom, and bathroom. The technical areas -- professional kitchen, laundry, and dedicated space -- have been designed to meet the demands of daily operation while remaining perfectly integrated into the whole. A side staircase leads to a beautiful indoor terrace dedicated to dining. Above, a fully glazed roof bathes the spaces in natural light, creating an atmosphere that is both warm and inspiring, showcasing the 65 m2 hydroponic green wall, a true signature of the place. Unique, bold, and profoundly inspiring, this property combines the charm of industrial heritage with a contemporary vision of living and hospitality. Each space invites new uses, in an environment where architecture, nature, and innovation harmoniously respond to each other.This description has been automatically translated from French.
…By Cabinet Loire Et Charme Immobilier


Karacterre® - Located in a protected environment, this charming property offers approximately 580 m² of living space, spread across three separate buildings. The entire complex blends harmoniously into a landscaped, enclosed park of nearly 17,000 m². High-quality renovations, a tranquil atmosphere, and a variety of possibilities make this estate an exceptional property. Main Building – Main Residence The main stone building offers spacious rooms and high-quality features. The ground floor includes a large entrance hall, a welcoming living room with a fireplace, a bright dining room, a well-appointed and equipped kitchen, a functional utility room, and a separate toilet. Upstairs, there are three spacious bedrooms, a dressing room, a large bathroom, and a separate toilet. Second building – Longère (traditional farmhouse) Guest house or independent accommodation Tastefully renovated, the ground floor comprises a living room, a dining room, a fitted kitchen, and a lovely bedroom with an en-suite bathroom. Upstairs, a large master suite with an en-suite bathroom benefits from abundant natural light and comfortable proportions. A superb indoor swimming pool completes this first section, offering year-round swimming enjoyment. Adjoining this house, an open barn provides an ideal covered space for entertaining or parking, as well as an enclosed barn for storage or workshop use. Third building – Additional reception area This annex building comprises two independent bedrooms, each with its own bathroom, as well as a fully equipped laundry room. Ideal for tourist accommodation, hosting guests, or for running a business independently. Exterior The meticulously landscaped and maintained grounds offer a harmonious blend of lawns, planted areas, hedges, and relaxation spaces. The entire property is fenced, ensuring privacy and security. The peaceful, secluded setting is ideal for relaxation and the development of residential or commercial projects. This rare property, both authentic and versatile, is perfectly suited for family use, a second home, or a hospitality business (gîtes, bed and breakfast, seminars, etc.). Karacterre is an agency specializing in authentic properties. We operate throughout the Pays de la Loire and Brittany regions. Angers, Cholet, Saumur, Le Mans, Rennes, Saint-Malo Discover our properties, including mansions, townhouses, lofts, contemporary homes, private mansions, castles, manor houses, charming farmhouses, character apartments, exceptional properties, luxury properties, charming properties, and investment properties, directly on the Karacterre real estate website. Free valuation upon request. Including fees of 4.98% TTC to be paid by of the purchaser. Price excluding fees 1 286 000 €. Energy class B, Climate class A Estimated average amount of annual energy expenditure for standard use, based on the year's energy prices 2021: between 1181.00 and 1599.00 €. Information on the risks to which this property is exposed is available on the Geohazards website: georisques.gouv.fr.
…By Karacterre


Behind its elegant exterior, this 190 sq m (2,045 sq ft) house reveals a decidedly contemporary interior, where the spaciousness of the rooms blends seamlessly with a warm and modern décor. A family home designed for entertaining, sharing, and fully enjoying every space. The ground floor is organized around an entrance hall that naturally leads to the living areas. The open-plan kitchen flows into the dining room, creating a welcoming and generous space, while the slightly recessed living room offers a more intimate atmosphere. A decorative fireplace adds character and contributes to the house's elegant identity. The upper floors house the sleeping quarters, with two bedrooms, an office, a shower room, and a toilet on the first floor. The second floor offers two additional bedrooms, a playroom, and a bathroom. This layout is ideal for family life, entertaining friends and family, or creating different spaces to suit various needs: guest rooms, an office, a children's playroom, or a dedicated leisure area. But it's in the basement that the house holds one of its most delightful surprises. A superb, charming wine cellar has been designed as a true reception area. A warm and timeless space where one can easily imagine evenings with friends, leisurely dinners, and games in complete privacy. A space that adds an extra, almost secret, dimension to this home. From the cellar, a staircase leads directly outside. The garden then offers a welcome respite with a small garden and a large terrace, a true extension of the interior spaces as soon as the warmer weather arrives. This terrace also provides access to the garage, adding valuable everyday functionality. With its five bedrooms, generous living spaces, games room, wine cellar, and outdoor areas, this house combines the charm of a bourgeois residence with a more contemporary lifestyle. A home full of character, where elegance is experienced as much in the details as in the moments shared within its walls. A unique family home, designed for those who love to entertain, live, and create beautiful memories. Located in the Dunois - Châteaudun - Faubourg Bannier district, it benefits from an urban environment offering easy access to shops, schools, services, and everyday amenities. ENERGY RATING: D CLIMATE RATING: B Estimated average annual energy costs for standard use, based on 2021, 2022, and 2023 prices: between EUR2,510 and EUR3,460 per year. Contact: Emmanuelle MILLON 33 6 63 87 13 94 Sales Agent (Sole Proprietorship) RSAC Orléans: 494 300 197
…By Espaces Atypiques Orléans Chartres


TOURAINE, in the Valley of the Indre, in MONTBAZON (15 kms. from TOURS), near the Castle of Artigny, Logis 15th century picturesque, with its outbuildings, and pleasure garden of more than 3400 m 2. constructibles. «Coup de pêche» on the banks of the Indre.LE LOGIS: living area of about 220 m 2. East/West exposure. Beautiful building having retained its authenticity.BR>Ground floor: about 116 m 2.. Interior wooden panel shutters. Terracotta floors. Half-timbered partitions.. Entrance with staircase start. Cloakroom-attached unbooted.. Large living room of 55 m2 (fireplace, French window to the garden, height under beams 2.80 m.) Dining room of 18 m2 (15th century fireplace, French window to the garden) Kitchen of 11 m 2. W.C. Laundry room of 20 m 2. 1st floor: about 100 m 2. Panel interior shutters. Half-timbering.. Bedroom 1 of 60 m2 (terracotta floor) Ensuite bathroom with toilet Bedroom 2 of 17 m2 (fireplace) Bedroom 3 of 16 m 2. Bedroom 4 accessible by a secondary retractable staircase from the laundry room. 2nd floor: attic of approximately 100 m2 on the convertible ground. Original structure of fine quality.. Various: collective sanitation. Heating by electric radiators. Hot water by electric cumulus. Property taxes of approximately €1230. Estimate of the annual housing energy costs for standard use on 5 uses (heating, domestic hot water, air conditioning, lighting, auxiliaries) between €6180 and €8400 per year (average energy prices indexed to the years 2021,2022,2023 including subscriptions)DEPENDANCES: -Attached shed of 40 m2 x 2 levels.. It can be connected to the house. Barn of 30 m 2. Old barn of 30 m2 on the ground + attic. Good deep vaulted cellar of 30 m 2. THE LAND: pleasure garden of 3433 m 2,. and "coup" of non-adjacent fishing of 670 m2 on the banks of the Indre (very beautiful natural environment) Garden well planted with ancient trees: linden pluricentenary, black pine of Austria, Scots pine, fruit (fig, plum, pear, cherry, walnut). The land is buildable.. CONCLUSION: family house with marked authenticity. Beautiful original architecture. The city, very close to TOURS, enjoys reputed shops and the pleasure of the banks of the Indre.
…By Cabinet Metais - Bertrand


To the east of Orléans, a magnificent property, the castle built in 1734 captivates with the elegance and authenticity of its original features: traversing spaces, beautiful volumes, and lovely perspectives. The respect for the old, refined moldings, wood paneling, period fireplaces, and meticulous attention to heritage conservation. Ideally located at the gates of Orléans and the state forest, an exceptional location, with very quick access to the city center. A main building of approximately 350 m² distributed over 3 levels. On the ground floor: 2 entrances, kitchen, 3 large interconnected living rooms. Another large living room - library or billiards room opening onto the inner courtyard, shower room (thus the possibility of a suite on the ground floor). On the 1st: large hallway, 6 bedrooms, 3 shower/bathrooms. On the 2nd: a very large convertible attic of 150 m². Beautiful entrance courtyard in front, attached outbuildings, 3 garages and attics. A superb landscaped park of 8675 m² with remarkable trees, a true haven of peace. Ideally located, close to amenities and tangent access.This description has been automatically translated from French.
…By Capifrance - Nathalie Tillay


Adrien offers you exclusively at Square Habitat this superb completely renovated property located in La Roche-Clermault. Elegantly combining the charm of the old and modern comfort, this house of approximately 137 m² offers beautiful volumes and quality services. On the ground floor, you will discover a large, warm living room with insert, a fitted and equipped kitchen, a bedroom and a bathroom with WC. The first floor serves two beautiful bedrooms, a bathroom and a separate toilet. On the second floor, two spacious additional bedrooms complete the ensemble. Outside, you will benefit from a building plot of 966 m², numerous cellars in excellent condition, a spa for your moments of relaxation and a well. A property full of charm, ideal for a primary or secondary residence. Virtual tour available on request. We are at your disposal Monday to Saturday, from 9 a.m. to 7 p.m. Information on the risks to which this property is exposed is available on the Géorisks website: www.georisks.gouv.fr
…By Square Habitat Chinon


Manon offers you an extremely rare property in the heart of Bourgueil. Discover this house from 1980 providing 217 m² of living space over three levels and a fenced plot of 3200 m². Spacious and bright, it features a 38 m² living room, an 18 m² kitchen, and a 10 m² utility room. There are five bedrooms, including two on the ground floor and a stunning 30 m² suite complete with a dressing room and a shower room. Upstairs are three bedrooms, a shower room, and a large mezzanine. The entire basement is tiled and in excellent condition, with a garage and a cellar. This property boasts beautiful amenities where you can simply move in: electric heating and wood insert, sewer connection, aluminum double glazing, and centralized electric shutters. A unique house in the city center. Virtual visit available upon request. We are reachable from Monday to Saturday, from 9:00 AM to 7:00 PM. Information regarding the risks to which this property is exposed is available on the Géorisques website: This description has been automatically translated from French.
…By Square Habitat Chinon


Set in a quiet residential area, just minutes from Tours and 600m from the center of Savonnières, discover this architect-designed home built in 2009. It offers approximately 202 m² of living space, an indoor pool area of around 100 m², and a full basement of 109 m². The layout is primarily single-level; the sense of space and natural light sets the tone right from the entrance. The main living areaspanning over 80 m²opens widely onto the terrace and pool area. An open-plan kitchen, dining area, and lounge combine to create a seamless, functional layout. The sleeping quarters feature two bedrooms with en-suite shower rooms, a separate toilet, and a master suite complete with a walk-in wardrobe and private shower room. Upstairs, a 21 m² mezzanine offers versatile additional spaceideal for a home office, TV room, or guest bedroom. The basement houses a garage, laundry room, a fourth bedroom with an en-suite shower room, a cellar, and technical areas, providing ample storage and great everyday practicality. The property sits on an enclosed, landscaped garden of 1,858 m², featuring a terrace and a pétanque courtperfect for enjoying a pleasant, low-maintenance outdoor lifestyle. Features include underfloor heating, heat pumps, an accessible crawl space, double glazing, electric roller shutters, and a motorized gate. Energy Performance Rating (DPE): B / Greenhouse Gas Emissions (GES): A. Enclosed, landscaped garden of 1,800 m², with terrace and pétanque court, offering a pleasant and easy-to-maintain outdoor space. A contemporary, discreet, and functional home offering a level of living comfort rarely found in the area. Don't wait to arrange a viewing! We are available Monday through Saturday, 8:00 AM to 7:00 PM. #MP Information regarding the risks to which this property is exposed is available on the Géorisques website: www.georisques.gouv.fr
…By Square Habitat Ballan Miré


Located 11km from Orléans in Chaingy, in a peaceful setting, this charming farmhouse offers approximately 174 sq m of living space on a wooded plot of around 1,700 sq m, providing an authentic and welcoming living environment. Behind its understated yet elegant facade, this period property captivates with its preserved charm and generous proportions. The interior is organized around bright living areas, where the spaces are expressed with simplicity and conviviality. The fitted and equipped kitchen opens onto a welcoming dining area, which extends into a living room bathed in natural light. The entire layout offers a smooth and pleasant flow, ideal for family life as well as entertaining. The house offers comfortable sleeping quarters with four bedrooms, both on the ground floor and upstairs, with a lovely recreation area on the upper floor. Outside, the garden is a true extension of the living spaces. The terrace invites you to enjoy sunny days in a verdant and private setting. The land offers excellent potential for landscaping, while retaining a desirable rural character. This authentic property with undeniable charm is located close to essential amenities and the school, making everyday life easier. ENERGY RATING: D CLIMATE RATING: C Average energy prices indexed to the years 2021, 2022, 2023 (including subscriptions): between EUR3,140 and EUR4,260 (based on current data). Contact: Claire CHALINE 33 7 69 23 09 21
…By Espaces Atypiques Orléans Chartres


In the heart of a sought-after municipality, this sumptuous contemporary property captivates with its streamlined architecture, premium amenities, and beautiful volumes enhanced by generous natural light. True reception spaces, the living areas open harmoniously onto a vast south-facing terrace, providing an ideal setting to share privileged moments in all seasons. The kitchen, decidedly modern and fully equipped, combines design, warmth, and functionality. The night space, designed to maintain the comfort and intimacy of each person, hosts six elegant bedrooms, some of which have private shower rooms. Outside, the carefully landscaped garden and the pool form a genuine haven of serenity. Garage, home automation, underfloor heating, and very high-quality finishes complete this exceptional property, where every detail has been considered to offer an exclusive way of life, blending refinement, comfort, and well-being.GROUND FLOOR: - An entrance (approximately 14m2) - A living room (approximately 79.48m2) - A kitchen (approximately 21.66m2) - Toilets (approximately 1.57m2) - A first bedroom (approximately 15.77m2) - A dressing room (approximately 7.24m2) - A shower room with toilet (approximately 11.88m2) - A second bedroom (approximately 12.18m2) - A shower room (approximately 2.99m2) - A laundry room (approximately 10.42m2) - A technical room (approximately 11.44m2) - A storage area with cellar and garden equipment room (approximately 12.88m2) FIRST FLOOR: - A landing (approximately 9.75m2) - A third bedroom (approximately 14.02m2) - A fourth bedroom (approximately 13.27m2) - A fifth bedroom (approximately 15.23m2) - A sixth bedroom (approximately 19.37m2) - A bathroom with shower (approximately 8.70m2) - Toilets (approximately 1.72m2) ANNEXES: - A garage (approximately 67.03m2) - A pool house (approximately 5.25m2) - A shower room with toilet (approximately 2.28m2)Natural and technological risks: Information about the risks this property is exposed to is available on the Géorisques website: www.georisques.gouv.frThis description has been automatically translated from French.
…By Cabinet Loire Et Charme Immobilier


Ideally designed to combine family life and professional activity, this beautiful character home, benefiting from a view of the Loire, charms with its generous volumes and perfectly optimized layout. On the ground floor, you can enjoy a spacious, bright living room, a friendly dining room, and a functional kitchen. Two offices offer real comfort for remote work or independent activities. A toilet, dressing room, and storage complete this level with practicality. Upstairs, the sleeping area offers four comfortable bedrooms, including one with a dressing room, as well as a bathroom, a shower room, independent toilets, and storage for a smooth and organized daily life. The basement enhances the property's potential with rare spaces: a bedroom, an office, a meeting room, a relaxation area, a multipurpose space, a technical kitchen, archives, a shower, and a toilet. A true additional level, ideal for working, hosting, or arranging according to your needs. Finally, an outbuilding completes the ensemble, allowing for various projects: workshop, storage, or additional layout. A house with multiple possibilities, where each space has been designed to adapt to today's lifestyles, in a setting that is both functional, adaptable, and decidedly comfortable.This description has been automatically translated from French.
…By Cabinet Loire Et Charme Immobilier


In the heart of a charming village along the Loire with local shops, this pleasant restored longhouse offers a peaceful living environment while remaining perfectly connected to the main communication routes. Ideally located just a few minutes from the town of Mer, with its train station and direct access to the A10 motorway, it allows for easy travel to major cities such as Orléans, Tours, and Paris. The Chambord estate is also in close proximity. With a living area of approximately 200 m2, the house features very nice living spaces with generous volumes. The sleeping area consists of three bedrooms, including one bedroom on the ground floor, allowing for a practical and comfortable single-level living. Situated on a plot of around 600m2, complemented by a garden and outbuildings, this quality property located just a few throws away from Paris will perfectly suit those looking for a living space that combines tranquility, authenticity, and accessibility, whether for a primary residence, a secondary home, or for seasonal rental investment.ON THE GROUND FLOOR:- An entrance (about 9m2)- A first bedroom (about 14m2)- A hallway (about 2m2)- Toilets (about 1m2)- A bathroom (about 9m2)- A kitchen (about 14m2)- A living room (about 37m2)- A dining room (about 32m2)- An office (about 6m2)- A storage (about 11m2)- A veranda (about 8m2)- A pantry (about 19m2)ON THE FIRST FLOOR:- A landing (about 3m2)- A mezzanine (about 18m2)- A closet (about 3m2)- A second bedroom (about 14m2)- A third bedroom (about 13m2)- Toilets (about 1m2)THE ANNEXES:- An open barnNatural and technological risks:Information on the risks to which this property is exposed is available on the Géorisques website: www.georisques.gouv.frThis description has been automatically translated from French.
…By Cabinet Loire Et Charme Immobilier


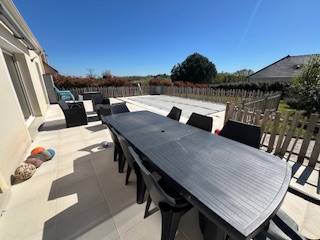

EXIT EPERNON A very beautiful recent single-storey house featuring an entrance hall, a spacious living room and dining room with a wood stove, a fitted and equipped kitchen open to the dining area and leading to a very well-exposed large terrace, 4 bedrooms including a master suite with shower room and dressing room, a bathroom, two toilets. A fenced plot of 1500 m² with a wooden chalet (approximately 20 m²) and a large terrace. A beautiful heated swimming pool, salt treatment, with a south-facing terrace. In a quiet area, 5 minutes by car from the train station, shops, the college, schools, and high school. Energy performance: D. Climate performance: B. Fee schedule available upon request. Price: €451,500 * *Including fees of 5% VAT to be paid by the buyer calculated on the basis of the net seller price Price excluding fees: €430,000 - Estimated amount of annual energy expenses for standard use: Between €1,820 and €2,510 per year. Average energy prices indexed as of January 1, 2021 (including subscription)
…By Lesieur Conseil Immobilier


Located in a quiet and preserved environment, this property developing 253 m² of living space will appeal to lovers of generous volumes and brightness. Built in 1982 and expanded in 1987, the house is organized around large open living spaces overlooking the outside. The ground floor features a bright double lounge, an office, a fully equipped kitchen extended by a veranda, a dining room, three bedrooms, as well as several water rooms and storage spaces. The tower of the property adds a true uniqueness to the whole: its floor hosts a master suite with a bathroom, while the ground floor offers a multi-use living space — summer lounge, artist's studio or playroom depending on preferences. A 163 m² basement completes the amenities with two garages, a laundry room, a cellar, and several storage spaces. Outside, the house benefits from large terraces fitted with a carport, ideal for enjoying the fully enclosed leafy garden. The property is in good overall condition and offers a pleasant living environment, sheltered from noise and visual nuisances. EPC: D/B Price including agency fees: €470,000 (Net seller price: €447,620 - Agency fee of 5% payable by the buyer) Presented by Cédric COCHETON (EI): +33(0)6.56.67.57.49 - [email protected]. "Information on the risks to which this property is exposed can be found on the Géorisques website" :
…By Barnes Sologne Val De Loire


Carla House - Very nice Touraine house in Tours Center Aurélie Durier Real Estate offers you this very nice Touraine house in the heart of the highly sought-after Tours center. Not far from the train station, the Prébendes garden, shops, and schools, this authentic and bright home, typical of Touraine houses, will delight you with its charm that harmoniously blends with contemporary comfort. From the entrance, you will be seduced by the warm and elegant atmosphere of the house, characterized by two living spaces with a beautiful ceiling height, solid parquet flooring, and well-organized volumes. A wood stove has been installed in the living room, enhancing the cozy aspect of the house. Every detail contributes to revealing the soul of this property. The ground floor features a newly renovated kitchen designed to be both functional and friendly. It opens onto a pleasant terrace allowing you to enjoy an intimate outdoor space. From there, access leads to a large cellar converted into a laundry room extending beneath the entire level, ideal for storage or supplementary uses. The first floor serves two bedrooms, an office, and a shower room. A built-in closet in the staircase wall demonstrates intelligent use of space. On the second floor, you will find two additional bedrooms, a bathroom, and a dressing area, offering optimal comfort for family life or personalized arrangements according to your needs. This charming house, ideally located just steps from the Prébendes garden, represents a rare opportunity for those seeking a peaceful, elegant living environment close to the city center, shops, and transport. Close to the Prébendes garden, 5 minutes from the Halles, and near the Tours train station. New version energy performance diagnosis "ENERGY CLASS: D - 242 / CLIMATE CLASS D - 44". Estimated annual energy expenses for standard use: between 2,520 and 3,470 euros per year. Information on the risks to which this property is exposed is available on the Géorisques website: www.georisques.gouv.fr 580,000 euros agency fees included, i.e., 560,000 euros and 4% including VAT fees payable by the buyer. Contact Aurélie, SARL registered under number 922 366 711 at the TOURS RSAC on her direct line at 07.78.41.35.95 to visit this wonderful place as soon as possible!This description has been automatically translated from French.
…By Aurelie Durier Immobilier


Nestled in a wooded area of the Sancerre region, this rare property offers a privileged living environment surrounded by nature. Set on nearly 9000m2 of landscaped and wooded grounds, it comprises a harmonious ensemble of two fully renovated character houses, combining authenticity, elegance and contemporary comfort. The main residence impresses with its generous proportions and abundant natural light, offering spacious reception rooms opening onto the park, a fitted kitchen, and four elegantly decorated bedrooms upstairs. The separate guest house provides a warm and intimate atmosphere for family or guests, offering on the ground floor: a large kitchen, a games room, and a living/cinema room. Upstairs, there are four attractive bedrooms, two with en-suite shower rooms, as well as a separate shower and WC. On the top floor, there is a lounge/relaxation room. Outside, the spaces are designed for relaxation and well-being: an indoor heated swimming pool, pool house, gym, hammam and sauna complete the ensemble, inviting a rare art of living, between elegance and serenity. A small pond, home to fish and wild ducks, and a large vegetable garden with a greenhouse complete this exceptional property, ideal for a primary residence, secondary residence or tourist project, just a few minutes from Sancerre and two hours from Paris. Pour de plus amples informations, contactez Agence Demeures de Campagne. 18300 SANCERRE. Stéphanie JOYEUX - 06 60 92 98 47. S.A.S au capital de 7 500,00 euros SIRET 44296036500058. Siège Social : 9, place Saint-André - 18300 SancerreCarte Professionnelle sur Transactions no CPI 1801-2018-000 026 2165 - Délivrée par la CCI du CHER. Non perception de fonds. www.demeuresdecampagne.com
…By Demeures De Campagne


Energy class D, Climate class D Estimated amount of annual energy expenditure for standard use: between 1890.00 € and 2620.00 € for the years 2021, 2022, and 2023 (including subscriptions). Information on the risks to which this property is exposed is available on the Geohazards website: georisques.gouv.fr.
…By Agence.immo


Equestrian property in the heart of nature – A haven for riders and horses Discover a unique property where nature, comfort, and equestrian passion blend perfectly. Nestled in a green oasis, this property is ideal for nature lovers and riders looking to live close to their horses.A bright and comfortable living environment The main house has been designed to offer optimal comfort in a natural setting. The numerous openings allow light to flow through, illuminating every space. With high-quality insulation and an efficient heating system, you benefit from exceptional energy efficiency while keeping your costs under control.The spacious and warm living areas invite you to fully enjoy this cocoon. Unpack your bags and let yourself be seduced by the atmosphere where every detail has been carefully designed for your well-being.A paradise for your horses On the exterior, everything is ready to welcome your horses in the best conditions:Spacious and organized paddocks, surrounded by wooden fences, providing abundant fresh grass year-round. Heated automatic waterers, ensuring a constant water supply even in winter. Safe and functional spaces for the well-being of your mounts. The estate is also surrounded by natural paths, perfect for beautiful horseback rides, in complete harmony with the surrounding nature.Living in harmony with nature This property is a true invitation to an eco-responsible life close to nature while enjoying modern and practical amenities. Whether you are a passionate rider or simply love open spaces, it will meet all your expectations.Ready to welcome you, this exceptional property awaits only you. Come and experience privileged moments where comfort, serenity, and equestrian passion merge as one. The Marcel Pagnol Primary School and Louis Pergaud College are less than 10 minutes by car. You will find tennis courts just a few minutes away. There are also restaurants, bakeries, shops, two post offices, four grocery stores, and butchers-charcuteries.Information regarding the risks to which this property is exposed is available on the Géorisques website: www.georisques.gouv.fr. The fees are the responsibility of the seller.This advertisement is presented to you by Jean Michel THELLIEZ KW EI, an independent real estate agent (without holding funds), commercial agent registered at the RSAC of Blois under number 494 402 175.Contact our KW INFINITY real estate agency for more information about this house for sale in DHUIZON.Fees are the responsibility of the seller. Energy class B, Climate class A Estimated annual energy expenses for standard use: between €2270.00 and €3110.00 for the years 2021, 2022, and 2023 (subscriptions included). Information on the risks to which this property is exposed is available on the Géorisques website: georisques.gouv.fr. This property is offered to you by a commercial agent (Individual enterprise).Your TEAM INFINITY advisor: Jean-Michel THELLIEZ Commercial agent (Individual enterprise) RSAC 494402175 RCP Allainz No. ORIAS: 200066131 / 20006133This description has been automatically translated from French.
…By Maison Infinity


Agence INVESTIM -- depuis 1987, votre partenaire immobilier de confiance
…By Investim


Located in the heart of a sought-after neighborhood, this exceptional property combines modern elegance and absolute comfort. Noble materials, bright and generous spaces. Every detail has been designed to offer a unique living environment, blending sophistication and modernity. From the entrance, you will be captivated by the contemporary architecture with clean lines, large bay windows letting in plenty of natural light. The vast living room, with its impressive volumes, opens onto a south-facing terrace. Whether for entertaining your guests or enjoying moments of relaxation, this space invites you to the art of living. The high-tech kitchen is perfectly integrated into a refined space. The 6 spacious bedrooms, true havens of peace, are equipped with luxurious and modern en-suite bathrooms. Your vehicles will be parked in a large tiled garage with workshop servantes. The landscaped garden, a true oasis of greenery, is perfect for relaxation and escape. You will find a swimming pool with a counter-current system, creating an environment of tranquility and serenity. With its high-end finishes, cutting-edge technologies (home automation, security, underfloor heating), this property meets the highest demands. A rare opportunity on the market. Experience the art of living in its purest form. Energy class A. Reference GM1100-2.This description has been automatically translated from French.
…By L'adresse De Prestige


A Character Home Blending Contemporary Elegance with a Natural Spirit Some places cannot simply be described ? they are felt from the very first moment. This fully renovated home is a perfect example. The entrance is through a charming veranda, a true light-filled transition space that immediately sets the tone. Behind its façade, the property offers approximately 140 sqm of living space, revealing a beautifully elongated living area where volumes flow effortlessly. The lounge and dining room unfold in a warm and luminous atmosphere, ideal for both shared moments and quiet relaxation. The adjoining kitchen, separated by an elegant glass workshop-style door, plays with transparency and extends this modern, convivial spirit. Then, the light intensifies. A large picture window blurs the boundary between indoors and outdoors. The terrace becomes a true living space, opening onto an enclosed, vibrant garden dotted with fruit trees, where each season creates its own scenery. At the opposite end, a wooden extension brings an additional sense of space. Intimate and inviting, it is perfectly suited as an inspiring office or an independent bedroom. Its roof, which can be greened, reflects a gentle and nature-conscious approach. Upstairs, two comfortable bedrooms and a bathroom create a functional and peaceful sleeping area. Under the eaves, the converted attic reveals a remarkable volume, ideal for a master suite, a studio, or a private retreat. The basement completes the property with a boiler room, workshop, cellar, and a garage with direct access from the street. A truly distinctive home, designed for those seeking more than just a house: a lifestyle, an atmosphere, an emotion.
…By Espaces Atypiques Orléans Chartres
'%20stroke='%23DDAA3A'%20stroke-width='1.909'%20stroke-linecap='square'%20stroke-linejoin='bevel'/%3e%3c/svg%3e)
Receive by email any new listing that may match your search criteria
Your criteria :
By validating this form, you accept the general conditions of use of Le Figaro Properties.
These agencies offer a selection of luxury properties vente in Centre. Feel free to contact them for personalized assistance.
For your search for an exceptional property, select from our luxury houses with panoramic views in Centre, starting at $257,486. Offering exceptional panoramas, these 50 residences overlook the city and its surroundings. As the seasons pass, the spectacle is renewed without ever becoming tiresome. Depending on the area you are looking for, such as Joue-les-tours, Tours and Chinon, the living areas may vary and start at a minimum of 1 m². The largest properties rise to 910 m².
Set down your suitcases without waiting: our catalog brings together 25 furnished luxury houses in Centre, with a starting price of $264,779. From the living room to the bedrooms, each residence is tastefully furnished and ready to live in. Property listings are particularly numerous in the following areas: Tours, Beaumont-en-veron and Orleans. The average price of this furnished stock stands at $2,594 per square meter. Living areas reach 1,400 m² for our largest properties.
As part of your search for properties of excellence, browse our privileged selection of 328 luxury houses with a pool in Centre available from $269,154. These exceptional residences enjoy prime locations, particularly in Tours, Amboise or Fondettes. Whether the architecture of these houses incorporates a covered indoor aquatic space or a vast outdoor pool, each property flourishes amid remarkably landscaped grounds measuring between 30 m² and 309 ha.
Your receptions deserve a setting to match: discover 75 luxury houses with a reception room in Centre, starting at $260,291. These residences combine family privacy with spaces dedicated to major events. Family gatherings, business dinners or parties with friends naturally find their place there. The fashionable addresses are located in Tours, Blois and Ferrières-en-Gâtinais. Depending on the property, the property area extends up to 100 ha.
Anchor your daily life at the water's very edge: this is what the 4 luxury houses right on the water in Centre allow, for sale from $373,981. These rare residences provide direct access to the shore, with no obstacle to cross. In the geographical area, Loches, Marcé-sur-Esves and Suèvres account for a significant share of our listing catalog. The average price per square meter stands at $1,861. Expect living areas measuring between 264 m² and 720 m². In our selection of listings, a property can have up to 30 rooms.
Within our catalog, 11 luxury houses listed as historic monuments in Centre are for sale, starting at $544,143. These residences perpetuate exceptional architectural expertise. Acquiring one means continuing a story that began long before you. Your search can focus on Nogent-le-Rotrou, La Châtre and Tours. The properties recorded in our listings have between 4 and 22 bedrooms. The grounds in our collection measure 4,317 m². This can rise to 34.6 ha depending on the property.





