Get early access to listings that match your criteria
Never miss an opportunity again. Our personalized alerts notify you instantly.

 English$ USD · m²


Cliftonville is a refined detached Victorian residence of exceptional scale, architectural integrity and understated grandeur, superbly positioned on Monkstown Road - one of South County Dublin’s most prestigious and enduringly desirable coastal addresses. Set well back from the road behind an elegant façade and granite steps, the property occupies approximately 0.2 acres of mature, private grounds and extends to approximately 366 sq metres (3,940 sq ft) of beautifully balanced accommodation arranged over four levels. The house combines the elegance, proportion and craftsmanship of a classic period home with the comfort, refinement and functionality required for modern family living. In the ownership of the present custodians for over 23 years, Cliftonville has been meticulously maintained and thoughtfully upgraded throughout. Original architectural features have been carefully preserved and celebrated, including ornate ceiling coving, centre roses, fine fireplaces, working shutters and generous ceiling heights, creating a home of rare cohesion, authenticity and timeless appeal. A flight of granite steps rises to an impressive entrance hall, a space of immediate impact featuring fine ceiling coving, a centre rose and a striking feature archway that establishes the elegant symmetry of the house. The principal reception rooms are exceptionally well proportioned and ideally suited to both formal entertaining and everyday living. The drawing room is a magnificent dual-aspect room with sliding sash windows, working shutters, ornate cornicing and a handsome Adam-style marble fireplace. Opposite lies the equally impressive dining room, again dual-aspect, featuring wide plank floorboards, a fine marble chimneypiece with gas fire inset, elaborate ceiling detailing and a discreet dumbwaiter connecting directly to the kitchen. Also at this level is a refined study/family room, offering excellent flexibility of use, together with a beautifully appointed guest W.C. finished with beautiful Crema Marfil marble tiling, antique-style fittings and a sash window. There is a door from the return leading down to the garden, to accommodate entertaining. On the first-floor return there is a bedroom with a window to the side and built in wardrobes. In addition, there is a beautifully finished family bathroom, notable for its generous proportions and freestanding cast-iron bath. The first floor is arranged around a generous and elegant landing. To the rear is a large double bedroom enjoying elevated glimpses towards Howth via sash windows with working shutters and an excellent range of fitted wardrobes. Two further double bedrooms are positioned to the front overlooking Monkstown Road, both featuring sash windows with working shutters, bespoke wardrobes and fine ceiling work. The principal bedroom suite is particularly impressive, extending to over seven metres in length and incorporating extensive fitted wardrobes and a luxurious en-suite bathroom. On the second floor return, a further double bedroom enjoys fitted wardrobes and elevated coastal views across rooftops with views of Dublin Bay and Howth, making it ideal as a guest suite, private study or retreat.
…By Lisney Sotheby's International Realty


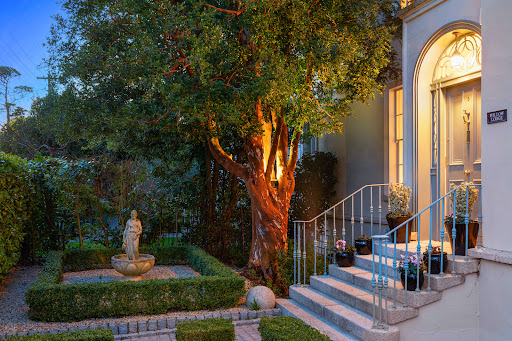
Willow Lodge is a distinguished Regency residence of notable scale and presence, occupying an elevated position on one of Monkstown’s most discreet and sought-after residential roads. Extending to approximately 4,000 sq.ft. (372 sq.m) and set on a c. 0.25 acre site, the house enjoys commanding views to the rear across the rooftops of Monkstown, taking in Monkstown Parish Church and unfolding towards Dublin Bay. Presented in excellent decorative order throughout, the property offers a rare and carefully judged balance between elegant reception spaces and generous bedroom accommodation, creating a home that is as suited to refined entertaining as it is to everyday family life. The house is approached through a fine entrance hallway, immediately setting the tone with its marble tiled floor, ornate ceiling coving and centre rose, feature archway and an elegant fanlight above the front door. From here, French doors lead, via a short flight of steps, directly to the rear garden, establishing a strong connection between the principal living spaces and the outdoors. Flanking the hallway are two superb formal reception rooms. The drawing room is a beautifully proportioned, dual-aspect space, flooded with natural light through sliding sash windows with working shutters to both front and rear. Original wide plank floorboards, intricate ceiling detailing and a striking marble chimneypiece combine to create a room of real presence and warmth. Opposite, the dining room is equally impressive, centred around an elegant Adam-style marble fireplace and offering a gracious setting for formal dining and entertaining. To the rear of the house lies a refined study/library, a calm and contemplative space with panelled walls and ceiling, bespoke shelving and elevated views over the garden and the surrounding rooftops, with Monkstown Parish Church forming a particularly attractive focal point. The upper floors provide four generously proportioned bedrooms, each enjoying excellent natural light and outlook. The principal bedroom suite is especially impressive, benefitting from elevated views towards Dublin Bay, an excellent range of built-in wardrobes and a luxuriously appointed en suite bathroom. The remaining bedrooms are served by high-quality en suite or adjacent bathroom facilities, all finished to a consistently high standard. At garden level, the house opens into a superb kitchen/breakfast room, thoughtfully designed around a substantial feature island and anchored by a gas-fired, four-oven AGA. French doors open directly onto the rear garden, enhancing the sense of flow between inside and out. This level also incorporates a comfortable family room, utility room, a fifth bedroom, and a beautifully finished shower room, creating a highly functional and flexible living environment ideal for modern family life. Willow Lodge stands on approximately 0.25 acre of mature and thoughtfully landscaped gardens. To the rear, an expansive Indian sandstone patio extends across the width of the house, providing an ideal setting for outdoor dining and entertaining. Raised granite walls frame a variety of mature shrubs, trees and planting, while beyond lies a generous lawned area leading to a large garden shed and breakfast patio, there is a further sunken patio bordered by olive trees which is perfectly positioned as a sheltered suntrap. To the front and side, the property is accessed via wrought iron double gates leading to a large gravelled parking area offering space for multiple vehicles - a rare and valuable feature for a period home of this calibre. The front garden features a specimen Myrtle tree, box hedging and a granite cobble stone pedestrian path leading to the front door. The overall setting combines privacy, maturity and practicality in equal measure.
…By Lisney Sotheby's International Realty


A truly magnificent period residence, ideally positioned on the highly sought-after terrace of St James Terrace along Clonskeagh Road. No. 5 is an impressive two-storey over garden-level home extending to approximately 375 sq. m (4,036 sq. ft). This exceptional property offers elegant, light-filled family accommodation, seamlessly blending timeless period character with sophisticated contemporary living. Accessed via electronic gates from Clonskeagh Road, the property immediately conveys a sense of privacy and grandeur. A generous gravelled driveway provides valuable off-street parking, while granite steps lead to the hall door and into a gracious entrance hallway. At hall level, two superb interconnecting reception rooms extend from front to rear of the house. The drawing room, located to the front, enjoys two large sash windows overlooking St James Terrace and features an ornate marble fireplace and fine period detailing. To the rear, the sitting room overlooks the beautifully landscaped garden and continues the elegant character of the home with its own period fireplace and original features. This level also includes a guest WC and a spacious double bedroom overlooking the rear garden. The first-floor hosts three generously proportioned bedrooms. The principal suite comprises a large double bedroom, a beautifully appointed contemporary en-suite bathroom, and a substantial walk-in wardrobe. Two further double bedrooms provide excellent accommodation, one of which benefits from its own en-suite bathroom. A well-appointed family bathroom completes the accommodation at this level. The garden level offers bright, well-proportioned contemporary living space designed for everyday family life. A bespoke Siematic kitchen, complete with premium Gaggenau appliances, a feature island, and a gas-fired AGA, forms the heart of the home. The kitchen flows seamlessly into the dining area, creating an ideal setting for both family living and entertaining. Positioned to the rear, the dining room enjoys panoramic views over the stunning garden and is flooded with natural light through large windows and doors opening to the patio and on to the garden itself. To the front, a welcoming family room benefits from multiple windows, enhancing the feeling of light and space. This level also includes a well-equipped utility room, guest WC, and an additional en-suite room suitable for a fifth bedroom or play room. Convenient side access is available from the inner hallway. The gardens are undoubtedly one of the property’s most striking features and the landscaped rear garden, extends to approximately 44 metres in length. Designed by Paul Doyle, the garden features a manicured lawn framed by mature trees and carefully curated planting, creating exceptional privacy and tranquillity. A generous patio terrace, accessed from the dining room, provides the perfect setting for outdoor entertaining. With its south-westerly orientation, the garden enjoys sunlight throughout the day, creating a peaceful oasis within the city. A gravelled pathway leads through the garden to the coach house, with an additional electric gate providing access to the front of the property. To the rear of the property sits an exceptional coach house, extending to approximately 123 sq. m (1,323 sq. ft). Renovated approximately ten years ago, this stylish and contemporary residence offers bright, well-designed accommodation throughout. The welcoming hallway leads to a superb open-plan kitchen/ living space, featuring striking Crittall-style doors that flood the interior with natural light. Off the hallway there is also a guest WC and a separate utility room. To the right of the entrance hall is a generous dining room, complete with a spiral staircase leading to an attractive mezzanine level.
…By Lisney Sotheby's International Realty


A rare and distinguished offering in the heart of one of South Dublin’s most coveted coastal enclaves. Positioned on prestigious Northumberland Avenue, just moments from the vibrant centre of Dún Laoghaire, No. 2 is a magnificent Victorian bay-windowed mid-terrace residence extending to approximately 232.2 sq.m (2,500 sq.ft). Elegantly arranged over two storeys above garden level, this refined period home seamlessly blends architectural grandeur with contemporary comfort, further enhanced by the exceptional addition of a private, self-contained mews of approximately 62 sq.m (667 sq.ft) and secure off-street parking. Behind its handsome façade lies a residence of rare character and scale. Beautifully refurbished and meticulously maintained since 2019, the interiors honour the home’s Victorian heritage while embracing modern family living. Original features—including ornate fireplaces, detailed cornicing, high ceilings, and gracious proportions—have been carefully preserved, creating reception rooms of warmth and sophistication. Light-filled and impeccably presented, the accommodation unfolds with an effortless sense of flow across three generous levels. At garden level, a spacious contemporary kitchen forms the heart of the home, appointed with bespoke cabinetry and premium appliances. Adjacent, a welcoming family room provides the perfect setting for relaxed gatherings, while a separate utility room and plant room ensure practical efficiency without compromise. Upstairs, four substantial double bedrooms offer refined and restful accommodation, complemented by well-appointed bathrooms and elegant detailing throughout. A truly exceptional feature of No. 2 is the purpose-built, two-storey mews residence positioned at the end of the rear courtyard garden and accessed via a private laneway. While requiring some attention, this structure represents an outstanding opportunity to create a stylish home office, guest quarters, independent family accommodation, or income-generating rental unit. Such flexibility is seldom found in period homes of this calibre and location. To the rear, a low-maintenance courtyard garden provides a private and secure outdoor retreat. Designed for ease of upkeep, it offers the rare advantage of off-street parking with gated rear access—an invaluable amenity in this prime coastal setting. 2 Northumberland Avenue represents a truly unique opportunity to acquire a substantial and versatile period residence in the very heart of Dún Laoghaire. Combining timeless Victorian elegance, modern refinement, private parking, and the rare bonus of a separate mews, this is a home of exceptional quality and enduring appeal. Features: Iconic Victorian mid-terrace residence on prestigious Northumberland Avenue Approximately 232.2 sq.m (2,500 sq.ft) of elegant accommodation over three levels Versatile mews residence of approximately 62 sq.m (667 sq.ft) and secure parking Four spacious double bedrooms in the main house Gracious reception rooms with original period features and fireplaces Contemporary bespoke kitchen with premium high-end appliances Light-filled family accommodation ideal for modern living Utility room and dedicated plant room Separate private entrance for flexibility and privacy Self-contained two-storey mews with redevelopment potential Secure off-street parking via rear laneway access Extensively renovated and refurbished since 2019 Moments from schools, shops, dining, coastal amenities, DART and Dublin Bus
…By Lisney Sotheby's International Realty


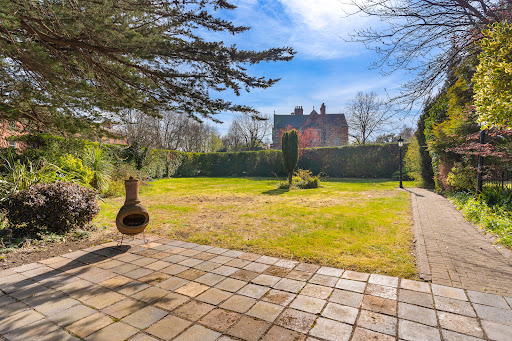

80 Park Avenue is a magnificent Victorian residence located in the heart of Sandymount, Dublin 4. Situated on a substantial corner site of approximately 0.44 of an acre, this impressive residence extends to approx. 373sq.m (4,020sq. ft) and has elegant well-proportioned accommodation with a beautiful selection of period features throughout. The accommodation laid out over two levels comprises a wonderful spacious entrance hallway off which there are two interconnecting reception rooms running front to back, the drawing room to the front has a large bay window and the dining room overlooks the rear garden. At this level there is also a guest w.c and a study/home office. Located off the rear hallway is a spacious kitchen/breakfast room, a separate utility room, a conservatory with double doors out to a gloriously sunny patio, a spacious family room overlooking the rear garden and a separate garage. Stairs from the family room lead up to a games room / office. At first floor level there are five generous bedrooms, the main bedroom suite comprises a large en-suite bathroom and a walk-in wardrobe. The accommodation at this level is completed by a well-appointed family bathroom. 80 Park Avenue comes to the market with the significant benefit of an exceptional planning permission by DMVF Architects granted in 2024 to transform this distinguished home into a truly spectacular masterpiece combining the elegance of the original Victorian home with a striking contemporary extension providing wonderful family accommodation extending to approximately 564sqm (6,070sqft) which, once complete will make this one of the finest homes in Sandymount. The benefit of having full planning permission for such a transformative restoration and extension of this family home cannot be overstated. The planning permission in situ allows the new owner to commence refurbishment at their discretion removing the lengthy period of time it can take to obtain such a fabulous permission. In addition to the time saved there is also a significant saving in terms of instructing architects and preparing plans. The opportunity to create a home of true distinction finished to a personalised taste rarely comes to the market, most especially on Park Avenue, one of Dublin’s premier residential addresses. A particular feature of this remarkable home are the gardens and grounds. The gardens are nicely landscaped and offers several areas from which to enjoy day long sunshine or al fresco dining. Ideally positioned on the corner of Park Avenue & Sydney Parade Avenue, the road frontage extends to approximately 395 ft providing a wonderful sense of seclusion and space yet only 5 minutes’ walk to Sandymount Village and Sandymount Strand. There is an electric gate leading through to a driveway with parking for several cars and there is also a garage.
…By Lisney Sotheby's International Realty


Standing proudly on an elevated site overlooking Killiney Bay to Sorrento Terrace and Bray Head, Mount Mapas House holds the distinction of being the first house constructed on Victoria Road at the junction with the now iconic Vico Road. Predating both Mount Eagle (c.1838) and Victoria Castle (c.1840), it marks the beginning of architectural development in this distinguished part of Killiney. Its location and design are a true testament to the ambition and vision of its original builders. The house sits upon a remarkable man-made platform, a major engineering achievement of its time, supported by a battered granite retaining wall rising to a height of 8 metres. This imposing wall remains a defining visual feature of Vico Road today, especially at its junction with Victoria Road. Although the precise date of its construction remains unconfirmed, it is widely believed that Thomas Bourchier, a resident of nearby Killiney Castle, built Mount Mapas House shortly after acquiring the Mount Mapas estate around 1797. The house’s original footprint remains largely unchanged, preserving its historic form and character. The structure itself is a fine example of an early 19th-century villa with a graceful ironwork veranda at first floor level that lends it a distinctly colonial elegance. The level terrace on which it stands not only facilitated the house’s construction but also provided practical garden and driveway space for carriages — a rarity in such a steep, coastal setting. In 1834, the estate was acquired by Robert Warren, a notable figure in the area’s development who commenced a series of speculative residential projects starting with Mount Eagle, followed closely by Victoria Castle. These properties were often made available for seasonal rental, reflecting both the allure and exclusivity of Killiney during this period. From 1872 to 1879, Mount Mapas was home to William Colles, a prominent Dublin surgeon, and later his son, Graves Chamney Colles. In 1879, it was sold to Murrough John O’Brien, a distinguished civil servant, who made the house his family residence for over 15 years. The property was subsequently rented by notable figures including Rt. Hon. C.T. Reddington and W. Patterson, manager of the Daily Irish Independent. Such tenancies underscore the house's long-standing appeal to prominent professionals and public figures. Nestled along the prestigious Victoria Road, Mount Mapas House is positioned for privacy and accessibility. Just a short stroll from Killiney Village, the beach, and scenic hill walks, it enjoys one of Dublin’s most beautiful natural settings. Close proximity to Dalkey Heritage Town offers a vibrant mix of artisan shops, cafés, pubs, and some of South Dublin’s finest restaurants. Killiney’s Crown Jewel – A Georgian Masterpiece Overlooking the Sea - Where History Meets Horizon Step into timeless grandeur with Mount Mapas House, an extraordinary Georgian period residence of rare distinction, commanding an elevated position above Killiney Bay. One of the finest homes to come to market in 2025, this magnificent double-fronted detached property is set amidst 1.25 acres of meticulously landscaped gardens, with spectacular panoramic views stretching from Dalkey Island and Sorrento Terrace to the rugged cliffs of Bray Head. Extending to approximately 585 sq.m (6,300 sq.ft), Mount Mapas House is a rare combination of stately architectural heritage and refined contemporary luxury, nestled on what is arguably Killiney’s most prestigious road. From the moment you pass through the tall, electric wrought iron gates, a sense of exclusivity and grace is unmistakable. A sweeping gravelled driveway, framed by manicured hedging and mature planting, offers extensive off-street parking. Granite steps lead to a classic wrought iron veranda, framing the stately entrance of this double-fronted Georgian home and hinting at the elegance within.
…By Lisney Sotheby's International Realty


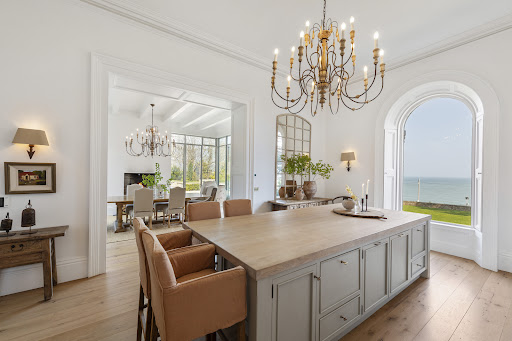

A MASTERPIECE OF VICTORIAN ELEGANCE Mentone is a magnificent double fronted period residence with uninterrupted panoramic sea views from every principal room. This is a stunning private residence situated in a secluded elevated position with 1.4 acres of manicured landscaped gardens designed by Rachel Lamb Garden Design. This distinguished residence features a stunning Italianate tower and occupies an enviable corner position on Station Road and Military Road. Mentone includes a charming separate cottage in a courtyard setting. Mentone, recently designed by Minnie Peters Interior Design, with structural refurbishment by B&C Building Contractors, seamlessly blends period charm with modern living. Upon entering through the grand porched entrance with Victorian mosaic tiling, you are welcomed into an exquisite reception hall featuring reclaimed oak flooring and ornate cornicing. The spacious dual aspect living room boasts a large bay window, an arched front window, and a stunning Italianate marble chimneypiece. The cozy snug is designed for comfort with bespoke solid oak panelling, a hidden media unit, a Chesney fuel stove, and elegant book shelving. The custom-made Andrew Ryan kitchen features a central Island with solid oak countertop, a four oven Aga cooker, a free-standing curved fridge and pantry cupboard and a full height arched window showcasing the sea views. The kitchen also has an adjoining large laundry room which doubles as a pantry and has additional kitchen storage which is maximised when entertaining. The adjoining dining room was designed as an Orangerie to maximise the light and views. The Orangerie is also an area to relax in and watch the ever-changing tides and is designed with an eye level fireplace and exposed beams. The full height French style Crittall doors lead to an outdoor terrace with a fireplace perfect for entertaining. Upstairs, the principal suite enjoys sweeping views towards Killiney Hill, Dalkey Island and the sea, and has a custom-made dressing room, and a marble-clad en-suite. Three additional bedrooms are designed with bespoke wardrobes and exquisite detailing. A fifth bedroom/home office on the second-floor return provides access to the Italianate tower, offering breathtaking 360-degree panoramic vistas towards Killiney Bay, Dalkey Island, Killiney Hill and the Wicklow mountains. THE GROUNDS & GATE LODGE Mentone’s beautifully landscaped grounds extend to approximately 1.43 acres, approached via electric gates leading to a sweeping gravel driveway. The front garden, approximately 72m wide x 48m long, includes a feature walled garden, while the large sandstone sun terrace benefits from west-facing evening sunshine. A rear courtyard, accessible from the home’s rear lobby and side of the house, includes a sandstone patio, wood store, and pedestrian gate out onto Marino Avenue East. The separate Gate Lodge provides additional guest accommodation, featuring an open-plan kitchen/living area, one bedroom, a shower room, and a private storage area. There is separate storage areas behind the Gate Lodge.
…By Lisney Sotheby's International Realty


Set in the heart of County Westmeath, within Ireland’s renowned Lakeland region, Clonhugh Lodge is one of the finest contemporary country estates in Ireland. Extending to approximately 111 acres (45 hectares) in a single ring-fenced block, the property enjoys around 500 metres of direct frontage onto the shores of Lough Owel. Originally constructed in 1997 and significantly extended in 2010, the main residence provides approximately 1,124 sq m (12,102 sq ft) of living accommodation. Designed in a classical manor style while incorporating modern comforts, the house combines architectural elegance with exceptional amenities. The residence offers seven reception rooms of impressive proportions and six bedroom suites, all thoughtfully designed. The principal living areas enjoy south-westerly views over the landscaped gardens and the lake beyond. The vaulted kitchen features bespoke cabinetry, granite worktops, an Aga range and an impressive walk-in wine cellar, opening into a light-filled breakfast room and family sitting area. A striking orangery built by Hampton Conservatories in 2018 extends the entertaining space towards the gardens and outdoor terraces. The west wing houses an outstanding leisure complex including a 15-metre indoor swimming pool with jacuzzi, sauna, steam room, gym and private cinema. The magnificent master suite benefits from a floor-to-ceiling bow window, private sitting room, dressing rooms and a terrace overlooking the estate. The landscaped grounds, designed by Andrew Glenn-Craigie, include formal gardens, mature specimen trees, a secluded rose garden, an astroturf tennis court and a BBQ pavilion. Additional features include: - Five-stable equestrian courtyard and sand arena - Separate farm building with independent access - Self-contained staff accommodation - Extensive internal road network - Fibre broadband Located approximately 10 km from Mullingar and within easy reach of Dublin (circa 86 km), the estate offers a rare combination of privacy, accessibility and substantial waterfront landholding. Clonhugh Lodge presents an exceptional opportunity to acquire a premier Irish lakefront estate of scale and distinction.
…By Gallant Properties


A striking architect designed contemporary Mews, enjoying generous well-presented accommodation, superbly located off Dartmouth Road tucked away in this premier location off Upper Leeson Street within a few minutes’ walk of St. Stephen’s Green and Dublin City Centre. No. 47 is a most appealing Mews which has recently been remodelled and refurbished to include a new kitchen, flooring and bathrooms. There are many interesting design features including the sunken living room, gallery landing with feature steel balustrade. The accommodation extends to an impressive approx. 189sqm. / 2,034sq.ft. (to include the attic) briefly comprises: reception hall, off which there is a guest wc., utility & L shaped room ideal for fully self-contained home office. Off the inner hall, there is a stepped down living, with double sided solid fuel Boru stove, window seat and door out to the front courtyard. The dining area leads through to a impressive kitchen with breakfast room off with bow window and arch through to sun room. Upstairs on the first floor, there are three generous bedrooms, a shower room and a staircase that leads to the attic, which is converted and comprises a large attic room with bathroom. The rear garden has a sunny westerly aspect with low maintenance astroturf.
…By Lisney Sotheby's International Realty


Situated on a prime site on the corner of Laburnum and Whitethorn Roads, 2 Laburnum Road is an extensive family home that has been extended and remodelled to create bright and spacious accommodation with an excellent flow, suiting families trading up and looking for their forever home. With generous gardens on three sides and natural light flooding the property, 2 Laburnum Road is a unique opportunity to purchase a ready-made home in a highly sought after area, representing an outstanding opportunity to secure a spacious, light-filled home in a prime Dublin 14 location. Approached by a gravel driveway with off street parking for three cars, an entrance porch opens into a reception hallway with understairs storage and guest w.c. To the right, expansive interconnecting reception rooms link the front and rear gardens, with a feature bay to the front and a rear extension with rooflight allowing additional light into the space. To the left is a magnificent open plan triple aspect kitchen/living/dining room, with a window overlooking the front, double doors opening to a side garden and a window and double doors opening to the private rear garden. Upstairs, three double bedrooms share a main bathroom, while the main bedroom enjoys a walk-in wardrobe and separate en-suite with bath and shower. A utility room completes the accommodation at this level. The attic has been converted to provide two additional spaces, in use as home offices. To the front of the property there is a garage with double doors opening to the front garden and pedestrian access to the side garden. The side garden enjoys complete privacy, while the rear garden is laid out in patio and lawn with a feature outdoor kitchen area and built-in seating.
…By Lisney Sotheby's International Realty


A wonderful villa-style period home dating from the early 1800s, ideally located on a highly sought-after road in Portobello. The property is accessed via granite steps and behind its elegant façade, the property offers a superb blend of period character and modern design and is arranged over two levels, extending to approximately 161 sq.m (1,732 sq.ft). At hall level there is a bright and welcoming entrance hallway leading to two interconnecting reception rooms. To the front, the kitchen is modern and well-appointed, complete with a feature island and views overlooking Heytesbury Street. This flows through to the dining room at the rear, which looks out onto the garden. On the return level there is also a well-proportioned study or home office. The garden level is mainly dedicated to bedroom accommodation and comprises three spacious double bedrooms. To the rear there is an attractive family room with large windows overlooking the rear garden. This level also includes two bathrooms and useful under-stairs storage. The property was fully refurbished and extended around 2012 and has been finished to a high standard throughout. The rear garden is a standout feature of the home. Mostly laid in lawn, it enjoys a high degree of privacy and benefits from a desirable westerly aspect. Bordered by an attractive stone wall, it provides a peaceful outdoor space that is ideal for relaxing or dining outside. 33 Heytesbury Street was also featured as part of the Open House Dublin, recognising it as a thoughtfully restored and well-preserved historic property.
…By Lisney Sotheby's International Realty


Tucked away on a quiet and highly sought after street in the heart of Portobello, 48 Arnott Street is a beautifully presented stylish modern townhouse with generous accommodation and filled with natural light. Having been tastefully decorated and with a feature roof terrace overlooking the rooftops of Dublin 8, this unique property offers an excellent opportunity to live in one of Dublin’s most fashionable neighbourhoods. Upon entering the property, there is a large kitchen/dining room to the front with plenty of storage and a picture window overlooking Arnott Street. Down a flight of stairs is the living room, with storage and a glazed door opening to a private suntrap courtyard. Upstairs on the first floor return, there is a double bedroom with separate bathroom, while on the first floor is a generous principal bedroom with dressing area and en-suite shower room. A picture window from the bedroom floods the room with natural light, while the en-suite benefits from a feature rooflight. On the second floor return there is a third double bedroom and another bathroom. A doorway opens outside to steps leading up to the magnificent rooftop terrace, perfect for summer barbeques, entertaining and a tranquil oasis in this city centre location. Also benefitting the property is a convenient bike storage area, accessed directly from Arnott Street and providing additional storage.
…By Lisney Sotheby's International Realty


Welcome to Chalain, a spacious detached home on a generous and sunny 1/4 acre plot. This property was bought new off-plan in 1989 by the current owners. It has been the perfect home for raising their family, and entertaining their grandchildren. The time has come for a new owner to appreciate the joys of this delightful property as they move to somewhere more suited to their needs. With their French connections they have loved the sunny aspect and generous conservatory.To ensure proper spacing of viewings, Casey-Kennedy Estate Agents in association with international agents Coldwell Banker request that viewers register in advance by email. We will contact you to schedule an exact viewing time within the advertised time range.This property is marketed using a video and additional photographs showing rooms which have been virtually staged using AI. NB: The rooms themselves have not been changed - just the furnishings. The virtually staged photos are clearly annotated and shown immediately after the original images, so you can clearly see the differences.This property is in an elevated position set well back from the road. It has recessed cast iron electric gates opening to a curved driveway with space for multiple cars. A neat and colourful front lawn with attractive planting greets you as you approach the front door. It also creates a lovely perspective out the large bow window from the main reception room.One of the joys of this home is the large westerly facing side garden privately secluded behind inner electric wooden gates. This has parking for two additional cars and a lovely sunny paved patio surrounded by mature lavender plants, just as you might expect in the south of France.The southwesterly facing back garden and conservatory are flooded with sunshine from 10am to dusk - making this a very bright home, with plenty of solar gain. The children's play area with slide, swing and see-saw are included in the sale. A block-built shed with pitched roof and window could be converted into a playhouse or artist's studio.The generously proportioned accommodation comprises an entrance porch opening to a hall with staircase, to the right of which is a playroom / study overlooking the front garden. To the right of the hall are interconnecting main reception rooms stretching 12.7m from front to back with a bow window to the front and French doors opening to a large conservatory to the back. A second set of French doors leads back into the country-style painted-wood kitchen. The adjacent utility room has a back door opening to the side garden. Off the hall is a guest WC and an under-stairs storage room containing the condensing gas boiler.This deceptively spacious home benefits from five good-sized bedrooms on the first floor, all with spacious fitted wardrobes. The two beautifully proportioned front bedrooms each have dual windows creating a welcoming sense of space. Looking out you can admire the front garden. The main bedroom has a well-appointed en-suite shower room. A family bathroom and a large hot press completes the first-floor accommodation. From the first floor landing, the staircase continues up to three attic rooms providing an abundance of additional space.Chalain has been well tended and maintained over the years. The heating system was upgraded and the cavity walls pumped with insulation. This has given it a respectable B3 BER rating - qualifying it for the lower rate green mortgages.The 285 sq.m floor area includes 52 sq.m in attic rooms and a 23 sq.m. conservatory. These are both original to the house. They are very usable spaces. The attic has a current max ceiling height of 2.27m and is not currently considered habitable space. However the roof apex height is close to 3.1m giving plenty of height for a potentially habitable attic conversion (S.P.P.).There is a great range of highly regarded schools nearby including Lycée Français International, St. Killian's German School, Our Lady's Grove primary and secondary schools, Gaelscoil Laighean, Goatstown Educate Together primary school, Mount Anville primary and secondary schools and The Islamic Cultural Centre hosts the NurulHuda Quranic School and Muslim National School. Within easy cycling distance you have Scoil San Treasa, Coláiste Íosagáin, Coláiste Eoin, and Oatlands College.For a studious family (or those interested in sports scholarships), a walkway leads directly into UCD through a wicket gate, opposite the turn to Harlech Grove, less than 100 yards from the gate.At the top of Mount Anville hill, 15 minutes walk away, is the delightful Deerpark Park with well-equipped playgrounds, tennis courts, playing fields and walks with expansive views over Dublin Bay.The area is served by the number 11 and S6 bus routes.Early viewing is highly recommended.
…By Annonceur International


A most appealing four-bedroom semi-detached family home which has been completely refurbished now provides bright, airy accommodation and a delightful and very extensive rear garden (approx.36m. /118ft.) and is further enhanced by a garage and generous off-street car parking. Set behind electric gates lies an instantly appealing part-brick fronted family home which has been tastefully refurbished throughout and briefly comprises: sitting room with feature fitted units, open plan kitchen/dining room which opens to a feature deck, utility room & guest shower room. Upstairs there are four bedrooms and a well-appointed bathroom.
…By Lisney Sotheby's International Realty


A stunning family home ideally positioned on this highly sought-after residential road in Mount Merrion. Entered through electronic gates into a spacious private driveway, 91 Foster Avenue extends to approximately 210 sq.m (2,260 sq.ft) and offers superbly proportioned, light-filled family accommodation over two levels. At hall level, the property boasts excellent open-plan living space. A welcoming entrance hallway leads to a front-facing dining room, which flows seamlessly into a comfortable family room with an attractive fireplace. From here, an attractive playroom or home office overlooks the beautifully maintained rear garden. To the rear of the property, a very generous sitting room opens directly onto the patio, creating a wonderful indoor-outdoor connection ideal for modern family living. The kitchen/breakfast room is positioned to the front of the house and is complemented by a separate utility room and guest W.C., both accessed from the main hallway. Upstairs, to the right of the landing, lies a superb principal bedroom suite comprising a spacious office area leading to a large double bedroom with an extensive range of fitted wardrobes and a contemporary en-suite bathroom. There are three further bedrooms, two of which are generous doubles, along with a well-appointed family bathroom. The rear garden is a particular highlight of this fine home, enjoying excellent sunshine and exceptional privacy. An attractive covered terrace with a wood-burning stove provides the perfect setting for entertaining and al fresco dining throughout the year. 91 Foster Avenue has been very well maintained and offers exceptional family accommodation, ample off-street parking, and a substantial rear garden — all located just minutes from every conceivable amenity.
…By Lisney Sotheby's International Realty


A truly exceptional home, quietly tucked away in a peaceful residential cul-de-sac in the heart of Mount Merrion, Annonay is a truly special family residence, extending to approximately 310 sq. m (3,337 sq. ft inclusive of attic accommodation), offering beautifully proportioned and highly versatile accommodation throughout. A deceptively spacious property, Annonay is accessed via a gravelled driveway leading to granite steps and a welcoming entrance porch. Upon entering the home, you are immediately struck by the wonderful sense of space and natural light that fills the impressive hallway. The ground floor accommodation features a superb modern open-plan kitchen/dining room, complete with a feature island and direct access to the rear garden—ideal for both everyday living and entertaining. A fully equipped utility room provides excellent storage and convenient front-to-back access. To the rear of the hall, the home opens into an attractive reception area with fireplace and open fire, which flows seamlessly down into a spacious drawing/dining room. This elegant space enjoys lovely views over the rear garden and is enhanced by a stove and double doors opening to the large, tiled patio, creating the perfect setting for both entertaining and relaxation. Also, at hall level, there are three generously sized double bedrooms along with two well-appointed bathrooms. The accommodation on this level is further complemented by a charming library room, complete with a stove and direct access to the rear garden and a home office/ fifth bedroom. The principal bedroom is located on the first floor and is complemented by a stylish bathroom. The attic has been cleverly designed to incorporate two superb additional rooms, accessed via a staircase from the hall. This exceptional space comprises two large rooms—one currently in use as a bedroom and the other as a spacious family room or games room. A standout feature of this family home is the stunning south-facing rear garden. Beautifully landscaped, it boasts a magnificent Egyptian limestone patio spanning the full width of the house—an ideal setting for al fresco dining and outdoor entertaining. Steps lead to an attractive lawn bordered by mature planting and hedging, offering a high degree of privacy. The garden is truly exceptional, complete with a bespoke built-in seating area and feature barbecue—perfect for relaxing or hosting guests. To the front, the property is beautifully presented, with a driveway providing ample off-street parking. A charming sun trap to the side of the house offers a delightful and secluded space to unwind. Annonay simply has it all—superb, versatile family accommodation, a sun-drenched south-facing garden, excellent storage throughout, and an enviable position at the top of this highly sought-after residential cul-de-sac.
…By Lisney Sotheby's International Realty


Superbly located in a quiet and mature cul-de-sac off The Rise, a charming bay windowed Kenny built semi detached family home enjoying huge scope and potential with a generous rear garden, side garage, and large attic. No. 13 is an appealing 1930’s built, semi-detached family home which has been well maintained over the years and benefits from tremendous added potential to create a very special residence in one of South County Dublin’s most sought after locations.
…By Lisney Sotheby's International Realty


A most appealing refurbished, extended and remodelled family home enjoying well-presented accommodation, feature raised balcony, views over Dublin City and a generous rear garden in this highly sought after location opposite the delightful Deerpark. No. 44 is an instantly appealing family home which enjoys bright contemporary accommodation. The open plan living/dining/kitchen with its floor to ceiling sliding glass doors opening to the large, raised deck is a real feature. The accommodation extends to an impressive approx. 140sq.m (1,506sq.ft.) and briefly comprises sitting room, guest w.c., kitchen/dining/living room, family room (bedroom 4) and utility room. Upstairs there are three bedrooms (one en suite) and bathroom.
…By Lisney Sotheby's International Realty


Situated on an exceptionally large corner plot on one of Mount Merrion’s most sought-after roads, 70 The Rise is a fabulous Kenny built family home with magnificent potential to create a forever family home in this prime location. Boasting generous accommodation inside and gardens providing ample scope to extend subject to the relevant planning permission, the property offers an unparalleled chance to create a characterful, modern and large family home. Approached by a driveway with parking for multiple cars and lawned area on either side, a tiled porch opens into an entrance hallway with understairs storage. To the left, two bright and airy interconnecting reception rooms provide dual aspect natural light, with bow window to the front and sliding door opening to the rear garden. Beside this, a kitchen/breakfast room enjoys pleasant views over the rear garden and has a doorway through to the internal garage, providing excellent storage. A side door from the kitchen opens into the side garden with steps down to private and expansive lawn area. Upstairs, above the garage are a family bathroom and a shower room, while on the first floor there are four good sized bedrooms, one with feature bow window overlooking the front.
…By Lisney Sotheby's International Realty


A unique opportunity to acquire a remodelled & extended Kenny built family home benefitting from a south-west facing rear garden (approx. 29m./ 95ft.) ideally located in one of South County Dublin’s most sought-after roads. No. 21 is a most appealing bay windowed family home benefitting from a two-storey rear extension providing an impressive open plan kitchen/living/dining room and two double en-suite bedrooms. The accommodation is further complimented by a living room, family room, guest shower room, utility room, two further bedrooms, bathroom and a very well converted attic.
…By Lisney Sotheby's International Realty


A superb opportunity to purchase an A-rated family home in a prime location, 2 Stillorgan Gate offers ample bright and spacious living accommodation with all of the conveniences of a modern home. Benefiting from high quality finishes throughout as well as a south facing rear garden, the property is presented in show-house condition in this highly sought after location. Upon entering the property, there is a welcoming entrance hallway with large family living room to the right. Bi-fold doors open into a large L-shaped open plan kitchen/dining room with family room, opening into the south facing private rear garden. The stylish kitchen provides plenty of worktop space as well as a feature peninsula breakfast bar. Completing the accommodation at this level is a guest w.c. On the first floor, three double bedrooms are complimented by an en-suite shower room, family bathroom and a utility room. The second floor comprises a magnificent principal bedroom suite with balcony, walk-in wardrobe and en-suite, as well as a storage room accessed from the landing. To the front there is off street parking for two cars, while to the rear a private landscaped south facing gardens enjoys sunshine throughout the day and pedestrian access to the communal green behind.
…By Lisney Sotheby's International Realty


Presented in outstanding condition throughout, this beautifully upgraded four-bedroom A-rated detached family home offers contemporary style, exceptional functionality and a superb layout ideal for modern family living. Built in 2018 by the McGarrell Reilly Group and extending to 174 sqm/1,873 sqft, No. 176 Stepaside Park benefits from the same highly desirable design as its neighbouring properties, while enjoying a host of customised enhancements, premium finishes, and an impressive extended family room overlooking the landscaped rear garden. From the moment you enter, the quality and care invested in this home becomes immediately apparent. A bright and welcoming hallway with elegant décor and laminate flooring sets the tone for the well-proportioned rooms that follow. To the front, a spacious living room features a large picture window, bespoke wall-to-wall storage cabinetry, bespoke window seat with storage and a stylish chandelier, creating a warm and inviting reception space. A short flight of steps leads to the lower garden level, where the heart of the home unfolds. The superb open-plan kitchen/dining/living space is an exceptional feature, thoughtfully remodelled to maximise comfort, functionality, and natural light. The high-end Nolan kitchen is fitted with an excellent range of units and luxury appliances including integrated Neff ovens, a five-ring Neff gas hob, an American-style Neff fridge/freezer, wine fridge and Neff dishwasher. A large island with quartz countertop, pop-up sockets and additional storage provides a perfect focal point for family life and entertaining. The dining area is enhanced by a contemporary light feature, while the extended family room enjoys vaulted ceilings with twin Velux windows, a striking designer chandelier, and double doors opening onto the elevated deck—bringing the outside in and framing a beautiful view over the rear garden and mature green backdrop. Practicality is further ensured with a superb utility area featuring bespoke integrated storage, quartz worktops, AEG appliances, tiled backsplash with gold grout, and direct garden access. A generous storeroom and a guest w.c. with contemporary tiling complete the ground floor accommodation. Upstairs, the home continues to impress with four beautifully presented bedrooms, each featuring laminate flooring and excellent natural light. The main bedroom includes built-in wardrobes and a stylish en suite shower room finished to a high modern standard. Bedrooms 2 and 3 overlook the rear garden, both with fitted wardrobes, while Bedroom 4 offers flexibility as a home office or nursery. The family bathroom is contemporary and elegant, fully tiled with bath/shower, heated towel rail and integrated storage. Outside, the rear garden has been thoughtfully landscaped to create layered spaces ideal for outdoor dining, relaxation, or children’s play. A raised deck leads onto a paved terrace lined with planting and framed by high timber fencing for privacy. There is also an outdoor shed with lighting, shelving and double doors for easy access. To the front, a cobble lock driveway provides off-street parking for two cars along with side access to the rear garden.
…By Lisney Sotheby's International Realty


Set behind old granite walls and a pair of wrought iron electronic gates, ‘Ballybetagh House’ is approached via its sweeping tree lined avenue giving access to the grounds of approx. 12 acres that surround this imposing detached Georgian residence. Dating in part back to 1630, the property represents a modern and sophisticated fusion of both old and new worlds. Quality, style, and incredible attention to detail have been used throughout in the redesigning, extending and restoring of this classical period family home. The current owners undertook an extensive refurbishment programme to enhance the elegance of olde world charm with a sympathetic retrofit to meet the needs of modern living. Incorporating a high quality specification throughout, the impressive accommodation extends to approx. 445 sqm (4,789 sqft). In addition there is a detached 2 storey Mews comprising further accommodation of 100 sqm (1,076 sqft) at 1st floor level and 2 extensive garages of 71 sqm (764 sq.ft). Tastefully presented in exceptional condition with many period features restored, the elegant interiors of this handsome family home offer rooms of fine dimensions and feature tall ceilings. The principal reception rooms enjoy dual aspects to best appreciate views over the grounds and to maximise the all day sunny southwest orientation. The central Courtyard with a flowing water feature leads to a detached 2 storey cut stone granite Mews, Stable Yard with 6 loose boxes and workshops. The impressive grounds incorporate approx. ½ acre of formal gardens, extensive patio areas, dry stone walled orchard, a dedication meditation path meandering through woodland walks leading to a small purpose made lake with foot bridge. This tranquil setting enjoys panoramic views over Dublin City skyline, Killiney to Howth and an all day sunny orientation.
…By Lisney Sotheby's International Realty


21 Myra Manor is a five-star property in one of Malahide’s most prestigious private estates. Newly renovated, this five-bedroom detached residence comes to the market in immaculate showhouse condition. The elegant interior design and carefully considered layout are complemented by exceptional attention to detail and a luxury finish throughout. Offering over 4,500 sq ft of superb accommodation, the home easily meets the needs of any modern family. Set within Myra Manor—an exclusive enclave of detached homes just off the Malahide Road and moments from the Castle grounds—No. 21 enjoys a prime position at the end of a quiet cul-de-sac. A beautifully landscaped, south-facing rear garden and a sweeping driveway capable of accommodating 6–7 cars further elevate its standout appeal. From the moment the motorised gates open, the meticulous landscaping and mature planting create instant curb appeal. Inside, the entrance hall sets the tone: a double front door leads onto a black-and-white chequered tile feature, flowing into herringbone wooden floors with underfloor heating throughout the ground level. A winding staircase, enhanced by large mirrors and feature panelling, fills the space with natural light. Three reception rooms off the hallway provide versatile spaces for family living—perfect for a home office, playroom, or home theatre. To the rear, the open-plan kitchen/living/dining room is a true showstopper, complete with a bespoke hand-painted kitchen, a generous island, a built-in media wall, and three sets of doors framing views of the garden and inviting in all-day southern light. The adjoining utility room, fully plumbed and finished to match, offers excellent practicality. All rear doors open onto a sandstone patio and the completely private south-facing garden. The side driveway extension allows easy access to the kitchen and provides further space for additional parking—or even a boat, if the Marina is full. Upstairs, the first floor boasts five bedrooms, four of which are ensuite. The principal suite features a south-facing balcony—ideal for enjoying morning coffee. The second floor offers an exceptionally large room, suitable for a luxurious hotel-style suite, home gym, cinema, kids’ den, or a private work-from-home retreat entirely separate from the main living areas. Location is another key advantage. Myra Manor is renowned for its privacy and convenience—close to Malahide Castle, minutes from the Airport, and ideally positioned for access to the M1, M50, and Dublin City Centre. For international buyers and frequent flyers, the ability to reach your front door within 10 minutes of collecting your luggage at Dublin Airport is invaluable. Malahide offers an extraordinary range of amenities: sailing and water sports at the Marina, golf at Malahide GC or The Island, tennis in the village, and GAA, rugby, cricket, and soccer facilities in the Castle grounds. A selection of top-tier schools, boutiques, restaurants, bars, and the DART—connecting you to the city centre in about 25 minutes—make it one of Dublin’s most desirable places to live. All in all, No. 21 Myra Manor represents an exceptional opportunity. A residence of unrivalled quality in today’s market, ready to go. Viewing is essential to fully appreciate everything this remarkable family home has to offer.
…By Lisney Sotheby's International Realty


Positioned along the quiet and historic Forge Road in the heart of Enniskerry, Inneoin is an impressive modern residence combining exceptional scale, elegant design and excellent energy efficiency, all within a short stroll of this highly regarded village. Extending to approximately 502 sq.m. (5,400 sq.ft.) and set on c.0.5 acres of beautifully landscaped gardens, the property offers a rare balance of privacy and village convenience. Screened behind mature trees and approached via electronic gates and a sweeping driveway, the home enjoys a discreet setting while remaining just a two-minute walk from Enniskerry village, renowned for its picturesque square, cafés, restaurants and everyday amenities. Upon entering, a dramatic double-height reception hall immediately conveys the scale and quality of the home. Polished limestone flooring, a feature fireplace and a sweeping curved solid timber staircase create an impressive focal point, with a gallery landing overlooking the space above. The ground floor has been designed for both comfortable family living and entertaining. At its centre lies a spacious open-plan kitchen, dining and family room, accessed through double doors from the hall. A bay window defines the dining area and frames views towards the surrounding gardens and the nearby village church. Double doors open directly to the gardens, enhancing the connection between indoor and outdoor living. A separate prep kitchen positioned behind the main kitchen provides additional preparation space and storage, ideal for entertaining. Further accommodation at this level includes an elegant drawing room overlooking the front gardens, a large lounge opening onto the rear garden, and a dedicated home office with bespoke joinery. High-quality finishes including solid timber flooring and custom joinery are evident throughout. Upstairs the property offers six generously proportioned bedrooms arranged across two floors. The principal suite features a distinctive curved wall echoing the dining area below, along with a private balcony, walk-in wardrobe and luxurious en-suite bathroom complete with an egg-shaped bath by Villeroy & Boch and large picture windows overlooking the gardens. Two additional bedrooms are also en-suite, while the remaining bedrooms are served by a well-appointed family bathroom. The top floor provides a highly versatile space including a large dual-aspect games room with Juliet balcony enjoying elevated views of the surrounding countryside, along with a sixth bedroom which could equally serve as guest accommodation, an au pair suite or additional living space. The home benefits from an A3 Building Energy Rating, achieved through high levels of insulation, solar panels and underfloor heating throughout the ground floor. Additional modern features include wiring for CCTV, surround sound and a video intercom system at the entrance gates. The grounds extend to approximately half an acre, with mature planting, manicured lawns and a feature water element enhancing the setting. A detached garage and ample parking are provided to the front, while the private rear garden enjoys excellent sun and offers an ideal space for outdoor entertaining. Located moments from Enniskerry village, residents enjoy easy access to local amenities as well as the renowned Powerscourt Estate, home to the five-star Powerscourt Hotel Resort & Spa and the championship Powerscourt Golf Club. Dublin city centre is easily accessible via the M50, while the Luas Green Line at Brides Glen and the DART at Bray provide convenient public transport connections. Combining impressive accommodation, high-quality finishes and an exceptional village setting, Inneoin represents a rare opportunity to acquire a substantial contemporary home in one of Wicklow’s most desirable locations.
…By Lisney Sotheby's International Realty
'%20stroke='%23DDAA3A'%20stroke-width='1.909'%20stroke-linecap='square'%20stroke-linejoin='bevel'/%3e%3c/svg%3e)
Receive by email any new listing that may match your search criteria
Your criteria :
By validating this form, you accept the general conditions of use of Le Figaro Properties.
These agencies offer a selection of luxury properties vente at Dublin. Feel free to contact them for personalized assistance.
