Get early access to listings that match your criteria
Never miss an opportunity again. Our personalized alerts notify you instantly.

 English$ USD · m²
Fantastic weather and beaches make Florida a tourist favorite throughout the year. It's also an ideal place to retire to, with many outdoor activities and sports on offer, as well as a great arts and culture scene. Houses for sale in Florida range from luxury beachfront estates to elegant apartments, in an eclectic mix of historical and modern architecture.


Coastal-Inspired Deepwater Estate sited on 80'± of waterfrontage on the Royal Poinciana Waterway. Built by Askari Homes and designed by Miklos Architecture, the residence offers light-filled interiors from nearly every room. The main level features a guest bedroom and waterfront office with custom built-in wet bar, while upstairs offers a spacious family room, additional bedrooms, and a spacious primary suite. The gourmet chef's kitchen showcases luxe appliances, custom cabinetry, and a walk-in pantry. Amenities include impact windows, a metal roof, elevator, two laundry rooms, a 3-bay garage, a generator, and cabana bath. Outside, entertain at the expansive covered loggia and south-facing resort-style pool with spillover spa. The 80'± yacht dock offers quick access to the Hillsboro Inlet. DISCLAIMER: Information published or otherwise provided by the listing company and its representatives including but not limited to prices, measurements, square footages, lot sizes, calculations, statistics, and videos are deemed reliable but are not guaranteed and are subject to errors, omissions or changes without notice. All such information should be independently verified by any prospective purchaser or seller. Parties should perform their own due diligence to verify such information prior to a sale or listing. Listing companies expressly disclaims any warranty or representation regarding such information. Prices published are either list price, sold price, and/or last asking price. The listing company participates in the Multiple Listing Service and IDX. The properties published as listed and sold are not necessarily exclusive to listing company and may be listed or have sold with other members of the Multiple Listing Service. Transactions where listing company represented both buyers and sellers are calculated as two sales. No payments made until title passes Some affiliations may not be applicable to certain geographic areas. If your property is currently listed with another broker, please disregard any solicitation for services. Information published or otherwise provided by seller, listing company or its representatives is deemed reliable but are not guaranteed and subject to errors, omissions, or changes without notice. Copyright 2026 by the listing company. All Rights Reserved.
…By Annonceur International


Rare investment NO condo fee opportunity to acquire three oversized 2 bedroom, 2 bathroom residences in a boutique four unit building showcasing classic 1947 Miami Modern (MiMo) architecture corner property on West Avenue Reflecting the clean lines, abundant natural light, and indoor outdoor living concepts that defined postwar Miami Beach design, each just under 1,200 square foot residence offers expansive living spaces, large dine in kitchens, private front and rear entrances On site 1 parking space per unit, and a flexible sun drenched Florida room framed by signature banks of windows, ideal for a home office, dining, or additional living space. Each unit is a corner unit two are top Floor one is 1st floor. Communal garden at the rear offering great potential. The property offers strong investor appeal. Improvements completed, include a 10 year old roof, 40 year recertification, impact windows throughout, updated electrical and plumbing, tankless water heaters, and central AC in each. A comparable unit within the building recently leased for $3,150/month, supporting strong rental demand. Two of the units rented below market value are currently occupied on month to month; one unit is vacant, creating immediate upside potential for an investor or owner occupant. Located just minutes from the beach, parks, cafs, restaurants, and shopping, this is a compelling opportunity . Units may be available for individual sale. Showings by appointment only with 24hr notice.
…By Annonceur International
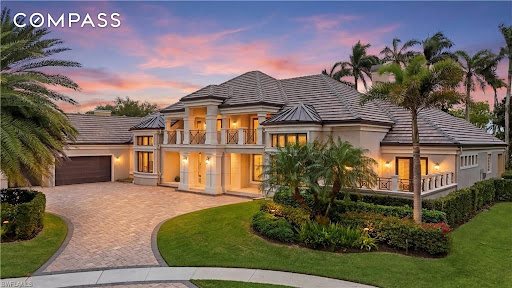


Tucked away on a quiet cul-de-sac in prestigious Bay Colony Shores, this extensively renovated estate sits on an over- sized .39-acre homesite with coveted south eastern exposure and offers an exceptional blend of modern luxury and timeless coastal elegance. This renovated the residence showcases impeccable craftsmanship including French oak flooring throughout the main living areas, marble bathroom floors, all new doors, baseboards, hardware, and full hurricane impact windows and doors. The heart of the home is the spectacular chef’s kitchen featuring dramatic Taj Mahal quartzite double islands, custom cabinetry, built-in banquette seating, a Miele built-in coffee system, water filtration system at kitchen sink, Thermador under-counter microwave, Thermador Refrigerator and separate Freezer. Miele dishwashers, and a Mercury induction cooktop. An impressive separate bar area is designed for entertaining with its own dishwasher, sink, wine cooler, ice maker beverage refrigerator, and abundant storage. Offering five spacious ensuite bedrooms plus an additional powder bath, every bathroom has been beautifully renovated with luxurious marble finishes. The fifth ensuite bedroom also functions as a convenient pool bath. The primary suite is a private retreat featuring a separate sitting area, a dramatic dual-sided fireplace shared with a private office/lounge with beverage refrigerator, and a spa-inspired bath complete with Taj Mahal countertops, a large walk-through shower with multiple shower heads and body sprays, dual bench seating, extensive custom cabinetry, soaking tub, and separate water closet with additional built in cabnitry. Designed for both comfort and entertaining, the home features soaring ceilings that create the presence of a two-story residence and a welcoming family room with fireplace. Outdoor living is equally impressive with a resort-style pool and spa, outdoor kitchen with built-in grill and bar, and expansive entertaining areas overlooking the lush oversized lot. Residents of Bay Colony Shores enjoy an unparalleled amenity package including a private clubhouse offering both formal and casual dining, a state-of-the-art fitness center, and tennis and pickleball facilities. Ownership also includes exclusive access to the renowned Bay Colony Beach Club, where residents enjoy attended beach service, elegant beachfront dining, and sunset cocktails along the Gulf of Mexico. Optional membership opportunities are available at the Bay Colony Golf Club as well as Pelican Bay’s world-class golf offerings. Perfectly positioned just minutes from Waterside Shops, Artis—Naples, Mercato, and the fine dining and boutiques of 5th Avenue South, this exceptional property represents the very best of the Naples luxury lifestyle.
…By Annonceur International


A Modern Coastal Masterpiece in the heart of prestigious Park Shore- offering exclusive access to the private beach park and the opportunity to own or lease a boat slip at the Venetian Bay Yacht Club. 767 Park Shore Dr is a newly constructed architectural statement just moments from the Gulf’s sugar-white sands, where refined design, modern innovation, and effortless coastal living converge. Spanning nearly 6,500 square feet, this exceptional residence features five en-suite bedrooms, a private study/office, first and second floor laundry, and a bonus/family room-all connected by a private elevator or grand staircase. The home showcases a mastery of craftsmanship, including a climate-controlled wine room, soaring detailed ceilings, bespoke millwork, wide-plank European white oak flooring, and curated designer lighting. The great room, anchored by striking architectural detailing, floor-to-ceiling sliders, and a statement fireplace, flows seamlessly outdoors-blending interior elegance with resort-style living. Outdoors enjoy a private resort setting with a saltwater pool, integrated spa, swim-up bar seating, expansive entertaining areas, lush landscaping, and a fully equipped outdoor kitchen. Motorized integrated screens and Storm Smart hurricane shutters allow for year-round enjoyment. Smart home technology, integrated AV and lighting, advanced security, automated blinds, and a whole-house generator provide modern convenience. The chef’s kitchen features custom cabinetry, dual islands, side-by-side refrigerator/freezers, an 8-burner Miele range, and a Miele steam oven, complemented by a fully equipped butler’s pantry with a built-in Miele coffee and cappuccino station and additional Fisher & Paykel dishwasher drawers. The primary suite is a private sanctuary with a wet bar, soaring beamed ceilings, and dual spa-inspired baths with separate water closets, an expansive multi-function shower, and custom his-and-her closets. Set at 12 feet (per elevation cert) in Zone X the property offers elevation, privacy, and space, complete with a circular drive and split 3-car garage. More than a home, 767 Park Shore Dr is a legacy property minutes to Waterside Shops, 5th Ave S, Third Street S, and Mercato, thoughtfully designed for those who expect nothing less than exceptional.
…By Annonceur International


DRAMATIC PRICE IMPROVEMENT on this exceptional 5+ acre LAKE DOWN development opportunity, offering 300 feet of pristine shoreline on the coveted BUTLER CHAIN of Lakes and positioned on the best side of Windermere with unmatched convenience to SR-408 and downtown Orlando. This rare parcel, zoned R-CE, allows for the creation of up to three luxury lakefront homes or a single premier estate compound, all while enjoying the prestige of a WINDERMERE address with immediate access to Isleworth, Bay Hill, and downtown Windermere. The property includes an existing 5,000 sq ft home with five bedrooms, 3.1 baths, and an oversized four-car garage-ideal as a temporary residence or teardown for redevelopment. Beyond its development potential, the land itself is a natural sanctuary: mature trees and lush landscaping create a haven for native birds, passion flower vines attract vibrant butterflies, and natural Florida water plants along the shoreline provide a thriving nursery habitat for breeding wildlife and small fish. This is a rare chance for developers, custom builders, or investors to deliver exceptional lakefront homes in one of Central Florida's most desirable luxury corridors. Also listed as Residential MLS 6367852.
…By Annonceur International


LAND ATTENTION BUILDERS IS A DEVELOPMENT OPPORTUNITY POSSIBILITY TO BUILD 6 maybe 8 LUXURY TOWHOUSES WITH 3 STORIES 2 CAR GARAGE , 4 BED 4 BATH PRICE RANGE FOR EACH PROPERTY CAN START FROM $2.500.000 VERY DESIRABLE AREA LOCATED IN FORT LAUDERDALE BEACH 10 MNUTES NEAR TO CORAL RIDGE MALL AND WILTON MANORS CLOSE TO BANKS REASTAURANTS VERY POTENTIAL AREA INVESTORS WELCOME , AT THE MOMENT THE LAND HAVE A MULTIFAMILY MONTLHY INCOME $ 8,600.00 ANY PERMITS OR INFORMATION NEED BUYER CAN SEARCH IN THE CITY OR WITH THE ARCHITECH , ESTIMATE WITH ARCHITECH IS READY ON THE ATTACHMENTS . ( START BUILDING) CHECK THE ATTACHMENTS SURVEY READY ( Nearly $400 Million in investment on the books for the downtown area, featuring parks )
…By Annonceur International


Discover coastal living just moments from the pristine shoreline of Navarre Beach and the breathtaking beauty of Gulf Islands National Seashore. Experience the best of Florida's Emerald Coast in this beautifully designed, newly constructed 6-bedroom, 5-bathroom beach home, thoughtfully crafted for comfort, durability, and effortless coastal living. Whether you're seeking a full-time residence, a vacation getaway or a high-performing short-term rental investment, this exceptional property checks every box. Built on a Helical Piles/Piers foundation, this home offers enhanced structural stability and long-term durability. Inside, you'll find a bright, open-concept layout filled with natural light and coastal-inspired finishes throughout. The living and dining areas flow into a modern kitchen, creating the perfect space for entertaining large groups. Two primary suites provide flexibility for multi-generational living or hosting guests in comfort and privacy. Designed with both relaxation and recreation in mind, the home features: A private elevator for easy access to all levels, a dedicated game room for endless entertainment, a swim spa ideal for year-round enjoyment Offered fully furnished with the golf cart and swim spa, this turnkey property allows you to start enjoying--or renting--immediately. With no HOA restrictions, you'll have greater freedom and flexibility for personal use or short-term rental opportunities. Located near sugar-white sands, emerald waters, and the protected natural beauty of the national seashore, this stunning Navarre Beach home is where modern luxury meets laid-back coastal charm. Your beach lifestyle begins here.
…By Annonceur International


This home truly has it all - space, privacy, layout made for everyday living and entertaining! This is a rare opportunity to own a private, estate-sized home on over an acre in Sarasota-quietly tucked inside the gated community of Beneva Oaks at the end of a cul-de-sac. Set back from the road and surrounded by towering oak trees, the property offers a sense of peace, space, and privacy that makes it easy to feel at home the moment you arrive. Built in 1980 by a professional builder for his own family, the home was intentionally created to fully enjoy the beauty, shade, and tranquility of the property-something that can be felt throughout the home. With more than 5,200 square feet of living space, the interior offers a versatile layout designed to bring people together while still allowing room to spread out. A welcoming foyer with a graceful spiral staircase sets the tone, opening to multiple living areas ideal for hosting holidays, celebrating milestones, or enjoying everyday moments with family. The formal dining room provides a beautiful setting for special gatherings, while the eat-in kitchen serves as the heart of the home, featuring double ovens, a separate Sub-Zero refrigerator and freezer, and views of the lush backyard. The main-level primary suite offers a peaceful retreat, complete with a sitting area and a renovated spa-style bathroom with a freestanding soaking tub and custom walk-in shower. A first-floor office with custom built-ins and surround sound adds flexibility for working from home or creative use. Upstairs, four additional bedrooms, two full baths, and a flexible bonus space provide extra room for guests or hobbies. Three bedrooms open onto a screened balcony, while an additional open balcony invites quiet moments to unwind and take in the surrounding greenery. Outdoor living is an extension of the home itself, with a screened lanai, resurfaced saltwater pool, Trex decking, and paver walkways creating a setting for both entertaining and everyday relaxation. The backyard is bordered by city-owned green space beyond the rear wall, enhancing privacy and reinforcing the feeling of a natural retreat. Thoughtful updates throughout include new flooring, renovated bathrooms, four zoned air-conditioning systems, tankless water heaters, updated irrigation with a private well, a replaced septic system, a newer roof, and maintained fencing. A circular driveway and three-car side-entry garage completes the property Thoughtfully designed, surrounded by nature, and brimming with comfort...your new home awaits!
…By Annonceur International


Located within the guard gated community of Reserve at Lake Sound in Windermere, this beautifull 5-bedroom, 5-bath residence offers the perfect blend of elegance, comfort, and functionality. Featuring nearly 3,900 square feet of living space, the home showcases tall ceilings, travertine flooring throughout the main living areas, and thoughtful modern updates completed in recent years. A grand double-door entry opens to formal living and dining spaces highlighted by contemporary accent walls and a striking fireplace. The spacious kitchen is designed for both everyday living and entertaining, featuring upgraded stainless steel appliances, abundant cabinetry, stylish countertops, a beverage refrigerator, and an open flow into the family room. The split-bedroom floor plan includes a private office and a spacious primary suite complete with California closets and a luxurious ensuite bath featuring dual vanities, a walk-in shower, and a freestanding soaking tub. Upstairs, the oversized bonus room with full bath offers flexibility as a guest suite, second primary suite, or media room. Sliding doors lead to an expansive screened pool area ideal for relaxing or entertaining, while the lush backyard garden creates a peaceful setting to enjoy your morning coffee. The home also features a spacious 3-car garage. *Roof and water heater was replaced 5 years ago.* Ideally located near top-rated schools, shopping, dining, and area attractions, this move-in ready Windermere home is one you won't want to miss.
…By Annonceur International


Just completed in Poinsettia Heights! KH2 Development's newest signature residence is an exceptional one-story home featuring 4 bedrooms, 4.5 baths, and a thoughtfully designed open-concept floor plan that embraces South Florida's coveted indoor-outdoor lifestyle. Highlights include a private primary suite, soaring 10- to 12-foot ceilings, designer custom cabinetry, 12 x 24 porcelain tile flooring, and Viking 5 Series appliances, creating the perfect setting for the discerning chef and effortless entertaining. Walls of glass flood the home with natural light and seamlessly connect the living spaces to a private backyard oasis with a fully automated heated saltwater pool, covered lanai, and built-in BBQ-ideal for year-round entertaining and relaxation.
…By Annonceur International


A remarkable expression of contemporary architecture and modern art, this extraordinary 2025 estate redefines the meaning of luxury living. Set on more than one private acre of meticulously landscaped resort-style grounds, the residence delivers an unparalleled lifestyle reserved for the most discerning buyers. Encompassing over 12,000 square feet of total living space, including an elegant 1,000-square-foot detached guest residence, every inch of this exceptional property reflects uncompromising craftsmanship, bespoke design, and architectural excellence. A dramatic entrance reveals breathtaking interiors highlighted by 28-foot soaring ceilings, commissioned artistic murals, a spectacular floating glass staircase, a private elevator, and a striking designer fireplace that serves as the centerpiece of the home's grand living spaces. Designed for effortless luxury, the residence features a professional chef's kitchen appointed with premium finishes and cutting-edge appliances, while a fully integrated Lutron smart home automation system seamlessly controls lighting, climate, security, and entertainment, creating an exceptional modern living experience. The magnificent primary suite serves as an exclusive private sanctuary, complete with a secluded terrace and expansive bespoke dressing rooms designed to evoke the elegance of a luxury fashion boutique. Car enthusiasts will appreciate the oversized garages with 14-foot ceilings, engineered to accommodate multiple vehicle lifts, providing the ideal showcase for prestigious automotive collections. The outdoor environment rivals the world's finest five-star resorts. A fully equipped summer kitchen, elegant covered pavilions, sophisticated poolside lounge areas, and expansive manicured grounds create the perfect setting for grand-scale entertaining or serene private relaxation. The generous estate also offers exceptional potential for private sports courts, landscaped gardens, or additional wellness amenities. More than a residence, this is a statement of prestige—an extraordinary architectural achievement combining timeless elegance, innovative technology, and uncompromising luxury within one of the market's most exceptional estates. Iconic. Extraordinary. Truly One of a Kind.
…By Annonceur International


Direct oceanfront contemporary residence in the exclusive enclave of Golden Beach, boasting 62 feet of pristine Atlantic Ocean frontage and private beach access. A dramatic courtyard entrance with fountain leads to light-filled living spaces featuring soaring ceilings and floor-to-ceiling windows framing breathtaking ocean views. The home offers 3 bedrooms plus a den, 5.5 bathrooms, a gourmet kitchen with premium appliances, cooking island, and Silestone countertops, along with a luxurious oceanfront primary suite featuring a custom walk-in closet and spa-inspired bath. Thoughtfully designed for seamless indoor-outdoor living, this exceptional beachfront retreat offers the ultimate Golden Beach lifestyle and spectacular sunrise views.
…By Annonceur International


Welcome to one of Cudjoe Gardens' most desirable waterfront addresses Built in 2018, 20833 4th Avenue West is an exceptional CBS waterfront estate offering 4 bedrooms, 3 bathrooms, and more than 2,400 square feet of thoughtfully designed living space. Perfectly positioned on an oversized waterfront lot, this home combines outstanding boating amenities, resort-style outdoor living, and remarkably affordable insurance costs. One of the property's most impressive features is its combined flood, wind, and homeowners insurance, totaling less than $5,500 per year--an extraordinary value for a waterfront home of this caliber in the Florida Keys. Designed with boaters in mind, the property offers approximately 100 feet of concrete dockage along a wide flow-through canal with deep-water access and quick routes to both the Gulf of Mexico and Atlantic Ocean. Two boat lifts, including a 10,000-pound and 14,000-pound lift, provide ample capacity for multiple vessels, making it easy to keep your boats protected and ready for your next fishing, diving, or boating adventure.The backyard is a private tropical retreat centered around a stunning 50-foot resort-style swimming pool heated/chilled Whether you're swimming laps, entertaining guests, or simply relaxing in the Florida sunshine, this outdoor space was designed to impress. A custom tiki bar, outdoor kitchen, waterfront pergola, and expansive entertaining decks create the perfect setting for hosting family and friends while enjoying beautiful waterfront views. Inside, the open-concept floor plan is filled with natural light and designed to capture water views throughout the home. High ceilings, spacious living areas, and modern coastal finishes create an atmosphere that is both elegant and comfortable. The seamless transition between indoor and outdoor living makes this home ideal for embracing the laid-back Florida Keys lifestyle.Located within the sought-after Cudjoe Gardens community, and nearby marina
…By Annonceur International


Brand-new 2026 waterfront residence offering 70 feet of deep-water frontage with ocean access in 10 minutes by boat. This smart home features Sub-Zero appliances, walk-in pantry, elevator, first-floor guest suite, Sonos system, CAT6 hardwired internet throughout, and digital lighting controls. Seamless indoor-outdoor living with a pool, cabana, summer kitchen. The oversized primary suite offers Downtown Fort Lauderdale skyline views, while the third-floor retreat features a full bedroom and bath, floor-to-ceiling glass doors, an outdoor kitchen with grill, and an expansive wraparound terrace designed to maximize panoramic views and outdoor living. Complete with a 2-car garage, additional 1-car garage, horseshoe driveway ideal located minutes from Las Olas, Downtown, shopping and beaches.
…By Annonceur International


A rare opportunity to purchase a one of a kind 8,645 sq. ft. townhome located one block south of world-famous Worth Avenue and overlooking the sandy beach and sparkling blue ocean. This premier residence is among four properties developed by the Frisbie group in 2021 and designed to offer the best possible views from the top two floors while creating beautiful and useful space on the lowest level. This is the closest Ocean Front Home to the center of town! This 5-bedroom residence with 6.5 baths can accommodate many different lifestyles. The architects created a thoughtful layout for sophisticated entertaining or simply enjoying the comfort of an easy living home. The main level offers nearly 10' ceilings, glass feature walls, a spacious and elegant living room, library/office overlooking the ocean, a generous dining room, butler's pantry, powder room and contemporary custom kitchen open to both the main part of the house and a less formal living area/TV den to the West. Off this area is an outside loggia for al fresco dining. To complete this floor is an oversized two car garage accessed from the den. The lowest level features an entertainment area with oversized TV, wine bar, Sub-Zero wine coolers with 350+ bottle capacity, and a spectacular reef aquarium as well as gym/yoga studio, full bath, laundry room with two washers and dryers and a bonus room which could be used as an office, library or staff room. DISCLAIMER: Information published or otherwise provided by the listing company and its representatives including but not limited to prices, measurements, square footages, lot sizes, calculations, statistics, and videos are deemed reliable but are not guaranteed and are subject to errors, omissions or changes without notice. All such information should be independently verified by any prospective purchaser or seller. Parties should perform their own due diligence to verify such information prior to a sale or listing. Listing company expressly disclaims any warranty or representation regarding such information. Prices published are either list price, sold price, and/or last asking price. The listing company participates in the Multiple Listing Service and IDX. The properties published as listed and sold are not necessarily exclusive to listing company and may be listed or have sold with other members of the Multiple Listing Service. Transactions where listing company represented both buyers and sellers are calculated as two sales. Some affiliations may not be applicable to certain geographic areas. If your property is currently listed with another broker, please disregard any solicitation for services. Information published or otherwise provided by seller, listing company or its representatives is deemed reliable but are not guaranteed and subject to errors, omissions, or changes without notice. Copyright 2026 by the listing company. All Rights Reserved.
…By Annonceur International


A rare opportunity to purchase a one of a kind 8,645 sq. ft. townhome located one block south of world-famous Worth Avenue and overlooking the sandy beach and sparkling blue ocean. This premier residence is among four properties developed by the Frisbie group in 2021 and designed to offer the best possible views from the top two floors while creating beautiful and useful space on the lowest level. This is the closest Ocean Front Home to the center of town! This 5-bedroom residence with 6.5 baths can accommodate many different lifestyles. The architects created a thoughtful layout for sophisticated entertaining or simply enjoying the comfort of an easy living home. The main level offers nearly 10' ceilings, glass feature walls, a spacious and elegant living room, library/office overlooking the ocean, a generous dining room, butler's pantry, powder room and contemporary custom kitchen open to both the main part of the house and a less formal living area/TV den to the West. Off this area is an outside loggia for al fresco dining. To complete this floor is an oversized two car garage accessed from the den. The lowest level features an entertainment area with oversized TV, wine bar, Sub-Zero wine coolers with 350+ bottle capacity, and a spectacular reef aquarium as well as gym/yoga studio, full bath, laundry room with two washers and dryers and a bonus room which could be used as an office, library or staff room. DISCLAIMER: Information published or otherwise provided by the listing company and its representatives including but not limited to prices, measurements, square footages, lot sizes, calculations, statistics, and videos are deemed reliable but are not guaranteed and are subject to errors, omissions or changes without notice. All such information should be independently verified by any prospective purchaser or seller. Parties should perform their own due diligence to verify such information prior to a sale or listing. Listing companies expressly disclaims any warranty or representation regarding such information. Prices published are either list price, sold price, and/or last asking price. The listing company participates in the Multiple Listing Service and IDX. The properties published as listed and sold are not necessarily exclusive to listing company and may be listed or have sold with other members of the Multiple Listing Service. Transactions where listing company represented both buyers and sellers are calculated as two sales. No payments made until title passes Some affiliations may not be applicable to certain geographic areas. If your property is currently listed with another broker, please disregard any solicitation for services. Information published or otherwise provided by seller, listing company or its representatives is deemed reliable but are not guaranteed and subject to errors, omissions, or changes without notice. Copyright 2026 by the listing company. All Rights Reserved.
…By Annonceur International


Welcome to Avoca a captivating GULF FRONT WITH PRIVATE BEACH trophy estate and/or premier investment property on 1.12 acres. ideally positioned along the coveted Tween Waters stretch of Captiva Drive on Captiva Island. Offering rare privacy, and DIRECT beach frontage, this remarkable property showcases panoramic views of the Gulf of Mexico and a private beach path to sugar-sand shores. Avoca's lush tropical setting frames a true western facing resort-style backyard allowing for Captiva's ICONIC SUNSET VIEWS, featuring a 20' x 60' pool with integrated spa, a full outdoor kitchen, and one of the most impressive outdoor entertaining environments on Captiva. Spanning over one acre and set at one of the highest elevations on the island (X Zone Flood Elevation), Avoca is located within the Estate Zoning district and no HOA restrictions! Recent upgrades include a newer roof and impact-rated windows and doors for added peace of mind. Inside, the residence is thoughtfully designed for relaxed luxury and effortless indoor/outdoor entertaining. Four expansive levels of decking invite breathtaking views and Gulf breezes from nearly every room. The main living level offers a generous open layout with a spacious chef's kitchen, open dining area, fireplace, elevator, multiple guest bedrooms, and light-filled gathering spaces. The third-floor owner's suite is a private sanctuary, complete with a balcony, sitting area, office nook, and a well-appointed en-suite bath. Additional guest suites and a loft area provide comfortable accommodations for family and friends. Crowning the home is one of the highest rooftop sundecks on the island, delivering elevated, unobstructed coastal views. Whether envisioned as an extraordinary private Gulf-front retreat, a luxurious vacation escape, or a proven high-performing rental investment, Avoca represents a rare and compelling opportunity on world-renowned Captiva Island.
…By Annonceur International


Welcome to a rare 1937 Art Deco Streamline Moderne masterpiece in the prestigious City of Coral Gables, perfectly positioned across from the Granada Golf Course. Recognized on the Coral Gables Registry of Historic Places, this architecturally significant residence was designed by William H. Merriam-celebrated for his Moderne and Mediterranean works-and beautifully blends historic pedigree with timeless Coral Gables charm. A gracious round foyer with original terrazzo floors introduces the home and leads to the formal living room with fireplace and an inviting library, both showcasing the craftsmanship of the era. The first level offers 2 bedrooms and 2 full baths plus a guest bath, along with formal living and dining rooms, a library, family room, and a billiard room, providing exceptional spaces for both everyday living and entertaining. The original curved staircase, a hallmark of Streamline Moderne design, guides you to the second floor, where you'll find 4 additional bedrooms and 3 bathrooms, including the main suite, as well as a charming children's den. Expanded over the years yet rich with preserved architectural details, this home is a rare opportunity to own a piece of Coral Gables history in an iconic setting.
…By Annonceur International


Welcome to a truly unparalleled luxury estate, nestled on 5 acres of serene privacy. This custom-built masterpiece, completed in 2009, boasts an impressive 11,138 square feet of meticulously designed living space, where every detail has been thoughtfully curated for the discerning homeowner.As you enter through the private gate, you are greeted by a stunning family room featuring a handcrafted stone gas fireplace and soaring ceilings that create an inviting atmosphere. The elegant curving marble staircase, adorned with a magnificent Swarovski crystal chandelier, sets the tone for the opulence that awaits.This estate offers 5 spacious bedrooms, each with large walk-in closets and en-suite bathrooms, ensuring comfort and privacy for family and guests alike. The main living areas are enhanced by exquisite woodwork, including a gorgeous dining room and a living room that seamlessly connects to the outdoor oasis through sliding glass doors that open at the corner, perfect for entertaining.Indulge in the ultimate entertainment experience in the media room, complete with luxurious seating and a stunning chandelier commissioned from Tiffany's in New York. The primary suite is a true retreat, featuring a cozy sitting area and an expansive closet. Additional highlights include a gym with a steam room, an office/study/library, and an upstairs game room that overlooks a spacious covered balcony.The outdoor amenities are equally impressive, featuring a large pool with a spa, ample undercover seating, an outdoor kitchen, and tennis courts, all surrounded by lush landscaping and majestic oak trees. The estate also includes a wine cellar, a wet bar with custom woodwork, and coffered ceilings adorned with unique prints.With a 4-car side garage and an attention to detail that is truly one of a kind, this estate is unlike anything you have ever seen. Experience luxury living at its finest—schedule your private tour today and discover the extraordinary lifestyle that awaits you.
…By Annonceur International


Introducing THE RETREAT, a stunning two-story residence. FOUR (4) bedroom, THREE (3) bath. Paver driveway, 3 CAR GARAGE, LVP flooring. Home has been professionally staged. Pool size is 12 x 26 , leaving plenty of green space for pets in the backyard! Back yard fence will fully enclose the back yard with gates on both sides of the home. This exceptional new build boasts superior block construction, a durable metal roof, impact-resistant windows, doors, and sliders. Inside is a thoughtfully designed open floor plan, featuring soaring 10-foot ceilings and elegant 8-foot solid core doors that enhance the home's impressiveness. The gourmet kitchen is complete with a 6-foot island, luxurious quartz countertops, custom shaker cabinetry, and a top-of-the-line appliance package, perfect for both daily meals and entertaining. The primary bedroom, located on the main level, is a serene retreat with stunning tray ceilings, large his/her walk-in closets, double vanity, and a spacious walk-in shower. Bedroom 2, also on the first floor, is versatile and can serve as an additional bedroom or a home office. Upstairs, you'll find two more generously sized bedrooms that share a beautifully appointed full bathroom. The home's detailed interior is complemented by luxury vinyl plank flooring throughout both levels, providing durability and style. Outdoors, a gas-heated saltwater pool and paver deck creates the ideal setting for relaxation and entertainment. Conveniently located with easy access to downtown Sarasota, the Legacy Trail, Payne Park, Sarasota Memorial Hospital, and the world-renowned beaches of Longboat and Siesta Keys, this home offers the perfect blend of luxury, comfort, and convenience for modern family living. Experience elevated living at its finest in your RETREAT!
…By Annonceur International


ONE OF THE BIGGEST LANAI'S AND ONE OF THE BEST VIEWS IN ALL OF NAPLES RESERVE! Enjoy entertaining family and friends in this masterpiece of contemporary design with 4 BRs and 3.5 BAs and a w-i-d-e lake view. This Ashton Woods Majorca model boasts a great room layout with 12' ceilings, accentuated by wall-to-wall dual open sliders that seamlessly integrate indoor and outdoor living spaces. Tile floors complement the contemporary aesthetic, while new modern designer ceiling fans and light fixtures add elegance. The kitchen is a chef's dreamscape, featuring Cucine cabinetry with upper and lower LED lighting, sleek quartz countertops, high-end stainless steel appliances, a precision induction cooktop with wall-mounted pasta pot filler, and a large 15' custom island! Additional amenities include a walk-in pantry, a wine bar, quartz counters, and a separate butler's pantry/food prep counter. Retreat to the spacious primary suite with his and her walk-in closets, beautiful lake views, and French doors leading to the screened lanai. The large spa-worthy primary bath boasts Cucine cabinetry, custom mirrors, upgraded tile floors, two separate vanities, and a walk-in shower. This home also features an en-suite VIP guest bedroom and two additional bedrooms connected by a Jack-n-Jill bath, providing ample space for family and guests alike-all generously sized. Step outside to your private paradise, offering a custom heated saltwater pool and spa with a 360-degree waterfall, both controlled remotely for convenience. The expansive screened lanai includes a state-of-the-art outdoor kitchen with a Twin Eagle Grill, ice maker, multi-drawer refrigerator, and a zero-clearance sink. The lanai is also enhanced with UV protection and an LED lighting system. Enjoy peace of mind with impact glass windows and doors, a security system, and the convenience of the central vacuum system. The laundry room is outfitted with custom cabinetry, a sink, and a hanging rack for convenience. Travel around in this family-friendly community in your golf cart and enjoy amenities that include a resort-style POOL, lap pool, DINING, dog parks, TENNIS, PICKLEBALL, children's PLAYGROUND, and more. You can add a dock and an EV boat to this dream home and enjoy the best and biggest lake that Naples Reserve offers. Don't miss the opportunity to own this spectacular coastal contemporary home, where every detail has been thoughtfully designed to create a luxurious and relaxing lifestyle. Experience the epitome of waterfront living today!
…By Annonceur International


4 ACRES, 3 PROPERTIES, A 4,000 SQ FT WORKSHED, NO HOA, Zoned EQUESTRIAN/AGRICULTURE, and a DEVELOPER/INVESTMENT OPPORTUNITY! Discover a rare opportunity in the heart of Bonita Springs, an expansive 4 acre estate featuring 3 complete residences( 2 of the 3 properties are income producing for immediate cash flow), a resort-style pool retreat, and a 4,000 sq.ft. workshop, all just minutes from the sandy shores of Bonita Beach. The main residence at 28056 Eastbrook Dr. offers 4 bedrooms and 3.5 bathrooms, highlighted by a private screened-in pool with a waterfall spa, creating a sanctuary for relaxation and entertaining. The second home at 11203 Butler Dr. adds exceptional versatility with 3 bedrooms, 2 bathrooms, a bright sunroom, and an inviting jacuzzi tub. The third home is 28056 West Brook Dr which is 3 bed/3bath home over 2500 sq ft. Enjoy exceptional privacy paired with immediate access to I-75, shopping, dining, and all the conveniences of Bonita Springs, while the expansive workshop offers endless possibilities for hobbies, storage, equestrian/agriculture, or business use. Opportunities like this are rare! Schedule your private tour today and experience the space, flexibility, and lifestyle this exceptional estate provides.
…By Annonceur International


Beautiful 4-bedroom, 3.5-bath residence in the prestigious guard-gated community of Gables By The Sea. This spacious home features marble floors, formal living and dining areas, soaring ceilings, and an open-concept family room with French doors overlooking the pool and lush backyard. The primary suite offers a walk-in closet and a spa-like bath with dual marble vanities, a double walk-in shower, and a whirlpool tub. The kitchen is equipped with marble waterfall countertops and high-end appliances. Enjoy seamless indoor-outdoor living with a covered terrace, private pool, and beautifully landscaped grounds. Residents enjoy 24-hour security, a neighborhood park and playground, and close proximity to top-rated schools, dining, and shopping.
…By Annonceur International


A rare opportunity to own a one of a kind custom built residence in the heart of downtown Sarasota, 1680 Cherry Lane is tucked into one of Laurel Park's most charming streets while being just moments from everything that makes downtown so special. Blending timeless architecture with modern luxury, this brand new residence offers an exceptional lifestyle defined by thoughtful design, refined finishes, and one of Sarasota's most coveted locations.Spanning 3,128 square feet, this thoughtfully designed two story home features five bedrooms and four bathrooms, including a first floor primary suite and an additional main level bedroom that can easily function as a private office, guest suite, or den. Upstairs, three additional bedrooms provide flexibility for family, guests, or multigenerational living, creating a floor plan that is equally suited for everyday living and entertaining.At the heart of the home, the open concept living spaces are centered around a beautifully appointed chef's kitchen featuring premium Thermador appliances, custom cabinetry, quartzite countertops, and an oversized island that seamlessly connects the kitchen, dining, and living areas. Expansive PGT impact rated windows and doors flood the home with natural light while creating a seamless connection to the outdoor living spaces, while the private pool provide the perfect backdrop for year round entertaining and relaxation.Located within the highly sought after Southside Elementary School district, this exceptional residence is just minutes from downtown Sarasota's acclaimed restaurants, boutique shopping, Burns Court, Bayfront Park, Marina Jack, the city's vibrant arts and cultural scene, and Sarasota's world renowned Gulf beaches. Combining custom craftsmanship, luxury finishes, and an unbeatable location, 1680 Cherry Lane presents a rare opportunity to own a brand new custom home in one of Sarasota's most desirable neighborhoods.
…By Annonceur International


Don't let the address fool you, this home has easy bay access! Welcome to relaxed waterfront living in the Village of Islamorada, where open water views and nightly sunsets set the tone for an effortless Keys lifestyle. This inviting three-story home is designed to capture light, breezes, and the beauty of its surroundings. Inside, vaulted tongue-and-groove ceilings and an airy open floor plan create a warm coastal ambiance, while expansive impact windows and doors frame sweeping water views. The main living spaces flow seamlessly together, making it easy to entertain or simply unwind after a day on the water. Three comfortable bedrooms and two baths provide plenty of room for family and guests. Step outside to enjoy open terraces on both levels--perfect for morning coffee, sunset cocktails, or watching boats glide by on their way to Florida Bay just minutes away. Boaters will appreciate the concrete dock and quick access to some of the Keys' most spectacular waters. Thoughtfully equipped with impact windows and doors and a whole-house generator for peace of mind, this waterfront retreat blends comfort, practicality, and the timeless charm of Islamorada living--where every evening ends with a sunset over the bay.
…By Annonceur International
'%20stroke='%23DDAA3A'%20stroke-width='1.909'%20stroke-linecap='square'%20stroke-linejoin='bevel'/%3e%3c/svg%3e)
Receive by email any new listing that may match your search criteria
Your criteria :
By validating this form, you accept the general conditions of use of Le Figaro Properties.
These agencies offer a selection of luxury properties vente in Florida. Feel free to contact them for personalized assistance.
An upscale island city in the east of the state, Palm Beach has some of the most exquisite houses for sale in Florida. Another of its highlights is Worth Avenue, where you can browse elegant boutiques before dining in one of the superb restaurants.
Houses for sale in this affluent neighborhood of Miami Beach, Florida include oceanfront mansions and gated estates. The standard of living is equally luxurious, with high-end shopping, restaurants, and white-sand beaches enjoyed by its residents and visitors.


