Get early access to listings that match your criteria
Never miss an opportunity again. Our personalized alerts notify you instantly.

 English$ USD · m²
Fantastic weather and beaches make Florida a tourist favorite throughout the year. It's also an ideal place to retire to, with many outdoor activities and sports on offer, as well as a great arts and culture scene. Houses for sale in Florida range from luxury beachfront estates to elegant apartments, in an eclectic mix of historical and modern architecture.


Welcome to this turnkey four bedroom three bath two-story home in a quiet and desirable residential neighborhood. As you walk in you are greeted by tall ceilings making the home feel grand. It is a well designed layout with great flow between living, dining, family and kitchen all overlooking the beautiful pool area. The house is filled with natural light throughout. House comes with one bedroom and a full bath on the first floor, ideal for guests or in-laws, with three additional bedrooms and two baths upstairs. The home has beautifully renovated bathrooms and has been freshly painted . The kitchen is equipped with all new appliances, a large pantry, and plenty of storage. A brand-new washer and dryer are also included. The expansive primary suite offers exceptional comfort and features a walk-in closet plus an additional hanging closet. Step outside to enjoy the beautifully maintained backyard with a sparkling pool and relaxing jacuzzi, perfect for year-round Florida living. Completing this exceptional home is a spacious two car garage and a functional layout that combines comfort, style, and practicality.
…By One Sotheby's International Realty


Gorgeous unobstructed hill views/ Hills of Minneola. Welcome to this beautifully upgraded three-bedroom, two-bath home in the desirable Hills of Minneola, offering 1,764 square feet of thoughtfully designed living space on a 60-foot oversized lot. Best of all, enjoy breathtaking unobstructed views of the rolling hills, a rare and beautiful backdrop that can be appreciated from the comfort of your home and outdoor living space. The seller has thoughtfully upgraded this home with builder and post-construction enhancements, including 10-foot ceilings and doors. It also has a tray ceiling, custom double French doors leading to the patio, an electric screened lanai, luxury vinyl plank flooring throughout the home, stylish pendant lighting, ceiling fans, and a bespoke Samsung refrigerator with beverage center. The spacious indoor-outdoor layout is ideal for entertaining, relaxing and enjoying Florida's beautiful weather while taking in the peaceful hill views. As a resident of Hills of Minneola, you'll enjoy an impressive array of resort-style amenities, including two large resort-style resort pools, a fitness center, playground and dog park. This community offers the ideal combination of modern living, recreation and natural beauty. With its oversized lot, extensive upgrades, resort-style amenities and spectacular unobstructed hill views, this home is a standout opportunity to experience the best of Minneola living.
…By Premier Sotheby's International Realty


Overlooking the stunning 12th fairway of the Rookery Golf Course, this absolutely gorgeous and nicely furnished Cotton Green residence offers extensive upgrades, impeccable renovations, exceptional privacy, serene views and desired southwestern exposure with glowing sunset skies. Designed for effortless luxury living, the three-bedroom, two-full-bath home with attached two-car garage showcases a refined blend of modern upgrades and timeless elegance, beginning with a gated courtyard entry that opens to a light-filled interior featuring wood-look luxury vinyl plank flooring, new baseboards, arched walkways, recessed LED lighting and crisp white plantation shutters. The open living and formal dining areas flow seamlessly to the screened lanai, accented by crown molding, modern lighting and ceiling fans, while the chef-inspired kitchen impresses with sleek cabinetry, quartz countertops, mosaic tile backsplash, a window over the sink, pantry and stainless steel KitchenAid appliances including a double-oven range, microwave, refrigerator with icemaker and a new dishwasher (2026), with a breakfast area positioned to enjoy tranquil views. The primary suite is a private retreat offering a vaulted ceiling, arched window with transom, lanai access, custom walk-in closet and a spa-style bath with dual quartz vanities, glass-enclosed walk-in shower and soaking tub, while two guest bedrooms with new carpeting and modern ceiling fans share an adjacent bath with a glass-enclosed tub and shower combination. Outdoor living is elevated on the screened lanai featuring covered seating, ceiling fan, a heated pool with a pool heater replaced in 2023, all surrounded by lush tropical landscaping and peaceful golf course views. Additional highlights include a well-appointed laundry room with raised Samsung washer and dryer, overhead cabinetry, and utility sink, a fully upgraded garage with epoxy floor, LED lighting, EV-ready 240-volt outlet and overhead storage, a new air handler and condenser (2024/2025) and updated landscaping for serenity. Fiddler's Creek residents enjoy access to an award-winning, gated community with newly enhanced amenities including a fantastic resort-style pool, updated Gator Grille restaurant, 10 new pickleball courts, an active clubhouse with fitness with trainers and classes, spa services, tennis, dining and a full calendar of events, along with optional memberships and no golf waitlist providing access to the championship course, new clubhouse, marina, and beach club-offering a lifestyle defined by luxury, leisure and connection. Excellent location with Publix, healthy café, nail salon and urgent care just outside the gate, an executive airport nearby for convenience, and close to beaches, museums, parks and everything we love about life in Southwest Florida.
…By Premier Sotheby's International Realty


Along one of Naples desired waterways with direct Gulf access, this beautifully appointed four-bedroom, three-bath residence presents an exceptional opportunity to enjoy the ease and elegance of coastal living. Thoughtfully designed for quiet moments and effortless entertaining, the outdoor spaces center around a private pool, boat dock and screened lanai with electric screens. A secondary dock creates an intimate setting at the water's edge, ideal for unwinding with a glass of wine as the sun sets. With direct Gulf access from your backyard, days on the water become part of everyday life. Vaulted ceilings and wood flooring lend warmth and architectural character to the interiors. The well-appointed kitchen serves as the heart of the home, featuring a waterfall-edge island with seating, dry bar with wine cooler, stainless steel appliances, a 2024 refrigerator/freezer with icemaker and an AGA Mercury five-burner electric range. Dining, breakfast and living areas flow naturally together, while expansive sliders open to the lanai and pool for a seamless transition outdoors. The primary suite is a private retreat with custom walk-in closets and direct lanai access. Its spa-inspired bath is appointed with dual vanities, a glass-enclosed shower, soaking tub and private water closet. Three additional bedrooms offer gracious accommodations for family and guests, including an en suite guest suite and a bedroom with direct patio access. A two-car attached garage and a dedicated laundry room with a 2024 GE washer and dryer, utility sink and generous cabinetry complete the residence. Moments from Seagate Private Beach Club, Waterside Shops and Naples celebrated dining, shopping and white sand beaches, this residence brings together boating, thoughtful design and an enviable location for a distinctly Naples way of life.
…By Premier Sotheby's International Realty


In the sought-after community of Naples Reserve, this beautifully maintained Cambridge II model offers desirable southern exposure with long water views and a thoughtfully designed layout ideal for both everyday living and entertaining. Featuring two bedrooms plus a den, two full baths and a bright, open great room floor plan, the home is filled with natural light and enhanced by arched architectural details and a split-bedroom design for added privacy. The kitchen is designed as the heart of the home, showcasing stainless steel appliances, a large center island with bar seating for six, a decorative tile backsplash, white cabinetry with glass display accents, upper cabinet lighting and a wine cooler. The adjacent dining area features an updated light fixture and flows seamlessly into the light-filled living room, where recessed lighting and tranquil lake views create an inviting atmosphere. A versatile den with French door entry provides space for a home office or additional guest accommodations. The spacious primary suite offers abundant natural light, plantation shutters and two walk-in closets, while the en-suite bath features dual vanities and a walk-in shower. A guest bedroom and full bath provide comfortable accommodations for visitors. The laundry room is well-equipped with a Samsung front-load washer and dryer, a utility sink and built-in cabinetry for added storage. Outdoor living is exceptional, with a private lanai featuring a custom pool and spa with a tropical waterfall feature, ample dining space and lush landscaping, all overlooking peaceful long lake views. Two additional patio spaces enhance the outdoor experience, including a front paver patio measuring over 10 by 10 feet and an expanded patio just outside the lanai designed for grilling. Professional uplighting, path lighting and accent lighting on the waterfall create a stunning ambiance in the evening. Storm Smart hurricane shutters protect all windows, and upgraded “no-see-um" screens provide added comfort. Naples Reserve offers an unmatched lifestyle with a stunning lakefront clubhouse, resort-style pool, fitness center, tennis, pickleball, bocce, basketball, and a tiki bar and café. Residents also enjoy access to a private beach, boat ramp, Kontiki Island, electric boats, paddleboards and kayaks, along with miles of walking and jogging paths, two dog parks and a one-mile rowing lane, creating a resort-inspired living experience.
…By Premier Sotheby's International Realty
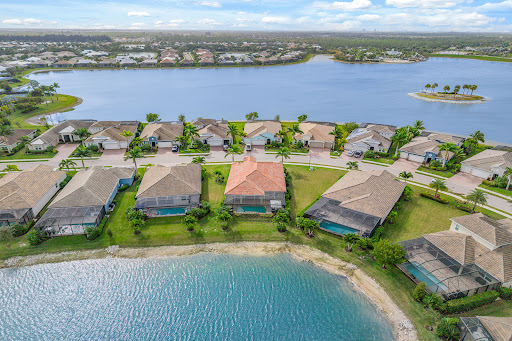


Waterfront elegance meets resort-style living in this exquisite residence in the sought-after community of Naples Reserve. Showcasing the desirable open-concept Wheaton floor plan, this thoughtfully upgraded and immaculately maintained home offers a refined blend of comfort, sophistication and serene water views. Designed to elevate everyday living, the residence features three bedrooms plus a den, three full baths, two half baths and a three-car garage. A welcoming foyer sets the tone with shiplap accent walls and striking double tray ceilings, while crown molding, designer lighting, ceiling fans and expansive 24-inch tile flooring enhance the bright, open living spaces throughout. The beautifully upgraded kitchen is stylish and functional, offering white cabinetry, granite countertops, a custom tile backsplash, upgraded appliances, a wine refrigerator and a spacious walk-in pantry with custom lighting, ideal for entertaining or effortless daily living. A well-appointed laundry area includes a new 2025 LG washer and dryer, adding modern convenience. Thoughtful upgrades continue throughout the home, including French doors, custom-designed closets in every bedroom, high-end exterior lighting and a 24-kilowatt Generac air-cooled whole-house generator powered by propane and supported by a 500-gallon buried propane tank, reflecting attention to luxury and peace of mind. Living areas flow seamlessly to the outdoor retreat, where the lanai becomes a private oasis. Outdoor living is exceptional, featuring a waterfall saltwater pool, expansive sundeck, custom outdoor kitchen, propane fire pit, ambient lanai lighting and upgraded landscaping. A picture-view screen frames long, tranquil water vistas, creating an ideal setting for relaxation and entertaining. StormSmart shutters provide added protection and convenience. The three-car garage is finished with upgraded flooring and overhead storage, offering polished functionality. Residents enjoy access to Naples Reserve's outstanding amenities, including the Island Club with resort pool, kiddie pool, bocce courts, lakeside fire pit and beach volleyball, as well as the Tiki Bar and Latitudes Café to enjoy sunsets and live music. Additionally, homeowners enjoy active tennis and pickleball, fitness center with weight machines, free weights and cardio machines, as well as a playground, basketball court, boat launch and fishing dock, all in one of Naples newest and desirable gated communities, completing a lifestyle defined by luxury, natural beauty and resort-style living. Outstanding location convenient to beaches, boutiques, grocery stores, parks, golf courses, yacht clubs and marinas, Old Naples and Marco Island, and everything we love about life in Southwest Florida.
…By Premier Sotheby's International Realty


Sold with the adjacent property at 819 20th Avenue, MLS number 298688. Total price for both parcels is $895,000. This rare offering includes two properties sold together, totaling 1.33 acres. Excellent central location with endless possibilities! This parcel features a 1950s home and a detached CBS garage. The adjacent parcel includes a 2,314-square-foot four-bedroom, two bath CBS home, creating a unique opportunity. Enjoy abundant outdoor space with plenty of room to expand, add outbuildings, or create your own private retreat. A unique opportunity with unlimited potential!
…By One Sotheby's International Realty


Welcome to this exceptional waterfront residence in Lotus Edge, Boca Raton. The only brand-new, move-in-ready Santorini model currently available on the market, this highly sought-after floor plan offers the perfect blend of luxury, comfort, and sophisticated design. This stunning two-story home features 5 bedrooms, 7 bathrooms, and 5,453 square feet of beautifully finished living space. Designed for both everyday living and grand entertaining, the home showcases exquisite finishes throughout, expansive living areas, and multiple indoor and outdoor spaces ideal for hosting family and friends. The gourmet kitchen, elegant gathering spaces, and seamless indoor-outdoor flow create an exceptional lifestyle experience. A spacious four-car garage provides ample parking and storage. Situated on a premium waterfront lot, the property offers tranquil water views and the distinctive appeal of waterfront living within one of South Florida's most desirable new luxury communities. Residents enjoy access to Lotus Edge's world-class amenities, resort-style clubhouse, fitness center, pools, sports courts, and more. A rare opportunity to own one of the community's most desirable models without the wait of new construction. Some photos have been virtually staged.
…By One Sotheby's International Realty


Welcome to Greyhawk at Golf Club of the Everglades, where immediate golf is available and membership transfer is negotiable, offering a rare opportunity to enjoy the Greyhawk lifestyle without waiting. This beautifully maintained Abbeyville residence, built in 2020, offers 1,805 square feet with two bedrooms, a den and two baths. The home features a screened pool and spa, two-car garage, Storm Smart protection and impact glass. Thoughtful interior selections include stainless steel gas appliances, quartz countertops, tray ceilings, a sunroom, coffee nook and water filtration system. Greyhawk offers an exceptional resort lifestyle centered around its 18-hole championship golf course and impressive amenities, including a state-of-the-art sports complex with pickleball, bocce and tennis, a pro shop, indoor and outdoor fine and casual dining, tiki bar and fire pit area, resort-style heated pool with extended lap lanes and spa, fitness center, movement studio and card room. Ideally near an array of shopping and dining options, including Founders Square, Greyhawk is also approximately 13 miles from Vanderbilt Beach. With immediate golf available and a negotiable membership transfer, this home presents an outstanding opportunity to begin enjoying the Greyhawk lifestyle right away.
…By Premier Sotheby's International Realty


Welcome to an exceptional family home in Saturnia Lakes, where thoughtful renovations, generous living spaces and beautiful lake views come together in a quiet cul-de-sac setting. Surrounded by a spacious yard and serene water views, this beautifully updated Naples pool home offers an ideal blend of sophisticated style and comfortable everyday living. Inside, a light and airy aesthetic is complemented by beautiful plank-style flooring, fresh paint and refined updates throughout. The stunning kitchen is designed to impress, featuring dramatic 3-inch quartz countertops extending seamlessly into the backsplash, a waterfall-edge quartz island, white shaker cabinetry and newer stainless-steel appliances. Storage is abundant throughout the home with three pantries in the kitchen, a large under-stair storage closet and built-in shelving in the garage. Upstairs, the light-filled primary suite provides a private retreat with two walk-in closets, a beautifully renovated bath and access to a screened balcony overlooking the lake. The thoughtfully updated guest bath features striking tilework surrounding the tub and a stylish dual vanity. Designed with family living in mind, the home offers four bedrooms, a dedicated home office and two separate living areas, providing plenty of room for everyone to gather, work and relax. Additional improvements include a newer HVAC system (2022), water heater (2023), updated lighting throughout and a freshly painted upper deck. Saturnia Lakes is one of Naples premier gated family communities, offering a convenient location within a top-rated school district and a desirable back entrance off Logan Boulevard. Residents enjoy easy access to Naples' dining, shopping and beaches, while the community itself offers an impressive array of resort-style amenities, including a resort pool, lap pool, children's splash area, covered cabanas, four Har-Tru tennis courts, pickleball, basketball, children's play area, fitness center, game room, scenic recreational trails and an on-site manager. Just beyond the community gates, upscale Logan Landings offers an exceptional collection of restaurants, Sprouts Farmers Market, salons, shops and more, all conveniently accessible by foot, bike or golf cart. With its beautifully renovated interiors, expansive outdoor space, tranquil lake setting and outstanding family-oriented amenities, this is a Naples home designed to be enjoyed for years to come.
…By Premier Sotheby's International Realty


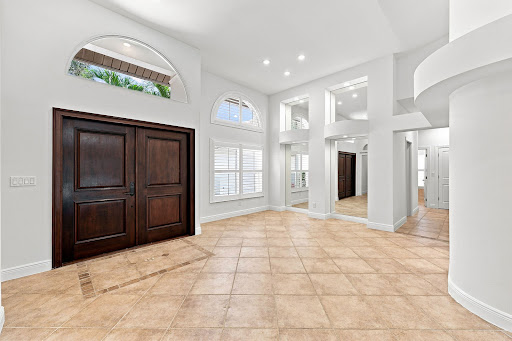
One or more photo(s) has been virtually staged, AI generated or rendered. This beautifully updated pool home in Mahogany Run at Gateway Greens offers 2,606 square feet under air, 3 bedrooms plus a den, 2.5 baths, and separate living and family rooms. Impact-resistant windows and sliding doors, tile flooring throughout, solid-core doors and plantation shutters provide style, durability and peace of mind. Custom kitchen offers granite countertops, large center island, soft-close drawers, pullout trash storage and quality appliances. The adjoining family room features custom LED lighting and a porcelain-tile entertainment wall with a 60-inch linear electric fireplace, television and sound wiring, and flush-mounted ceiling speakers. Spacious primary suite includes volume ceilings, direct pool access and 2 walk-in closets with custom built-ins. The adjacent den is ideal for an office, nursery, fitness room or guest space. A spa-inspired primary bath features dual vanities, marble countertops and a zero-entry shower with a linear drain, rain head, handheld fixture, body sprays and stone accents. Enjoy a heated saltwater pool with pebble finish, expansive paver deck and screened enclosure upgraded with stainless-steel fasteners and Super Screen. A circular paver driveway offers added guest parking, while the two-car garage has keyless entry, a newly finished epoxy floor and AC system. Summer 2026 improvements include complete interior and exterior painting, and new water heater, kitchen faucet, garbage disposal with air switch, lanai fans, garage lighting and exterior coach lights. Additional highlights include a 2014 roof, spray-foam attic insulation, refinished mahogany entry doors and an upgraded laundry room with stacked LG washer and dryer, storage closet, extra cabinetry. Gateway Greens is also home to The Club at Gateway, a Tom Fazio-designed 18-hole country club voted best club in Fort Myers. Many categories of memberships offered and completely optional.
…By Premier Sotheby's International Realty


Modern updates, generous living space and an expansive backyard come together in this central Naples pool home with no HOA. Light and bright, the residence features a spacious open layout with a split-bedroom floor plan, four bedrooms plus a den or flex space, and three full baths. A custom built-in anchors the living room and includes a wine and beverage cooler, while the beautifully appointed kitchen offers refined finishes, generous workspace and a gas range. The oversized laundry and utility room provides abundant storage, a utility sink and an additional refrigerator/freezer. Recent improvements include fresh interior paint and new luxury vinyl plank flooring throughout 2026, along with impact glass windows and doors, a metal roof, exterior paint and an alarm system completed in 2022. Lush landscaping and a paver driveway welcome you home, while the expansive fenced backyard features a swimming pool, storage shed and ample outdoor space. The home's incredible location adjacent to Park Shore offers convenient access to Venetian Village, Waterside Shops, dining, shopping and Naples Gulf beaches.
…By Premier Sotheby's International Realty


Exceptional Wellington equestrian property ideally situated within hacking distance of Wellington International and with convenient access directly off the bridle path. Thoughtfully designed for both horse and rider, this property combines a newer CBS residence with a well-appointed equestrian facility in one of Wellington's most desirable equestrian locations. The main residence was constructed from the ground up and completed in 2018, offering 3 bedrooms and 3.5 bathrooms, along with two exceptionally large and wide garage bays providing generous space for vehicles, storage, and equipment. A new upstairs air-conditioning system was installed in June 2024. The equestrian facilities are designed for both functionality and comfort. The barn features 6 permanent stalls, along with 3 additional temporary/shed stalls located within the paddock areas, wash stalls, tack room, and an on-site washer and dryer. There are 4 paddocks with ample turnout space. Above the barn is a one-bedroom owner's lounge with a full bathroom, common living area, and balcony, providing a comfortable private space overlooking the property. A separate one-bedroom staff quarters adds additional flexibility for grooms, staff, or guests. In 2022, the property underwent significant improvements, including expansion of the riding arena to approximately 95' x 220' with GGT all-weather footing, installation of the pool and spa, construction of the pond wall, and the addition of property entrance gates. Fencing, landscaping, and the grounds have continued to receive ongoing maintenance and improvements. For added convenience and privacy, the property features double electric gated entrances with keypads, providing easy access to both the residence and barn areas.
…By Equestrian Sotheby's International Realty


Just one block from the Atlantic Ocean in the heart of Flagler Beach, 712 N Central Avenue combines an exceptional beachside location, partial ocean views and established rental income with the relaxed coastal lifestyle that makes this community so desirable. Beach access at North 7th and North 8th Streets is moments away, while restaurants, shops and local favorites are easily reached on foot or by bike. From morning walks along the shoreline to evenings enjoying ocean breezes from the upper deck, this is quintessential Flagler Beach living. Significant permitted improvements provide added peace of mind, including a roof completed in 2021, impact windows and doors installed in 2020, a 3.5-ton HVAC system replaced in 2025 and a ductless mini-split added to the first-floor studio in 2025. Exterior vinyl siding was replaced with durable lap siding in 2018, and the front and rear decks were replaced in 2017. The property is located in Flood Zone X. Adding immediate value and versatility, the first floor features an income-producing studio currently leased at $1,400 per month through August 2027. With its own private entrance, closet, full bath and kitchenette with sink, microwave, refrigerator and upper and lower cabinetry, the space provides an established revenue stream while remaining separate from the main residence. A two car garage provides convenient parking and additional storage. Upstairs, vaulted ceilings and abundant natural light create an airy coastal atmosphere throughout the main living spaces. Impact glass windows and sliding doors connect the interior to expansive outdoor decks, where partial ocean views and sea breezes reinforce the home’s unmistakable sense of place. An outdoor shower is ideal after a day spent at the beach. With the Atlantic just one block away, established rental income already in place and substantial improvements completed, 712 N Central Avenue presents a distinctive opportunity for a primary residence, coastal retreat or beachside property with income-producing potential in one of Flagler Beach’s most desirable locations.
…By One Sotheby's International Realty


Tucked behind a circular driveway in Coral Gables, this single-story pool home rests on an expansive 16,800 square foot corner lot framed by mature, beautifully kept landscaping. The living and dining rooms open to a generous covered terrace alongside the oversized pool, offering effortless space to entertain. The kitchen has custom wood cabinetry, granite, and high-end appliances, and off it a family room faces the pool with a wet bar and a private full bath. The primary suite offers two walk-in closets and a bath with separate sinks, a makeup vanity, and an oversized shower. Additional features include a speakeasy-style wood-paneled office overlooking the pool, impact windows, a built-in grill, and a two-car garage. Miracle Mile, Merrick Park, and downtown Gables are all minutes away. A rare offering in one of the area's most established pockets.
…By One Sotheby's International Realty


Central Beach, East of A1A with five bedrooms! This fully renovated residence offers a clean, updated coastal design with quality finishes throughout. The new kitchen features quartz counters and custom cabinetry, plus a wet bar with wine cooler for added functionality. Engineered hardwood floors throughout. System upgrades include 2020 metal roof and ACs. 2025 water heaters, plus impact windows and doors. Outdoor living includes a completely redone patio with saltwater pool, surrounded by lush landscaping for privacy.
…By One Sotheby's International Realty


Just completed in NEW Riomar Beach, one block from the ocean. This exceptional three Bedroom two and a half Bath residence blends refined coastal living with elevated design, featuring white oak flooring, custom cabinetry, quartz counters, and waterfall-edge island complemented by GE Café appliances. Quiet, light-filled interiors offer high ceilings and a spacious primary suite. Enjoy seamless indoor-outdoor living with a private pool, impact windows, doors, and two-car garage. One of just three new construction homes in this coveted enclave, next to the new Tides restaurant and moments from Ocean Drive’s dining and shopping.
…By One Sotheby's International Realty


Custom 4BR/3.5BA Florenza model by Kenco Homes in The Estates at The Isles of Wellington, ideally situated on a private cul-de-sac. This exceptional home features a dedicated office, 3-car garage, oversized circular driveway and custom hurricane-impact wrought-iron entry doors. The bright, open floor plan showcases timeless marble floors, high ceilings and beautiful pool, spa and lake views. Updated kitchen with Bosch appliances and high-end Brookstone & Plato cabinetry. Luxurious primary suite with custom cabinetry, Hunter Douglas window treatments and spa-like updated bath. Split-bedroom layout offers privacy. Enjoy a spectacular outdoor retreat with pool, heated spa, Jerusalem marble patio and spacious covered living area. Please see supplement for details A truly special opportunity to own a beautifully customized Florenza model in the prestigious Estates at The Isles of Wellington. Built by Kenco Homes, this 4-bedroom, 3.5-bath residence offers a dedicated office and thoughtful upgrades throughout. The impressive entry features custom hurricane-impact wrought-iron doors, opening to a light-filled interior with timeless marble flooring, soaring ceilings and an inviting open-concept design. Expansive windows and doors showcase the tranquil lake and spectacular outdoor living area. The beautifully updated kitchen is designed for both everyday living and entertaining, featuring Bosch appliances and high-end Brookstone and Plato cabinetry. The adjoining family room creates a warm gathering space and opens directly to the pool area through impact French doors. The primary suite offers a peaceful retreat with custom cabinetry, Hunter Douglas window treatments and a beautifully renovated bath. The spa-inspired bathroom features a freestanding soaking tub and an oversized, beautifully tiled shower. Additional bedrooms and bathrooms have also been tastefully updated. The desirable split-bedroom floor plan provides privacy and comfort for both residents and guests. Step outside to a private resort-style setting featuring a free-form pool, heated spa, expansive Jerusalem marble patio and pool deck, and a large covered area ideal for outdoor dining, lounging and entertaining. The peaceful lake backdrop completes this exceptional outdoor oasis. The Isles of Wellington offers an outstanding selection of community amenities, including a clubhouse, pool, fitness center, tennis and pickleball courts, and playground. This exceptional home combines elegant updates, custom craftsmanship and outstanding indoor-outdoor living in a highly desirable Wellington community.
…By Equestrian Sotheby's International Realty


Built in 2024, this exceptional 5-bedroom estate embodies modern coastal luxury in one of South Florida's most exclusive private enclaves. This sophisticated, turnkey residence features European hardwood flooring, custom Italian fixtures, handcrafted millwork, and exquisite marble finishes. The chef's kitchen boasts Wolf and Sub-Zero appliances plus Miele's premier coffee system. Smart-home amenities include motorized shades, landscape lighting, full irrigation, a temperature-controlled garage, and a premium whole-house water filtration system. Resort-style indoor/outdoor living awaits with a heated pool, summer kitchen, Sonos surround sound, and lush landscaping by renowned landscape architect George Keen. Residents enjoy a private Beach Club and 24-hour gated police protection.
…By One Sotheby's International Realty


Currently the lowest-priced B unit in Prominence, this upgraded three-bedroom townhome presents a compelling opportunity for buyers seeking value, rental potential and the 30A lifestyle. Offered fully furnished and move-in ready, the home pairs a private wooded backdrop with thoughtful upgrades and rental projections of approximately $75,000 to $100,000 annually, making it equally appealing as an investment property, second home, or full-time coastal residence. Inside, 10-foot ceilings and an open-concept layout create a light and inviting main living space. Upgraded hardwood floors, custom lighting and shiplap accent walls add warmth and coastal character, while the kitchen features granite countertops, stainless steel appliances, a gas cooktop, generous pantry space and a large island with bar seating. The kitchen flows seamlessly into the dining and living areas, creating plenty of room for family and friends to gather. Upstairs, the spacious primary suite features a shiplap accent wall and is joined by two additional guest bedrooms and a full hall bath. Behind the home, a wooded green-space buffer provides a peaceful sense of privacy and separation. A spacious two-car garage offers valuable room for vehicles, bikes, beach gear and storage, while a custom chalkboard wall adds a playful touch for younger guests. Ideally situated along Scenic Highway 30A between Seaside, Florida, and Rosemary Beach, Prominence offers a resort-style pool, fitness center and convenient access to the area's beaches and bike paths. Just across 30A, The Big Chill offers dining, shopping, live entertainment and family-friendly events in one of the area's favorite gathering places. With upgraded finishes, a private wooded setting, strong rental potential and the lowest price among B units currently available in Prominence, this property stands out as an exceptional opportunity to own along 30A.
…By Scenic Sotheby's International Realty


Situated on an expansive .43-acre corner lot in Indialantic, 240 Deland Avenue offers a rare combination of space, flexibility, and location. With 3,766 square feet of open-concept living, 4 bedrooms, 4 baths, and a 3-car garage, the home provides an impressive amount of room for beachside living. A separate multigenerational flex-space with its own entrance, kitchenette, laundry, and bath creates exceptional versatility for extended family, long-term guests, or a private secondary living area. The residence has undergone extensive renovations and additions over the years, including an expanded primary suite, renovated kitchen and baths, updated plumbing and electrical systems, significant roof improvements, and updated HVAC and water heaters. A whole-house generator with underground propane and an artesian well for irrigation add further functionality to the property. **SEE MORE Generous interior spaces, a substantial homesite, and a highly adaptable floor plan set this property apart from the typical beachside home. Ideally located near the Atlantic Ocean, neighborhood parks, schools, dining, and shopping, 240 Deland Avenue offers the space of a much larger property with the convenience and lifestyle of Indialantic.
…By One Sotheby's International Realty


Perched high above the Indian River Lagoon on .76 acres, this beautifully renovated riverfront home offers an extraordinary 475 feet of total waterfrontage and a setting unlike anything else in the area. Tucked beneath mature oaks and set well back from the road, the property feels remarkably private and quiet, with sweeping water views filling nearly every living space. Inside, the 3,074 SF residence has been thoughtfully updated with impact windows, vaulted ceilings, hand-scraped wood floors, warm wood ceiling details, two primary suites, and a beautifully renovated kitchen centered around an oversized island and expansive wet bar. The living spaces open naturally to an incredible waterfront entertaining area with a sprawling paver patio, 14-seat tiki bar and outdoor kitchen, and ample room for a future pool. The property also features a rare grandfathered-in boathouse, no longer permitted to be built today, with a boat lift, dock, electric, and water. With incredible elevation, lush tropical landscaping, a circular drive, and water wrapping around the property, this is a truly special piece of direct Indian River waterfront. Located in one of the fastest-growing areas along Florida's East Coast, the home is just 10 minutes from the beach and Melbourne Orlando International Airport. Orlando International Airport is approximately 50 minutes away, offering exceptional accessibility while maintaining the privacy and character of waterfront living.
…By One Sotheby's International Realty


Set within The Preserve at Inlet Beach, this fully furnished four-bedroom, three-and-a-half-bath residence pairs generous living spaces with one of the most connected locations along the east end of 30A. Positioned near the front of the community for easy access in and out, the home offers a thoughtful floor plan designed for everything from full-time living to vacation use and investment potential, all just moments from beach access, Rosemary Beach, 30Avenue and Lake Powell. Inside, the main level unfolds through a spacious open-concept design where the living room, dining area and kitchen flow naturally together, creating an atmosphere that feels equally suited for casual mornings after the beach and evenings spent entertaining family and friends. A shiplap fireplace adds warmth and character to the living area while oversized gathering spaces allow everyone to spread out comfortably. The large kitchen overlooks the backyard and offers abundant prep space, generous cabinetry and seating at both the dining table and breakfast bar for larger groups. The primary suite is conveniently located on the first floor and features a king bed and a private ensuite bath, creating a comfortable retreat separate from the guest accommodations upstairs. The second level includes two queen bedrooms with accompanying bathrooms, a bunk room with twin-over-full bunks and a spacious bonus room that works beautifully as a media lounge, gaming area or additional hangout space for teens and guests. A large laundry room and smart TVs throughout the bedrooms and bonus room further enhance functionality and rental appeal. Outdoor living continues across multiple gathering spaces, including a spacious covered front porch designed for relaxed mornings and evening conversations. The fenced backyard offers additional seating, storage and a gas grill for cookouts after long beach days. The Preserve at Inlet Beach offers a quieter setting while remaining remarkably close to many of the area’s most sought-after destinations. Residents and guests enjoy access to a large community pool with a pavilion, seating areas, and an outdoor fireplace, as well as a boardwalk and paddleboard dock extending to Lake Powell for kayaking, paddleboarding, and exploring one of the region’s rare coastal dune lakes. The location places the beach access on Orange Street and the pedestrian underpass within easy reach, creating convenient access to the sugar-white sand and gulf waters without relying heavily on Highway 98 traffic. Nearby 30Avenue offers an impressive collection of dining and shopping destinations, including Cuvee 30A, Amici, La Crema, Big Bad Breakfast, and boutique retail experiences, while Rosemary and Seacrest Beaches sit just minutes away. Camp Helen State Park, Pier Park, grocery stores and Northwest Florida Beaches International Airport are also easily accessible, adding to the home’s appeal as both a personal getaway and a high-performing coastal investment opportunity.
…By Scenic Sotheby's International Realty


Picture this: you walk through the front door, glass insert catching the morning light, and your eyes go straight past the great room to a wide, sparkling lake view. That's the first moment in this 2BR/2BA Del Webb home with an enclosed flex room, and it only gets better from there. The chef in you will love the quartz island kitchen with wall oven, microwave, natural gas cooktop, custom backsplash, and a fridge that makes craft ice balls for your evening cocktail. Retreat to the primary suite, with its tray ceiling and a lake view all its own. The ensuite offers an upgraded shower and double quartz vanity. Sip your favorite beverage on the screened, trussed porch or extended patio and watch the water wake up. Then live the Del Webb lifestyle: resort-style pools, spa, tennis, pickleball, a dog park, a restaurant with full liquor bar, a fully loaded gym, active community events, and access to the Chippers Walk Par 3 course at Duran Golf. Beach days? Be there in less than 20 minutes.
…By One Sotheby's International Realty


THE BARCELONA ESTATE—Newly completed & ready for occupancy in premier gated Seven Isles. Built to the latest regulations, this modern waterfront estate offers 80' waterfrontage, coveted Southern exposure & an oversized 130' deep lot. Dramatic entry foyer w/sculptural floating staircase & soaring 22' ceilings. Floor-to-ceiling impact glass floods over 7,700 SF of seamless indoor-outdoor living w/natural light. Open-concept living connects the custom chef's kitchen, dining, living & family rooms. Lavish waterfront Primary w/2 balconies, spa-like bath & expansive walk-in closet, plus 5 en-suite bedrooms. 40'x20' saltwater pool/spa, cantilevered summer kitchen. Deep-water canal w/elevated concrete dock. Elevator, generator, smart home & climate-controlled 3-car garage. Steps to beach & dining
…By One Sotheby's International Realty
'%20stroke='%23DDAA3A'%20stroke-width='1.909'%20stroke-linecap='square'%20stroke-linejoin='bevel'/%3e%3c/svg%3e)
Receive by email any new listing that may match your search criteria
Your criteria :
By validating this form, you accept the general conditions of use of Le Figaro Properties.
These agencies offer a selection of luxury properties vente in Florida. Feel free to contact them for personalized assistance.
An upscale island city in the east of the state, Palm Beach has some of the most exquisite houses for sale in Florida. Another of its highlights is Worth Avenue, where you can browse elegant boutiques before dining in one of the superb restaurants.
Houses for sale in this affluent neighborhood of Miami Beach, Florida include oceanfront mansions and gated estates. The standard of living is equally luxurious, with high-end shopping, restaurants, and white-sand beaches enjoyed by its residents and visitors.


