Get early access to listings that match your criteria
Never miss an opportunity again. Our personalized alerts notify you instantly.

 English$ USD · m²
Fantastic weather and beaches make Florida a tourist favorite throughout the year. It's also an ideal place to retire to, with many outdoor activities and sports on offer, as well as a great arts and culture scene. Houses for sale in Florida range from luxury beachfront estates to elegant apartments, in an eclectic mix of historical and modern architecture.

182 River Marsh Drive, Ponte Vedra Beach, FL 32082 Truly a unique Ponte Vedra Beach Home!Vacation in your backyard with a 55x60' pool area of travertine stone and a 8x9 shallow beach area. The pool area also includes a spa & summer kitchen entertaining cabana. Interior features include travertine flooring, venetian plaster walls, granite countertops thru the kitchen and all baths, and a large gourmet kitchen. Three bedroom suites plus a study,sitting area, and bonus room are up with a large master suite down. Large fenced yard in private gated community of River Marsh. Ancient oaks surround the yard and the bird life is spectacular. A short bike ride to the beach and minutes to several private beach clubs.
…By One Sotheby's International Realty

Beautiful Divco-built home offers two stories, five bedrooms plus a study, 5.5 baths and a loft. The state-of-the-art kitchen features Thermador appliances, Quantum quartz countertops and a wet bar. The great room includes a gas fireplace and a Sonos home theatre system. Wide water views from your lanai as well as an outdoor kitchen, enlarged negative edge pool with a sun shelf and fire water bowls. Also included is an elevator to make getting to the 2nd floor a breeze. Please see the attached list of all the outstanding features of this remarkable home. 1-2-10 year warranty, please call for details. MLS photo is virtually rendered.
…By Premier Sotheby's International Realty


Discover an extraordinary masterpiece by Shane Ames, winner of Best Residential Architecture Firm in North America. Perched on two rare bi-shaped, elevated lots-the only raised lots in the community-this Italianate estate offers breathtaking golf course views, unmatched privacy, and timeless elegance. Designed for entertaining and refined living, the expansive open floor plan boasts high ceilings, sunlit interiors, and a gourmet kitchen with expensive custom-made Italian cabinetry, new countertops, and top-of-the-line appliances. The master suite, with its exquisite Portuguese marble flooring and spa-like bathroom, provides a serene retreat, while a separate guest house ensures added privacy and comfort for visitors. Step outside into your private tropical oasis: an entirely new resort-sized pool with updated equipment, tiles, and a soothing waterfall is the centerpiece of this stunning outdoor space. The spacious patio, cabana, and spa create the perfect setting for hosting gatherings or relaxing in style. With a brand-new roof, grand entrance, and freshly renovated interiors, every detail reflects modern luxury and meticulous care. Located just 10 minutes from pristine beaches and upscale shopping, this estate is both secluded and convenient. Opportunities to own a home of this caliber are rare-schedule your private showing today to experience the height of luxurious living! One or more photo(s) has been virtually staged, AI generated or rendered.
…By Annonceur International


Discover this rarely available renovated, move-in-ready Tudor-style home in gated Morningside. This property offers 4 bedrooms and 4 bathrooms, including a detached casita. Updates include impact windows, plumbing, electrical, A/C, roof, flooring, kitchen, and baths. The spacious primary suite features a sitting area, walk-in closet, and large private bath. An eat-in kitchen with a breakfast nook, a generous laundry room, and a family room opening to the outdoors make the home as comfortable as it is inviting. Plans for a garage conversion offer more room to grow. Morningside residents enjoy a 41-acre waterfront park with tennis courts, playgrounds, and sports fields, plus convenient access to schools, Design District, Miami Beach, and Downtown Miami. View Matterport for a detailed walkthrough of the property.
…By Annonceur International


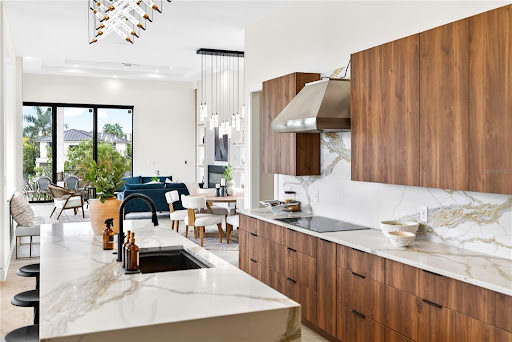
In a market where true distinction is increasingly rare, 500 Ridge Drive presents an extraordinary opportunity to own a private contemporary estate within the prestigious enclave of Pine Ridge. Thoughtfully crafted with nearly six thousand five hundred square feet under air, this architectural showpiece masterfully blends clean modern design with warm organic finishes, creating a residence that feels both sophisticated and deeply inviting. Beyond its lushly landscaped approach, the home unfolds into expansive interiors designed for elevated everyday living and unforgettable entertaining. Five spacious bedrooms, a private office, dedicated home gym, and a versatile bonus room provide exceptional flexibility rarely found within a single residence. At the heart of the home, the remarkable white oak kitchen serves as both a functional centerpiece and design statement, featuring exquisite natural stone surfaces alongside a premier suite of Wolf, Sub-Zero, and Miele appliances. The seamless open-concept layout allows the kitchen, dining, and living spaces to flow effortlessly together beneath rich wood tones and refined contemporary detailing. The primary suite offers a tranquil retreat with bespoke closet systems and spa-inspired finishes that evoke the ambiance of a luxury resort. Whole-home automation enhances the experience with effortless convenience, while every space has been curated with an uncompromising attention to craftsmanship and comfort. Equally compelling, the outdoor living experience rivals that of a private boutique retreat. The expansive covered lanai showcases a dramatic outdoor fireplace, sunken fire bowl gathering space, and beautifully integrated entertaining areas surrounded by mature tropical landscaping that provides exceptional privacy. With a four-car garage, striking architectural presence, and one of Naples’ most sought-after locations, 500 Ridge Drive represents a rare offering where design, lifestyle, and location converge in a way that is seldom available and impossible to replicate.
…By Annonceur International


Experience the charm and ideal location that make Old Town Key West so special. Located in the desirable X Flood Zone, this two-bedroom, two-bath home offers an inviting layout filled with classic island character. A wine refrigerator provides a convenient touch for entertaining or enjoying a chilled bottle at the end of the day. The outdoor space is a true highlight, featuring a spacious 31-by-11-foot saltwater pool equipped with both a heater and chiller for year-round enjoyment. Ideally situated just minutes from Duval Street, restaurants, galleries, and shops, this home provides easy access to everything that makes Key West such a unique place to live and enjoy.
…By Annonceur International


Crafted with uncompromising attention to detail, this fully furnished Harbor Beach estate showcases exceptional materials, refined finishes and world-class craftsmanship and design. Designed for grand entertaining and effortless living, interiors feature a state-of-the-art chef's kitchen, champagne bar and walk-in wine cellar. Pocketing glass transforms the living area into a waterfront pavilion overlooking the pool, spa, terrace and summer kitchen. A 100' concrete dock offers direct ocean access with no fixed bridges. Additional luxuries include a fitness center, elevator, smart home tech, water filtration, generator, separate his and hers closets and baths in the primary suite & 3 garage spaces w room for lifts. Residents enjoy private security & an exclusive 300' oceanfront beach club.
…By Annonceur International


Virtually Staged. Set at the end of a quiet dead-end street on an expansive .88-acre parcel shaded by majestic oak trees, this extraordinary home offers privacy, space, and a truly turn-key lifestyle. Completely gutted and renovated down to the block walls, the residence has been rebuilt with new plumbing, electrical, HVAC, roof, impact-rated windows, interior and exterior doors, and beautiful LVP flooring throughout. The bright, open floor plan feels brand new, with thoughtful finishes designed for modern living and effortless entertaining. The stunning kitchen is the heart of the home, featuring a massive island with waterfall edge, granite countertops, subway tile backsplash, stainless-steel appliances, pot filler, and abundant storage. A beautiful fireplace anchors the spacious family room, while the living room offers a stylish wet bar with beverage refrigerator. French doors lead to an incredible 700-square-foot screened patio, dramatically increasing the living and entertaining space while overlooking the expansive backyard and endless possibilities, including a pool, barn, or even horses. The split-bedroom layout provides a spacious primary suite with generous closets and custom built-ins, plus a spa-inspired bath with dual sink vanity, walk-in shower, soaking tub, and private water closet. Additional bedrooms are beautifully appointed, including one with its own ensuite bath. A large laundry room with sink adds convenience. Located in a non-flood and non-evacuation zone, this is a rare opportunity to own an extensively renovated home on land that simply cannot be duplicated, just minutes from restaurants, shopping, and beautiful white-sand Gulf beaches.
…By Annonceur International


Experience the best of Naples living in Lake Park, one of Naples' most desirable neighborhoods just moments from Old Naples, iconic 5th Avenue South and the Gulf beaches. THIS IMPRESSIVE COASTAL-INSPIRED RESIDENCE OFFERS NEARLY 4,100 SF OF IMPECCABLY DESIGNED LIVING SPACE WITH 4 BEDROOMS, INCLUDING A MAIN FLOOR OWNER'S RETREAT, 3.5 BATHS - ONE AS AN ENSUITE, HOME OFFICE/DEN, LOFT AND 3-CAR GARAGE, ALL COMPLEMENTED BY SOARING CEILINGS, CUSTOM MILLWORK, ELEGANT TILE AND REFINED FINISHES THROUGHOUT. A spacious walk-in laundry room with built-in cabinetry and custom walk-in closet systems throughout add exceptional organization and functionality. Expansive sliding glass doors span the great room, opening completely to the pool and outdoor living area creating a seamless indoor-outdoor connection. Designed to embrace the Naples lifestyle, this home offers expansive western-exposure outdoor living area featuring a screen-enclosed custom heated pool and spa, travertine deck, fully equipped outdoor kitchen, dining and lounge areas all positioned to enjoy spectacular Southwest Florida sunsets. At the heart of the home, the chef's kitchen showcases Sub-Zero and Wolf appliances, custom cabinetry, an oversized island with perimeter storage and Cambria quartz countertops, with an adjoining bar and butler's pantry providing exceptional space for entertaining. Adding remarkable versatility is the oversized 3-car air-conditioned garage with 10-foot doors, premium epoxy flooring, additional closet storage plus gated recreational storage offering 30-amp service with existing posts for an optional covered canopy. PRIVACY FENCING, IMPACT-RATED WINDOWS AND DOORS, ELECTRIC HURRICANE SHUTTERS, A STANDING-SEAM METAL ROOF AND 1000-GALLON IN-GROUND STANDBY GENERATOR INFRASTRUCTURE COMPLETE THIS IMPRESSIVE LUXURY RESIDENCE. An extensive list of upgrades and features available upon request.
…By Annonceur International


Luxurious Deepwater Gated Estate sited on 103' of frontage with rare wide water views. Introducing Casa Del Toro, an extraordinary three-story Modern Mediterranean estate set along one of Lighthouse Point's deepest and widest canals, offering over 9,500 square feet of refined waterfront living and 103 feet of equipped deepwater dockage with direct ocean access. Behind gated entry, a dramatic rotunda foyer welcomes with grand floating butterfly staircases, marble floors, intricate ceiling detailing, and an original Murano chandelier imported from Italy. Sweeping water views carry throughout the formal living spaces, raised dining rotunda, expansive chef's kitchen, and sophisticated club room with private bar, creating a home designed equally for elegant entertaining and everyday luxury. The 2,000+ square foot primary suite wing is a true private retreat with a study, dual spa-inspired baths, sauna, oversized dressing rooms, and a waterfront balcony. Additional highlights include a 12-seat immersive theater, elevator, whole-house generator, advanced smart home technology, impact glass, wine storage, and multiple ensuite guest suites. The third level is a standout feature, offering a spectacular sky deck with bar, summer kitchen, full bath, and panoramic sunset views over the water. Outdoors, the resort-style setting offers a saltwater pool and spa, expansive entertaining deck, multiple BBQ areas, fire pit lounge, and generous dockage along the seawall, delivering an unmatched South Florida boating and entertaining lifestyle. The information published and provided including but not limited to prices, measurements, square footages, lot sizes, features, finishes, and calculations are subject to errors, omissions or changes without notice. All such information should be independently verified. All parties should perform their own due diligence to verify all information.
…By Annonceur International


Pre-construction opportunity consisting of three (3) custom luxury estate homes to be built on 6-acre lots. Residences are architecturally designed by Pacheco Architecture featuring a Spanish Modern aesthetic. Located off Krome Ave near SW 100th Street in a low-density, estate-zoned area. Buyers may have the ability to customize floor plans and finishes subject to construction timeline and builder approval. Detailed plans, specifications, pricing structure, deposit schedule, and construction timeline available upon request. Appointments only. Do not walk property. Listing agent must accompany all showings. Contact listing agent for full offering package and buyer qualification requirements.
…By Annonceur International


A fully reimagined corner estate in the sought-after Baptist Hospital area — set on over an acre of private, manicured grounds. The main residence delivers on every level: double-height ceilings, a floating black marble and glass staircase, bold Italian kitchen with Fulgor Milano appliances, starlit home theater and sauna. The primary suite is a true retreat: soaring ceilings, a private balcony, dual walk-in closets, and a spa-caliber marble bath with glass-enclosed shower and backlit vanity. Two additional en-suite bedrooms complete the upstairs. Outside, a newly built pool is surrounded by a resort-style terrace, covered outdoor kitchen, full-size tennis court, and lush turf lawn. Two independent guest structures — a 2/2 back house and a 1/1 cottage with kitchen — plus a 4-car garage make this a true compound.
…By Annonceur International


Virtually Staged. Exquisite new construction on Siesta Key redefines island luxury! Substantial progress has already taken place to complete this masterpiece. This is a rare opportunity to own a meticulously designed custom residence on a prime corner parcel of approximately one-quarter acre, just blocks from world-renowned Siesta Key Beach. Easily accessible from both the north and south bridges, this exceptional new build delivers the ultimate coastal lifestyle where refined interiors meet effortless outdoor living.Siesta Key Beach is frequently recognized as one of the best beaches in the U.S. and worldwide, celebrated for its famous powder quartz sand and crystal-clear waters. Its global reputation has been affirmed by TripAdvisor’s Travelers’ Choice Best of the Best Beaches and Dr. Beach’s annual rankings, making this location as iconic as it is desirable. Just moments from Siesta Key Village, enjoy efficient access to boutique shopping, coffee shops, and acclaimed dining while still benefiting from an extraordinary amenity: your own private boat dock access on the canal just across the street. Spend the day boating and return home with ease, parking your vessel at your own dock—a true island luxury! This thoughtfully curated residence reflects the vision of a hands-on developer deeply involved in every aspect of design, from interior finish selections to landscaping and amenities. Created for buyers who appreciate incredible craftsmanship and fine detail, the home offers 4,195 square feet of interior living space and an additional 3,756 square feet of outdoor living, seamlessly blending indoor and outdoor environments. The chef’s kitchen is designed for both entertaining and everyday ease, complete with a “dirty kitchen” for behind-the-scenes preparation. The light-filled great room opens to a nearly 50-foot wraparound terrace, creating a spectacular setting for hosting family and friends. Two beautifully appointed bedrooms are located on the main living level, ideal for guest suites or a secondary primary. Take the stairs or the private elevator one level up to access the primary suite, featuring a truly custom bath with bespoke tile, designer finishes, a soaking tub, and a spacious shower that creates a spa-like retreat. Two additional bedrooms with a shared bath complete the upper level. Flexible, elegant, and intelligently executed, the suite of spaces within this home allows effortless tailoring to any lifestyle, from multi-generational living to a dynamic entertainer’s paradise.Imagine a home where the luxuries of island beach life blend perfectly with a private, resort-style retreat. Step outside to your inground pool and spa for cooling off or casual lounging, head up to the rooftop deck for sunset cocktails and starlit conversation, or enjoy your private boating access just steps from your front door. When you are ready for a taste of city life, Downtown Sarasota’s rich cultural tapestry with its farmers markets, arts, galleries, festivals, waterfront parks, and world-class dining is only a short drive away. This is more than a home; it is an invitation to own your piece of the new Siesta Key lifestyle—elevated, effortless, and extraordinary!
…By Annonceur International


Remarkable new, 6-bdrm, 7-baths, 2 half-bath luxury estate designed for grand entertaining. This home showcases premium finishes. The chef's kitchen features Sub-Zero and Wolf appliances, including a 48 French door refrigerator, double convection ovens, induction cooktop, microwave, and wall hood. A grand foyer with a mosaic inlay welcomes you into the home's refined interiors. The great room features, large picture windows and surround sound pre-wiring. Highlights include an entertainment lounge/office, formal dining room connected by an art gallery passageway, and a walk-in pantry with French doors, abundant storage, and second refrigerator. The luxurious primary suite offers separate his-and-her bathrooms, walk-in, his and hers, Italcraft closets and a great window view to the garden area and pool. A grand staircase with chandeliers and a two-level traction elevator provide access between floors. The upper-level features four ensuite bedrooms and walk-in closet, plus a loft with balcony overlooking the pool and terrace. There is a private guest suite on the main level. Outdoor living includes a 50 x 15 foot pool and 10 person jacuzzi, a summer kitchen, fireplace for wood or charcoal cooking, and expansive terrace. Additional features include two laundry rooms, climate-controlled IT closet, whole-home Wi-Fi wiring, and a 4-car garage, new landscaping and a circular driveway. Some photos have been virtually staged to show potential use of space.
…By Annonceur International


Beautifully updated and meticulously maintained, this exceptional residence offers over 4,000 square feet of elegant living space on a private 1/3-acre.. Featuring four ensuite bedrooms (one used as office), the thoughtfully designed split floor plan boasts soaring vaulted ceilings and light-filled throughout.The home offers expansive living and family rooms, a cozy fireplace, a custom wet bar, and a formal dining room. The Chefs kitchen and bathrooms are all updated! Step outside to a breathtaking tropical retreat where a sparkling pool overlooks manicured fairways and tranquil waterviews-creating an extraordinary setting for relaxation and entertaining. Ideally located within walking distance to the clubhouse, golf, tennis, pickleball, fitness center, and dining venues. Bocaire Country Bocaire Country Club is a boutique club with only 239 homes offering resort-style amenities, championship golf, racquets, 24 hr fitness, high-end dining & a welcoming community. Parents, children and grandchildren also have access to the amazing facilities! A-rated school district, close to beaches, restaurants, airports & shopping.
…By Annonceur International


Unique and Exclusive property on an acre lot ,6 bedrooms 4 !/2 Bath. Over 6 000 sqf Large spaces, a fireplace, high ceilings, and a spacious kitchen opening to Pergolas allowing you to live in this tropical Paradise, enjoy the country life where Mother Nature offer a variety of fruit trees as, Guavas, Mangos, Chirimoyas and others.Infinity opportunities for entertainment or relax with the simplicity live that South Florida Got to offer.Plenty of Espace for parking and room for a pool. The vibrant flower gardens attract birds and butterflies .An unique property that you could call home .
…By Annonceur International


Introducing an exceptional coastal offering at One Thousand Seven Hundred Fifty Fourth Street South, where timeless Bermudian architecture meets an extraordinary waterfront setting. Positioned only four blocks from the beach and the refined dining and boutique destinations of Third Street South, this residence captures the essence of elevated Naples living. With coveted western exposure and one hundred feet of direct, bridgeless Gulf access, the property invites endless hours on the water and unforgettable sunset views. Designed by Falcon Design and constructed by BBA Development, the home reflects an unwavering commitment to quality. Solid concrete block construction, poured concrete on the upper level, impact-resistant windows and doors, and a rare elevation of nearly ten feet provide a foundation of enduring strength. A brand new roof adds further peace of mind. Inside, the floor plan has been thoughtfully composed to accommodate both intimate living and effortless entertaining. The beautifully appointed kitchen and family room transition seamlessly to the expansive covered outdoor living area, where the pool, spa, and serene waterfront backdrop create a private sanctuary. The kitchen caters to culinary excellence with Wolf and Sub-Zero appliances, custom cabinetry, and a generous island ideal for gathering. Four bedrooms include a privately situated guest suite with its own den and living area, while five full and one half baths, a formal dining room, and refined millwork throughout elevate the home’s sophistication. Car enthusiasts will value two oversized two-car garages offering abundant storage and flexibility. A newly constructed dock with a boat lift enhances the property’s boating appeal, completing a residence designed for those who seek beauty, craftsmanship, and the finest expression of waterfront living in the heart of Naples.
…By Annonceur International


Welcome to a private coastal retreat offering EXCEPTIONAL flexibility, space, and lifestyle just minutes from the white sand beaches of Scenic Highway 30A! Situated on 1.10 acres along the quiet private road of Hamon Haven, this unique property functions like THREE homes in one, providing multiple living areas ideal for multigenerational living, hosting guests, creative workspaces, or extended stays! The main residence features spacious living areas, a large custom kitchen island, generous pantry storage, and multiple flexible-use rooms that have previously accommodated large gatherings and overnight guests. Thoughtful layout options allow portions of the home to be connected OR privately separated, creating opportunities for a primary residence, guest wing, or additional living quarters. An additional studio-style den living space with private entrance offers a mini kitchen, pantry storage, and heating and cooling--perfect for guests, a home office, playroom, or creative studio. The attached casita includes its own kitchen area, laundry, and ample storage, making it ideal for extended family or private guest accommodations. Designed for both comfort and entertaining, the outdoor space is a true highlight of the property. Enjoy a heated pool, two hot tubs, outdoor showers, fire pit, and expansive wooded surroundings with walking trails and mature Florida orange citrus trees. The one-acre setting provides privacy RARELY found this close to the beach! Additional features include: Heated pool with propane system Outdoor entertaining areas and BBQ space Workshop/storage shed with power and 220 outlet Private well and septic system Whole-home generator capability Two HVAC systems in the main home Smart home controls including Nest system Extensive storage throughout the property Located just minutes from the beaches of 30A, Grayton Beach, and local dining and shopping, this property offers the perfect blend of privacy, flexibility, and coastal living. Whether you're searching for a private family compound, a multigenerational retreat, or a unique coastal property with flexible living spaces, this home offers a rare opportunity in one of South Walton's most desirable areas.
…By Annonceur International


Spacious residence on the Northern corridor of Flagler Drive! This wonderful 4BR/4BR + 1/1 guest wing. Recently refreshed, the home features a brand new kitchen with quartz countertops, waterfall island, and new appliances. The main floor of the home has multiple living areas with open access to the rear enclosed porch overlooking the yard. The main floor also has an attached 1/1 guest quarters with its very own parking and entrance. Upstairs the primary suite opens up to a balcony and a large ensuite bath with soaking tub, shower, and dual vanities. The outdoor space features a large pool, outdoor kitchen, and is completely fenced in. Close proximity to Palm Beach Island, The Nora District, CityPlace, and Palm Beach International Airport.
…By Annonceur International


Model Leaseback Opportunity. Experience an elevated lifestyle in this professionally designed fully-furnished Lago model by Arthur Rutenberg Homes. Showcasing sophisticated interiors, curated finishes, and impeccable attention to detail, this stunning Lago floor plan combines timeless style with modern comfort. Offering 3,632 square feet of thoughtfully designed living space, the residence features three en-suite bedrooms, three-and-a-half baths, a private den, bonus room, and expansive great room, creating a seamless blend of luxury and livability. Hurricane-impact windows and doors provide peace of mind while enhancing the home's refined architectural character.Every space has been expertly crafted and beautifully furnished to create an elevated living experience. The owner's retreat serves as a private sanctuary, complete with a spa-inspired bath, freestanding soaking tub, and direct access to the lanai. Each guest suite enjoys the privacy of its own bath, while the open-concept kitchen features a generous walk-in prep pantry and effortless connection to the dining and living areas. Designed for both intimate gatherings and grand entertaining, the home also offers a wet bar, outdoor kitchen, fireplace, and a resort-style pool and spa. A spacious three-car garage and the renowned quality and craftsmanship of Arthur Rutenberg Homes complete this extraordinary residence. Located within Wild Blue, Lakewood Ranch's newest luxury community, residents enjoy a maintenance-free lifestyle complemented by an impressive collection of amenities. The Midway Sports Complex offers opportunities for active recreation, while the private residents-only clubhouse features dining, a state-of-the-art fitness center, golf simulator, social gathering spaces, and a vibrant calendar of activities designed to elevate this exclusive lifestyle. List price reflects a 24-month leaseback totaling $352,800 and includes a $258,000 pool package incentive.
…By Annonceur International


***Price Improvement and closing cost assistance for buyers*** Welcome to this luxurious, brand-new dream home-never before lived in! Featuring 4 spacious bedrooms, 3 full bathrooms, and a versatile den that can easily serve as a fifth bedroom, this exceptional residence offers the perfect blend of elegance, comfort, and functionality. The thoughtfully designed layout includes both a lavish primary suite and a private junior suite, making it ideal for multi-generational living or accommodating guests in style. Meticulously crafted with exceptional attention to detail, this home showcases designer flooring throughout, a gourmet kitchen equipped with premium appliances, beautifully appointed bathrooms, and a durable metal roof complemented by matching metal soffits and metal fascia. Every room reflects quality craftsmanship and sophisticated design. From the upscale finishes to the carefully selected materials, every element has been thoughtfully chosen to create a luxurious yet comfortable living experience. No expense has been spared, and no detail has been overlooked. Bring your most discerning buyers-this stunning, move-in-ready home is sure to impress and leave a lasting impression from the moment they walk through the door.
…By Annonceur International


Virtually Staged. PRICE REDUCED!!! Thoughtfully designed with exceptional attention to detail and overlooking tranquil water views, this extensively upgraded residence in the gated community of Laurel Pointe blends warm contemporary style with functional everyday living. A welcoming front porch and impressive double-door entry open to a dramatic foyer with soaring ceilings, designer finishes, and striking architectural details that continue throughout the home. The spacious great room showcases decorative ceiling treatments, exposed wood beam accents, a fireplace, and custom built-ins with floating wood shelving, creating an inviting focal point for both entertaining and daily living. The kitchen combines beauty and functionality with an oversized quartz island, artisan stone backsplash, premium KitchenAid appliances, solid wood soft-close cabinetry, a large walk-in pantry, and a separate prep pantry. Nearby, the dining area captures views of the pool, water, and outdoor living spaces while allowing for a seamless indoor-outdoor flow. Located near the foyer, a dedicated office/flex space framed by contemporary sliding wood doors with glass accents adds both functionality and architectural character. The first-floor primary suite offers a peaceful retreat with wood beam accents, a custom feature wall, dual walk-in closets, and a spacious bath featuring a soaking tub, oversized walk-in shower, dual sink vanity, and private water closet. A separate downstairs guest suite provides privacy and flexibility for visitors or multi-generational living. Upstairs, the oversized loft with custom entertainment built-ins is surrounded by generously sized secondary bedrooms, including an additional suite with its own private bath, designer accent wall, and window seating area. Plantation shutters, a custom mudroom drop zone, built-in audio in the kitchen, family room, and lanai, upgraded garage flooring with overhead storage, water softener system, and security pre-wire further enhance the home. Designed for year-round enjoyment, the outdoor living area offers an impressive setting for relaxing or entertaining. The saltwater pool features a PebbleTec finish, quartz stone decking, a shallow sun shelf, and a spa finished with dramatic mosaic tile accents. The lanai is highlighted by a cedar plank ceiling, retractable motorized screens and shades, a full cabana bath, and a fully equipped outdoor kitchen featuring a premium Paradise Grill, oversized stainless vent hood, and generous prep space. A covered pergola creates an additional outdoor living space, offering the perfect setting for dining, entertaining, or unwinding while enjoying the pool and water views.
…By Annonceur International


Seller purchased a new home and is ready to negotiate. Bring your horses, boats, RVs, and vision to Southwest Ranches. South Florida lifestyle estate on 1.25 acres. Enjoy the freedom, privacy, and space that make Southwest Ranches so desirable. This exceptional estate offers luxury living with room for horses, rec vehicles, boats, trailers, and more. It's equestrian setting blends country charm with convenient access to shopping, dining, major highways and top-rated schools. The residence features approximately 3,400 square feet of updated living space with 4 bedrooms, 3 full bathrooms, a designer kitchen with quartz countertops, rich wood cabinetry, stainless steel appliances, and spacious areas for everyday living and entertaining. Large windows and impact-rated openings add natural light, comfort, and security. Outside, enjoy a private resort-style backyard with a freeform pool, spa, covered patio, outdoor lighting, misting system, ceiling fans, surround-sound wiring, lush grounds, and exceptional privacy. A separate flex building adds space for horses, a gym, studio, home business or workspace, while the oversized air-conditioned garage and ample parking support collectors, entrepreneurs, boat owners, RV enthusiasts, and outdoor adventurers. With A-1 Agricultural zoning, no HOA, equestrian potential, and room to create your ideal lifestyle, this property offers rare freedom, flexibility, and land ownership.
…By Annonceur International


Stunning waterfront living with breathtaking Lemon Bay sunset views with no bridges to the Gulf. This unique 3-story home in the quiet neighborhood of Palm Point delivers the full coastal lifestyle with 90' of saltwater canal frontage, a concrete seawall, and a 40' wood dock complete with a fish cleaning station, water, and electric. Two 7,500 lb boat lifts with brand new motors sit on either end of the waterfront, ready for your fleet. Step inside through the grand double door entrance where dual staircases merge into one and welcome you into an impressive foyer. The main living level features a spacious great room with soaring views through two large pocket sliding doors that open to a large balcony (12'x48') spanning the width of the home overlooking the water with great views of the bay. The large kitchen boasts new stainless steel appliances including a beautiful range, dishwasher, and refrigerator, plus a peninsula bar with plenty of room for dining and entertaining. Two guest bedrooms are split by a spacious guest bathroom, and an inside utility room with washer and dryer adds everyday convenience. The third floor is your private retreat with a primary bedroom featuring impact resistant PGT windows and French doors opening to a private balcony (7'x16') with direct Lemon Bay views. The primary bathroom is beautifully tiled with a glass enclosure and connects to a huge walk-in closet. Outside, the balcony staircase leads down to a resort style pool and spa deck featuring a gunite poured concrete pool installed in 2022, open deck space, and full fencing for privacy. The ground level has a massive bonus room between the two garages has been finished with a half bath and large living space with endless oppurtunties (man cave) with sliding doors out to the pool area, perfect for a bar, media room, or flex space. Parking is a dream with two garage bays with an epoxy finished flooring. One is double length with room for two vehicles, and the other offers space for an additional car, golf cart, and fishing gear. Two driveways lined with beautiful palm trees and landscaping lead to each side. Built to last with a concrete slab foundation, block exterior walls with stucco on the first floor, poured concrete second floor, and framed upper floors with vinyl siding. Recent upgrades include: HVAC unit replaced (2023, 2 zone system serviced regularly), hot water heater (2023), septic tank (2023), pool and spa pumps (2024), Rain Bird irrigation system (2022), third floor soffits (2023), and impact resistant PGT windows and French doors in the primary suite. Two zoned HVAC keeps every level comfortable. This is true Florida waterfront living at its best. Sunsets, boating, fishing, and entertaining all from your own backyard.
…By Annonceur International


Experience luxury waterfront living in the heart of the Florida Keys! 4 bedrooms and 2 bathrooms. This stunning modern home offers sleek finishes, breathtaking canal views, and direct boating access. Enjoy the spacious outdoor entertainment area, complete with a private dock, lush synthetic turf, and a large jacuzzi-perfect for relaxing under the stars. The upper-level terrace provides an ideal setting for lounging or hosting guests while enjoying the coastal breeze.
…By Annonceur International
'%20stroke='%23DDAA3A'%20stroke-width='1.909'%20stroke-linecap='square'%20stroke-linejoin='bevel'/%3e%3c/svg%3e)
Receive by email any new listing that may match your search criteria
Your criteria :
By validating this form, you accept the general conditions of use of Le Figaro Properties.
These agencies offer a selection of luxury properties vente in Florida. Feel free to contact them for personalized assistance.
An upscale island city in the east of the state, Palm Beach has some of the most exquisite houses for sale in Florida. Another of its highlights is Worth Avenue, where you can browse elegant boutiques before dining in one of the superb restaurants.
Houses for sale in this affluent neighborhood of Miami Beach, Florida include oceanfront mansions and gated estates. The standard of living is equally luxurious, with high-end shopping, restaurants, and white-sand beaches enjoyed by its residents and visitors.


