Get early access to listings that match your criteria
Never miss an opportunity again. Our personalized alerts notify you instantly.

 English$ USD · m²
Fantastic weather and beaches make Florida a tourist favorite throughout the year. It's also an ideal place to retire to, with many outdoor activities and sports on offer, as well as a great arts and culture scene. Houses for sale in Florida range from luxury beachfront estates to elegant apartments, in an eclectic mix of historical and modern architecture.


Exceptional income-producing opportunity in the heart of West Palm Beach in the Grandview Heights/Flamingo Park neighborhood! This unique quadplex at 1211 Florida Avenue features a spacious 3-bedroom, 2-bath main house plus three separate rental units in the rear-ideal for investors or owner-occupants seeking additional income. The main residence offers comfortable living space with generous bedrooms, two full baths, and plenty of natural light-perfect for a primary residence. Behind the main home, you'll find three income-producing units: a 2-bedroom, 1-bath; a 1-bedroom, 1-bath; and a studio with 1 bath, as well as a private one-car garage. 2 of the 3 rear units are currently rented, providing immediate cash flow. Situated in a central location, the property is a short distance from Norton Museum of Art, the vibrant dining and gathering spot Grandview Public Market, HIVE, and downtown West Palm Beach. Just minutes away are Palm Beach and the area's beautiful beaches. Whether you're looking to expand your investment portfolio or live in the main home while generating rental income from the back units, this versatile property offers location, flexibility, and strong income potential all in one. Don't miss this rare opportunity in one of West Palm Beach's most desirable areas!
…By Annonceur International


An extraordinary architectural waterfront estate where cutting-edge design, monumental scale and exceptional yachting amenities define one of Miami’s most distinctive residences. Presented as one of Miami’s most exceptional waterfront residences, this extraordinary architectural estate offers 10,689 square feet of luxurious interior living space, complemented by an additional approximately 8,000-square-foot lower level. The result is a residence of remarkable scale, conceived for privacy, sophisticated entertaining and an uncompromising waterfront lifestyle. The home features seven bedrooms, 7.5 bathrooms and 12-foot ceilings, with expansive open-plan living and entertaining spaces wrapped in dramatic walls of glass. The architecture creates a seamless dialogue between indoors and out, allowing sweeping views of the bay and Downtown Miami skyline to become an integral part of the living experience. Outside, an elevated waterfront terrace opens onto a spectacular 21-meter infinity-edge pool with spa, complemented by a sophisticated summer kitchen and expansive entertaining terrace. Panoramic bay and downtown skyline views create an extraordinary setting for relaxed afternoons and elegant evenings. A rare approximately 4-meter seawall further defines and protects the waterfront setting. Inside, the residence showcases an exceptional collection of internationally recognized design brands and finishes. Two kitchens provide maximum flexibility, including a dramatic main kitchen and a dedicated staff kitchen, while a sophisticated state-of-the-art cinema room creates a private destination for entertainment. A private elevator connects the various levels, while the rooftop terrace adds another dimension to the home’s indoor-outdoor lifestyle. One of the estate’s most distinctive features is concealed below grade: an innovative underground automotive space capable of accommodating up to 10 vehicles, creating a remarkable private environment for collectors. The level of detailing continues throughout with premium selections including Boffi kitchens and bathrooms, Apure and Lumifer lighting, Ornare cabinetry and additional bespoke finishes that reinforce the residence’s contemporary architectural identity. Set on a 13,382-square-foot lot with approximately 103 feet of direct waterfront, the estate offers an exceptional combination of scale, privacy and boating access. For the discerning yachtsman, the waterfront is further enhanced by a new deep-water dock designed for a large yacht and a 30,000-pound boat lift, bringing exceptional marine functionality directly to the property. Miami Waterfront Architectural Estate is a rare convergence of contemporary architecture, international design, automotive collecting and yachting lifestyle—a private luxury compound created to experience Miami through its water, architecture and entertainment at the highest level.
…By Annonceur International


An extraordinary new waterfront residence where contemporary architecture, exceptional craftsmanship and resort-style living define one of Rio Vista’s most distinctive estates. Set within prestigious Rio Vista, this exceptional new-build riverfront estate offers seven bedrooms, eleven bathrooms and approximately 932 square meters of meticulously finished living space. Positioned along approximately 38 meters of direct New River frontage, within one of the waterway’s most coveted bends, the residence represents a rare expression of contemporary waterfront luxury in Fort Lauderdale. Masterfully crafted by Caprio Custom, the estate combines striking architectural presence with extraordinary attention to detail. Floor-to-ceiling glass walls capture expansive river views, while European white oak flooring, custom finishes and natural stone introduce warmth, depth and sophistication throughout the interiors. At the heart of the residence, a sophisticated professional-grade kitchen is paired with a fully equipped walk-in pantry, creating an exceptional environment for both culinary excellence and elevated entertaining. The waterfront primary suite is conceived as a private sanctuary, featuring two custom walk-in closets, a refined spa-inspired bathroom and dramatic book-matched marble, all framed by the ever-changing views of the river. The residence has been designed around a true private resort lifestyle, with an exceptional collection of spaces dedicated to wellness, entertainment, work and leisure. Amenities include a climate-controlled wine cellar, library, recreation room, fitness center, sauna, steam room, executive office and staff accommodations. At the top of the residence, a spectacular rooftop sky lounge elevates the experience even further, offering a private destination with panoramic views across the New River and the Fort Lauderdale skyline. Outside, the waterfront setting becomes an extraordinary private resort. A dramatic approximately 1,800-square-foot saltwater infinity-edge pool with an integrated champagne spa forms the centerpiece of the outdoor living experience, surrounded by spaces designed for relaxation and sophisticated entertaining. The nearly 2,000-square-foot rooftop adds another dimension with a bar, summer kitchen and panoramic views across the New River and downtown Fort Lauderdale—an exceptional setting for sunset entertaining and evenings beneath the stars. Advanced technology and infrastructure complete the residence, including smart-home automation, impact-resistant glazing, a whole-house generator, eight-zone climate control, two fireplaces and a private concrete dock. Rio Vista Riverfront Estate is a rare opportunity to acquire a trophy-caliber new construction in one of Fort Lauderdale’s most sought-after waterfront neighborhoods. Architecture. Water. Wellness. Entertainment. Privacy. A contemporary estate created for those who want to experience the New River at its highest level, with the comfort, sophistication and amenities of an authentic private resort residence.
…By Annonceur International


The gourmet kitchen is a chef's dream, featuring premium stainless steel appliances, a natural gas cooktop, exquisite quartz countertops, and a full-height quartz backsplash. The spacious primary suite offers a luxurious private retreat, while each guest bedroom features its own en-suite bathroom, providing comfort and privacy for family and visitors alike. Step outside to your private outdoor sanctuary, where the expansive screened lanai overlooks peaceful preserve views and offers ample space to create the custom pool of your dreams. This tranquil setting provides the perfect backdrop for relaxing or entertaining while enjoying Florida's beautiful sunsets. Beyond your doorstep, Valencia Trails delivers an unparalleled resort lifestyle. The spectacular 43,000-square-foot clubhouse features a full-service restaurant and bar, state-of-the-art fitness center, full-service salon and spa, card rooms, an art studio, and a demonstration kitchen. Outdoor enthusiasts will enjoy the resort-style pool, lap pool, resistance pool, six tennis courts, eight pickleball courts, scenic walking and biking trails, and two dedicated dog parks for your four-legged companions. More than just a home, this exceptional property offers the opportunity to embrace the luxurious, maintenance-free lifestyle that has made Valencia Trails one of Naples' premier active-adult communities. With premium upgrades, exceptional privacy, and access to world-class amenities, this is a rare opportunity to own one of the community's most desirable residences.
…By Annonceur International


Welcome home to a countryside paradise with this two parcel estate nestled on 32.17 acres of rolling countryside. Enter through the rod iron gate and down the long private driveway to this custom-built 3-bedroom, 4-bath pool home offering 2,829 sq ft of refined living space, surrounded by serene pastures, 2 natural springs, hardwood hammocks and a creek that flows down through the property. Long private drive leading to a peaceful, park-like setting with elevations over 165'. Brick accent floors crafted from repurposed prohibition era Chicago bricks, and expansive windows with hillside and pool views. Gourmet kitchen with quartz countertops overlooking the living area, premium kitchen appliances, and custom oversized cabinetry. Plantation shutters on double-pane insulated windows for comfort and efficiency. Outside you will find a 26'x61' screened lanai with heated spa, elevated Chicago brick patio, and pool cabana with outside bathroom and dining area, sprawling front porch perfect for morning coffee or evening sunsets, Two flowing creeks, a natural spring, and cross-fenced pastures currently supporting cattle. In addition, Detached 39'x39' studio or In law suite with full bath, vaulted ceilings, and pecky Cypress wood accents-ideal for an art or music studio, guest suite, or home office. 36'x48' concrete block barn for equipment and hay storage. All of this, just 7 minutes from I-75 for easy access to Tampa and only 3 minutes from charming downtown Dade City. This estate is a rare blend of rustic charm and modern luxury, offering privacy, character, and endless possibilities.
…By Annonceur International


Your Naples Luxury Lifestyle begins here....Now aggressively priced at $2,550,000, this rarely available and impeccably maintained estate presents an exceptional opportunity to own in the prestigious Terracina enclave of The Vineyards, one of North Naples' most sought-after communities. Renowned for its estate-sized homesites, mature landscaping, and intimate neighborhood setting, Terracina offers timeless elegance just minutes from Pine Ridge Road, Mercato, Waterside Shops, downtown Naples, world-class dining, premier healthcare, and the Gulf's renowned white-sand beaches. Perfectly positioned on a beautifully landscaped homesite with coveted southern exposure in an X Flood Zone, this impressive residence features 5 bedrooms, 4 full baths, and 1 half bath. Soaring ceilings, expansive living spaces, and walls of glass fill the home with natural light while framing tranquil views of the private outdoor oasis. The updated kitchen seamlessly connects to the spacious family room and outdoor living areas, creating an ideal setting for entertaining and everyday living. The luxurious primary suite is a true retreat, complete with dual bathrooms and generous walk-in closet space, while spacious guest accommodations provide exceptional comfort and privacy for family and friends. Designed to embrace the Naples lifestyle, the expansive screened lanai features a resort-style pool and spa, covered outdoor living spaces, and inviting areas to relax or entertain year-round. Residents have the option to join the renowned Vineyards Country Club, offering 36 holes of championship golf, 12 Har-Tru tennis courts, 8 pickleball courts, bocce, a world-class Wellness Center and Spa, resort-style pool with food and beverage service, multiple dining venues, and an exceptional social lifestyle. Membership is optional. Offering an unmatched combination of location, lifestyle, and value, this distinguished Terracina estate embodies the very best of luxury Naples living. With its recent price improvement to $2,550,000, this is an extraordinary opportunity that won't last long.
…By Annonceur International


Located directly along Scenic Hwy 98 on a prominent corner lot, this exceptional three-story coastal retreat offers Gulf views from the second and third levels and is just 0.1 miles from the Shirah Beach Access, a leisurely 2-minute stroll to the sugar-white sands. Thoughtfully designed and impeccably maintained, the property presents a rare ''two-homes-in-one'' configuration ideal for personal enjoyment and high-performing short-term rental use. The 4-bedroom main residence is complemented by a separate 2-bedroom carriage house, with a heated pool and pool deck serving as the private focal point between the two structures. This flexible layout provides privacy and versatility well-suited for hosting guests, multi-generational living, or maximizing rental potential. The carriage house also features a kitchenette, a full bathroom, and a walk-in closet, offering comfortable and independent accommodations. The home is tastefully decorated and offered turnkey, featuring solid surface flooring throughout, multiple living areas, and balconies positioned to capture Gulf breezes and views. A golf cart is included, enhancing convenience for beach access and easy enjoyment of the surrounding coastal community. From an investment perspective, the property demonstrates outstanding performance, generating $225.1K in rental income in 2024, $235.4K in 2025, and already securing $129.2K in confirmed bookings for 2026. With its prime Scenic 98 location, Gulf views, flexible accommodations, and proven income history, this offering represents a compelling opportunity in one of Destin's most sought-after beach communities.
…By Annonceur International


Welcome home to this magnificent estate in Avila, Tampa Bay's premier guard-gated golf and country club community. Perfectly positioned along the 16th tee box with a view of the fairway and the green of 15, this exceptional residence boasts an impressive 205 feet of golf course frontage and showcases sweeping panoramic views that create a truly breathtaking backdrop. Featuring 6,789 Sq Ft this custom designed estate features 4 bedrooms, (Primary bedroom and guest bedroom on the first floor and 2 additional ensuite bedrooms on the 2nd floor) 5 full bathrooms, 2 half bathrooms, home office/library, and the most gorgeous new swimming pool, spa and outdoor fireplace. Designed for both elegant entertaining and everyday living, the home seamlessly blends timeless architecture with luxurious comfort. Upon arrival, you will be impressed by the exceptional curb appeal of this estate, enhanced by beautifully landscaped grounds and a circular driveway that creates a welcoming first impression. The elegant foyer sets the stage for the thoughtful architectural details and quality craftsmanship that are showcased throughout the home. The library/office features custom-designed built-in cabinetry, a fireplace, and a coffered ceiling. Designed for effortless entertaining, the formal dining room is accented by a built-in buffet, decorative lighting, stately columns, and a beautifully detailed coffered ceiling, creating a refined setting for gatherings with family and friends. The family room includes custom built-in cabinetry, a fireplace, and an adjoining bar, offering the perfect setting for relaxation and entertaining. Sliding glass doors open to the outdoor living areas, creating a seamless transition to your private backyard oasis. The sun-filled kitchen is both beautiful and functional, featuring custom cabinetry, granite countertops, stainless steel appliances and abundant workspace for meal preparation. An adjoining casual dining area provides the perfect place for everyday meals while offering views of the surrounding outdoor landscape. The main-level primary suite is a true owner's retreat, offering exceptional privacy and comfort. Complete with separate his-and-her bathrooms, this inviting sanctuary provides the perfect place to relax and unwind. Completing the first floor is an additional ensuite guest bedroom which is ideal for family and guests. Upstairs you will find 2 spacious bedrooms each with their own private bathroom and a walk in closet. Step outside and discover an extraordinary outdoor retreat highlighted by a spectacular newly constructed swimming pool and spa, creating the ultimate setting to relax, entertain, and enjoy the beauty of your surroundings. With its unparalleled setting, exceptional amenities, and stunning golf course views, this remarkable residence in Avila offers a lifestyle that is simply beyond compare.
…By Annonceur International


Unparalleled Space in Doral! Corner-lot property boasting an impressive 9,800 sq ft SUPER-SIZED LOT, offering exceptional space and privacy. This stunning residence features 5 bedrooms and 3 bathrooms with a spacious and functional layout designed for comfort and versatility. Ample parking for 9-10 vehicles! The expansive backyard provides the perfect setting for outdoor enjoyment, whether hosting gatherings, entertaining guests, or simply relaxing in a private and generous outdoor space. The corner location enhances curb appeal and offers additional outdoor potential, making this property an outstanding opportunity for those seeking space, functionality, and room to entertain. Includes Security Camera System; Chandeliers not included. Experience resort-style living at Doral Isles, featuring two beautiful pools with restaurant service, a fully equipped fitness center with private classes included, multiple sports courts including tennis, basketball, baseball, and soccer, a playground, and elegant gazebos ideal for private events. This exclusive gated community also offers a stunning clubhouse, scenic trails, and 24/7 security. FOR SHOWING TEXT LISTING AGENT
…By Annonceur International


4,286 SF | 5BR | Gulf + coastal-dune-lake views | heated pool/spa | elevator | 2-car garage | no HOA | south of 30A | 2022 designer refresh | overlooking protected Topsail lands. 52 Sandstone Street is nestled beside Topsail Hill Preserve, Stallworth Lake, and Scenic 30A. Imagine stepping outside to the gentle whisper of beach breezes and waves moving through the sandy pines. Tucked away on a private, HOA-free street on the peaceful west end of 30A, this distinctive property offers the flexibility to serve as a primary residence, private beach retreat, or vacation rental. Primary residence and private beach home features include a two-car garage, elevator, generous closets and storage, multiple entertainment spaces, a fenced backyard, and a quieter residential setting. Additional features include hurricane shutters, a whole-home dehumidifier, and a 50-year clay tile roof. For vacation rental use, the home offers proven rental income, a private heated pool, heated spa, Gulf views, abundant parking, and substantial indoor and outdoor gathering spaces. Here, nestled beside two of the coast's most treasured natural settings, you are surrounded by a sense of privacy and serenity that is increasingly difficult to replicate along 30A. A short stroll brings you to the quiet shoreline of Stallworth Lake, one of the area's rare coastal dune lakes, while the protected wilderness of Topsail Hill Preserve creates an undisturbed natural backdrop. From the home's elevated position above the canopy, enjoy peaceful views across the pines toward the shimmering Gulf beyond. Beyond what the property offers today, 52 Sandstone also presents meaningful long-term value potential. Buyers who prefer the brighter, more contemporary coastal aesthetic found in newer 30A homes have the opportunity to selectively modernize the property over time, enhancing the design while building upon its substantial square footage, location, privacy, and existing amenities. Conceptual renderings are available to illustrate one vision for how thoughtful updates could further elevate the home's appeal, rental positioning, and future marketability. 52 Sandstone offers the increasingly rare opportunity to acquire an established West 30A property with significant existing attributes while still retaining the flexibility to make it distinctly your own.
…By Annonceur International


A rare find with a fully independent Carriage House with private entrance, Full Kitchen with Bosch appliances, living area, laundry, and bedroom suite offering exceptional flexibility for guests, multigenerational living, a private office, or potential rental income...Welcome to 254 Eden Drive in Point Washington where refined coastal living meets privacy and exceptional outdoor potential. Positioned on an oversized 0.28-acre homesite in a quiet, low-traffic enclave, this custom-built estate offers expansive luxury living minutes from Scenic Highway 30A, the bay, state parks, dining, shopping, and the sugar-white sand Gulf beaches - with no HOA and Flood Zone X designation, meaning no required flood insurance. Less than half a mile from the public bay launch on Choctawhatchee Bay and moments from Eden Gardens State Park, the home is ideally positioned for those who value boating, biking, and nature while remaining close to Seaside, Grayton Beach, WaterColor, restaurants, and shopping. Spanning approximately 5,300 square feet, the residence showcases coastal modern architecture paired with exceptional craftsmanship and high-performance construction. A steel beam structural design creates an expansive open-concept floor plan that flows between the kitchen, dining, and living spaces. Soaring 12-foot ceilings on the main level, 10-foot ceilings upstairs, custom mahogany double entry doors, and solid white oak flooring throughout the main home and carriage house establish warmth and sophistication. The main living area centers around a beautiful 66-inch linear gas fireplace wrapped in floor-to-ceiling venetian plaster with designer lighting throughout. Full spray foam encapsulation, upgraded soundproofing, three high-efficiency HVAC systems, tankless water heaters, fiber internet, whole-home data wiring, and smart-ready infrastructure provide comfort and efficiency. The chef's kitchen features custom white oak and painted cabinetry, natural stone countertops, a substantial island, and a fully appointed butler's pantry with coffee bar and prep sink. Professional-grade Thermador appliances include a 48-inch gas range, double wall ovens, built-in refrigerator and freezer with paneling, dishwasher, pot filler, and filtered water faucet. The primary suite offers vaulted white oak beam details, patio access, and a spa-inspired bath with a freestanding stone soaking tub, dual rain-head showers, dual vanities, heated bidet toilet seat, and an oversized custom walk-in closet. Upstairs features a vaulted game loft, media-ready bonus room, guest suites with ensuite baths, and a dedicated fitness room structurally reinforced for equipment. Theater prewiring, integrated audio zones, and camera-ready wiring further enhance functionality. A true standout is the fully independent carriage house complete with a private entrance, full Bosch kitchen, living area, laundry, and luxurious suite - ideal for multigenerational living, guests, private office use, or rental income. Outdoor living is where the property truly distinguishes itself. The covered shell stone patio, outdoor kitchen, beverage refrigerator, outdoor shower, and gathering spaces flow into a fully fenced, pool-ready backyard with room for a custom pool and spa, putting green, garden, or gazebo. An oversized truck-and-boat garage, additional single-car garage, circular drive, and ample storage complete the lifestyle experience -- making spontaneous bay days effortless. This exceptional home offers timeless design, superior craftsmanship, and the ability to personalize select finishes and backyard design. Don't miss the opportunity to make this home your own. Photo renderings are for illustrative purposes; final design details and finishes may vary and should be confirmed with the builder.
…By Annonceur International


There are very few opportunities left along Florida's Gulf Coast that genuinely set themselves apart, and 1120 Shoreview Drive on the Charlotte County side of Englewood is one of them. This approximately quarter-acre beachfront parcel is positioned directly on the sand with unobstructed Gulf of Mexico frontage, a concrete seawall already in place, and public utilities and electricity available. A previous structure existed on the property, which may provide redevelopment advantages subject to current county approvals, allowing a future owner to focus on design and execution rather than starting from raw land. The property is zoned multifamily under Charlotte County zoning, creating a rare opportunity to develop a luxury duplex, townhome-style residences, or another allowable income-producing coastal project, subject to zoning, coastal construction, FEMA, and setback requirements. What truly distinguishes this site is its combination of beachfront location, zoning flexibility, and position within a supply-constrained coastal market. Situated just minutes from Englewood Beach, Blind Pass Beach, and Stump Pass Beach State Park, the property offers immediate access to boating, fishing, kayaking, and some of the most pristine shoreline on the Gulf. Everyday conveniences are close by with Publix, Winn-Dixie, and the charming shops and restaurants of Englewood and Manasota Key. Outdoor and dog-friendly amenities, including Ann Dever Memorial Regional Park and nearby beach access points, enhance the lifestyle appeal. Access along SR-776 provides an easy connection to Venice, Port Charlotte, Punta Gorda, and Sarasota, while Englewood Community Hospital and Sarasota Memorial Hospital-Venice are both within a comfortable drive. The Charlotte County side of Englewood continues to experience steady, thoughtful growth driven by limited beachfront availability, strong buyer demand, and increased interest in multifamily and legacy coastal properties. Beachfront lots with multifamily zoning are increasingly rare, and once developed, opportunities like this disappear permanently. This property is not simply a vacant lot; it is a generational Gulf-front canvas offering the chance to create something enduring in one of Southwest Florida's most irreplaceable coastal settings.
…By Annonceur International


MOTIVATED SELLER HUGE PRICE REDUCTION! EXCEPTIONAL INCOME OPPORTUNITY Experience the rare opportunity to own a single-owner, fully custom-built coastal residence completed in 2022, where striking architecture, sophisticated finishes, and exceptional attention to detail come together to create a truly distinctive luxury retreat. Thoughtfully designed from the original plat through completion, this extraordinary home was created with both elevated personal living and impressive rental potential in mind-generating a strong six-figure annual rental income. From the moment you enter, the scale and craftsmanship are immediately apparent. Soaring ceilings and dramatic floor-to-ceiling windows fill the home with natural light while creating a stunning architectural backdrop. Expansive open living spaces flow effortlessly from one area to the next, enhanced by sophisticated tile flooring, contemporary design lines, custom lighting, and an exceptional connection between indoor and outdoor living. At the heart of the home, the gourmet kitchen blends refined style with functionality, featuring premium cabinetry, designer countertops, and high-end appliances. Whether hosting intimate gatherings or entertaining on a grand scale, the generous layout provides the perfect setting for effortless entertaining. Luxury continues throughout the residence with SEVEN beautifully appointed en-suite bedrooms, each offering a private, hotel-inspired retreat. Designer bathrooms showcase elegant tilework, glass-enclosed showers, floating vanities, upscale fixtures, and carefully selected finishes that create a sophisticated resort-like experience for owners and guests alike. Multiple balconies, an open upper-level lounge, and a spectacular private rooftop terrace elevate the home's lifestyle experience, providing multiple destinations to relax, entertain, and take in the surrounding views. The rooftop retreat creates an especially memorable setting for sunset cocktails, evening gatherings, or simply enjoying the extraordinary Florida lifestyle. The outdoor living spaces are equally impressive. A fully fenced private backyard features an outdoor gas fire pit, stylish gazebo, and private outdoor shower, creating an inviting oasis for entertaining or unwinding. An outdoor kitchen designed to the buyer's specifications will be provided at closing, allowing the new owner to personalize this exceptional entertaining space to their own taste and lifestyle. With its remarkable scale, seven en-suites, rooftop terrace, multiple balconies, designer finishes, exceptional outdoor amenities, and proven six-figure annual rental income, this is far more than a vacation home-it is a sophisticated luxury residence and compelling income-producing asset. A truly one-of-a-kind custom residence that must be experienced in person to fully appreciate. Schedule your private showing today. A NEW ADDED BONUS: NOW OFFERED FULLY FURNISHED (COMPLETED BY LOCAL DESIGNER) & SELLER WILL CREDIT BUYER AT CLOSING THE CUSTOM DESIGNED OUTDOOR KITCHEN!
…By Annonceur International


Virtually Staged. HUGE PRICE REDUCTION!! SELLERS MOTIVATED! This stunning estate blends timeless elegance with modern luxury, set along the 8th fairway of the Tampa Palms Golf & Country Club. Located in The Reserve, one of Tampa Bay's most exclusive guard-gated communities, it spans over 7,700 square feet and has been transformed by a recent $500,000 renovation. The soaring two-story living room offers panoramic views of conservation land, sparkling water, and the manicured golf course, while rich handscraped hardwood floors and designer finishes add warmth and style throughout. The gourmet kitchen features Calacatta Bianco quartz, custom cabinetry, Sub-Zero and Thermador appliances, whole house water filtration, including reverse osmosis in the kitchen, 2 tankless water heaters and impact windows throughout, plus a walk-in pantry and built-in workstation-perfect for both everyday meals and entertaining. Five spacious bedrooms each have their own ensuite bath, with the primary suite opening to a private lanai and sun terrace, and a spa-like bath with a freestanding tub and dual walk-in closets, one doubling as a nursery or retreat. Outside, a screened lanai frames the resort-style pool and spa, alongside an outdoor kitchen with an Alfresco grill, sink, and beverage fridge, all overlooking serene conservation and golf views. Additional highlights include a custom third-floor theater, dedicated office, billiards room, and thoughtful upgrades throughout.
…By Annonceur International


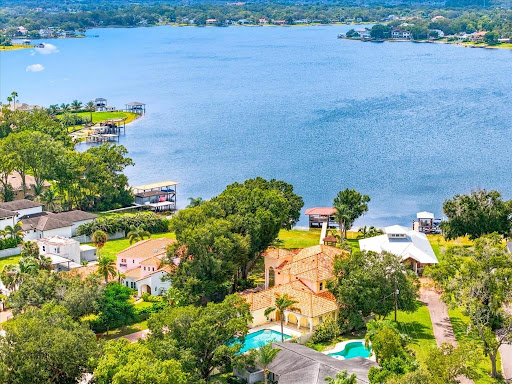
Virtually Staged. The Lakefront Executive Estate on Private Lake Carroll is positioned with expansive, open views across one of Tampa's premier private ski lakes. Set behind its own gate on an exceptionally large waterfront homesite, this distinctive residence offers privacy, remarkable versatility and direct access to boating, jet skiing, paddleboarding, fishing and year-round lakefront living. The home features six bedrooms, four-and-one-half baths and thoughtfully designed spaces for both elegant entertaining and everyday comfort. A spacious kitchen with center island, breakfast bar, pantry and abundant cabinetry opens to an expansive family room with beautiful coffered ceilings and sweeping lake views. Designed for flexible living, the main level includes two bedrooms connected by a Jack-and-Jill bath, plus a private entrance and kitchenette-ideal for guest quarters, multigenerational living, a private apartment or home office. Upstairs are four additional bedrooms, including a spacious primary suite with a private lakefront balcony. An expansive upstairs guest suite offers the scale and privacy of a second primary suite and opens to the large balcony. Two laundry rooms, one on each level, provide exceptional convenience. Outdoor living takes full advantage of the open lake Carroll setting with a 20-by-50-foot pool, an outstanding amenity for lap swimming, fitness and year-round enjoyment A 4-6 person heated spa within the screened outdoor living area, overlooking private Lake Carroll with a resort-style setting for relaxation and entertaining. A covered dock with boat lift provides effortless access to Lake Carroll for watersports, fishing and sunset cruises. Additional features include a Spanish-imported tile roof, impact-rated Low-E windows and doors with built-in blinds, an extensively paved driveway and a four-car garage. Enjoy a peaceful waterfront setting only minutes from Tampa International Airport, Downtown Tampa, International Plaza, the Westshore business district, major hospitals and leading private schools. This rare Lake Carroll estate combines acreage, gated privacy, flexible living and an exceptional waterfront lifestyle.
…By Annonceur International


What does everyone want? The smallest house in a great neighborhood! THIS IS THE ONE! Tucked away in the sought-after Venetian Shores neighborhood of Islamorada, this solid CBS waterfront home is perfectly positioned for enjoying the effortless boating lifestyle the Keys are known for. With 100 feet of dockage, a 15,000 lb. boat lift, and a fish cleaning station, this home is just one lot from Snake Creek which offers immediate access to both the Atlantic Ocean and Florida Bay. Enjoy peaceful Snake Creek views and the constant reminder that the water is always just moments away. Upstairs, the open floor plan is designed to capture natural light and Snake Creek views, with vaulted ceilings creating an airy coastal feel throughout the living, dining, and kitchen areas that span the width of the home. Three sets of sliding glass doors invite the outdoors in, opening the space to breezes and waterfront scenery. Two bedrooms and one full bath complete the upper level, while downstairs offers valuable storage space, a permitted full bath, and covered carport parking. The cleared lot provides exceptional flexibility with ample room for boats on trailers, additional vehicles, or the opportunity to expand the existing home and create an even larger waterfront retreat. Don't miss out on this exceptional value!
…By Annonceur International


Waterfront living takes on a refined, approachable elegance from this beautifully designed second-floor residence at HAVN Residences and Yacht Club. Positioned within an intimate, low-density enclave in Palm Beach Shores, Residence 2204 offers a spacious 3-bedroom, 3.5-bath layout with a seamless connection to the surrounding waterfront setting. Thoughtfully designed for both everyday living and effortless entertaining, the open-concept floor plan creates a natural flow between the main living areas and a private terrace. Interior finishes reflect a sophisticated coastal-modern aesthetic, blending clean lines with warm, natural tones inspired by the yachting lifestyle. The chef's kitchen is both functional and striking, featuring an oversized island with storage on both sides, custom cabinetry, quartz countertops, and a full suite of Wolf and Sub-Zero appliances. A dedicated wet bar and generous pantry enhance both convenience and hosting potential. The primary suite offers a quiet retreat with a spacious layout, spa-inspired bathroom, and ample closet space. Each additional bedroom is privately positioned with its own ensuite bath, creating comfort and separation throughout, while a well-placed powder room adds convenience for guests. HAVN delivers a waterfront lifestyle designed for ease, with direct access to the Intracoastal and close proximity to both Peanut Island and the Palm Beach Inlet-ideal for those who value time on the water. The HAVN yacht club features a full-service marina with 52 slips designed to accommodate a wide range of vessels, offering flexibility for owners with varying boating needs. Residents also enjoy a resort-style pool and spa, fitness center, curated outdoor spaces, and seamless beach service with transportation and setup. For those seeking a full-time residence or coastal retreat with thoughtful design and meaningful boating access, Residence 2204 offers a balanced blend of privacy, functionality, and understated luxury. All images and visual materials associated with this property, including AI-generated images, virtually staged photos, edited images, artist conceptual renderings, maps, site plans, floor plans, and other graphics, are provided solely for illustrative purposes. These representations may not accurately reflect current conditions and are subject to change without notice. No representations or warranties are made regarding the accuracy or completeness of these visual materials. Buyers should not rely solely on these materials and are responsible for independently verifying all property details.
…By Annonceur International


Stunning Luxury Home Designed for Entertaining & Multigenerational Living Welcome to this exceptional 3,150+ square-foot Toscana Grande residence, thoughtfully designed for entertaining large families and offering the flexibility of multigenerational living. From the moment you enter, the attention to detail is evident, with elegant tray ceilings, crown molding, high baseboards, eight-foot doors, designer lighting and fans, plantation shutters, and a sophisticated neutral color palette throughout. The gourmet kitchen is the heart of the home, featuring an oversized island, quartz countertops, and a spacious breakfast area overlooking the spectacular caged saltwater pool, serene water views, and a beautiful preserve beyond. The main living areas showcase elegant tile flooring, while luxury vinyl flooring adds comfort and style to all bedrooms. Featuring four spacious bedrooms and four full bathrooms, the home offers a luxurious primary suite complete with a beautifully appointed primary bath. A generous loft provides additional living space and includes its own private bathroom and wet bar-perfect for guests, extended family, a media room, or a private retreat. Step outside to your own private oasis, where the screened pool area, saltwater pool, water and preserve views, and outdoor kitchen create the perfect setting for entertaining or relaxing. Additional features include impact windows and doors, a three-car garage, quartz countertops in the kitchen and bathrooms, and numerous upscale finishes throughout. Two golf memberships are included, adding even more value to this exceptional property, and providing access to a comfortable 19th hole grill and golf pro-shop. As a resident of Sarasota National, you'll have access to world-class amenities, including a 30,000-square-foot clubhouse with elegant dining at the Palm Club Restaurant and poolside fare at the Tiki Bar. Stay active in the 7,000-square-foot fitness facility, unwind at the fabulous resort-style pool with dedicated lap lanes, or enjoy bocce, tennis, and pickleball courts. All this is surrounded by 1,300 acres of pristine preserves, lakes, and conservation land, with miles of sidewalks inviting you to embrace the ultimate Florida lifestyle. Don't miss this opportunity to call it home. This beautifully appointed home combines luxury, functionality, and resort-style outdoor living in a setting designed to be enjoyed for years to come.
…By Annonceur International


Where Historic Uptown Meets Modern Living: Completed in 2019, this thoughtfully designed single-level residence captures everything people love about Historic Uptown while offering the comfort, efficiency, and enduring quality of modern construction. Ideally situated just moments from Crescent Lake and vibrant downtown St. Petersburg, the property offers more than 3, 100 square feet of combined living space, including a fully independent guest residence above the detached garage. A classic bungalow front porch welcomes you home before giving way to bright, light-filled interiors where elevated ceilings, engineered hardwood flooring, expansive hurricane-rated windows, and clean architectural lines create a warm, inviting atmosphere. Every space has been carefully considered, balancing openness with comfort to create a home that feels refined, functional, and effortlessly livable. Designed to bring people together, the kitchen anchors the home with custom cabinetry, quartz countertops, premium stainless steel appliances, double wall ovens, a five-burner natural gas cooktop, a walk-in pantry, a generous center island, a reverse osmosis drinking water system, and abundant storage. It flows naturally into the dining area, spacious living room, and covered lanai, making entertaining and everyday living equally enjoyable. Large hurricane-rated sliding glass doors open to a covered lanai overlooking professionally landscaped grounds designed for year-round enjoyment with minimal maintenance. Irrigation supplied by a private well with rust filtration keeps the landscape lush while reducing utility costs. The split-bedroom floor plan offers exceptional flexibility. The primary suite provides a peaceful retreat with a custom walk-in closet and beautifully appointed bath. A secondary bedroom features its own en suite bath and Murphy bed, allowing the space to transition effortlessly between everyday living and welcoming overnight guests. The third bedroom easily serves as a bedroom, home office, fitness room, or creative studio. Above the detached two-car garage, the fully independent guest residence offers its own private entrance, kitchen, living room, bedroom, bathroom, laundry, and covered balcony. Ideal for extended family, long-term guests, multigenerational living, a private workspace, or rental income, it offers versatility rarely found in Historic Uptown. Alley access, covered carport parking, and a separate electric meter further enhance its functionality. Built with lasting quality in mind, the home features concrete block construction, hurricane-rated windows and patio doors, natural gas service, a tankless gas water heater, a whole-house water softening system, 220-volt service in the garage, and no HOA. Life here extends well beyond the property itself. Walk or bike beneath Historic Uptown's canopy of mature oaks to Crescent Lake, neighborhood cafés, local restaurants, museums, waterfront parks, and the energy of downtown St. Petersburg, then return home to one of the city's most cherished neighborhoods. Some homes impress the day you walk through the front door. The best homes continue to impress years later in the way they simplify everyday life. This is one of those homes.
…By Annonceur International


Introducing 5333 Greenside Court, a rare opportunity to own one of Dr. Phillips' most versatile and thoughtfully designed private estates. Rarely does an estate of this scale, flexibility and long-term vision come available in this coveted community. Situated on a beautifully landscaped .71-acre homesite, this timeless Colonial-inspired residence offers over 8,000 square feet of thoughtfully designed living space where classic architecture and extraordinary versatility come together. Expanded with long-term functionality in mind, the home features significant capital improvements including a newer roof, 44 hurricane impact windows installed in 2022, fresh exterior paint, and a new roof with an impressive 110 panel solar system installed in 2021. That keeps average monthly electric costs at approximately 50 dollars, which is remarkable given its size. Separate septic systems serve the primary living areas, with the rear system intentionally oversized to support future expansion, including the potential conversion of portions of the garage into additional living space. Designed to evolve alongside your family's needs, this is far more than a luxury residence. It's a true legacy estate built for generations. The multi family compound offers the flexibility to function as approximately 6 to 11 bedrooms (according to your needs), 9 full bathrooms, and 3 complete kitchens, with every addition intentionally designed to create independent yet connected living spaces. The original residence offers the warmth and functionality of a traditional family home, featuring an expansive first-floor primary suite with an adjoining flex room. Upstairs, three bedrooms and two full baths provide an ideal layout while multiple living rooms, a formal dining room and an oversized kitchen create exceptional spaces for both everyday living and entertaining. The kitchen is complemented by a butler's pantry with second refrigerator and oversized laundry. At the heart of the estate, a beautifully designed heated pool and spa courtyard seamlessly connects the separate living wings while preserving privacy, creating an inviting retreat for gatherings or quiet evenings. Connecting the residences, a fully equipped gym, complete with a full bath, offers exceptional flexibility as either a private wellness center or guest suite. The secondary residential wing dramatically expands the possibilities with Spectacular 1500-square-foot executive office with its own kitchen and full bath, creating an incredible work-from-home environment or an opportunity for another luxurious primary suite, if you preferred. Adjacent is an expansive 1700+ sq. ft game room with another full kitchen, massive recreation space, additional full bath, and another private suite, providing essentially limitless options for future owners. Whether your vision includes extra bedrooms, studios, media rooms, or expanded family living. Below, an exceptional 9-car garage divided into separate four-car and five-car garages with extensive built-in storage caters to collectors, entrepreneurs, hobbyists alike. Behind the residence, an enormous motor court provides parking for roughly 25 additional vehicles, offering unmatched flexibility. Opportunities to own an estate offering this level of versatility and future potential are extraordinarily rare. 5333 Greenside Court is far more than a luxury home. It's a legacy estate where generations gather, grow, and create lasting memories for decades to come.
…By Annonceur International


Attention investors! This fully furnished, high-performing luxury short-term rental in Delray Beach is a rare opportunity to own a top-producing income property. Purposefully designed and completely remodeled to maximize short-term rental revenue, this is not your typical single-family home-it's an established cash-flow machine, generating $190,000 in the last year of operation. Based on AirDNA data, this property performs in the top 3% of short-term rentals in the area, making it an exceptional addition to any investor's portfolio. Featuring 4 spacious bedrooms, 3 designer-finished bathrooms, and a stylish open-concept living space, the home includes a true resort-style yard that keeps guests coming back again and again. The heated pool, travertine deck, covered outdoor patio and hot tub create the ultimate vacation experience. Located just a quick golf cart ride from downtown Delray Beach, this property is in a prime location for attracting high-dollar bookings. If you're looking for a turnkey investment property with proven income potential, this is the one or a perfect second home with rentability.
…By Annonceur International


Perfectly positioned on an oversized homesite in the coveted 500 block of Naples Park, this exceptional contemporary estate is a statement of refined design, effortless luxury, and unrivaled convenience. This five-bedroom, four-bathroom residence offers an extraordinary lifestyle in one of Naples' most sought-after coastal enclaves. A striking architectural presence welcomes you with a freshly painted light stucco facade accented by warm pavers, while lush tropical landscaping frames the property. Beyond the grand entrance, a resort-inspired outdoor sanctuary unfolds, where a shimmering pool, expansive entertaining spaces create a private oasis, all enclosed by a six-foot privacy wall provide for complete serenity and ultimate seclusion. Inside, nearly 3,400 square feet of impeccably designed interiors are bathed in natural light beneath soaring 10- to 12-foot ceilings. Clean architectural lines, sophisticated finishes, and a flowing open-concept design create an effortless connection between grand-scale entertaining and intimate everyday living. A dramatic coffered ceiling anchors the main living space, while walls of glass dissolve the boundary between indoors and out, embracing Naples coveted year-round indoor-outdoor lifestyle. At the heart of the home, the gourmet kitchen is both functional and beautiful, appointed with granite countertops, premium stainless-steel appliances, and an oversized center island designed for elegant gatherings, casual mornings, and memorable evenings with family and friends.The luxurious primary suite is a private retreat, featuring generous proportions, an extraordinary walk-in wardrobe, and a spa-inspired ambiance designed for relaxation. Thoughtfully planned storage throughout the residence enhances everyday living, while the oversized garage offers additional flexibility. This remarkable residence is defined not only by its impeccable design but by its extraordinary location. Just minutes from world-class beaches, acclaimed dining, luxury boutiques, and premier entertainment, every element of the Naples lifestyle is effortlessly within reach. Rarely does a home so seamlessly combine contemporary architecture, resort-inspired amenities, and one of Naples' most desirable addresses. This is more than a residence-it is a sophisticated contemporary sanctuary designed for those who expect nothing less than the exceptional.
…By Annonceur International


STUNNING WATERFRONT BEACH HOUSE WITH PRIVATE BOAT DOCK, SWEEPING BAY VIEWS, AND JUST STEPS TO THE BEACH!! RARE OPPORTUNITY TO OWN A TRUE WATERFRONT SHOWPIECE!! Beautifully positioned waterfront beach house set on a wide canal with expansive bay views and a PRIVATE BOAT DOCK WITH 16,000 LB LIFT OFFERING DIRECT, DEEP WATER ACCESS TO THE BAY AND QUICK RUNS TO THE GULF - all just steps to the BEACH!! Features of this exceptional home include inspiring coastal architecture, four stories of strong concrete block construction, impact windows and doors throughout, and a fully upgraded kitchen with solid wood beadboard cabinetry and granite-topped island. The beautiful dining area with coffered ceiling overlooks the bay, while the inviting family room with tray ceiling captures breathtaking water views. Hardwood floors in the living areas, kitchen, and den, along with extensive millwork, crown molding throughout, and all new luxury lighting fixtures, create a true coastal luxury feel. The large primary suite is a private retreat with a massive walk-in closet and spa-like bath featuring dual vanities, jetted tub, and a two-person walk-in shower. Four spacious guest bedrooms - including one perfect for a DEN/OFFICE WITH A VIEW - provide flexibility and comfort. PRIVATE ELEVATOR included!! Outdoors is where this home truly shines - enjoy panoramic bay views from multiple rear balconies, perfect for sunsets, dolphin and manatee sightings, coastal bird watching, and relaxing evenings. The sparkling heated pool features ALL NEW EQUIPMENT INCLUDING ELECTRIC HEATER, plus a NEW PICTURE WINDOW SCREENED POOL CAGE (2021). The private dock delivers direct, deep water access with quick runs to the Gulf - a true boater's setup. Additional highlights include METAL ROOF, outdoor shower, beach-style sand area behind the pool, 2-car garage, circular brick paver driveway, and decorative Bahama-style shutters enhancing the home's coastal charm. Located on a quiet stretch of the island with tranquil turquoise waters and white sand beaches, and just minutes from top fishing, dining, shopping, and entertainment - this is true Southwest Florida waterfront living at its best!
…By Annonceur International


Bayside resort-style living awaits in sought-after Buccaneer Point in Key Largo! This 3 bedroom 2 bath pool home is situated on an oversized 10,500 sq. ft. lot overlooking the widest section of the saltwater lake, this tropical retreat offers beautiful sunset views and exceptional indoor/outdoor living. The centerpiece is the spectacular 531 sq. ft. Pebble-Tec pool with integrated spa. At pool level, an enormous wet bar with granite countertops and three flat-screen TVs creates your own private sports . Bose speaker system. A tiki hut with additional bar and fire-retardant treated thatch plus a full cabana bath w/ step-in shower complete the poolside amenities. Upstairs, vaulted ceilings enhance the open-concept living area. The white kitchen features stainless Frigidaire Gallery appliances including a 4-door refrigerator. The laundry is pristine with a new matt black LG top load washer and front load dryer garnished by custom cabinets, above. The expansive covered patio features tongue-and-groove ceilings and Magnatrack automatic retractable screens rated to 185 MPH wind load . A 2-door powder-coated cargo lift with custom canopy adds convenience. The lower level offers studio-sized in law/ guest quarters with private French-door entry, kitchenette, living area, home office space and room for a king-size bed. A climate-controlled equipment room includes the additional 2 stainless side-by-side convertible freezer/refrigerators. Enjoy a 3-hole putting green, professional tropical landscaping, exotic palms, decorative stone and solar landscape lighting. The fenced and cross-fenced yard features a dual port automatic gate, large covered carport and full single-bay garage with automatic door will accommodate a large SUV with room to spare! Plenty of room for multiple vehicles, RV and boat parking. Buccaneer Point offers a neighborhood bayfront beach and boat ramp. A private Key Largo resort! 1 hour to Miami International and yet a tropical world away!
…By Annonceur International


BRAND NEW pool! Resort style built in 2024, this stunning 5BR/4.5BA home offers 3,257 adj. sq. ft. of modern living. Features include a foyer grand entry, open floor plan with large modern kitchen, bright white cabinets, quartz counters, top of the line stainless appliances. Large family room, living room and dining area. Spacious primary suite boasts walk in closet and spa-like bath. Interior laundry with easy access. Enjoy entertain inside our outside under a covered summer kitchen with full appliances and bar seating, large pool and patio area. Privacy fenced backyard and large storage shed. Extra features include a large canvas covered boat or RV storage and expansive concrete side area for additional parking. Beautiful curb appeal entrance with concrete circular drive with artificial turf. Located in a quiet neighborhood.
…By Annonceur International
'%20stroke='%23DDAA3A'%20stroke-width='1.909'%20stroke-linecap='square'%20stroke-linejoin='bevel'/%3e%3c/svg%3e)
Receive by email any new listing that may match your search criteria
Your criteria :
By validating this form, you accept the general conditions of use of Le Figaro Properties.
These agencies offer a selection of luxury properties vente in Florida. Feel free to contact them for personalized assistance.
An upscale island city in the east of the state, Palm Beach has some of the most exquisite houses for sale in Florida. Another of its highlights is Worth Avenue, where you can browse elegant boutiques before dining in one of the superb restaurants.
Houses for sale in this affluent neighborhood of Miami Beach, Florida include oceanfront mansions and gated estates. The standard of living is equally luxurious, with high-end shopping, restaurants, and white-sand beaches enjoyed by its residents and visitors.


