Get early access to listings that match your criteria
Never miss an opportunity again. Our personalized alerts notify you instantly.

 English$ USD · m²


Escape to your own cozy cabin in the woods, located directly across from Lake Burton and just five minutes to boat access at Murray Cove! Set on 1.75 private acres with seasonal mountain views, this stone and Hardie board cabin offers the warm, rustic charm of true mountain living paired with a professionally designed interior that feels instantly like home. The main level features a spacious primary suite with ensuite bath, a convenient half bath, and inviting living spaces made for gathering. A versatile loft/bunk flex space upstairs adds its own full bath — perfect for guests, kids, or a game room escape. The terrace level offers two more bedrooms and a full bath, ideal for extra guests or multi-generational stays. Outside, soak in the hot tub on cool fall and winter evenings while catching the game from the covered porch. A whole-house generator brings year-round peace of mind, and this home is completely turnkey — just bring your toothbrush and start making memories near the lake. With 2,106 heated square feet spread across three thoughtful levels, this is the cozy cabin retreat buyers dream about, moments from all that Lake Burton has to offer.
…By Mountain Sotheby's International Realty


Tucked within the prestigious Blackberry Mountain community of Ellijay, Georgia, this charming 2BR/2BA cabin with loft offers the perfect blend of privacy, character and mountain serenity. Enter through the iconic covered bridge spanning the Cartecay River and experience one of North Georgia’s most picturesque and sought-after settings—a true wildlife sanctuary with Community River Access. Privately situated on over ¾ of an acre, this authentic log home is surrounded by natural beauty and peaceful wooded views. Recent updates enhance both style and functionality, including a brand-new metal roof, renovated kitchen and baths, refinished wide-plank floors and a refreshed fireplace with new firebrick. Warm wood interiors and inviting living spaces create the ideal mountain retreat. Perfect as a full-time residence or a private getaway, this home offers a rare opportunity to enjoy quiet, uninterrupted living, as short-term rentals are not permitted within Blackberry Mountain—preserving the tranquility and exclusivity of the community. An exceptional value in one of North Georgia’s most scenic mountain enclaves, live among the vineyards, mountain trails, river adventures, orchards and only minutes from downtown fun. You do not want to miss this one.
…By Mountain Sotheby's International Realty


Privately positioned on four unrestricted acres, this exceptional mountain retreat captures breathtaking layered panoramic views that stretch for miles—offering a rare blend of privacy, elevation and effortless access just minutes from downtown Blue Ridge. Thoughtfully designed with nearly 4,000 square feet of finished living space, the low-maintenance exterior and refined construction create a true lock-and-leave luxury experience ideal for full-time living or a high-performing investment. Inside, soaring ceilings and a dramatic floor-to-ceiling stone fireplace anchor the open-concept great room, seamlessly flowing into expansive outdoor living spaces designed to frame unforgettable sunrise vistas. The five-bedroom, four-bath, two office, and bonus room layout spans multiple levels, including a fully finished walk-out terrace level, providing ample space for entertaining, relaxation and multigenerational living. Surrounded by natural beauty and frequented by local wildlife, this property delivers a serene North Georgia mountain setting without compromise—unrestricted with no HOA, and perfectly suited as a private retreat, second home or income-producing short-term rental in one of the region’s most sought-after destinations.
…By Mountain Sotheby's International Realty


Just two miles from Downtown Blue Ridge, this custom build by Kevin Teague Custom Homes offers an exceptional combination of luxury, space, and privacy in the upscale Staurolite Mountain community. With five bedrooms and four and a half bathrooms, the thoughtfully designed floor plan provides comfortable accommodations for family and guests across three levels. The main living area is framed by walls of glass at both the front and rear, filling the home with natural light and showcasing beautiful mountain views. Cathedral ceilings, a stone fireplace, custom built-ins, a dedicated office, and powder room complement the open living space, which flows seamlessly into the spacious kitchen and dining area. The main-level primary suite features soaring ceilings, mountain views, and a beautifully appointed en suite bath with double vanities, a tiled shower, soaking tub, and generously sized walk-in closet. Upstairs, a spacious bedroom and private bath open to a private balcony, creating an ideal guest retreat. The terrace level offers an additional living room and kitchenette, along with three bedrooms and two full baths, providing plenty of room for guests and extended stays. Outdoor living is equally impressive, with approximately 2,085 square feet of covered decking, two outdoor fireplaces, and a recessed hot tub designed for year-round enjoyment. A two-car garage with additional finished living space above adds even more versatility to this expansive property. Located in desirable Staurolite Mountain and just minutes from the shops, dining, and entertainment of Downtown Blue Ridge, this property is ideally suited for full-time living, a mountain getaway, or a short-term rental investment.
…By Mountain Sotheby's International Realty


Experience the perfect blend of charm, comfort, and adventure in this turn-key cabin with shared Lake Burton access. Located in the desirable Burton Getaways community, this 3-bedroom, 2.5- bathroom home is ready for immediate enjoyment-whether as a full-time residence, weekend escape, or rental investment. Step inside to a warm and welcoming interior featuring heart pine floors and a cozy wood stove, ideal for crisp mountain evenings. The open living spaces flow effortlessly onto a screened porch and multiple decks, creating the perfect setting for relaxing, entertaining, or simply soaking in the peaceful surroundings. Two bedrooms including the primary suite are located on the main level and another bedroom with loft lounge area and half bath located on the upper floor. A detached cottage with power and an ac-window unit adds exceptional versatility that would be perfect for a children's bunk house, home office, artist studio, or workshop. As members of Burton Getaways shared lake access community, owners can enjoy access to beautiful Lake Burton, complete with shared docks, manicured grounds, dock furniture, and convenient kayak and paddle board storage. The property is currently zoned Vacation Cottage and could be immediately used as a short term rental. Charming, functional, and ideally located this mountain getaway is everything you've been looking for and more. Located within 10 minutes of the Waterfall Club, LaPrade's Marina, and Moccasin Creek State Park and within 20 minutes of Downtown Clayton.
…By Mountain Sotheby's International Realty


Welcome to 93 Whisperwood Trail, where new construction meets effortless mountain living. This beautifully designed one-level home offers three bedrooms, two and a half baths, and an inviting open-concept layout created for the way you want to live today. The spacious living, dining, and kitchen areas flow seamlessly together, creating the perfect setting for everyday life or gathering with family and friends. Step outside and discover something increasingly hard to find—a truly usable yard. Whether you envision morning coffee, outdoor games, gardening, or simply a place to enjoy the mountain air, this property gives you room to make the outdoors your own. Located within a gated, amenity-filled community, you'll have an enviable combination of privacy, convenience, and recreation. The community pool and tennis courts are just a comfortable walk from your front door, making it easy to spend less time driving and more time enjoying the lifestyle you've been looking for. With new construction, single-level living, a functional floor plan, outdoor space, and sought-after community amenities, 93 Whisperwood Trail is more than a new home—it's an opportunity to enjoy easy mountain living in a setting designed for connection, recreation, and relaxation. *Some photos have been virtually staged to showcase the home's potential.
…By Mountain Sotheby's International Realty


Tucked away in the sought after Mountain Tops development and just under three miles to downtown Blue Ridge, this charming cottage offers the perfect blend of convenience, comfort, and style.Filled with natural light, the home features an open, airy layout with warm hardwood flooring. The inviting living space is anchored by a beautiful stone fireplace, creating a cozy yet refined atmosphere. The kitchen is designed for both function and style, complete with custom cabinetry, granite countertops, stainless steel appliances, and ample space for gathering. With three bedrooms and 2.5 baths, the home offers comfortable living with thoughtful design throughout and master bedroom on the main level. Step outside to enjoy the covered back deck—perfect for grilling, entertaining, or simply relaxing in the peaceful mountain setting. Situated on a generous 1.2-acre lot with all paved access, a circular driveway, and low-maintenance exterior, this property offers both convenience and ease of living.
…By Mountain Sotheby's International Realty


Minutes from I-85, GA 400, MARTA and award-winning Smith Elementary, this four-sided brick home exudes elegance. Highlights include soaring ceilings, stunning hardwood flooring and large chef's kitchen with custom cabinetry, high-end appliances, and an island flowing into the fireside family room. The spacious primary suite offers a fireplace, tray ceiling and spa like bath with dual sinks, soaking tub and shower The finished terrace level boasts flexible living space, and en-suite, and a walkout a patio to a private, fenced yard. Smart Home technology, EV charging and prime access to Midtown and Buckhead make this home a rare find.
…By Atlanta Fine Homes Sotheby's International Realty


Rates as low as 3.625% with preferred lender! This beautiful home features a huge open concept family room and kitchen, perfect for entertaining. This floor plan is filled with sunlight and equipped with a five-burner gas range, stainless steel appliances, upgraded soft-close cabinetry, and quartz countertops. Enjoy the private maintenance-free courtyard off the family room. The owner's suite features dual vanities with quartz countertops, arge shower and oversized walk-in closet. There are three secondary bedrooms also located on the second floor, along with a conveniently positioned laundry room. The owner's bedroom offers an oversized walk-in closet. The guest bathroom offers dual vanities and a window for more natural light. Enjoy the convenience of a two-car, rear facing attached garage with an oversized space perfect for storage or a workshop. This home is a must see!
…By Atlanta Fine Homes Sotheby's International Realty


Rates as low as 3.625% with preferred lender! Blinds package included. This charming "Charleston" style home features a private fenced courtyard off the open concept kitchen, perfect for entertaining. This floor plan is filled with sunlight and equipped with a five-burner gas range, stainless steel appliances, upgraded soft-close cabinetry, and quartz countertops. The owner's suite has access to a beautiful balcony perfect for enjoying your morning coffee or relaxing in the evenings. There are two secondary bedrooms also located on the second floor, along with a conveniently positioned laundry room. The owner's bedroom offers an oversized walk-in closet that is filled with natural light, a spa-like bathroom with dual vanities, and a generous standalone shower. The guest bathroom offers dual vanities and a window for more natural light. Enjoy the convenience of a two-car, rear-facing attached garage. This home is a must-see. Several photos in this listing are virtually staged.
…By Atlanta Fine Homes Sotheby's International Realty


Wishing for an updated home with a finished terrace level? Here you go! Amazing value for a four-bedroom, three-and-a-half-bath Johns Creek home and a finished basement - plus it's nestled on a quiet cul-de-sac in a swim/tennis neighborhood AND zoned for the highly rated Lake Windward, Taylor Road, and Chattahoochee High School cluster. This hardcoat stucco home is move-in ready with 2026 updates already done throughout, including a brand-new kitchen with stainless steel appliances, custom shaker-style Cabinets with soft-close feature, and Granite countertops. New roof, Fresh paint, all New Flooring, and complete repiping. Major system updates include new HVAC units (2023/2024) and a large-capacity hot water heater (2024). High-efficiency, easy-clean windows and a Level Two NACS 48-amp EV charger in the garage add everyday convenience. Enjoy sunny mornings in the breakfast nook and plenty of room for family gatherings in the open living areas. The separate dining room will come in handy for your entertaining needs, plus the Living Room can easily double as an additional flex space! Upstairs, you'll find a spacious primary suite, complete with a sitting area, spa bathroom, and a huge walk-in closet with additional storage. Secondary bedrooms are all good-sized with an adjacent full bathroom. The finished basement provides flexible living space with a large den, wet bar area that could easily function as a kitchenette, full bath, and private flex room, ideal for play space, guests, or a home office. Quick drive to parks, schools, restaurants, and all that the North Fulton and South Forsyth areas offer. Johns Creek has been voted as the number one city to live in by US World and News Report! Top schools, public parks, and the highly anticipated Medley live-work-play development are located just minutes away. Come see why so many people love to call Johns Creek home! Fantastic VALUE for Johns Creek! Homes in this school district in Johns Creek don't last long! Enjoy being just minutes from Halcyon, Medley Johns Creek, the proposed Gathering at South Forsyth, and a short drive to Downtown Alpharetta, Avalon, Cumming, and Suwanee Town Centers, with easy access to GA-400 and Peachtree Parkway.
…By Atlanta Fine Homes Sotheby's International Realty


Set on a coveted corner lot in one of Atlanta's most desirable pockets, this fully renovated six-bedroom, five-bath residence blends timeless architecture with high-end modern finishes throughout. The level of craftsmanship is unmistakable from the moment you arrive, beginning with a new brick paver driveway, a blue stone front walkway, a custom Womack steel round window, and thoughtfully updated lighting inside and out. The main level offers gracious formal dining with designer wallpaper, plus a private guest bedroom and full bath, ideal for multigenerational living or visiting guests. The chef's kitchen is outfitted with premium Sub-Zero and Wolf appliances and a spacious walk-in pantry, flowing seamlessly into the living spaces and out to a side screened porch overlooking the beautifully landscaped backyard. Custom lighting and fans, LED can lights, and approximately $45,000 in custom drapery and shades by Jim Davis carry the same standard through every room. Upstairs, the primary suite is a true retreat, newly renovated with white oak cabinetry finished in Rubio Monocoat, heated floors, a custom window, and Calcutta gold stone with marble carried wall to ceiling. Palecek lighting, a Bain Ultra soaking tub, and Reese glass with sleek steel doors on the bath and closet complete the space. Three additional secondary bedrooms, each generously sized, two updated baths, and a convenient upstairs laundry room finish the second floor, with all-new custom closet systems adding function throughout. Every bathroom was redone with tile from Specialty Tile Products on Miami Circle, and Taj Mahal stone anchors the Jack-and-Jill bath. Plumbing hardware is sourced from European Kitchen and Bath Works, including California Faucets and Infinity Drain, with all-new Toto toilets. Hardware throughout is by Matthew Quinn, with Rocky Mountain and Emtek finishes. The finished terrace level was totally reimagined and offers exceptional flexibility, including a bedroom and full bath with a Mr. Steam steam room featuring zero-threshold entry, a private gym, and a custom baby gate for added peace of mind. The garage received granite flooring and custom cabinetry. Outdoor living is equally impressive, with approximately $150,000 invested in landscaping under a landscape architect's redesign, including professional low-voltage lighting and a full irrigation system throughout the yard. The backyard features premium ForeverLawn turf, a professional-grade playset, a new fire pit, and a tiled patio fireplace, all framed by new retaining walls and patio pavers with under-gutter drainage, plus a fully fenced yard for privacy. Systems are as considered as the finishes. Sonos is installed throughout the home, including the primary shower and the terrace-level steam room, with access points added throughout for expanded Wi-Fi and audio coverage. A $20,000 security monitoring system provides additional peace of mind. The roof was completely replaced in mid-2023 at a cost of approximately $35,000, and a new metal roof was added over the patio on the right side of the home. All figures noted are in addition to the cost of the total home renovation. Every detail has been curated for luxury, comfort, and everyday livability, a rare offering in a location that continues to command attention.
…By Atlanta Fine Homes Sotheby's International Realty


This inviting 3-bedroom townhome offers the perfect blend of comfort, functionality, and charm. The open-concept layout is ideal for modern living. A bright dining room with decorative wainscoting flows seamlessly into the well-appointed kitchen, featuring a breakfast bar, wood cabinetry, a large pantry, double sink, and ample storage. The adjoining family room creates a warm and welcoming space for relaxing or entertaining. A half bath on the main floor is ideal for guests. The spacious primary suite is conveniently located on the main floor, complete with an attached en suite bath for added privacy. Upstairs, two additional bedrooms provide generous space for family, guests, or a home office. Step outside to enjoy the private patio—perfect for morning coffee or weekend barbecues—and take advantage of the extra outdoor storage closet. The community offers fantastic amenities, including a sparkling pool and a playground. Located close to shopping, restaurants, and entertainment, this home combines convenience and community in one desirable package. Spend more time enjoying life with the low maintenance living that 17 Reese Way offers! Make your appointment today!
…By Daniel Ravenel Sotheby's International Realty
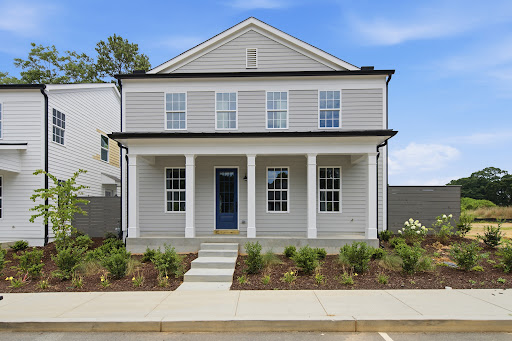


Rates as low as 3.625% with preferred lender. This beautiful home features a huge open concept family room and kitchen, perfect for entertaining. This floor plan is filled with sunlight and equipped with a five-burner gas range, stainless steel appliances, upgraded soft-close cabinetry, and quartz countertops. Enjoy the private maintenance-free courtyard off the family room. The owner's suite features dual vanities with quartz countertops, large shower and oversized walk-in closet. There are three secondary bedrooms also located on the second floor, along with a conveniently positioned laundry room. The guest bathroom offers dual vanities and a window for more natural light. Enjoy the convenience of a two-car, rear facing attached garage with an oversized space perfect for storage or a workshop and separate door for easy access and natural light. Harmony offers a unique atmosphere that blends charming homes and thoughtful details with the beauty of nature. Designed by the renowned Lew Oliver, don't miss the chance to call this place home at an incredible price.
…By Atlanta Fine Homes Sotheby's International Realty


$30k price reduction and rates as low as 3.625% with preferred lender! Blinds package included. This charming "Charleston" style home features a private fenced courtyard off the chef's kitchen, perfect for entertaining. The open concept floor plan is filled with sunlight and equipped with a five-burner gas range, stainless steel appliances, upgraded soft-close cabinetry, and quartz countertops. The owner's suite and two secondary bedrooms are located on the second floor, along with a conveniently positioned laundry room. The owner's bedroom offers two walk-in closets, a spa-like bathroom with dual vanities and a generous stand alone shower. The guest bathroom offers dual vanities and a window for more natural light. Enjoy the convenience of a two-car, rear facing attached garage.
…By Atlanta Fine Homes Sotheby's International Realty


Every day begins with a view. Located in one of Hiram's most desirable lake communities, this charming waterfront Cape Cod home offers timeless character, peaceful surroundings, and an exceptional waterfront lifestyle. Situated on a quiet cul-de-sac, the welcoming front porch with its classic swing invites you to slow down and enjoy the simple pleasures of lakeside living. A newer teak deck overlooks the water, creating the perfect setting for morning coffee, evening sunsets, or gathering with family and friends. Designed for comfortable main-level living, the spacious owner's suite features serene lake views, two closets, and a beautifully remodeled bath with an oversized walk-in shower. The dramatic two-story family room is filled with natural light and showcases tranquil lake views, while the adjoining eat-in kitchen offers another beautiful vantage point to enjoy the scenery. A formal dining room and separate living room provide flexible spaces for entertaining or everyday living. Upstairs offers two additional bedrooms, a full bath, and an oversized bonus room ideal for guests, a home office, media room, or additional sleeping space. Recent improvements include fresh interior paint, newer HVAC systems, updated luxury vinyl plank flooring in the kitchen, a remodeled owner's bath, and a newer teak deck. Residents enjoy a community pool, clubhouse, dock, fishing, and kayaking. More than a home, this is a place to slow down, reconnect with nature, and enjoy the best of waterfront living on Lake Swan.
…By Atlanta Fine Homes Sotheby's International Realty


Built by Crestar Homes, with architecture by Castro Design and interiors by JayLyn Designs, this exceptional new construction seamlessly blends timeless architecture with beautifully functional living spaces across three finished levels. Thoughtfully designed for both everyday living and effortless entertaining, the home features six bedrooms, six full baths, and three half baths. The main level showcases stunning cove ceilings and expansive windows that fill the home with natural light while highlighting its refined architectural details. Designed with both style and functionality in mind, the floor plan includes a private office, wet bar, elevator shaft for future elevator installation, spacious mudroom, laundry room, and dedicated pool bath. At the heart of the home is the beautifully appointed chef's kitchen featuring high-end finishes, an oversized island, and a fully equipped scullery offering additional prep space and storage. The main-level owner's suite serves as a private retreat with barreled ceilings, dual vanities, and two generous walk-in closets. Upstairs, four spacious en suite bedrooms are complemented by a second laundry room and flexible unfinished space above the four-car garage, ideal for a future guest suite, office, gym, or studio. Designed for entertaining and everyday enjoyment, the terrace level includes a media room, playroom, unfinished storage space, and an additional bedroom with a full bath. Outdoor living is equally impressive with a large, flat walkout backyard, oversized pool, and covered fireside patio designed for year-round enjoyment and seamless indoor-outdoor living. A rare opportunity to own a thoughtfully crafted new construction where exceptional craftsmanship, timeless design, and resort-style amenities come together with a four-car garage, oversized garage openings, and extensive off-street parking for up to 20 vehicles.
…By Atlanta Fine Homes Sotheby's International Realty

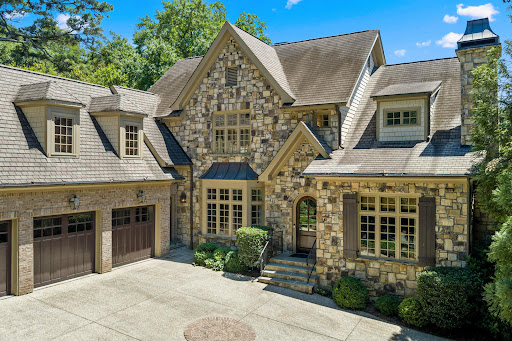


Perfectly positioned on one of Garden Hills' most desirable streets, this newer custom-built residence offers the rare combination of timeless architecture, exceptional craftsmanship, and a truly walkable Buckhead lifestyle. Thoughtfully designed with sophisticated finishes throughout, the home features ten foot ceilings, extensive custom millwork, solid-core doors, and hardwood floors throughout. A stunning wood-paneled library offers the perfect retreat for a private office or den. The fireside formal living room is filled with natural light and features French doors that open to a covered slate porch, creating seamless indoor-outdoor living. Designed for both everyday living and effortless entertaining, the chef's kitchen features a large center island, stone countertops, abundant custom cabinetry, double ovens, a beverage refrigerator, pellet ice maker, walk-in pantry, and spacious breakfast area. Adjacent to the kitchen, the keeping room bar is perfectly suited for morning coffee or evening cocktails. The formal dining room, located just off the marble foyer, comfortably accommodates gatherings of twelve or more. The main-level primary suite is a private sanctuary overlooking the beautifully landscaped backyard. The luxurious primary bath features a soaking tub, oversized shower, dual vanities, a separate water closet, and two generous walk-in closets. A thoughtfully designed laundry area located directly inside the primary closet adds convenience to everyday living. Also on the main level is a highly functional mudroom entrance from the attached three-car garage, complete with an EV charging station, built-in storage, a hidden office nook, and secondary staircase access. Upstairs, you'll find three spacious secondary bedrooms, each with its own en-suite bath, along with a large flex space that can easily serve as a fourth upstairs bedroom, recreation room, office, playroom, or creative studio. An additional upstairs laundry room provides convenience for family and guests. Outdoor living is equally impressive. The covered porch flows to a slate patio, level grassy backyard, and an inviting built-in fireplace gathering area, creating the perfect setting for entertaining or relaxing year-round. Professionally landscaped grounds, mature landscaping, a fenced backyard, irrigation system, and exceptional privacy create a serene outdoor retreat rarely found in such a convenient Buckhead location. The finished terrace level offers exceptional versatility with a large family room, recreation space, wine cellar, additional bedroom and full bath, sauna, workshop, and extensive storage. With full-size windows and exterior access, this light-filled level lives more like an extension of the main house than a basement, offering flexible spaces for recreation, fitness, guests, and hobbies. Modern conveniences are seamlessly integrated throughout, including a Control4 smart home system with built-in speakers, allowing effortless control of entertainment and home automation features. All of this is tucked away in Historic Garden Hills, one of Buckhead's most beloved neighborhoods. Enjoy a truly walkable lifestyle with easy access to neighborhood schools, the Peachtree Road Farmers Market, local favorites including Anis, Fellini's, and La Grotta, as well as the Garden Hills Pool and Sunnybrook Park. Conveniently located just minutes from Midtown, Downtown, and major interstate access.
…By Atlanta Fine Homes Sotheby's International Realty


Luxury Living on Lake Nottely. Welcome to Notla Vista, an incredible lakefront resort offering the best of everything… Upscale and spacious quarters coupled with efficient ICF construction (Insulated Concrete Forms), studio cottage, boat dock with boat and golf cart. New roof in 2024. Freshly painted exterior, new deck and stair stain, dock painted, cooktop and oven replaced this year. This gorgeous dwelling has an open concept kitchen/dining/living area featuring cambria quartz counter tops, one-of-a kind lighting in the dining area and an antique fireplace surround (frame) all accented by scenic water views. Relax on the upper or lower 60’ lakeside deck, displaying lush landscaping and the joyful sounds of nature. The main level features a spacious primary suite including the laundry closet, a comfortable guest room, convenient office and an entertaining pub complete with refrigerator and antique mirrored wet bar. An ornate spiral staircase leads to a roomy lofted bonus space with unlimited potential along with two storage rooms. The terrace level boasts a full apartment/in-law-suite with a kitchen, living area, two bedrooms and one full bath with additional laundry closet. There is also a large two-car garage with a workshop and tons of storage. Wander down the enchanting path to the lake, passing the firepit and the quaint 1BR/1BA cottage with outdoor shower. See the attached documents for more information on the energy saving ICF construction and impressive power bills. Enjoy the mountain and lake life and all the local attractions including Vogel State Park, Brasstown Bald, Living Water Winery, the Appalachian Trail, Lake Nottely and so much more!
…By Mountain Sotheby's International Realty


Experience one of Blue Ridge's most captivating creekfront retreats, where a completely reimagined 1972 A-frame blends iconic architecture with sophisticated modern luxury along the rushing waters of Fightingtown Creek. Perfectly positioned above a dramatic bend with direct water frontage, this designer-furnished escape showcases soaring vaulted ceilings, walls of glass and an open-concept interior that seamlessly connects the gourmet kitchen, inviting living area, office nook and cozy den to the breathtaking natural surroundings. The spa-inspired bath offers a freestanding vessel soaking tub, oversized walk-in shower and custom vanity, creating a true private sanctuary. Expansive sliders open to a sprawling Trex entertaining deck featuring a steel-wrapped gas fireplace, private jacuzzi, panoramic creek views and steps leading directly to the water's edge. A beautifully appointed detached guest cottage provides an additional bedroom, full bath, wet bar and its own screened porch, offering exceptional privacy for family and guests. Thoughtfully curated with designer lighting, furnishings and finishes throughout, this extraordinary waterfront property is just minutes from downtown Blue Ridge and presents an exceptional opportunity as a luxury mountain retreat, second home or premier short-term rental investment.
…By Mountain Sotheby's International Realty


Creekside living has never looked this good! This stunning Craftsman retreat by Nicholson Home Builders is the kind of place where memories are made-whether you're roasting marshmallows by the fire, soaking in the hot tub under the stars, or listening to the peaceful sounds of the creek rolling by. Tucked away on 1.8 private acres, this three BR/ threee BA getaway delivers the perfect mix of cozy charm and mountain luxury across three spacious levels. Step inside to a soaring great room with vaulted ceilings, rich wood floors, and a gorgeous custom rock fireplace that practically begs for a crackling fire and a glass of wine. The kitchen is ready for everything from pancake mornings to holiday feasts, featuring granite countertops, a center island, stainless appliances, and a farmhouse sink-all flowing easily into the dining area for effortless entertaining. The main level bedroom opens right onto the back porch, where the real magic happens: another fireplace, a BBQ grill, and plenty of space to kick back and unwind. Upstairs is a built-in adventure zone with a loft bunk area perfect for kids (or fun-loving adults), plus a spacious bedroom with its own oversized balcony-ideal for morning coffee with a mountain breeze. Head down to the terrace level and let the good times roll! You'll find a game/media room with-you guessed it-another cozy fireplace, a wet bar with full-size fridge, and easy access to the oversized porch featuring a hot tub and lounge space. Just beyond, a charming path leads you to the creekside firepit and play area, where days turn into unforgettable nights. Already part of a successful rental program, this property is as smart as it is fun-perfect for an investment, second home, or your own full-time escape. And when you're ready to explore, you're just 20 minutes from Blue Ridge, filled with local eats, unique shops, and outdoor adventures galore. This isn't just a cabin-it's your mountain lifestyle waiting to happen.
…By Mountain Sotheby's International Realty


Welcome to your Cohutta Mountain escape-where classic Craftsman style meets relaxed mountain living! Built by Nicholson Builders, this three bedroom, three and a half bath retreat (plus a fun loft bunk room) is designed for making memories, whether you're hosting guests or enjoying a quiet getaway. The main level welcomes you with a warm and inviting great room, blending drywall and wood accents, rich wood floors, a stunning stack rock fireplace, and a wall of windows that brings the outdoors in. The kitchen is a dream for gathering-featuring Viking appliances, granite countertops, a center island, and an adjoining dining area perfect for everything from morning coffee to holiday dinners. The spacious primary suite offers a peaceful retreat with a walk-in closet, double vanities, and a beautifully tiled shower. Step outside to the expansive porch where mountain living truly shines-complete with an outdoor fireplace, BBQ area, and a cozy porch swing made for unwinding after a day of adventure. Upstairs, you'll find a charming open loft bunk room, guest bath, and a private guest bedroom with its own large balcony-perfect for taking in the fresh mountain air. The terrace level is made for entertaining, featuring a den with a second fireplace, acid-etched floors, and a wet bar with full-size fridge. Another guest bedroom and bath provide comfort and privacy for visitors. Just outside, enjoy the lower porch with a hot tub and double swings-your own private retreat under the stars. Currently an established rental, this home offers incredible investment potential, but it's equally suited as your forever home or personal mountain getaway. Located just 15 minutes from Blue Ridge and close to hiking, fishing, and endless outdoor adventures, this is mountain living at its finest! With easy access, ample parking, and a beautifully wooded setting, you'll enjoy both privacy and convenience in a serene mountain setting that truly captures the essence of North Georgia living.
…By Mountain Sotheby's International Realty


Lakefront living close to town on beautiful Lake Blue Ridge! This fully remodeled four BR/ three BA home is being sold fully furnished and turn-key. Currently in a successful rental program, it also makes the perfect second home lake retreat. Everything is brand new—roof, plumbing, electrical, HVAC, appliances, and finishes. The open-concept main level features a granite kitchen with stainless steel appliances, spacious dining area, and living room with vaulted ceilings, wood beams, and a real wood-burning fireplace. The main-level primary suite includes an en-suite bath and private lake views. Upstairs offers a guest bedroom, full bath, and cozy kid’s nook. A spiral staircase leads to a large third-floor bedroom with three beds. The terrace level features a second living area, full bath, and another bedroom with direct access to the lake. Outdoor living includes a partially covered main-level deck and a spacious terrace-level patio, ideal for relaxing or entertaining. The gentle slope leads to a fire pit area and one-slip dock with two jet ski ports and an upper-level sun deck. Lake frontage was recently dredged, adding 9–10 feet of depth under the dock for extended seasonal use. Prime location just minutes to downtown Blue Ridge, beside Lakewood boat ramp, and close to Morganton Point. Great rental history, perfect second home potential, and a move-in ready lakefront lifestyle—this property checks every box !
…By Mountain Sotheby's International Realty


This stately home offers gracious living on one and a half± acres with a private backyard and resort-style pool. A four-sided, limewashed brick and stone exterior and covered front porch introduce the home, where spacious interiors, thoughtful architectural details, and multiple entertaining areas span three finished levels. The foyer opens to a formal dining room with an adjacent butler’s pantry on one side and a handsome fireside office on the other. Double doors, a vaulted ceiling, and a fireplace give the office a distinctive presence, while a nearby half bathroom adds convenience. Beyond the foyer, the impressive great room features a soaring cathedral ceiling with exposed beams, a fireplace flanked by built-ins, and a Palladian-style window framing views of the backyard. A wide opening connects the great room to the casual dining area, where double doors lead to the outdoor living spaces. The adjoining kitchen is appointed with white cabinetry, stone countertops, a large island, a breakfast bar, stainless steel appliances, and an arabesque tile backsplash. A thoughtfully designed pantry features newly added custom California Closets shelving for exceptional organization. The kitchen also opens to a fireside keeping room, creating an inviting gathering space. A second half bathroom, convenient laundry room, and mudroom area are positioned near the three-car garage and side-entry, 'friend door'. Privately located on the opposite side of the main level, the primary suite offers a generous bedroom with a sitting area and access to the back porch. The en suite bathroom features dual vanities, a garden bathtub, a separate shower, and a water closet. A large walk-in closet with custom built-ins provides extensive storage. Upstairs, four additional bedrooms each feature a private en suite bathroom. The finished terrace level is designed for recreation, entertaining, and flexible everyday living. A handsome custom bar features extensive cabinetry, quartz countertops, glass-front storage, a wine refrigerator, built-in beer taps, and a soda fountain, opening to a spacious game room with room for billiards and gathering. A comfortable living area and dedicated theater with stadium-style seating create an ideal setting for movie nights and game days, while a half bathroom completes the main entertaining spaces. Additional terrace-level spaces were finished in 2024. A private bedroom and spacious bathroom with a sauna, marble flooring, and marble vanity are currently configured as a home gym, while a separate hobby/flex room adds even greater versatility. Extensive custom cabinetry provides thoughtful storage and organization. Outdoor living is a standout feature of the property. A covered porch and adjoining open-air deck overlook the fenced backyard and pool, surrounded by mature trees and professional landscaping for a private setting. The pool features a diving board, Baja ledge, and PebbleTec finish, while the elevated spa incorporates a waterfall feature into the pool below. The outdoor kitchen is equipped with a Blaze grill and an Alfa pizza oven, creating a complete setting for entertaining and dining outdoors. Thoughtful improvements and technology add convenience throughout the home, including a whole-home generator added in 2023, an Aquasana water purification system added in 2024, and smart home automation. These updates complement the home's extensive custom finishes and provide modern functionality across all three finished levels. Located in Roswell’s Lakeside at Ansley, the home enjoys access to neighborhood amenities, including a gated and guarded entrance, swimming pool, tennis courts, and playground. Convenient to shopping, dining, and GA-400, this inviting residence combines timeless architecture with thoughtfully designed spaces, extensive entertaining amenities, and meaningful updates for refined everyday living.
…By Atlanta Fine Homes Sotheby's International Realty


Welcome to an extraordinary estate in the prestigious gated community of The Manor Golf and Country Club, where timeless elegance meets modern luxury on a premier golf course lot. Perfectly positioned along the 17th green of the Tom Watson designed course, this exceptional residence offers refined living, breathtaking sunset views, and every amenity for a sophisticated lifestyle. A custom front door opens to a grand two-story foyer adorned with rich hardwood flooring, setting the tone for the exquisite details found throughout. The main level features a luxurious owner's suite with a romantic barrel ceiling, private access to the outdoor living space, and sweeping golf course views. The spa-inspired bath showcases a designer soaking tub, marble finishes, an oversized shower, and custom walk-in closets. Designed for both everyday living and grand entertaining, the heart of the home is the chef's kitchen, appointed with custom cabinetry, marble countertops and backsplash, top-of-the-line stainless steel appliances, an expansive island, and a generous walk-in pantry. The kitchen flows seamlessly into a vaulted keeping room with a dramatic stone fireplace and into the inviting family room featuring coffered ceilings, built-ins, and a second fireplace. A banquet-sized dining room with a striking herringbone ceiling and a well-appointed butler's pantry complete the main living spaces, along with a refined office or sitting room. Upstairs, four spacious en-suite bedrooms provide comfort and privacy, accompanied by a large bonus room ideal for a media space, playroom, or additional office. A private in-law suite above the separate garage offers vaulted ceilings and a full bath, perfect for extended stays or guests. The home has been thoughtfully enhanced with a newly finished terrace level designed for ultimate entertainment. This expansive space includes a custom bar, a private guest bedroom with full bath, a state-of-the-art Full Swing golf simulator, and a media lounge-creating a true resort-style experience at home. Step outside to your private backyard retreat, now featuring a stunning heated infinity-edge pool with silver travertine decking that perfectly complements the home's elevated setting and golf course backdrop. The covered deck, complete with a stone floor, wood ceiling, and built-in grilling station, provides an ideal space for year-round outdoor living and entertaining. Additional highlights include whole-home smart technology with integrated audio and video, multiple laundry rooms, and impeccable craftsmanship throughout. Residents of The Manor enjoy world-class amenities, including indoor and outdoor pools, tennis courts, a fitness center, clubhouse dining, and an unparalleled golf experience-all within a secure, gated setting. This is more than a home-it is a lifestyle of elegance, comfort, and distinction. Welcome to your private estate in The Manor Golf and Country Club.
…By Atlanta Fine Homes Sotheby's International Realty
'%20stroke='%23DDAA3A'%20stroke-width='1.909'%20stroke-linecap='square'%20stroke-linejoin='bevel'/%3e%3c/svg%3e)
Receive by email any new listing that may match your search criteria
Your criteria :
By validating this form, you accept the general conditions of use of Le Figaro Properties.
These agencies offer a selection of luxury properties vente in Georgia. Feel free to contact them for personalized assistance.
