The agencies at Greaca
These agencies offer a selection of luxury properties vente at Greaca. Feel free to contact them for personalized assistance.

 English$ USD · m²


Just 50 minutes from Bucharest, Villa Ana offers the comfort of a generous residence within the 12 hectares of natural landscape that shape Domeniul Greaca. Open scenery, abundant vegetation and far-reaching horizons create a contemporary retreat in southern Muntenia, close to the Danube, where the pace of the city gives way to tranquillity, fresh air and days spent outdoors. Set on a 660 sqm plot, the villa is arranged across the ground and first floors and offers 300 sqm of usable space, with a generous layout suited both to a permanent or holiday residence and to the development of a hospitality concept. Four large terraces extend the interiors towards the garden and can accommodate distinct areas for relaxation, outdoor dining and social gatherings, while also creating attractive possibilities for rental stays, private getaways and experiences designed for families or small groups. One of the property’s most important advantages is its direct access to the facilities of Domeniul Greaca. Outdoor swimming pools for adults and children, sports courts, a fitness area, sauna, restaurant with its own kitchen, terraces, children’s play areas and the expansive green grounds create a complete setting for relaxation and recreation just steps from the house. Outdoor activities, walks through nature and the lively summer atmosphere around the pool bring the character of a private resort to every stay. The manor house with its Neo-Romanian architecture, broad lawns and exotic outdoor terraces give the estate a distinctive identity, enhanced by spectacular sunsets and uninterrupted views across the surrounding landscape. Its proximity to Bucharest preserves a convenient connection to the city without compromising the privacy and freedom of a property immersed in nature. Its position within Domeniul Greaca and immediate access to the estate’s resort infrastructure further strengthen the villa’s investment potential. The property could support an Airbnb concept, private retreats or themed stays, benefiting from an established ecosystem of services, activities and amenities without the need to recreate them independently around the house. Villa Ana therefore represents a rare opportunity to combine the space of a private home, the advantages of an extensive natural estate and the potential of a property suited both to personal use and to an investment in hospitality.
…By Romania Sotheby's International Realty


Wrought iron balcony in the reddish chocolate color of the carpentry from another century. Richly ornamented façade, with generous frontispiece and elegant door and window frames with vegetal elements, masquerades, chain and denticles. Beautiful cartouches, the symbol of the egg. All that on the façade. A house that is not too big, but not stingy either - at 328 square meters of usable area, it is much more generous than the narrow façade lets you see, boldly slipped between two other old buildings, already renovated and restored to life. The small property is pretty much everything we love about the old buildings of Bucharest, what gives charm to the old areas and what we imagine when we read Simona Antonescu's novels set in a past Bucharest, where the buildings housed the business and the family under the same roof, only on different levels. In this case, a furrier’s shop, probably flirtatious and fashionable once, today a reminder of the passage of time and styles. With this building we propose Bucharest on a small scale, flirtatious and essentialized in a façade that causes day dreaming and a little benign envy. In addition to the versatility of opportunities to exploit a property with an excellent address - 500m from the University Square - it also offers the chance to contribute to changing the face of the city by recovering and restoring its ageless beauty.
…By Romania Sotheby's International Realty


Located in a residential complex on the shores of Grivița Lake, in the northern area of Bucharest, the villa is very special, starting from the quality of construction to the technology used to provide maximum energy efficiency. The complex is situated in the northern area, relatively close to points of interest such as Băneasa Shopping City or Herastrau Park, and with easy access to the city center both by car and public transportation. The neighborhood spans an area of 110,000 square meters, is completely enclosed, and benefits from private access and 24/7 security, as well as a private school covering the needs from nursery to the end of the middle school cycle. Another distinctive feature of the project is the low density of constructions, transforming it into a spacious neighborhood with pedestrian and relaxation areas, and a 225-meter lakefront also designed for the use of residents. An important characteristic is the focus on comfort and efficiency, meaning smart homes and reduced usage costs. Thus, the houses are equipped with heat pumps that provide both heating and cooling, include solar panels that ensure the hot water supply, and are ready for the installation of photovoltaic panels. The villa is solidly built with attention to detail, has a modern appearance, and is made of reinforced concrete frames and brick masonry with 30 cm vertical gaps, 15 cm external insulation, the facade finishing being a combination of thermal system with decorative paint and ventilated facade. The plot of land associated with the villa is 765 square meters, and the villa has a total built area of 558.8 square meters spread over four levels, with a private elevator: basement, ground floor, and 2 floors. In the basement, the villa has a garage for two cars plus technical and storage spaces. On the ground floor, there is the living area with a kitchen, a high living room with an open atrium to the upper level, and the dining area, with large glazed surfaces that transition to the terrace and the exterior courtyard. The first floor includes a bedroom with a dressing room and a private bathroom, plus two more bedrooms, a bathroom, and a terrace, while the second floor is designed as a 5-star master bedroom with a large bathroom, a huge dressing room, and two terraces. The villa is spectacular and exclusive, with an emphasis on quality and comfort, built to meet all the needs of a modern family. The construction quality, exclusive elements, complex facilities, and the four parking spaces (two outdoor and two underground) make this villa a perfect choice for a five-star lifestyle.
…By Romania Sotheby's International Realty


On the edge of the city of Arad, on the banks of the Mures, 5 minutes from the city center, the green is at home; thousands of trees spread billions of leaves towards the sun and spread shade and coolness around. In one of the highest areas, close to the new bridge over Mures, there are two houses and a series of plots where plants and flowers are produced for the community, all located on a private land of approximately 2 hectares. The domain for sale consists of two villas, a garage and a series of greenhouses with a capacity of approximately 70,000 flowers, the villas being modern constructions, fully equipped and equipped, they truly reveal their elegance once you arrive in the lush garden that surrounds the villas - the soft textiles in sand colors announce the color of the whole house, and the fireplace, the Viennese piano, the warm shades of wood and sand complete the atmosphere of a space designed to relax without getting tired. The interior of the ground floor exploits the level difference in an intelligent way, obtaining a decorative and functional step between the open kitchen and the living room. With a fireplace and soft colors, the living room is comfortable but with a certain alert feeling - here time does not flow, does not pass but is lived, enjoyed. The design project is made and implemented; the furniture and materials are premium, as are the electronic equipment. The house is perfectly functional, the heating is done through the floor throughout the house (gas central), it has air conditioning, a vacuum cleaner in the walls, an indoor pool and all the facilities to feel like you are in a lush oasis. In addition to the two villas located on an area of approximately 3,500 square meters, there are also 10 greenhouses where various plants and flowers are grown, located on a land of approximately 15,500 square meters. Upon purchase, this small family business can be continued or on the existing land there is the possibility of realizing a real estate development project, being already a PUZ that regulates the subdivision of the land to build houses.
…By Romania Sotheby's International Realty


On a corner of plains, on a foot of heaven - this is how the Romanian fairytale land is described, but good things also happen at the foot of the mountain, especially when it is Retezat with its glacial lakes and rare flora. The small town of Râu de Mori is located near the Colț fortress that inspired Jules Verne’s The Carpathian Fortress and 42 km away from Prislop Monastery. Sibiu International Airport is located 159 km away, and Sarmizegetusa Regia, Colonia Ulpia Traiana Augusta Dacica Sarmizegetusa, Huniazilor Castle and Deva Citadel are also close by. In addition, it is the perfect destination for winter sports and summer hiking. The Alpina Retezat resort, located in Râu de mori, has 90 accommodation places and all the necessary facilities – restaurants, garden, terrace, bar and private parking. The rooms are spacious and bright and, if desired, the entire hotel allows for a reconceptualization that further exploits the advantages of the location, highly appreciated by children's camps for its close proximity to the ski slopes in Râușor equipped with ski lifts, as well as for the adventure park nearby - the fir trees of the small resort are welcoming hosts, among their branches passing suspended trails that offer many challenges to the daring.
…By Romania Sotheby's International Realty


Dominating a cluster of houses at the foot of the mountain and having the forest near, this villa confidently raises its gaze to reach the distant mountains. Moreover, its slender vertical arrangement is crowned by a roof shaped like a mountain peak. The decorative stone and color scheme are perfectly adapted to the area, with the construction spanning three levels connected by an uninterrupted glass wall from the ground floor to the attic, ensuring a remarkable panorama. There are 11 rooms, arranged on the ground floor (a living room with a fireplace, kitchen and dining area, a bathroom, a bedroom, and a technical room), and on the upper floors, there is a play area, two bedrooms, a bathroom, and a duplex apartment with two rooms, a bathroom, balconies, and an additional bedroom with its own bathroom. The kitchen also has its own view, with the workspace positioned right under the window. The decorative stone used on the facade is also present inside, creating a symmetry built from narrow plates that soothe the eye and mind. The courtyard features carefully chosen vegetation and is perfectly arranged for a life in the fresh mountain air, with an outdoor play area for children. The property is ready to move in, fully furnished and equipped, with all necessary utilities such as electricity, water, sewage, gas, private central heating with radiators, air conditioning, cable TV, and fiber optics. Whether for a vacation home, permanent residence, or investment in tourism, the property easily accommodates any option. Poiana Țapului, a tourist resort in Prahova, enjoys wonderful mountain landscapes and proximity to points of interest such as the Peleș and Pelișor Museums, the Sinaia and Caraiman Monasteries, or the Cezar Petrescu Memorial House.
…By Romania Sotheby's International Realty


With a green hill in the background as a theater setting, this mini-park of leisure promises and delivers well-being. On the property there are indoor and outdoor swimming pools with heated water, jacuzzi, wet & dry sauna, deckchairs that invite you to laze around in the afternoon, massage room, a synthetic football field that becomes an ice rink in winter, large and green courtyard, playground, generous terraces. A conference room equipped with video projector is ready to receive corporations for attractive team building sessions. The main building with its long sloping roof houses the spa, 10 guest rooms and the function room with a capacity of 60 people. The restaurant, with a similar capacity, occupies a separate building and the accommodation space is completed by the cabin, called Ursa perhaps in honor of the sky full of stars in this peaceful corner of the world. Built in 2016, close to the Bistrița river and the Colibița lake, the guesthouse is currently only rented in its entirety, in self-catering mode (7 double rooms with private bathroom, living & dining room, terrace, gazebo & grill). The beauty of the natural landscape inspires hiking, cycling through the woods, boating on the lake, carting or horse-drawn sleigh rides. Tourists can visit the nearby trout farm or sheepfold and, depending on the season, participate in agricultural activities in the guesthouse's garden. Extending the range of action throughout Bistrița-Năsăud county, natural reserves, lakes, churches and monasteries, caves and fortresses are popular points of attraction. photo Florin Pepene
…By Romania Sotheby's International Realty


Somewhere on the edge of the forest, with the Bistrita River flowing in front, a private and quiet street leads to a secluded property where the perfectly manicured greenery induces a feeling of well-being; the impression it leaves is bright, neat, with clean lines, a strong aspirational component and a vague Mediterranean air perhaps given by the vegetation or the whiteness of the walls under the roof tile that falls heavily on the building. A silver fir tree punctuates the crowded green garden; the walkways take up in stone the idea of the curve found on the property in other areas too - the corrugated roof, the cut of the glass in the living room, etc. The interior is comfortable, the atmosphere warm, restful and ready to provide comfort for a large number of people - the common areas such as the open kitchen’s island and the living room are meant to gather around the table an extended family. The bathrooms attract attention with a modern design in which the stand alone bathtub is the piece of resistance. The layout of the space follows the civilized standard - in the basement the technical room - boilers, heating system and pool installations - but also the recreation room and wine cellar, plus a light courtyard with access to the pool. The ground floor allows parking for two cars in the garage and from there access to the living room with its fireplace, the dining area and the open kitchen (a second, closed kitchen and an ironing room are nearby). Also on this level are the guest bedroom with bathroom, the office and a vestibule. In the attic, under the skylight, there are 3 bedrooms with a bathroom each. In total, over 730 sqm of usable area finished to the highest standards. photo Florin Pepene
…By Romania Sotheby's International Realty


In one of the old royal cities of the Habsburg Empire, the one called Elisabetopole, Elizabetopolis, Ibașfalău, Ibișfalău, Bășcăleț, Elisabethstadt, Epeschdorf, or Erzsébetvároș, there is a bright and bold building catching the eye instantly. It is centrally located, on one of the main arteries and near the Armenian cathedral, the one that lost one dome. Featuring an imposing tower guarding the corner and elegantly outlined blue frames against the bright white façade the has distinction. Built in 1881, it wears its age gracefully, having been recently renovated. The internal partitioning has created spacious and bright rooms, both on the ground floor (living room, three bedrooms, kitchen, two bathrooms) and upstairs (three bedrooms, an office, living room, and two bathrooms, one with access to the Finnish sauna). The fireplace stove warms a 40 sqm living room. The vaulted cellar with a brick floor, maintaining controlled temperature, is the perfect place for a private wine cellar, while the garden with lawn and fruit trees is the ideal option for peaceful afternoons. Breakfast can be enjoyed in the pavilion, where hearty meals can also be organized for loved ones, in its 9 sqm summer kitchen with a bread & pizza oven. The garage accommodates two cars. The town of Dumbrăveni, one of the ten royal free cities, enjoys the benefits of multiculturalism, with Romanians, Hungarians, Jews, Saxons, and Armenians living in and beautifying it. In the 16th century, Grigore Apafi built the feudal castle in the form of a citadel, which now operates as the Museum of Transylvanian Armenians, and the Armenian community erected a cathedral here in the 18th century. Dumbrăveni is situated between Sighișoara and Mediaș, having touristic Biertan, Viscri, and Via Transilvanica in close proximity. photo Florin Pepene
…By Romania Sotheby's International Realty


Seen from above, the landscape unfolds in a vast expanse of green, traced only by three parallel roads intersected by two others, all set far apart from each other. Between them, nothing but vegetation — and upon closer inspection, one area stands out through the symmetry of vineyard rows, neatly aligned in perfect order. A small orchard separates the vineyard from the winery. At ground level, access to the property is through a gate framed by red brick pillars; to the right, the eye is drawn to a house with the personality of the old and unconquered, while straight ahead lies the vineyard in all its splendor — 3.13 hectares in the heart of the D.O.C. Miniș / Crișana wine region. Here, Cabernet Sauvignon is cultivated using sustainable viticulture methods (the organic certification process for both the vineyard and the wine began in 2022). The grapes are vinified as a single varietal, and the winery holds vintages over ten years old, made from vines aged between 35 and 50 years. An additional feature that gives the estate a unique potential is the land subdivision – there are nine intravilan (buildable) plots, each with easy access (asphalt or gravel roads), utilities on site, and the possibility to build holiday cottages or bungalows. This configuration allows for the development of a tourist and leisure area, offering guests the opportunity to enjoy the complete vineyard and wine experience. The property includes vineyard maintenance services, as well as the full infrastructure necessary for premium wine production – from grape to bottle, under the Protected Designation of Origin (D.O.P. Miniș). There is also the possibility to store the wine produced in the estate’s cellars, while the central area of the property can host private events or wine tastings in an authentic, rustic, and elegant setting. Wine has been produced in Birăuaș since 1801, at that time under the name Josef Domany Estates, official supplier to the Imperial Court of Vienna, which obtained the title of K.U.K. Hoflieferant in 1899. Active again since 2002, the property now owns the most valuable part of these former estates — three wine cellars and part of the old vineyard. The vines embrace not only the land but also the corners of the house, climbing gently around old wooden shutters and up to the eaves. Alongside the low stone fences separating the areas and the wooden pillars supporting heavy red-tiled roofs, the breeze whispering through the ripe grape clusters tells the story of a life fulfilled through passion and dedication to nature. The Miniș wines were awarded in London (1862, 1876) and Budapest (1875, 1884) and have not lost their value today, continuing to receive awards and maintaining an average rating of 3.8/5 on Vivino. These wines have excellent aging potential, being barrel-aged in French oak, and the sale package includes approximately 20,000 bottles of premium bottled wine.In addition to the winery and winemaking equipment, the property also includes a mini-distillery (a Christian Carl column still with trays) where high-quality distillates are produced from wine and pomace (“Grappa”), as well as a special fortified wine (“vin de noix”). The property is sold as a fully functional business, including all equipment and machinery for wine production, distillation, and vineyard processing (complete list available upon request), along with a comprehensive branding and e-commerce package (new website, integrated online shop, logo rebranding, labels, business cards, wine list, etc.), domestic retail contracts (resellers/distributors and specialized venues). Next to the vineyard are two traditional houses (colne, built in the mid-19th century) totaling 380 sqm, arranged as tasting and relaxation spaces, a 210 sqm production building, 200 sqm of vaulted cellars, covered terraces, and an attic of approximately 200 sqm suitable for conversion. D.O.C. Miniș Vineyard - Cabernet Sauvignon – 12 years old, approx. 4,800 vines/ha on 3.13 ha and fruit orchard
…By Romania Sotheby's International Realty


Bordered by the river and the forest, the property is perfectly insulated from the fertile lands of the area - a belt of trees jealously embraces the land and protects it from prying eyes. Seen from above, by the birds of the sky, the property appears as a small cheerful area on with a cute little house on it. The ribbon of chess-like tiles meanders through the bodies of houses and guides the gaze to the perfectly mowed lawn that borders it. The main body, called the chalet, has a hochoparter which is reached by a wooden staircase that continues as a balcony surrounding the building on one side. On the ground floor there is the kitchen; upstairs and in the attic there are three bedrooms; the matrimonial one, generous and bright, enjoys a fireplace in the soothing colors of the sand. The rooms have ceilings entirely covered with wood or are crossed by decorative beams that integrate the space in nature. Another body houses a lounge equipped with sofas, a table for 12 people, a fireplace, a kitchen and a bathroom, thus being the hospitable host for elegant events. In addition to the recreational options, there is a 60 sqm indoor swimming pool, heated by air and water pumps. Also here there are a sauna, bathrooms and locker room, a technical room and, upstairs, a guest bedroom with bathroom. Heating is done with heat pumps; the water comes from a well drilled at 40m depth with a flow rate of 4 m3 / h, which practically offers the possibility of bottling water if so desired. The 9000sqm plot allowed the arrangement of a 25x10 m pond between sandstone edges, an organic vegetable greenhouse and a playground with a swing complex and other challenges for the little ones. Geoagiu de Sus is a quiet village with a once episcopal church, founded by a lord of Wallachia with fiefs in southern Transylvania - Radu cel Mare, Neagoe Basarab or Radu de la Afumați, as historian Nicolae Iorga believes. Today, the 18th century mural painting shows post-Brâncovenesc features. Cluj Airport is about 60 km away, which provides quick and easy access while Alba Iulia is only 23 km away and brings a wealth of shopping options, restaurants and cultural activities. photo Florin Pepene
…By Romania Sotheby's International Realty


Just 500 meters from the majestic Royal Castle in Săvârșin, in a place where time flows gently and nature tells its story in shades of green and light, lies a property that seems taken from an old noble journal. On the Mureș Valley, where tranquility embraces every corner, awaits this location filled with history and a special charm. The property, composed of 4 buildings, reveals its treasures step by step: Two buildings transformed into guesthouses, spaces that breathe hospitality and elegance; One administrative building , discreet and well-organized; And a unique building – The Ice House, a soulful structure where winter’s ice was once stored until May or June, cooling the summer days. On a generous 1210 sqm plot, nature has been tamed and cared for with passion: a perfect lawn, hedges as in paintings, planters with decorative plants, and ornamental shrubs delight both the eye and the soul. A modern irrigation system ensures everything remains fresh, and the elegant paved pedestrian and vehicle access welcomes guests like a fairytale pathway. Within 653 sqm of construction, every room is a testament to refined taste and modern comfort: Building 1 : four bright rooms, a welcoming kitchen, four bathrooms, a spacious hallway, and access to the attic and cellar; Building 2 : four rooms, each with its own bathroom, and a terrace where time seems to rest; Building 3 : a warm room, kitchen, pantry, and two terraces that embrace every sunrise; Building 4 : a structure made of codru stone, a cool space full of history, perfect for a cellar or a place of retreat. Details that make the difference: Exceptional interior design, with high-quality finishes and attention to detail; Modern heating system via wood-fired central heating and solar panels; Completely renovated electrical and plumbing installations, with new radiators; Enhanced security with a video surveillance system; Sold fully furnished and equipped, with premium appliances. This property is not just a house – it’s a place where history meets the present, where every corner invites you to contemplate, and every window offers a dreamy view. Nearby attractions such as the Royal Automobile Museum, King Michael's Auto Workshop, The Tea House, and Săvârșin Castle complete this story, giving you the unique opportunity to live in an area rich in history. Ideal for a storybook guesthouse, a vacation home, or for those seeking to embrace peace and fresh air, this property is an invitation to joy and relaxation. Come and discover this fairytale place and transform it into your home.
…By Romania Sotheby's International Realty


Located at the crossroads of the road where, in the old days, the Bucharest-Craiova stagecoach passed, Blejesti is an ancient settlement, the area being continuously inhabited since the times of the Dacians. The village of today is situated on a part of the former Beloaica estate of Elena Mavrocordat, a domain that, in its time, spanned more than 14,000 hectares. The ancient history of the area is reflected in the architectural remnants preserved to this day, and among these, the Voinea Mansion is one of the most remarkable. The mansion was the country residence of Dumitru Voinea in the former Vlaşca County. The building, with relatively large dimensions, was constructed in 1890. By the end of the 19th century and the beginning of the 20th century, it became a common practice for wealthy families across the country to build town houses in the eclectic – neo-Romanian style in the localities where they owned estates. Originally, the mansion belonged to the property held by the brothers Constantin and Grigore P. Olănescu in Blejesti and was later acquired by Dumitru Voinea, an industrialist who owned two factories in Bucharest and Brașov by the end of the first quarter of the last century. The mansion, resembling a villa with relatively large dimensions, with a ground floor and an upper floor, has its main entrance on the northern side, at the base of a hexagonal tower with asymmetric sides. The entrance, with a semicircular arch and two columns, is flanked on either side by two openings also with semicircular arches, all marked by a cornice that follows the same shape. The rhythmic pattern of the northern façade is created by the light openings, three on each level, framed with decorative geometric elements made of straight, bent, and curved lines, which are also found on the right side of the southern façade. On the southern side, there is a tower with a gazebo, which recalls the neo-Romanian style, and access was either through a massive staircase placed on the left side, or directly from the upper floor, while in the central area there was an entrance leading down to the cellar. The lateral staircase is protected by a sheet metal canopy, which is part of the roof, supported by a double wooden console. Currently, the openings on the three sides of the gazebo, as well as the exterior access path, are closed with windows fixed in metal frames. This component of the building served as a viewpoint overlooking the garden surrounding the mansion and the valley of the Glavacioc River, as well as the nearby forest. The upper part of the building is outlined by a profiled cornice, and the construction is topped by a high, four-sided roof made of sheet metal. The mansion has a built area of 604 square meters and sits on a 3-hectare plot of land, which also houses a series of annexes, many of which were added later, after nationalization. After the property passed into state ownership, the mansion served various purposes, the last of which was as the headquarters of the former Blejești Agricultural Cooperative (IAS). In the former annexes, some recently renovated and others still being renovated, a small farm is currently operating. The mansion is classified as a historic monument of class B, it is in relatively good preservation, and it holds immense potential to be transformed into an exceptional private residence or, why not, it could be used for a development in the fields of tourism, events, or medical care.
…By Romania Sotheby's International Realty


The concept of this property represents a remarkable example of contemporary architecture, incorporating the following key elements: modern design, expansive glass surfaces, and seamless integration with the surrounding landscape. Currently under development, the property is designed to offer comfort and functionality at the highest standards. The residence project consists of two distinct structures, connected by a glazed terrace that ensures visual continuity and a fluid interaction between indoor and outdoor spaces. The layout unfolds across two levels—ground floor and attic—harmoniously combining living spaces with areas dedicated to relaxation and daily activities. Structure 1, located at the front of the property, includes, on the ground floor, a main garage, a technical room, and a storage area, along with an adjacent covered parking space outdoors. Structure 2 serves as the main living area on the ground floor and is designed to balance aesthetics with functionality. It features an open-space living room with an integrated kitchen, a pantry, an office, a laundry room, and a spacious bedroom with an en-suite bathroom and dressing room, all with direct access to the garden. The bedroom is enhanced by large windows and includes an integrated staircase with shelving that leads to the office in the attic. In the attic of both structures, the space is intelligently segmented to accommodate bedrooms, additional rooms, bathrooms, and balconies. The property’s design maximizes its connection with the natural environment through architectural elements that highlight natural light and the surrounding landscape. The glazed terrace, an elegant space linking the two structures, features a modern fireplace and can also accommodate a small private greenhouse, seamlessly integrated into the setting. The uncovered outdoor terrace, extending from the glazed one, provides direct access to a Zen-designed swimming pool and can serve as an open-air dining area. Both terraces are fitted with floating flooring with a ceramic finish. The wellness area, located in the garden and accessible from Structure 2 via a floating wooden deck, includes a jacuzzi and sauna. The premium outdoor landscaping is composed of concrete slabs and compacted gravel, ensuring both a modern aesthetic and efficient drainage solutions. The project stands out through a cohesive aesthetic concept, defined by minimalist lines, high-quality finishes, and a naturally balanced color palette. The high ceiling, adorned with wooden slats and integrated LED lighting, enhances the sense of spaciousness while creating a subtle interplay of light and texture. The outdoor area also includes two annex buildings dedicated to utilities and storage. Additionally, there is a secondary access point through a second garage located at the rear of the property. The two main structures are surrounded by the greenery of the garden. This contemporary residence in Snagov is distinguished by its architectural charm and perfect integration into the landscape—an ideal balance between natural light and functionality. With meticulously designed spaces, the property redefines the concept of modern living in a serene natural setting. The price is subject to VAT.
…By Romania Sotheby's International Realty


Konopi Estate stands out through a refined architectural presence shaped by balanced proportions and the restrained elegance of Neoclassical design. Known as a castle, the residence discreetly commands its surroundings through the harmony of its volumes and a monumental entrance framed by paired columns and semi-columns crowned with Corinthian capitals. Symmetrical setbacks add depth to the composition, while the understated ornamentation and beige-green façade palette emphasize its timeless character. Within the grounds lies the estate’s former chapel, recognizable by the sundial placed above its entrance. Later donated to the Roman Catholic Church, it preserves in its apse the heraldic coats of arms of the Brunszvik and Forray families — lasting testimonies to the aristocratic lineage that shaped the property. The estate witnessed the vibrant social life of the aristocracy, hosting gatherings and cultural events characteristic of its era. The uprising of Horia, Cloșca and Crișan in 1784 brought significant devastation, marking a turning point in its history. In the mid-19th century, the property was acquired from Count Nádasdy by Antal Czigler de Konop, whose family officially adopted the name Konopi in 1870, preserving the noble predicate associated with the domain. Its origins reach much further back, forming part of the feudal domain of Șoimuș (Solymos). Over time, it belonged to notable Central European figures and noble families, including John Hunyadi — Voivode of Transylvania and Governor of the Kingdom of Hungary — Johann Giskra von Brandeis, captain to King Matthias Corvinus, the influential Bánffy family, and later the House of Georg of Brandenburg in 1510, before becoming the property of Prince Forray. The reconstruction of the estate coincided with the development of the railway along the Mureș Valley, making it one of the early regional buildings to integrate metal beams into its structure — a dialogue between tradition and modernity. The large stable within the western courtyard reflects late 19th-century industrial architecture, sharing similarities with the renowned Andrényi warehouses of the period. The last descendant of the family, Baron Kálmán Konopi (1880–1947), an engineer and agricultural researcher, returned after his studies abroad to manage the estate. Under his leadership, the property became a center for agricultural experimentation, where the renowned “Conop wheat” was developed through research focused on resilient grain varieties adapted to flooding and drought conditions. Patrons of the arts, the Baron and his wife, Boér Vilma, maintained close ties with the artistic colony of Gödöllő. During the interwar period, the estate became a meeting place for artists and intellectuals, associated with the evolution of Szecesszió — the Hungarian expression of the Art Nouveau movement. Today, the property extends across approximately 1.70 hectares, preserving the imprint of a remarkable aristocratic legacy and offering a rare opportunity to continue the story of an estate where architecture, agricultural innovation and European cultural life converged. Through its scale, architectural distinction and cultural significance, the estate offers exceptional versatility. It may become a prestigious private residence, a boutique hotel or cultural retreat, the headquarters of a foundation or representative institution, as well as a venue dedicated to events or artistic initiatives. The balance between history, setting and proportions allows the property to adapt to diverse contemporary visions while preserving the authenticity that defines its identity.
…By Romania Sotheby's International Realty


In Comarnic, green is at home; thousands of trees stretch billions of leaves towards the sun and spread shade and coolness around. In one of the high areas, on a tongue of land drowned in greenery, there are two identical houses; the twin sister is positioned at the back, not at all invasive in terms of privacy. The villa for sale, a modern and discreet construction at first impression, reveals its true elegance only from the glass-enclosed terrace – soft textiles in sand colors announce the chromatics of the entire house, and the exposed brick, the fireplace, the shades of cement gray and the dark metal joinery complete the atmosphere of a space designed to relax without being boring. In addition, being equipped with the necessary for an al fresco dinner, the panorama is guaranteed to be admired in the evening, when the forest darkens in the colors of twilight. The interior of the ground floor (kitchen, dining room, living room, one bedroom, bathroom and terrace) exploits the difference in level in an intelligent way, obtaining a decorative and functional step between the open kitchen and the living room. With a fireplace and soft colors, the living room is comfortable but with a certain alert feeling - here time does not flow, does not pass but is lived, enjoyed. The same goes for the first floor, where there are three bedrooms carefully decorated, with soothing shades; a luxury hotel atmosphere prevails with rounded asperities and discreet, stylish, chromatically articulated bathrooms. The master bedroom has a bathroom, sauna and a small terrace with a view. The design project is made and implemented by Simetrica Design; the furniture and materials are premium, as are the electronic equipment. The house is perfectly functional, the heating is done through the floor throughout the house (gas central heating). It has air conditioning and all the facilities, plus a person from the area who takes care of daily maintenance (cleaning, mowing the lawn, changing bedding, washing, etc.) which makes it very attractive as an investment for the purpose of tourist exploitation (AirBnB). Comarnic, for many just a town on the way to the mountains, has recently become extremely attractive for those looking for a clean place not far from Bucharest. It entices with hot bread and bagels on the main street, but the real treasures are hidden - the Lespezi hermitage, a hermitage of monks from 1661 and painted by Parvu Mutu the Painter; the Saint Nicholas church is newer, only from 1905, but it boasts a magnificent icon donated by Gheorghe Valentin Bibescu and Martha Bibescu. The Posada Hunting Museum with its exhibits - animals, weapons, hunting trophies. The spectacular Doftana Valley is also just a stone's throw away, and the more popular mountain resorts are not much further away either. Out of a complex with four plots, the property owns three plots, two are available for construction.
…By Romania Sotheby's International Realty


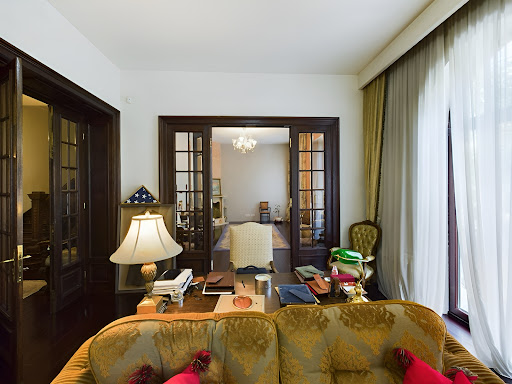
Discover an exceptional property located on the prestigious Bulevard Dacia, in the heart of Bucharest. This historic villa, offering a generous surface of 450 square meters, has been fully renovated, preserving the charm and elegance of a bygone era while seamlessly integrating modern luxury amenities. The villa impresses through its classical architecture, ornamental details, and refined design. The façade retains its original elements, while the interiors are adorned with elaborate stucco work and expansive, light-filled spaces that combine functionality with elegance. The spacious, well-appointed salons provide an ideal setting for both formal gatherings and private relaxation. The comprehensive renovation has transformed the villa into a luxury property, successfully preserving its historic character without compromising contemporary comfort and practicality. The residence unfolds across three levels — basement, ground floor, and first floor — which function as a cohesive whole, with fluid internal circulation and convenient access to the garage, offering flexibility of use and everyday comfort. The property also includes an inner courtyard and a garage for one vehicle, while two additional parking spaces are available on the street in front of the house. Situated in one of Bucharest’s most exclusive areas, the villa benefits from a prime central location with easy access to cultural, educational, and business centers. This proximity allows for seamless integration into sophisticated urban life while still providing a private haven of tranquility and comfort. Combining history with modernity, this property is ideally suited as a luxury residence, a representative corporate headquarters, or an embassy.
…By Romania Sotheby's International Realty


In Alba Iulia, a historical citadel spectacularly reborn as a cultural-touristic center, a modern villa has recently risen on a gentle hill, with a proud exterior, right corners and clearly defined volumes. The construction exploits the level difference and looks down into the valley through large glazed surfaces and generous terraces. The view is spectacular and goes far into the sky - the valley downhill is not aggressively populated, the few buildings are high and the lands are parceled out in an organized, harmonious manner. The austere elegance of the facade fits in with the perfect terrace lawn and quality metallic stone paving. The elegant, durable and high-quality materials used are still rare in the local landscape - Equitone fiber cement on the perspective facade, natural Nordic pine wood, exposed brick and decorative Sto. Inside, the spaces are large, bright and minimalistic furnished to let air, light and good thoughts circulate; the fireplace promises warmth and the magic of cheerfully crackling wood. The space is well partitioned, with functional rooms; the kitchen is furnished and equipped, and the bathrooms are impeccable, elegant, with natural light and discreet colors. The interior staircase attracts the eye, being both a practical and a decorative element in the economy of the hall. There is space for a library in the attic, and a cinema in the basement. What really makes the difference here is the technology. The villa is a perfect example of a smart home – rainwater is collected for irrigation, there are video cameras, presence sensors and anti-burglary systems. Access, temperature, humidity and lighting are controlled; the curtains are motorized and many areas in the house are independently soundproofed. In addition, an observer area is set up on the roof that records the climatic indicators and transmits them to automatically decide the irrigation or the movement of the window blinds. The bathrooms have flood sensors that decide, when necessary, to shut off the water supply to the entire system and the system sends notifications to the owner regarding the events that occurred in the absence. Photo Florin Pepene
…By Romania Sotheby's International Realty


There is much to be said about this property, located ad litteram at the foothills of the Cindrel Mountains, with the forest beginning just 30 meters away. Among its many features, however, the autonomy provided by carefully selected technologies places it in a special category—that of sustainable homes, harmoniously integrated into the natural environment surrounding them. Energy independence is ensured through the installation of photovoltaic solar panels, complemented by a three-phase connection to the public electricity grid. Built in 2015, the house has a total surface area of 203 square meters. The ground floor is constructed from monolithic reinforced concrete, while the upper floor features a modular timber system, providing the building with resistance to earthquakes exceeding 7.5 on the Richter scale. A rainwater harvesting system feeds two tanks with a combined capacity of 10,000 liters, used for garden irrigation, offering a valuable supplement to the public potable water network. The entire system is protected by a voltage stabilizer and an automated diesel generator that serves the entire property. Thermal comfort is ensured by a gas-powered central heating system as well as a Viessmann wood-fired boiler with a buffer tank. Additional amenities include a video surveillance system, burglar alarm system, fire protection system, and more. All these impressive features are set on a 1,300 sqm plot, with the possibility of extension up to 1,800 sqm. On the ground floor, the focal point is the fireplace, a work of the renowned artist Mihai Iancovescu, which adds elegant accents to the relaxation area, creating a calm and comfortable living environment. Supporting the living space, the ground floor also includes a summer kitchen, a wine cellar, and a technical room. The sleeping area comprises three bedrooms (the master bedroom featuring a walk-in dressing room), two bathrooms, a hallway, and a technical room. Outside, in the inner courtyard bordered by fruit-bearing trees, there is a fully equipped gazebo ideal for outdoor dining, featuring a pizza oven, barbecue, bathroom, and storage space. Photo Florin Pepene
…By Romania Sotheby's International Realty


During the time when Romania was a Kingdom, the county bearing the name of Târnava Mică was formed, around the homonymous river, in Transylvania, Here, Târnăveni (formerly Târnava-Sân-Martin) functioned as a county seat. In April 1912, Târnăveni is elevated to the rank of city, and advances to gas-powered street lighting. In the year 1918, more precisely on the day of December 1st, the Union of Transylvania to the Motherland was completed. In 1990, December 1st was selected to be the National Day of Romania. Between September and October 1944, the 82nd Infantry Regiment fought valiantly, in the Târnava Mică valley and on the hills around the city, against the German and Hungarian forces. After the Second World War, the established communist regime established an administrative reorganization and a specific socio-economic life for Târnăveni. The history of the city takes us back in time, in 1278, when it was first documented, although traces of human habitation have been found since the Neolithic. The prosperity of the city made its eastern neighbour, the adjacent village of Cuștelnic, to become part of Târnăveni in 2000, through local referendum. Tall, majestic, and bearing a magnetic intensity of the color on the façades, Elszeszer Palace is located at the intersection of two streets in the city center. The history of the building originates in the XIX century, in 1860, around its construction time. The palace provides a generous space with 10 rooms, which have different surfaces and are arranged as: lower ground + ground floor + first floor.The built area totals about 650 sqm, with a footprint of 367 sqm and a usable area of approximately 400 sqm. An asset of the property is the immediate functionality, as the building is connected to all the necessary utilities: water, gas, electricity and sewerage. Therefore, this historical building becomes an interesting space for a future investment, being very versatile and ready to use for several commercial purposes, among which we mention a hotel, an office space or store, a kindergarten or a clinic. Photo: Florin Pepene
…By Romania Sotheby's International Realty


Located on Dinicu Golescu Boulevard, The Villa with Gorgons is one of the few buildings from the beginning of the 20th century that has been preserved on this important artery of Bucharest. The building was built in 1913 and bears the signature of Ion D. Berindey, one of the most famous and prolific Romanian architects of the first three decades of the 20th century. Among the 29 works classified as historical monuments of Ion D. Berindey are the Gheorghe Grigore Cantacuzino Palace (today the headquarters of the George Enescu National Museum and the Romanian Composers Union), the George G. Assan House (today the House of Scientists), Palace of the Journalists' Union (today the Very Small Theatre). The Villa with Gorgons was built as Colonel Andreescu's private residence as explained by Revista Poporului, a newspaper of the time, which emphasizes how a good architect can with a modest amount easily obtain a completely satisfactory construction from the aesthetic and comfortable point of view. From an aesthetic point of view, the building is tributary to the romantic style and has as a distinctive sign the gorgonles, sculptures that decorate the facade. Gorgons are taken from Greek culture where symbols on doors, walls, windows, floors and shields were intended to protect the ancient Greeks from evil. In terms of use, the villa is truly versatile and can be set up as a home, office space or a bohemian restaurant. Located on a land area of 309 square meters, with a footprint of 101 square meters, Vila cu Gorgone is a slim building, with a D+D+1E+M height regime. The spaces are generous and balanced on levels. The ground floor and first floor have three rooms each and spacious entrance halls. The rooms have wide windows and are bright. The same generous space also exists in the mezzanine, and the attic is open space and perfect for a bohemian design. The villa has two access ways: one pedestrian and another for car access. The building is strengthened and the facade is completely restored. Photo: Tudor Prisecaru, Alex Canjea.
…By Romania Sotheby's International Realty


Only 45 km from Cluj, at the crossroads of Valea Ierii and Valea Negrii, a road through the forest suddenly opens up, reminiscent of a wonderful grove, a clearing flooded with greenery around an pond. A guesthouse all set in stone, wood and red flowers welcomes its guests with modern rooms and bohemian terraces. The mountain air feels cold and strong when it enters the nostrils, reaches the veins and ozonates. Here everything is under the sign of green - the rich and seemingly wild vegetation is left to dominate, to overflow, to fill the gaze with green. The plaster and buttresses of the exposed stone evoke the durability, stability and stature of a medieval settlement. Everything is made of wood, inside and out. The architecture follows the local rustic style, but the interior, all wood-paneled. has the atmosphere of a contemporary cottage. The wood reflects light creating a quiet, gentle and warm cocoon. Lighting accessories and chromatically coordinated contemporary furniture make a modern gray-yellow-black combination. There are 10 rooms with balconies above the lake, another 7 rooms in the main building (two of them have their own terrace and private tub with air massage) and 4 apartments (one with an area of 48sqm, shower and whirlpool tub/ ciubăr; its terrace is above the waterfall; other two apartments have private tub/ ciubăr). The property is perfectly designed and equipped for corporate and private events. It has large areas with carefully manicured grass for garden parties and a restaurant with a capacity of 300 people. The salt room, the sauna, the fireplace, the grass sunbeds or the tub are opportunities for relaxation or socializing, as you wish. Then there are the barrel-built dining areas, sauna and the jacuzzi in the tub that can be practically assimilated to a half-barrel - all elements that create a fairytale atmosphere suitable for both team buildings, weddings and holidays in nature. Children have a wonderful park but also a playground inside, while for the teens/ adults there is airsoft, paintball, rummy, backgammon, chess, playing cards, wireless access). There is also a well-stocked bar and a generous terrace with 80 seats in the air free and 36 things covered) and 9 covered parking spaces. The project for equipping 210 sqm with photovoltaic panels (40 kw) is currently being completed. Activities in the area: • Scărișoara cave • Muntele Rece, Băișoara, Rimetea, Posaga monasteries, Plopi hermitage • Gelu's fortress • Accumulation lakes: Tarnița, Gilău, Beliș • Runcului Gorges • Băișoara ski slope (20 km) • Turda Salt Mine - nature reserve • Turzii Gorges • The tomb of Mihai Viteazu Photo Florin Pepene
…By Romania Sotheby's International Realty


An intimate guesthouse, meticulously designed and managed, with only 10 accommodation places accessible exclusively to those who book it in full; its positioning between the forest and the river allowed the paving of a private road. Moreover, the surface of the land (4.81 ha of which the pasture has 33230 m2 with 10000 beech forests) guarantees quiet and fragrant use – there’s hayfield has 13226 m2 and 20 ares are covered with blackberry crops. The contemporary rustic design has elements that seem brought from nearby, lowered by raft on the river; in reality, the construction combines local tradition with modern technology - the logs are processed by hand, uncalibrated, sanded and cleaned according to Canadian technology, with a diameter between 35-50 cm, the insulation inside being made with natural sheep's wool processed in Austria. In the basement, there is a relaxation area with showers (infrared sauna and table tennis) and a dining room for 16 people, as well as space for a washing machine, a fully equipped kitchen and a food storage area. On the ground floor there are the reception with the living room and two of the bedrooms, on the first floor are the other two bedrooms and the host's room which can be used as a bedroom for children. Each room has its own dressing room and bathroom, decorated in neutral, calming colors, some of them being equipped with bathtubs. The interior is bright, the white of the walls and textiles reflects the light and enhances the wood of the walls and the beams on the ceilings. The living room and two of the four double bedrooms have a fully glazed wall so that the eye can enjoy the view. The rooms are large, having about 30 square meters each; the atmosphere given by the fireplace and solid wood furniture being discretely completed by a few pieces that outline clean, open, light spaces. A terrace equipped with a gas cylinder grill, cauldron, disc for frying with wood and a 60 sqm wooden gazebo that can be organized as a summer kitchen completes the offer.The heating of the rooms is done with radiators connected to the wood fuel boiler and with an individual fireplace (there is also an electric generator for the production of electricity on diesel and a mixed electric boiler; heating from the boiler of 500 l). The property has video surveillance installations, burglary installation, smoke detection installation and central, lightning protection and installation of 2 photovoltaic panels. The water supply is done by capturing a source of drinking water, and the waste water is discharged into a drainable basin.Gersa Valley, quiet and picturesque, isolated between Telcișor Valley and Parva Valley, has a good view of the mountains with an opening towards the peak of Tibleș. Fir and beech forests predominate in the area, the altitude being 1000m, near the protected area of the Rodna Mountains. Karsts, conifer forests and deciduous forests, swamps, peatlands, meadows and pastures in the Tăușoare-Zalion karst complex create the perfect environment for relaxation, nature walks and hunting - brown bear, deer, roe deer, fox, fox and rabbit. Those who are passionate about bird watching enjoy the meeting with grouse, black grouse, red wagtail, black woodpecker, granger's tit, pheasant, great spotted woodpecker, nightingale, jay, blackbird and water blackbird, cuckoo and finch. The Rodnei Mountains National Park is also nearby with forests ofspruce, beech, hornbeam, sky, linden, white poplar, wild cherry, blackberry and rose hip. The Izvorul Tăușoarelor cave is 3.5 kilometers away from the guesthouse.The distance from Cluj Napoca airport is 125 km, the distance from Bistrița is 45 km - 1 hour and 10 minutes by car or 12 minutes by helicopter.The guesthouse has a classification certificate of 5 daisies (the highest level for guesthouses) and holds all operating authorizations DSP, DSVA, Romanian Waters, including the environmental authorization.
…By Romania Sotheby's International Realty
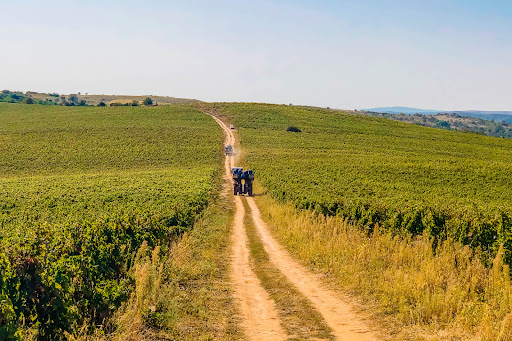


n the vineyard, the cuttings are neatly lined up in orderly rows as if they are queuing up to meet the horizon. The relief is slightly undulating, as befits a vineyard – there are gentle valleys, clay hills and low elevations, arranged naturally at random so that the grapes capture the light, store all the heat of the sun and later, in the tanks, deposit it as an offering to the yeasts in the form of sugar. That's where the magic begins, from the vineyard and the sun gathered by human hands and left to ferment in a controlled manner, in silence, in the wine cellar (the locals proudly say that there are as many cellars as there are houses in the village, or even more). The climatic and geographical conditions of the area are perfect for making good wine. Wine is important in the economy and the lives of the locals; their gratitude and their pride as producers is expressed annually on the third Saturday of October, when the Grape Festival is organized in Dobra, dedicated especially to the village people but also to guests from abroad. Today the view cannot take in the 300 hectares of vineyards in this hilly area with a wine-growing tradition. At Pogany Dobra the vine is young, with pulsating sap, as it was planted in 2011, 2012 and 2014, therefore no replanting or additions are needed, but the extension of the vineyard is possible. A small part is cultivated with table varietals such as Black magic, Kardinal, Matilde and Victoria (approx. 2-3 ha each). The wine varieties and their areas are: - Fetească neagră approx. 25 ha - Merlot approx. 30 ha - Cabernet about 30 ha - Pinot noir approx. 30 ha - Italian Riesling approx. 25 ha - Fetească albă approx. 25 ha - Sauvignon blanc approx. 25 ha - Muscat ottonel approx. 20 ha - Tamaioasa romaneasca approx. 20 ha - Traminer roz approx. 15 ha - Large Burgundy approx. 10 ha - Cadarca approx. 15 ha - Pinot gris approx. 15 ha - Cabernet franc approx. 5 ha Together with the vineyard land, the winemaking space is also purchased with everything necessary for harvesting (tractors, combines, trailers, etc.) and processing the harvest - a platform on which two buildings are erected on a metal structure and sandwich panels (one with controlled temperature) with storage capacity of approx. 800,000 liters in stainless tanks of different capacities. There are also gleaners, presses of various capacities, pumps, filters - a whole processing line that still requires some investment. Soil analyzes and other documents can be made available to those interested, and the owners believe that the of the investment has a promising calendar, being possible in 3-4 seasons. They also base this conviction on the fact that Pogany Dobra wine is appreciated by connoisseurs, the Pogany labels being evaluated at international and local competitions (Feteasca neagra from 2015 received, for example, silver at the Concourse International de Vins, Brussels 2019).
…By Romania Sotheby's International Realty


Duplex apartment with luxury facilities, located on the 2nd and 3rd floors of an exclusive building, near Carol I Park. The renewed city is the city that lives again, more vibrant and eager for affirmation than ever. This is the expression of a new generation that does not indulge and for whom sacrifice is crowned by the reward of abundant living. There is nothing wrong with luxury, just as there is nothing wrong with an olive wreath, as a result of a toil, sometimes a lifetime, and as a symbol of tranquility and peace, in a neighborhood that is reinventing itself, in proximity to the legislative center, long and more recently, the religious center of the country. The restoration of the property, built in the 2000s, involved its complete renovation, using up-to-date techniques and luxury finishes, including: marble and hard wood floors, Gira and Bang & Olufsen Smart House system, bathrooms equipped exclusively with sanitary ware Devon & Devon Gold, with 22k gold plated taps. The location, equipment and attention to details are essential elements of an exclusive property that crowns a future residence or headquarters that reflects luxury, in the complexity of its facets. The building is composed of 4 units, as follows: two duplex apartments, with 7 rooms and 3 bathrooms each, one of which with its own courtyard, dividing the ground floor, floors and attic, and a 2-room apartment and a studio apartment, at the high mezzanine level, with natural ventilation and sufficient light. The property can be sold as a whole or unit by unit, depending on the requirement. *The price includes VAT
…By Romania Sotheby's International Realty
'%20stroke='%23DDAA3A'%20stroke-width='1.909'%20stroke-linecap='square'%20stroke-linejoin='bevel'/%3e%3c/svg%3e)
Receive by email any new listing that may match your search criteria
Your criteria :
By validating this form, you accept the general conditions of use of Le Figaro Properties.
These agencies offer a selection of luxury properties vente at Greaca. Feel free to contact them for personalized assistance.
