Get early access to listings that match your criteria
Never miss an opportunity again. Our personalized alerts notify you instantly.

 English$ USD · m²


EXCLUSIVE Nestled in a commanding position amidst the unspoiled landscapes of Haut-Vallespir, this exceptional estate boasts over 411 m² of living space, set within a nearly 39-hectares estate of meadows, woods, and clearings. The property stands out for its breathtaking views of the surrounding ridges and its design, designed for comfort, tranquility, and the art of hospitality. It includes seven spacious suites with bathrooms, two authentic living rooms, two fully equipped kitchens, a cozy dining room, and a relaxation area with a billiards table. In addition, there are over 220 m² of additional space, including 130 m² that can be redesigned to suit your needs, as well as a 30 m² closed garage. The access road to the farmhouse has just been resurfaced: the road is passable by low-rise or sports cars; A rare amenity for this type of property surrounded by nature. The estate also boasts a private borehole, ensuring precious and secure water autonomy. Just 1 hour from Perpignan and 2 hours from Barcelona, access is quick and easy while guaranteeing complete privacy. The 12x6 m swimming pool and its 20 m² pool house blend harmoniously into a lush green setting, conducive to conviviality and contemplation. Currently operated as a seasonal rental, the property generates regular revenue and offers real development potential for a tourist or event project. A rare location, ideal for a family project, a luxury retreat, or a high-end hospitality business. A haven of peace for lovers of nature, comfort, and freedom.
…By Mas & Prestige


Sole agent. Nestled in an unspoilt natural setting just 25 minutes from Ille-sur-Têt, this contemporary single-storey villa, completed in 2023, combines high-quality construction, excellent energy efficiency (B-rated EPC) and breathtaking views over the surrounding countryside. Offering approximately 159m² of living space, the property is flooded with natural light thanks to its many large windows and doors. An entrance hall with guest WC leads into a spacious living room opening onto a south-facing terrace. The kitchen, separated by an elegant industrial-style glass partition, is complemented by a practical pantry. The sleeping accommodation comprises three bedrooms, including a generous principal suite with dressing room, en-suite shower room and WC, while the two remaining bedrooms share a family bathroom fitted with both a whirlpool bath and a separate shower. On the lower ground floor, a vast basement with a double garage provides ample space for a laundry room, workshop, storage and a wine cellar. From here, a covered walkway leads to the superb 10 x 5m saltwater pool with telescopic cover, which is pre-equipped for the installation of a heat pump. Set on two adjoining plots ensuring peace and privacy, the fully enclosed garden also features a garden chalet, a 10m³ rainwater harvesting tank, retractable awnings on the terrace and mains drainage. Comfort is ensured year-round by electric inertia radiators and a wood-burning stove. Sournia is a charming village in the Fenouillèdes, offering everyday amenities including a grocery shop selling local produce, a café-bistro, pharmacy, doctor's surgery and petrol station. Impeccably maintained and ready to move into, this is an ideal home for those seeking modern comfort in an exceptional natural environment.
…By Beautiful South


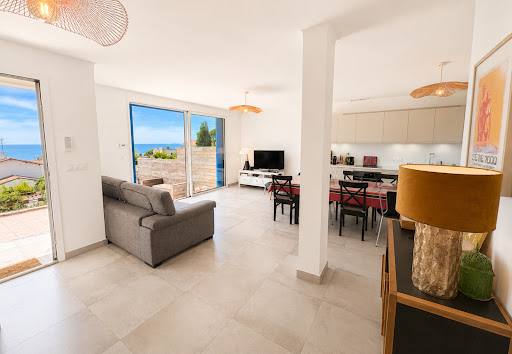


In highly sought-after area, at the foot of Mont Saint-Clair. 1960s house, thoroughly renovated throughout, in exclusive setting surrounded by Mediterranean pines, natural light, and open sea horizons. Roughly 100 sqm living space comprising lovely living room opening onto terraces with view, four bedrooms and tasteful fixtures and fittings. Set in approximately 900 sqm of landscaped grounds with sweeping panoramic view of sea, the Lido and the Corniche. Quiet, comfortable property, offering exclusive lifestyle, just a few minutes from beaches and shops. Energy class: B/A.
…By L'adresse Sète


Just a few minutes from the emblematic ramparts of Aigues-Mortes, in the heart of a private estate of more than one hectare, this majestic mansion from 1811 embodies timeless elegance and the Mediterranean art of living. Behind its noble facade reveals a refined universe where the generous volumes reveal a remarkable renovation over more than 355 m2 where every detail has been designed to enhance the original soul of the place. The finest materials interact harmoniously: Montpellier bars on the floor, Pont du Gard stone, custom woodwork, period moldings and superb arched openings bathing the spaces in light. The reception rooms offer generous volumes and a refined atmosphere, while the eight suites, all equipped with their private bathroom with large walk-in showers, guarantee absolute comfort to their occupants. Elegantly combining heritage character and contemporary services, this configuration offers multiple perspectives, whether it is an exceptional family home, a prestigious second home or even a high-end bed and breakfast activity. Outside, the charm operates immediately. The landscaped park with large centuries-old trees, remarkably maintained, offers a rare and preserved environment in the Camargue where no space of greenery has been left to chance. Horse riding enthusiasts will appreciate the dedicated facilities including a stable with two boxes, a career as well as pretty shaded paddocks perfectly integrated into the property. A true architectural signature of this residence, an elegant turret crowns the building, revealing an exceptional panorama of the Camargue landscapes and Mediterranean horizons. A place suspended between sky and earth, offering spectacular views throughout the seasons. A confidential and unique address, where the prestige of a historical heritage meets the excellence of an exceptional renovation. Complete file and private visit on request.
…By Laure Taberne


A stunning natural setting with breathtaking views Beautiful reception rooms opening onto the park and the view 7 bedrooms, 5 bathrooms (including a guest studio) Park with Mediterranean and Cévennes trees and a swimming pool
…By Catherine La Bruyère Immobilier


Charming stone house in the heart of a listed and sought-after medieval village, with all shops within walking distance. Located in a remarkable setting designated as a UNESCO World Heritage Site, this village house, with windows on both sides, captivates with its authenticity and rare outdoor spaces in the historic center. You will discover a vast rooftop terrace offering a 180o panoramic view of the valley and the surrounding countryside. A veranda completes the space and could be opened up to create a second terrace on the same level as the living room, dining room, and kitchen located on the ground floor. Upstairs, the house offers two bedrooms, one with direct access to the rooftop terrace, as well as a bathroom. On the lower ground floor: two beautiful cellars complete the property: a large cellar with direct access to the street, and a second cellar opening onto a small, intimate outdoor space, which can be converted into a relaxation, reading or spa area. Energy efficiency improvements and a refresh of the kitchen and bathroom are planned, offering the opportunity to personalize this charming house in one of the most sought-after villages in the region. For all information or to schedule a visit, please contact Christine JUNG, SWIXIM International broker, at +33 6 13 30 50 98 or [email protected]. Our agency is open to inter-agency collaboration. The fees are payable by the seller Information on the risks to which this property is exposed is available on the Géorisques website http://www.georisques.gouv.fr
…By Swixim International Uzès - Côté Soleil Immobilier


This contemporary villa boasts numerous desirable features, not least its prime location in the hills of a residential area, right next to the Medipole polyclinic in the town of Cabestany. Featuring three suites, a 28 sq m open-plan living area, and an office, the house offers a total living space of 64 sq m. On either side, beautifully landscaped outdoor areas require minimal maintenance and include a small swimming pool. Breathtaking views of the Canigou mountain lend the property undeniable charm, while a large garage, a workshop, and a proper wine cellar provide a substantial 60 sq m of additional space. As for comfort, it doesn't disappoint, and one only needs to mention the high-end kitchen, the ducted reversible air conditioning, the fireplace, the excellent quality aluminum joinery, etc. In short, a very fine achievement.
…By Carnet D'adresses


Unparalleled prestige, 7.37-hectare park, incredible natural surroundings Property of 572 m², 6 bedrooms, 2 offices, workshops, 4 guest houses A peaceful location with no neighbors, total independence A completely self-contained property, fully restored by a renowned architect
…By Catherine La Bruyère Immobilier


Bright southern-facing property with high-end finishes 4 bedrooms, 3 bathrooms, including a 50 m² guest house 4,850 m² landscaped grounds with a swimming pool. Exceptional views In the heart of a preserved natural setting, 15 minutes from Uzès
…By Catherine La Bruyère Immobilier


Exceptional 54-hectare property with panoramic views In the heart of the Catalan Pyrenees, in an exceptionally peaceful setting, this magnificent estate occupies a commanding position offering spectacular views of the surrounding mountains, the valley, the iconic medieval towers, and the majestic Canigou mountain range. Spanning over 54 hectares in a single block, the property includes more than 22 hectares of meadows and summer pastures, as well as extensive wooded areas, forming a pristine natural haven. The stone buildings offer approximately 425 m² of living space, divided between a main house of about 115 m² and three independent dwellings. This layout lends itself to a variety of uses: family residence, shared holiday home, guest accommodation, a gîte project, bed and breakfast, an agricultural project, or a nature retreat. Several outbuildings, a garage, cellars, and annexes complete the property, adding approximately 250 square meters of living space. The property is connected to the electricity grid and benefits from a water supply thanks to two natural springs. One directly supplies the houses, while the other feeds a pond, a true haven of coolness in the shade of large plane trees, in a serene setting. Rare in its scale, its surroundings, and the beauty of its panoramas, this unique property combines heritage, nature, and the art of living in the heart of one of the most preserved and sought-after areas of the Catalan Pyrenees. A secluded location for those who appreciate wide open spaces and exceptional properties. The property also benefits from a privileged location near the Spanish border, offering quick access to the airports of Barcelona and Perpignan, as well as an 18-hole golf course. Accessible via a dirt track, just a few minutes from Serralongue. Main residence: Energy Performance Certificate (EPC): E (266) - Greenhouse Gas Emissions (GHG): B (8) Apartments: EPC: D (186) - GHG: A (5)
…By Mas & Prestige


The advertiser did not provide an english description for this listing.
…By Immo Angels


Ideally located on the hills above Banyuls-sur-Mer, this two-story stone farmhouse—fully renovated—offers breathtaking panoramic views; the vistas of the vineyards, mountains, sea are commanding and stunning. The tone is set from the moment you enter: a renovation featuring high-quality materials (schist, wrought iron, terracotta tiles, natural wood beams, etc.): a large living room with a fireplace, an open kitchen, five bedrooms, a bathroom, a shower room, a spacious loggia, and a separate studio. The outdoor spaces, specially designed to make the most of the protected natural surroundings, offer several living areas with spacious terraces, a heated pool, a spa, a lounge area with a bar and built-in benches, a pool house, a hammam, an outdoor kitchen, a pétanque court, a gym, a carport… as well as a large room yet to be finished. The property is situated on nearly 215278 sq ft of agricultural land. More information available upon request. Information on the risks associated with this property is available on the Géorisques website: www.georisques.gouv.fr Property listed by BARNES Occitanie Didier MARTIN Regional Manager for Pyrénées-Orientales +33 (0)6 84 69 76 87
…By Barnes Occitanie


Nestled in a quiet and privileged environment, just 12 km from Uzès, this villa of 118 m2 offers an exceptional living environment where comfort, brightness and nature combine. As soon as you arrive, the charm operates. Located on a carefully wooded plot, the property enjoys a dominant position that gives it a spectacular view of the surrounding countryside. Inside, the house reveals harmonious volumes and a warm atmosphere. The heart of the house is undoubtedly its superb living room, bathed in light thanks to its wide openings on the outside. This friendly space offers a perfect continuity between inside and outside and allows you to fully enjoy the panorama in any season. The villa has three beautiful bedrooms, an office, as well as two bathrooms and two toilets meeting the needs of a family life or welcoming guests. Outside, everything invites to relaxation and the sweetness of Mediterranean life. The different terraces allow you to choose at any time of the day the ideal place to relax, have lunch with family or share evenings with friends facing an exceptional sunset. The pool, perfectly integrated into its green setting, is a true haven of freshness during sunny days. A garage completes the benefits of this property with many advantages. Rare by its location, its dominant view, its particularly neat outdoor spaces and the quality of its living environment, this villa will seduce both buyers looking for a main residence that those seeking an elegant holiday home in the immediate vicinity of Uzès.
…By Cigal'immo


Between Uzès and the Cévennes mountains, discover a unique property where contemporary architecture enhances a former 18th-century sheepfold. A secluded haven of peace spanning 345 sq m on a 1.3-hectare park. A UNIQUE ARCHITECTURAL SIGNATURE. From the moment you enter, the tone is set: a central patio bathes the grand volumes in light. The quartz concrete flooring seamlessly blends the interior and exterior spaces, creating a perfect flow with the surrounding nature. A REFINED ART OF LIVING. Reception area: A living room with the iconic 360° rotating Focus fireplace, a billiard room, and a glass-enclosed wine cellar. Chef's Kitchen: Designed by Gaggenau, with elegant quartzite countertops, extended by sliding glass doors for seamless indoor-outdoor living. On the bedroom side: 4 luxurious suites, including a prestigious master suite with its own private terrace offering 360° panoramic views of a wild and unspoiled environment. A NATURAL ENVIRONMENT WITH COMPLETE PRIVACY. The 13,500 m² enclosed and landscaped grounds feature a heated, in-ground swimming pool with an integrated beach area, blending elegantly into the garden. A 50 m² outbuilding and a garage complete this exceptional property. HIGH TECHNOLOGY & ECOLOGY. Renovated to the highest standards (with ten-year warranties), the house offers state-of-the-art amenities: Geothermal heating and a Canadian well (for optimal thermal comfort), integrated home automation, Sonos system, comprehensive security (cameras, alarm), acoustic insulation, and FFP2 high-security glass. The luxury of tranquility, the purity of the starry sky without light pollution, and the comfort of invisible technology.
…By Property And Consulting


Emblematic 19th century wine makers home in La Liviniere offering a spacious light filled interior with original tiled floors, generous garden and garage/barn with potential to create additional accommodation. Lovers of authentic charm and character will admire this much cherished home with wonderful views across the vineyards to the Pyrenées mountains in the distance. The interior is spacious with just over 100m2 per floor with 5 bedrooms on the first floor. The surprise is the huge attic which could be a cinema room or library or additional bedrooms. Performance energetic and full diagnostics being prepared. Agency commission paid by the vendor.
…By M Robert Richards


In the Haut-Vallespir region, near the Spanish border, Mas & Prestige presents a property spanning over 2 hectares, in one of the most unspoiled villages of the Pyrénées-Orientales. Nestled atop a hill in a natural setting, the house, comprising two independent living spaces, offers approximately 180 m² of living space and stunning views of the Canigou mountain range. A rare living environment, bathed in the mild Vallespir climate, far from the hustle and bustle of the world. The contiguous, wooded grounds provide a verdant haven amidst the forest. Outbuildings, cellars, sheds, a workshop, and a 15x4x1.6m swimming pool further enhance the property's potential. Built in 1960, this property requires updating and renovation: a wonderful opportunity for anyone wishing to make it their own and breathe new life into it. Located a few kilometers from Prats de Mollo and Saint Laurent de Cerdans, within easy reach of the Canigou massif trails, the Costa Brava, and Barcelona (just 2.5 hours away), Serralongue appeals to those who love nature, tranquility, and the art of living. Access via a drivable dirt track. Renovated roof. Electricity connected to the grid. Water supply via an independent well (80 meters deep). Septic system needs upgrading. Heating: wood-burning stoves. Fruit trees. Contact us for more information and let yourself be captivated by the potential of this property.
…By Mas & Prestige


An Atypical Setting for an Extraordinary Lifestyle Majestically overlooking the Saint-Thomas Golf Course, this exceptional residence is far more than a property: it is a private belvedere overlooking nature. Combining the character of an authentic old bastide with the comfort of an architectural extension built in 1983, this home offers a total living area of 350 m² (approx. 3,767 sq ft). It reigns supreme over its surroundings, offering spectacular views and absolute privacy. Key Features Atypical & Rare Location: A fully enclosed 2.5-hectare (approx. 6.1-acre) estate, literally surrounded by the golf course, offering a dominant position with no overlooked views (sans vis-à-vis). Generous Volumes: 310 m² for the main house + a detached outbuilding of approximately 40 m². Luxury Sleeping Quarters: 7 bedrooms in total, including 5 full suites on the upper floor. Mediterranean Outdoors: Wooded park, olive grove, private well, and a 10x5m swimming pool. The Residence: Space & Light The ground floor opens onto a grand 46 m² entrance hall, leading to a spacious 63 m² living and dining room. The 27 m² eat-in kitchen, complemented by a back-kitchen and a pantry, serves as the beating heart of the home. Two ground-floor bedrooms and several water points optimize daily comfort and convenience. Upstairs, luxury unfolds into 5 spacious suites, each featuring its own private bathroom or shower room with toilet, guaranteeing total independence for your family or guests. A Private Green Oasis The grounds are a true hymn to the Languedoc region, hosting Mediterranean essences and an olive grove. Relaxation Area: A traditional swimming pool (5x10m) complete with a pool-house and a barbecue area. Terraces: Over 150 m² of terraces, including a 74 m² south-facing terrace, perfect for soaking up the local climate. ️ Amenities & Outbuildings Outbuilding: An independent, converted outbuilding of approx. 40 m², ideal for guests or a live-in caretaker. Security & Maintenance: Special ConditionTo ensure continuity, the property is sold with the current caretaker (terms to be formalized in the deed, unless otherwise agreed between the parties). Modern Comfort: Fully ducted reversible air conditioning throughout, double-glazing in most rooms, a water softener, and a dedicated laundry room. Parking: Ample parking space for multiple vehicles of all sizes. A Strategic Location Absolute tranquility without isolation: Amenities: Montblanc village and supermarkets just 5 minutes away. Proximity: Béziers and Pézenas within 10 minutes. Accessibility: Direct access to the A9 and A75 highways. Béziers-Cap d’Agde Airport is only a few minutes away. The Expert's Opinion: "A property with a uniquely atypical position, nestled within the golf course on its 2.5 hectares of enclosed land. It seamlessly combines the elegance of yesteryear's bastides, the luxury of space, panoramic views, and total security. An incomparable investment or family home." Private viewings available upon request.
…By Paul Caumette Immobilier


Set on the hillsides, at the heart of a preserved natural environment, this property enjoys a prime location combining absolute peace and quiet with excellent accessibility. Local shops and essential services are just a few minutes away, while the motorway can be reached very quickly. The Avignon TGV station is 55 minutes away, allowing travel to Paris in under 3 hours, and Montpellier Airport is approximately 1 hour and 20 minutes away. From the highest points of the estate, the panoramic view stretches endlessly across fields, vineyards, forests and surrounding hills, all the way to Mont Ventoux. DESCRIPTION A true property of character, this organic wine estate of approximately 10 hectares, including 5.25 hectares of certified organic vineyards, stands out for its authenticity, generous volumes and rare potential. Two natural springs are present on the land, and a stream runs along the lower part of the estate. The property is arranged around three main buildings: • The Provençal Mas, dating from the early 19th century, entirely built of stone and officially registered as residential use. It offers approximately 600 sqm, including nearly 400 sqm to be converted, corresponding to the former wine cellar on the ground floor and storage areas on the upper level, accessible at ground level from the rear. The already renovated section, laid out over two levels, includes four bedrooms and benefits from an air/water heat pump heating system. Two vaulted cellars, two workshops, a superb terrace, a saltwater shell swimming pool, and a pétanque court complete this ensemble, all enjoying excellent exposure. Ultimately, after renovation work, it is possible to create a main residence of approximately 600 sqm of living space. • A newly built independent house of approximately 140 sqm, offering contemporary features. Recently constructed, it complies with PRM (reduced mobility) standards on the ground floor and includes three bedrooms, one of which is on the ground level. It features a high-end fully equipped kitchen open onto the living area, with direct access to a large wooden terrace. Integrated home automation and reversible air conditioning ensure optimal comfort. • A new wine cellar, with a footprint of approximately 497 sqm, built to the latest standards. It includes a large vinification cellar with significant development potential, a garage area housing viticultural and agricultural equipment (which may be included in the acquisition), a phytosanitary room, as well as an independent one-bedroom apartment of 55 sqm, fully equipped. A storage mezzanine overlooks the space and is directly accessible from the cellar. The estate is further enhanced by a remarkable plantation of fruit trees: Approximately 250 olive trees, 75 almond trees, 38 apricot trees, 40 pistachio trees, as well as 40 apple trees from a variety created by the current owners. Quotations for the roof and façade renovation of the mas are already available. --- OUR OPINION This is a rare and inspiring property, combining the charm of an authentic Provençal mas, a modern and efficient wine-making facility, and an exceptional natural setting. The panoramic views, the diversity of buildings, the organic certification of the vineyards and the development potential make this estate truly unique—ideal for an ambitious wine-growing project, a prestigious private residence, or a high-end hospitality venture. A place where one immediately feels space, serenity and an outstanding Provençal quality of life. Contact: Thierry Lallemand +33 (0)6 62 51 94 07 Information regarding potential risks to which this property is exposed is available on the Géorisques website: www.georisques.gouv.fr
…By Poncet & Poncet


Contemporary High-Standards House with a ViewKarine presents a contemporary high-standards house, bathed in light and offering an unobstructed view of a verdant park. This magnificent property of 202.08 sqm of living space, built on a plot of over 1000 sqm in 1999, is ready to welcome your family in an exceptional living environment.With its 5 spacious bedrooms, including two master suites on the ground floor, this two-level house offers all the space needed for comfortable living. The 38 sqm living room is ideal for entertaining relatives and enjoying convivial moments. The well-equipped, independent kitchen allows you to prepare your meals in a dedicated space. The adjacent covered terrace is equipped with a built-in barbecue, allowing you to enjoy outdoor lunches easily.The interior, although requiring a few updates, features insulation and double-glazed windows. The electric underfloor heating and the closed double-sided fireplace ensure optimal comfort throughout the year.The exterior is equally enchanting. Enjoy two terraces totaling 70 sqm, perfect for summer days and family evenings. The 850 sqm garden, facing south, is a true haven of peace, ideal for children and nature lovers.The outdoor parking, with 5 spaces and a double garage, guarantees peace of mind for all family members.Located close to all amenities, this house is a 5-minute walk from a bus stop, a general grocery store, several restaurants, as well as doctors and pharmacies. You will also find several daycares 10 minutes by car, a kindergarten, and an elementary school 15 minutes and 10 minutes on foot respectively, along with a middle school 15 minutes on foot. The house is eligible for high-speed internet and fiber, ensuring an optimal connection.Don’t miss this unique opportunity to live in a contemporary high-standards house that offers comfort, space, and an unobstructed view. Contact me at 0685263255 today to arrange a visit and discover for yourself the full potential of this magnificent property.This property is presented to you by EI Karine SLOUS, commercial agent, registered at RSAC Montpellier No. 878244458.Information about the risks to which this property is exposed is available on the Géorisques site: www.georisques.gouv.frPrice: 749,000 euros including agency fees charged to the buyer, at 2.74% (net seller 729,000€).Fees included of 2.74% VAT charged to the buyer. Price excluding fees 729,000€. Energy class B, Climate class A Average estimated amount of annual energy expenses for standard use, established from energy prices in 2021: between 1494.00 and 2022.00€. Information about the risks to which this property is exposed is available on the Géorisques site: georisques.gouv.fr.Your IMMO ANGELS advisor: Karine SlousCommercial agent (Individual company)RSAC 878244458
…By Immo Angels


Located in a quiet and verdant hamlet, just a few minutes from the historic center of Uzès and all its amenities, this beautiful architect's house benefits from a privileged location, without overlooking neighbors, offering a remarkable view of the surrounding nature. The main house of 145 m², tastefully decorated, consists of a beautiful entrance, a spacious living room, an equipped kitchen with a utility room, two bathrooms, a master suite, and two bedrooms. The exterior, on a wooded plot of 4,878 m², features a swimming pool, a pétanque court, and a summer kitchen, ideal for enjoying the bucolic setting in all seasons. A new, independent, and functional guest house includes a sleeping area, a kitchen, a living room, and a private terrace, perfect for hosting loved ones or considering a seasonal rental activity. Rare property combining charm, quality, an exceptional natural setting, and easy access to one of the most beautiful villages in France. « Les informations sur les risques auxquels ce bien est exposé sont disponibles sur le site Géorisques : www.georisques.gouv.fr »
…By Cigal'immo


A former municipal tax collection office renovated into a village dwelling, between Mount Lozère and Mount Aigoual, in the Cévennes National Park. In the village, the former municipal tax collection office – which once housed the local school a century ago – has been entirely restored and converted into cosy guest accommodations. With approximately 170 m², the house stands out thanks to its high ceilings and rooms bathed in light, which provide 180° panoramic views of the surrounding Cévennes valleys that extend as far as the eye can see. Facing south, it marks the village’s southern border and is extended by a wooden patio that seems to float above the landscape. As for its renovations, they were able to conserve the soul of the premises, while still retaining its original materials and incorporating all modern comforts, such as a pellet furnace, fibre optic cable, a contemporary kitchen and bathrooms.
…By Patrice Besse


An exceptional estate dating from 1740 with large stone farm house and two cottages set in an idyllic location with no near neighbours but very close to commerce and restaurants. The original farmhouse forms a U shape around a central entrance courtyard which is framed by established trees. The main home has a large entrance, superb great hall, spacious living spaces with exposed beams ceilings all of which open through french doors to the terrace or courtyard. The main home offers many character features such as the large stone fireplaces and exposed stone with the addition of modern comforts such as underfloor heating to the entire home. The Great Hall is the jewel of this property and has been used and is referred to by the owners as 'the concert hall'. Over the past decades it has hosted many musical invents for the local community, friends and family. It has wonderful acoustics and often the sound of baroque music is being enjoyed within. It has also hosted large christmas gatherings with the open fire roaring and a 4 metre high christmas tree taking centre stage. The generous living is complimented by a spacious principal bedroom and ensuite, another bedroom with ensuite and two further bedrooms which share a jack and jill bathroom. The main home offers around 520m2 of liveable space and the two separate guest cottages with their own independent entrances offer another 160m2 of space. There is also around 300m2 of barn ( could be developed further ) and garage space. For equestrian lovers the house also has a stables with 4 separate boxes and two separate entrances. These stables are on the ground level of the house and offer a cool retreat for animals in the heat of summer.
…By M Robert Richards


Very rare. Just 5 minutes from the center of Banyuls-sur-Mer, in a preserved natural environment, discover one of the most beautiful properties in our area: a prestigious stone residence built on a private estate of 20,000 m² with an simply exceptional panorama. With an area of approximately 200 m², this charming building offers superb volumes: a bright living room-kitchen of 60 m², 5 bedrooms, including two of 25 m², a bathroom, and a shower room. Outside, everything is designed to enjoy the unique setting: panoramic 360° view of the Mediterranean, the mountains, and the vineyards; heated swimming pool with spa; hammam entirely in travertine; barbecue area; pétanque court; garden maintained by automatic irrigation. A rare, confidential place where calm, luxury, and nature meet. An exceptional property for discerning clientele.Energy class B, Climate class A. Date of the energy performance certificate: 26-01-2023. Information about the risks to which this property is exposed is available on the Géorisques website: georisques.gouv.fr.This description has been automatically translated from French.
…By Barrio Immobilier Banyuls


For sale in Collioure, a rare opportunity in the sought-after area of Rue Taillefer: discover this contemporary house with remarkable features, never lived in, built less than two years ago. Nestled on a generous plot of over 500 m², it offers a peaceful living environment with breathtaking views of the mountains and vineyards, all bathed in light thanks to its ideal south/southeast exposure. With a living area of 188 m², this family home features five spacious and bright bedrooms, perfect for accommodating family and friends in absolute comfort. The living room, friendly and open to the outdoors, invites relaxation and shared moments, in harmony with the natural surroundings. Generous volume enthusiasts will also appreciate the three garages totaling no less than 167 m², ideal for housing several vehicles, storing, or setting up a workshop according to your desires. A rare property, combining modernity, tranquility, and exceptional views, in one of the most beautiful villages of the Côte Vermeille. A turnkey house, ready for you to settle in without delay. A visit is a must.This description has been automatically translated from French.
…By Barrio Immobilier Banyuls


Magnificent contemporary villa of 178 m², situated on the heights of Port-Vendres in a quiet neighborhood, offering breathtaking views of the port and the sea. It is sold furnished and benefits from high-quality features. The decoration is tastefully done, providing an elegant and refined living environment. It comprises, on the ground floor, a large garage of 56 m² that can safely accommodate several vehicles, an entrance with two large closets, providing access to a laundry room and a covered terrace. On the first floor, you will discover a spacious living room, an open and fully equipped kitchen, offering access to a terrace with stunning views of the port, two bedrooms including one with a dressing room, and a bathroom. On the second and last floor, you will find a lounge, a spacious master suite, and a traversing terrace of 52 m² to enjoy al fresco dining while admiring the magnificent landscape. A true invitation to relaxation and contemplation. It is also equipped with solar panels, allowing you to save on your electricity consumption. This villa offers an exceptional living environment, combining comfort, modernity, and panoramic views. Contact us now for more information on this exceptional property.This description has been automatically translated from French.
…By Barrio Immobilier Banyuls
'%20stroke='%23DDAA3A'%20stroke-width='1.909'%20stroke-linecap='square'%20stroke-linejoin='bevel'/%3e%3c/svg%3e)
Receive by email any new listing that may match your search criteria
Your criteria :
By validating this form, you accept the general conditions of use of Le Figaro Properties.
These agencies offer a selection of luxury properties vente in Languedoc-Roussillon. Feel free to contact them for personalized assistance.
As part of your search for a luxury property, discover our catalog of 1,713 luxury houses with a terrace in Languedoc-Roussillon, offered from $235,500. Outdoor meals or summer receptions, the terrace extends the house outdoors. Property listings are found in particular in Uzès, Montpellier and Nimes. The houses listed in our listings offer attractive living areas measuring between 50 m² and 3,000 m².
Set down your suitcases without waiting: our catalog brings together 115 furnished luxury houses in Languedoc-Roussillon, with a starting price of $242,392. From the living room to the bedrooms, each residence is tastefully furnished and ready to live in. Property listings are particularly numerous in the following areas: Uzès, Montpellier and Saint-Geniès-de-Fontedit. The average price of this furnished stock stands at $4,634 per square meter. Living areas reach 3,000 m² for our largest properties.
As part of your search for properties of excellence, browse our privileged selection of 1,969 luxury houses with a pool in Languedoc-Roussillon available from $268,814. These exceptional residences enjoy prime locations, particularly in Uzès, Montpellier or Nimes. Whether the architecture of these houses incorporates a covered indoor aquatic space or a vast outdoor pool, each property flourishes amid remarkably landscaped grounds measuring between 6.3 ha and 13,300 ha.
Your receptions deserve a setting to match: discover 40 luxury houses with a reception room in Languedoc-Roussillon, starting at $488,231. These residences combine family privacy with spaces dedicated to major events. Family gatherings, business dinners or parties with friends naturally find their place there. The fashionable addresses are located in Carcassonne, Beziers and La Livinière. Depending on the property, the property area extends up to 105 ha.
The beach as an extension of the garden: this is the spirit of 94 luxury houses by the sea in Languedoc-Roussillon, for sale from $411,263. Your life there will be organized to the rhythm of the coastline, between sea bathing and walks. Sète, Grau d'Agde and Port-Vendres enliven the local market. In these residences, the minimum recorded living area is 62 m².
The sea horizon as a guiding thread: explore the 81 luxury houses with sea views in Languedoc-Roussillon, with prices starting at $425,048. The sea accompanies your days, from sunrise to the last light. A daily privilege that few addresses can claim. Browse the listings in Sète, Port-Vendres or Montpellier first. In terms of dimensions, the living areas start at a minimum of 62 m² and the grounds at 158 m².
Anchor your daily life at the water's very edge: this is what the 12 luxury houses right on the water in Languedoc-Roussillon allow, for sale from $861,584. These rare residences provide direct access to the shore, with no obstacle to cross. In the geographical area, Grau d'Agde, Sète and Carcassonne account for a significant share of our listing catalog. The average price per square meter stands at $8,511. Expect living areas measuring between 133 m² and 1,500 m². In our selection of listings, a property can have up to 20 rooms.
Within our catalog, 2 luxury houses listed as historic monuments in Languedoc-Roussillon are for sale, starting at $1,378,534. These residences perpetuate exceptional architectural expertise. Acquiring one means continuing a story that began long before you. Your search can focus on Carcassonne and Montpellier. The properties recorded in our listings have between 5 and 6 bedrooms. The grounds in our collection measure 1.4 ha. This can rise to 2.4 ha depending on the property.




