Get early access to listings that match your criteria
Never miss an opportunity again. Our personalized alerts notify you instantly.

 English$ USD · m²


Representative Penthouse - Via del Corso, a stone's throw from Piazza VeneziaOn the fifth floor of a historic building in the beating heart of Rome, served by an elevator, there is an attic that is not just a home: it is a privileged vantage point over the eternal city, a place where monumental Rome enters the house through every window.Newly finely renovated, the property combines the discreet charm of the Roman tradition with the quality of a contemporary renovation, with attention to the smallest details.The entrance leads to a reception room with generous proportions, designed to welcome and amaze, where the Roman light draws different geometries at every hour of the day. From here there are four rooms and three bathrooms, an elegant and functional distribution system, capable of combining the intimacy of everyday life with the solemnity of representative spaces. The self-contained and well-designed kitchen completes a refined layout without compromise.The balcony offers a direct glimpse of Piazza Venezia, a view that very few residences in Rome can boast, where history is observed from above, in silence.But it is the terrace, of about 30 square meters, the secret heart of this penthouse: a private stage suspended over the rooftops of Rome, where the monuments of the city stand out against the sky at sunset, and where every dinner, every aperitif, every moment of quiet becomes an unrepeatable experience.The property includes two cellars, with the possibility of acquiring, by separate negotiation, a parking space in the immediate vicinity: a rare privilege in the heart of the historic center.A unique opportunity for those looking not simply for a house, but for an address that tells Rome from a point of view that no other property can offer.The data and information contained in this announcement are purely indicative and do not constitute a contractual obligation or condition.---ENPrestigious Penthouse - Via del Corso, just steps from Piazza VeneziaOccupying the fifth floor of a distinguished historic building in the vibrant heart of Rome, with elevator access, this exceptional penthouse is far more than a residence: it is a privileged vantage point over the Eternal City, where Rome's most iconic landmarks become part of everyday life through every window.Recently renovated to an impeccable standard, the property seamlessly combines the understated charm of traditional Roman architecture with the quality and sophistication of contemporary design, executed with meticulous attention to every detail.The entrance opens onto an impressive reception lounge of generous proportions, conceived for both elegant entertaining and refined everyday living. Here, the renowned Roman light creates ever-changing atmospheres throughout the day.The living spaces comprise four rooms and three bathrooms, arranged in a layout that is both elegant and highly functional, balancing the intimacy of private living with the grandeur expected of a prestigious residence. A well-appointed, independent kitchen completes the floor plan with uncompromising refinement.The balcony enjoys a direct outlook over Piazza Venezia, an extraordinary view that only a select few residences in Rome can claim, offering the rare privilege of admiring centuries of history from an elevated and peaceful setting.The true highlight of the property, however, is its approximately 30 sq m private terrace: a secluded stage suspended above the rooftops of Rome, where the city's magnificent monuments stand against the evening sky, transforming every dinner, aperitif, or quiet moment into an unforgettable experience.The property is further enhanced by two cellar storage units, with the possibility of acquiring, by separate negotiation, a private parking space in the immediate vicinity: an exceptionally rare privilege in the heart of Rome's historic centre.A truly unique opportunity for those seeking not simply a home, but a prestigious address that offers an unparalleled perspective on the Eternal City.The information and specifications contained herein are provided for general guidance only and do not constitute a contractual obligation or legally binding representation.
…By Annonceur International


In the prestigious Olgiata area, just a few kilometers from Rome, surrounded by a constantly maintained park, facing the Golf Course, with day and night security, an impressive and prestigious single-family villa totaling 800 sqm and a private garden of about 3500 sqm with a swimming pool. Location The villa is located within the exclusive Olgiata Residential Complex, where the famous namesake Golf Club is found, approximately 25 km from the center of Rome, about 30 minutes by car. The area is monitored 24 hours a day by a security service managing access and exit, making it one of the very few examples of a gated community in Italy. The complex features extensive green areas and renowned villas, including residences of many sports and entertainment personalities. Within the complex are three clubs: Olgiata Country Club, Olgiata Golf Club, and Equestrian Circles. There are three entrance points: the North Entrance via the Olgiata overpass, the South Entrance from Via Antonio Conti, and a new pedestrian entrance. It can be reached from Fiumicino Airport, only 40 km away, approximately 50 minutes by car, or from Termini Station, 30 km away, about 40 minutes by car. Golf, Equestrian Center, and Schools The Olgiata golf course, unique in its kind, is one of the best in Rome and has hosted two World Golf Championships. The Olgiata Equestrian Center is one of the most prestigious and extensive in the Roman area, ideal for children and horse lovers, with the possibility to keep horses on the property or at the stables at the end of the road. The main international schools (St. Georges & American Overseas and Saint Dominique) are located on Via Cassia, the main road leading to Olgiata; they are reachable in 10 and 20 minutes respectively. Building Description This splendid property covers approximately 800 sqm, with a lush private park of about 3500 sqm, rich in fruit trees and featuring a pleasant pool surrounded by a sunbathing area. The villa spans three floors; on the ground floor, there is a large entrance hall with fine paneling, leading to the living area, which includes a spacious double living room with high ceilings and exquisite white wooden beams. The living area benefits from large windows that make it bright and offer direct views of the private garden and the lovely pool. The dining room features a characteristic fireplace. The modern and highly equipped kitchen includes all accessories, an oven, refrigerator with freezer, a comfortable dining table, and a breakfast nook. Also on the ground floor are three double bedrooms, each with its own en-suite bathroom and built-in wardrobes. The furnishings are very tasteful, with harmonious design and colors. Via a staircase, the upper floor is reached, where the sleeping area includes a large master bedroom with a walk-in closet and en-suite bathroom with a large shower, and two additional bedrooms served by a spacious bathroom with a large bathtub. The lower floor, also above ground, can be accessed both from inside the villa via convenient stairs and from an independent entrance. It is dedicated to hobbies, study, laundry, gym, fitness, a wine cellar, sauna, and Turkish bath with chromotherapy. It also features a room for film projection. External Spaces Set within a park spanning over 600 hectares, the property is surrounded by a private garden of about 3500 sqm. It is a '70s villa, renovated with taste and craftsmanship by the owners, emphasizing state-of-the-art systems, solar panels on the roof, and a thermal solar system. The property is welcoming, sunny, and joyful. Outside, there is a large garden with wonderful fruit trees. Facing the living room is a large terrace furnished with comfortable sofas and a dining table. The pool is surrounded by a sunbathing area equipped with loungers and umbrellas, and a second porch with comfortable sofas and a dining table allows for magical moments with company. The garden barbecue is perfect for gatherings with friends. Condition and Finishes The villa is in perfect condition, featuring excellent finishes and elegant interior and exterior design touches. The windows and systems are new and compliant with standards. Additionally, a photovoltaic and thermal solar system is installed. Usage Potential The villa is suitable for a large family or for hosting numerous guests: the spacious lounges and outdoor areas enable organizing parties, receptions, and events.
…By Carratelli Real Estate


In the characteristic and green district of Cassia Giustiniana, representation estate with swimming pool, lying on a green panoramic hill at the gates of Rome Location In the Cassia area the Giustiniana, adjacent to the large junction. Strategic position one step away from the main international schools: Institut Sain Dominique, Saint George's School, American Overseas School, Irishroma Institute, Marymount International School. Description The estate is spread over an area of 2 hectares and is composed of several buildings the largest of which is the villa on four levels with a total area of 1000 square meters. The spaces, characterized by quality materials and refined decorations, are organized in a majestic quadruple hall, two representative dining rooms, two studios, five rooms with en-suite bathrooms, four elegant bathrooms, kitchen, corridors, service rooms and a small complete apartment. An internal staircase, from the ground floor, leads to the basement, consisting of a large warehouse, numerous cellar rooms and services. The villa also has two large shaded porticos facing the splendid swimming pool, a romantic gazebo to enjoy moments of authentic relaxation and technical rooms supporting the outdoor area. The large secondary building, separated from the villa by a large square, consists of a small guardian's house and a building of about 900 square meters originally intended for horse stalls. Outdoor spaces Surrounded by magnificent grounds full of trees and lush vegetation, this property with extraordinary charm represents a small private paradise in the countryside, just a few minutes from the center of Rome but sheltered from the bustle of the city. State and finishes The Villa is finished with quality materials. The floors of the reception area are parquet. The bathrooms are covered in precious marble. The ceilings are about 3.20 meters high, finished with stucco decorations, Guardian 24 hours a day, security door, alarm In the portion of land adjacent to the lawn surrounding the pool, there is a lovely three-storey building, divided into nine stacked apartments, ideal for tourist / receptive use. The property is completed by two silos currently used as warehouses, a small building for agricultural use, two canopies, two double garages, a hangar and a helicopter landing pad. Potential for use Given the location and the high representation this property is perfectly suited to be used as a high-level main residence. The estate, due to its unique characteristics and the presence of some annexes to be restored, which can be converted into additional reception areas, represents an exceptional investment opportunity.
…By Carratelli Real Estate


Newly built single-family villas in Rome's most exclusive and secure residential complex, the ‘OLGIATA’, the only ones with a RESIDENTIAL and NOT LUXURY cadastral category! Eight wonderful villas with the possibility of a swimming pool, designed to the highest standards of green building and in line with the most advanced criteria of eco-sustainability; immersed in an oasis of tranquillity and privacy not far from the centre of the Eternal City! These tech-luxury residences combine contemporary sustainable architecture with the timeless prestige of the Olgiata. In a unique location, within 600 hectares of protected parkland, the villas are in a privileged position, adjacent to the Olgiata Golf Club, the Horse Village, the Country Club and the Fitness Centre. Olgiata is a truly exclusive retreat within the safest place in Italy, chosen by ambassadors and diplomats, top managers and entrepreneurs, families of the Italian upper middle class and international nobility. Located 30 minutes from FCO International Airport, it is served by the best international schools in Rome (St. Georges, Marymount, St. Dominique) as well as all the high-level services for a high-end clientele. These villas offer the latest generation of technological living: Energy Class A4, complete, integrated and interactive home automation. Each villa can be customised to suit each client with a dedicated, tailor-made service. The rooms cover approximately 350 square metres spread over three bright and functional levels, complete with two garages and a large, private garden. Some of the technical features include: Ventilated laminated wood roof Advanced anti-seismic structure Smartphone-controlled air conditioning Reinforced concrete structure High-performance building envelope Smart Home Home automation system: control lights, climate, consumption, alarm and video surveillance directly from your smartphone Sustainability Photovoltaic system on the roof Low-emission windows Water softener system Rainwater recovery system for garden irrigation Barnes offers this project, born from the exclusive synergy between two leaders in the real estate sector, in co-agency with Residenze Immobiliare.
…By Barnes Rome


Exclusive villa in English architectural style, surrounded by a picturesque park with a swimming pool. In the prestigious residential complex of Olgiata, near the center of Rome, a luxury villa with a spacious well-kept garden and a swimming pool is offered for sale. Residents of this unique complex can enjoy a high level of security thanks to 24-hour security, as well as exclusive amenities such as a professional golf course and an equestrian club. The location of the villa is one of the most privileged in the complex: the house is located on a quiet, secluded plot with a picturesque view of the green golf course. This is the ideal place for those who value peace and privacy, without moving away from the rhythm and vitality of the Italian capital. The mansion is surrounded by a magnificent park of about 10,000 square meters, rich in tall trees, bright flower beds and various ornamental plants. The main decoration of the garden is a superb swimming pool, framed by well-groomed lawns, recreation areas and a tennis court. The building, designed in a refined English style with exposed brickwork, is located on three levels with a total area of approximately 900 sq.m. The main living area of the villa is located on the ground floor, where guests enter a spacious double living room with a fireplace, connected to an elegant dining room with access to the garden and a separate kitchen. There are also four cozy bedrooms. The upper floor is occupied by a small salon with a small bedroom and a bathroom with a bathtub. On the basement floor there is a bedroom, a separate kitchen, a living room, a comfortable recreation area with a billiard table, a wine cellar, a gym with a sauna, storage rooms and a garage for two cars. This wonderful villa will be an ideal choice for those who dream of a calm and comfortable lifestyle surrounded by greenery, luxury and complete privacy within walking distance of one of the most beautiful cities in the world.
…By Azarov S.r.l. – Agenzia Immobiliare


Nestled in a splendid green park of over two hectares, on a hill with panoramic views, just off Rome's Grande Raccordo Anulare, on the famous Via Cassia, stands this magnificent residence with swimming pool, combining refined luxury with the serene charm of nature. The estate, with a total internal surface area of over 2,000 m2, includes several buildings, among which the splendid main villa of approximately 1,000 m2 stands out, harmoniously arranged on two levels and completed by an attic floor. The villa's interiors are distinguished by impeccable taste and refined elegance, featuring exclusive details, exquisite materials, and an aristocratic style. The heart of the home is a magnificent living room, adorned with an elegant antique fireplace in noble pink marble. This space is joined by two bright offices with elegant historic fireplaces, creating an atmosphere of intimacy and refined tranquility. Large windows flood every room with soft natural light, which reflects delicately on the polished parquet floors made of fine wood. The villa features two luxurious dining rooms, one of which is the main room and boasts an antique fireplace made of the same pink marble. There are also three luxurious guest bathrooms and a spacious kitchen with a cozy dining area. The sleeping area comprises six spacious bedrooms, each with its own bathroom; the master bedroom with an additional private bathroom deserves special attention. On the attic floor is an elegant, self-contained apartment with its own entrance and internal staircase, ideal for accommodating guests comfortably and in complete privacy. There is also a separate room with its own entrance for staff. The villa is surrounded by a magnificent garden, where lush fruit trees and fragrant floral arrangements blend with a large swimming pool with relaxation areas and sun terraces. This idyllic space is complemented by a romantic gazebo, adorned with blooming roses and fragrant plants, and two elegant and spacious verandas, designed for warm evenings with family and friends. Across the spacious courtyard are a welcoming caretaker's cottage and a large building of approximately 500 square meters, previously used as a stable and capable of housing up to 22 thoroughbred horses. Nearby is a large riding arena of approximately 3,000 square meters with equipped areas for riding and relaxation.
…By Azarov S.r.l. – Agenzia Immobiliare


On one of the most prestigious streets in the EUR district, a sophisticated residence was completely renovated in 2020. This villa combines noble aesthetics, contemporary design, and impeccable comfort, creating a space worthy of the most discerning connoisseurs. This three-level property occupies a dominant position on Via Marocco, boasting a sunny southern exposure, surrounded by greenery and offering enchanting views of the gardens. Its historic character blends with innovative technology and thoughtful spatial ergonomics. The haute couture interiors feature only the finest materials: premium porcelain tiles in the living rooms and bathrooms, wide-plank parquet flooring in the relaxation area, a marble staircase, and Schüco windows with impact-resistant glass. The custom-made built-in cabinetry is a masterpiece of Italian carpentry. State-of-the-art engineering systems ensure Class A energy efficiency. Ground floor: an elegant entrance hall, a triple living room with a designer bio-fireplace and panoramic windows leading to the terrace; a state-of-the-art kitchen with top-brand appliances; a separate utility area (laundry, utility room, heated garage with direct access to the house); a private study with its own kitchen and bathroom. Second floor: two magnificent master suites, one with a bathtub and Jacuzzi, the other with a walk-in closet and a spacious bathroom with a double shower. Additional closet/storage space. Basement level: an exclusive studio apartment with a fireplace, open-plan kitchen, and bathroom, opening onto a terrace equipped with a summer kitchen and barbecue area. A separate utility area with independent access. The landscaped garden, created with meticulous attention to detail, is adorned with rare tree species, including a majestic magnolia and a century-old olive tree. The courtyard accommodates several cars, as well as a closed garage for one. Ideal location: The residence combines rare tranquility with a strategic location: within walking distance of major services and convenient access to the park and lake EUR, as well as Corso Laurentina and Corso Cristoforo Colombo. Just a few minutes and you're in the center of Rome. This villa is more than just a home, it's a symbol of prestige and refined style. A private residence where every detail is meticulously crafted.
…By Azarov S.r.l. – Agenzia Immobiliare
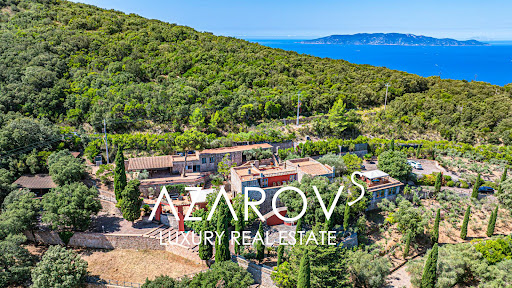


In the picturesque surroundings of Monte Argentario, just a few steps from the sea, a unique architectural masterpiece is for sale - a luxury residence with panoramic terraces, a helipad and a picturesque park of almost 6 hectares. Designed in the late 1980s by the world-famous artist and sculptor Gio Pomodoro, this villa is not just a house, but a true work of art. Combining aesthetics and functionality, it fits harmoniously into the Tuscan landscape and offers stunning views of the sea and the islands of the Tuscan archipelago of Giglio and Giannutri. The main villa, with an area of 716 sq. m, is spread over three levels and impresses with its thoughtful architecture, in which the play of light and shadow transforms the interiors into living decorations. Spacious living rooms with a fireplace, a kitchen with a large pantry, seven bedrooms, seven bathrooms, a gym with a panoramic window and two wine cellars with vaulted ceilings create an atmosphere of exceptional comfort and prestige. The heart of the residence is the sculptural relief Trami del Sole, made by Pomodoro himself and is a valuable example of modern Italian art. The complex also includes a second villa of 236 sq. m with a spacious living room and three bedrooms, as well as a separate building on a hill with panoramic views and two large rooms with bathrooms. All buildings are united by an atmosphere of harmony and refined Tuscan style. The surrounding park is a true oasis. Here you will find vineyards, olive groves, oak forests and fragrant lavender alleys. Panoramic terraces and recreation areas are ideal for contemplating sea views and organizing outdoor receptions. The site provides space for a stable with the possibility of setting up a riding school, and a private helipad provides quick and convenient access to the estate. The project also provides for the construction of a magnificent infinity pool, which will further emphasize the exclusivity of the residence. This villa is a combination of artistic value, architectural uniqueness and absolute comfort. It is ideal for those who dream of complete privacy, surrounded by the beauty of Tuscan nature, without giving up the proximity of the sea and all the benefits of the prestigious Argentario coast.
…By Azarov S.r.l. – Agenzia Immobiliare


If you dream of an exquisite residence with a breathtaking panoramic view of the magnificent Roman landscape, this luxury villa is the right opportunity to make your dream come true. Immersed in a one and a half hectare park with centuries-old trees and olive groves, it offers exceptional privacy, comfort and aesthetic harmony. The property is located in a privileged position, close to the Castelli Romani Natural Park, a protected area known for its picturesque nature, charming medieval villages and ancient castles. We are located in the archaeological complex of Tusculum, between Frascati, Grottaferrata and Monte Porzio Catone, just half an hour from Rome. These lands have long been a resting place for Roman emperors and, later, for the papal court, cardinals and aristocracy. The villa, with a total surface area of 500 m2, is distributed on three levels, architecturally cared for in the smallest details to guarantee maximum comfort and functionality. Disposition: - First level: large lounge with panoramic view, separate kitchen, laundry room, bathroom and staff quarters. - Second level: bright living room with fireplace, second kitchen, three bedrooms and three bathrooms. - Third level: master suite with private bathroom and walk-in closet, and a splendid study with two windows offering a breathtaking view of Rome. The study is made even more fascinating by an exclusive antique French wood wall from the Napoleonic era, a true artistic masterpiece. The villa is surrounded by terraces and balconies with panoramic views. The finishes are made with quality materials: natural tuff (peperino) and handmade terracotta. In the park there is a tennis court overlooking the valley, which fits harmoniously into the surrounding landscape. A special atmosphere is created by the underground caves, a characteristic element of the ancient Roman villas, created and expanded on the natural volcanic cavities of the Alban Hills area. Thanks to its unique location (just 3 km from the center of Frascati, also reachable on foot), this residence is ideal both as a private residence surrounded by nature, and for the development of commercial activities such as agritourism, boutique hotels, organization of cultural events and receptions.
…By Azarov S.r.l. – Agenzia Immobiliare


In one of the most prestigious and green areas of Rome, a luxurious modern villa with swimming pool is for sale. This elegant villa, surrounded by a well-kept garden of 5,000 square meters, is the perfect combination of style, comfort and high technology. The modern residence, with a total surface area of approximately 803 m2, is spread over two levels, connected by an internal elevator and an elegant circular staircase. The large and bright spaces include five splendid bedrooms and nine bathrooms, all finished with high-quality materials that enhance the prestigious interiors. On the ground floor you are greeted by a spectacular open space with snow white Carrara marble floors and grey marble columns. The living area, the comfortable TV area, the large dining room with access to the loggia and the garden, as well as a modern kitchen with a central island and breakfast area, create an atmosphere of absolute comfort. Also on the ground floor are a study with access to the garden, a guest bathroom and a real area dedicated to relaxation and well-being: a heated indoor swimming pool with panoramic windows, a spa area with Turkish bath and solarium, as well as a fitness room. On the first floor there is a private area, which includes a 90 m2 master bedroom with two walk-in closets and a luxurious bathroom, an additional bedroom with study and bathroom, as well as four cozy bedrooms with individual bathrooms. The basement of the villa is reserved for a large garage with dressing room and bathroom, designed for ten sports cars. There is also a large parking lot for ten cars on the territory. The villa's garden, decorated with palm trees, a fountain with several night lights and a large relaxation area, offers ideal conditions for receiving guests and spending evenings in the open air by the pool or in the shaded loggia. This exquisite villa equipped with modern home automation systems, careful design and impeccable quality finishes will be the ideal choice for those seeking absolute privacy and comfort without sacrificing proximity to the historic heart of the Eternal City.
…By Azarov S.r.l. – Agenzia Immobiliare


In the heart of the Eternal City, just steps from the Colosseum, the Roman Forum, the Baths of Caracalla, and other of Rome's most important monuments, a luxurious 648-square-meter villa is for sale. Situated in one of the capital's most prestigious and leafy neighborhoods, this residence is a true oasis of peace, comfort, and aristocratic well-being, further enhancing its value. During construction, unique archaeological finds from the Roman and Etruscan eras were discovered, which have been carefully integrated into the architecture of the house and the landscape of the park, creating a unique atmosphere of cultural continuity. Built using only premium materials and cutting-edge technology, the villa harmoniously combines luxury, comfort, and elegance. The building is divided into three levels: Ground floor (main): A refined foyer welcomes you into a bright and spacious living room with a fireplace and panoramic windows that open onto the grounds, pool, and relaxation area. Adjacent is an elegant dining room, also with a fireplace and garden access, and a fully equipped kitchen with pantry. On this level are a bathroom and a study with a private bathroom. All bedrooms have access to the adjacent garden. Concealed air conditioning systems, sophisticated heating elements, and refined furniture with antique details lend a distinctive elegance to the space. Second floor: The master bedroom, with access to a terrace, offers views of the park, the pool, and the surviving sections of the ancient Roman Aurelian Walls. Adjacent is a spacious bathroom and a walk-in closet. The bathroom opens onto a balcony, while the second bedroom opens onto a terrace and a small office/dressing room. Each bedroom is equipped with a sound system for background music and relaxation. Basement: The ground floor houses utility rooms, a laundry room connected to the staff quarters, a separate kitchen, and a private entrance, allowing part of the space to be used as a self-contained apartment. There is also a library, a cozy reading room, two bedrooms, and two bathrooms.
…By Azarov S.r.l. – Agenzia Immobiliare


In the heart of Rome’s historic center, in a prime location between the renowned Piazza di Spagna and Via del Babuino, we offer for sale an exclusive, rare, and elegant townhouse, the result of a recent and meticulous renovation. This prestigious property spans multiple levels and consists of a residential portion (A/2), currently leased for hospitality use and enhanced by a large private terrace, as well as a commercial portion (C/1) on the ground floor, leased to a primary tenant. A truly unique investment opportunity, offering a secure and consolidated return in one of the most iconic and sought-after locations in the Capital. Prestigious asset | Exclusive location | Excellent return | Exclusive sale with BARNES
…By Barnes Rome


Detached Villa Largo DellOlgiataIn the heart of the exclusive Olgiata estate, set within a prestigious residential context characterized by expansive green areas, absolute privacy and controlled security, immersed in nature yet offering all the services of a private club, stands a villa of extraordinary charm, where every space is designed to express elegance, balance and quality of living.The residence is further distinguished by a strong architectural identity: plastered façades with clean, elegant lines, large glazed surfaces ensuring seamless continuity between indoor and outdoor spaces, wooden window frames that add warmth and refinement, and exposed wooden beam ceilings throughout, a defining feature that lends authenticity and character to the entire home. Livable terraces and a harmonious portico naturally extend the living area the garden, creating a perfect integration between interior and exterior spaces.The interiors, arranged over three levels, have been thoughtfully designed to ensure privacy and comfort in every area.The ground floor is characterized by a spacious, bright and harmonious living room, alongside a magnificent reception area with dining room. The kitchen, functional and discreet, is complemented by a convenient pantry. More intimate and evocative, the reading room with fireplace offers a warm and welcoming atmosphere. This level is completed by a master bedroom with walk-in closet and en-suite bathroom with shower, as well as a second bedroom with its own bathroom, both designed to ensure comfort and privacy.On the upper floor, a bedroom with bathroom opens onto a delightful furnished terrace, enhanced by a finely appointed semi-enclosed verandaan intimate and versatile space, ideal for relaxation or entertaining in any season.The basement level is dedicated to wellness and functionality, featuring a private gym with bathroom, a large garage with direct access accommodating three cars, laundry room, pantry, technical rooms and storage areas, all perfectly organized to meet every need.Externally, a large and well-maintained garden surrounds the property, offering greenery and total privacy.The villa is also equipped with a photovoltaic system and heat pumps, ensuring high energy efficiency and modern, sustainable management of the property.A residence that embodies refined, exclusive living, ideal for those seeking privacy without compromising on style, comfort and prestige.The history of Coldwell Bankeris one of success and leadership. The Coldwell Banker brand has grown to become one of the most recognized and reliable names in the international real estate market. Founded in 1906 on a commitment to professional ethics and client service, these values remain at the core of our business philosophy today. Coldwell Banker stands out for offering comprehensive real estate services, covering both residential and commercial properties. Our marketing tools, excellence in training systems and advanced online resources are among the key factors that define our success.THESE DETAILS AND FLOOR PLANS ARE FOR INDICATIVE PURPOSES ONLY AND DO NOT CONSTITUTE CONTRACTUAL ELEMENTS.
…By Annonceur International


In an exclusive residential setting, within a private complex with 24-hour concierge service, we offer a highly impressive three-level villa, completely renovated with high-quality contemporary finishes. The property stands out for its spacious and perfectly distributed spaces: an elegant triple reception room, embellished with a fireplace and high-quality parquet flooring, ideal for welcoming and enjoying the living area with scenic continuity and great comfort. The modern and fully equipped eat-in kitchen features a central island that enhances its functionality and conviviality, flanked by a dining room and a refined wine room, designed for moments of sharing and entertainment. The sleeping area features four bedrooms, including a splendid master suite with a walk-in closet. The five bathrooms, crafted with exquisite materials and equipped with state-of-the-art Japanese toilets, guarantee the utmost in well-being and comfort. The villa has undergone a complete renovation: completely new systems, advanced home automation systems, and smart home technology make the home ready to move into. The exterior, spread over multiple levels, and the garden, enhanced by the presence of a well, offer a high level of privacy and an atmosphere of absolute tranquility. The property is completed by a double garage and perfectly integrated accessory spaces. A ready to live residence, where elegance, technology, and comfort blend in a rare balance, designed for a clientele seeking exclusivity, privacy, and uncompromising construction quality.
…By Annonceur International


Quarto Annunziata Street - In an exclusive residential setting, we offer for sale a fantastic detached villa on three levels in excellent condition, surrounded by a park of approximately 2,500 square meters with centuries-old trees and a swimming pool. The property features all the hallmarks of a charming residence, starting with a large reception room with a magnificent fireplace. The ground floor also features a library, an office with a lovely fireplace, a double bedroom, a comfortable guest bathroom, a fully equipped kitchen, and a mezzanine level with a small guest bedroom with bathroom and laundry area. The sleeping area is located on the first floor, with three comfortable bedrooms, each with its own bathroom. The attic floor completes the property with a sort of independent mini-apartment consisting of a delightful living room with fireplace, overlooking the pool, double bedroom, bathroom, and kitchen. The park surrounding the villa features a swimming pool as well as various outbuildings useful for gardening and making the most of the summer months. This impressive residence is certainly the ideal solution for those seeking a getaway from the city, yet still being just 15 minutes from the center. Those seeking spacious green spaces and airy living spaces, without sacrificing security, also appreciate the property's proximity to other inhabited villas. The property is also suitable as a hospitality facility, just a few minutes from Sant'Andrea Hospital.
…By Annonceur International


Close to the border between Cesano and the Municipality of Formello, about 20 km from the center of Rome and near the eastern limit of the prestigious Olgiata area, we offer for sale an important estate of about 15 hectares. The property is developed in a context of great landscape and strategic interest and stands out for the size, versatility and quality of the buildings present. Inside the estate there are six buildings. The main one is a manor house of about 300 square meters, developed on two levels, characterized by large and representative rooms. Next, two additional buildings for a total of about 810 square meters are intended for tourist-accommodation activities and house 16 small housing units, already organized for reception. There is also a building of about 290 square meters used as a restaurant, with a room for about 80 seats, kitchen and services, enriched by a large outdoor patio directly overlooking a scenic swimming pool. At the service of the swimming pool there is an additional building of about 184 square meters, functional to the activities of the structure. From an urban planning point of view, the property falls within an area classified as Agro Romano for agricultural use. The existing buildings, originally for agricultural use and legitimized by regular building permits, were subsequently the subject of authorized interventions and an Agricultural Improvement Program (PAMA), which allowed their conversion to a tourist-accommodation destination. Overall, the structures are in an excellent state of maintenance, with the exception of a portion that is still to be completed in the interior finishes. Also adjacent to the estate, and with a separate price, there is also an additional area of about 10 hectares. It is a land with urban use as a private equipped green, currently used for agricultural purposes but characterized by a significant building potential. In fact, the reference legislation allows the construction of sports equipment and services for about 8,500 square meters, against a total allowed capacity of about 9,523 square meters. Within the area there are four buildings: a warehouse of about 252 square meters, a barn of about 192 square meters, a farmhouse building of about 122 square meters and a residential complex of about 400 square meters divided into six apartments currently rented and income. Overall, the proposal is configured as an opportunity of great interest, in which the main estate already started as a tourist-accommodation vocation can be integrated with a neighboring area with important building potential, offering ample possibilities for development and enhancement. (Ref. 10296)
…By Annonceur International


Coldwell Banker presents an exclusive renovated semi-detached villa just steps from the northern entrance to the Olgiata area. We are thrilled to present a unique opportunity: a fully renovated, move-in ready semi-detached villa, strategically located within the Olgiata district and boasting excellent exposure that makes it bright at all times of the day. Upon entering the villa, you'll be greeted by a spacious living room with a fireplace, which overlooks the large windows, offering views of the surrounding greenery and creating a perfect osmosis with the outdoor spaces, ideal for convivial moments. Adjacent to the living room is a large, modern kitchen with an island, making this space both welcoming and functional. A guest toilet is located on the ground floor. Going upstairs, you'll discover an elegant suite with two walk-in closets and a private bathroom. Completing the floor is an additional double bedroom with bathroom, while a third bedroom can easily be created, adapting to your space needs. On the garden level, you'll find a completely above-ground apartment with a private entrance. It comprises a welcoming living area, a fully equipped kitchen, a double bedroom, and a bathroom, making it perfect for guests or as a private space. Also on this level, a laundry area, a bedroom with a guest bathroom and a well-kept garage offer further convenience. The property, completely renovated six months ago, is equipped with solar panels, is in impeccable condition, and represents the ideal solution for those who wish to live surrounded by greenery, just a few kilometers from the center of Rome, located within a compound equipped with 24-hour security systems. Don't miss the opportunity to visit this property, a perfect balance of modern comfort and natural tranquility. Contact us for more information and to arrange a viewing.
…By Annonceur International


We are pleased to exclusively offer a prestigious detached villa with swimming pool, located within the renowned Olgiata district. This charming and prestigious property is located in one of the most exclusive locations in the entire area. It was built by an ancient noble family of diplomats, with the privilege of having been inhabited by King Constantine of Greece. The 5,000 m2 private park extends gently towards the golf course, offering a pleasant and relaxing view of the perfectly manicured greens. The villa is spread over three levels with a total surface area of approximately 700 m2, ensuring ample living and entertaining spaces. The welcoming entrance leads to a spacious hallway that connects the various areas of the home. A majestic marble and parquet staircase leads to the living area, consisting of a large library-style room with a fireplace, flanked by a spacious dining room adjacent to the kitchen. At the center is an elegant living room with double-height ceilings, a fireplace, and large windows that open onto the outdoor patio, directly overlooking the golf course. The generously sized kitchen is fully furnished and equipped with high-quality appliances; it leads to an outdoor courtyard that guarantees complete privacy. The 13-meter by 6-meter pool is surrounded by paving that allows for the placement of numerous garden furniture and sun loungers. The sleeping area on the ground floor includes five bedrooms and four bathrooms, while on the first floor, the spacious master bedroom features double windows and a private terrace, ideal for relaxing with a breathtaking view. The master suite also features a walk-in closet and a large bathroom with a tub, shower, and double sink. Also on the first floor is another double bedroom with dual views and an en suite bathroom. The property also includes an outbuilding with independent access for staff, a tool shed, a double gate with a large yard for easy entry and exit, and a convenient garage with an electric overhead door that can accommodate two cars. This exclusive villa represents a unique opportunity for those seeking a highly private, comfortable, and prestigious residence, surrounded by nature and just minutes from key amenities. Contact us for more information and to schedule a viewing.
…By Annonceur International


We are pleased to offer the exclusive sale of a prestigious detached villa located on Via della Nocetta, within a renowned complex just meters from the entrance to Villa Doria Pamphili. This exclusive setting offers security and controlled access, ensuring maximum security and privacy. The property extends over three levels for a total surface area of approximately 450 square meters, enhanced by a charming 1,200 square meter garden, flat and well-exposed, adorned with trees and ornamental plants that create an atmosphere of complete harmony with nature. The villa is in excellent condition and all the external flooring has recently undergone a major renovation. The building is accessible via an elegant driveway. The ground floor welcomes us into a large double-height living room with a fireplace, where large windows open onto a terrace overlooking the garden, offering a bright and relaxing environment. Completing this level of the villa is a kitchen, three bedrooms, two of which have en suite bathrooms and a private terrace. An internal staircase connects the various levels, going up to the upper floor there is a study with a terrace overlooking the garden below. Going down to the lower floor, we find a quadruple living room, completely above ground, featuring large windows that directly overlook the garden at the same level, a laundry room, a bedroom with private bathroom, another living area and a room dedicated to physical activities, designed for those who want to keep fit in the comfort of their own home. The property is completed by a large 67 mg garage with an electric tilting door, capable of comfortably housing two SUVs, a Smart car and a motorbike, with direct access to the house. The villa's strategic location guarantees easy access to the Monteverde, Gianicolo, San Pietro, and Trastevere areas, as well as being just a few minutes' walk from the city's main shopping streets. This home is perfectly suited for independent living by multiple families, making it the ideal solution for those who want to live surrounded by greenery without sacrificing the convenience of being just steps from the city center. A unique opportunity for those seeking an exclusive, elegant, and functional residence in the heart of Rome. Contact us for more information and to book a visit
…By Annonceur International


We are pleased to exclusively present a splendid, refined and functional semi-detached villa, spread across three levels and nestled in a flat garden adorned with prized plants and majestic tall trees. Located within the Olgiata complex on a secluded island near the north entrance, this property guarantees security, privacy, and tranquility. The villa has a square layout, featuring a charming internal garden at the center of the ground floor, around which the rooms flow, creating a pleasant continuity between interior and exterior. Entering the entrance, you enter a spacious living room with a fireplace and a bright dining room, both enhanced by large windows offering panoramic views of the surrounding greenery and the habitable terrace, which can be enjoyed year-round. The living area is complemented by a spacious and functional kitchen, complete with a cozy dining area, ideal for socializing. A hallway with built-in wardrobes leads to the sleeping area on the ground floor, comprising a guest bathroom, two double bedrooms with private bathrooms, and an elegant master bedroom with a dressing room and ensuite bathroom, ensuring comfort and privacy. Upstairs, a bright study with a private bathroom opens onto a panoramic terrace, offering views of the entire property and relaxing moments immersed in nature. On the garden level, a living space with a large fireplace and floor-to-ceiling windows opens onto the outdoor patio, perfect for enjoying the outdoors to the fullest. The fully equipped kitchen, two double bedrooms with en-suite bathrooms, laundry room, and cellar make this area extremely versatile and functional. The property also includes a double garage, offering convenient and secure parking options. The villa is ideal for two separate families, while maintaining a high level of privacy and independence. This property represents a unique opportunity for those seeking an elegant home, surrounded by greenery and boasting a prime location. Contact us for more information or to schedule a viewing.
…By Annonceur International


We are pleased to present a prestigious villa located within the exclusive Olgiata private consortium, a true jewel of luxury and privacy spanning approximately 1,000 square meters. This highly prestigious residence stands out for its spacious and bright spaces, featuring elegant interiors and top-quality finishes, designed for those seeking maximum comfort in an exclusive setting. At the edge of the golf course, a meticulously maintained 5,000 m2 park envelops the entire property, creating a green oasis that guarantees absolute privacy and a profound connection with the surrounding nature. Every detail has been carefully considered to offer a refined and welcoming environment, ideal for moments of relaxation and conviviality. The villa is spread over three levels, the upper floor is entirely dedicated to the 100 m2 master suite. The property features five additional bedrooms, each with a private bathroom, ensuring comfort and independence for the entire family or guests. Among the wellness areas, a fully equipped gym and a private sauna stand out, perfect for rejuvenating yourself without leaving home. The property also boasts a spectacular 25-meter swimming pool, ideal for refreshing swims and enjoying the tranquility of the exclusive setting. The villa is completed by a large garage capable of holding four cars, a real added value for those who require practicality without sacrificing elegance. This home represents the highest expression of good living, a unique opportunity for those seeking an exclusive retreat where elegance, privacy, and functionality meet in perfect harmony. Coldwell Banker is ready to guide you in the discovery of this splendid villa, an investment in luxury and uncompromising quality of life.
…By Annonceur International


In the prestigious Olgiata area, a few kilometers from Rome, immersed in a constantly maintained park, in front of the golf course, with day and night guard, imposing and prestigious single-family villa of total sqm. 800 and a private garden of about 3500 square meters with swimming pool.LocationThe villa is located within the exclusive Olgiata area, where we find the famous Golf Club of the same name, just about 25 km from the center of Rome, 30 minutes by car. The area is monitored 24 hours a day by a security service that controls access and exit, a feature that makes it one of the very few examples of gated community existing in Italy. The area is characterized by a large size of green areas and its well-known villas that also include the residences of numerous personalities from the world of sports and entertainment. There are three clubs in the area: the Olgiata Country Club, the Olgiata Golf Club and the Equestrian Clubs. There are three entrances: the North Entrance from the Olgiata viaduct and the South Entrance from Via Antonio Conti; and the new third pedestrian entrance. You can get there from Fiumicino airport, just 40 km away, about 50 minutes by car, or from Termini Station, 30 km away, 40 minutes by car.Golf, Riding Stables and SchoolsThe Olgiata golf course, unique in its kind, is one of the best courses in all of Rome, and has hosted two World Golf Championships.The Olgiata Equestrian Center is one of the most prestigious and extensive in the Roman area, ideal for children and horse lovers, with the possibility of keeping them on the property, or at the stables at the end of the road.The main international schools (St. Georges & American Overseas and Saint Dominique) are located on the Via Cassia, the main road leading to Olgiata; they can be reached in 10 and 20 minutes respectively.Description of buildingsThis splendid property is about 800 square meters, enjoys a lush private park of about 3500 square meters, full of fruit trees and with an enjoyable swimming pool surrounded by a solarium. The Villa is divided into three floors; On the ground floor we have the large entrance hall, equipped with fine boiserie, which leads to the living area, consisting of a spacious double living room with high ceilings with fine white wooden beams. The living area is equipped with large windows that make it bright and allow you to directly overlook the private garden and the pleasant swimming pool. In the dining room there is a characteristic fireplace. The kitchen is modern and extremely well equipped, complete with every accessory, oven, refrigerator with freezer, as well as a comfortable dining table and a dining room. Also on the ground floor there are three double bedrooms each with its own en-suite bathroom, and comfortable built-in wardrobes. The furnishings are tasteful, the design and colors find a harmonious synthesis.From the living room, via a staircase, you access the upper floor, where we still have the sleeping area with a large double bedroom with closet and en-suite bathroom with a large shower, the other two bedrooms are served by a comfortable bathroom with a large bathtub. The lower floor, also above ground, can be accessed both from inside the villa via comfortable stairs, and from an independent entrance. The lower floor is used as a hobby area, study area, laundry, gym, fitness, wine cellar, sauna and Turkish bath with chromotherapy. In addition to a room for the projection of films. Outdoor SpacesThe property, set in a park of over 600 hectares, is surrounded by a private garden of about 3500 square meters. It is a Villa from the 70s, renovated with taste and skill by the owners, giving importance to the latest generation systems, photovoltaic systems on the roof and the solar thermal system. The property is welcoming, sunny and joyful, outside we have a large garden with wonderful fruit trees. In front of the living room there is a large terrace furnished with comfortable sofas, dining table. The swimming pool is surrounded by a solarium area equipped with sun loungers and umbrellas, and a second porch with comfortable sofas and dining table allows you to enjoy magical moments in company. The BBQ in the garden is perfect for barbecues with friends.State and FinishesThe Villa, in perfect condition, enjoys excellent finishes and elegant interior and exterior design touches. The fixtures and systems are new and up to standard. There is also a photovoltaic and solar thermal system.. Potential use The Villa lends itself to a large family or to the reception of numerous guests: the large halls and comfortable outdoor spaces allow you to organize parties, receptions, events.
…By Annonceur International


Luxurious Estate with Pool, Equestrian Facilities, and Helipad in the Green Heart of RomeIn the heart of the Insugherata Nature Reserve, a protected oasis of over 2,200 hectares of non-buildable agricultural land, we are pleased to offer for sale an exclusive estate, immersed in nature and complete privacy, just 13 km from the center of Rome.The property enjoys a panoramic hillside position and is surrounded by more than two hectares of perfectly maintained flat land. A rare and secluded setting, ideal for those seeking absolute tranquility without giving up proximity to the city.With a total covered area exceeding 2,000 sqm, the estate comprises multiple buildings. The main house is a 1,200 sqm manor, spread over three above-ground levels plus a basement. The interior spaces impress with timeless elegance and the highest quality finishes. The ground floor is almost entirely dedicated to reception areas, with spacious dining rooms adorned with antique French pink marble fireplaces, fine parquet floors, and exquisite stucco-decorated ceilings. Peperino marble features throughout the bathrooms and staircases, providing continuity and prestige to the spaces.The property is equipped with bulletproof and insulated glass and includes a 25 sqm safe room, ensuring maximum security.The sleeping quarters feature six large bedrooms with fireplaces, each with an en-suite bathroom, designed as fully independent mini-apartments. The attic level hosts an elegant independent apartment, perfect for guests or family members. Additionally, there is a separate unit with its own entrance for staff accommodation.Outside, the residence is surrounded by a garden of approximately 2 hectares, rich in trees and fruit plants, featuring a 20x10 meter swimming pool with solarium, a gazebo nestled among roses and aromatic plants, and two large wooden porticos ideal for relaxation and entertaining.Beyond the large driveway, there is a caretakers annex of approximately 50 sqm, 22 horse stables, and a 3,000 sqm riding arena complete with exercise and training paddocks.The estate also includes a helipad with a dedicated hangar and an additional building adjacent to the pool of approximately 500 sqm over four levels, divided into nine ready-to-use apartments, ideal for hospitality or accommodation purposes. Two silos currently used as storage facilities are also present, with the potential for conversion into residential units.The property is served by two artesian wells, a GPL system with three 3,000-liter tanks, and electricity and telephone connections to the urban network.A truly prestigious estate, unique of its kind, combining nature, privacy, comfort, and exclusive amenities, representing a rare opportunity in the Roman real estate market.
…By Annonceur International


Largo dell'Olgiata Prestigious villa with pool surrounded by greenery Within the exclusive Olgiata district, renowned for its privacy, 24-hour security, and elegant residential settings, we offer for sale a splendid representative villa of approximately 620 square meters, surrounded by a magnificent 3,500 square meter private park full of tall trees and cared for in every detail. The private and quiet property stands out for its spaciousness, bright rooms, and refined finishes, offering a perfect balance of elegance, comfort, and functionality. The heart of the villa is the large triple living room with large windows overlooking the garden and the scenic pool, ideal for relaxing and socializing. Adjacent to the living room is a refined dining room, perfect for entertaining guests and enjoying the home in an elegant and welcoming atmosphere. The fully furnished and equipped kitchen is designed for those who love living and sharing. The main sleeping area is also on the ground floor, consisting of the refined master suite with an elegant en-suite bathroom and views of the greenery, as well as two further bedrooms, both with private bathrooms. The first floor features three more bedrooms with bathrooms, as well as a study and a hobby room, versatile spaces perfect as a work area, relaxation area, or space dedicated to leisure. The property also features: Large swimming pool surrounded by greenery, an outbuilding for guests or staff, a garage for four cars, a large cellar, seven bathrooms in total, a large and bright veranda, ideal as a living area with dining and relaxation area, a gym in the garden A one-of-a-kind residence, ideal for those wishing to live in one of the capital's most prestigious settings, an oasis of tranquility just minutes from central Rome.
…By Annonceur International


Near the Viale Manzoni Metro stop, in an optimal position to reach the most important monuments of the Historic Center in a few minutes, charming 4-star hotel in excellent condition with 27 rooms equipped with amenities, breakfast room, and solarium.Despite the post-industrial style of the exterior facade, all rooms feature a refined and elegant interior. Custom-designed furnishings, wooden finishes, luxurious fabrics, intelligent lighting, air conditioning, 32/40-inch LCD TV, Wi-Fi, bathrooms with bathtub or shower, minibar, and a safety deposit box are available in each room.There is the possibility to purchase an annex with an additional 7 rooms, each with its own bathroom. The price for the annex is to be calculated separately.
…By Annonceur International


Via Della Camilluccia. In the most elegant part of Via della Camilluccia, in a small exclusive complex made up of eight residential units, with a pedestrian entrance also from Via della Farnesina, a stone's throw from international schools and Embassies, we offer for sale a 400 m2 villa. interior surrounded by a large garden of 1,100 m2. The complex, equipped with a swimming pool for the exclusive use of the 7 condominiums, was built in the 70s based on a project by the architect. Busiri Vici, known for its modern but at the same time elegant creations, as well as for the ability to guarantee privacy in internal and external spaces. The villa is divided into three levels connected by a comfortable internal staircase. On the ground floor, of approximately 165 m2, there is the entrance, a triple living room with fireplace, overlooking the garden through four large windows, a large eat-in kitchen, a veranda and a guest bathroom with dressing room. The upper floor of 105 m2. it is instead composed of a large master bedroom with internal bathroom and 30 m2 terrace, two other bedrooms, a second bathroom and a small balcony. The lower floor of 130 m2, only partially basement, enjoys its autonomy thanks to a large French window which leads directly from the garden to the large living room and a direct entrance to the garage. Furthermore, the floor houses two bedrooms both with en suite bathrooms, a second kitchen and a laundry room. A large garage of 35 m2. for two cars accessible from a private ramp and directly connected to the house, furthermore other parking spaces are available on the private driveway of the complex. The garden of approximately 1,100 m2. surrounds the villa and via a driveway of a few meters leads directly to the swimming pool. It is possible to request a house plan to expand the covered area. The property is partially renovated.
…By Annonceur International

Receive by email any new listing that may match your search criteria
Your criteria :
By validating this form, you accept the general conditions of use of Le Figaro Properties.
These agencies offer a selection of luxury properties vente at Roma. Feel free to contact them for personalized assistance.


