Get early access to listings that match your criteria
Never miss an opportunity again. Our personalized alerts notify you instantly.

 English$ USD · m²


Stunning Long Island Sound Waterfront with 84' of Sandy Beachfront Property. Facing North gets you Both Sunrises and Sunsets from April through November. Come see what Vacation Year Round Feels like...... Come home to the Ahhhhhh Feeling either as your Weekend get-away or Year Round Residence. This Beach Home has 8 Rooms, 3 Bedrooms, and 3 Baths and a front paver patio for all your al fresco dining. The Kitchen has Gas cooking (propane) & all Top Shelf Stainless Steel Appliances, Granite Countertops and a room for a table and chairs, in a Breakfast Nook. The Living Room has a wood burning Fireplace for toasty Fall & Winter evenings, and a Ceiling fan to move the heat and air around all year long. There is a Dining Room & Office in the Back of the House on the main floor, and an enclosed front Sunroom to give you 180 degree views of Stars, Storms & all the Nature that unfolds directly in front of your eyes. There's a two car Garage on the bottom level with an unfinished storage basement. Come and see if this Beach house checks off all your boxes.........It is an amazing Opportunity to own a Magnificent Waterfront home. Four Tax lots included in Sale......See 5 Last Photos.
…By Annonceur International


Immediate Occupancy. Rising ten stories in the heart of the West Chelsea Arts District, 517 West 29th Street pairs dark brick masonry walls with a grid of industrial-style windows, creating a bold, contemporary presence between the Hudson River and the High Line. Designed by Ben Hansen Architect with Rand Engineering, the architecture draws on the neighborhood's industrial character while introducing clean lines, refined detailing, and a timeless material palette of brick, metal, and glass. High-quality Neo industrial windows give each residence its own distinct contemporary character and let in generous light. This boutique condominium of 60 residences puts you steps from the galleries, restaurants, and open space of West Chelsea, with Hudson Yards a short walk away. Every home has 10.5-foot ceilings, 6-inch-wide Russian white oak plank floors, and LED track lighting throughout. Kitchens are built around bespoke Italian cabinetry by Uno Contract, honed Arabescato Bluette marble countertops, and a full suite of Miele appliances, including a vented 36-inch Miele slide-out range hood. Bathrooms are wrapped in Pelle Grigio Vein marble tile with waterworks fixtures. Showers are finished in Allure Gray marble with 5-foot linear infinity drains, and vanities are Uno Contract cabinets topped with Calacatta Lincoln marble. Each home has its own laundry, with an LG 4.5 cubic foot smart Wi-Fi washer and a 7.4 cubic foot vented LG smart dryer. Amenities begin with a landscaped courtyard and a roof deck featuring a sun deck, dining and lounge seating, and river views. Inside, residents enjoy a lounge designed by Jonathan Adler and a fully equipped fitness center. The lobby is attended 24 hours a day, and private indoor and outdoor parking spaces are available for purchase. The complete offering terms are in an offering plan available from the sponsor. File No. CD24-0168. Sponsor: Project 29 West Chelsea, LLC, 450 West 14th Street, 9th Floor, New York, NY 10014. Property Address: 517 to 523 West 29th Street, New York, NY 10001.
…By Annonceur International


Tucked along one of the most coveted streets in the Amagansett Dunes, this charming shingle-style beach cottage offers a rare combination of location, history, and timeless East End character. Extra-wide and paved, Surf Drive was once the route to the historic Beach Hampton Surf Club, adding a wonderful sense of place to this treasured setting. Lovingly owned and maintained by the same family for more than 50 years, the property is being offered for sale for the first time. Its established rental history further enhances its appeal, whether envisioned as a summer escape, investment property, or both. The single-level home offers an easy, relaxed floor plan designed for effortless summer living. A comfortable living room with fireplace opens to a dining area that flows naturally into the kitchen, while three bedrooms provide space for family and guests. An additional bonus room offers flexibility as a den, home office, or quiet retreat. Outside, nearly 500 square feet of expansive decking extends the living space and creates an inviting setting for outdoor dining, entertaining, or simply settling in for a long summer afternoon. A convenient storage shed keeps beach chairs, bicycles, boards, and other summer essentials close at hand. Just minutes from the shops, restaurants, farm stands, and legendary Stephen Talkhouse in Amagansett, and only a few miles from Montauk, this is a rare chance to own a piece of the Dunes with a story of its own. With its exceptional location, single-level living, proximity to the ocean, and proven rental history, this beloved family cottage offers the opportunity to carry its legacy forward while creating your own East End memories.
…By Annonceur International


Wake up in the trees and make your way to the beach. Mermaid's Oasis is a one-of-a-kind Montauk retreat, reminiscent of a treehouse yet offering all the comforts and amenities of a modern beach home. Built in 1982 and lovingly maintained within the same family ever since, the home has been exceptionally cared for and retains a wonderful sense of character and authenticity. With a strong rental history, it also offers an attractive opportunity for those looking for a Montauk home with proven rental appeal. True to its namesake-fun, mystical and a little unexpected-this home is full of character and tucked among the trees in the desirable and peaceful Hither Woods neighborhood. Beach access is less than half a mile from the property via an easement, making it easy to enjoy the coastline while still returning to the privacy of this wooded retreat. At the heart of the home is a dramatic great room with soaring vaulted ceilings, a fireplace and walls of windows that bring the surrounding greenery indoors. The open-concept kitchen, living and dining areas create an inviting central gathering space equally suited to relaxed summer days and entertaining. The primary bedroom with en-suite bath is privately situated on one side of the main level, while two additional guest bedrooms and a shared full bath are located on the opposite side of the great room, creating a thoughtful separation between sleeping areas. A spiral staircase leads to a versatile loft-style bonus room-ideal as additional guest accommodations, a home office or a quiet place to retreat. The fully finished lower level offers even more space to spread out, with its own private entrance and direct access to the pool. It includes an additional bedroom, full bath, living area and regulation-size pool table-perfect for entertaining, accommodating guests or enjoying a rainy Montauk afternoon. Outside, the home truly comes into its own. Surrounded by mature trees and lush landscaping, the property features a heated swimming pool that can be controlled remotely-making it easy to get the pool ready before you arrive for the weekend-along with an outdoor shower and two spacious decks with plenty of room for lounging, dining and grilling. The private, wooded setting creates the feeling of a secluded summer oasis while still offering convenient access to the beach. Whether gathering with family and friends, working remotely among the trees, spending the afternoon poolside or simply checking out of the everyday, Mermaid's Oasis captures the relaxed, slightly magical spirit of Montauk living.
…By Annonceur International


14 Overhill Road is a majestic, stately single-family home located in the preeminent neighborhood of Wykagyl Park in New Rochelle, NY. Classic Colonial/Tudor mix with a striking stucco exterior and timeless slate roof. Generous 3,957 square feet of interior living space. 0.54 acres of beautifully landscaped corner-lot property. 8 expansive bedrooms. 4 full bathrooms and 2 half bathrooms. A grand entryway lead-in introduces freshly finished hardwood flooring and a magnificent living room anchored by a cozy fireplace. The space transitions into an inviting screened-in sunporch, perfect for seasonal relaxation. Features an elegant formal dining room alongside a spacious eat-in kitchen designed for seamless cooking and entertaining. First-Floor Flexibility: Two main-level bedrooms feature a completely private entrance, making them perfect for guest quarters, multi-generational living, or an ideal home office setup. Second Floor Oasis: An extraordinary landing and wide central hallway connect 5 impressive, large bedrooms all on the same level. This layout boasts an expansive primary suite outfitted with vaulted ceilings, its own private fireplace, and a dedicated bath. Basement & Parking: A full, unfinished basement offers massive storage potential, complemented by a 2-car attached garage. Outdoor Space: The half-acre grounds include an automated front & rear sprinkler system to keep the sweeping lawn pristine.
…By Annonceur International


There are certain streets that make you slow down before you ever reach the house. Swan Place is one of them. Tucked within the coveted Village of Nissequogue, the approach winds past estate-like homes beneath a canopy of mature trees, quietly setting the tone for what awaits. Set on two naturally beautiful and private acres, this is a home with presence, but also one that feels remarkably warm once inside. The sense of occasion begins the moment you step inside. A dramatic two-story foyer is anchored by a grand curved staircase, its sweeping wood balustrade gracefully arcing above the entry and continuing into an elevated, bridge like balcony overlooking the marble floor below. Beyond, the home opens to a spectacular two to three story Great Room, where soaring ceilings, architectural detail and walls of natural light create a space that feels impressive yet inviting. It is a beautiful first impression, sophisticated in design, and unmistakably special. It is a grand introduction, but one that still feels wonderfully livable, the kind of entrance that reminds you immediately that this is no ordinary home. The kitchen was designed for the way a home like this is meant to be enjoyed, open, welcoming, and always connected to what is happening around it. An impressive, oversized center island anchors the space, surrounded by recently renovated designer cabinetry and premium appliances, with plenty of room for everything from morning coffee to a house full of guests. Completely open to the soaring great room on one side and the spectacular, glass filled sunroom, the kitchen becomes the natural gathering place of the home. Sunlight pours in from every direction, while expansive views of the property create an effortless flow from cooking to conversation to the outdoors beyond. Privately positioned on the first floor, the primary suite feels like a retreat of its own. Generous yet intimate, it features a fireside sitting room, beautifully designed dressing spaces and a spa inspired marble bath. French doors open to a private deck with the hot tub just steps away, a wonderfully peaceful escape any time of the day. Additional rooms on the main level offer wonderful flexibility easily imagined as guest quarters, an au pair suite, private offices, or whatever life happens to require. The upper levels unfold with a wonderful sense of privacy and possibility, offering four beautifully proportioned guest bedrooms along with two additional lounging spaces, perfect for quiet reading, late night conversation, a media retreat or simply giving family and guests a place of their own. But the best surprise is found one level higher on the rooftop deck, where the treetops open to spectacular views toward the harbor and Long Island Sound. It is the kind of unexpected perch made for morning coffee, an evening glass of wine, or simply watching the sky change at the end of the day. Outside is where this property becomes something incredibly special. The grounds feel more like a private retreat than a backyard. A heated Gunite pool, framed in stone and brought to life by three cascading waterfalls, creates a wonderfully serene, spa like setting. Expansive decking, a hot tub, outdoor kitchen and two acres of mature landscape provide plenty of places to entertain, and just as many places to disappear with a book and enjoy the quiet. Then there are the unexpected spaces. A tucked-away bonus room above the three-car garage feels like a hidden discovery within the home, an ideal private lounge, game room, studio, or escape, complete with its own Juliet balcony. Life in Nissequogue has always been about having room to breathe. Beaches, boating, the harbor, parks, and the villages of the North Shore are all part of everyday life here, while New York City and the Hamptons remain within reach. 9 Swan Place is an address worth seeing. WHEN THE HOUSE, THE SETTING and THE VALUE ALL SAY YES
…By Annonceur International


Charm, style and exceptional convenience come together at 127 Harmon Avenue, a beautifully updated center hall Colonial in Pelham where classic architecture meets modern living. Set behind a white picket fence amid mature landscaping and specimen trees, this gracious home is filled with natural light, hardwood floors and beautifully proportioned rooms. A welcoming center hall opens to an expansive living room with oversized picture windows overlooking the gardens, while the formal dining room is equally suited to intimate dinners and lively gatherings. At the heart of the home, the renovated eat-in kitchen features white Shaker cabinetry, leathered granite countertops, stainless steel appliances and hardwood floors. It flows seamlessly into the family room with a striking wood-burning fireplace and sliding doors opening to an expansive bluestone patio and lush, level backyard, creating a wonderful connection between indoor and outdoor living. Upstairs, the serene primary suite offers a walk-in closet and renovated private bath with a double marble vanity. Three additional generously sized bedrooms offer excellent closet space and share a beautifully updated hall bath, also with a double vanity. The finished lower level with a full bath provides flexible space for a second family room, media room, gym, office or guests. An oversized attached two-car garage and generous driveway parking add everyday ease. Best of all, Pelham Metro-North is just .3 miles away, just 29 minutes to Grand Central, and Colonial Elementary, Pelham Middle and High Schools, parks, the farmers market, village shops and restaurants all nearby. 127 Harmon Avenue offers a rare combination of timeless character, move-in-ready style, beautifully connected indoor/outdoor living and remarkable convenience.
…By Annonceur International


Transcending the notion of a mere home with an exquisite blend of timeless design and contemporary elegance, this newly constructed Nordic Modern Beach Home by First Dunes stands as a testament to coastal luxury living, offering a lifestyle of serenity and sophistication. Indulge in the breathtaking direct access and views of Moriches Bay from the moment you enter the grand foyer adorned with a bespoke glass-wrapped staircase that ascends like a work of art, setting the tone for the elegance that awaits within. The main level invites seamless indoor-outdoor living, with sweeping bay views serving as the backdrop to the open-concept living and dining areas. A chef's dream kitchen, outfitted with top-of-the-line Gaggenau and Thermador appliances, beckons culinary creativity, while the adjacent living room features a porcelain-wrapped fireplace and expansive sliding doors leading to your private outdoor sanctuary. Relish in the tranquility of the master suite on the second level, complete with vaulted ceilings, a private balcony, and a spa-like ensuite boasting ocean views. Two additional bedrooms on this level offer their own luxurious retreats, each with ensuite bathrooms and privacy. The third level offers two additional bedrooms with ensuite bathrooms and a bonus room, providing ample space for guests and leisurely pursuits. Every facet of this exceptional residence exudes craftsmanship and refinement with an array of coastal details ensuring the highest standards of resilience, durability and safety. The beautifully landscaped grounds lead to a four-car garage and additional storage underneath the home, offering practicality without compromising on aesthetics. Elevate your lifestyle to new heights as you embrace the coastal essence you've always desired. For those with a passion for waterfront living, this property grants deeded ocean access unlocking a world of relaxation and water sports and direct access to Moriches Bay for fishing, clamming, swimming and boating including space for a mooring. In a locale where new construction opportunities are rare to come by, this home stands as a testament to unparalleled craftsmanship and coveted coastal living catering to the discerning buyer. Jessup Bridge, West on Dune Rd to 774 on the Bay
…By Annonceur International


This exceptional new construction in the coveted Sunset Shores Association offers deeded bay access, beautiful bay views, and approximately 7,100+/- sq. ft. of thoughtfully designed living space. Featuring 7 bedrooms and 8 full baths, the open-concept floor plan includes a gourmet kitchen with a walk-in pantry, a first-floor guest suite, and a private office. The second level is anchored by a luxurious primary suite with a private balcony overlooking the bay. The finished lower level offers a spacious recreation room, gym, two additional bedrooms, and an attached two-car garage. Ideally located just minutes from Sag Harbor Village, beaches, marinas, shopping, and dining. Estimated completion in 2027.
…By Annonceur International


Some houses simply have it. Set on nearly half an acre in the heart of Bridgehampton Village, 237 Maple Lane is a charming 1905 farmhouse compound with personality, privacy, and an increasingly rare bonus: a legal guest cottage. The four-bedroom main house is warm and inviting, with a living room fireplace, a beautifully renovated kitchen with pantry, and two ensuite first-floor bedrooms. Upstairs are two additional bedrooms and a full bath. The one-bedroom guest cottage has its own kitchen, bath, and vaulted living and dining area, giving guests a place that feels entirely their own. Outside, there is generous lawn space accented by mature trees and beautiful gardens, a heated pool, and an outdoor shower. Wonderful as is, and there's room to add 800+SF of lot coverage. Best of all, Starbucks, Pierre's, Almond, and the village's boutiques and shops are right around the corner, while the ocean is less than three miles away. Established in 1905, some homes simply endure.
…By Annonceur International


A truly irreplaceable waterfront estate where timeless craftsmanship meets exceptional luxury. Originally built in 1928 and completely reconstructed in 1993/1994, this remarkable 5,700 sq. ft. residence is set on a private half-acre of deep-water waterfront in coveted West Islip, just minutes from Babylon Village & LIRR Main Line station. With incredibly low taxes, flood insurance under $1,500 per year, and grandfathered features that could never be approved under today's zoning, DEC, and New York State regulations, this is a once-in-a-generation offering. Designed for the discerning waterfront lifestyle, the property features a legal detached guest cottage complete with a studio apartment, full bath, washer/dryer, separate electric meter, and private waterfront deck—ideal for guests, extended family, or income-producing opportunities. Boating enthusiasts will appreciate two protected 35-foot boat piers with full pier walls, five oversized boat slips, 40 feet of private beach, deep water directly behind the property, and an unbeatable location just 500 feet from the open Great South Bay—eliminating the long canal runs found at most waterfront homes. Spanning three full levels of beautifully appointed living space, the 16-room main residence offers seven spacious bedrooms and 3.5 baths. Rich architectural details include exquisite original moldings, stunning 5/4 oak flooring, recessed lighting throughout, and meticulously restored circa-1930s light fixtures rewired for modern living. The luxurious primary suite opens through French doors to a private balcony overlooking the heated saltwater Gunite pool and tranquil river. A dramatic second-floor office boasts soaring 15-foot ceilings and sweeping views of the Great South Bay, while the expansive third-floor entertaining level features a custom wet bar, creating the ultimate game room and gathering space. The outdoor living experience is equally spectacular. Reconstructed in 2021, the commercial-grade heated Gunite pool features a saltwater system and is surrounded by an expansive entertaining area with a built-in Jacuzzi, cascading waterfall, river rock wall, and an oversized covered porch designed for effortless indoor-outdoor living. Westerly exposure delivers breathtaking sunset views over the water, while the rare absence of rear neighbors provides exceptional privacy. Recent improvements include Polyglass siding, ductless air conditioning, rebuilt decks and terrace, LED exterior lighting, and a beautifully renovated primary bathroom completed in 2025. Additional highlights include an eight-camera security system, a cobblestone driveway accommodating six vehicles, a two-car-deep garage, and rental income from the guest cottage to help offset carrying costs. Properties of this caliber simply cannot be recreated. Combining historic character, modern luxury, irreplaceable waterfront amenities, extraordinary boating access, and an unrivaled location, this is one of West Islip's most exceptional waterfront estates.
…By Annonceur International


Welcome to your dream home! This beautifully fully renovated four-bedroom residence boasts a unique mother-and-daughter layout, making it the perfect space for multi-generational living or ample guest accommodations. As you enter, you're greeted by gleaming hardwood floors that flow seamlessly throughout the open layout, creating a warm and inviting atmosphere. The home features three modern full baths, including one with a luxurious Jacuzzi, perfect for relaxation after a long day. Cozy up by the elegant fireplace in the living area, ideal for gatherings or quiet evenings in. The updated kitchen is a chef's delight, equipped with contemporary appliances and stylish finishes, ensuring both functionality and flair. Enjoy year-round comfort with a split system AC that keeps every room cool in the summer months. Step outside to discover a beautifully landscaped front yard, complete with a spacious two-car garage and a tall front fence that provides both security and privacy. Located conveniently near St. John's University and Union Turnpike shopping,& house of worships, this home offers easy access to local & express buses for a quick commute to Manhattan. Don't miss your chance to own this stunning home that perfectly blends comfort, style, and convenience!!!
…By Annonceur International


Nestled within Roslyn's historic Sinclair Martin enclave, this exceptional residence offers a rare blend of timeless architectural character and sophisticated modern living. Extensively expanded and completely reimagined in 2020, this turnkey home showcases exceptional craftsmanship, designer finishes, and a level of quality rarely found in today's market. A beautifully landscaped approach, framed by impressive stonework and mature plantings, sets the tone for what awaits inside. The welcoming foyer introduces a thoughtfully curated interior where custom millwork, elegant moldings, coffered ceilings, bay windows, and rich architectural details create an atmosphere of warmth and refinement throughout. At the center of the home, a stunning chef's kitchen serves as both a showpiece and gathering place. Designed for everyday living and effortless entertaining, it features a 10 foot center island, Sub Zero refrigerator, Wolf six burner range with grill, Wolf convection microwave, dual sinks, custom cabinetry, and seamless sight lines into the adjoining family room. Bathed in natural light, the family room offers a custom wet bar, integrated Sonos sound system, contemporary fireplace, and direct access to the backyard, creating a natural connection between indoor and outdoor living. The formal dining room provides an elegant setting for entertaining with its coffered ceiling, bay window, custom millwork, and wood burning fireplace. A first floor bedroom and beautifully appointed full bath with radiant heated floors offer exceptional flexibility for guests, extended family, or a private home office. Upstairs, the primary suite serves as a private retreat complete with custom built in closets, tray ceiling, motorized shades, dedicated Daikin climate system, and a spa inspired bath with radiant heated floors and premium fixtures. Two additional bedrooms, another beautifully renovated full bath, and access to a full stand up attic complete the second level. The finished lower level offers additional living space with a gym, office, bonus room, custom storage solutions, and a separate heating zone. Every major component of the home has been thoughtfully upgraded, including Pella Architectural Series windows, a DaVinci slate roof with lifetime warranty, stucco exterior with custom Azek trim, updated mechanical systems, Nest thermostats, EV ready garage, central station monitored security system, and app controlled surveillance cameras. The outdoor living experience is equally impressive. Professionally designed landscaping, bluestone patios, natural gas outdoor kitchen, irrigation system, maintenance free turf, architectural stonework, and dramatic landscape lighting create a private backyard retreat that is as inviting for quiet evenings as it is for large scale entertaining. Located within the Roslyn School District. This property offers approximately 2,780 square feet of impeccably finished living space, this exceptional home presents a rare opportunity to enjoy luxury, comfort, and craftsmanship.
…By Annonceur International


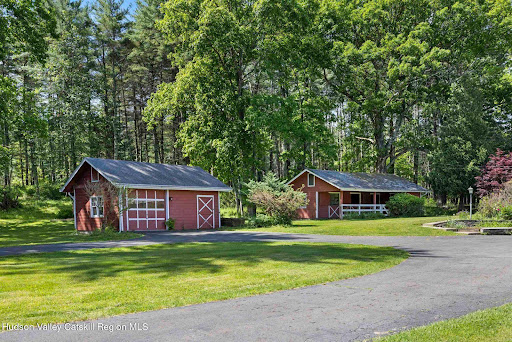
A rare opportunity to own a truly special piece of the Hudson Valley. Nestled in the heart of Woodstock, NY, this iconic property offers 11.17 breathtaking acres of open meadows and sweeping mountain views that change beautifully with every season. The well-maintained 3-bedroom, 1-bath ranch house spans 1,360 square feet and offers comfortable single-level living with a warm, classic character. A charming red 4-stall barn - a nod to the property's days as a functioning horse property - adds tremendous character and versatility, complemented by a detached garage and shed for ample storage and utility. Whether you're looking for a private personal retreat, an equestrian revival, or a savvy investment, this property delivers on all fronts - already subdivided into four separate parcels, offering exceptional flexibility and significant potential for additional building.
…By Annonceur International


Experience the perfect blend of comfort, luxury, and waterfront living at 9 Shinnecock Road in East Quogue. Ideally located south of the highway in the desirable Shinnecock Shores community, this custom-built 2010 home offers breathtaking views of Shinnecock Bay & Ponquogue Bridge with exclusive beach rights, all just 82 miles from Manhattan. Spanning 3,569 square feet on a manicured 0.26-acre lot, the cedar-shingled residence features 4+ spacious bedrooms, 4 bathrooms, and refined interior finishes throughout. The open-concept main level includes a welcoming entry foyer designed with a sightline to the open bay, a cozy den with gas fireplace and built-ins, and a living/dining area framed by Andersen windows showcasing uninterrupted bay views. A spacious kitchen is outfitted with GE Monogram stainless steel appliances, granite countertops, dual sinks, a 4-burner convection stovetop, wall oven and microwave, and a generous island with seating for four. The first-floor primary suite offers stunning water views, a walk-in closet, and a spa-like bath with a double vanity, walk-in shower with bench, and rainfall and handheld shower heads. Upstairs, a light-filled loft leads to three additional bedrooms -two with bay front balcony access-and a bonus room. Bathrooms feature double vanities, walk-in showers with rainfall showerheads, and linen closets. Outside, entertain from a waterside deck with a retractable awning, launch kayaks, or swim from the private, 70' bulkhead with built-in ladder, and enjoy the convenient option of mooring your boat in Shinnecock Bay. This meticulously maintained home also includes modern mechanicals such as central HVAC - with separate controls in each bedroom, living room, family room, and den - natural gas fuel, central vacuum, full home security alarm and Ring camera systems, and property irrigation. Additional highlights include LED lighting, an interior sound system, Hunter Douglas custom window shades, a large first-floor laundry room, and partial 1/2 car garage for storage. The property benefits from low HOA dues and access to private community amenities, including a bay beach, private park, and snow removal. Don't miss this opportunity to live on the bay in style and comfort.
…By Annonceur International


Set on .92 acres in Water Mill, 7 Woody Court enjoys a bright and private setting along a quiet residential road. The existing two-story residence offers a finished lower level, attached garage, and pool, with nearly an acre of land providing space to enjoy the property today while considering its possibilities for the future. Enjoy the home as it is, thoughtfully renovate over time, or explore the potential for a new residence. With an established setting and a sense of privacy, the property presents an opportunity to create something entirely your own in Water Mill.
…By Annonceur International


Discover an extraordinary waterfront estate on the coveted east side of Skaneateles Lake, where 1.49 private acres and 146 feet of pristine, level shoreline create an exceptional setting just 1.2 miles from the Village of Skaneateles. Perfectly positioned to capture the lake's celebrated sunsets, the property offers the luxury of compelling outdoor living, allowing effortless days on one of the world's cleanest lakes from the privacy of your own shoreline. A lakeside terrace overlooks an expansive, manicured lawn that transitions effortlessly to the water's edge, where level lake access, a private boat launch, and exceptional frontage invite swimming, boating, and entertaining from sunrise through sunset. Attached and detached garages, along with generous parking and storage, complete the estate with practicality rarely found in waterfront properties. Thoughtfully reimagined from top to bottom, the residence spans more than 5,700 square feet, where timeless architecture meets contemporary refinement. Every space has been curated with an emphasis on craftsmanship, comfort, and an enduring connection to the lake. Expansive walls of glass frame panoramic water views while filling the interiors with natural light, creating a seamless dialogue between the home and its spectacular surroundings. At the heart of the residence is a beautifully appointed chef's kitchen, designed for both everyday living and memorable entertaining. Custom cabinetry, premium appliances, and an impressive 14-foot island anchor the space, while its open design encourages effortless gathering with family and guests. Four spacious bedrooms and four luxurious full baths provide exceptional accommodations, each thoughtfully designed to balance elegance with everyday comfort. Throughout the home, refined finishes and carefully considered details create an atmosphere that is both sophisticated and welcoming. Offering an exceptional combination of location, level waterfront, extensive renovations, and private lakefront amenities, this is a remarkable opportunity to own one of Skaneateles Lake's most distinguished waterfront residences.
…By Annonceur International


322 West 104th Street is a beautiful 20' wide, seven-unit townhouse located between West End Avenue and Riverside Drive, only feet away from Riverside Park. The Garden level apartment is a sprawling 2 bed/2 bath with an expansive south facing garden. Additionally are 3 lofted studios and 3 one bedrooms (one duplex with large private roof-deck). Each unit is equipped with W/D. Built in 1920, this classic 5 story brownstone is near all transportations, fine dining, popular grocery stores, walking distance to Columbia University, Bard College, Riverside and Central Parks, as well as countless other historic landmarks. Bring your architect and convert this to the single family home of your dreams, or keep it as the perfectly run rental building as it is currently.
…By Annonceur International


Welcome to 26 Candlewood Path, a spacious five bedroom, four and a half-bath home set on one full acre in Dix Hills. Across two main levels and a newly renovated lower level, the home offers generous room proportions, abundant natural light and a layout that feels open while still giving each room its own sense of purpose. A welcoming foyer opens to the main level, where 12-foot ceilings, hardwood floors, skylights, and with eastern and western exposures create a bright, airy setting throughout the day. The living room, formal dining room, eat-in kitchen, den, playroom and additional gathering spaces connect naturally, making the home equally comfortable for everyday living and entertaining. The eat-in kitchen offers extensive cabinetry, generous counter space, pantry storage, a dishwasher and a window that brings in additional natural light. Nearby, the formal dining room provides a dedicated setting for larger meals and occasions, while a built-in bar creates another inviting place to gather. Also on the first floor is a private office set apart from the main living areas, along with a separate laundry room equipped with an LG washer and dryer. The den and playroom add further flexibility for work, recreation, or more casual day-to-day use. The primary bedroom is spacious and well appointed with a walk-in closet, dressing area, and en-suite bathroom featuring dual sinks, a separate stall shower, and whirlpool tub. Four additional bedrooms are well proportioned and offer privacy, natural light and ample closet space for guests, or other flexible uses. The newly renovated lower level adds even more usable space to the home, with an open layout that can accommodate a media area, home gym, playroom, recreation space, storage, or a combination of uses. Additional features include central cooling, double-pane windows, hardwood flooring, skylights, garage parking, extensive storage, and a basement. Outside, the property opens to a private full-acre setting with a large rear deck and expansive yard. The deck provides an easy extension of the exterior living spaces for outdoor dining and gatherings, while the surrounding grounds offer room for recreation, and landscaping. Located in Dix Hills, you'll find yourself conveniently close to parks, boutique shops, and delightful dining options, making everyday living both convenient and enjoyable. This spectacular home is well-suited to those seeking a harmonious blend of style and comfort and it won't last long on the market. Schedule a showing today to experience all that 26 Candlewood Path has to offer and envision the fulfilling life that awaits!
…By Annonceur International


Step into the Hudson Valley country lifestyle you've been dreaming about. Set on more than 7 private acres along highly sought-after Boice Mill Road in Kerhonkson. This modern farmhouse brings together beautiful grounds, generous living spaces, a gunite pool and the kind of privacy that makes arriving home feel like an escape.A long driveway winds through mature trees and professionally landscaped grounds before arriving at the four-bedroom home. Inside, an easy, open flow connects the foyer, living room, den, dining room and kitchen while preserving the character and intimacy of individual rooms. At the center is a cook's kitchen with stainless-steel appliances and a gas range, equally suited to quiet dinners at home or weekends filled with friends. French doors from the living and dining areas open to an expansive elevated deck surrounded by the tree canopy.Upstairs, the spacious primary suite feels like a retreat of its own, with a private sitting room and fireplace and a large bath with separate tub and shower and dual vanities. Three additional bedrooms provide plenty of room for guests and working from home. Two fireplaces add warmth and atmosphere throughout the seasons.The walk-out lower level offers approximately 850+ square feet of additional unfinished space with three sets of French doors opening directly onto a stone patio, creating exciting possibilities for future living, recreation, studio or fitness space.Outside is where this property truly comes into its own. A fenced country garden filled with fruit trees and climbing hydrangeas comes alive each spring. Summer revolves around the beautifully sited gunite pool, surrounded by sunshine, privacy and mountain views. In autumn, the elevated rear deck feels almost like a treehouse, putting you at eye level with the changing leaves. And when winter arrives, there are few better places to be than beside the fire while snow settles quietly across the landscape.All of this is within minutes of some of the Hudson Valley's most beloved destinations, including Inness resort, Minnewaska State Park Preserve, Mohonk Preserve, Westwind Orchard and Saunderskill Farm. Stone Ridge, High Falls, Kingston and Woodstock are all within easy reach, with Manhattan less than two hours away.
…By Annonceur International


A PRIVATE RESORT WITH A CLUB LEVEL OF ITS OWN. Some homes simply give you more space. 4 Teamster Lane gives you an entirely different way to live. This impressive stone-accented Colonial combines substantial living space, comfortable everyday function, and unforgettable entertainment amenities across three beautifully finished levels. Featuring five bedrooms, three full bathrooms, one half bathroom, and approximately 4,000 square feet, this is anything but the typical Levittown home. A welcoming front-gated porch introduces an interior designed to accommodate everything from quiet mornings to large celebrations. The main level offers a generous living room, formal dining room, comfortable family room, and bright breakfast area, creating a natural balance between open gathering spaces and more intimate rooms. At the center of the home is a substantial island kitchen featuring rich cabinetry, expansive countertops, abundant storage, and plenty of room for preparing meals while remaining connected to guests. A private home office provides a dedicated place to work or study, while a pantry and full main-level bathroom add valuable flexibility. Whether the occasion calls for an elegant dinner, a casual weekend brunch, or a full house for the holidays, this floor is designed to handle it comfortably. Upstairs, the private bedroom level includes a spacious primary bedroom, four additional bedrooms, two full bathrooms, walk-in closets, and conveniently located laundry. The thoughtful layout keeps all five bedrooms together while providing generous personal space and excellent storage. Then the third floor takes the tie off. The entire top level has been transformed into a private club-style entertainment retreat. A full wet bar anchors an unforgettable lounge featuring billiards, shuffleboard, multiple televisions, gaming space, and room to showcase a favorite collection. A separate office or flex room and powder room complete the level. Call it a sports lounge, private speakeasy, game room, or the ultimate man cave. Whatever the name, it is a one-of-a-kind destination designed for championship games, poker nights, celebrations, and evenings when staying home becomes the best plan in town. The experience continues outside, where the fully fenced backyard has been transformed into a private resort. A brand-new heated in-ground pool and hot tub are surrounded by an extensive paver patio, manicured landscaping, decorative lighting, and multiple areas for lounging, dining, and entertaining. Overlooking the pool is a covered and heated outdoor bar and kitchen equipped with a television, grilling station, sink, refrigeration, generous preparation space, and extensive counter seating. It is a true outdoor gathering place where dinner can be prepared, drinks can be served, and guests can enjoy the game without anyone having to leave the party. With both the pool and outdoor bar heated, the backyard season begins earlier, lasts longer, and extends well beyond an ordinary summer afternoon. Govee lights and heated outdoor spaces top it off. Located in the Island Trees School District and convenient to shopping, dining, parks, and major roadways, 4 Teamster Lane delivers a rare combination of scale, personality, and resort-style recreation. From morning coffee on the porch and afternoons beside the pool to dinner at the outdoor bar and late-night games upstairs, this home was designed for those who believe luxury should also be fun. One address. Three incredible levels. An entirely different way to experience home.
…By Annonceur International


Behind handsome iron gates on Southampton Village's legendary Gin Lane, a world of timeless elegance quietly unfolds. Set just steps from the ocean, this distinguished Normandy-style estate feels wonderfully removed from the ordinary-a private retreat where architecture, landscape, and the beauty of the Hamptons come together in an extraordinary setting. Approached through impeccably landscaped grounds, the residence is gracefully positioned on a beautifully appointed acre, creating an atmosphere of privacy and serenity. The outdoor setting is designed for both relaxation and entertaining, with a heated pool, waterfall-style spa, and pool house awaiting its next chapter as an inviting gathering space. Inside, a dramatic two-story foyer establishes an immediate sense of grandeur flows naturally into the grand living room, anchored by a fireplace and a formal dining room with elegant French doors opening to an expansive veranda, creating a seamless connection between the refined interiors and the surrounding gardens. The well-appointed eat-in kitchen is warm and welcoming, designed as much for conversation as it is for cooking. Just beyond, the adjacent family room, with its inviting gas fireplace, becomes the natural heart of everyday life-a comfortable place to gather, linger, and enjoy the ease of coastal living. A private first-floor guest suite offers a quiet retreat, thoughtfully separated from the principal living spaces. Upstairs, the primary suite is approached either by the main staircase or a private staircase, creating an exceptional sense of privacy. The expansive suite is complemented by a connecting study or gym, dressing room, and elegant sitting room, forming a private sanctuary within the estate. Two additional en-suite bedrooms are thoughtfully positioned on the second floor, offering comfort and privacy for family and guests. The finished lower level extends the living experience with a dedicated entertainment area, creating yet another space for gathering, relaxing, and enjoying long evenings with friends and family.
…By Annonceur International


This stunning townhouse is as versatile as a primary residence for luxury living, as it is an investment with income-generating potential. A savvy investor can reside in the owners duplex, while earning rental income from two free-market apartments. At 20’ wide, this townhouse sits on a 100-foot lot and occupies 4 floors and a finished basement. Layout as below: This is meticulously designed with: Each apartment is separately metered and serviced by its own boiler, saving the owner on utilities costs. Truly a unique live-plus-income opportunity, the duplex is delivered vacant and ready for the next owner to call it home. 116 W 133rd Street is an exceptional find in one of Harlem’s most desirable neighborhoods - just moments from St. Nicholas Park and a short stroll to shopping, top-tier restaurants, and Harlem’s vibrant cultural scene.
…By Annonceur International


783 Rugby Road is an exceptional example of classic Queen Anne style architecture featuring a wide entry and wrap-around porch with columns, steeply pitched rooflines, shingled siding, and a mix of oversized, diamond grid, arched, and colored windows. All of the well proportioned rooms have multiple exposures that provide dynamic light throughout the day. The house retains all of the original detailing. The Parlor is anchored by a dramatic floor to ceiling stone fireplace, and features arched doorways, high wainscoting, beamed ceilings, oak flooring with intricate ribbon inlay borders, and an open switch back staircase with a series of colored glass windows. The transitional space between the Parlor and Formal Dining Room has original cabinets with leaded glass detaining, and tall pocket doors. The bright Dining Room has three exposures and an intricately patterned door leading to the side porch.The windowed Kitchen was renovated with custom cabinetry, premium stainless steel appliances, marble countertops and backsplashes, a farmhouse sink, and vented hood. There is an adjacent breakfast area overlooking the rear yard, and a powder room. The second floor has three bedrooms, including a primary bedroom with a fireplace and series of triple windows and a window seat looking out onto the front yard and flowering cherry tree. The renovated bathroom has a walk-in shower and original colored glass window. The third floor has an additional two bedrooms and renovated windowed bathroom. The large front bedroom can easily be configured as an artist's studio, home office, or family room. The basement has a laundry area, a wine cellar, and additional storage space. In addition mature trees and plantings (including a dramatic cherry and myrtle tree), the grounds feature a fenced-in backyard, seasonal azaleas, peonies, hydrangea, foxglove, cornflowers, and more. All in close proximity to the B & Q trains to Manhattan and the shopping and restaurants of Newkirk Ave and Cortelyou Road!
…By Annonceur International


751 Franklin Avenue represents a prime mixed-use (residential & commercial) opportunity in the highly desirable Crown Heights / Prospect Heights neighborhood of Brooklyn, NY. The ground floor and basement of this beautiful property is currently occupied by a pet store, with two (2) tastefully renovated one bedroom apartments on the 2nd & 3rd floors. The spacious one bedroom apartments easily fit queen size beds, have lots of closet space, beautiful hardwood floors, open kitchens with an island, stainless steel appliances, full size in unit washer/dryer, dishwashers and split A/C units. Currently, the 2nd floor tenant has exclusive use of the deck and shared use of the garden / backyard. *** 3rd Floor apartment is now vacant. Ideally located on Franklin Avenue close to Eastern Parkway and a lively mix of neighborhood retail businesses, coffee shops, bars & restaurants such as: Cent” Anni, Chavela’s, Franklin Park and Starbucks. Heavy foot & vehicular traffic along the Franklin Avenue corridor provides maximum exposure and high visibility. Easy and convenient access to buses & the 2, 3, 4 & 5 & the Franklin Ave shuttle at the Franklin Avenue station, the farmer’s market at Grand Army Plaza, Prospect Park, Brooklyn Museum and the Brooklyn Botanic Garden. Perfect for owner-users -[the 3rd floor apartment will be delivered vacant) or investors looking for a high quality, income producing asset .NOI and other additional information available upon request. FYI: the property has approximately 2,217 buildable square feet, for those with big dreams and aspirations. All showings - By Appointment Only.
…By Annonceur International

Receive by email any new listing that may match your search criteria
Your criteria :
By validating this form, you accept the general conditions of use of Le Figaro Properties.
These agencies offer a selection of luxury properties vente in New York. Feel free to contact them for personalized assistance.


