Get early access to listings that match your criteria
Never miss an opportunity again. Our personalized alerts notify you instantly.

 English$ USD · m²


A Gold Coast Legacy Estate: Along the storied bluffs of Lloyd Harbor’s Gold Coast, where private drives wind through centuries-old trees and the water stretches endlessly toward the horizon, Fort Hill rises as one of the North Shore’s most iconic waterfront estates. Welcome to 31 Fort Hill Drive, 28,000 square feet of architectural gravitas set across 10 secluded acres, with 870 feet of private beachfront and a deep-water dock. From its elevated perch, panoramic views of the Long Island Sound unfold in every direction: sunrise mists, sailboats at golden hour, winter tides crashing below. The perspective is cinematic. The privacy absolute. Originally built in 1910 and masterfully restored to its original glory, this Victorian Revival masterpiece is both historic landmark and modern sanctuary. Thirteen bedrooms, ten full baths, and four half baths are artfully distributed throughout grandly scaled living spaces designed for legacy living and world-class entertaining. A luminous solarium captures the changing light of the Sound. A stately wood-paneled library offers quiet retreat. An exquisitely detailed ballroom: rare in scale and craftsmanship, stands ready for unforgettable evenings. Seven fireplaces, intricate millwork, and curated architectural detail evoke an era when homes were built not merely to inhabit, but to endure. The fully renovated gourmet kitchen anchors the residence with contemporary precision: integrating seamlessly into formal dining rooms and intimate gathering spaces. Staff quarters, a 16-car garage with guest apartment suites above, and flexible rooms for theater, wellness, or gallery use ensure the estate functions as effortlessly as it impresses. Outdoors, three acres of curated formal gardens and a greenhouse create a private botanical world: lush lawns, sweeping terraces, and moments of serene seclusion. A squash court, expansive grounds, and private shoreline complete a compound that is as rare as it is commanding. Set within moments to Huntington Village and the train to Manhattan, Fort Hill is not simply a home. It is a generational estate - where American history, architectural pedigree, and natural beauty converge. By appointment only.
…By Annonceur International


TRIPLE-MINT SIX-BEDROOM DUPLEX-79th St. Park/Madison Ideally situated on the 14th and 15th floors of one of Manhattan's most distinguished prewar cooperatives, this massive and extraordinary six-bedroom duplex has been renovated to perfection and is in triple-mint, move-in condition. With 39 windows spanning all four exposures, the residence is exceptionally bright throughout the day, while its grand proportions, soaring ceilings, exquisite prewar character, and sweeping open-city views create an extraordinary sense of scale and elegance. A private elevator landing opens onto an impressive 18-foot gallery, which forms the gracious central axis of the main living level. To the south, the gallery leads to a spectacular 38-foot living room with soaring ceilings and oversized floor-to-ceiling windows framing expansive open-city views. Adjoining the living room is an inviting corner library, which also captures wonderful views to the south. At the opposite end of the gallery is a gracious corner formal dining room, which can easily seat 24 or more guests. Adjacent to the dining room is arguably one of the most remarkable family room and kitchen spaces to be found in a prewar residence. Framed by an open city and seemingly endless blue-sky views, this spectacular gathering space combines exceptional design with extraordinary functionality. The chef's kitchen features top-of-the-line appliances, abundant counter space, and exceptional storage, making this truly the heart of the home. A full-size, windowed laundry room is conveniently located adjacent to the kitchen. Two of the six generously proportioned bedrooms, each with a luxurious en-suite bath, complete the main level. A beautifully appointed powder room is discreetly positioned off the gallery. The exceptionally private upper level is devoted to the remaining four bedrooms. Each of the upstairs bedrooms has generous proportions and offers beautifully renovated en-suite bathrooms and ample closet space. The magnificent primary suite features a large dressing room with an abundance of custom storage and breathtaking southern skyline views that stretch toward Midtown Manhattan. A secondary laundry room completes the upper level of the home. Throughout, the residence combines the gracious scale and architectural integrity of a classic prewar apartment with the quality, sophistication, and ease of a meticulous contemporary renovation. The result is a rare and remarkably complete home of exceptional elegance, comfort, and privacy. Perfectly located between Park and Madison Avenues, 66 East 79th Street is one of the Upper East Side's most coveted full-service prewar cooperatives. Residents enjoy an exceptional level of service, privacy, and security in a location surrounded by the finest shopping, dining, museums, and cultural institutions Manhattan has to offer. The building permits 50% financing, and there is a 2% flip tax.
…By Annonceur International


Set in the hills above Millbrook, West Meadow is encircled as far as the eye can see by endless, heart-stopping views of the entire Hudson Valley. The house and pool sit on a beautifully landscaped plateau above a sloping lawn that gives way to a prolific cutting garden, rose beds, tennis court wrapped in wisteria vines, and groomed meadows. A fruit orchard and abundant vegetable garden enhance the pastoral beauty while providing a measure of sustainability. The architect Pietro Cicognani designed a home that harmoniously balances details of comfort, beauty, modernity, and history. West Meadow feels as if it’s been in place for centuries. The spacious great room boasts two 18th century stone fireplaces and floors of limestone tile imported from France. Fresh air and light pour in through six custom French doors facing both east and west. The library opens to a long covered porch and one of many stunning views. A central gathering place for friends and loved ones, the kitchen is warmed by a fireplace with pizza oven. In the summer, a wall of floor-to-ceiling windows and doors opens to fragrant gardens, thyme- and lavender-laced stone terraces, the uninterrupted panorama, and matchless sunsets. Upstairs, the primary suite features vaulted ceiling, large windows, and spacious accommodations for luxurious comfort and self-care, including steam shower and a soaking tub that has its very own view. On the bottom floor, a remarkable two thousand bottle wine cellar and tasting room offers something special for oenophiles and casual wine enthusiasts alike. Also on that level is built-in cedar storage, a full laundry, and a staff bedroom. A long, private drive leads through the natural habitat to every outdoor spot on the estate that has been designed for restful ease, comfort, and beauty. Discreetly set apart from the residence, outbuildings include a caretaker’s home, a two-bedroom guest suite, heated greenhouse, four-stall equipment garage, full shop, office, chicken house, and run-in shed. There is ample room on the property for livestock or a stick and ball polo field. Surrounding the house, the columned porch allows for seating in sun or shade, and panoramic views for watching a storm approach, an eagle cavort, or the sun lower in the painted sky.
…By Annonceur International


An extraordinary opportunity to own one of Lake George's most exclusive waterfront estates. Privately sited on over 300 feet of pristine shoreline within the coveted Green Harbour community, this exceptional residence captures breathtaking panoramic lake views from nearly every room while offering a level of privacy rarely found on the Queen of American Lakes. Designed for effortless lakeside living and grand-scale entertaining, the residence spans more than 6,000 square feet and features 5 bedrooms, 4 full and 2 half baths, six fireplaces, multiple gathering spaces, and walls of glass framing the spectacular waterfront. The great room serves as the heart of the home with soaring ceilings, a dramatic stone fireplace, and a seamless connection to the dining area, wet bar, gourmet kitchen, and expansive lakeside decks. The first-floor primary suite is a private retreat complete with fireplace, spa-inspired bath, and direct access to the waterfront. Additional highlights include a handsome executive office; lower-level family room with fireplace, wet bar, and screened lakeside porch; guest suite; and private accommodations above the attached three-car garage. Outside, the experience is nothing short of exceptional. A rare three-bay boathouse with lifts, an expansive sundeck, and accommodations for boats up to approximately 35 feet provides immediate access to one of the most sought-after boating destinations in the Northeast. Beautifully landscaped grounds and multiple outdoor living areas complete this remarkable offering. A property of this caliber is more than a home; it's a legacy estate to be enjoyed for generations.
…By Annonceur International


Welcome to 270 Kristen Ridge in Margaretville, NY -- a beautifully designed mountain retreat privately situated on 5.1 scenic acres within the exclusive ThornApple Ridge Estates. Located at the end of a quiet cul-de-sac, this exceptional 4-bedroom, 4.5-bath custom home offers breathtaking mountain views from nearly every room and the perfect blend of privacy, comfort, and luxury Catskills living.Expanded in 2013 while maintaining the integrity of the original design, the home now encompasses approximately 4,199 square feet of thoughtfully crafted living space. Designed for both entertaining and relaxation, the property features expansive decks and patio areas, a hot tub, game room with pool table, well-equipped gym, two saunas, and two laundry rooms.The main level welcomes you with an elegant entryway leading to a formal dining room and spacious living room highlighted by vaulted ceilings, oversized windows, and a striking cobblestone wood-burning fireplace. Just beyond is the private primary suite featuring a fireplace, ensuite bath with double sinks, walk-in closet, and a dedicated office area ideal for working from home.A bright stairwell leads to a recreation area complete with a TV room, gym, full bath, laundry room, and an imported custom Finnish sauna with direct access to the outdoor patio and hot tub.The kitchen offers custom cabinetry, granite countertops, skylights, and a wine refrigerator, while the sunny eat-in area opens to the upper deck with panoramic mountain views. Adjacent to the kitchen, the grand sunroom creates a warm and inviting gathering space filled with natural light.The lower level includes three additional bedrooms, two full baths, a second sauna, additional laundry area, and a spacious game room, providing excellent accommodations for guests and family. Residents of ThornApple Ridge enjoy access to a private community pool within an intimate community of only 14 homes, ensuring a peaceful and private atmosphere. Conveniently located just five miles from the village of Margaretville, the property is close to hiking trails, the NYC reservoir for fishing, Hanah Mountain Resort & Country Club, and the ski slopes of Belleayre and Plattekill, with Hunter and Windham also within easy driving distance.This remarkable Catskills retreat offers an exceptional opportunity to enjoy mountain living at its finest, combining luxury amenities with stunning natural beauty.
…By Annonceur International


Set on 1.73 private acres backing directly onto the Westchester Country Club West Course, this storied Rye PO Colonial offers rare history alongside thoughtful modern updates. Built in 1909 by Mr. Hobart Park as a wedding gift for his daughter, Polly Park, the home anchors a property with a story few in Westchester can match. The main house offers 3 bedrooms and 3 full baths, with an open kitchen/family room at its heart. A dining room, living room, sun room, full bath, and mudroom complete the first floor. The primary bedroom offers generous proportions, ample closet space and an en suite bath; two additional bedrooms and hall bath with laundry are equally well-sized. Outside, a grand brick patio with awnings steps down to a second patio area with a top-of-the-line outdoor kitchen, overlooking beautifully landscaped grounds and sweeping golf course views. A detached two-car garage adds convenience and storage. Beyond the main house, a one-of-a-kind barn rounds out this special property. Well over 100 years old when the current owners purchased the house in 1985, it was taken down to the foundation and rebuilt entirely using high-end materials, including trusses sourced from Vermont and six-inch siding. Some of the original wood was also used in its reconstruction to maintain its heritage. The property at 455 Polly Park is a rare combination of setting, craftsmanship, and history.
…By Annonceur International

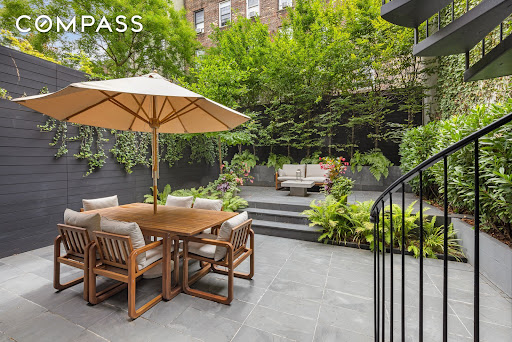


The result of a years-long renovation helmed by AD100 firm Gachot Studios, 334 West 20th Street is an impeccably renovated single family townhouse situated within the Chelsea Historic District. This 25-foot wide Greek Revival masterpiece spans 7,058 square feet across five levels, with three separate and distinct outdoor spaces including a tranquil tiered garden and rooftop deck. Exquisite finishes greet you at the home’s parlor floor, with ceiling heights reaching over 11 feet, 5-inch wide plank select rift cut European White Oak floors in a chevron pattern, and mahogany pocket doors with unlacquered brass hardware, with custom woodwork and plaster moldings throughout. Wood-burning and gas fireplaces clad with Imperial Danby marble mantels and Absolute Black granite hearths are found in the dining room and living room, respectively, with a stunning mahogany-clad butler’s pantry offering seamless entertaining possibilities with an electronic dumbwaiter and adjacent powder room. The living room’s triple French doors open to a balcony and staircase descending to the garden with lush mature plantings. Descending to the home’s garden level via the gracefully curving staircase or the home’s elevator, you are immediately drawn to the custom-designed mahogany wood kitchen featuring Imperial Danby marble and Absolute Black granite counters, a handmade Lacanche Savigny range, Miele and Sub-Zero appliances, and custom Valli & Valli hardware. A fully outfitted pantry holds additional prep space, refrigeration, and access to the dumbwaiter. The adjacent family room with a gas fireplace opens directly onto the verdant landscaped garden with lush vegetation and slate pavers. A powder room, guest suite with full bath, and convenient mud room with built-in dog washing facilities complete the floor. Wellness and relaxation are the focus of the lower level, where a media room or lounge with adjacent wet bar leads to a dedicated wine cellar, home gym, powder room and laundry facilities. As you head upwards, you reach the second level, containing three graciously proportioned bedrooms with three en-suite bathrooms; finishes in each include Walker Zanger Bianco Dolomite marble floor tiles, custom vanities by Gachot, and Waterworks Highgate fixtures. Pocket doors open to a central media room or den, and a study or playroom is conveniently located off one of the bedroom suites. The top floor of the townhouse is solely devoted to a gracious and sun-filled primary bedroom suite. A central entrance gallery, complete with a custom mahogany wet bar and refrigerator, is surrounded by capacious closets. The south-facing primary bedroom is bathed in light; the adjacent sitting room leads out onto an oversized private terrace. On the northern end of the floor is a stunning primary bathroom wrapped in Bianco Dolomite marble, featuring a freestanding Duravit Luv bathtub, steam shower, and Waterworks fixtures throughout, and leads to an oversized dressing room or office. The home’s central staircase leads from the primary floor to a roof terrace with panoramic city views. Originally constructed in 1836, 334 West 20th Street is a thoroughly elegant and high caliber residence at home in one of the city’s finest historic districts, set on a charming and beautiful tree-lined Landmarked street of restored historic townhouses. The original facade, painstakingly preserved and restored, is married with an entirely rebuilt, structural steel reinforced home complete with hydronic radiant floor heat throughout, Lutron lighting controls, automated shades, and state-of-the-art mechanical systems. Truly an exceptional creation and a rarity in today’s marketplace.
…By Annonceur International


Welcome to a stunning Central Park South residence defined by scale, Central Park views, and Possibility! Perched high above Central Park and moments from Fifth Avenue, this grand six room residence offers a commanding vantage point with sweeping, cinematic views of Central Park and beyond. A gracious foyer is the introduction to the home. The foyer leads directly the expansive living room which unfolds onto a breathtaking panorama of the park, establishing an immediate sense of drama and scale for elaborate entertaining and comfortable living. On the other end of the foyer the formal dining room provides the perfect setting for large dinner parties and quiet evenings at home boasting sunny southern exposures. A powder room is conveniently located off the foyer. The windowed, eat-in kitchen awaits your vision to create a culinary dream for the chef in the family. A generous staff room with a full en-suite bath is situated on this end of the home providing the perfect guest room, home office or third bedroom. A separate bedroom wing provides the perfect layout for privacy and tranquility. The primary suite offers dramatic Central Park views, an en-suite bath, and tremendous storage with a large walk-in closet. The second bedroom features its own en-suite bath, a walk-in closet and sunny southern views. Presented in estate condition, the apartment is a true white canvas ready to be transformed into a bespoke residence tailored to your vision. This apartment comes with a storage bin in the basement. Set within an intimate, full-service cooperative with just two residences per floor, the building offers a rare level of privacy and white-glove service, including a full-time doorman and concierge. Amenities include a fitness center, with gym membership included in the maintenance. Pets are permitted with board approval, and subleasing and pied-à-terre use are considered on a case-by-case basis. A 2% flip tax is payable by the purchaser. A rare opportunity to create a refined home overlooking Central Park, where scale, light, and location come together with understated elegance.
…By Annonceur International


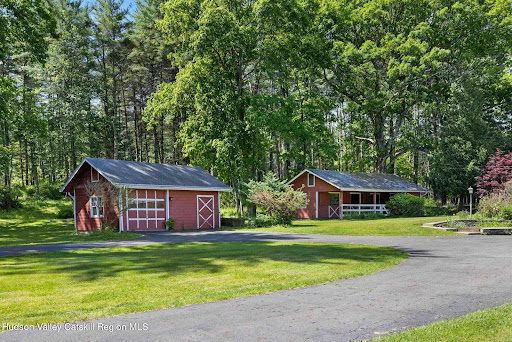
A rare opportunity to own a truly special piece of the Hudson Valley. Nestled in the heart of Woodstock, NY, this iconic property offers 11.17 breathtaking acres of open meadows and sweeping mountain views that change beautifully with every season. The well-maintained 3-bedroom, 1-bath ranch house spans 1,360 square feet and offers comfortable single-level living with a warm, classic character. A charming red 4-stall barn - a nod to the property's days as a functioning horse property - adds tremendous character and versatility, complemented by a detached garage and shed for ample storage and utility. Whether you're looking for a private personal retreat, an equestrian revival, or a savvy investment, this property delivers on all fronts - already subdivided into four separate parcels, offering exceptional flexibility and significant potential for additional building.
…By Annonceur International


Perched along the pristine shoreline of Sag Harbor Bay, this newly constructed waterfront estate offers one of the most extraordinary settings in the Hamptons. Situated on 1.7 private acres surrounded by a protected tidal estuary, the property delivers uninterrupted panoramic water views, exceptional privacy, and a seamless connection to nature. Spanning over 6,000+/- square feet across three finished levels with elevator access throughout, the residence features six beautifully appointed bedroom suites designed to maximize light, space, and the breathtaking surroundings. The main level primary suite is a true retreat, complete with floor to ceiling glass walls and a private covered terrace showcasing spectacular sunrise to sunset vistas with no neighboring homes in sight. Three additional guest suites are also located on this level. The upper level reveals the home's most dramatic living spaces, where soaring open concept interiors are framed by expansive walls of glass and oversized sliding doors that create a seamless indoor-outdoor lifestyle experience. The living room, dining area, and gourmet chef's kitchen all overlook the stunning bayfront scenery. Thoughtfully curated finishes include exquisite Italian stonework selected to complement the natural landscape, anchored by a statement Officine Gullo range. Designed for both relaxation and entertaining, the outdoor living spaces feature expansive terraces, an elevated pool, sun drenched lounging areas, and covered waterfront dining. The garden level offers two additional family suites, a media and recreation lounge, and a waterfront fitness studio complete with a six person barrel sauna and cold plunge. Beautifully landscaped grounds lead to a private walkway and bayfront beach, where a secluded picnic area creates the perfect setting for peaceful waterfront afternoons. Rarely does a property combine architectural sophistication, resort level amenities, and such an unparalleled natural setting in one offering. A truly exceptional Hamptons waterfront estate.
…By Annonceur International


5-Star Living in Four Seasons Private Residence! This grand-scale, sun-drenched, one-bedroom at Four Seasons Private Residences has a formal foyer that leads to a spacious living and dining room with a separate kitchen, giving this apartment a classic touch. The soaring 11-foot ceilings and expansive floor-to-ceiling windows showcase East River and open Lower Manhattan views, including the historic Woolworth Building. The gracious bedroom suite offers a dressing area featuring a walk-in closet right off the en-suite spa-like 5-fixture bathroom. This one bedroom is complete with a powder room for guests and a laundry closet (W/D). 30 Park Place is masterfully designed by Robert A.M. Stern Architects and serviced by legendary Four Seasons Hotels and Resorts. With residences beginning on the 39th floor, the sweeping views are unparalleled. Residents may enjoy access to Four Seasons Hotel amenities, including a spa and salon facilities, a 75 swimming pool, an attended parking garage, a restaurant, a bar and lounge, ballroom facilities, and meeting rooms, as well as a comprehensive suite of a la carte services. The 38th floor is devoted to private residential amenities, including a fitness center and yoga studio, a private dining room, a conservatory and lounge with access to loggias, a Roto-designed children's playroom, and a screening room.
…By Annonceur International


Luxurious and stunning! This rarely available, beautiful, sunny, high-floor corner two-bed, two-bath apartment with approximately 1,467 square feet of spectacular, sweeping, impressive views is available for sale! Upon entering the gracious, separate foyer, one is met with unobstructed Southern views all the way to the Statue of Liberty, as well as glorious Western views-equally gorgeous day and night. The grand corner living/dining room, measuring approximately 20'x26'3, has expansive views from floor-to-ceiling windows and stunning built-ins. The large and sunny corner primary bedroom also showcases floor-to-ceiling windows and excellent closet space, including a walk-in. The en-suite bath has a soaking tub and a 7-spout shower. There are 7 closets, including a walk-in, as well as built-in storage throughout the unit. This apartment can be purchased furnished or unfurnished. 721 Fifth Avenue is a top-notch condominium featuring a 2,500 sq ft fitness center overlooking Central Park. The service is white glove with full-time doormen, concierge, attended elevators, valet, and cleaning service. Enjoy a plethora of amenities, including a yoga studio, coffee bar, conference room, playroom, lounge, business center, movie theater, and more! The ultimate in luxury living is proximal to Central Park, The Plaza Hotel, Rockefeller Center, MoMA, Bergdorf Goodman, Columbus Circle, high-end 5th Avenue shopping, and a myriad of fine dining options and all transportation.
…By Annonceur International


This iconic NoMad penthouse loft was designed by acclaimed AD100 architect and designer Daniel Romualdez, and crowns 105 East 29th Street. Occupying the full top two floors of this boutique loft cooperative—approximately 3,400 square feet—the home is complemented by a penthouse bulkhead and a substantial private rooftop terrace spanning over 1,000 square feet. With four exposures, wraparound views, and exceptional privacy, the residence offers a rare combination of scale, light, and turnkey condition. A key-locked elevator opens directly into a private foyer, leading to a dramatic great room defined by 11-foot ceilings and expansive southern and eastern light. The open living and dining areas are thoughtfully proportioned for both everyday living and large-scale entertaining. The south-facing living room is anchored by a custom built-in library wall and offers ample space for multiple seating arrangements, while the adjacent dining area enjoys bright eastern exposure. The open kitchen is equipped with stainless steel appliances by Gaggenau, generous pantry storage, and integrated laundry. The bedroom wing is privately situated along the northern side of the home. The primary suite occupies a corner position with protected northern views, a substantial custom closet, and a spa-quality bath featuring a soaking tub, double vanity, separate shower, and enclosed water closet. Two additional bedrooms and a full bath complete this level. A sculptural iron spiral staircase leads to the glass-enclosed penthouse level, offering a flexible suite of spaces including a lounge, office area, wet bar, and full bathroom. Multiple sliding doors open to the expansive rooftop terrace, which wraps the residence and is designed for seamless indoor-outdoor living. Features include mature plantings with irrigation, an outdoor shower, and multiple areas for dining and lounging. Additional highlights include multi-zone central air conditioning, automated lighting and shade systems, and extensive storage throughout. Built in 1913, 105 East 29th Street is an intimate 11-residence cooperative with a newly renovated lobby and virtual doorman. The building is moments from some of the city’s most notable dining destinations, including Eleven Madison Park, Gramercy Tavern, and Union Square Cafe, as well as everyday conveniences like Whole Foods Market. Madison Square Park is just a short distance away.
…By Annonceur International


SCHEDULE A SHOWING. Welcome to 655 Decatur Street, a beautifully reimagined 20-foot-wide Brooklyn brownstone situated on a quiet tree-lined block in the heart of Bedford-Stuyvesant. This exceptional two-family residence seamlessly blends timeless historic character with sophisticated contemporary design across approximately 3,600 square feet of thoughtfully curated living space. Configured as an owner's duplex over a spacious two-bedroom garden residence, the home offers the perfect combination of luxurious living and income-producing potential. Enter through the original brownstone entry into a dramatic open-concept parlor level featuring soaring ceilings, oversized windows, wide-plank flooring, and an expansive layout designed for both everyday living and entertaining. At the heart of the home is a stunning chef's kitchen featuring premium appliances, sleek European-inspired cabinetry, quartz countertops, and an oversized island with abundant seating. The open layout seamlessly connects the kitchen, dining, and living areas, while a flexible office space and powder room complete the main level. Upstairs, the private living quarters include two generously sized secondary bedrooms, a beautifully appointed full bathroom, a dedicated laundry area, and an elegant primary suite featuring a walk-in closet, spa-inspired bath, and direct access to the rooftop terrace. The finished rooftop retreat offers an incredible extension of the home's living space, complete with pavers and sweeping Manhattan skyline views—perfect for entertaining, relaxing, or enjoying summer evenings above Brooklyn. The garden-level residence features a spacious two-bedroom layout with its own kitchen, full bathroom, and private entrance, creating excellent flexibility for rental income, guests, or extended family living. The basement level further enhances the home's versatility and can easily function as a recreation room, home office, fitness area, media room, or additional storage space. Additional highlights include thoughtfully selected finishes throughout, a beautiful private backyard with pavers and decking, decorative fireplace details, and the preservation of the home's original historic facade and entry door. Conveniently located near neighborhood cafes , restaurants, parks, and transportation, 655 Decatur Street presents a rare opportunity to own a turnkey Brooklyn brownstone that captures the scale, charm, and lifestyle that define townhouse living.
…By Annonceur International


Welcome to apartment 5I at the full-service Charleston Condominium. This corner, 1,345 sf (124.9546 square meters) apartment features a thoughtfully designed split-bedroom layout allowing for maximum privacy. Additional features include 9ft ceilings, hardwood floors, 3-zone central heat/AC, a washer/dryer in a separate closet, and a spacious open kitchen with stainless appliances including a 36 GE Monogram refrigerator, dishwasher, microwave and sink with garbage disposal. There are two full baths including a large primary with dual sinks and a stall shower. Both bedrooms are spacious and easily accommodate a king size bed with ample room for dresser, nightstands etc. The apartment benefits from large windows and South/North exposures providing excellent natural light. The apartment has a dedicated 25sf locked storage cage in the basement. The Charleston is a well-established full-service pet friendly condominium with a friendly 24-hour door staff, concierge, live-in Resident Manager and a furnished/landscaped roof deck with a separate dog run and panoramic views of NYC. On the second floor is the Charleston Club where the well equipped fitness center is located along with a kitchen/dining room where private events can be held, and an additional outdoor space furnished with tables, chairs and barbecue grills. There are additional laundry units in the basement along with a bike room. There are multiple parking garages nearby. The building is conveniently located in the heart of Murray Hill with the subway (6-train) a few blocks away, crosstown bus on 34th Street, and multiple restaurants, cafes, grocery stores (Trader Joe's/Fairway) and AMC movie theater close by.
…By Annonceur International


Graciously scaled and filled with natural light, Residence 17A at 40 East 84th Street is a beautifully proportioned four bedroom home with expansive entertaining spaces, four private terraces, and sweeping open views to the south, west, and north. The residence offers a thoughtful and highly functional layout with generously scaled rooms and an easy flow between entertaining and private living spaces. The living room, dining room, and primary suite all open directly onto private terraces, where sweeping open views and multiple exposures fill the home with beautiful natural light throughout the day, creating a remarkable sense of openness rarely found in the neighborhood. Privately situated apart from the entertaining spaces, the bedroom wing is designed with both comfort and practicality in mind. The primary suite features an en suite bath and direct terrace access, while a generously scaled secondary bedroom enjoys its own en suite bath and private north facing terrace. Two additional bedrooms are connected by a Jack and Jill bath, and a separate office or guest suite just off the kitchen provides exceptional flexibility for modern living. The home’s four private terraces create a seamless extension of the interior spaces and offer multiple vantage points over the surrounding cityscape, lending an effortless indoor outdoor quality to the residence. 40 East 84th Street is a distinguished full service cooperative offering a full time doorman, live in superintendent, on site garage, storage, bike room, and central laundry. The building permits up to 75% financing, allows pets, there is a washer/dryer in-unit, and a 3% flip tax payable by the purchaser.
…By Annonceur International


Introducing 61 South 4th Street, a meticulously reimagined Williamsburg townhome delivering an elevated level of luxury on par with the neighborhood’s ultra-high-end amenities, including Chanel, Hermes and Equinox Domino. Brought to you by The House of Shila Design Studio and Melamed Architect, P.C, this exceptional residence features a clean European aesthetic with bespoke industrial-chic elements — including custom polished concrete basins and a one-of-a-kind steel staircase — to create a loft-like, exceedingly private townhouse unlike any other in the city. Clean lines, open layouts and oversized windows embrace epic views and the desirable triple-exposure corner location, delivering an airy ambience reminiscent of a modern Greek villa. The impressive indoor-outdoor flow includes three entrances and four levels of outdoor space, including a stunning rooftop terrace and a wraparound ground-level garden for added privacy. Across the six lavish levels, you’ll find four en suite bedrooms — including a full-floor owner’s retreat — two living areas, a gourmet kitchen, two custom fireplaces and a well-equipped basement-level gym. Enjoy effortless comfort and convenience with a video intercom system, security cameras, Sonos speakers indoors and out, radiant heat bathroom floors, and the pièce de resistance — an attached two-car garage with EV charging accessed directly from Wythe Avenue. Unlike typically dark brownstones, this completely gutted 4,750-square-foot showplace welcomes discerning residents with spacious and bright contemporary interiors defined by tall ceilings, wide-plank white oak floors, massive windows and crisp white walls. Enjoy luxurious relaxing and entertaining in the vast parlor-level great room, where you’ll find a bold gas fireplace, a polished concrete powder room, and a large dining area with room for a dozen guests or more. The sleek white-on-white gourmet kitchen boasts a massive center island, glossy flat-front cabinetry, quartz countertops and a fleet of state-of-the-art appliances, including a vented range, conventional and speed ovens, and a coffee system by Miele, plus a Liebherr refrigerator and a separate wine refrigerator. Open the expanse of NanaWall doors to connect the entire level to an extra-large terrace featuring built-in benches, an outdoor kitchen and magical sunset vistas. On the garden level, a separate entrance leads to a bedroom suite perfect for guests or multigenerational living. Enjoy an expansive family room flanked by a second powder room, laundry closet and direct access to the attached garage. Below, a full-height cellar with white epoxy floors is arranged as a high-end fitness studio. The second-floor owner’s suite is a serene sanctuary featuring a sprawling bedroom with a fireplace sitting area, walk-in custom closet and a private terrace ideal for morning coffee alongside 180-degree open-sky views. The open bathroom delivers a five-star spa experience with a freestanding soaking tub, a walk-in shower, a custom-made double trough sink, radiant-heat polished concrete flooring and river vistas. On the top floor, two secondary suites each deliver deep reach-in custom closets, en suite bathrooms and access to a second laundry closet. Above, an extra-large landing creates a sunny home office leading to a work-of-art roof deck outfitted with a second summer kitchen, an outdoor shower and remarkable views that stretch to Domino Park and the river. This stunning South Williamsburg location offers a laidback atmosphere within easy reach of the best local amenities. Two blocks west, you'll find five-acre Domino Park and the breathtaking Refinery building, home to a brand-new, 36,000-square-foot Equinox outpost. McCarren Park is less than a mile north, while Whole Foods, concert halls, cinemas, fine dining establishments and cocktail lounges line the nearby blocks.
…By Annonceur International


Available for viewing by private appointment or, for open houses listed, please email for timeslots. Sky-High Living with Panoramic Views and a 293 sq ft Private Terrace! Experience the pinnacle of Lower East Side living in this stunning 4-bedroom duplex. Recently renovated with an eye for contemporary luxury, this corner home balances expansive entertaining spaces with intimate private quarters, all framed by breathtaking 180-degree vistas. Designed with airy, minimalist sophistication, the residence is enveloped in windows that flood every room with extraordinary natural light. Take your pick of landmarks from the surrounding skyline: the Empire State Building, the Williamsburg and Brooklyn Bridges, Freedom Tower, and the glittering towers of Hudson Yards. The bright, open-plan layout seamlessly blends a neutral palette with the stark contrast of the azure sky visible from every angle. Graciously sized bedrooms are perfect for those dreaming of the ultimate NYC luxury, a king-sized bed, while storage is a breeze thanks to multiple deep pocketed closets. Two and a half streamlined bathrooms offer European vanities, one featuring a deep soaking tub surrounded by large format tile and the other, a walk-in shower accented by artistic mini-tiles. All bathrooms contain Grohe, Duravit and Toto fixtures. Highlights: Dual-Level Luxury A rare duplex layout offering true separation of space with panoramic skyline views from every room. Both levels are accessible via the elevator. An Entertainer’s Great Room An open-concept kitchen flows effortlessly into a spacious living and dining area thoughtfully designed for hosting. The Primary Suite Currently utilized as an Artist Atelier, this expansive sanctuary features its own wet bar and serves as the gateway to the terrace. Use as your primary bedroom, a second living room or maintain its artistic use! Outdoor Oasis Step out onto a massive 293-square-foot terrace equipped with water and electricity; an ideal setting for urban gardening, al fresco dining or just enjoying the Zen of being above it all. The sunsets are spectacular! Dedicated Studio / Home Office A sun-drenched, glass-enclosed space provides the perfect quietude for music composition, remote work, or creative inspiration. Refined Details Wide-plank oak flooring, custom lighting, and thoughtful built-ins are found throughout the home. The Neighborhood - Where Culture Meets Convenience Discover the tranquil beauty of the newly refinished East River Waterfront Park; Perfect for the nature lover, outdoor fitness enthusiast and picnic devotee, residents will relish in this unique and lush green space. Culinary delights can be found a short stroll to trendy Dimes Square, providing a vast array of trendy cafes, diverse array of upstart eateries helmed by rising star chefs intermixed with old NY authentic dining establishments; Let your inner foodie explore! The area boasts a tight-knit artisan community with numerous art galleries and boutiques intermixed with modern luxuries like Trader Joe’s, Essex Market, and Target. For evening entertainment, catch a film at the 14-screen Regal Theater. Alls within easy reach of your front door! Notes: Bedrooms & Terrace are virtually staged There is currently an assessment of $288/mo that runs through April 2028.
…By Annonceur International


Recently completed, architect-designed, fully renovated 3-bedroom apartment with exceptional light, boasting over 45 feet of East-facing frontage in the Gramercy neighborhood, bringing exceptional width and openness to the main living spaces … and yes, you have access to a key to the park! Drift past Gramercy Park, one of the most exquisite, private, gated sanctuaries in the city, with its splendid boxwood-lined pathways and flowering trees, to arrive at this ultra-conveniently located co-op. The doorman greets you in the intimate lobby that's attended 24 hours per day, all week. An elevator ride welcomes you to the 8th floor, where the hallways have been beautifully renovated. This combination apartment is accessed via an entry vestibule with a coat closet. A short hallway featuring gleaming, wide oak flooring that flows throughout the home leads to the open living room, flooded in warm morning light, with its adjoining open kitchen. The kitchen, with its custom-milled cabinetry, is superbly outfitted with Miele, Thermador, and Bertazzoni appliances. A pantry delivers additional storage, and a bar area with floating white oak shelves and a wine refrigerator add to the home’s effortless entertaining appeal. A large, well-proportioned room is positioned between the primary bedroom and the living area and can function as a true third bedroom, or alternatively as a home office or sitting room. It may also be closed off for privacy or incorporated into the primary bedroom to create a more expansive layout. The primary bedroom has a dreamy en suite bathroom, a professionally outfitted walk-in closet, and a second closet as well. Recessed ceiling lighting features throughout. At the opposite end of the apartment is another bedroom with a closet and an additional bathroom. A Miele washer-dryer is housed in a dedicated laundry room just off the entry, featuring custom built-ins, a utility sink, and thoughtfully integrated storage. The full-service building includes a doorman, live-in superintendent, renovated lobby, updated hallways, laundry facilities, Verizon FIOS, on-site parking, and a roof deck with panoramic views of the city. The building allows pets, pieds-à-terre, and co-purchases with board approval. Located moments from charming Irving Place, Union Square and its amazing market, the Flatiron District, Madison Square Park, Stuyvesant Square Park, and NoMad, this apartment is a beneficiary of multiple neighborhoods. It is conveniently situated near a wide array of shops, including Eataly, ABC Home, and Dover Street Market, as well as renowned restaurants, green spaces, and public transportation, including the 4/5/6, N/Q/R/W, and L trains. No other neighborhood captures so much of what Manhattan offers—a beneficiary of quick access to both Downtown and Uptown.
…By Annonceur International


25 WIDE MANSION ON THE BEST BLOCK ON THE UPPER WEST SIDE This is a once in a lifetime opportunity to own a grand and stunning mansion in a highly coveted location, on a prime park block that is home to the Upper West Sides finest townhomes. The magnificent French Renaissance style facade is in excellent condition, and the interior walls have been mostly removed, highlighting the incredible proportions of the original mansion. At 25 wide, 6 above grade floors, and with ceilings up to 14 tall, this sun-filled townhome is perfect for entertaining or living. The parlor floor is large enough to accommodate a grand living room, dining room and spacious kitchen all on one floor. The 1075 SF roof deck features panoramic views in all directions of wide open sky, the New York Historical Society, the San Remo, and a side view of Central Park. Originally built in 1898 and designed by the architecture firm Cleverdon & Putzel, this townhome requires renovation and is priced accordingly. After a decade long search, the townhome was purchased by a prominent family with a renowned art collection for use as a private gallery. The stunning and spacious townhome could easily serve as a home for a school, foundation, or institution. A stone throw away from Central Park and one block from the Museum of Natural History, this townhome is in the heart of the best of Upper West Side dining, cafes and shopping. Please note fully DOB approved plans are available by Zivkovic Connolly Architects. Renderings shown for representational purposes only.
…By Annonceur International


A rare Red Hook townhouse offering two separate residences on one oversized lot, delivering scale, flexibility, and long-term value. This property is well-suited for end-users, investors, or multi-generational living. The main house is a 3-bedroom, 2 full bathroom, 2 half bathroom residence designed with modern functionality and high-quality finishes throughout. Features include oak flooring, custom lighting, an integrated sound system, and a high-end security system. The open-concept first floor combines the living, dining, and kitchen areas, creating an efficient and flexible layout. The chef’s kitchen is outfitted with Rosa Levanto marble countertops, walnut cabinetry, a six-burner Wolf range with a brass pot filler, a waterfall island, and extensive storage. The kitchen opens directly to a terrace overlooking a large private courtyard. The second floor includes three bedrooms, highlighted by a primary suite with oversized windows, ample closet space, and a spa-style en-suite bathroom featuring double sinks, a soaking tub, a double shower, and terrazzo and travertine mosaic finishes. Two additional bedrooms share a full bathroom. An expansive roof deck offers 360-degree views of Manhattan, Brooklyn, and the Statue of Liberty. The finished basement provides additional usable space with natural light, a half bath, storage, and direct access to the courtyard—ideal for a gym, media room, studio, or playroom. The standalone carriage house has a private entrance and includes 2 bedrooms, 1 full bathroom, and 2 half bathrooms. The main level features an open kitchen with marble countertops and terrazzo backsplash, flowing into the living and dining area, along with a powder room. The upper level includes two bedrooms, a shared full bath, and a washer and dryer. The lower level offers a recreation room, an additional powder room, and access to a private patio. Located near Red Hook Tavern, Bar Mario, Hometown Bar-B-Que, and Red Hook Winery, this compound offers two homes, high-end finishes, significant outdoor space, and flexible use options in a prime Red Hook location.
…By Annonceur International


Set across nearly nine acres with a quarter mile of pristine waterfront, this extraordinary compound unites three contiguous estates, 54, 24, and 20 Jule Pond Drive, into one commanding sanctuary. Fordune Estates is the prestigious enclave in Southampton, originally created as the 250-acre oceanfront retreat of Henry Ford II, grandson of the Ford Motor Company founder. Today, Fordune spans approximately 42 acres and is home to an array of distinguished residences. Sweeping views stretch from Channel Pond to the Atlantic Ocean, creating a horizon line that's as open as it is dramatic, with direct beach access just to the west enhancing the experience. Expansive lawns, sculpted gardens, and natural shoreline define the setting, blending seamlessly to create an environment both powerful and serene. Together, the properties offer more than 15,000 square feet of refined living space across multiple residences, each complemented by pools and pool houses. An all-weather tennis court is located on 24 Jule Pond Drive. Flexible acquisition options include the full compound, the combined 24 and 20 offering, or 54 Jule Pond Drive individually as a singular waterfront residence. The 2.68-acre parcel at 20 Jule Pond Drive allows for a guest pavilion, wellness retreat, or private studio tailored to the next owner's vision. With close proximity to Southampton Village's Main Street-its shopping, dining, and cultural destinations-and minutes from premier golf courses, the setting delivers a coveted blend of privacy and effortless access.
…By Annonceur International


Set across nearly nine acres with a quarter mile of pristine waterfront, this extraordinary compound unites three contiguous estates, 54, 24, and 20 Jule Pond Drive, into one commanding sanctuary. Fordune Estates is the prestigious enclave in Southampton, originally created as the 250-acre oceanfront retreat of Henry Ford II, grandson of the Ford Motor Company founder. Today, Fordune spans approximately 42 acres and is home to an array of distinguished residences. Sweeping views stretch from Channel Pond to the Atlantic Ocean, creating a horizon line that's as open as it is dramatic, with direct beach access just to the west enhancing the experience. Expansive lawns, sculpted gardens, and natural shoreline define the setting, blending seamlessly to create an environment both powerful and serene. Together, the properties offer more than 15,000 square feet of refined living space across multiple residences, each complemented by pools and pool houses. An all-weather tennis court is located on 24 Jule Pond Drive. Flexible acquisition options include the full compound, the combined 24 and 20 offering, or 54 Jule Pond Drive individually as a singular waterfront residence. The 2.68-acre parcel at 20 Jule Pond Drive allows for a guest pavilion, wellness retreat, or private studio tailored to the next owner's vision. With close proximity to Southampton Village's Main Street-its shopping, dining, and cultural destinations-and minutes from premier golf courses, the setting delivers a coveted blend of privacy and effortless access.
…By Annonceur International


Discover an extraordinary opportunity at the Sherry-Netherland, where the entire 17th floor is now available. This offering reveals the largest square footage for purchase in the building’s storied history, providing an exceptional chance to craft a bespoke, luxurious residence or a remarkable collection of apartments in the sky. This exquisite residence is poised at the iconic intersection of Fifth Avenue and Central Park, boasting unparalleled panoramic views. From the west, enjoy the lush expanse of Central Park, while the north reveals vistas stretching to the majestic George Washington Bridge. To the south, the dynamic cityscape unfolds in all its splendor. This layout provides endless possibilities for creating your dream home. Step off the attended elevator to your private landing, where you enter expansive entertaining spaces with breathtaking park views. The South Wing offers a variety of rooms with southern city vistas, while an extensive gallery hallway connects these spaces to private quarters, facilitating personalized design choices. This expansive property is currently configured into four distinct apartments, collectively offering a generous 24 rooms. Within these, you'll find 6 luxurious bedrooms and 11 finely appointed bathrooms, including 10 full bathrooms and 2 half bathrooms. Additional accommodations include multiple staff rooms and 2 guest rooms, providing ample space for a variety of lifestyle needs. Living here includes exclusive access to 24-hour attended elevators, security, and doorman services, along with hotel luxuries such as the renowned Harry Cipriani restaurant, fitness center, beauty salon. Homes also have hotel maid service twice a day, and residents can order their meals from Cipriani’s, located directly downstairs. Doubles Club, the exclusive private social club is also located in a discreet entrance off the lobby. A monthly assessment of $9,075.07 runs through September 2027. Purchases allow for LLCs, Trusts, and Guarantors. No co-purchases and 50% financing is now allowed. A 2% flip tax applies to buyers. Embrace this unique moment at the Sherry-Netherland.
…By Annonceur International


This contemporary mountain home designed by Mapos Architects offers sophisticated living in perfect harmony with its natural surroundings. Thoughtfully divided into three distinct sections to preserve the landscape's integrity, this 3,400 square foot residence provides both luxury and connection to nature. The main living area features warm cedar cladding and a distinctive green roof deck that extends the natural landscape. Floor-to-ceiling triple-pane sliding glass doors open completely to transform the space into a seamless indoor-outdoor environment, perfect for entertaining or peaceful relaxation. The bedroom wing extends dramatically outward from the slope, creating a floating effect above the landscape. The primary suite includes a private, deck with unobstructed mountain views, while three additional bedrooms, each offer their own bath and tranquil setting. A separate guest wing, constructed of poured concrete that echoes the surrounding stone terrain, provides privacy for visitors and includes its own elevated roof deck with panoramic vistas. Built with premium sustainable materials and meticulous attention to detail, Slide Mountain House represents exceptional mountain living with modern comforts. This property balances architectural significance with practical luxury—an investment in both lifestyle and legacy in one of the Catskills' most desirable locations.
…By Annonceur International
'%20stroke='%23DDAA3A'%20stroke-width='1.909'%20stroke-linecap='square'%20stroke-linejoin='bevel'/%3e%3c/svg%3e)
Receive by email any new listing that may match your search criteria
Your criteria :
By validating this form, you accept the general conditions of use of Le Figaro Properties.
These agencies offer a selection of luxury properties vente in New York. Feel free to contact them for personalized assistance.


