Get early access to listings that match your criteria
Never miss an opportunity again. Our personalized alerts notify you instantly.

 English$ USD · m²
If you are looking for a house for sale in North Carolina, you have come to the right place! There is a wide selection of high-quality homes for sale in NC, with breathtaking views and lower-than-average prices. North Carolina is great for outdoors people, with the Great Smokey Mountains to enjoy for a weekend hike or from your living-room window.


Discover the ultimate turnkey retreat at 83 Allspice, a meticulously maintained sanctuary in the premier gated community of Bear Lake Reserve. Offered fully furnished, this residence represents a rare opportunity to acquire a spacious, move-in-ready home that ideally balances luxury and mountain charm. The light-filled interior features an open-concept great room with newly updated wood floors, tongue-and-groove vaulted ceilings and a cozy stone fireplace ideal for crisp evenings. The desirable layout includes a main-level primary suite featuring an en-suite bath with granite countertops and a walk-in shower. Two additional guest bedrooms are on the upper level, while the fully finished lower level boasts a second bonus family room and a secondary main suite, providing an ideal footprint for hosting guests or a premium rental setup. Relax on dual-level decks offering total immersion in the tranquil forest canopy. The property is as functional as it is beautiful, featuring high-value upgrades including a professionally encapsulated crawl space and a dedicated covered ATV storage bay, a must-have for the mountain lifestyle. Centrally located, you are a short golf cart ride from the 14,000-square-foot Lake Club, Jack Nicklaus Design golf course, and tennis/pickleball courts. Enjoy miles of private hiking trails, stream fishing and a vibrant year-round social calendar. The property is enrolled in the Bear Lake Reserve rental program, and income history is available on request. Just bring your gear and start living the lake life!
…By Premier Sotheby's International Realty


Set against a breathtaking mountain backdrop, this quintessential home overlooks a serene pond along the 16th hole of Wade Hampton Golf Club, a masterpiece designed by Tom Fazio. The residence showcases distinctive timber peg construction, adding warmth and architectural interest to the expansive great room, anchored by a stunning stone fireplace. The spacious primary suite offers a private retreat, complete with a dedicated office, multiple walk-in closets, and access to a cozy lower-level space. A dramatic two-story Carolina Room features a second fireplace and sweeping views of the pond, golf course, and surrounding mountains. A balcony above connects two upstairs bedrooms, creating an airy overlook and enhancing the home’s open, inviting design.
…By Cashiers Sotheby's International Realty


Nestled in the desirable Shumont Estates of Rumbling Bald on Lake Lure, this beautifully updated home combines mountain charm with modern comfort. With its vaulted wood ceilings, open-concept design, and expansive decks, it offers both a welcoming retreat and an entertainer’s dream. The main level features a spacious primary bedroom en suite, generous living and dining areas, and seamless access to outdoor living spaces where you can enjoy seasonal mountain views. Thoughtful updates ensure peace of mind: luxury vinyl flooring and carpet, and a septic system upgraded in 2022 to a three-bedroom system. The finished lower level adds versatile living space, including a bedroom, full bath, family room, walk-in closet, and wet bar—perfect for guests, a media area, or private quarters. Multiple decks and gathering areas provide an ideal setting for quiet mornings, lively barbecues, or evenings under the stars. $10,000 impact, initiation fee due at closing to Rumbling Bald Resort. As part of Rumbling Bald, homeowners enjoy resort-style amenities including private lake access, marina, indoor and outdoor pools, a wellness center, spa, tennis and pickleball courts, restaurants, and two championship golf courses. The community is a highly desired vacation destination, making this property an excellent option for a permanent residence, second home, or potential rental investment. Beyond the gates, explore the best of Western North Carolina. Just a short drive away are Chimney Rock Village, Asheville, and the Tryon International Equestrian Center, along with endless opportunities for hiking, boating, dining, and cultural experiences. Blending updates, location, and lifestyle, this home in Shumont Estates offers timeless appeal and a true connection to the beauty of Lake Lure.
…By Pinnacle Sotheby's International Realty


Set behind private gates on 3.78 acres, this distinguished Hendersonville estate offers a rare convergence of seclusion and everyday convenience, with Hendersonville Country Club, the Ecusta Trail, and the charm of downtown Hendersonville just a short distance from your doorstep. Thoughtfully designed for main-level living, the home opens to an exceptional outdoor environment where a heated pool becomes the focal point for gathering, complemented by a screened porch with a see-through fireplace, a private hot tub, and multiple spaces to relax, dine and entertain, all set against a serene wooded backdrop that provides privacy and a sense of retreat rarely found this close to town. Inside, the main level strikes a balance between openness and intention, anchored by a light-filled great room with a commanding stone fireplace and seamless connection to the outdoors. The kitchen is designed with function and entertaining in mind, featuring stainless steel appliances, custom cabinetry and an oversized island with ample seating that naturally draws people together. In addition to the main living area, a dedicated office and a separate sitting room offer flexibility for work, reading or quiet moments away from the home's central gathering spaces. The primary suite is privately positioned on the main level, creating a retreat with radiant heated floors and a spa-inspired bath that includes a soaking tub and an elegantly tiled shower. Upstairs, two en-suite guest bedrooms and an open loft provide comfortable accommodations with a sense of separation, while the lower level expands the home's versatility with a spacious recreation room/family room with a fireplace, wet bar, billiards area, guest suite or bonus room, full bath, ideal for hosting or extended stays. A four-car garage, including a three-car main-level garage and a lower-level bay, adds to the home's practicality, while a front-yard putting green introduces a unique recreational element. With no HOA, the property offers a level of flexibility and freedom that is increasingly hard to find, allowing for more personalized use of the land without constraints of community restrictions. The result is a property that lives with ease, entertains effortlessly and captures a rare blend of privacy, space and easy access to some of Hendersonville's desirable amenities.
…By Premier Sotheby's International Realty


Set high within the sought-after High Vista community of Mills River, this distinctive mountain residence pairs exceptional craftsmanship with sweeping long-range views. Designed across multiple levels, the home takes full advantage of its setting with expansive porches on the upper three floors, creating inviting spaces to enjoy the surrounding mountains throughout the seasons. Inside, fine woodworking and custom cabinetry bring warmth and character to the light-filled interiors. The well-appointed kitchen features Sub-Zero appliances, a wine refrigerator, wet bar and generous breakfast bar, opening naturally to the dining and living areas beneath vaulted ceilings. The main-level primary suite offers panoramic views and a spa-inspired bath, with the kitchen, living, dining and laundry also conveniently on this floor. Upstairs, two bedrooms and a loft office provide comfortable accommodations, while additional bonus spaces offer flexibility for recreation, work or guests. The lower level, with private entrance and patio access, provides excellent potential for separate guest living. Expansive outdoor spaces complete this refined mountain retreat.
…By Premier Sotheby's International Realty


In the heart of the North Carolina High Country, just minutes from Sugar Mountain Resort, this beautifully maintained log cabin offers the ideal mountain retreat with strong rental potential. With four bedrooms and two full baths, the home combines rustic charm and modern comfort, ideal for full-time living or vacation getaways. A covered front porch welcomes you into a warm, open living space centered around a cozy gas fireplace. The adjoining dining area and kitchen provide ample space for entertaining or quiet evenings at home. Two guest bedrooms are on the main level, including one with a tucked-away washer and dryer for convenience. A full bath serves this floor. Upstairs, a spacious primary-style bedroom shares a second full bath with an additional guest room, making the layout flexible and inviting. Go out back to find a covered hot tub, ideal for relaxing after a day of outdoor adventure. Near grocery stores, restaurants and shops, this cabin offers quick access to the best of Sugar Mountain and Banner Elk. Sugar Mountain Resort features four-season activities including skiing, snowboarding, tubing, mountain biking, hiking, golf and tennis. Whether you're searching for a serene personal retreat or an income-generating investment, this move-in-ready log cabin delivers. There is a 101-square-foot discrepancy between professional measurements and tax records.
…By Premier Sotheby's International Realty


Situated in the growing lakeside community of Waterstone and just moments from Lake Norman, 4358 Reed Creek Drive offers a refined blend of comfort, functionality and access to one of the region's most sought-after waterfront lifestyles. This four-bedroom, three-and-one-half-bath residence spans more than 2,000 square feet and is designed for effortless everyday living and entertaining. The open-concept floor plan creates a seamless flow between the main living spaces, allowing natural light to move throughout the home. The kitchen connects easily to the dining and living areas, creating an ideal setting for gatherings and relaxed lake-area living. Spacious bedrooms provide flexibility for guests, or a home office. Residents enjoy lake access, offering convenient opportunities for boating, kayaking and enjoying the outdoor lifestyle that defines the Lake Norman area. Additional highlights include a two-car garage and thoughtfully designed interior spaces that balance style and practicality. Located within reach of dining, marinas, shopping and recreational amenities, this residence presents an opportunity to enjoy connected lake living in one of North Carolina's desirable waterfront-adjacent communities.
…By Premier Sotheby's International Realty


Experience refined coastal living on the Crystal Coast in this custom-built marina-front home within Cannonsgate, one of North Carolina's most exclusive gated communities. Perfectly positioned for immediate Intracoastal Waterway access and just minutes from pristine beaches, this residence is a true Boater's Dream. Inside, craftsmanship is everywhere--artisan woodwork, coffered ceilings, hardwood floors, and chandeliers that double as art. Professionally styled interiors feature high-end wallpaper, bespoke lighting, and custom closets in every bedroom. The chef's kitchen blends beauty and function with a custom Italian walnut and exotic granite island, decorative mirrored-front Sub-Zero refrigerator, double convection ovens, gas cooktop, solid marble countertops, custom cabinetry, lit display cabinets, and abundant storage. The terrace level offers a welcoming lounge accented by a brick wall and a well-appointed kitchenette--perfect for entertaining--plus a patio with roll-down screens and access to manicured grounds with sculpted hedges, fenced yard, irrigation system, and multiple outdoor gathering spaces including a brick gas-log fireplace and separate fire pit overlooking the marina. The oversized, air-conditioned garage is a showpiece with epoxy flooring, custom cabinets, extra storage, full-size fridge, microwave, commercial ice maker, and efficiency kitchen setup. Amenities include a private marina with slips, boat ramp, kayak launch, fish-cleaning station, Manor House clubhouse, resort-style pool, tennis courts, playground, putting green, bike trails, walking and golf-cart paths, fishing pier, and gazebo. With a home warranty and elevator to every floor, this home blends timeless craftsmanship with effortless coastal luxury. This is coastal living perfected.
…By Landmark Sotheby's International Realty


Welcome to 61 Shirdash Drive in Maggie Valley, a two-bedroom, two-bath residence offering 874 square feet of living space and year-round mountain views. Built in 1985, this single-family home presents an opportunity for a second home or short-term rental investment in a well-established mountain destination. The interior includes a living area anchored by a newly installed electric fireplace, providing a defined gathering space. The kitchen has been updated with new appliances, supporting immediate use for personal enjoyment or rental readiness. The layout offers functional separation between bedrooms, accommodating a range of living arrangements. Positioned less than two miles from the Maggie Valley Festival Grounds, approximately seven miles from Cataloochee Ski Area and under five miles from Lake Junaluska, the property provides access to year-round recreational activities. The setting offers mountain views in all seasons while maintaining convenient access and easy parking. This property aligns buyers seeking a manageable mountain residence with proximity to regional attractions and potential for income-producing use.
…By Premier Sotheby's International Realty


Introducing an exquisite coastal retreat, this remarkable 7-bedroom, 5.5-bath home built in 2022 by Prestige Building Group LLC stands as a testament to high-end craftsmanship. Designed for luxurious living, this property features the builder's own personal residence with unparalleled attention to detail. The home is built with 2x6 studs for superior strength and durability, equipped with a spray foam insulation system throughout the floors, walls, and ceilings, along with a blue skin adhesive exterior wrap ensuring energy efficiency. Enjoy peace of mind with a standing seam metal roof featuring concealed fasteners and DP 50 windows that provide both aesthetic and functional benefits. Step inside to find solid wood 8' tall doors, two gas fireplaces, and an open layout with 12-foot ceilings on the main level, 10-foot ceilings on the second level, and 12-foot ceilings on the ground level. The gourmet kitchen includes quartz countertops, which can be found in all baths throughout the home, and there's a walk-in pantry for your convenience. With two laundry rooms and a hot water circulation system. Entertain effortlessly with two wine bars—one on each level—an elevated 24' x 13' heated and cooled pool, and two hot tubs. Six large Trex decks and a spacious fire pit enhance outdoor living. A 12-car garage with epoxy floors and foam insulation features four high-wind insulated garage doors, ensuring ample parking and storage. An elevator provides easy access to all levels while the property is pre-wired for generator hookup. Enjoy direct beach access from your oceanfront covered gazebo. Located in beautiful North Topsail Beach, NC, this property offers a serene coastal lifestyle surrounded by stunning beaches, captivating views, and an array of outdoor adventures. North Topsail Beach is known for its family-friendly atmosphere, fishing, boating, and tranquil surroundings, making it the perfect location for both relaxation and recreation. This is not just a home; it's a lifestyle waiting to be embraced. Don't miss your chance to own this luxurious oceanfront masterpiece!
…By Landmark Sotheby's International Realty


This house comes with a reduced rate as low as 6.375% (APR 7.038%) as of 09/24/2026. This is a seller-paid rate buydown that reduces the buyer's interest rate and monthly payment for the life of the loan. Terms apply, contact us for more details. Set into the heart of Erwin, just minutes from Asheville, this charming home combines a comfortable floor plan with inviting outdoor spaces and unexpected versatility. A spacious front porch, side porch and screened rear porch provide plenty of room to relax, entertain or enjoy the surrounding setting. Inside, the main level flows easily between the living room, kitchen and dining area, while a bright breakfast nook framed by a bay window creates a sunny spot for casual meals. Upstairs are three bedrooms and two baths, including a generous primary suite offering comfort and privacy. The lower level adds valuable flexibility, with a one-car garage and finished space configured as a beauty salon, ideal for a home-based business or easily adapted as a studio, recreation room or additional sleeping space. With its classic character, flexible layout and convenient location near Asheville, this home offers an appealing combination of comfort, function and possibility.
…By Premier Sotheby's International Realty


This absolutely charming cottage is located on a double lot very close to the center of Cashiers, within the gates of the Cedar Hill neighborhood. 5.49 acres of privacy surround the cottage which has a commanding presence on a short cul-de-sac, and pretty mountain views. Classic Southern Living style greets at the front screened porch and carries through the compact well laid out home. The living room is focused on the wood burning fireplace and access to the viewing deck, and right around the corner is the kitchen with dining- both bright and cheerful due to large multiple windows. The main level is completed with a generous sized bedroom and bath which doubles as a powder room. Upstairs two large ensuite bedrooms and laundry. The layout of the house and its location on the property offers a new owner the opportunity to add on to the existing structure, or to build a new "main house," using this as an enchanting guest house. A small trail loop to a hidden seating/firepit area could be created, adding to the magic of this precious property.
…By Cashiers Sotheby's International Realty


New Construction – Timothy J on 10 Cleared Acres! Situated on a private dead-end road, this thoughtfully designed home offers 4 bedrooms plus a finished room over the garage and a wide-open layout connecting the kitchen, eat-in area, and family room. Features include a first-floor suite with full bath and a spacious second-floor primary with large walk-in closet and stand-up shower. Highly upgraded with LVP flooring throughout main areas, baths, and laundry, granite countertops, soft-close cabinets, and real wood shelving in all closets and pantry. Enjoy the covered back patio overlooking your expansive property. The 10-acre cleared lot offers endless possibilities—pool, pond, or horses. Site plan complete with approx. 6-month build time, estimated completion by end of summer. Rare opportunity for space, privacy, and new construction!
…By Atlantic Sotheby's International Realty


This enchanting cottage is nestled within a pristine rhododendron cove in the Cedar Ridge Estates neighborhood, offering a convenient location close to town and local amenities. Positioned perfectly on its lot, the home is filled with natural light from numerous large windows. Extensive recent updates ( new: HVAC, paint, appliances, kitchen and baths) are evident throughout the property. The rocking chair front porch is easily accessible from the covered and open parking areas and wraps around to a back deck with beautiful evergreen views. Inside, the voluminous great room features a stone wood-burning fireplace and opens directly to the kitchen and deck. The main level includes two privately situated bedrooms, including a primary suite with deck access and a large double-vanity en suite bath. The laundry is also conveniently located on the main floor. Upstairs, you will find a generously sized additional bright bedroom with a full bath, an open railed loft ideal for a home office, and a large closet suitable for a twin bed, seasonal storage, or a hideaway space. Cozy and inviting, this cottage offers current, high-end features in a compact, easy-to-maintain design. It is truly a delightful place to call home.
…By Cashiers Sotheby's International Realty


Exceptional proposed new construction waterfront modern residence, envisioned as a striking three story design with approximately 5616 square feet of interior living space plus 528 square foot garage. Upon completion the home is designed to make an immediate statement with clean architectural lines, bold massing wood accents and expansive glass that floods the interiors with natural light and frames the lake. Curated lighting is planned throughout the home to elevate the architecture after dark and create a refined intentional atmosphere. Inside, the main level is planned around dramatic volume and seamless flow, with white oak hardwood floors, floor to ceiling windows and doors and large stacked sliding systems designed to fully open the living spaces to the outdoors while perfectly framing the water. At the center of the home the chef's kitchen is planned as both a statement and a workhorse, featuring custom cabinetry and a full suite of high end Monogram appliances including a 48" range and 48" refrigerator . A substantial 5X12 island anchors the space, while a dedicated scullery supports effortless prep, catering, and entertaining with everything kept streamlined and out of sight. A built in bar area is also planned to elevate hosting and everyday convenience. Large scale sliders are designed to open to the covered porch and terrace, creating a true indoor outdoor experience. The rear concept is designed around resort style waterfront living with an option for a future infinity edge pool and hot tub, generous paver stone terraces, and layered spaces for dining and lounging that are positioned to maximize views. The primary suite is planned on the main level as a private retreat with a spacious dressing room and spa inspired bath. Upstairs five additional bedrooms plus a dedicated office are designed for comfort and flexibility, with multiple ensuite baths and generous storage throughout. The third level adds a distinctive lifestyle feature with a rec room, powder bath and roof terrace, creating an ideal space for sunset view or a private lounge above it all. a rare opportunity to secure a design driven modern build where architecture, scale, and waterfront lifestyle come together in a truly one of a kind offering. Planned features and finishes are subject to change prior to completion.
…By Premier Sotheby's International Realty


Tucked on a quiet cul-de-sac inside Champion Hills, Hendersonville's premier private golf community, this one-of-a-kind A-frame cottage is the kind of property that stops you in your tracks. Its distinctive alpine character is rare in the neighborhood, yet it feels at home in Western North Carolina: whimsical, charming and utterly peaceful. A stone walkway winds through beautifully landscaped grounds bursting with rhododendrons, azaleas and peonies to a handsome brick patio entry. Inside, an open-concept main level features a stone gas log fireplace, updated kitchen with granite countertops, Samsung appliances and a Blanco undermount sink. A screened sitting porch off the kitchen is ideal for morning coffee in a wooded setting. The main level also includes two bedrooms and a full bath. Upstairs, two more bedrooms share a full bath; the larger upper bedroom is a standout with a private balcony and a generous walk-in closet. The lower level delivers a large recreation room, wine room, laundry room with sink, half bath and ample storage, finished in tile and LVP throughout. Champion Hills is a private, member-governed community centered around Tom Fazio's acclaimed Mountain Masterpiece, ranked #1 among year-round courses in Western North Carolina. The 25,000-square-foot lodge-style clubhouse offers fine and casual dining, a heated pool, Hydro Spa, Har-Tru tennis, pickleball, fitness center and 17-plus miles of recreational trails. Over 100 social clubs and activities round out community life. Just eight minutes from award-winning downtown Hendersonville, with several grocery stores including The Fresh Market and Publix less than 10 minutes away.
…By Premier Sotheby's International Realty


No $11,000 initiation fee! Offered fully furnished. Perched against the breathtaking silhouette of the Blue Ridge Mountains, this exceptional 4.11-acre estate offers a rare blend of refined luxury and natural beauty. Designed for those who value privacy and prestige, the home serves as a peaceful retreat where thoughtful architecture complements its rugged surroundings. A striking exterior of natural stone and classic board-and-batten siding is framed by professional landscaping that blends seamlessly into the surrounding forest, creating an immediate sense of arrival. Inside, the home embraces its setting with organic textures and expansive windows that frame stunning seasonal views. The great room is the centerpiece, featuring soaring vaulted tongue-and-groove ceilings supported by heavy timber beams and a dramatic floor-to-ceiling stacked-stone fireplace. This inviting space flows effortlessly into a well-appointed kitchen, where rustic character meets modern convenience. Custom dark-wood cabinetry, premium stainless steel appliances, and a large granite island with an induction cooktop create a setting for everyday living and entertaining. A full covered and screened deck extends the living space outdoors. The primary suite offers a private retreat, complete with its vaulted timber ceiling and direct access to the screened deck. The en-suite bath is designed for relaxation, featuring a freestanding soaking tub, a glass-enclosed shower with detailed tilework and custom wood accents that reflect the surrounding landscape. The main level also includes an additional bedroom and full bath, a private office, a walk-in pantry and a separate laundry room. The lower level, accessible by elevator and stairs, provides an ideal space for recreation and guests. Polished concrete floors, a second stone fireplace and a distinctive Coca-Cola-themed bar give the space a unique character, while the guest en-suite bedroom offer comfort and privacy. There is an additional bonus room with an en suite and ample storage is available throughout. Go out onto the lower patio to enjoy the gas fire pit or hot tub while taking in the mountain views. Outside, the property continues to impress with expansive decking, a three-car attached garage and over 600 unfinished square feet above the garage ready for customization, ideal for a guest suite, studio or additional living space. This is more than a home, it's a mountain retreat designed for comfort, style and lasting connection to nature.
…By Premier Sotheby's International Realty


No $11,000 initiation fee! Immaculate home in Rumbling Bald on Lake Lure featuring soaring ceilings in the great room with stone gas fireplace, formal dining room, eat in kitchen with breakfast bar and stainless steel appliances/granite countertops. Electronic-controlled screen porch off the living room to enjoy the outdoors. Huge primary bedroom with sitting area and ensuite. Two large guest bedrooms each with their own bathroom. Two office/bonus rooms on each level offer great flexible spaces making this a perfect primary home or vacation home. The lower level family room features a wet bar and continue entertaining on the flagstone back patio with outdoor kitchen, hot tub, beautiful mature landscaping, and a storage shed with automatic door for your golf cart! Resort amenities include two golf courses, private beach, lake access, restaurants, salon & spa, fitness center, tennis courts and much more! Offered fully furnished!!
…By Premier Sotheby's International Realty


On expansive, usable acreage overlooking Weaverville's desired Reems Creek Valley, 154 Bear View presents an exceptional estate where elevated design, remarkable craftsmanship and sweeping long-range views converge. A circular driveway winds through thoughtfully curated natural landscaping, where stone elements are artfully integrated, creating a striking and private approach. Inside, the residence showcases a level of fit and finish that defines luxury mountain living. A dramatic entry with herringbone-patterned hardwood floors introduces the home, flanked by a richly appointed office with custom built-ins and a formal dining room with tailored millwork. The great room unfolds with vaulted ceilings, exposed wood beams and antler chandeliers, anchored by a statement fireplace with integrated cabinetry. Framed by soaring timber beams, the covered rear porch is a seamless extension of the home's design, offering scale and comfort. Automated screens create an indoor-outdoor experience while preserving the sweeping mountain views, and a stone fireplace anchors the space for year-round enjoyment. Just beyond, an open-air grilling deck adds function and flow, ideal for effortless entertaining in an elevated setting. The kitchen is a showpiece and a working culinary space, anchored by an oversized island with quartz surfaces and custom beam detailing. A curated suite of Hestan appliances includes a commercial-grade range with griddle and dual ovens, wall oven, warming drawer, microwave and dishwasher, complemented by a built-in Miele espresso system. The walk-in scullery elevates functionality with extensive built-ins, a prep sink, quartz counters and a dedicated wine tower, while the adjacent breakfast nook captures soft morning light and views of the surrounding landscape. Privately positioned, the primary suite offers a retreat with vaulted ceilings, wood beam accents, a fireplace and direct access to a private deck overlooking the mountains. The spa-inspired en-suite bath features herringbone tile flooring, a freestanding soaking tub, dual vanities with under-cabinet lighting and quartz countertops, and an oversized walk-in shower with dual heads and integrated seating. Barnwood accents, curated lighting, and a custom walk-in closet complete the experience with warmth and refinement. Two additional guest suites on the main level provide comfort and privacy, each with en-suite baths, while the lower level continues the home's sense of scale and versatility. A light-filled stairwell with a full wall of glass leads to a spacious family room with coffered ceilings and built-in media cabinetry, opening to a lower patio for additional outdoor living. A fully equipped bar and secondary kitchen, complete with beer tap, full-size refrigeration and microwave, create an ideal setting for entertaining or multi-generational living. Additional guest suites with private patio access and well-appointed baths offer flexibility and function. Engineered white oak flooring, extensive custom millwork, layered textures, and curated materials throughout underscore the home's commitment to quality and timeless design. The surrounding acreage offers gentle topography and exceptional usability, while the elevated setting ensures uninterrupted views and a sense of privacy. Designed for everyday living and elevated entertaining, the property includes an attached one-car garage with a breezeway connection to a two-car garage outfitted as a private gym and the added assurance of a whole-home generator. Ideally just minutes from the charm of downtown Weaverville and a short drive to the vibrant dining, arts and cultural scene of Asheville, the property also offers convenient access to the scenic beauty of the Blue Ridge Parkway and outdoor recreation of Pisgah National Forest.
…By Premier Sotheby's International Realty


Perched above the pristine waters of Lake Fontana, this striking modern residence captures panoramic views of the lake and Smoky Mountains from nearly every level. Oversized windows fill the interiors with natural light, while expansive wraparound decks create a seamless connection to the landscape. At the heart of the home, the chef's kitchen features a quartz waterfall island and premium Thor appliances, opening to generous living and entertaining spaces. The main-level primary suite enjoys sunrise views and a spa-inspired bath, while two additional suites and flexible living areas provide space for guests, a home office, fitness studio or media room. Wet bars on each level, a swim spa pool, flagstone terrace and professionally designed hardscaping extend the home's thoughtful amenities outdoors. Bordering protected U.S. Forest Service land, the property offers exceptional privacy and an extraordinary setting where contemporary design meets the natural beauty of Western North Carolina.
…By Premier Sotheby's International Realty


Gracefully situated in the coveted Lake Forest neighborhood, 820 Kenmore Road is a masterfully crafted Georgian estate designed by esteemed architect Archie Royal Davis and brought to life by the craftsmanship of George Birmingham. With nearly 6,000 square feet of living space, this stately home exemplifies the elegance and proportion of classic Southern architecture - refined, timeless, and deeply rooted in tradition. A gracious first-floor primary suite offers both privacy and convenience, while three additional bedrooms and two full baths upstairs provide generous accommodations for family or guests. Throughout the home, scale and symmetry blend with warm millwork, rich materials, and an abundance of natural light. Conveniently located, the property is just 15 minutes to UNC Hospital, 7 minutes to UNC's campus, and only 24 minutes to RDU Airport, offering effortless access to work, travel, and everyday essentials. This home will be situated on a 1-acre lot. Owner has started the process with the Town of Chapel Hill.
…By Hodge & Kittrell Sotheby's International Realty


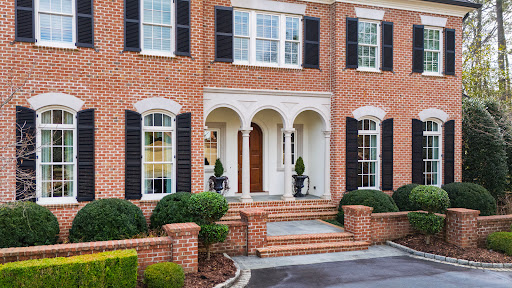


Custom-designed by Carter Skinner and built by John C. Sanders, this timeless estate is ideally positioned in Drewry Hills, backing to the Crabtree Creek Greenway and offering rare privacy just minutes from North Hills. This exceptional home blends timeless architecture with refined, livable elegance on one of Raleigh's most coveted streets. A gracious curved staircase sets the tone upon entry, complemented by exquisite moldings, custom millwork, and thoughtfully designed living spaces throughout. Elegant formal spaces include a dining room with Parisian-inspired ceiling detail and a richly appointed study with mahogany paneling, coffered ceiling, and built-in bookcases. The chef's kitchen is beautifully equipped with Taj Mahal quartzite countertops, custom cabinetry, center island, double ovens, high end energy efficient induction cooktop (also plumbed for gas stove option), large walk-in pantry, and butler's pantry with beverage fridge. A light-filled breakfast room flows seamlessly into the sunroom, creating inviting everyday living spaces. The family room, anchored by built-ins and a gas fireplace, opens, as does the sunroom, to a covered bluestone terrace with wood-burning fireplace--ideal for year-round entertaining. Steps lead to an expansive bluestone patio with built-in grill, generous private yard with room for a pool or spa, all overlooking the peaceful wooded backdrop of Crabtree Creek Greenway. The main-level primary suite is a true retreat, featuring a gas log fireplace with sitting area, dual walk-in closets, and a luxurious spa-like bath. Upstairs, three spacious en-suite bedrooms, a second laundry room, and walk-up access to a two-story attic provide exceptional functionality and storage. The architect designed this space with the option for an additional bedroom if needed. The walk-out lower level is designed for both entertaining and everyday living, featuring a billiards room with a wet bar, beverage fridge, dishwasher, and microwave. There is also a sitting room with gas fireplace and built-ins, a fitness room, and eight seat theater with 9' Diagonal Screen, Overhead Projector, and a 9.2 Channel Surround Sound System. In addition to a three-car garage prewired for 220V EV charging, the home has also been pre-wired for a main floor generator. The custom home was thoughtfully designed with numerous energy saving features, including 2x6 construction with increased insulation, a geothermal HVAC system (up to 60% savings vs. conventional HVAC), 15 Solar Panels, blown in polystyrene attic insulation, and an induction cooktop (3x more efficient than gas stove, improved air quality). An elevator provides seamless access to all three finished levels, complemented by thoughtful accessibility features throughout--making this a home that lives beautifully today and for years to come. A rare combination of craftsmanship, setting, and enduring design.
…By Hodge & Kittrell Sotheby's International Realty


Situated on an expansive .56 acre lot in one of Country Club Hills’ most coveted streets, this classic brick ranch offers a rare blend of timeless charm, generous living space, and an unbeatable location inside the beltline Raleigh. Just steps from the greenway and minutes to Midtown, this home feels like a private retreat—yet remains close to everything that makes Raleigh living so desirable. From the moment you arrive, the home’s traditional brick exterior and covered front porch set the tone. Inside, beautiful hardwood floors and crown molding create a warm, inviting atmosphere that flows effortlessly throughout the main level. All four bedrooms are thoughtfully located on this primary floor, offering both convenience and functionality for everyday living. The main living areas are designed for both comfort and entertaining. A welcoming living room is perfect for cozy evenings or casual gatherings. The eat-in kitchen provides a functional space for daily meals, while the formal dining room and wet bar offer space to entertain family and friends. A sunroom overlooks the wooded backyard, offering a peaceful spot to enjoy morning coffee, read a book, or simply take in the natural surroundings. Outdoor living is equally impressive. Step outside to a spacious deck, a covered patio, and a fenced backyard—plenty of room for play, pets, gardening, or entertaining. Downstairs, the walk-out finished basement expands the home’s versatility and livability. This lower level includes a large playroom, private office, mudroom, abundant storage, and a one-car garage. With direct access to the backyard, the basement level seamlessly connects indoor and outdoor spaces, creating endless possibilities for how you use and enjoy the home.
…By Hodge & Kittrell Sotheby's International Realty


Welcome to 1142 Vista Way, an exceptional mountain retreat in the gated community of Linville Ridge. This beautifully designed home offers one-level living with over 3,000 square feet of thoughtfully crafted space, blending comfort, functionality and breathtaking natural surroundings. Originally permitted for four bedrooms, the home is configured as three spacious bedrooms plus a dedicated office, easily adaptable as a fourth bedroom to suit your needs. The expansive primary suite is a sanctuary, featuring its cozy fireplace, a fully updated en-suite bath, and a grand walk-in closet designed for style and convenience. Enjoy the best of mountain living year-round, with cool summer temperatures and inviting outdoor spaces. The deck-level fireplace creates a setting for relaxing evenings under the stars, while the home's positioning across the valley offers stunning views of Grandfather Mountain's iconic profile. Additional highlights include a two-car garage, generous living areas for entertaining, and the peace and privacy that come with living in one of the High Country's sought-after communities. This well-maintained home has seen recent updates to include fresh paint, throughout the main living spaces. The exterior has also been painted recently, enhancing curb appeal and giving the home a crisp, updated look. Adding to its value, a brand-new roof was installed during the same timeframe, providing long-term durability and protection. This is mountain living at its finest, refined and surrounded by natural beauty.
…By Premier Sotheby's International Realty


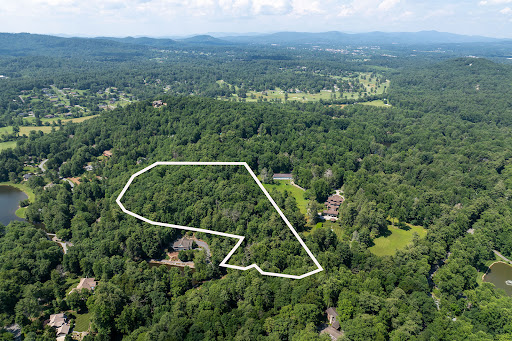

Cradled in the gentle embrace of over nine pristine acres, this exceptional offering is a rare composition of pastoral serenity and natural beauty. Lush pastures roll gracefully into a wooded tapestry, inviting you to imagine a life shaped by quiet rhythms and unspoiled landscapes. Poised directly adjacent to the revered estate of Tenneriffe, this land may be acquired independently or as an extraordinary extension of a grander legacy. Together, they form a singular opportunity, a convergence of space, seclusion and story. This is more than property. It is potential, unbound, untouched and awaiting its next chapter.
…By Premier Sotheby's International Realty
'%20stroke='%23DDAA3A'%20stroke-width='1.909'%20stroke-linecap='square'%20stroke-linejoin='bevel'/%3e%3c/svg%3e)
Receive by email any new listing that may match your search criteria
Your criteria :
By validating this form, you accept the general conditions of use of Le Figaro Properties.
These agencies offer a selection of luxury properties vente in North Carolina. Feel free to contact them for personalized assistance.
From Ashville to Raleigh to the good old backyard barbecue, if you are searching for a house for sale in North Carolina, you had best make sure it has a yard big enough for a neighborhood BBQ!
Luckily, North Carolina has a thriving job market in a variety of industries. If you are in the healthcare system, the computer industry or even in architecture, you can easily find a good job in the various cities in NC. Have a look at our exclusive houses for sale in North Carolina.
