Get early access to listings that match your criteria
Never miss an opportunity again. Our personalized alerts notify you instantly.

 English$ USD · m²
If you are looking for a house for sale in North Carolina, you have come to the right place! There is a wide selection of high-quality homes for sale in NC, with breathtaking views and lower-than-average prices. North Carolina is great for outdoors people, with the Great Smokey Mountains to enjoy for a weekend hike or from your living-room window.


A Retreat in the High CountryThis new construction lot/home package proposed by Vyne Homecrafters, and designed by Nathan Steinhauer, redefines mountain living for those who prioritize connection to nature and gathering. Tucked away in a charming wooded lot, this 3,939 square foot heated residence offers a rare blend of architectural sophistication and restorative living, all within the gated exclusivity of Eagles Nest. A Floor Plan Built for the Way You Actually Live The two-story main living wing centers around an open family, dining, and kitchen layout beneath vaulted ceilings lined with wood beams, anchored by a stone fireplace, large windows and glass doors that frame the surrounding tree canopy. A covered porch with a wood burning fireplace and dedicated grill area extends entertaining outdoors, while the primary suite, complete with a spa style bath and generous walk in closet, anchors the main level. Upstairs, two additional bedrooms, a bunk room, and a private office provide flexible space for family and guests, connected by an open landing and balcony overlook. A two car garage, private well and septic, and fiber internet. The SettingFew homesites in Eagles Nest offer this level of amenity proximity. Situated directly beside the community pond and firepit gathering area, right in the enclave everyone's talking about, this lot delivers effortless access to Eagles Nest's social heart while maintaining privacy behind mature trees and layered landscaping of hydrangea, lavender, and native plantings. Enjoy a lifestyle surrounded by some of the community’s most sought-after amenities, including Epic Winery, the Amphitheater, scenic trails, and pickleball courts, all just moments from your doorstep.
…By Annonceur International


Set along the wide waters of Mile 13 on Lake Gaston, this exceptional waterfront retreat was designed to fully embrace lake living, with expansive main lake views and an outdoor setting that naturally becomes the heart of the property. Positioned on deep water and convenient to both Richmond and Raleigh, the home offers the ideal balance of privacy, comfort, and accessibility. The outdoor living spaces are thoughtfully designed for both entertaining and relaxation, featuring a custom in-ground pool overlooking the lake, a freestanding wood-burning outdoor fireplace, and multiple gathering areas that take full advantage of the sweeping water views. The double boathouse with a jet ski lift and lakeside sitting area creates an effortless transition to days spent on the water. Inside, the home continues to showcase the lake from nearly every angle, with numerous water views throughout and a spacious main-level primary suite serving as a private retreat. Recent improvements include a new roof prior to closing, fresh interior paint throughout, and new carpet, creating a move-in-ready experience. A concrete driveway and double attached garage provide ample parking and storage, while the generous bedroom and bath layouts offer comfortable accommodations for family and guests alike. Whether it's mornings by the pool, evenings around the outdoor fireplace or long summer days spent on the lake, this property was made for enjoying everything Lake Gaston living is about.
…By Annonceur International


Former 2019 Parade of Homes Gold Winner, this exceptional modern farmhouse is a true private resort tucked away on a beautifully landscaped corner lot in highly desirable Stonewater. Designed for those who love to live, entertain, and relax outdoors, this remarkable property features a spectacular heated saltwater pool and spa as the centerpiece of an extraordinary private backyard. Surrounded by elegant travertine decking and lush landscaping, the pool area includes an outdoor kitchen, fire pit, elevated deck overlooking the water, putting green, swing, and playse, creating an unforgettable outdoor retreat with exceptional privacy. Whether you're hosting a summer gathering, enjoying a quiet evening by the fire, or starting the day with a swim, this backyard delivers the ultimate staycation lifestyle. The painted brick and board-and-batten exterior welcomes you with a charming wraparound front porch, while the rear screened porch, with remote-controlled screens and a cozy gas fireplace, extends the living space and provides a beautiful vantage point overlooking the pool and outdoor entertaining areas. A spacious three-car garage with epoxy-coated floor and mini-split HVAC, plus a sealed crawlspace, adds convenience and functionality. Inside, award-winning design meets everyday luxury. The gourmet kitchen features crisp white cabinetry, a dramatic custom range hood, vaulted ceiling with statement chandelier, gas cooktop, double wall ovens, microwave drawer, farmhouse sink, contrasting banquette-style island, and expansive walk-in pantry. The elegant dining room boasts a beamed ceiling, custom shiplap accent wall, and adjoining butler's pantry with beverage refrigerator. The impressive family room features a beamed ceiling, gas fireplace, custom built-ins, and dramatic triple slider that opens directly to the rear yard, creating a seamless connection between indoor and poolside living. A dedicated main-floor executive office with custom built-ins and closet is conveniently located next to a full bathroom, offering flexibility as a private office, guest suite, or fifth bedroom. A spacious drop zone with built-in bench and cubbies and an oversized laundry room with abundant cabinetry, utility sink, and folding station make everyday living effortless. The luxurious main-level primary suite offers two generous walk-in closets and a spa-inspired bath with freestanding soaking tub, custom double vanity, and premium finishes. Plantation shutters and remote-controlled blinds throughout add comfort, style, and convenience. Stonewater residents enjoy a community pool, clubhouse, fitness center, and playground, while the nearby Greenway entrance at the end of Margrave Drive provides easy access to miles of outdoor recreation. Heritage High School, restaurants, Publix, Harris Teeter, and Lowe's Foods are all just minutes away. If a private pool and exceptional outdoor living are at the top of your wish list, this is the home you've been waiting for. With an award-winning pedigree, resort-style backyard, luxurious indoor spaces, and an enviable Stonewater location, this extraordinary property offers the rare opportunity to enjoy a vacation-inspired lifestyle every day.
…By Annonceur International


Tucked away on an expansive, tree-lined lot, this custom-build offers unparalleled privacy within an exclusive, tranquil pond community. Wide plank hardwood floors, bespoke millwork, and refined architectural details set a tone of subtle elegance. The main level features a grand formal dining room adorned with accent beams and custom shiplap detailing. At the heart of the home, the culinary kitchen is a chef's sanctuary—boasting custom cabinetry, a massive center island, a full-suite appliance package featuring a 36 Bosch gas range, and a lavish butler's pantry complete with dedicated wine storage and an oversized walk-in pantry. All seamlessly flowing into the light-filled family room, anchored by a floor-to-ceiling tiled fireplace and custom built-ins. Expansive glass sliders open to reveal a private outdoor oasis, complete with a stone fireplace, paver patio, and covered veranda overlooking the lush grounds. The main-level owner's retreat features a tray ceiling with exposed beam accents and picturesque wooded views. The spa-inspired primary bath offers an oversized double vanity with quartz countertop, a frameless glass tile shower with bench seating, a deep freestanding soaking tub, and a custom-fitted walk-in closet. Additional highlights include a main-floor guest suite/study with a dedicated full bath, a 3-car garage with a tailored mudroom entry, and an expansive upper level featuring a vast game room with a wet bar, three generously proportioned en-suite bedrooms, and ample walk-in storage. The perfect combination of country lifestyle and luxury living.
…By Annonceur International


Rare South Asheville-area retreat offering privacy, mountain views, a running creek, and close proximity to everything South Asheville has to offer. Set on a full 1-acre lot, this beautifully maintained home combines a peaceful natural setting with everyday convenience just minutes from shopping, dining, medical facilities, schools, and major corridors. The thoughtful floor plan features main-level living, an open kitchen and great room, covered porches, a finished lower level, flexible guest/work/recreation spaces, generous storage, and workshop space. The home has gone through extensive renovations and upgrades, enhancing comfort, functionality, and overall lifestyle. Highlights include smart-home features, updated interior finishes, improved outdoor living, and a sauna room. Full list of upgrades available upon request. A truly special property in one of the area's most desirable locations.
…By Annonceur International


Welcome to Healing Chamber Farm, a private gated equestrian estate offering refined country living on approximately 58.21 acres in Davidson. A long paved drive winds through rolling pastures and mature surroundings to an impressive full-brick custom residence with more than 7,500 square feet. Inside, a grand two-story foyer with a sweeping staircase introduces expansive living and entertaining spaces. Highlights include a main-level primary suite with sitting area and spa-inspired bath, a well-appointed kitchen with island, breakfast bar, walk-in pantry and double ovens, plus a dedicated theater, game room and dramatic views of the courtyard and pool. The established equestrian facilities include a climate-controlled 10-stall stable with tack room, wash stall, grooming area and barn bathroom; a large indoor riding arena; an outdoor arena; fenced and cross-fenced pastures and paddocks; turnout areas; run-in shelters; riding trails; and extensive hay, equipment and trailer storage. A separate guest or caretaker residence provides private living accommodations for extended family, visitors or on-site equestrian support. Outdoor amenities include a heated in-ground pool, pool house/cabana, paver patio and covered entertaining areas. Additional garages, workshop space, equipment bays, sheds and RV or horse-trailer parking add exceptional versatility. The property spans Iredell and Cabarrus counties and offers potential for subdivision and certain agricultural, equestrian or income-producing uses, subject to governmental approval and buyer verification. Reflections Farm is a rare opportunity to enjoy acreage, privacy and an extraordinary equestrian lifestyle while maintaining access to Davidson, Mooresville, Lake Norman and the greater Charlotte region.
…By Annonceur International
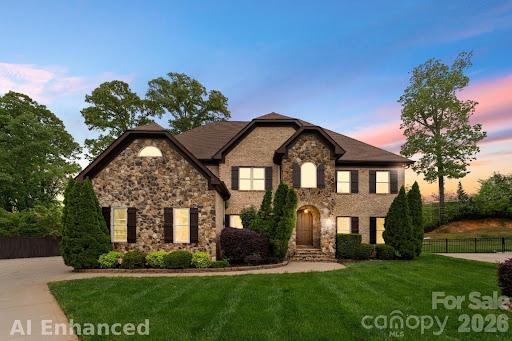


Tucked away on a quiet cul-de-sac in desirable Essex Fells, this 2 story home offers an exceptionally RARE floor plan featuring **five spacious bedrooms, each with its own private full bathroom**—a true luxury that provides unparalleled comfort and privacy for family and guests alike. The backyard is a private retreat, complete with a sparkling saltwater pool, expansive entertaining spaces, 540 sq ft deck, freshly painted new deck boards, partial painted fence replacement and a generously sized yard perfect for relaxing, hosting, and creating lasting memories.Ideally located just minutes from Stonecrest, Ballantyne Bowl, shopping, dining, and entertainment, this home combines the privacy of a cul-de-sac setting with the convenience of one of South Charlotte's most sought-after locations.
…By Annonceur International


Stately French Manor at Braxton Hill — Luxury Presale Opportunity Timeless European elegance meets exceptional modern luxury in this magnificent French Manor proposed for Lot 2 in Braxton Hill, an exclusive collection of estate-sized homesites in Pittsboro. Offering approximately 4,034 square feet on the main and upper levels plus a 2,018-square-foot basement, this impressive residence has been thoughtfully designed for sophisticated everyday living and extraordinary entertaining. From the moment you arrive, the home makes a commanding statement. A handsome stone exterior, stately rooflines, grand windows, and classic French-inspired architectural details create a residence with enduring presence and distinction. Step through the impressive entrance into a grand foyer that sets the tone for the exceptional craftsmanship found throughout the home. Expansive windows bring natural light into beautifully proportioned living spaces enhanced by exquisite millwork, custom trim, built-ins, and carefully selected architectural details and accessories. At the heart of the home is a spectacular gourmet kitchen designed to be as functional as it is beautiful. Generous work and gathering spaces make entertaining effortless, while a dedicated scullery provides additional preparation, storage, and serving space—keeping the main kitchen ready for family and guests. The luxury continues on the finished lower level, envisioned as a destination of its own. A private wine cellar and sophisticated wet bar create the perfect setting for intimate gatherings, celebrations, and evenings at home, with additional space for recreation, relaxation, and entertaining. Throughout the residence, grand windows, substantial architectural detailing, custom built-ins, refined finishes, and exceptional craftsmanship combine to create the character and elegance expected of a true French Manor. Located on Lot 2 of Braxton Hill, this exceptional homesite offers the privacy and breathing room of estate living while remaining remarkably convenient to historic downtown Pittsboro, Chatham Park, the future Reeves Farm development, and the greater Triangle. As a luxury presale opportunity, construction has not yet begun, allowing the buyer the opportunity to personalize the home and make selections that reflect their individual vision and lifestyle. French Manor architecture. Over 6,000 square feet including the basement. Stone exterior. Grand-scale entertaining. Wine cellar. Scullery. Exceptional craftsmanship. Estate-sized setting. An extraordinary opportunity to create a timeless legacy home in Braxton Hill—one of Pittsboro's most distinctive new estate communities.
…By Annonceur International


Rare opportunity to own a Gold-award winning model home, the LakeWorth I by Kirk Pigford Homes! Taking the overall Gold awards along with the Best Kitchen, Best Master Bath and Best Outdoor Living area in its class in the 2026 Parade of Homes! Luxurious features abound this custom designed Showcase home. Exterior enhancements include Limestone Brick and Black Anderson windows and black doors and gutters. Everything is first class in this home from the brick Herringbone patterned front porch pavers, all the way to the backyard. Where you'll find rear patio pavers, a brick outdoor fire pit and even a brick planter wall with fast growing hedge. Inside you will find Upgraded cabinetry throughout. A Kitchenaid appliance package includes a Natural gas 36'' range, Built-in wall oven and microwave, and a dishwasher. The Scullery comes complete with extra cabinets line and upgraded tile flooring. A Custom decorative range hood with bronze pot filler is located above the range. Check out the Quartz slab backsplash that even has a Quartz Ledge detail above the splash. Large Island with waterfall slab sides and additional cabinets across the front for extra storage. Dry bar features mitered-edge Quartz top, Kitchenaid beverage fridge, gorgeous black tile backsplash and drywall arches (matching arches above Living Room cabinets). Living room features coffered ceiling, built-in cabinets with hand-stained countertops and floating shelving (lighted too!) Master bathroom includes tile up to the top of the walls throughout the entire room. Lighted mirrors in the bathroom and walk-in closet. Walk-in closet has a transom window to make it easy to find the perfect accessory in the California-Closet style enclosures. Tons of extra molding in every room of the home. Tile selections upgraded in most rooms --- even the Guest showers have tiled-drain covers! The expansive Utility room has upper cabinets with a bronze colored-hanging rod. Sunroom boasts Sun-drenched trim with additional wainscoting and a second 55'' Linear fireplace. Every detail has been thought of. Down to the toe-kick undermounted vanity lighting even has a motion sensor to activate at night! Electric heat pump system also includes dual fuel natural gas heat pack. On demand Rinnai water heater with recirculation loop. Home is wired for a whole home-generator. Thousands of dollars of extra lighting throughout the home. Spray foam insulation throughout. Too many features to list, must come see for yourself! Ask about available buyer move-in offers. Model is open Monday-Saturday 10am-5pm.
…By Annonceur International


Commanding an elevated vantage point, this White Oak Mountain retreat captures spectacular long-range views and is surrounded by pristine natural beauty. Constructed of 12 solid timber beams, each detail is designed with intention. A true destination property - this home is offered fully furnished for a seamless, turn-key luxury experience. Designed for refined year-round residence or an exclusive getaway, living and entertaining here are a joy. The rocking chair front porch and expansive foyer create a memorable arrival, opening to dramatic living spaces designed for both entertaining and an intimate haven. Inside, rich materials and curated finishes tell the story of heritage and quality. Historic 200-year-old heart pine floors and hand-painted brick flooring—imported from Italy—add warmth and character. The great room impresses with grand scale, soaring cathedral wood-beam ceilings, magnificent long-range views, and a striking stone gas fireplace. The spacious dining and fully equipped eat-in kitchen are both inviting and functional, featuring a large center island, and a stone gas fireplace that enhances the heart of the home. The main-level primary suite is made for cozy evenings with a third stone gas fireplace, an elegant iron clawfoot tub (with a view!), beautifully renovated shower, and new granite on dual vanities. A powder room and walk-in laundry/pantry complete the main floor. The upper level offers a charming loft ideal for quiet reading or unwinding, along with two private guest suites, each featuring its own ensuite bath. The lower level enhances the home’s versatility with a spacious recreation room—perfect for enjoying movies or a game of billiards while relaxing with a drink at the bar, creating a cozy pub-like atmosphere. This level also includes a study or art studio, an additional guest bedroom, and a full bath, all positioned to take advantage of the beautiful views. Unfinished areas provide added functionality, including a utility room with a second washer/dryer, freezer, and refrigerator, a well-equipped tool room, and two ample storage spaces. Outdoor living is equally impressive, with the welcoming rocking chair front porch, full-length rear deck ideal for entertaining or stargazing, and a thoughtfully designed lower-level patio. Enjoy expansive green space, a charming gazebo, and serene natural surroundings. Additional features include a whole-house generator, metal roof, Andersen aluminum-clad hurricane-rated windows, updated rear doors, and a water filtration system. This offering includes nearly all furnishings, antiques, fine art, collectibles, and even everyday essentials—cookware, dishes, linens—allowing you to simply arrive with your personal belongings and immediately feel at home. A welcoming community with walking trails and stocked neighborhood ponds. A rare opportunity to own a fully realized mountain retreat where luxury, history, and nature come together in perfect harmony. Adjacent lot is also available for purchase: 1.56 acres, parcel P58 85 Lot 45 Blk A.
…By Annonceur International


What if your Chapel Hill home felt like its own private resort? Located at the end of a cul-de-sac in the sought-after neighborhood of Oxbow Crossing on Morgan Creek, this exceptional estate is where luxury, comfort, and refined living come together seamlessly. Nestled on five serene acres in a peaceful setting just minutes from downtown Chapel Hill and UNC, this remarkable move-in ready home offers both tranquility and convenience. Designed with both everyday living and grand entertaining in mind, the home features Brazilian cherry floors with oak inlay, a fully renovated gourmet chef's kitchen (2020) with premium finishes, textured Carrera marble backsplash, Dacor appliances, large island, quartz countertops, custom forged cabinet pulls, and a dedicated coffee bar. The open-concept layout flows effortlessly into a dramatic great room with soaring vaulted ceilings and a fireplace, creating an inviting yet sophisticated atmosphere. This home offers five generously sized bedrooms, including a luxurious main-level primary suite, with private access to the hot tub and heated salt water pool, along with four full en-suite baths and two half baths to comfortably accommodate family and guests. Additional living spaces include a finished lower level with a wine cellar, tasting room, exercise room, media and bonus room with a second fireplace, and ample storage. Step outside to your own resort-style retreat--featuring beautifully landscaped gardens, a salt water pool with diving board, and a fire pit perfect for evenings under the stars. Meandering paths and wooded surroundings provide ultimate privacy and a true sense of escape. Additional highlights include a three-car garage, updated roof (2021), fenced garden area, and modern efficiencies such as solar panels and car charging station for enhanced sustainability and reliability. The homes 19 solar panels and two power wall batteries can act as a home generator for off grid use. There is even the ability to export power back to the grid! Located in the coveted Chapel Hill Carrboro City School district, nature enthusiasts will also appreciate direct access to neighborhood trails and the Morgan Creek Trails. This is more than a home--it's a lifestyle!
…By Annonceur International


2026 PARADE OF HOMES! Crafted by Wagoner Homes, this extraordinary 5,037-square-foot custom residence delivers sophisticated design, impeccable craftsmanship, and effortless luxury on a flat, pool-ready homesite with a 3-car garage. Wide-plank engineered site-finished hardwoods span the main level, setting the stage for an open-concept floor plan designed for both grand entertaining and everyday living. At the heart of the home, the designer kitchen is a true showpiece, featuring ceiling-height custom cabinetry, an oversized quartz island, and a premium Thermador appliance package including a 48-inch dual fuel range with double ovens, 30-inch paneled refrigerator, 18-inch paneled freezer, and 18-inch paneled wine tower in a seamless tandem configuration. The sun-filled, window-wrapped casual dining area creates the perfect backdrop for everyday living, while the expansive scullery and working pantry—complete with a second dishwasher and under-counter refrigerator/freezer drawers—keeps the main kitchen pristine while entertaining. Retreat to the breathtaking main-level owner's suite, where a soaring cathedral ceiling with exposed beams creates a true sanctuary. The spa-inspired bath is finished in elegant marble tile and features a zero-entry walk-in shower, dual his-and-her vanities, and a luxurious freestanding soaking tub designed for ultimate relaxation. A private guest suite and an executive office with custom built-ins complete the first floor. Accordian glass sliders lead to an exceptional covered porch featuring Phantom screens and a stunning Isokern fireplace with gas starter, creating the perfect year-round outdoor living space overlooking the future pool. Upstairs, three spacious en suite bedrooms provide comfort and privacy, while a generous recreation room with a beverage refrigerator is ideal for entertaining. A dedicated fitness room and two conditioned storage rooms complete the second level. Every detail of this home has been thoughtfully curated to deliver timeless architecture, designer finishes, and luxurious everyday living—an exceptional custom home where elegance meets modern comfort.
…By Annonceur International


Experience Elevated Living in Highly sought-after Belmont-just moments from the Vibrant Energy of NoDa, Plaza Midwood and Uptown Charlotte. This New Construction Home Offers the Perfect Balance of Upscale Living and Urban Convenience. This Beautifully Crafted Residence Seamlessly Blends Modern Design with Timeless Elegance, Offering an Open-Concept Floor plan Filled with Natura Light, Soaring Ceilings, and Designer Finishes Throughout. The Gourmet kitchen is a True Showstopper, featuring Custom Cabinetry, an oversized Island, and Sleek Quartz Countertops-Perfect for Entertaining or Everyday Living. Retreat to the Luxurious Primary Suite complete with a Spa-Inspired Bath, Dual Vanities, a Walk-in Shower, and a Spacious Closet. Generously sized Secondary Bedrooms provide Comfort and Flexibility for Guests or Additional Living Space. Large Backyard and Inviting Outdoor Space. This Home Delivers Both Style and Functionality. Superb Location close to Trendy Dining, Breweries, Shopping, and Entertainment. Don't Miss Your Opportunity to Own a Piece of One of Charlotte's most Dynamic and Desirable Neighborhoods.
…By Annonceur International


PRICED BELOW APRIL APPRAISAL PRICE!!! Designed by renowned architect Norman Zimmerman, this custom built home is like no other in High Point. Set on over 13 acres with a winding 1/4 mile beautifully lit driveway, this 5700sqft home has too many amazing features to count. The chef's kitchen has a built in Sub Zero refrigerator, 6 burner gas range, double ovens, and expansive work space and seating. The primary bedroom has custom designed closets and a very spacious bathroom. The main level guest room has an en suite bathroom and could be expanded into a large primary bedroom. There is a gorgeous office, an exercise room, theater room, and seven garage bays (3 attached, 4 in a separate building)!!! Please DO NOT come down the driveway without a confirmed appointment!
…By Annonceur International


What began as Hollins Grove's model home has only gotten better. Offering over 4,500 square feet, five bedrooms, four-and-a-half bathrooms, and a rare four-car garage, this home combines impressive scale with the upgrades and thoughtful details buyers are looking for. Natural light fills the main living spaces, and the kitchen is designed to be the center of the home with two oversized islands and cabinetry extending to the ceiling. The dedicated office has been finished with French doors and a custom-built-in desk, while whole-home speakers, updated main-level lighting, custom window treatments, built-in laundry storage, and refreshed bathrooms add comfort and style throughout. Outside, the backyard feels like a private retreat. The resort-style pool and spa are surrounded by approximately 1,000 square feet of travertine patio, professional landscaping, and ambient pool-deck lighting. An outdoor fireplace, separate firepit, multiple seating areas, and a large electric awning create a setting made for everything from quiet mornings to evenings with friends. The fully fenced yard also includes a removable child-safety pool fence. The owners have continued to invest in the property with an extended driveway, French drains, and a whole-home air purification system. Beautifully designed, extensively upgraded, and made for both everyday living and entertaining, this is one of Hollins Grove's most distinctive homes.
…By Annonceur International


One of the Best Deals in Myers Park!!!! Read Comps below! An outstanding opportunity to own a truly remarkable Myers Park Residence in one of Charlotte's most sought after locations. This Stunning Residence was completely renovated in 2022 with Exceptional Craftsmanship, Luxurious finishes, and the Sophisticated Artistic Design. This Home meets the High-Standards of Large families with a Primary-Suite on the Main floor, Secondary suite on second floor, and a Grand Secondary Living Quarters above the large heated & cooled garage! As you enter the home you are greeted with an Artistic Overlay from custom accent walls, detailed ceilings, exotic stone, and a striking Hickory waterfall staircase. From the Grand Wrought-Iron Double-Door entry to the resort-style backyard, every detail has been thoughtfully curated to impress. The Chef's Kitchen is complimented with high-end finishes including Monogram Appliances. en gas range with custom hood, farmhouse sink, built-in refrigerator, abundant custom cabinetry, and an oversized island designed for gathering and entertaining. Rare Quartz runs along the kitchen countertops and backsplash giving it a sophisticated design. Flowing seamlessly into the dining area and family room, the artistic-concept is enhanced by designer lighting and finishes. The Large Wood Beams and Sky-Lights compliment the high-ceilings in the Great Room. The luxurious Primary Suite provides a cozy setting with a custom fireplace and beautiful wood beam ceilings. The Master-Bathroom provides a spa-inspired retreat with dual vanities, separate his-and-hers showers, custom lighting, custom Garden Tub, and an expansive walk-in closet. Marble and designer tile appointments elevate every bathroom, complemented by high-tech anti-fog LED mirrors. Multiple guest suites provide exceptional comfort and privacy, including a private suite above the garage. Three additional upstairs bedrooms feature generous custom closets and are complemented by a dedicated study nook and homework space. The newly constructed three-car garage includes its own HVAC system, sink, EV charger, and access to an extra-wide driveway with parking for four additional vehicles. Above the garage, you have a secluded office, bonus room, gym, and additional full bath creating the perfect work-from-home and wellness retreat away from the main living areas! The Resort Style fenced in backyard offers a Massive Covered Patio, two fireplaces, a terrace, and rare trees and shrubbery thoughtfully placed throughout.The backyard is designed for entertaining, complete with a built-in outdoor kitchen, grill station, and an expansive covered patio with ceiling fans and ambient lighting. This exceptional property seamlessly blends luxury, functionality, and privacy in one of Charlotte's most sought-after neighborhoods. Convenient access to premier dining, shopping, entertainment, and highly regarded schools! Comps: 1.) 3116 Cloverfield Road, Charlotte, North Carolina 28211-NO Upgrades, Smaller Home .42 acres (Smaller Lot)4,343 Sqft4bds (less bedrooms)4.5 bthsNo covered patio, and small 2 car detached garageNo real UpdatesYB 1966Sold for $483 PPSQFT at 2.1M(Smaller sqft, 536 Less HLA, and 1497 less heated sqft) 2.) 2424 Richardson-Only 2900 sqft, no upgrades, Closed for 2M
…By Annonceur International


Experience the rare privilege of true privacy and self-sufficient luxury on this extraordinary 13.56-acre estate nestled in the secluded beauty of Catawba, North Carolina. This impressive custom-built residence spans 5,696 square feet of refined living space, featuring soaring 12-foot ceilings, elegant tile flooring, oversized bonus spaces throughout, and an Energy Star certified design that blends exceptional quality with lasting efficiency. Offering 6 bedrooms plus two additional flexible sleeping areas (for a total of 8), 4 bathrooms, a secure safe room, and a reverse osmosis water system, the home is thoughtfully appointed for both elevated everyday living and multi-generational comfort. An oversized three-car garage and installed generator hook-up provide practical convenience and peace of mind during outages, while three private wells ensure exceptional water independence. Outdoor living reaches new heights with a heated saltwater pool, electric-fenced pasture, an established vineyard, and mature fruit trees-creating a private sanctuary where one can truly live off the land. Ideally located in the heart of Catawba County, this remarkable property delivers peaceful rural grandeur alongside convenient access to the recreational pleasures of Lake Norman, the amenities of Hickory, and the cultural and professional opportunities of Charlotte. A once-in-a-lifetime opportunity for the discerning buyer seeking space, security, sophistication, and the freedom of a private North Carolina estate.
…By Annonceur International


Exceptional 42.54+/- acre farm offering breathtaking long-range mountain views, fenced pastureland, branch on the property and endless possibilities for farming, horses, recreation, or private estate living. This remarkable property is fully fenced and ready for livestock or your dream homestead setup. The stunning craftsman-style home showcases beautiful exterior stonework, quality craftsmanship, and thoughtfully designed living spaces throughout. The open-concept living room, kitchen, and dining area create a warm and inviting atmosphere perfect for entertaining and everyday living. The chef's dream kitchen offers abundant workspace, custom cabinetry, and an ideal layout for cooking and gathering. The spacious living room features a gorgeous stacked stone gas log fireplace, while the large screened porch provides the perfect place to relax and enjoy the incredible mountain scenery. The main level features the owner's suite, two full baths, a beautiful office, and a spacious laundry/mudroom for added convenience, along with easy access to the attached two-car garage. Downstairs, the fully finished terrace level includes two additional bedrooms, one full bath, a second fireplace, and spacious living and recreation areas ideal for guests or multi-generational living. A bonus room above the garage provides additional flexible space for hobbies, storage, or overflow accommodations. Outside, the property continues to impress with beautifully landscaped grounds and outstanding outdoor living areas, including a custom fire pit area surrounded by massive natural stone seating, perfect for gathering with family and friends. Additional features include a barn, workshop, chicken coop, additional outbuilding, generous RV and boat parking, and generators servicing both the home and barn for added peace of mind.
…By Annonceur International


Rarely does a waterfront property of this caliber become available on Oak Island. Nestled in one of the island's most secluded and sought-after neighborhoods, this fully renovated home sits on an oversized south-facing lot just a 10-minute golf cart ride to the beach. Enjoy panoramic 180-degree views of the Davis Canal and Montgomery Slough, with breathtaking sunrise and sunset views. Boaters will love the private dock, 10,000-pound boat lift, boathouse, bulkhead, and quick access to the Intracoastal Waterway. This turnkey 3-bedroom, 3-bath home features cherry hardwood floors, plantation shutters, recessed lighting, a gourmet kitchen with dolomite countertops and gas cooktop, and a spacious living area with a wood-burning fireplace. Every bedroom offers water views, including the luxurious primary suite with dual walk-in closets, spa-inspired bath, and private deck access. Additional features include a wraparound waterfront deck, fortified metal roof, two Trane coastal HVAC systems (2023), and a 3-bay garage with dedicated golf cart storage. An exceptional opportunity to own one of Oak Island's premier waterfront homes, offering luxury, privacy, and the very best of coastal living.
…By Annonceur International


Tucked into the Lake Norman area on nearly an acre in one of Mooresville's most established corridors, 124 Washam Road is a custom home built for those who measure a property by how well it is made. Approximately 4, 100 square feet and four bedrooms carry a rare depth of craftsmanship, and the home has been meticulously maintained and extensively upgraded throughout, coming to market move-in ready. A striking pair of arched mahogany doors opens to an interior of true architectural character. In the great room, exposed beams and shiplap draw the eye upward, while a full wall of glass bypass doors dissolves the line between inside and out, filling the space with natural light and framing the grounds beyond. Wide-plank, barnwood-inspired tile runs throughout, lending warmth to an elevated industrial-farmhouse aesthetic. At the heart of the home is a kitchen built to cook in and gather around: marble countertops, double ovens, an oversized statement island, a whitewashed brick backsplash, and a generous walk-in pantry with room to stage and store. It opens easily to the living and dining areas, so everyday meals and larger evenings feel equally at home. The primary suite is a private retreat, understated and serene, with a spa-inspired bath featuring dual showers and a freestanding soaking tub. A custom closet system brings order to the everyday, and the additional bedrooms give owners and guests comfortable space that adapts just as easily to a home office, gym, or guest suite. Beyond the interiors, the backyard is built for outdoor living and entertaining. Multiple travertine-covered porches extend the living space outside and overlook beautifully landscaped grounds and a nine-foot-deep heated saltwater pool, engineered for extended-season swimming and lit for the evening. An outdoor kitchen, fire pit, mature plantings, fruit trees, and garden beds set the scene for quiet mornings and long evenings alike, while layered landscape lighting and smart, weather-aware irrigation keep the grounds thriving with little effort. The three-car garage goes well beyond ordinary storage, and it is a genuine statement for the car enthusiast or collector. Finished floors; a dedicated wash station with hot and cold water; a wall-mounted retractable pressure washer; an industrial retractable vacuum; spotless-rinse water filtration; and a retractable service hose turn routine care into ritual. A four-post storage lift adds vertical capacity; a 50-amp connection stands ready for electric vehicles; and a second electrical panel with a transfer switch and exterior generator connection allows the home to be prepared for anything. Set apart from the main house, a detached workshop has been fully reimagined. Climate-controlled by its own mini-split system, wired with restored 50-amp service and outlets throughout, and finished with insulated walls, LED lighting, blackened rafters, and all-glass French doors, it works beautifully as a studio, home office, or serious maker's space. The home runs as intelligently as it lives. Whole-home water filtration and softening with UV and reverse-osmosis purification, smart climate and lighting, a mesh network supporting a fully connected smart home, and an integrated security system bring modern infrastructure to a home of real character. The location balances privacy with everyday ease. Mature landscaping wraps the grounds in seclusion, and the home sits minutes from Lake Norman's shoreline; Trump National Golf Course, its marinas, and waterfront dining; with downtown Mooresville, the shops and restaurants at Langtree, and quick I-77 access to Charlotte all close at hand. With three-car garage capacity, a detached workshop, whole-property automation, and nearly an acre of thoughtfully used land, all with no HOA, 124 Washam Road offers a rare blend of luxury and purpose. It stands apart not through excess, but through intention.
…By Annonceur International


Set on a private .97-acre, pool-ready homesite, this extraordinary custom residence by SLJ Building is a masterclass in refined architecture, elevated design, and effortless luxury. A four-car garage introduces a home where every detail has been thoughtfully considered. The showstopping kitchen features cabinetry that rises to the ceiling, a professional-grade 48-inch range with double ovens, an oversized quartz island, and a discreet cabinet-entry scullery with microwave, sink, and additional dishwasher—perfectly blending beauty with function. The main-level primary suite is a private retreat, crowned by a raised tray ceiling and impressive 11-foot ceiling. The spa-inspired primary bath delivers a true resort experience with a zero-entry wet area, dual shower heads, and rainfall shower, complemented by a luxurious freestanding tub. A beautifully appointed guest suite on the main level offers privacy and comfort for family or guests. Designed for grand-scale entertaining, the family room features a dramatic raised coffered ceiling, gas fireplace framed by elegant arched built-ins, and a sophisticated wet bar that makes hosting effortless. A dramatic two-story foyer sets the tone for the home, while the screened porch—with its own fireplace—extends the living experience outdoors, creating an inviting retreat for year-round relaxation and entertaining. Upstairs, two additional bedrooms with striking cathedral ceilings are joined by a generous recreation room, private study, and an abundance of walk-in unfinished storage. From its refined architectural details to its exceptional indoor-outdoor living spaces, this is a custom residence designed to make a lasting impression.
…By Annonceur International


Tucked behind a private gate and set far from the road along a winding drive, 12300 McCord Road in Huntersville offers a rare blend of peaceful seclusion and timeless rustic charm. Nestled on 11.27(+/-) acres of serene, wooded beauty, this remarkable property invites you to slow down, breathe deeply, and experience true country elegance-just minutes from modern conveniences. This stunning 6,033 sq ft Custom Built Log Cabin home is thoughtfully designed with both comfort and character in mind. Featuring 7 spacious bedrooms and 4 bathrooms and 2 1/2 baths, including a 2nd living quarter with access from the home and garage. At the heart of the home, the gourmet chef's kitchen featuring a Viking Gas Stove and oven, is a true delight-crafted for both everyday living and entertaining, with ample space, high-end built-in finishes, and a welcoming atmosphere that makes every meal feel special. Large center prep island with its own sink & beverage fridge, and plenty of room for seating at the island. Enjoy the large great room with beautiful built-ins and gas fireplace where you can gather and watch your favorite movie on the large screen, just add the popcorn! Primary Bedroom is its own suite with gas fireplace and its own door to the gorgeous porch that expands to the front of the home, perfect for a cup of coffee in the morning or enjoying the sunset in the evening. The primary bedroom offers its own ensuite with a see-through gas fireplace between the spa-like walk-in shower, built-ins in the changing room + walk in closet and 2nd closet. Just off the primary ensuite/changing room is a work-out room with multi functioning for many options. Step outside through the sunroom just off the great room to your own private retreat, where a beautiful in-ground pool with a cascading waterfall and relaxing hot tub awaits. The sunroom is a wonderful place to unwind from a day outside, this stunning room includes a kitchen, and 1/2 bath that has a door to come in from the pool. Upstairs, a spacious living/game room offers endless possibilities-whether for recreation, media, built-in wet bar, or a private escape to the expansive deck that overlooks the pool. Just down the hall is 2 more bedrooms, full bathroom and large laundry room with plenty of cabinets and folding counter. Step down into the additional 2nd living quarters, featuring a spacious 2nd living area that leads you into the 2nd living quarters, where you will find a full bathroom, 2 bedrooms and a large living area with gas fireplace, kitchen, and room for an office. The home is complete with a 2-car garage with ample extended space and breezeway between garage and home with access to the garage from the 2nd living quarters from within the home. If you are looking for a place to tinker, the garage also has a workshop area and an additional laundry room with washer and dryer. Additional large storage room a rear of home near pool entrance. This RARE GEM in Huntersville offers an abundant room to roam, explore, and enjoy the beauty of your own land. From the gated entrance to the peaceful acreage beyond, this property is more than a home-it's a lifestyle of privacy, charm, and rustic luxury, paired with incredible potential in one of Huntersville's most desirable settings. TR Zoning has been approved by the Town of Huntersville for future/potential vision.
…By Annonceur International


Modern architecture, private acreage, and resort amenities rarely converge in the Weddington school zone, and 1064 Greylyn Drive delivers all three. Set on 1.58 acres on a quiet cul-de-sac, this contemporary estate offers more than 5,500 square feet under roof, including 4,125 sq ft of heated living area across the main residence and accessory building, 4 bedrooms, 5 full baths, multiple bonus and flex rooms, a resort-style pool, and 4-car garage capacity across two garages. Zoned for top-ranked Antioch Elementary, Weddington Middle, and Weddington High, with quick access to I-485. Since 2022, the property has been transformed through a comprehensive owner investment of exceptional scale and quality, reimagining the home and grounds with a full designer kitchen, the pool and outdoor living environment, the accessory building, and whole-property systems. The result is a 2015-built home that lives like new construction. An oversized black steel pivot door announces the home's design intent from the first step inside, opening to a main level where the brand-new kitchen showcases custom walnut cabinetry, a dramatic waterfall quartz island with matching quartz backsplash, and a new suite of stainless ZLINE appliances. Rich Brazilian walnut hardwoods flow throughout the entire main floor, anchored by a sculptural spiral staircase refinished in matching Brazilian walnut, a warm counterpoint to the home's crisp modern lines. The residence pairs clean contemporary architecture with serious infrastructure: rooftop solar, Tesla charging, security cameras, dual-zone heating and cooling, and a private-entrance suite ideal for in-laws or guests. Three levels of living include a rooftop terrace, a loft, and generous flex spaces that adapt to home offices, media, gyms, or hobby rooms. An oversized, fully gated circular drive delivers abundant guest parking and four garage bays, with the attached two-car garage joined by two more in the accessory building, and dual LiftMaster smart gates providing secure, WiFi-controlled access. The backyard lives like a private resort. A 20x40 heated pool with an 8x8 spa features sheer-descent waterfalls, benches, and a tanning ledge, surrounded by marble hardscape decking, low-maintenance turf, landscape lighting, and a smart louvered pergola, fully fenced with rear irrigation. The showpiece accessory building adds 444 sq ft of finished living with a kitchenette, full bath, laundry, and conditioned loft, alongside an 880 sq ft fully conditioned oversized double garage featuring radiant in-slab heated floors with polyaspartic coating, wiring for a car lift and EV charging, a plumbed pressure washer, hot and cold exterior faucets, hardwired fiber internet, and a deck overlooking the pond. Guest quarters, studio, or the collector's dream garage. Private acreage, modern design, and turnkey systems are rarely found together in the Weddington school corridor.
…By Annonceur International


Exceptional custom-built estate where luxury, efficiency, and equestrian living come together in perfect harmony. Built with quality and longevity in mind, this home features a geothermal, specially insulated, and reinforced raised-slab green energy foundation designed to significantly reduce heating and cooling costs. The low-maintenance exterior includes brick to grade, cementitious board and batten siding, soffits, fascia and trim, Western Red Cedar porch columns, tongue-and-groove wood porch ceilings, and upgraded GAF Woodland Series lifetime architectural shingles. Inside, soaring 10' and 12' ceilings, seamless 100% waterproof luxury vinyl plank flooring, and a stunning great room with a wood plank ceiling, exposed beams, a gas fireplace, and panoramic views of the patio and pasture create an inviting atmosphere. The gourmet kitchen offers a large two-tone island, 36 five-burner gas cooktop with pot filler and decorative hood, double electric ovens, designer refrigerator, microwave, ceiling-height cabinetry with spice drawers, and select glass-front cabinets. Solid wood dovetail soft-close drawers are featured throughout the kitchen and baths. The private primary suite showcases a tray ceiling, ceiling fan, luxurious bath with Bluetooth features and free-standing tub, plus an oversized closet with center island and direct access to the laundry room with barn door and adjoining utility room. A dedicated office includes French doors, built-ins, and ceiling fan. Two secondary bedrooms share a spacious bath with a deeper tub, while the upstairs bonus room or fourth bedroom features a wet bar, ensuite bath, and its own high-efficiency mini-split HVAC system. Attic that is easily transformed, wholly or in part, into additional living space. Equestrian enthusiasts will appreciate the exceptional six-stall barn with rubber-matted breezeway, sliding steel-bar stall doors, LED lighting, outlets inside and out, hay storage, hose bib, and durable steel/cement-board exterior. Additional equipment storage is provided by a 24'x30' steel building with front and rear access, solar-powered overhead door, and concrete floor. Additional highlights include keypad entry, a private well producing 100+ gallons per minute, natural gas HVAC and water heater, front fountain, patio fire pit, low-maintenance landscaping, and NO HOAâonly a $400 annual maintenance fee for entrance and berm upkeep.
…By Annonceur International


RARE FIND offering Multi-Generational Living! A Prime Future Pool Lot that Backs to Permanent, Wooded Open Space! Partially Finished Basement, Main Level Guest Suite w/Zero Entry Shower & 3rd Car Private Entrance! Main Level Primary Suite & Two Offices. Elevated Features Including Pella Windows, Zero Entry Showers & Hardwoods on Main Level, Spray Foam Insulation & Slider Doors. Goumet Kitchen: with Large Wrap Around Island, Floor to Ceiling Cabinets with Fluted Detail & Glass Displays, 42'' Sub-Zero Refrigerator w/French Door & Appliance Cabinet & Spacious Scullery w/2nd Dishwasher. Formal Dining w/Accent Beams! Vaulted Primary Suite: Features Accent Beams, Large Shower w/Frameless Glass Surround, Soaking Tub & Spacious Closet w/Center Island & Direct Access to Large Laundry Room w/Folding Island, Window & Tons of Cabinets. Family Room: w/Floating Wood Shelves, Linear Fireplace and Slider Door to a Vaulted Covered Porch w/Brick Surround Fireplace, Sky Lights & Grilling Deck! Basement w/Bar Area, Family Room, Game Room, Exercise and Flex Room w/Full Bath, Powder Room & Large Slider to the Covered Patio Overlooking the Private Wooded Lot! 2nd Floor Offers 2 En Suite Bedrooms, Bonus Room and Exercise Room!
…By Annonceur International
'%20stroke='%23DDAA3A'%20stroke-width='1.909'%20stroke-linecap='square'%20stroke-linejoin='bevel'/%3e%3c/svg%3e)
Receive by email any new listing that may match your search criteria
Your criteria :
By validating this form, you accept the general conditions of use of Le Figaro Properties.
These agencies offer a selection of luxury properties vente in North Carolina. Feel free to contact them for personalized assistance.
From Ashville to Raleigh to the good old backyard barbecue, if you are searching for a house for sale in North Carolina, you had best make sure it has a yard big enough for a neighborhood BBQ!
Luckily, North Carolina has a thriving job market in a variety of industries. If you are in the healthcare system, the computer industry or even in architecture, you can easily find a good job in the various cities in NC. Have a look at our exclusive houses for sale in North Carolina.
