Get early access to listings that match your criteria
Never miss an opportunity again. Our personalized alerts notify you instantly.

 English$ USD · m²


Nantes Sotheby's International Realty offers you: Located in a preserved area of the island, this seaside property is an invitation to complete disconnection. Here, luxury is defined by space, nature, and the surf of the Atlantic. A Character Property (140 m² usable) with sea view and direct access to the beach, nestled in the heart of an exceptional environment, the house consists of living spaces: A warm living/dining room and a fully equipped kitchen, designed for conviviality. On the night side: Three comfortable bedrooms, a shower room, and a toilet. The Unusual: An independent and completely atypical bedroom, ideal for hosting friends in complete privacy or creating an artist's workshop facing the ocean. The Practical: Two healthy cellars for storage or preservation. A Non-Normal Plot: 8,000 m² of Freedom The outside is the true jewel of this property with its breathtaking view: A terrace overlooking the horizon for your breakfasts facing the sea. The Park: A private maritime pine forest extending over more than 8,000 m², offering a wild and protected living environment, which is exceptionally rare on the island. Direct access: Endless swims are within reach. The strengths of this property are the number 1 location, an exceptional land rarity, permanent sea view, and absolute tranquility. Information about the risks this property is exposed to is available on the Géorisques website: www.georisques.gouv.frThis description has been automatically translated from French.
…By Nantes Sotheby's International


La Baule Les Pins: a 250 m² family villa from the 1940s, located in the second row with a lovely ocean view, built on a fenced, tree-lined lot of approximately 500 m². Spacious living room with a fireplace, dining room opening onto a terrace, open-concept kitchen, 5 bedrooms--2 of which have private bathrooms with toilets--and a master suite. Garage and parking spaces. This house could be divided into separate units.
…By Breteuil La Baule


Heartthrob in Vieil: Noirmoutrin charm, complete renovation, and superb pool project! In the very heart of Vieil, close to the beach, discover this magnificent Noirmoutrine house fully renovated with care. A functional and very refined interior: On the ground floor: An entrance leading to a beautiful bright living space with an open fully equipped kitchen, a ground-floor master suite, a laundry room, and a separate toilet. Upstairs: The sleeping area consists of a second master suite, two additional bedrooms, a shower room, and a toilet. Exceptional exterior & potential: The property benefits from a very nice plot located in a white zone. Project included (discover the visual among the photos!): A very chic and elegant architectural project includes the realization of a swimming pool and a sublime glasshouse, revealing the high-end potential of the property. It is also possible to create outbuildings according to your needs. A rare opportunity to combine the authentic charm of the island of Noirmoutier, village life within walking distance, and a customized living project. Information about the risks to which the property is exposed is available on the georisques website. https://www.georisques.gouv.frThis description has been automatically translated from French.
…By Baylord Immobilier


Facing the ocean, a 17th-century fort has chosen to tell its story differently. Its stone walls have crossed the centuries without losing any of their splendour. Today they house a place apart — a former relais-château, once a Michelin-starred table — where refinement isn't announced, it's felt from the very first step. The fort holds seven suites facing the ocean, bathed in light and sea air. In the Petit Fort, two further suites extend the experience, one opening onto a rooftop with a striking view. A reading room, dressed in the woodwork of a former apothecary's shop, offers a refuge for quiet hours. A double reception room of 120 m², fitted with a professional kitchen, allows for entertaining with elegance, extended by a vast terrace facing entirely towards the sea. The 5,000 m² grounds, enclosed by stone walls, cultivate their privacy: a twelve-metre pool catches the evening light, a pavilion facing the water welcomes six guests to the rhythm of the waves. Eight garages and a caretaker's studio complete this fully air-conditioned property, built to 2025 hotel standards. A rare place, where history and today's comfort meet, facing the ocean. 14 rooms – 561 m² living space (750 m² total) – built in 1861, renovated in 1997 An exceptional private home or a hospitality venture: yours to write the next chapter.
…By Kretz & Partners


Located in the heart of a wooded park in a sought-after neighborhood of the Nantes metropolitan area, close to schools and recreational activities, and within walking distance of bus line 69, which runs daily and provides direct service to downtown Nantes. .Set in a pleasant, green environment, this property is perfectly suited for summer comfort, helping you beat the heat or cope with heat waves. Entirely on one level, this contemporary home offers 230m2 of living space and spacious, open-concept living areas that are very inviting. Beautiful entryway; a large living room with a cathedral ceiling that opens east-west, featuring high ceilings (and a fireplace); adjoining this is an open dining room leading to a large, fully equipped kitchen with a breakfast area--both with ceiling fan and opening onto the sunroom and the terrace. Sleeping quarters: overlooking the garden and nestled in the greenery, offering a cool retreat, a beautiful master suite with a bedroom, a teak-wood walk-in closet, a bathroom featuring double sinks, a bathtub, and a shower. On the garden side: two additional bedrooms, an office that can serve as a bedroom, a bathroom, and a half-bath. Utility room and laundry room. Energy efficiency is excellent even in winter thanks to double-glazed windows, a thermodynamic heat pump heating system, and solar panels. The house is situated in the center of its large, tree-lined garden of approximately 2,781 m2, featuring varied flower beds. A small grove of trees borders the property, providing plenty of shade and keeping the house cool. A small cottage and a charming Chinese-style gazebo; walkways, terraces, and an outdoor kitchen; lawns and beautiful flower beds; a vegetable garden; and several rainwater collection systems. The property is very well maintained. High-quality finishes. Ideal as a primary residence, located close to Nantes and major transportation routes. Exclusive listing for sale by Cabinet de Charry Bretagne Paris Les informations sur les risques auxquels le bien est exposé sont disponibles sur le site www.georisques.gouv.fr
…By Cabinet De Charry Bretagne - Paris


LUÇON 85400 - IN THE HEART OF THE HISTORIC CENTER — FRANCK AUBRET OPTIMHOME LUCON 85400 AND MAREUIL SUR LAY 85320 ACCOMPANIES YOU IN YOUR LIFE PROJECT AND ADVISES YOU TO ACQUIRE THIS CHARMING AND EXCEPTIONAL LATE 19TH CENTURY BURGLAR RESIDENCE WITH OUTBUILDINGS, HEATED AND SECURE SWIMMING POOL ON A LANDSCAPED AND ENCLOSED PARK OF 1440M² - Some addresses have a soul. Some homes tell a story. In the heart of Luçon's historic center, just steps from shops, schools, and all amenities, this 280 sq m (3,014 sq ft) bourgeois residence dating from the late 19th century offers a rare residential experience: the timeless charm of a character home combined with the comfort of a meticulous renovation and the privacy of an exceptional garden! From the moment you enter the hall, period features set the tone: original terracotta tiles, antique solid oak parquet floors, a fireplace, high ceilings, period rosettes, and a period staircase create an elegant and welcoming atmosphere. Light generously floods the reception areas. The spacious 61.50 sq m (667 sq ft) living room, complete with a working fireplace, opens up the space and invites entertaining. A study or reading room extending into a 30 sq m (323 sq ft) dining room completes this ensemble, while the recently fitted and equipped 17.75 sq m (189 sq ft) kitchen combines aesthetics and functionality. The house offers five proper bedrooms (35 sq m, 27.50 sq m, 23 sq m, 16 sq m, and 13.50 sq m), including a mezzanine bedroom with an en-suite shower room and a superb master suite on the top floor, with a shower room, WC, and dressing room. A SECRET GARDEN IN THE HEART OF THE CITY. It is undoubtedly outside that this property reveals its true uniqueness. Hidden from view, 1,440 sq m of land enclosed by high stone walls creates a veritable haven of greenery, exceptional in its size and location in the very center of town. Ornamental trees, fruit trees, landscaped areas, and a stone terrace create different atmospheres throughout the garden. To extend moments of conviviality, a fully equipped summer kitchen, worthy of a true reception room, is complemented by a summer lounge. The property also features a heated swimming pool (heat pump) secured by an electric roller shutter, a technical room, and a stone outbuilding with an attic for wood storage. Private access provides direct pedestrian access to the town center. The elegance of the past, the comfort of today: Meticulously maintained, the property requires no work in the short term. The roof is in good condition, and central heating is provided by a recently installed mains gas boiler. The original woodwork has been preserved, respecting the architecture of the house and thus maintaining its character and authenticity. PROPERTY FEATURES • Late 19th-century bourgeois residence • Exceptional location in the heart of the city • Approximately 1,440 m² of walled gardens • Five bedrooms, including two suite-style spaces • Three shower rooms/bathrooms • Three toilets • Original parquet floors, terracotta tiles, fireplaces, and remarkable proportions • Heated swimming pool with electric cover • High-end summer kitchen • Natural stone terrace • Stone outbuilding with attic • Authentic cellar in the basement • Remarkable view of the Cathedral bell tower MY EXPERT OPINION: A rare property in Luçon, ideal for lovers of character homes seeking heritage, privacy, and a refined lifestyle - €689,000 (agency fees included) Agency fees are payable by the buyer, amounting to 4.39% including VAT of the price excluding fees. Les informations sur les risques auxquels ce bien est exposé sont disponibles sur le site Géorisques : www. georisques. gouv. fr. Contact your local agent, Franck AUBRET, LUCON, Optimhome Associate Estate Agent at 06 74 93 13 45 (ref 613656)
…By Optimhome - Franck Aubret


CHARACTER HOUSE REZÉ - TOWN HALL DISTRICT OPPORTUNITY: 4 bedrooms, double garage, Ideal for family FUTURE ACCESS TO HOSPITAL In a sought-after residential area of Rezé, in a quiet street in the Town Hall district, this beautiful character house of 179 m² on a plot of over 900 m² offers you spacious rooms, an evolving neighborhood life, and rare potential in the market. A property to renovate according to your tastes, to seize without delay. As soon as you enter, you discover a bright living room and a kitchen, open to a convivial living space designed for daily life with family. This level also includes two bedrooms, a bathroom, a toilet, and a technical room - all functional spaces that facilitate everyday organization. At this level, the layout allows for the creation of a space to welcome family, create an independent area or consider a rental. Upstairs, a landing leads to two additional bedrooms, a dressing room, a study area, a bright mezzanine, a shower room with a toilet, and attics. Outside, on over 900 m² of completely enclosed land, a large garden, to be arranged according to your desires, offers you exceptional potential, rare in the heart of Rezé. The double garage completes this ensemble. A rare property due to its volumes, its plot, and its configuration, to be renovated and customized. Technical characteristics: - DPE E - GES D - Average energy prices indexed as of January 1, 2021, 2022, 2023, including subscription: between 4020 euros to 5510 euros per year. - Collective sanitation - Gas heating + wood supplement (closed fireplace) - Cross-apartment - very good roof insulation (30 cm) - good insulation of doors and windows, double glazing argon on the majority of openings - Optical fiber - Energy audit available Environment: - Promenade de La Jaguère, Jardin Hubertine-Auclert, numerous walks in the Loire villages - Proximity shops (3 minutes by bike) - Schools, college, and high school nearby - Transport Tram 3 and new Trams 6, 7, and 8, Chronobus C9, Bus 30 and 97, bike paths - Quick access to SNCF train station, airport, and major roads Price: 521,000 euros FAI payable by the seller *** ONLY FNAIM MEMBER NETWORK FREE PROPERTY ESTIMATION ENTRUST YOUR PROJECT TO PROFESSIONALS WHO PERFECTLY KNOW THE AREA *** To visit and accompany you in your project, contact Julien PREAU AND Lydie MORILLEAU at 0749864746 or by email at [email protected] This announcement has been drafted under the editorial responsibility of JULIEN PREAU AND LYDIE MORILLEAU acting under the status of commercial agent registered at RSAC 2021AC00416 with SAS PROPRIETES PRIVEES, with a capital of 44,920 euros, ZAC LE CHÊNE FERRÉ - 44 ALLÉE DES CINQ CONTINENTS 44120 VERTOU; SIRET 487 624 777 00040, RCS Nantes. Professional Card Transactions on real estate and business assets (T) and Property Management (G) n°CPI 4401 2016 000 010 388 issued by the CCI Nantes - Saint Nazaire. Escrow account n°30932508467 BPA SAINT-SEBASTIEN-SUR-LOIRE (44230). Guarantee GALIAN-SMABTP - 89 rue de la Boétie, 75008 Paris - n°28137 J for 2,000,000 euros for T and 120,000 euros for G. Professional civil liability insurance by GALIAN-SMABTP policy number 28137.J - Information on the risks to which this property is exposed is available on the Géorisques website: www.georisques.gouv.fr. - According to article L.561.5 of the Monetary and Financial Code, for the organization of the visit, a piece of identification is required - Mandate ref: 454814 The professional guarantees and secures your real estate project. JULIEN PREAU AND LYDIE MORILLEAU (EI) Commercial Agent - RSAC Number: 2021AC00416 - .This description has been automatically translated from French.
…By Propriétés Privées


Located in the charming commune of Piriac-sur-Mer (44420), this villa enjoys a sought-after location less than 500 meters from the beach. Renowned for its picturesque setting and proximity to the coast, this village offers a privileged living environment, between tranquility and water activities.Built on a plot of approximately 523 m², this house features a closed garden with a terrace and a garden shed. Two parking spaces are available, providing convenience and comfort for residents.Inside, this villa of approximately 110 m² offers a functional layout with 5 rooms, including 4 bright bedrooms. The 2 toilets and 2 bathrooms provide additional comfort on a daily basis. The ground floor includes a living room, a bedroom, a bathroom, and an open kitchen, while the upper floor consists of a large landing, a mezzanine, 3 bedrooms, and an attic. Ideal for a family seeking space and comfort, this villa will charm with its amenities and privileged environment.Information on the risks to which this property is exposed is available on the Géorisques website: www.georisques.gouv.frSelling price: €599,900Seller's feesContact your SAFTI advisor: Étienne DEZAUNAY, Tel: 0750505881, Email: [email protected] - EI - Commercial agent registered with the Nantes RSAC under number 843958034This description has been automatically translated from French.
…By Safti


BARNES Le Pouliguen offers you this timelessly charming 1898 villa, ideally located just a few steps from Port Lin beach. This character property boasts generous volumes, plenty of natural light and pleasant ocean views from several areas. The house opens onto a vast living room with high ceilings and direct access to a terrace ideal for relaxing. A warm, ocean-facing living room completes this space, creating a convivial yet soothing atmosphere. Upstairs are five bedrooms, including one with a balcony overlooking the ocean, as well as a number of ideally-apportioned wet areas, providing optimal comfort for family life or entertaining. A garage and basement complete this rare property. An elegant, light-filled villa in a prime location right next to Port Lin beach. Agency fees payable by vendor - Montant estimé des dépenses annuelles d'énergie pour un usage standard, établi à partir des prix de l'énergie de l'année 2021 : 3630€ ~ 4920€ - Les informations sur les risques auxquels ce bien est exposé sont disponibles sur le site Géorisques : www.georisques.gouv.fr
…By Barnes Nantes - La Baule


Discover "La Cigale," an elegant 1930s villa entirely renovated, where the charm of old architecture harmoniously combines with modern comfort and high-quality materials.Located in La Guérinière on the Île de Noirmoutier, the property enjoys a rare location: the beach is right across from the house. A privileged setting to fully enjoy the sea and the Noirmoutier way of life.A CHARACTER VILLA – ABOUT 155 M²On the ground floor: beautiful entrance, dining room with fitted and equipped kitchen, patio, living room, 2 bedrooms each with their own shower room, laundry room, and toilet.On the upper floor: a master suite with shower room, toilet, and balcony, a bedroom with shower room/toilet, and a bedroom with bathroom/toilet.The villa benefits from high-quality double-glazed wooden windows and underfloor heating through a heat pump on the ground floor.The property has a garden in the front and back, waiting to be landscaped, offering great potential to create a green setting that reflects your style, as well as a superb exotic Cumaru wooden terrace, ideal for outdoor dining and relaxation.A DEPENDENCE WITH MULTIPLE POSSIBILITIESAn outbuilding of about 35 m² remains to be developed, offering remarkable potential to create an independent space, an additional suite, an office, a workshop, or a space dedicated to family and guests.A RARE ADDRESSFacing the beach, a fully renovated character villa, quality amenities, and additional potential to exploit.Fees included of 3.5% VAT payable by the buyer. Price excluding fees 1,246,377 €. Energy class A, Climate class A Estimated average annual energy expenses for standard usage, established from energy prices of the year 2021: between 1,020.00 and 1,420.00 €. Information on the risks to which this property is exposed is available on the Géorisques website: georisques.gouv.fr.Your advisor AGENCY IN NOIRMOUTIER: Manager - Karine RAIMONDEAUCard T CPI 8501 2019 000 039 747RCP MMA IARD No. 120 137 405This description has been automatically translated from French.
…By Une Agence A Noirmoutier


UNDER - OFFER OF PURCHASE BY PRESTIGE ATLANTIQUE. Nestled in the quiet of a cul-de-sac, in the heart of the highly sought-after Hauts de la Noëveillard district, just steps from the beaches, shops, and golf course, this remarkable architect-designed villa of 236 m2 offers elegant architecture, generous volumes, and high-end features. The cathedral entrance, enhanced by its beautiful ceiling height, opens onto a spacious triple reception bathed in light, featuring a premium kitchen that is furnished and equipped, extended by a private covered terrace, a dining area, and a warm living room adorned with a fireplace. The large sliding glass doors erase the boundaries between the interior and exterior, naturally extending the living space into a landscaped garden, designed as a true green oasis with multiple Mediterranean plant species. The single-story living is ensured by two large suites, each with its private bathroom and direct access to the garden, complemented by a third bedroom. The upper floor is entirely dedicated to a third suite with its private bathroom, to host family and guests in a setting that combines comfort and intimacy. A laundry room and a gym complete the layout. Set on a fully enclosed plot of 1513 m2, sheltered from prying eyes, the property is finished with a garage and a carport perfectly suited for parking a motorhome. This villa stands out for the quality of its construction, the excellence of its amenities, and its outstanding energy performance certified by an energy performance diagnosis rated A. A rare address that allows for fully enjoying the Pornic lifestyle, with the marina and the finest walks accessible on foot. Information about the risks to which this property is exposed is available on the Georisques website http://www.georisques.gouv.fr. For more information or to arrange a private visit, contact us without delay, PRESTIGE ATLANTIQUE 02.40.21.91.13. Sale price 1,349,250 EUR including 5% agency fees payable by the buyer, making a net seller price of 1,285,000 EUR (RCS. Saint-Nazaire 897 587 946).This description has been automatically translated from French.
…By Prestige Atlantique


BEAULANDE IMMOBILIER presents you with this character villa designed by architect Adrien GRAVE, built in 1923 in La Baule les Pins, close to the beach and shops. The charm of the old features has been enhanced with a beautifully redesigned bright living room that extends onto a large west-facing terrace, a contemporary open kitchen, and a lounge area with a fireplace. Five bedrooms to accommodate family and friends. Landscaped garden with swim spa for a tranquil relaxation. (4.00% fees included, payable by the buyer).This description has been automatically translated from French.
…By Beaulande Immobilier


Desirable residential neighborhood, located in a quiet area, 850 m from the Grand Air school center. Spacious family home of 226 m² living space, elegant and very bright, in perfect condition with quality features. On the ground floor: entrance hall, office, large reception room with fireplace, and a fitted kitchen all extended by a beautiful terrace facing south and garden, back kitchen/utility room, master suite (large bedroom with terrace, dressing room, shower room, and WC), separate WC. Upstairs: mezzanine with balcony, 1 bedroom with dressing room, shower room/WC and private balcony, 2 other bedrooms with wardrobes and balconies, 1 bathroom (bathtub and shower), separate WC. Double garage. Magnificent fenced and landscaped garden, land of 1218 m², possibility to build a pool. (4.62% agency fees included at the expense of the buyer.)This description has been automatically translated from French.
…By Beaulande Immobilier


Exclusivity: Discover this ATYPICAL and EXCEPTIONAL house, offering 400 m2 of living space, just 30 minutes from ANGERS, in the charming town of Chazé-sur-Argos. Built on a generous plot of 2,077 m2, it enchants with its unique charm, quality features, spaciousness, and absolute comfort. From the entrance, you will be charmed by its spaces bathed in natural light. The house stands out with its vast dining room: ideal for hosting and sharing convivial moments. Continuing on, you will find a superb fully private pool area, providing a unique setting for relaxation and enjoyment in complete privacy. You will also find a beautiful kitchen equipped with a fully fitted ensemble, perfectly designed for cooking with comfort and functionality. It comes with a generous dining area that invites convivial moments in a chic and functional setting. The sumptuous living room, warm and bright, is enhanced by an elegant insert that adds a touch of character and a cozy atmosphere to the whole. The sleeping area is equally atypical and full of charm. You will find 2 splendid master suites with private bathrooms, 3 other spacious bedrooms, as well as 2 additional bathrooms. The + of this house: - A remarkable outdoor space with a large terrace and garden immersed in nature - Electric roller shutter garage - Large loft - Cellar - House in perfect condition inside and out - Absolutely no work required Here is a property that is full of exceptional features, it is just waiting for you to visit. ***3D pre-visit available upon request*** Information on the risks to which this property is exposed is available on the Géorisques site: www.georisques.gouv.fr Sale price: €499,900 Seller's fees Contact your SAFTI advisor: Gaëlle DUBÉROS, Tel: 06 88 74 66 84, Email: [email protected] - EI - Commercial agent registered with RSAC of ANGERS under number 849037585This description has been automatically translated from French.
…By Safti


Ideally located in a peaceful and green setting, discover this charming little house with strong potential, perfect for nature lovers and those who appreciate the seaside. Nestled in a true green oasis, it offers a calm and privileged environment. Inside, the house consists of: A beautiful bright living room of over 20 m2, a friendly living space to be arranged according to your desires. A small independent kitchen. Two comfortable bedrooms. Note: Refreshment work is to be expected to enhance the potential of this house and tailor it to your taste. The exterior: a real strong point! Beautifully wooded garden and terrace, perfect for enjoying fine days away from prying eyes. A large outdoor workshop: A superb opportunity for development! This independent volume can easily be transformed into a summer kitchen, an artist's studio, or a storage space according to your projects. Selling price: 250,000.00 EUR fees included at the expense of the buyer: 4.17% VAT (Net selling price: 240,000.00 EUR excluding fees). Maguy Immobilier also offers other properties in ST NAZAIRE, ruban bleu, city center, town hall, Sautron, Pertuishaud, Kerlédé, Porcé, Bouletterie, l'immaculée, Saint-Marc sur mer. Information about the risks to which this property is exposed is available on the Géorisques website: www.georisques.gouv.frThis description has been automatically translated from French.
…By Maguy Immobilier


EXCLUSIVITY - PRESTIGE ATLANTIQUE. At the gates of Nantes and close to the center of Sainte-Luce sur Loire, this contemporary house built on two levels, with refined features and quality layout, offers 201 m2 of living space. The entrance opens onto a spacious, bright living room with a fireplace, complemented by a fully fitted and equipped kitchen, all opened by wide glass doors giving access to a terrace with stunning views of a heated swimming pool, harmoniously blurring the boundaries between indoor and outdoor. The ground floor offers true single-story living with a second lounge opening onto the garden that can easily become a bedroom or a master suite according to your needs. An office completes this level. Upstairs, a landing enhanced by a glass floor distributes three bedrooms, including a magnificent master suite with a dressing room and private bathroom. A shower room perfects this sleeping area. Built on a closed and beautifully wooded plot of 650 m2, two attached garages, one with a mezzanine, as well as two parking spaces add a final touch to the whole. This property elegantly combines comfort, modernity, and an ideal quality of life. Information on the risks to which this property is exposed is available on the Géorisques website http://www.georisques.gouv.fr. Selling price 849,500 EUR including agency fees, the agency fees are the responsibility of the seller. Prestige Atlantique (RCS. Saint-Nazaire 897 587 946) 02 40 21 91 13.This description has been automatically translated from French.
…By Prestige Atlantique


Sainte Luce sur Loire. In a quiet location close to the town center and its many amenities. House of 150 m2 of living space and a 95 m2 basement. The ground floor comprises an entrance hall, a beautiful, bright 42 m2 living room with an open-plan fitted and equipped kitchen. This opens onto a 22 m2 veranda and the large, enclosed, landscaped garden, which is not overlooked and faces south. A hallway leads to two bedrooms (possibility of a third), a shower room, and a WC. Upstairs, there are two further bedrooms and an office. A large garage and workshop with a shower room and WC, as well as a large basement offering excellent potential. The property boasts a beautiful plot of over 1300 m2 with a swimming pool and a well with a pressure pump. Double glazing, electric shutters, and a wood-burning stove. Public transport (C7 bus line) is within walking distance, with tram line 1 accessible in 10 minutes. Nantes train station and city centre in 15 minutes. Contact me Julien Delanoë at 06.62.17.78.80 Registered with the RSAC of Nantes under No 827878901 acting under the status of commercial agent on behalf of Immo Nantes. Ref: 2380: Fees included, payable by the buyer: 5% Information on the risks to which this property is exposed is available on the Géorisques website: www.georisques.gouv.fr
…By Immo Nantes


Charming character villa from the early 20th century located facing the sea, comprising a living room, veranda offering an unobstructed view of the ocean, dining room, and master bedroom with sea view, plus 5 other bedrooms and an office. Outbuilding including a garage with convertible attic and summer kitchen. Enclosed garden (4.00% fees inclusive at the expense of the buyer.)This description has been automatically translated from French.
…By Beaulande Immobilier


Your Noovimo advisor, Nathalie CASSARD (06 98 07 75 68, [email protected]) presents to you: this CHARACTER DOMAIN between NATURE, STONE and ART OF LIVING! There are places that we visit... And then there are those that we feel. Just a few minutes from Nort-sur-Erdre and its train station connecting to Nantes, this domain of nearly 1.7 hectares is one of those rare properties that immediately provides a sense of tranquility. Behind the gate, a driveway gently leads you to the heart of a wooded park where nature fully expresses itself. The oaks, meadows, landscaped areas, pond, water feature, and open perspectives create a preserved scenery where each season offers a new face. Here, calm is not a commercial argument. It is a given. Two stone buildings harmoniously converse amidst this green setting. Completely renovated with care, they have retained all the authenticity of their architecture while offering the comfort expected today. The main house has approximately 200 m2. From the entrance, the volumes breathe. Light flows naturally from one room to another, carried by numerous openings that constantly extend the gaze towards the park. The kitchen, fully furnished and equipped, generously opens onto the dining area, inviting large family gatherings as well as more intimate moments. Then comes the living room. A characterful room where exposed beams, the original fireplace, and noble materials tell the story of the house. A few steps descend to an alcove space set up in front of the hearth. An intimate place where one can easily imagine a book in hand, a prolonged conversation, or simply the pleasure of contemplating the flames during winter evenings. From the living room, the large bay windows erase the boundary between inside and outside. The terrace, the pool, and the trees become the natural extension of the house. The ground floor also hosts a master suite with dressing room and shower room, a laundry room, as well as sanitary facilities. Upstairs, a beautiful mezzanine distributes the various night spaces. A second suite with dressing room and private shower room sits alongside three other bedrooms, a bathroom, and an additional shower room, both equipped with sanitary facilities, allowing for absolute comfort when hosting family and friends. The second building, also fully renovated, offers nearly 130 m2 additional. Currently operated for the reception of travelers allowing 15 sleeping spaces, it opens up many perspectives: guest house, independent family residence, professional activity, wellness office, artist or artisan workshops, shared telecommuting space, offices for a liberal profession, confidential seminars, or the continuation of a hospitality business. Everyone can imagine the project that suits them. Outside, each space seems to have been designed to slow down time. The pool integrates perfectly into the landscape. The terraces invite summer meals. The bread oven, the dovecote, the remarkable trees, and the numerous corners of the garden create just as many atmospheres conducive to reunions and relaxation. The meadows will also allow for some horses, sheep, or other animals, further enhancing this feeling of living in harmony with nature. And before leaving the premises, I invite you to continue the walk to the end of the property. Let yourself be guided to the water feature. Turn around for a moment. From this viewpoint, the domain reveals itself in all its beauty. The two buildings perfectly integrate into the landscape, surrounded by greenery, as if they have always belonged to this environment. It is often at that precise moment that one - Announcement written and published by a Mandataire Agent -This description has been automatically translated from French.
…By Noovimo


Yohann & Eloïse present to you a character estate, exceptional, from the 16th century, at the gates of Cholet. 1 hectare of enclosed park • Over 1250 m² of built area • 8 bedrooms • Remarkable potential Just a few minutes from Cholet, discover a rare property rich in history, built in the 16th century, where the charm of heritage meets spacious volumes and exceptional development potential. Set in the heart of an enclosed park of approximately one hectare, this estate offers over 500 m² for the main residence, with an additional approximately 750 m² of outbuildings to be rehabilitated, including an appealing longhouse. A residence with remarkable volumes! From the entrance, the property delights with its character and elegance. You will discover two large living rooms opening onto a vast terracotta terrace! One of the living rooms features a superb billiard room. The premises also offer a sumptuous dining room, a spacious fitted and equipped kitchen, beautiful period fireplaces, remarkable ceiling heights, as well as a bright conservatory opening onto an intimate and Provençal terracotta terrace. A rare ensemble, designed for hosting and sharing. On the upper floor, 8 bedrooms, including several suites, as well as multiple bathrooms, shower rooms, and toilets, provide numerous welcoming and layout possibilities. The many outbuildings, representing nearly 750 m² additional space, open the way to multiple projects and exceptional potential to imagine: Private receptions • Weddings • Seminars • Upscale accommodation • Charming cottages • Wellness space • Tourist project A true gem to envision a professional or heritage project worthy of the place. Largely enclosed by stone walls and wrought iron gates, the park offers a preserved and bucolic environment. Vegetable garden, pond, several wells, a borehole for irrigation use, unobstructed views of the countryside, and generous outdoor spaces create a particularly elegant setting, ideal for fully enjoying the property or imagining outdoor events. Immediately near Cholet, the estate benefits from a privileged and strategic location, close to major roadways, tourist sites, and the region's vineyards. Perfectly maintained, the main residence does not require major structural work, allowing immediate enjoyment of its volumes and character while leaving the outbuildings with tremendous potential for evolution. More than just a residence, it is a true character estate, offering a rare combination of heritage, volumes, land, and possibilities. A discreet property, intended for a singular project... worthy of its history. We are at your disposal for any useful information regarding your project. Yohann & Eloïse - 3G IMMO PRESTIGE Fees of 3.09% VAT included charged to the buyer (810,000 € excluding fees) Your commercial agent 3G IMMO on site EI - Yohann BUNEL registered at RSAC of ANGERS n° 529 407 728 According to article L.561.5 of the Monetary and Financial Code, for the organization of the visit, a form of identification will be requested. Information on the risks to which this property is exposed is available on the Géorisques website: www.georisques.gouv.frThis description has been automatically translated from French.
…By 3g Immo Prestige
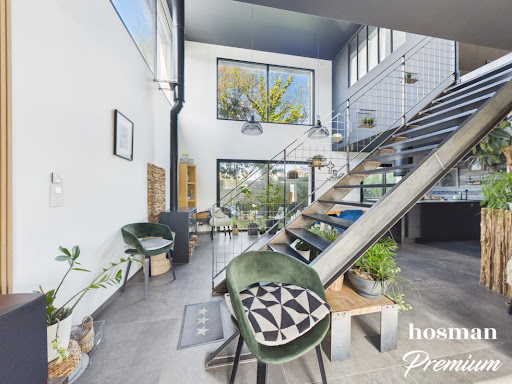


Hosman offers for sale this very beautiful house of 145 m2 with 4 bedrooms located near the center of Saint-Herblain.This house was built in 2019 and is under a ten-year warranty. You will not have any work to plan. You will enjoy a closed and wooded garden on a plot of 324 m2. You will be in a quiet environment and close to the center of Saint-Herblain with all daily amenities accessible on foot.Easily plan your visit by choosing the time slot that suits you from the Hosman website.The house consists of the following:Ground floor:- An entrance with a closet.- A very beautiful, bright and dual-aspect living room of 50 m2 with a nice ceiling height. You will be able to enjoy a wood stove in the living room.- A living area and a dining area.- A fitted kitchen open to the living room.- A separate laundry/storage space.- Separate suspended toilets with a washbasin.Upstairs:- 4 beautiful bedrooms (including a master suite with an adjoining shower room, and one with a large dressing room).- A bathroom with a bathtub, Italian shower, and double sink unit.- Separate suspended toilets.A garage completes this property. You will also be able to park several vehicles in front of the house.Bus lines 91 and 81 are 2 minutes on foot from the house. You will be within walking distance of all daily amenities: shops, schools, pharmacy, supermarkets...The house benefits from a heating system with a heat pump. The annual property tax is 2207 €.Hosman strives to reinvent the real estate agency by offering an innovative and transparent service to buyers and sellers. Our agency fees are 13,125 euros as a percentage charged to the seller.If you are a real estate professional (agent, representative, or property hunter), please know that all Hosman listings are open for collaboration. Do not hesitate to contact us to discuss.
…By Hosman Paris 17


SOULLANS 85300 IN A BUCOLIC SETTING AND WITHOUT OPPOSITION, FRANCK AUBRET – OPTIMHOME – LUÇON 85400 & MAREUIL-SUR-LAY 85320 at 06 74 93 13 45 offers you the opportunity to acquire this rare and confidential property in the heart of Vendée, between Challans, the Breton Marsh, and the Vendée coastline. Nestled within a private estate of 3.2 hectares, fully enclosed, landscaped, this former farmhouse combines an AUTHENTIC Vendée longère made of renovated stone, stone OUTBUILDINGS, a vast PRAIRIE that can accommodate horses, and a fish-filled POND with a peninsula. An exceptional property where authenticity, nature, space, and heritage potential blend together elegantly. A CHARACTERISTIC VENDÉE LONGÈRE – 235 M² Completely on one level, the renovated longère develops approximately 235 m² of living space and retains the soul of ancient homes: stone, terracotta tiles, oak beams, and functional fireplaces. It consists of: a main entrance complemented by a hallway distributing the RECEPTION ROOM of about 80 m² with fireplaces, forming the heart of the house leading into a Bow Window-style VERANDA, open to the terrace, gazebo, and gardens, a SEPARATE kitchen fitted and equipped with an extension to the utility room/heating room, the THREE BEDROOMS, two of which are en suite (bathroom and private shower room). The third bedroom has a kitchenette and can serve as a studio or independent space. 2 separate toilets with washbasin. 3.2 HECTARES OF NATURE AND PRIVACY The estate offers a preserved environment, completely shielded from prying eyes. The private fish-filled pond with a peninsula constitutes the true signature of the place. Its banks and vegetation offer a bucolic and intimate setting. A vast prairie allows for the possibility of hosting horses or an equestrian project, subject to necessary authorizations. Terrace, patio, gazebo, and landscaped areas complete the exteriors. The property is fully fenced and has an automatic gate. ABOUT 330 M² OF STONE OUTBUILDINGS The estate benefits from outbuildings (fully serviced barns) and other stone buildings of the small-roof type, representing about 230 m² in addition, plus a hangar of approximately 100 m². These spaces offer numerous possibilities: garage, workshop, storage, automobile collection, professional activity, or complementary space, subject to applicable urban planning rules and authorizations. A PRESTIGIOUS PROPERTY WITH MULTIPLE DESTINATIONS Family residence, second home close to the coast, equestrian property, collector's estate, or tourist project: this property offers remarkable potential for evolution. Its location allows you to enjoy the tranquility of a private estate while remaining close to Challans, shops, services, and the beaches of the Vendée coastline. MY EXPERT OPINION: Some properties attract by their architecture. Others by their environment. The rarest combine history, nature, volume, privacy, and potential. This property is a perfect illustration: a renovated Vendée longère, 3.2 hectares without visual competition, a fish-filled pond with a peninsula, a prairie, and about 330 m² of stone outbuildings. A property that cannot be reduced to square meters: it offers a true art of living. I invite you to discover it during a private and confidential visit - 879,000 € FAI - The agency fees are to be borne by the buyer, amounting to 3.41% including tax of the price excluding fees. Information on the risks to which this property is exposed is available on the Géorisques site: www.georisques.gouv.fr. Contact Franck AUBRET Individual Entrepreneur with Limited Liability, Commercial agent OptimHome (RSAC N°433 517 430 Registry of LA ROCHE SUR YON) 06 74 93 13 45 (ref. 613540)This description has been automatically translated from French.
…By Optimhome - Franck Aubret


Vinéa Transaction exclusively offers you this characterful vineyard estate, nestled in a dominant position, which constitutes a true little hamlet in itself. This rare ensemble revolves around an ancient mill from the 16th century and an elegant farmhouse from the 17th century, providing a remarkable heritage setting. The estate includes three dwellings -- one of which needs renovation -- as well as significant operating buildings totaling over 1,500 m2. Perfectly functional, these include a beautiful client reception area, dedicated to a direct and loyal relationship with a clientele of private individuals. The operation produces all the emblematic appellations of Anjou: Anjou blanc, Anjou rouge, Cabernet d'Anjou, Crémant de Loire... The marketing primarily relies on a short circuit, ensuring enhancement and loyalty. In this continuity logic, the stock in production can be taken over, ensuring the existing customers' supply without interruption. The production tool is complete and efficient: reception area, two pneumatic presses, a 4,700-hectoliter fermentation room equipped with an inerting and temperature control system. The vineyard covers 30 hectares owned, remarkably grouped -- within a maximum radius of 2 km around the operating headquarters -- ensuring high work efficiency. It consists of 20 hectares of red grape varieties (Cabernet Franc, Cabernet Sauvignon, Grolleau noir) and 9 hectares of white grape varieties (Chenin blanc, Sauvignon blanc), in the heart of a preserved wine-growing environment, without nuisances or direct neighboring. Information on the risks to which this property is exposed is available on the Géorisques site: www.georisques.gouv.fr. Fees are the responsibility of the sellers.This description has been automatically translated from French.
…By Vinea Transaction - Bordeaux Cognac Loire Et Languedoc


Your LA ROCHELLE FRENCH PROPERTIES agency, specializing in the sale of prestigious properties, offers you this country property in perfect condition, ideally located in a very quiet area near the town of FONTENAY LE COMTE. Located approximately 10 minutes by car from shops and the town center of Fontenay-le-Comte, this renovated 5-room, 4-bedroom house offers approximately 190 m2 of living space and boasts spacious rooms and high-quality features. The ground floor comprises a beautiful open-plan living/dining room (with an inset fireplace), a separate fitted and equipped kitchen, a suite (bedroom, dressing room, and shower room with toilet) that can be used as a separate unit for rental purposes, a toilet, and a laundry/boiler room. The first floor features a central hallway leading to three bedrooms, an office area, a bathroom, a shower room, and a separate toilet. In addition to this property, there is a wooded garden on a total plot of approximately 3650 m2, a heated 6.40 x 3.70 swimming pool, a large 60 m2 workshop and 8 parking spaces on the plot. A rare product in this sector. VIRTUAL TOUR AVAILABLE UPON REQUEST. Annual energy cost of the property between EUR2,710 and EUR3,730 per year - Information on the risks to which this property is exposed is available on the Géorisques website: www.georisques.gouv.fr
…By La Rochelle French Properties


Karacterre ® CHOLET - EXCLUSIVE LISTING - A character property set in a lush, green haven. Secluded within a privileged and unspoiled setting, this elegant property offers nearly 272 m² of living space, nestled in a wooded park of over 5,000 m². Upon entering, the home impresses with its spacious proportions and abundant natural light. The reception areas are organized around several living rooms featuring fireplaces and an intimate mezzanine—perfect for hosting family and friends in a warm, welcoming atmosphere. The house features a vast, recently renovated contemporary kitchen, five bedrooms (including a ground-floor master suite with a private bathroom), a study, a shared bathroom, and several toilets, making it ideal for comfortably accommodating a large family or serving as a high-end holiday home. Outside, the landscaped grounds form a true haven of peace. Fully enclosed and adorned with majestic trees, the park invites relaxation in a rare natural setting. Well-appointed terraces extend the living areas into the garden, while a storage outbuilding with a motorized shutter completes the property. A former garage has been incorporated into the main house to provide additional living space. This layout allows for the option of reverting to its original use, offering great flexibility in how the space is utilized. Over the years, the owners have carried out significant improvements: the roof was completely redone in 2023, a modern oil-fired boiler was installed, the kitchen was fully fitted and equipped, some windows and doors were replaced, extensive landscaping was undertaken, and several living areas were renovated. This home now offers the opportunity to fully realize its potential through some cosmetic updates and modernization. Distinguished by its generous proportions, the quality of its grounds, and its prime setting, this property will appeal to those seeking a family home that combines space, nature, and the potential for value appreciation. Features & technical details: Oil-fired heating (2023) supplemented by a fireplace, tiled roof (2023), aluminum double-glazed windows, fiber-optic connection at the gate, and a well connected to the outdoor irrigation system. Property tax: €4,310/year. Annual utility costs (electricity/oil): €6,000. Karacterre is an agency specializing in authentic properties, operating across the Pays de la Loire and Brittany regions (Angers, Cholet, Saumur, Le Mans, Rennes, Saint-Malo, Nantes, Tours, Laval). Discover our portfolio—including *maisons de maître*, bourgeois homes, lofts, contemporary houses, private mansions, châteaux, manor houses, charming longères, character apartments, and exceptional, luxury, or investment properties—directly on the Karacterre Immobilier website. Free valuation available upon request. Proof of identity will be required prior to any viewing, in accordance with Article L561-2-2 of the Monetary and Financial Code. Including fees of 4.96% TTC to be paid by of the purchaser. Price excluding fees 585 000 €. Energy class E, Climate class E Estimated amount of annual energy expenditure for standard use: between 5800.00 € and 7890.00 € for the years 2021, 2022, and 2023 (including subscriptions). Information on the risks to which this property is exposed is available on the Geohazards website: georisques.gouv.fr.
…By Karacterre
'%20stroke='%23DDAA3A'%20stroke-width='1.909'%20stroke-linecap='square'%20stroke-linejoin='bevel'/%3e%3c/svg%3e)
Receive by email any new listing that may match your search criteria
Your criteria :
By validating this form, you accept the general conditions of use of Le Figaro Properties.
These agencies offer a selection of luxury properties vente in the Pays de la Loire. Feel free to contact them for personalized assistance.
For your search for an exceptional property, select from our luxury houses with panoramic views in Pays de la Loire, starting at $272,260. Offering exceptional panoramas, these 87 residences overlook the city and its surroundings. As the seasons pass, the spectacle is renewed without ever becoming tiresome. Depending on the area you are looking for, such as Nantes, Batz-sur-Mer and Le Croisic, the living areas may vary and start at a minimum of 95 m². The largest properties rise to 570,000 m².
Set down your suitcases without waiting: our catalog brings together 39 furnished luxury houses in Pays de la Loire, with a starting price of $343,485. From the living room to the bedrooms, each residence is tastefully furnished and ready to live in. Property listings are particularly numerous in the following areas: Nantes, Angers and Solesmes. The average price of this furnished stock stands at $5,257 per square meter. Living areas reach 2,160 m² for our largest properties.
As part of your search for properties of excellence, browse our privileged selection of 475 luxury houses with a pool in Pays de la Loire available from $310,170. These exceptional residences enjoy prime locations, particularly in Nantes, Guerande or La Baule-Escoublac. Whether the architecture of these houses incorporates a covered indoor aquatic space or a vast outdoor pool, each property flourishes amid remarkably landscaped grounds measuring between 2 ha and 81 ha.
Your receptions deserve a setting to match: discover 13 luxury houses with a reception room in Pays de la Loire, starting at $665,143. These residences combine family privacy with spaces dedicated to major events. Family gatherings, business dinners or parties with friends naturally find their place there. The fashionable addresses are located in Angers, Carquefou and Chantonnay. Depending on the property, the property area extends up to 7.8 ha.
The beach as an extension of the garden: this is the spirit of 100 luxury houses by the sea in Pays de la Loire, for sale from $413,445. Your life there will be organized to the rhythm of the coastline, between sea bathing and walks. La Baule-Escoublac, Le Pouliguen and Noirmoutier-en-l'Ile enliven the local market. In these residences, the minimum recorded living area is 95 m².
The sea horizon as a guiding thread: explore the 80 luxury houses with sea views in Pays de la Loire, with prices starting at $571,862. The sea accompanies your days, from sunrise to the last light. A daily privilege that few addresses can claim. Browse the listings in La Baule-Escoublac, Le Pouliguen or Batz-sur-Mer first. In terms of dimensions, the living areas start at a minimum of 93 m² and the grounds at 93 m².
Anchor your daily life at the water's very edge: this is what the 11 luxury houses right on the water in Pays de la Loire allow, for sale from $891,739. These rare residences provide direct access to the shore, with no obstacle to cross. In the geographical area, Batz-sur-Mer, L'Ile-d'Yeu and Le Croisic account for a significant share of our listing catalog. The average price per square meter stands at $9,007. Expect living areas measuring between 130 m² and 760 m². In our selection of listings, a property can have up to 14 rooms.
Within our catalog, 8 luxury houses listed as historic monuments in Pays de la Loire are for sale, starting at $442,280. These residences perpetuate exceptional architectural expertise. Acquiring one means continuing a story that began long before you. Your search can focus on Saumur, Angers and La Barre-de-Monts. The properties recorded in our listings have between 4 and 9 bedrooms. The grounds in our collection measure 1,058 m². This can rise to 18.1 ha depending on the property.





