Get early access to listings that match your criteria
Never miss an opportunity again. Our personalized alerts notify you instantly.

 English$ USD · m²


Historic city of Angers - 15th century house, 3 bedrooms & courtyardJust a stone's throw from the castle of King René and its recently renovated surroundings, in the heart of the historic district, discover this ancient half-timbered house from the 15th century, in superb condition. Immerse yourself in the history & authenticity of a property nestled in the historic heart of Angers, an absolute favorite for this neighborhood with its cobblestone streets & rare opportunities! This perfectly preserved and well-maintained period house exudes authenticity; you will find many period details in the materials and overall configuration. This property offers nearly 130 m² of living space spread over 3 levels. A courtyard enclosed by beautiful schist walls typical of the region allows you to enjoy a very intimate and preserved outdoor area.This building is nestled between the majestic Angers Cathedral, which you can see from various places in the house, and the imposing castle of King René, which has made our beautiful city renowned.Crossing the front door, you access an entry space leading to a beautiful living room with cross lighting.A large bay window provides direct access to the inner courtyard, and one appreciates the surprising tranquility of the location. Next, a functional and beautiful kitchen stretches along the length, also enjoying a view of the inner courtyard and the magnificent surrounding half-timbering. A small sanitary room including a toilet and shower completes this ground floor.Returning to the entrance, a wooden spiral staircase from the period serves the two upper levels. On the first floor, the landing leads us to two bedrooms, including a lovely master bedroom with its adjoining bathroom. The second, narrower bedroom stretches along and benefits from additional space that can serve as an office. This space is bright and offers an overhead view of the period facades and again the inner courtyard.On the second floor, a beautiful and large converted attic bedroom with terracotta tiles, a divisible volume if needed, is complemented by a small water room including a toilet, shower, and sink. Again, the space is bright and offers an exceptional view of the roofs of Angers and the Cathedral.As a bonus to this visit, you will discover a beautiful healthy cellar of nearly 30m², accessible via a hatch and a staircase from the entrance of the house. A considerable storage or workshop space. In the inner courtyard, a small additional room serves as a laundry room and benefits from all the necessary technical connections for this use.Double-glazed wooden windows in very good condition, gas heating, and connection to the main sewer system.The house is in excellent condition; it will suit lovers of history and authenticity looking for a preserved place, just steps from the city center.Karacterre is an agency specializing in Authentic properties. We operate in the regions of PAYS DE LA LOIRE BRETAGNE ANGERS CHOLET SAUMUR RENNES SAINT MALO. Discover our properties such as Mansions, Bourgeois Houses, Lofts, Contemporary Houses, Private Hotels, Castles, Manors, Charming Longères, Character Apartments, exceptional properties, luxury properties, charming properties, income properties, directly on the karacterre real estate site.CONTACT: Julie Hall...This description has been automatically translated from French.
…By Karacterre


In a peaceful environment, while being immediately close to amenities accessible on foot, this contemporary single-storey house offers impeccable comfort and quality features. With a total area of 200 m², of which 160 m² is livable, it is distinguished by its beautiful volumes and brightness. The entrance opens onto a magnificent cathedral living room of 64 m², benefiting from a ceiling height of 4.15 m and featuring an ambient fireplace. Wide openings extend this space to a 40 m² terrace, equipped with a bioclimatic pergola, ideally facing southwest. The house also has a fitted and equipped open kitchen, a laundry room, as well as a 40 m² pool house, completed by a cellar in the lower part. The night area offers a master suite of 43 m², including an office, a dressing room, a shower room, and a toilet, as well as three additional bedrooms (12 to 13.5 m²), and a bathroom equipped with a bathtub, a shower, and a toilet. Outside, you can enjoy a landscaped plot of 1,084 m², partly enclosed by beautiful stone walls, a true green haven preserving calm and intimacy, a heated 8*4 m chlorine pool, covered by an independent sliding high shelter, creating a relaxation area in the heart of the garden, with an area of 92 m². To complete the set: a two-car carport and a wooden chalet. A rare property, combining volume, comfort, quality features, and a way of life, in a privileged setting close to amenities. - Underfloor heating with a heat pump - Air conditioning - Solar panels - Automatic irrigation - Lawn mowing robot - Alarm - Home automation DPE: B - GES: A Estimated annual energy expenses for standard usage between 1,140 euros and 1,550 euros indexed to the years 2021, 2022, and 2023. Price: 549 K euros HAI, including 3.75% VAT fees charged to the buyer (or 530 K euros excluding fees). To visit and assist you with your project, contact MAURY Hervé at 0668280044 or by email at [email protected]. According to Article L.561.5 of the Monetary and Financial Code, for the organization of the visit, you will be asked to present an identity document. This announcement has been drafted under the editorial responsibility of MAURY Hervé, acting as an independent real estate advisor under wage portability with SAS PROPRIETES PRIVEES, with a capital of 44,920 euros, ZAC Le Chêne Ferré - 44 Allée des Cinq Continents 44120 VERTOU; SIRET 487 624 777 00040, RCS Nantes. Professional card Transactions on real estate and business assets (T) and Real estate management (G) n°CPI 4401 2016 000 010 388 issued by the CCI Nantes - Saint Nazaire. Escrow account n°30932508467 BPA SAINT-SEBASTIEN-SUR-LOIRE (44230). Guarantee GALIAN-SMABTP - 89 rue de la Boétie, 75008 Paris for 2,000,000 euros for T and 120,000 euros for G. Professional liability insurance by GALIAN-SMABTP n° of policy RCP_01_28137J. Mandate ref: 460470HMA The professional guarantees and secures your real estate project. (3.75% fees VAT included charged to the buyer.) Information on the risks to which this property is exposed is available on the Géorisques website: www.georisques.gouv.frThis description has been automatically translated from French.
…By Propriétés Privées


Karacterre ®. Nestled at the end of a cul-de-sac in a tranquil, unspoiled setting in Divatte-sur-Loire, this former farmhouse—fully reimagined—offers nearly 292 m² of living space set within a 2,400 m² garden. Its charm is immediate. Original materials blend seamlessly with contemporary renovations, creating a warm atmosphere where every space is designed to balance aesthetics, comfort, and conviviality. The entrance hall, featuring a beautiful brick fireplace, sets the tone right away. Acting as a true transitional space, it offers the perfect spot for a home office or an intimate library before opening onto a vast reception area. A magnificent, spacious 70 m² living area exudes authenticity; exposed stone and beams, generous proportions, and views of the garden combine to create a setting that is as elegant as it is welcoming. The bar area, accented with patterned cement tiles, naturally becomes the gathering spot for evenings with friends. Adjoining this area, the separate kitchen makes a bold statement with its stone walls and preserved original character. Together, these living areas provide nearly 110 m² dedicated to family life. Tucked away from the reception areas, the sleeping quarters prioritize peace and privacy. This section includes three spacious bedrooms, notably a master suite featuring a double walk-in closet and a private bathroom with a walk-in shower. A second bathroom (with both bathtub and shower), two separate toilets, a laundry room, and a boiler room complete the amenities of this home, designed for comfortable daily living. A separate 32 m² outbuilding further enhances the property's potential; whether used for extended family accommodation, a professional workspace, a holiday rental, or a home office, it offers endless possibilities for customization. Outside, the fully enclosed, private landscaped garden invites you to slow down and unwind. An above-ground pool sits naturally within this lush green setting, while a spacious paved courtyard and numerous outbuildings discreetly cater to everyday needs. Located just minutes from the shops in Divatte-sur-Loire and the Mauves-sur-Loire train station—and about thirty minutes from the center of Nantes—this property will appeal to lovers of character homes seeking a living environment that is as peaceful as it is inspiring. A rare find, where an elegant renovation enhances the property's historic soul. Key features: fiber optic internet, motorized gate, property tax €1,385, aluminum double-glazed windows, compliant sanitation system. Karacterre is an agency specializing in authentic properties, serving the Pays de la Loire and Brittany regions (Angers, Cholet, Saumur, Le Mans, Rennes, Nantes, Tours, Saint-Malo). Discover our portfolio—including manor houses, bourgeois homes, lofts, contemporary residences, private mansions, châteaux, manors, charming longères (long farmhouses), character apartments, and exceptional luxury properties—directly on the Karacterre Immobilier website. Free valuation upon request. Proof of identity will be required prior to any viewing, in accordance with Article L561-2-2 of the Monetary and Financial Code. Including fees of 4.96% TTC to be paid by of the purchaser. Price excluding fees 605 000 €. Energy class D, Climate class D Estimated amount of annual energy expenditure for standard use: between 4518.00 € and 6112.00 € for the years 2021, 2022, and 2023 (including subscriptions). Information on the risks to which this property is exposed is available on the Geohazards website: georisques.gouv.fr.
…By Karacterre


Based in Les Sables-d'Olonne and throughout Vendée, our local advisors guide you through every viewing, blending hands-on service with deep local market expertise. A heartfelt thank you to our sellers for their continued trust. Located in the heart of a quiet and highly sought-after residential area, this single-story villa built in 2006 stands out for its superior construction quality and strategic location. It offers a privileged lifestyle where everything is within reach: shops and schools are just moments away, while the beaches, Port Bourgenay, and the golf course await you only two kilometers from your door. The garden is the true crown jewel of this property. Facing south, it reveals a remarkable landscape with magnificent trees ensuring total privacy. At the center of this lush setting, the 10x5-meter heated pool invites you to relax in a peaceful and perfectly maintained environment. The interior was designed to capture natural light throughout the day. The spacious living area, approximately 70 m² with an open kitchen, serves as the ideal gathering spot for family life. The sleeping quarters feature two welcoming bedrooms and a 9 m² office that can easily serve as a guest room. The 25 m² master suite completes the home with elegance, offering a walk-in closet, a private bathroom, and a soothing view of the garden from the moment you wake up. Impeccably maintained by its current owners, this robust and healthy home is ready for its next chapter. Its balanced volumes and natural brightness provide an ideal canvas for those looking to bring the interior decor up to modern trends, such as updating the paint colors or the kitchen style. A large 50 m² garage, a rare find in the area, adds a practical touch of comfort to this high-quality home. Whether you are a growing family or seeking a peaceful retirement, this property brilliantly combines quality of life with proximity to the coast.
…By Coldwell Banker L'immobilière Internationale 1


Ideally located in the highly sought-after area of Le Pouliguen’s wild coast, this family home sits on a 469 m² lot and offers approximately 129 m² of living space. On the ground floor, you’ll find a living room opening onto a terrace. A hallway leads to a glass-enclosed extension and the kitchen. There are two bedrooms, a shower room, and a separate half-bath with a sink. Upstairs, the sleeping area consists of two beautiful bedrooms with balconies offering ocean views, each featuring built-in closets. The first bedroom has a full bathroom and a separate toilet, while the second has a shower room and a separate toilet. An outbuilding of approximately 20 m² includes: a bedroom with a shower room and a separate toilet, a summer kitchen, a laundry room, and a converted attic. A garage completes this home, located just a few steps from the ocean in a quiet setting.
…By Breteuil La Baule


A private hotel in the heart of Cholet. Built in the 18th century, the private hotel is set back from the street, behind a gate that opens onto an inner courtyard. Over the centuries, several construction and expansion campaigns have added elements to the original building, giving it its current configuration. The main residence, located at the back of the property, is flanked by two wings of outbuildings that together form a set organized around an almost square courtyard. At the back, the residence extends into a raised terrace facing south that overlooks a garden. A stone staircase connects the two spaces and leads to the pathways of the walled park. The residence has approximately 345 m² of living space spread over two levels. Its facade facing the garden, with a great regularity, is punctuated by tall windows with stone frames. A steep roof covered with tiles crowns the whole. The ground floor includes an entrance, several reception rooms, a kitchen, an office, as well as service spaces. On the upper floor, there are four bedrooms and three bathrooms or shower rooms. The outbuildings include a garage, a workshop, former bedrooms to renovate, and a commercial space with a separate apartment.This description has been automatically translated from French.
…By Patrice Besse


Situated in a privileged setting at the gates of Laval, Immo Angels exclusively offers this exceptional property. Formerly a residential house, this property has been transformed into a hotel-restaurant and now allows for a return to its original vocation. It can thus be rearranged into a spacious family residence comprising up to 7 elegant bedrooms, each with its own shower room or bathroom with private toilet. A rare property, ideal for hosting family and friends in complete privacy. Its layout also offers a conducive environment for the development of a co-living or guest house activity. The current configuration of the restaurant consists of three dining areas, including a large main room, complemented by two more intimate lounges. A large reception room completes the ensemble. The whole is enhanced by careful decoration, creating a warm, welcoming, and calming atmosphere. The property extends over more than 20,000 m² of developable land, offering strong potential for development and expansion. This property opens the way to several perspectives: To change its destination for use as a primary residence; To continue and develop the current hotel-restaurant activity; To imagine a large-scale real estate operation that optimally exploits the buildable capacity of the land, with the creation of a residential complex or a serviced residence (co-living, seniors, ...), while maintaining the hotel and restaurant activity, in order to generate synergies and maximize the economic performance of the whole. Additional information: Price: €1,950,000 (agency fees included, paid by the seller) Energy class: E / GHG: B Information on the risks to which this property is exposed is available on georisques.gouv.fr If you wish for more information about this property, do not hesitate to contact Sonia LOCHARD, real estate negotiator at IMMO ANGELS, at 06.26.39.49.52.This description has been automatically translated from French.
…By Immo Angels


FOR SALE at Les Agences du Loir Charming townhouse of 147 m², located in the town center of La Flèche (72200). The ground floor consists of an entrance, a toilet, a living room, and a dining room, leading to a fitted and equipped kitchen. A lovely wooden staircase serves the two floors. On the first floor, the landing distributes 3 bedrooms, an office, a shower room, and a toilet. On the second floor, the landing provides access to 2 bedrooms, a bathroom, and a storage room. Outside, you can enjoy a pleasant terrace with no vis-à-vis. The property also includes an outbuilding and a cellar. The 470 m² plot, nicely landscaped, is surrounded by walls and gives access to a branch of the Loir. Contact us for more information or to arrange a visit. Advertisement written under the responsibility of a Commercial Agent, Gaëtan MAGDELEINE, under number RSAC 953 426 855. Fees included of 5% VAT at the expense of the buyer. Price excluding fees 260,000 €. Energy class C, Climate class C Estimated amount of annual energy expenses for standard use: between €1830.00 and €2520.00 for the years 2021, 2022, and 2023 (subscriptions included). Information on the risks to which this property is exposed is available on the Géorisques website: georisques.gouv.fr. This property is offered to you by a commercial agent (Individual enterprise). Your advisor Les agences du loir: Gaetan Magdeleine Commercial agent (Individual enterprise)This description has been automatically translated from French.
…By Les Agences Du Loir


A property comprising two villa-style houses with a covered swimming pool, each with its own terrace and spa. The property is located in the immediate vicinity of the main beach of Saint Gilles Croix de Vie and the marina. House 1 (4 bedrooms): on the ground floor: a pleasant living room with an antique fireplace, a fully equipped kitchen, a bedroom, a shower room, a toilet, and a pantry; upstairs: two bedrooms, one with a terrace/balcony offering a partial sea view, a shower room, and a toilet. Built in 1920, this house has been completely renovated and tastefully furnished with all modern comforts. House 2 (4 bedrooms): on the ground floor: a large living room with a fully equipped kitchen, a large bedroom with an en-suite shower room and toilet; upstairs: two bedrooms, each with an en-suite shower room, one with a balcony/terrace offering a partial view of the port, a toilet, and a pantry. Houses with identical architecture, built in 2021 and compliant with accessibility standards. For relaxation: each house has a pleasant terrace and a spa. The swimming pool is located between the two houses; it is covered and heated for year-round enjoyment. The garden: the landscaping, with its seaside feel, has been designed to ensure privacy for each house. There is a pool house and a storage room. Parking is available for your cars. This property can be adapted to many projects: - primary residence with a guest house, - family vacation home, - upscale tourism business, - or shared ownership among loved ones seeking both independence and shared moments... What I love most: its location, the charm of the villas, and the ambiance of the garden. Contact me for further information. The fees are to be paid by the seller. Les informations sur les risques auxquels ce bien est exposé sont disponibles sur le site Géorisques : www. georisques. gouv. fr. ** ENGLISH SPEAKERS: please note that Capifrance has an international department that can help with translations. To see our range of 20,000 properties for sale in France, please visit our Capifrance website directly. We look forward to finding your dream home!
…By Capifrance - Marie-laure Billon


Located in the town of Orvault, hidden from view, this family house of approximately 118m2 offers three bedrooms, an office, and a large garage. The ground floor features a separate entrance and a large dressing room, providing a beautiful living area of about 60m2 with an open kitchen and fireplace. Large bay windows open onto the terraces and the enclosed garden. The first floor consists of three bedrooms, a bathroom, and a separate toilet. Access to the garage is possible from the street, the entrance, and also from the garden. The surroundings promise beautiful wooded walks. Shops, the media library, and public transport are easily accessible on foot. Fees charged to the buyer of 5%. Contact Anne-Sophie CRIAUD at 06 20 61 13 96 registered with the Nantes RSAC under number 797949203 on behalf of ImmoNantes. This ad is offered to you by Criaud Anne Sophie - NoRSAC: 797949203, Registered at the Commercial Court Registry of NANTES.This description has been automatically translated from French.
…By Immo Nantes


Property for sale, House complex without garden on three levels, Access facing LOIRE and via RUE GGAULLE on Paimboeuf with two separate entrances for the COMMERCIAL lease and the apartment above on two other levels. The business itself is not for sale in this advertisement, only the building; a lease is in place until August 2026. On the ground floor: the Bar room with terrace, and games room with a cellar in the basement, a separate toilet, and a distribution corridor to access the accommodation. On the 1st floor, a house/apartment with spacious rooms and a breathtaking view of the fishing port. Facing the Loire River, you will find a separate kitchen/living room. On the second floor: two large bedrooms, a bathroom to be modernized, laundry room and dressing room and a separate toilet, a semi-converted attic. Regular maintenance has been carried out on this building. Over 172 m2 of living space, ideal for investors, with a monthly rent of 1210 euros, perfect for those who love the banks of the Loire and this town! File for serious buyers on this beautiful property complex DPE 216 kWh/m2/year and 6 kg CO2/m2/annual Estimated annual costs: between EUR1,800 and EUR2,490 per year NET SALE PRICE TO SELLER 230,000 EUROS and 9,000 euros agency fees payable by the buyer i.e. 239,000 euros including agency fees. Contact Sandrine CHARRIER, Immo Nantes-Pornic- St Brevin at 06 62 45 63 25.
…By Immo Nantes


Architecture as a signature. Light as a guiding thread in lush vegetation!Just 5 minutes from Le Mans, this remarkable contemporary-style property is set in a particularly privileged residential environment. Built in the heart of a confidential address, it offers a rare setting where calm, discretion, and nature rhythm everyday life.Behind its assertive architectural lines, the house reveals nearly 221m² of living space entirely oriented towards the garden, which is south-facing. From the entrance, the cathedral height and generous glass openings set the tone.The volumes breathe, light circulates freely, and the gaze is naturally drawn to the omnipresent garden. The spectacular reception room, enhanced by its ceiling height, constitutes the true heart of the home. The spaces flow fluidly between the living room, dining room, and kitchen, offering a bright, elegant, and decidedly friendly living space.The sleeping area has been designed with the same level of demand. The ground floor accommodates a true night space composed of 2 bedrooms connected by a common bathroom, offering a configuration as rare as it is practical. The upstairs features three additional bedrooms, two of which have their own terrace, allowing everyone to maintain their independence. This level is completed by a shower room and a separate toilet.An elegant mezzanine completes this space. Suspended above the reception areas, it embraces the entire cathedral height and reveals the architectural strength of the residence. A true place of contemplation as well as inspiration, it can house an office.Outside, the carefully landscaped garden creates a setting conducive to relaxation. The terraces naturally extend the living spaces, while the swimming pool integrates elegantly into this preserved environment, creating a true holiday residence atmosphere just a few minutes from the center of Le Mans. A double garage as well as several outbuildings round out the amenities of this property, where every detail seems to have been designed to offer exceptional quality of life.Unique for its architecture, privileged for its location, and enticing for its balance between aesthetics and functionality, this home caters to clients in search of a singular property, where every space invites one to fully enjoy the moment.VISIT AFTER STUDY OF YOUR FINANCING FILE! Fees are the responsibility of the seller. Information about the risks to which this property is exposed is available on the Géorisques site: www.georisques.gouv.fr.Real Estate Network CAPIFRANCE - Your commercial agent (RSAC No. 397 789 975 - Registry of PARIS) Philippe-Louis NAON Individual Entrepreneur 07 83 17 07 97 - Ref. 963672This description has been automatically translated from French.
…By Capifrance - Philippe-louis Naon


Nantes Monselet - A 400 m² private hotel on a 470 m² plot with a double garage in the sought-after Monselet district.Upon entering, the property reveals all the refinement of bourgeois architecture: original parquet floors, delicate moldings, period fireplaces, and superb ceiling heights create an ensemble of rare elegance, enhanced by exceptional reception volumes.The living spaces offer a reception area of approximately 90 m², organized into a double living room, dining room, and library lounge. The kitchen, bright and perfectly integrated, opens onto a paved terrace extended by an intimate and wooded garden, sheltered from prying eyes.The night area accommodates nine bedrooms spread over two levels, including a master suite with dressing room and shower room. A bathroom as well as two other shower rooms harmoniously complete the ensemble.A study allows for an independent workspace in a privileged setting. A double garage and a complete basement complete the amenities of this property, offering multiple layout possibilities: cellar, storage space, workshop, or recreation room.This unique property, combining historical charm, remarkable volumes, and a prime address, represents a rare opportunity in the luxury real estate market in Nantes. It will appeal to lovers of character homes seeking an exclusive living environment.This description has been automatically translated from French.
…By Brigitte Sauvager Immobilier


Just a stone's throw from Benoît Beach and local shops, this Baul villa was built in 2007 on a 721 m² lot and features high-end amenities. On the ground floor: a living room opening onto a terrace and a south-facing landscaped garden, an open-concept kitchen, a ground-floor bedroom, and a half-bath. Upstairs, the sleeping area consists of four bedrooms, two full bathrooms, two half-baths, and a laundry room. Two outdoor parking spaces. The living area includes additional spaces not included in the square footage, providing extra room to personalize.
…By Breteuil La Baule


Nestled in a beautiful natural setting, with quick access to Nantes and major routes, discover this stunning property—perfect for family living, a mixed residential/professional project, or even tourist accommodation. Situated in a peaceful and verdant area near the Loire, the property offers two independent levels with separate entrances, allowing for multiple layout possibilities. First Floor (222 m²): Entrance hall, Spacious fitted and equipped kitchen, Dining room opening onto a terrace, Living room with wood-burning stove and access to a second terrace, 4 bedrooms + 1 master suite (shower, walk-in closet, WC), Family bathroom with both shower and bathtub, Separate WC Garden Level (143 m²): 3 offices, Home cinema, Shower room with WC, Separate WC Basement (80 m²): Workshop, Wine cellar, Laundry room, Storage space Outdoors: Landscaped park with mature trees, garage, and private parking. Comfort: Heat pump, reversible air conditioning
…By Safti


This true architectural success by Cabinet Gautier is ideally located in a quiet cul-de-sac, close to the Erdre River and the amenities of the town center (train-tram, schools, shops). Its living space of over 100 m2 is completely open facing south, onto a huge terrace, the beautifully landscaped garden and the swimming pool. The house offers six bedrooms, two of which are on the ground floor. The upstairs bedrooms, including the owner's suite, benefit from huge terraces overlooking the garden. The 262 m2 of the house also offers a library, a gym, two offices and two dressing rooms. A large garage completes this rare property, whose great environmental, aesthetic and construction qualities will offer you an incomparable living experience! You can find information on the potential risks to which this property could be exposed on the Géorisques website: www.georisques.gouv.fr
…By Propriétés Au Bord De L’eau


Located in a highly sought-after area in the heart of La Baule-les-Pins, this beautiful fully renovated house of approximately 145 m² offers a privileged living environment on a plot of 666 m², just a 10-minute walk from the beach and 500 meters from the shops on Avenue Lajarrige.It consists of an entrance, a bright living room opening directly onto a south-west facing terrace. The fitted and equipped kitchen perfectly integrates with this friendly space. The ground floor also offers the comfort of single-level living thanks to a bedroom and its private shower room. A conservatory completes the property.Upstairs, a spacious mezzanine provides access to a dedicated office space for teleworking or reading, two very large bedrooms, and a shower room with a bathtub and toilet.Outside, you will enjoy a magnificent, tree-filled garden with no direct neighbors, a true haven of peace. A large basement garage completes the ensemble, allowing you to park two vehicles and providing a nice storage space.A heart-stopping property with meticulous features, to be visited without delay! Agency reference: 0000This description has been automatically translated from French.
…By L'évidence Immobilière


LA BAULE ESCOUBLAC, contemporary single-storey house with swimming pool, 20 minutes on foot from the beaches Nestled in a green and peaceful housing estate from 1997, this contemporary single-storey house of approximately 135 m² of living space invites you to discover an exceptional living environment, just 20 minutes on foot from the beaches and the sea. Built in 1999 on a closed and tree-filled plot of 875 m², it is located in a privileged estate of 36 houses, featuring beautiful common spaces that are particularly pleasant. No overlooking. A true haven of tranquility, the house offers a view of the garden and/or the pool from each of its rooms, allowing you to enjoy a soothing and green natural environment at any moment. The Living and Night spaces are well separated. Perfectly maintained, this house is in excellent overall condition and is just waiting for its new owners. It represents an ideal opportunity, whether as a primary or secondary residence, in close proximity to the coast and the iconic landscapes of the Côte d'Amour. A rare living environment, between nature, calm, and proximity to the ocean.This description has been automatically translated from French.
…By Pierres Et Mer


NEW LISTING – Karacterre® Angers. Nestled in the heart of the Segré countryside, this exceptional property reveals itself discreetly at the end of a driveway, set within a 1.85-hectare natural haven that blends landscaped grounds with lush green meadows. It is a rare setting where charm, authenticity, and serenity converge around a 206 m² residence, fully renovated with respect for its heritage. This remarkable property elegantly combines a 16th-century longhouse and a 17th-century dwelling, distinguished by its iconic square tower. The renovation, carried out to the highest standards, showcases fine, authentic materials: tufa stone, exposed stonework, antique terracotta floor tiles, travertine, exposed beams, and local slate roofing. Every detail reflects the home's timeless character, where historic charm harmoniously blends with modern comfort. Upon entering, a spectacular 'cathedral-style' living room impresses with its generous proportions and majestic period fireplace—the true centerpiece of the home. Overlooked by a vast mezzanine converted into a library, this living area fosters a welcoming atmosphere. It flows naturally into a cozy dining room—featuring an original bread oven—which opens onto a magnificent 90 m² terrace offering an unobstructed view of the grounds. The kitchen, both bright and functional, offers direct access to the gravel courtyard. The ground floor also includes a TV room, a laundry room, a bathroom with a toilet, and a spacious master suite opening onto the terrace, complete with a walk-in closet and a private shower room with a toilet. Two staircases provide access to the upper floors, further enhancing the home's unique character. The first level comprises the large mezzanine and three lovely bedrooms, two of which feature their own shower room with a toilet. On the top floor, a fifth bedroom—full of charm—reveals remarkable traditional exposed beams and a washbasin area, creating an intimate, authentic retreat. Outside, the property boasts an exceptional natural setting. The grounds feature magnificent tree species—including centuries-old oaks, hornbeams, maples, acacias, and lime trees—creating a landscape that remains beautiful throughout the seasons. A bountiful orchard planted with fig, pear, and apple trees, along with a former vegetable garden (supplied by a well), completes this idyllic picture. Numerous outbuildings further enhance the property's potential: a barn with horse stalls, a workshop, a garage, a garden shed, and a kennel offer a wide range of possibilities. Sheltered from any disturbances and with no immediate neighbors, the property nonetheless enjoys a prime location: just 5 minutes from local shops and services, 10 minutes from Segré, 15 minutes from Le Lion-d'Angers, and 30 minutes from Angers. A home of rare character—ideal for lovers of heritage, nature, and authenticity seeking an exceptional lifestyle. SAS KARACTERRE, an agency specializing in authentic properties, registered with the Angers Trade and Companies Register (RCS) under number 899 365 811. We operate throughout the Pays de la Loire and Brittany regions: Angers, Château-Gontier, Laval, Nantes, Cholet, Saumur, Le Mans, Rennes, and Saint-Malo. Discover our portfolio—including manor houses, bourgeois homes, lofts, contemporary residences, private mansions, châteaux, manors, charming longères (traditional long farmhouses), character apartments, and exceptional, luxury, or charming properties—directly on the Karacterre Immobilier website. Energy class D, Climate class D Estimated amount of annual energy expenditure for standard use: between 4130.00 € and 5660.00 € for the years 2021, 2022, and 2023 (including subscriptions). Information on the risks to which this property is exposed is available on the Geohazards website: georisques.gouv.fr. This property is offered to you by a commercial agent (Sole proprietorship).
…By Karacterre


The Agency Cadre d'Envies offers you in PréfaillesJust steps from the town and the beaches of Préfailles, this rare real estate property brings together two independent single-storey houses on a plot of 845 m2. An uncommon configuration that will appeal to both families looking for a generous living environment and investors attentive to the rental potential of the area.The main house spreads out over 102 m2 of living space designed for everyday comfort. The bright living room joins an equipped kitchen where it is nice to receive guests. Four bedrooms, served by a hallway equipped with numerous cupboards, offer enough space to accommodate the whole family or visiting guests. A bathroom and a separate shower room, separate toilets, and a laundry room complete this house, designed in every detail for practical and comfortable use.The second house offers approximately 78 m2 of equally well-maintained living space. Its living room, widely open to a fitted and semi-equipped kitchen, constitutes a true living space, while three bedrooms, a shower room, and independent toilets complete this ideal configuration for autonomous use. The two dwellings, connected to the same electricity meter, share the same plot while preserving their own privacy.In your projects:This set lends itself to a multitude of life scenarios. It is perfectly suited for a family residence where several generations coexist while each retaining their own space, as well as an investment project thanks to the autonomy of each dwelling.Another significant asset: a positive operational urban planning certificate has already been obtained from the municipality of Préfailles, validating the feasibility of a subdivision on this 845 m2 plot. A true boon for those wishing to optimize their investment or consider a complementary project, in an area where this type of opportunity remains rare.Lovers of the Côte de Jade, families looking for a place to share, or savvy investors: this opportunity deserves your full attention.Information on the risks this property is exposed to is available upon request or on the Géorisques website: www.georisques.gouv.frDPE: D (181 Wh/m2.an) -- GES: A (5 kg CO2/m2.an)DPE: E (284 kWh/m2.an) -- GES: B (9 kg CO2/m2.an)Sale price: 765,900 EUR HAIFor any further information or to schedule a visit, please contact: Jérôme SEEL at 06.14.56.67.78.This announcement is offered by SEEL Jérôme - EI - NoRSAC: 941890477, Registered with the Nantes Commercial Court.
…By Cadre D'envies


Just a few minutes from the beaches of La Tranche-sur-Mer, this beautifully preserved 1950s character home offers 137 sqm of living space. It stands out for its authentic architecture, comprehensive renovation, and prime location within easy walking distance of local shops and the free shuttle service connecting the town centre with the coastline. Behind its elegant façade, this family home reveals generous volumes and a warm, welcoming atmosphere. From the moment you step inside, a bright living area of over 40 sqm combines the lounge, dining room, and open-plan kitchen in a convivial space that flows seamlessly onto the terrace. The ground floor also features a bedroom and a shower room with WC, providing the comfort of single-level living. Upstairs, two comfortable bedrooms share a second shower room. The top floor is dedicated to a spacious dormitory-style bedroom, ideal for hosting family and friends or creating a dedicated children's retreat. Built over a full basement, the property also benefits from extensive storage space and numerous possibilities for further use. Outside, the terrace provides the perfect setting for enjoying sunny days, while the private parking spaces directly in front of the house are a particularly sought-after asset on the coast. The property has undergone a complete renovation, with every detail carefully considered. The interiors have been entirely redesigned using contemporary materials, while the recently refurbished façade enhances the home's elegant 1950s character. This meticulous renovation allows the future owners to move in immediately without any work required. Features include a brand-new air-to-water heat pump, double-glazed windows, and high-performance fittings, ensuring year-round comfort and energy efficiency. Blending the timeless charm of the 1950s with the expectations of modern living, this property offers an exceptional lifestyle in La Tranche-sur-Mer, where the ocean, local amenities, and convenient transport links are all within easy reach. ENERGY RATING: C / CLIMATE RATING: B Estimated annual energy costs for standard use, based on 2021, 2022, and 2023 energy prices (including subscriptions), in accordance with the regulations in force at the time the EPC was prepared: between euros1,820 and euros2,510 per year. Information regarding the natural and technological risks to which this property may be exposed is available on the Géorisques website: www.georisques.gouv.fr Contact (Independent Sales Agent): Sarah Limal +33 (0)6 38 55 36 15 Commercial agent registered with the RSAC of La Roche-sur-Yon under registration number 2025AC00266. Agency fees are payable by the seller.
…By Espaces Atypiques Vendée


The Préfaillaise Agency offers you exclusively, in the descent leading to the Grande plage, the sublime villa 'Caprice', a chalet with a protruding structure, adorned with bricks, featuring a subtle eaves design, woodwork, and an entrance gate previously painted in immediately recognizable yellow. The decor is one of the characteristics of Préfaillais seaside architecture. Built around 1850, we see 2 extensions completed in 1905 and 1920. Its 288 m2 of living space includes: a pantry of 10m2 overlooking the charming garden, giving access to the kitchen/dining area of 14m2. Dining room of 21m2, living room with insert fireplace of 47m2 opening onto a terrace with a sea view. 5 bedrooms, most with sinks or washrooms, a shower room, WC, and hallways. On the upper floor, 4 bedrooms including one of 27.502 with a magnificent sea view and fireplace with insert, shower room, and attic totaling 80m2. Very beautiful wooded garden, plot of 1223m2 in total with 2 small outbuildings (wood sheds and storage). Cellar, 2 wells. Woodwork, oak or pine flooring depending on the rooms, oak baseboards, chevron ceilings.This description has been automatically translated from French.
…By L'agence Préfaillaise


CLISSON - MONTAIGU area, in the heart of LA BRUFFIÈRE, a fully equipped municipality where it is good to live - With the possibility of price revision in case of detachment of the convertible dependency - AN ATYPICAL and HIGH-END house comprising beautiful and bright living areas, fitted open kitchen, indoor swimming pool, sauna, 3 bedrooms / 3 shower rooms including a remarkable suite, landscaped garden, wine cellar and closed garages in the basement, independent dependency for other closed garages and various uses, etc... The residence offers very nice views of its terrace, its landscaped and enclosed garden as well as the church steeple of the municipality. Approximately 270m2 of living space (including 50m2 indoor swimming pool) + basement 93m2 + dependencies 98m2 + terraces, chalet, porch and various on 2,244m2 classified in UCA zone (zoning allowing constructibility, extension, development and change of use of premises, installation of liberal profession, etc...). The location, discreet yet in the heart of the village, allows access to schools, medical care, services and other amenities on foot. The municipality is equipped with a supermarket, a drive service and has an SNCF train station allowing access to CLISSON in 9 minutes and NANTES city center in less than 30 minutes. Very comfortable house. Very pleasant living environment on the borders of Loire-Atlantique and Vendée between NANTES, LA ROCHE SUR YON and CHOLET. Additional information and visit upon request referenced. This exclusive offer is presented to you by DEMEURES & CARACTÈRE, a brand of Cabinet RETZ IMMOBILIER; an agency specializing in Character, Atypical, Rural, Equestrian, Exceptional and Prestige real estate in the cities, villages, countryside and on the coast of Loire-Atlantique, Morbihan, Vendée and neighboring departments. @MNNRICD. Ref. exclusive mandate: 110937-219820. Contact: Chris DUBOIS.This description has been automatically translated from French.
…By Demeures & Caractère


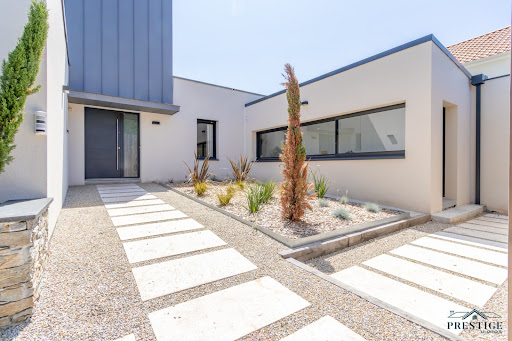


EXCLUSIVITY - PRESTIGE ATLANTIQUE. Just a few minutes from the center of Ancenis, in a green, calm, and privileged environment, this remarkable contemporary villa of 240 m2 of living space, built in 2015, stands out for its architecture with clean lines and high-end amenities. The entrance with a cloakroom leads to a spectacular 80 m2 living room that is airy and bathed in light, open to its equipped kitchen. In its extension, large openings offer a natural continuity to the vast ideally exposed terrace enhanced by its heated pool. A spacious back kitchen/laundry room with its independent entrance completes the layout. The night area consists of a master room with a dressing room, terrace access, and a private bathroom with a shower, while a second bedroom currently used as an office confirms the comfort of true single-level living. The upper floor consists of a landing benefiting from an unobstructed view of the garden, four generously sized bedrooms, and two shower rooms. Built on a landscaped plot of 3,766 m2, a driveway with a parking area for several vehicles and a double garage add the finishing touch to this villa. A rare property where quality amenities and energy performance (DPE A) meet. Information on the risks to which this property is exposed is available on the Géorisques site http://www.georisques.gouv.fr. Sale price 787,500 EUR fees included, of which 5% agency fees are payable by the buyer, resulting in a net seller price of 750,000 EUR. Prestige Atlantique (RCS. Saint-Nazaire 897 587 946) 02 40 21 91 13.This description has been automatically translated from French.
…By Prestige Atlantique


Nestled in the vibrant and sought-after city of Angers, this elegant property offers approximately 267 sqm of living space, set within beautifully landscaped grounds of over 2,600 sqm. Full of character, this distinguished residence captivates with its generous proportions and abundant natural light throughout. An impressive outbuilding further enhances the property, offering a wealth of development opportunities and considerable potential. The main living area features bright and spacious interiors. It comprises a refined living room with high ceilings, original solid wood flooring and a period fireplace, creating a warm and elegant atmosphere. The adjoining dining room, together with a fully fitted and equipped kitchen, opens onto a terrace overlooking the landscaped garden and swimming pool. The upper floors are entirely dedicated to the sleeping quarters and are arranged over two levels. Each floor offers three comfortable bedrooms and a shower room. The top floor benefits from a practical layout but would benefit from some cosmetic updating. A laundry room could easily be converted into an additional shower room if required. The garden level completes the property with a range of versatile ancillary spaces. It currently comprises a boiler room, a wine cellar, a billiard room and a summer kitchen leading to a bright glazed room. This space is ideal as a winter lounge, fitness room or leisure area, with direct access to the swimming pool and gardens. The property also includes a traditional longère-style outbuilding offering approximately 140 sqm of ground-floor space, presenting numerous possibilities including storage, office conversion or a rental investment project. Extending from the building, a former open barn provides sheltered parking for a vehicle. Enjoying a peaceful setting with complete privacy, just 10 minutes from Angers city centre and the TGV high-speed rail station, this exceptional property is equally suited as an elegant family home, a rental investment, or the headquarters of a business. Energy Rating: D / Climate Rating: C Estimated annual energy costs (based on 1 January 2021 energy prices, including subscriptions): between euros2,750 and euros3,790. Contact Sales Consultant : Medhi Bougrine - +33 (0)6 50 22 64 71 Independent Sales Agent (EI), registered with the Angers Trade and Companies Register (RSAC) under number 844 792 069. Agency fees are payable by the seller. Information regarding the natural and technological risks to which this property may be exposed is available on the official Géorisques website: www.georisques.gouv.fr.
…By Espaces Atypiques Angers
'%20stroke='%23DDAA3A'%20stroke-width='1.909'%20stroke-linecap='square'%20stroke-linejoin='bevel'/%3e%3c/svg%3e)
Receive by email any new listing that may match your search criteria
Your criteria :
By validating this form, you accept the general conditions of use of Le Figaro Properties.
These agencies offer a selection of luxury properties vente in the Pays de la Loire. Feel free to contact them for personalized assistance.
For your search for an exceptional property, select from our luxury houses with panoramic views in Pays de la Loire, starting at $272,260. Offering exceptional panoramas, these 87 residences overlook the city and its surroundings. As the seasons pass, the spectacle is renewed without ever becoming tiresome. Depending on the area you are looking for, such as Nantes, Batz-sur-Mer and Le Croisic, the living areas may vary and start at a minimum of 95 m². The largest properties rise to 570,000 m².
Set down your suitcases without waiting: our catalog brings together 39 furnished luxury houses in Pays de la Loire, with a starting price of $343,485. From the living room to the bedrooms, each residence is tastefully furnished and ready to live in. Property listings are particularly numerous in the following areas: Nantes, Angers and Solesmes. The average price of this furnished stock stands at $5,257 per square meter. Living areas reach 2,160 m² for our largest properties.
As part of your search for properties of excellence, browse our privileged selection of 475 luxury houses with a pool in Pays de la Loire available from $310,170. These exceptional residences enjoy prime locations, particularly in Nantes, Guerande or La Baule-Escoublac. Whether the architecture of these houses incorporates a covered indoor aquatic space or a vast outdoor pool, each property flourishes amid remarkably landscaped grounds measuring between 2 ha and 81 ha.
Your receptions deserve a setting to match: discover 13 luxury houses with a reception room in Pays de la Loire, starting at $665,143. These residences combine family privacy with spaces dedicated to major events. Family gatherings, business dinners or parties with friends naturally find their place there. The fashionable addresses are located in Angers, Carquefou and Chantonnay. Depending on the property, the property area extends up to 7.8 ha.
The beach as an extension of the garden: this is the spirit of 100 luxury houses by the sea in Pays de la Loire, for sale from $413,445. Your life there will be organized to the rhythm of the coastline, between sea bathing and walks. La Baule-Escoublac, Le Pouliguen and Noirmoutier-en-l'Ile enliven the local market. In these residences, the minimum recorded living area is 95 m².
The sea horizon as a guiding thread: explore the 80 luxury houses with sea views in Pays de la Loire, with prices starting at $571,862. The sea accompanies your days, from sunrise to the last light. A daily privilege that few addresses can claim. Browse the listings in La Baule-Escoublac, Le Pouliguen or Batz-sur-Mer first. In terms of dimensions, the living areas start at a minimum of 93 m² and the grounds at 93 m².
Anchor your daily life at the water's very edge: this is what the 11 luxury houses right on the water in Pays de la Loire allow, for sale from $891,739. These rare residences provide direct access to the shore, with no obstacle to cross. In the geographical area, Batz-sur-Mer, L'Ile-d'Yeu and Le Croisic account for a significant share of our listing catalog. The average price per square meter stands at $9,007. Expect living areas measuring between 130 m² and 760 m². In our selection of listings, a property can have up to 14 rooms.
Within our catalog, 8 luxury houses listed as historic monuments in Pays de la Loire are for sale, starting at $442,280. These residences perpetuate exceptional architectural expertise. Acquiring one means continuing a story that began long before you. Your search can focus on Saumur, Angers and La Barre-de-Monts. The properties recorded in our listings have between 4 and 9 bedrooms. The grounds in our collection measure 1,058 m². This can rise to 18.1 ha depending on the property.


