Get early access to listings that match your criteria
Never miss an opportunity again. Our personalized alerts notify you instantly.

 English$ USD · m²


A family dwelling with an outbuilding and garden, five minutes from Montreuil-Bellay, in the Maine-et-Loire department. From a small street in the middle of the village, a no-through road provides access to a wrought-iron gate, which opens on to an interior courtyard. Built out of tuffeau stone, the three-storey house features a plaster-coated rubble stone exterior with ashlar stone on its gable ends and window/door surrounds, while, in certain places, some decorative details from the 19th century are still visible. Extended by a pavilion to the south, the L-shaped main dwelling, crowned with a cornice, is topped with a slate three-sided roof, whereas, on the side facing the courtyard, two terraced patios skirt the dwelling. In addition, a former stable, built out of tuffeau stone, with a slate gable roof, faces an interior courtyard, not far from a well and the entrance to the cellars, while the grassy and tree-filled garden extends towards the south over nearly 550 m².
…By Patrice Besse


In Montsoreau, a house reimagined by a heritage architect, its loggia and its panorama over the Loire and the castle. On a cobblestone square of the village, the house rises three levels in tuffeau stone. The main façade oriented to the south, coated with sand and lime, reveals the tuffeau around the window frames. The roof is made of slate, punctuated by two dormers with lowered arches. On the ground floor, the entrance leads to a living room open to a dining room and leads to a kitchen. The floors are tiled with a black and white cement checkerboard pattern. The exposed beams highlight the reception areas, while the living room is arranged around a brick fireplace equipped with a stove. From the kitchen, a quarter-turn staircase leads to the upper floors. On the first floor, a tiled landing distributes a toilet and a bathroom that opens onto a balcony. A corridor with terracotta tiles serves two south-facing bedrooms, one of which has a stone fireplace. On the second floor, the landing opens onto a spacious attic bedroom, extending from north to south. An approximately 11 m² loggia, with an oak structure and clad in chestnut paneling and poplar cladding, extends the space and offers a panoramic view of the castle and the Loire.This description has been automatically translated from French.
…By Patrice Besse


An exceptional contemporary property, offering spaciousness, light, and premium amenities in a secluded setting. Situated on a magnificent 2,989 m² plot, the house provides a privileged and peaceful lifestyle, with spaces perfectly designed for everyday comfort. Key features include: Beautiful single-level living with a 65 m² main living area featuring a central fireplace, a fitted and equipped kitchen with high-quality materials, two large bedrooms with dressing rooms, a second living room, a laundry room, and several terraces allowing you to make the most of the garden throughout the day. All bedrooms have functional dressing rooms, and the space is very well optimized. A vast, light-filled reception area. High-end materials and meticulous finishes. Superb natural light thanks to large windows. A beautiful, wide, and modern staircase leads to the upper floor, a landing with a glass-enclosed area overlooking the garden, a large library/billiard room, a third bedroom with a sitting area and balcony, a bathroom, and a WC. Outside, a large landscaped garden with mature trees and a swimming pool (4x8 meters) – reinforced liner, heated, pool house, WC, shower – allows you to fully enjoy sunny days. A full basement includes a 5-meter garage with an automatic door, ideal for several vehicles or a large vehicle, a utility room, workshop, and cellar. This house combines contemporary elegance, modern comfort, and functionality. The generous living spaces and high-quality features make it a rare find in this area. Enjoy a privileged living environment with unobstructed views and quality amenities. Home automation controls the shutters and lighting. Central vacuum system. Heating system: Heat pump, underfloor heating with individual room controls, and reversible air conditioning on the ground floor bedroom level. Mains drainage. Les honoraires d'agence sont à la charge de l'acquéreur, soit 4,00% TTC du prix hors honoraires. Les informations sur les risques auxquels ce bien est exposé sont disponibles sur le site Géorisques : www. georisques. gouv. fr. ** ENGLISH SPEAKERS: please note that Capifrance has an international department that can help with translations. To see our range of 20,000 properties for sale in France, please visit our Capifrance website directly. We look forward to finding your dream home!
…By Capifrance - Sabine Poisbleau


EXCEPTIONAL HOUSE WITH PARK AND INFINITY POOL – NEAR SAINT-GILLES-CROIX-DE-VIE Located in Vendée, this exceptional property embodies the perfect blend of generous volumes, contemporary elegance, and high-end amenities. Nestled in the heart of an enclosed, wooded, and landscaped park, it captivates with its natural light, comfort, and premium amenities, designed down to the smallest detail to offer a unique living environment. A SPACIOUS AND REFINED INTERIOR The tone is set from the entrance: solid oak parquet flooring, polished concrete, elegant tiling, integrated LED lighting, and large bay windows opening onto the garden and pool. The cathedral-style living room, bathed in light, opens directly onto the terrace and outdoor spaces. The fitted kitchen, with its inviting central island, high-end appliances, and fireplace insert, invites you to share and extends towards the bioclimatic pergola. A spacious office completes the ensemble, ideal for teleworking, library or reading room. FOUR MASTER SUITES FOR ABSOLUTE COMFORT - Three master suites in the main house, each with a custom-made dressing room, private bathroom and terrace access. - An independent suite in the outbuilding, with a private bathroom, perfect for hosting family and friends or developing a high-end rental project. EXCLUSIVE SERVICES - 11x5 m infinity pool, salt, heated by a heat pump, with submerged curtain; - Heating by heat pump, reversible air conditioning and pellet stove; - Aluminum frames and electric roller shutters; - Well with automatic watering, water softener; - Garage with mezzanine; - Equipped laundry room. A PRIVILEGED ENVIRONMENT Nestled in a haven of greenery, this property benefits from an ideal location: - 15 minutes from Saint-Gilles-Croix-de-Vie and its beaches, - 35 minutes from Les Sables-d'Olonne, - 40 minutes from Noirmoutier, - 1h15 from Nantes and its airport. A strategic location to enjoy both the tranquility, the proximity of the coast and the dynamic cities of the Vendée. A RARE OPPORTUNITY Whether you are looking for a primary residence, a high-end vacation home or an exceptional seasonal rental investment, this villa represents a unique opportunity on the Vendée market. Contact me today to arrange a private viewing. (Photos subject to copyright © Damien BETUS). Les honoraires d'agence sont à la charge de l'acquéreur, soit 4,98% TTC du prix hors honoraires. Les informations sur les risques auxquels ce bien est exposé sont disponibles sur le site Géorisques : www. georisques. gouv. fr. ** ENGLISH SPEAKERS: please note that Capifrance has an international department that can help with translations. To see our range of 20,000 properties for sale in France, please visit our Capifrance website directly. We look forward to finding your dream home!
…By Capifrance - Damien Betus


EXCLUSIVE to Karacterre ® Angers. Nestled in the heart of a village steeped in heritage, this charming 170 sq m (1,830 sq ft) house combines authenticity and comfort. Built on a plot of approximately 450 sq m (4,840 sq ft), it boasts a delightful, landscaped, and private walled garden – a true haven of tranquility. From the entrance, its unique layout unfolds into a bright living room with a beautiful tufa stone fireplace, a dining room, and a fitted kitchen with access to two lovely terraces shaded in the afternoon. A pantry and a WC complete this ground floor. A first staircase leads to a large master suite with a cathedral ceiling, a bathroom, and a walk-through dressing room leading to a beautiful bathroom/shower. Above, a mezzanine provides access to a second bedroom with exposed beams. From the ground floor hallway, a beautiful stone staircase leads to a third large bedroom with its own shower room, and then to a fourth spacious bedroom on the second floor. On the garden side: A lovely, secluded area invites the installation of a jacuzzi or a plunge pool for a refreshing dip. There is also a separate fifth bedroom with its own washbasin and independent access, which could easily be converted into a gîte (self-catering cottage). A beautiful, bright outbuilding with terracotta tile flooring lends itself to various personal, professional, or leisure projects: an artist's studio, a wellness center, a professional office, or a reception hall thanks to its oven, ideal for creating a gîte. A vaulted cellar and a well complete this property. Finally, there is an 800m² vegetable garden/orchard at the bottom of the village to delight gardening enthusiasts. Just 30 minutes from Angers, this property will appeal to those who appreciate character and seek charm and tranquility, ideal as a family home or second residence, for artistic pursuits, wellness activities, or as a gîte (holiday rental). SAS KARACTERRE, an agency specializing in authentic properties, registered with the Angers Trade and Companies Register under number 899 365 811. We operate throughout the Pays de la Loire and Brittany regions: Angers, Château-Gontier, Laval, Nantes, Cholet, Saumur, Le Mans, Rennes, Saint-Malo. Discover our properties, including manor houses, townhouses, lofts, contemporary houses, private mansions, castles, mansions, charming farmhouses, character apartments, exceptional properties, luxury properties, charming properties, and investment properties, directly on the Karacterre real estate website. Including fees of 5% TTC to be paid by of the purchaser. Price excluding fees 280 000 €. DPE in progress. Information on the risks to which this property is exposed is available on the Geohazards website: georisques.gouv.fr.
…By Karacterre


@Karacterre Le Mans - Authentic Le Mans-style house with character, offering 168m² of living space, in need of some updating, but structurally sound and well-maintained, ready to welcome a new family home. The house boasts an elegant, preserved period facade with direct views of a tree-lined public park. From the moment you enter, a warm and refined atmosphere is created, enhanced by numerous original features that attest to the charm and authenticity of the property. Original terracotta tiles with cabochons, herringbone oak parquet flooring, marble fireplaces, period moldings, cast-iron radiators with floral motifs, and generous 3.40m ceiling heights combine to create a rare and sought-after ensemble. The house offers an ideal family layout on two levels, comprising four spacious bedrooms (16 to 19m²), two bathrooms, and two toilets. A dry attic offers the potential to easily create two additional bedrooms if needed. The inviting double living room is perfect for entertaining and convivial evenings with friends and family. The kitchen offers direct access to the garden below, creating a seamless flow between the indoor and outdoor spaces. The terrace and garden face southeast, ideal for al fresco dining and relaxation. A full basement extends beneath the entire house and includes a wine cellar, a summer kitchen with a sink and direct access to the garden, a laundry room, and valuable storage space. This sought-after location makes everyday life easier thanks to its immediate proximity to schools, public transport, and all shops. Parking is available for rent on the street nearby. The train station is just a ten-minute walk away, offering excellent connections for travel; Paris is 50 minutes away by TGV. Karacterre is an agency specializing in authentic properties. We operate throughout the Pays de la Loire and Brittany regions. ANGERS CHOLET SAUMUR LE MANS RENNES SAINT MALO Discover our properties, including manor houses, townhouses, lofts, contemporary houses, private mansions, castles, mansions, charming farmhouses, character apartments, exceptional properties, luxury properties, charming properties, and investment properties, directly on the Karacterre real estate website. Free valuation upon request. Including fees of 4.99% TTC to be paid by of the purchaser. Price excluding fees 428 600 €. Energy class D, Climate class D Estimated amount of annual energy expenditure for standard use: between 2340.00 € and 3200.00 € for the years 2021, 2022, and 2023 (including subscriptions). Information on the risks to which this property is exposed is available on the Geohazards website: georisques.gouv.fr.
…By Karacterre


Hosman offers you this residential house for sale with a surface area of 235 m², located on rue du Moulin de Pourbon in Sucé-sur-Erdre, set on an exceptional plot of 10,715 m². Facing due East, it benefits from beautiful natural light and offers a lush and preserved living environment.Easily plan your visit by choosing a time slot that suits you from the Hosman website.The house includes:- A spacious living area of 80 m², opening onto a terrace- A separate, fitted, and equipped kitchen, renovated in 2021- Five bedrooms, including a master suite with a wood stove and its private bathroom with access to the pool- A second bathroom- A second kitchen space- A veranda immersed in greeneryThe exteriors are a real plus:- A natural water pool- A vegetable garden, a chicken coop, two ponds with a walkway, offering a unique environment- A large garage and a spacious cellar complete the features- A path leading directly to the banks of the ErdreHeating is provided by a heat pump installed in 2019, complemented by solar panels and a solar water heater, allowing for an energy rating of C. The annual property tax is €3,180.The neighborhood offers a practical living environment, with shops and restaurants easily accessible nearby. Families benefit from the presence of kindergartens and primary schools within the city, located at a reasonable distance from the home. In terms of transport, the Sucé-sur-Erdre tram-train station, serving the Nantes–Châteaubriant line, is easily accessible and allows you to reach Nantes in about 25 minutes.Hosman strives to reinvent the real estate agency by offering an innovative and transparent service to buyers and sellers. Our agency fees are fixed at €26,700, borne by the seller.If you are a real estate professional (agent, representative, or property finder), please note that all Hosman listings are open to collaboration. Do not hesitate to contact us to discuss.
…By Hosman Paris 17


Hosman offers for sale this family home of 185.46 sqm (240 sqm on the ground), located in the Hauts-Pavés district of Nantes, built on a plot of 432 sqm. Spread over four levels, this house benefits from a south-east and north-west exposure, providing beautiful brightness and a pleasant wooded garden.The house is composed as follows:On the ground floor:- Two bedrooms with direct access to the outside- An adjoining shower room- A laundry room with a water point, adjoining a cellar- A garage with direct access to the streetOn the first floor:- A large through living room with a fireplace and access to the garden- A separate kitchen with access to the garden- A studyOn the second floor:- Three bedrooms- A bathroom, adjoining one of the bedrooms- An additional shower roomOn the last level:- A space that can be converted into an office, playroom or storageThe house has double glazing and gas heating provided by a boiler. The roof was renovated in 2019.Outside, you will enjoy a fully enclosed wooded garden by a stone wall, as well as a terrace accessible from the first floor.The annual property tax is €3,114.Amenities: the area offers a pleasant living environment with many local shops, restaurants, and services quickly reachable on foot.Green spaces: The Parc des Capucins is located immediately near the house.Schools: several educational institutions, from nursery to secondary school, are within walking distance in the neighborhood.Transport: Tram line 3 (stop 'Poitou') is 2 minutes on foot. Bus lines 12, 23, and C2 are 4 minutes on foot from the house.Hosman strives to reinvent the real estate agency by offering an innovative and transparent service to buyers and sellers. Our agency fees are €27,900 as a percentage, paid by the seller.If you are a real estate professional (agent, representative, or real estate hunter), please note that all Hosman listings are open for collaboration. Do not hesitate to contact us to discuss it.This description has been automatically translated from French.
…By Hosman Paris 17


Character property with swimming pool, tennis court, and 6,000 m² of land at the gates of Nantes.Just a few minutes from the village of Mauves-sur-Loire, in a preserved and green environment, this elegant renovated property offers a rare living environment where nature, comfort, and large spaces harmoniously combine.Boasting generous volumes, the house offers a spacious living area of nearly 50 m² facing south, enhanced by a functional marble fireplace. The family kitchen of 30 m², fully fitted and equipped, opens onto two terraces offering stunning views of the garden and the outdoors.The night area includes six bedrooms, two of which are on the ground floor, two bathrooms, and three toilets. A veranda also serving as a laundry room completes the set.Renovated in 2020, this beautiful property benefits from quality features: city gas heating, double glazing, solar panels dedicated to producing domestic hot water, fiber optic, and direct access to the outdoor spaces from the main living rooms.Landscaped garden with an orchard, featuring a 5 x 11 meter swimming pool with its dome replaced in 2022, a large terrace, two wooden chalets, a greenhouse, a closed outbuilding, and a tennis court to be renovated.The outdoor facilities also include an artesian well with several watering points, landscape lighting, a carport for three vehicles, a semi-buried garage, and a wine cellar.An ideal property for buyers seeking a privileged environment in immediate proximity to Nantes.Pascale CONDETTE (EI) Commercial Agent - RSAC Number: 104 150 743 - NANTES.This description has been automatically translated from French.
…By Walter & De Maison


Living facing the ocean, at the rhythm of the tides… A dream that becomes reality with this exceptional property entirely renovated with taste. Nestled on the prestigious Côte Sauvage of Croisic, this three-level house offers a unique and spectacular living environment. Built on a beautiful, wooded, and fenced plot of approximately 1,100 m², it combines the charm of large outdoor spaces with contemporary and refined interior features. Our opinion: A rare property on the market of Croisic. Whether for a primary residence or a family vacation home, or rental income, this property offers a quality of life and a breathtaking view.This exceptional property is available for exclusive viewing. Contact us today to arrange your private visit and let the magic of the Côte Sauvage take effect.An optimized layout over three levelsThe house has been designed so that each living space benefits from beautiful brightness and absolute comfort: Ground floor / Garden level (Independent space or guests): A welcoming entrance with storage leads to a pleasant living room with a kitchenette, open to a beautiful terrace and a wooded garden facing South-East. This level has 3 comfortable bedrooms, a shower room, and separate toilets with a washbasin. An ideal space for hosting independently.First floor (The heart of the house): The staircase leads you to a stunning bright living room, literally turned towards the ocean. It opens onto a large balcony/terrace, promising unforgettable sunsets. This level also includes a modern American kitchen, fully fitted and equipped, as well as 2 additional bedrooms and a bathroom with WC.Second floor (The parental refuge): In the fully converted attic, discover an exceptional master suite. It consists of a large intimate bedroom, a study area ideal for remote work facing the inspiring ocean, and a private shower room with WC.The outdoorsThe 1,100 m² plot, fully fenced and wooded, is a true haven of peace. For practicality, the property has a garden shed for your beach or gardening equipment, as well as several secure parking spaces within the property.Agency reference: 1768This description has been automatically translated from French.
…By Orpi - Immocéane


Karacterre®. Lovers of old stone buildings and places steeped in history, this property is for you. Nestled in the DRAIN countryside, just 10 minutes from Ancenis and the banks of the Loire, this carefully renovated barn combines authenticity with modern comfort. With its 185 m² of living space, characterful outbuildings, and 1,665 m² of land, it offers a peaceful, warm, and functional living environment. The ground floor comprises an entrance hall, an office, a laundry/boiler room, a separate toilet, and a hallway with closets. The sleeping area, recently and tastefully redecorated, includes three bright bedrooms with built-in closets and a bathroom with shower. A fourth separate bedroom is also available, ideal for a guest area or a master suite. The heart of the house beats in the 40 m² living room, bathed in light and enhanced by its exposed beams and stone walls, where warmth and old-world charm blend together. The open kitchen, fully fitted and equipped, completes this beautiful living space. A veranda extends the space, offering a pleasant relaxation area overlooking the garden. Outside, the property boasts beautifully landscaped adjoining grounds with a terrace. And to top it all off, a tower-shaped building sits proudly in the garden, adding a unique and poetic touch to the property. The outbuildings include: A large, independent building with great potential (workshop, gîte, storage, etc.), A charming former pigsty, A garage. Detached land is also included, perfect for projects such as a vegetable garden, orchard, or leisure space. A rare property, full of charm and history, to be discovered without delay. Ideal as a primary residence, family home, or guest house project. Note: air-to-air heat pump, thermodynamic water heater, secure gate, electric shutters, wood-burning fireplace, compliant individual sanitation, property tax of €830. Karacterre is an agency specializing in authentic properties. We cover the regions of PAYS DE LA LOIRE, BRITTANY, ANGERS, CHOLET, SAUMUR, RENNES, SAINT-MALO. Discover our properties, such as mansions, bourgeois houses, lofts, contemporary houses, private mansions, châteaux, manors, charming farmhouses, character apartments, exceptional properties, luxury properties, charming properties, and investment properties, directly on the Karacterre real estate website. Free valuation upon request. Including fees of 3.92% TTC to be paid by of the purchaser. Price excluding fees 383 000 €. Energy class C, Climate class A Estimated amount of annual energy expenditure for standard use: between 1800.00 € and 2490.00 € for the years 2021, 2022, and 2023 (including subscriptions). Information on the risks to which this property is exposed is available on the Geohazards website: georisques.gouv.fr.
…By Karacterre


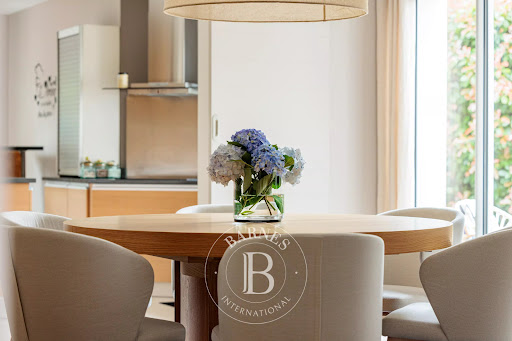

BARNES Nantes offers you, exclusively, this elegant contemporary house located in the heart of Carquefou, in a quiet and sought-after residential environment, close to shops, schools, and main communication axes. From the first moments, this property is seduces by its harmonious architecture, generous volumes, and natural light that floods each space. The ground floor features a large living area with subtly defined atmospheres. The cozy lounge invites relaxation. The dining room, meanwhile, offers an elegant and soothing atmosphere. The family kitchen, generously sized and perfectly equipped, was designed as a true sharing space. Beautiful openings naturally extend these living spaces to several landscaped terraces, creating a real continuity between the house and the garden to fully enjoy an indoor-outdoor lifestyle all year round. The sleeping area on the ground floor offers particularly sought-after comfort with a beautiful master bedroom with storage and a private shower room. Its direct access to a terrace invites you to enjoy the tranquility and softness of the place from the very first moments of the day. A second bedroom with its own shower room is also available, allowing family or guests to be accommodated in the best conditions. A functional utility-laundry room and numerous storage spaces complete the organization of this level. Upstairs, a landing distributes four spacious bedrooms with built-in storage, as well as a family bathroom designed to meet the needs of harmonious family life. Outside, you will find a carefully maintained landscaped garden, a true green setting protected from view, decorated with several terraces suitable for convivial moments, as well as a magnificent swimming pool inviting relaxation in complete privacy. A double garage completes this property with comprehensive features. What you will remember from your visit: a family house where contemporary comfort, brightness, and the softness of life meet in a privileged setting. Agency fees payable by vendor - Montant estimé des dépenses annuelles d'énergie pour un usage standard, établi à partir des prix de l'énergie de l'année 2021 : 1610€ ~ 2250€ - Les informations sur les risques auxquels ce bien est exposé sont disponibles sur le site Géorisques : www.georisques.gouv.fr
…By Barnes Nantes - La Baule


Your Noovimo consultant Claire POUZET 06 71 93 53 79 offers you: AN EXCEPTIONAL PROPERTY OF 233m2 OF LIVING SPACE BETWEEN ANCENIS AND MESANGER, discover this property with exceptional volumes! This building attracts you upon arrival with its landscaped exterior and warm ambiance. In the center, you will enjoy a vast entrance (27m2) with storage, which leads to the bedroom on the upper floor and the mezzanine, as well as the living room and kitchen. Enjoy a 25m2 living room facing South that retains the exposed stones of this renovated longhouse. The fitted and equipped kitchen and its dining room are filled with light thanks to its large bay windows overlooking the garden. The ground floor also includes 2 bedrooms with a shower room. Off to the side, a comfortable master suite of 20m2 (bedroom and shower room) awaits you with a dressing room nearby. For relaxation, let yourself be charmed by a unique space that includes a large indoor pool and a jacuzzi in its patio, perfect for enjoying special moments all year round. The property also has a shed of over 190m2 with a very nice high ceiling, offering numerous possibilities: storage, workshop, vehicle collection, professional activity, or personal project. An independent gîte completes this rare ensemble in the area, consisting of a living room with a kitchen area, a shower room, and a toilet on the ground floor, along with a sleeping area upstairs. It represents a significant rental income, and an additional and independent garage can be assigned to it. The entire renovation preserves the traditional codes of the longhouse with quality and modern materials. An atypical property, freshly renovated and full of potential, to discover without delay! Claire POUZET 06 71 93 53 79 [email protected] Fees: 22,500 EUR incl. tax from 625,000 EUR (sale price excluding fees). That is 647,500 EUR including fees. Fees charged to the buyer. Our fees can be consulted at: www.noovimo.fr.Ref: 21898. Your independent Noovimo agent registered with the RSAC of Freecadre portage salarial No CPI 4401 2018 000 028 735 - Ad drafted and published by a Mandate Agent - Ad drafted and published by a Mandate Agent -This description has been automatically translated from French.
…By Noovimo


BARNES Nantes offers you, exclusively, this elegant contemporary house located in the heart of Carquefou, in a quiet and sought-after residential environment, close to shops, schools, and main communication axes. From the first moments, this property is seduces by its harmonious architecture, generous volumes, and natural light that floods each space. The ground floor features a large living area with subtly defined atmospheres. The cozy lounge invites relaxation. The dining room, meanwhile, offers an elegant and soothing atmosphere. The family kitchen, generously sized and perfectly equipped, was designed as a true sharing space. Beautiful openings naturally extend these living spaces to several landscaped terraces, creating a real continuity between the house and the garden to fully enjoy an indoor-outdoor lifestyle all year round. The sleeping area on the ground floor offers particularly sought-after comfort with a beautiful master bedroom with storage and a private shower room. Its direct access to a terrace invites you to enjoy the tranquility and softness of the place from the very first moments of the day. A second bedroom with its own shower room is also available, allowing family or guests to be accommodated in the best conditions. A functional utility-laundry room and numerous storage spaces complete the organization of this level. Upstairs, a landing distributes four spacious bedrooms with built-in storage, as well as a family bathroom designed to meet the needs of harmonious family life. Outside, you will find a carefully maintained landscaped garden, a true green setting protected from view, decorated with several terraces suitable for convivial moments, as well as a magnificent swimming pool inviting relaxation in complete privacy. A double garage completes this property with comprehensive features. What you will remember from your visit: a family house where contemporary comfort, brightness, and the softness of life meet in a privileged setting. Agency fees payable by vendor - Montant estimé des dépenses annuelles d'énergie pour un usage standard, établi à partir des prix de l'énergie de l'année 2021 : 1610€ ~ 2250€ - Les informations sur les risques auxquels ce bien est exposé sont disponibles sur le site Géorisques : www.georisques.gouv.fr
…By Barnes Nantes - La Baule


Thalia Patrimoine - Gestion de Patrimoine & Immobilier
…By Thalia Patrimoine


Cadre d'Envies agency is pleased to present exclusively this unique house of approximately 124 m², built in 2020, offering a true bubble of serenity. This single-story villa of 124 m² extends over a landscaped plot of 1250 m² that is enclosed, providing total privacy. The generous living room welcomes a spacious lounge open to the kitchen, bathed in natural light, with direct access to a large corner terrace of 60 m² and to the swimming pool. A fireplace with an insert brings warmth and atmosphere to family evenings. The night area features a master suite of 23 m² equipped with an Italian shower, a sink cabinet, and a private dressing room, two bedrooms of 12 m² and 10 m², as well as a modern bathroom. The separate double garage of 85 m² offers flexible arrangement and the possibility of adding a shower room and additional sanitary facilities. Energy performance is exceptional with 15 solar panels integrated into the roof generating approximately 2400 euros in annual savings, complemented by a well with a supply pump. The 8×4 meter swimming pool with a heat pump and its 75 m² surrounding terrace transform the garden into a summer paradise. A vegetable garden area and a paved space complete this exceptional ensemble. Located just 7 minutes on foot from shops and 12 minutes from the sea, this house combines modern comfort, energy self-sufficiency, and coastal well-being. For any additional information or to arrange a visit, please contact: Jérôme SEEL at 06.14.56.67.78. Information about the risks to which this property is exposed is available on request or on the Géorisques site: www.georisques.gouv.fr. Sale price: 733,500 EUR HAI, including 34,929 EUR in fees charged to the buyer, which is 5% VAT included. Net selling price: 698,571 EUR. This announcement is offered to you by SEEL Jérôme - EI - NoRSAC: 941890477, Registered with the Nantes Commercial Court.
…By Cadre D'envies


NEW VIMMO INVESTORS - DEVELOPERS - PROPERTY DEALERS - INDIVIDUALS - ASSOCIATIONS I offer you this atypical property in the center of SAINTE PAZANNE, with all amenities within walking distance, suitable for various projects: shared housing, living for two families, professional activities, hosting people, shared accommodations, etc. In terms of livable space, there are currently two connected two-story houses that offer 6 or 7 bedrooms, including two on the ground floor, two living rooms/lounges, one with an insert fireplace, two shower rooms/two toilets, two existing kitchens and the possibility of a third one (depending on the projects), and a recent veranda which also completes this property. There is also a very large building (approx. 100m2) and stone outbuildings that can be rehabilitated if needed, along with a private access permaculture garden/vegetable patch. All of this is situated on a fully fenced plot of 1040m2 with two independent closed access points. If you need living spaces, volume, storage, outbuildings, and a garden... this is the property for you!! I remain available for any information or for a visit appointment if you wish (approved budget beforehand, of course).This description has been automatically translated from French.
…By Agence Vimmo


In the town of CROISIC, just steps from the city center, peaceful in a calm residential neighborhood. Exceptional villas fully renovated with high-quality materials. This set of two homes with annexes can accommodate one to two families or can serve as a property available for seasonal rentals, for example. The property features a beautiful swimming pool, a pool house with a summer kitchen, and a lovely terrace on a landscaped enclosed plot of 1370m2. The main house includes an entrance leading to a large living room and equipped kitchen (over 40m2), a current TV room that can also serve as a bedroom or office, a toilet and a dressing room are in its extension; a beautiful dining room located in the modern extension with impressive bay windows providing access to the garden or the basement via a staircase. On the first floor, there are two bedrooms with an ensuite shower room and a fitted dressing room, a third bedroom with storage, a complementary bathroom, all leading to a very nice wooden terrace; on the second floor, two bedrooms and a charming shower room in warm colors. Additionally, there is a garage suitable for light vehicles, bicycles, or other accessories (such as boards), a laundry room, a gym, shower, and toilet. A covered area is ideal for setting up a ping-pong table or storing garden furniture for winter. An old-fashioned paved courtyard allows parking for two or three vehicles. The other charming house offers you an entrance, a toilet, a living room, an equipped kitchen, a veranda (with UV-treated glass) used as a dining room with access to another beautiful wooden terrace, a laundry room, and a heating room. Upstairs, two bedrooms with a balcony, a shower room, and a toilet, with an attic above. Additionally, there is a comfortable outdoor kitchen equipped with a sheltered terrace, where one would gladly spend the rest of the day enjoying a view of the landscaped garden and the beautiful swimming pool of about 50m2, a technical room, and two very useful garden sheds. 1370m2 is the rare size at this location. Approximately 310m2 of usable space is distributed between the two buildings. Slate roofs. Outdoor lighting. Automatic irrigation. The entire property is sold including furniture and equipment. Visits by appointment only and upon presentation of a financing project. Seller's fee. Energy Performance Diagnosis (DPE): D. Real estate advisor: MOREL Jean Marc (EI). RSAC: 802 194 399. Information about the risks to which this property is exposed is available on the Géorisques website: https://georisques.gouv.fr. This website will also provide an information sheet on the requirements for brush clearing and a map of areas subject to this obligation. This real estate announcement was prepared under the editorial responsibility of MOREL Jean Marc (EI), independent real estate agent (without holding funds), commercial agent of SASU THE DOOR MAN France registered in RSAC, holder of the real estate canvassing card on behalf of THE DOOR MAN France SASU.This description has been automatically translated from French.
…By The Door Man France


Nantes near the city center - Beautiful character property classified as part of Nantes' heritage on a quiet plot of 840 m² in a private lane.Entrance hall leading to a living room with Versailles parquet flooring and fireplace, a dining room, a fitted kitchen with dining area, a study/library (or bedroom), each room opening onto the south-facing terrace and garden, a laundry room, a storage room that can be converted into a bathroom, and a toilet with hand basin. Upstairs, a suite of 59 m² composed of a traversing bedroom with fireplace, a dressing room, a bathroom (with shower and bathtub), a toilet, a landing leading to two beautiful bedrooms of 20 m² each, and a bathroom with toilet. On the top floor, a landing serving three bedrooms, two of which are sloped, a shower room, and a toilet. A beautiful sunny garden, a large garage, a cellar with a fitted wine cellar, and a carport complete this property.Rare property in a quiet area with dual access, close to schools, shops, and transport.Supplementary photos upon request (3.00% fees inclusive charged to the buyer).This description has been automatically translated from French.
…By Brigitte Sauvager Immobilier


UNIQUE for sale! Located in the heart of the town of Escoublac, just steps away from shops and amenities, this exceptional property is nestled in a greenery, offering both tranquility and proximity to services.Orpi offers you this family house of approximately 200 m² of living space and 300 m² of usable area, all on a cadastral land of 6,373 m², of which 4,231 m² is in a natural zone.The house is composed of: • On the ground floor: an entrance hall, a spacious living room, a bright lounge, a semi-open kitchen with a pantry, an office (which can also serve as a bedroom), a separate WC, as well as a master suite with bedroom, separate dressing room, separate WC, and shower room. • Upstairs: three bedrooms, a laundry room, a separate WC, a shower room, and two attics that can easily be converted to create additional spaces according to your needs.In addition, you will enjoy: • A double garage, • An orchard, a water feature, and an annex.This rare and unique property on the market will attract nature lovers and those looking for a calm and privileged living environment just 1 minute from shops.Information on the risks to which this property is exposed is available on the Géorisques website: www.georisques.gouv.frAs part of the agency's obligations to identify clients, stemming from the fight against money laundering and terrorism (TRACFIN), article L561-5 of the monetary and financial code requires the real estate agent to request an identity card during the first visit.Agency reference: 181This description has been automatically translated from French.
…By Orpi - La Baule Entre Terre Et Mer


Exclusively available at Immo Angels, discover this pleasant family architect house ideally located in the tranquility of a cul-de-sac, on a plot of 509m², within the sought-after and peaceful neighborhood of La Jonelière - Université, in the city of Nantes.Designed for family living, it offers beautiful volumes and a seamless organization. The ground floor features an entrance with storage, toilets, a large bright living room with a fireplace, open to the kitchen, as well as a back kitchen and an office perfectly suited for teleworking. Upstairs, the sleeping area consists of four comfortable bedrooms, including a master suite with a private shower room, as well as three bedrooms equipped with closets. A bathroom with toilets completes the set, providing everyone with a pleasant and well-thought-out living space. A spacious garage with a workshop area of over 50 m² enhances this rare property. Outside, the charm quickly takes hold with a garden of over 400 m² with a terrace, a true green oasis conducive to relaxation, family games, or moments of conviviality in complete tranquility. An independent studio adds value to this property and offers numerous possibilities: hosting, running a business, or generating rental income (students, seasonal visitors...). A real asset to enhance your investment.A sought-after and dynamic living environmentThe La Jonelière - Université neighborhood appeals with its balance between nature and urban life. Immediately close to the University of Nantes, it benefits from a rich environment of educational infrastructures, from primary school to higher education, ideal for supporting children's entire schooling.Living differently, every dayHere, everything is designed to simplify life:- Accessible paths at the foot of the house (biking, walking, running)- Public transport quickly accessible- Schools and universities in immediate proximity- Shops and health services just a few minutes awayThis property is much more than just a house: it is a rare opportunity for those seeking space, serenity, and potential, without sacrificing the advantages of the city.Additional information:Price: 660,000€ (agency fees included, at the seller's expense)DPE: Class C / GES: CEstimated annual energy expenses: between 1,334€ and 1,805€ (reference 2021, subscriptions included)Information about the risks this property is exposed to is available at georisques.gouv.frIf you would like more information about this house, do not hesitate to contact Sonia LOCHARD, real estate negotiator at IMMO ANGELS, at 06.26.39.49.52 (available 7 days a week).We look forward to assisting you with your real estate project.Fees borne by the seller. Energy class C, Climate class C Average estimated amount of annual energy expenses for standard use, established from energy prices for the year 2021: between 1,334.00 and 1,805.00 €. Information about the risks this property is exposed to is available on the Géorisques website: georisques.gouv.fr.
…By Immo Angels


NEW - CO-EXCLUSIVITYDomain LA POTERIE / NEAR THE BANKS OF THE ERDRE Just a few minutes from the banks of the Erdre, in an exceptional and preserved setting, this magnificent family home renovated by an architect in 2008 offers a rare way of life, combining elegance, comfort, and discretion. Designed to meet the needs of family living, it features superb spaces bathed in light, a warm atmosphere, and 6 beautiful bedrooms, ideal for a large family or for combining a primary residence with dedicated workspaces. Nestled in the heart of a 2,500 m² plot, this property enjoys absolute tranquility and perfect privacy, with no overlooking neighbors. Close to the tram-train. Its privileged location, near the Château de la Poterie and the Erdre, makes it a particularly sought-after address for those wishing to combine nature, serenity, and quality of life. A rare home in the area, intended for clients in search of space, standing, and a top-notch environment. Complete dossier available upon request. Visit by appointment only. Mandate No. 454778 - The professional guarantees and secures your real estate project. To visit and assist you with your project, contact Mr. Patrice BERNARD at 0659686621 or by email at [email protected]. According to article L.561.5 of the Monetary and Financial Code, for the organization of the visit, a form of identification will be required. This sale is guaranteed for 12 months. This announcement has been written under the editorial responsibility of MR BERNARD Patrice acting under the status of a registered commercial agent at the RSAC test with PAUL PARKER PROPERTIES, located at 10 rue du Colisée 75008 PARIS, a brand of SAS PROPRIETES PRIVEES, with a capital of 40,000 euros, RCS Nantes 487624777, Professional card Transaction and Real Estate Management No. CPI 4401 2016 000 010 388 issued by the CCI Nantes. Guarantee GALIAN-SMABTP - 89 rue de la Boétie, 75008 Paris - No. 28137 J for 2,000,000 euros for T and 120,000 euros for G. Professional liability insurance by GALIAN-SMABTP Company policy No. RCP_01_28137J. Energy performance C - Estimated annual energy costs 3,500 euros (3.50% VAT included fees charged to the buyer.) Information on the risks to which this property is exposed is available on the Georisques website: www.georisques.gouv.frThis description has been automatically translated from French.
…By Paul Parker Properties


Karacterre ® Offers you this bourgeois house from the 1930s, located in a popular area, Place de la République in Cholet. Between art deco elements, historical charm and brightness, this house offers nearly 200m2 of living space. Developed on 4 levels, it offers generous volumes and ceiling heights and benefits from a unique environment between the train station and the heart of the city. The ground floor includes a pretty entrance that opens onto a bright living room with fireplace, as well as an office with access to the garden and a toilet. The kitchen, also on the same level, is completely up to you to imagine. A definite advantage to give free rein to your creativity. The 13m2 room opens onto a terrace and the garden. The second floor offers a bedroom with fireplace and balcony that offers a view of the land and three other bedrooms that have either a dressing room, a bathroom or a toilet. The top floor offers a double room of 34m2 to be converted into a bedroom, office or playroom for children according to your plans. Finally, the property has a basement with cellar, boiler room and garage for one vehicle. This property, with its Art Deco style and its privileged location in the heart of the République district with all the necessary amenities, offers a rare and unique living environment. Come and discover this place full of history! Namely: gas boiler, all-sewer sanitation, single-glazed joinery, cement tile roof, property tax €2,400. Plan a renovation budget. Karacterre is an agency specializing in Authentic properties, We cover the regions of PAYS DE LA LOIRE BRETAGNE ANGERS CHOLET SAUMUR RENNES SAINT MALO Discover our properties such as Mansions, Bourgeois Houses, Lofts, Contemporary Houses, Private Mansions, Castles, Manors, Charming Longères, Character Apartments, Exceptional Properties, Luxury Properties, Charming Properties, Investment Properties, directly on the karacterre immobilier website Free estimate on request Including fees of 4% TTC to be paid by of the purchaser. Price excluding fees 450 000 €. Energy class D, Climate class D Estimated average amount of annual energy expenditure for standard use, based on the year's energy prices 2021: between 2250.00 and 3080.00 €. Information on the risks to which this property is exposed is available on the Geohazards website: georisques.gouv.fr.
…By Karacterre


Sole Agent. This superb family home offering 218 sqm of living space is located just a stone’s throw from Procé Park. It includes a bright living/reception room, dining room and kitchen opening onto two terraces and the leafy garden, and a master suite with a bathroom, a study and a dressing room. Upstairs are four 14 to 21 sqm bedrooms each with a shower room, a recreation room, a study and an attic. With a 2-car garage. In a prime location in the immediate vicinity of the shops, the schools and the transport networks accessing the city centre in a few minutes.
…By daniel Féau Nantes-atlantique


In the hills above the town of Cheffes-sur-Sarthe, 25 minutes from Angers, and offering all amenities just 2 km from the town center, this contemporary 225 sq m (2,444 sq ft) house sits on a plot of approximately 1,900 sq m (20,764 sq ft), combining modern aesthetics with absolute tranquility. This exceptional property impresses with its generous proportions, meticulous layout, and high-end features. Its architecture has been designed to maximize sunlight throughout the year thanks to expansive windows, creating a seamless connection between the interior and the garden, offering a bright and harmonious living environment. Upon entering, beautiful, light-filled spaces reveal a welcoming dining room with a sleek fireplace, extending into a fitted and equipped kitchen. The living room, the true heart of the home, benefits from large bay windows offering breathtaking views of the garden and swimming pool. These openings give the space an airy and bright atmosphere. A true "indoors-outdoors" feel that integrates the terrace as a living space. The ground floor also includes a master suite opening directly onto the pool, with a private bathroom and a large dressing room, as well as a gym area. An office, a laundry room, and a toilet complete the ground floor. Upstairs, three additional bedrooms extend the comfort, one of which has its own bathroom. A shower room and toilet are located off the landing. Outside, the landscaped garden, adorned with lavender, agapanthus, olive, and lemon trees, evokes a Provençal ambiance. A large, ideally oriented terrace connects the house to the elegant pool area. A true haven of well-being, this area includes a patio perfect for sharing meals with friends, offering a perfect setting for moments of relaxation. A shower room and an outdoor toilet, a carport, a double motorized garage, a boiler room, and an attic complete the amenities of this property. ENERGY RATING: A / CLIMATE RATING: A. Estimated average annual energy costs for standard use, based on current energy prices: EUR1,070 - EUR1,510 per year. Contact EI: Frédéric PIRIOU: 33 6 12 03 02 17. Sales agent registered with the Angers Trade and Companies Register under number: 907 693 899. The seller pays the agency fees. Information on the risks to which this property is exposed is available on the Géorisques website for the relevant areas: www.georisques.gouv.fr
…By Espaces Atypiques Angers
'%20stroke='%23DDAA3A'%20stroke-width='1.909'%20stroke-linecap='square'%20stroke-linejoin='bevel'/%3e%3c/svg%3e)
Receive by email any new listing that may match your search criteria
Your criteria :
By validating this form, you accept the general conditions of use of Le Figaro Properties.
These agencies offer a selection of luxury properties vente in the Pays de la Loire. Feel free to contact them for personalized assistance.
For your search for an exceptional property, select from our luxury houses with panoramic views in Pays de la Loire, starting at $272,260. Offering exceptional panoramas, these 87 residences overlook the city and its surroundings. As the seasons pass, the spectacle is renewed without ever becoming tiresome. Depending on the area you are looking for, such as Nantes, Batz-sur-Mer and Le Croisic, the living areas may vary and start at a minimum of 95 m². The largest properties rise to 570,000 m².
Set down your suitcases without waiting: our catalog brings together 39 furnished luxury houses in Pays de la Loire, with a starting price of $343,485. From the living room to the bedrooms, each residence is tastefully furnished and ready to live in. Property listings are particularly numerous in the following areas: Nantes, Angers and Solesmes. The average price of this furnished stock stands at $5,257 per square meter. Living areas reach 2,160 m² for our largest properties.
As part of your search for properties of excellence, browse our privileged selection of 474 luxury houses with a pool in Pays de la Loire available from $310,170. These exceptional residences enjoy prime locations, particularly in Nantes, Guerande or La Baule-Escoublac. Whether the architecture of these houses incorporates a covered indoor aquatic space or a vast outdoor pool, each property flourishes amid remarkably landscaped grounds measuring between 2 ha and 81 ha.
Your receptions deserve a setting to match: discover 13 luxury houses with a reception room in Pays de la Loire, starting at $665,143. These residences combine family privacy with spaces dedicated to major events. Family gatherings, business dinners or parties with friends naturally find their place there. The fashionable addresses are located in Angers, Carquefou and Chantonnay. Depending on the property, the property area extends up to 7.8 ha.
The beach as an extension of the garden: this is the spirit of 101 luxury houses by the sea in Pays de la Loire, for sale from $413,445. Your life there will be organized to the rhythm of the coastline, between sea bathing and walks. La Baule-Escoublac, Le Pouliguen and Noirmoutier-en-l'Ile enliven the local market. In these residences, the minimum recorded living area is 95 m².
The sea horizon as a guiding thread: explore the 80 luxury houses with sea views in Pays de la Loire, with prices starting at $571,862. The sea accompanies your days, from sunrise to the last light. A daily privilege that few addresses can claim. Browse the listings in La Baule-Escoublac, Le Pouliguen or Batz-sur-Mer first. In terms of dimensions, the living areas start at a minimum of 93 m² and the grounds at 93 m².
Anchor your daily life at the water's very edge: this is what the 11 luxury houses right on the water in Pays de la Loire allow, for sale from $891,739. These rare residences provide direct access to the shore, with no obstacle to cross. In the geographical area, Batz-sur-Mer, L'Ile-d'Yeu and Le Croisic account for a significant share of our listing catalog. The average price per square meter stands at $9,007. Expect living areas measuring between 130 m² and 760 m². In our selection of listings, a property can have up to 14 rooms.
Within our catalog, 8 luxury houses listed as historic monuments in Pays de la Loire are for sale, starting at $442,280. These residences perpetuate exceptional architectural expertise. Acquiring one means continuing a story that began long before you. Your search can focus on Saumur, Angers and La Barre-de-Monts. The properties recorded in our listings have between 4 and 9 bedrooms. The grounds in our collection measure 1,058 m². This can rise to 18.1 ha depending on the property.


