Get early access to listings that match your criteria
Never miss an opportunity again. Our personalized alerts notify you instantly.

 English$ USD · m²


This renovated property offering 340 sqm of floor space and 248 sqm of living space is located a stone’s throw from Place Aristide Briand in the heart of the city’s prestigious Golden Triangle. Benefiting from a patio and a terrace hidden from view, it includes a 53 sqm living/reception room with a fireplace and wide patio windows opening onto a shady patio ideal for al-fresco dining, a fully fitted and equipped kitchen featuring workshop-style glazing, three bedrooms and a bathroom. The upper floor benefits from a terrace and includes a 43 sqm master suite with a dressing room and a shower room. The ground floor comprises a bedroom with a shower room and wc, a workshop, a utility room, a wine cellar, a garage and a storage area. The property also includes a self-contained 28 sqm apartment comprising a living room/kitchen, a bedroom, a shower room and a wc. An ideal family home in a sought-after neighbourhood in the immediate vicinity of the shops and the schools, and just 15 minutes from the TGV station.
…By daniel Féau Nantes-atlantique


Just 30 minutes from Laval (LGV Paris in 1h16), 20 minutes from Fougères, and 50 minutes from Rennes or Mont Saint-Michel, this historic manor house, founded in 1820, offers an absolutely unique living environment with stunning views of its park filled with remarkable tree species, a body of water, and the Ernée river, all on approximately 1.5 hectares in the heart of the city. Shops, schools, and services are accessible on foot without compromising tranquility.Facing south and developing approximately 240 m² of living space, the home charms with its volumes, brightness, and the quality of its amenities renovated in 2020, allowing you to settle in immediately. From the entrance, the house reveals beautiful ceiling heights and a refined atmosphere. The ground floor consists of an independent entrance, a fully equipped American kitchen open to the dining room, and a reception lounge benefiting from a spectacular view of the park and the Mayenne countryside, including a wooded area of 8 hectares. The period elements are beautifully preserved: herringbone parquet, moldings, rosettes, fireplaces, and an elegant ceramic stove, creating a warm and sophisticated ensemble. An office completes this level.On the first floor, with a ceiling height of 3 meters, the night space accommodates a 28 m² master suite with a dressing room, two additional comfortably sized bedrooms, all featuring Napoleon III fireplaces and parquet flooring, as well as a bathroom with an Italian shower and a double basin in antique ceramic, along with separate toilets. The second floor offers two spacious bedrooms with exposed beams, a contemporary bathroom with an Italian shower and toilet, as well as a storage area.On the garden level, the converted basement offers a large office, a workshop, a laundry room, and a technical room (heat pump, hot water tank replaced in 2020), as well as a vast storage room with natural stone flooring from the period, with direct access to the terrace.On the south side, a 200 m² terrace, overlooking a wooded park featuring an orchard, a vegetable garden, a pond of about 5,000 m², and the winding and bucolic Ernée river ensures privacy. The property includes various outbuildings, including an independent annex of about 40 m² on the ground with an attic to develop, with private access and garden, offering multiple possibilities: professional activity, independent housing, or rental project.On the technical side, the house is equipped with central heating through geothermal energy with cast iron radiators. The annual charges for hot water, heating, and electricity are approximately €3,000.A rare residence combining prestige, volume, and quality of renovation, in the heart of a remarkable natural environment, without renouncing urban life.Information on the risks to which this property is exposed is available on the Géorisques website: www.georisques.gouv.frSelling price: €635,000Fees charged to the sellerContact your SAFTI advisor: Jémuel VITTORI, Tel: 06 16 13 16 31, Email: [email protected] - EI - Commercial agent registered with the RSAC of LAVAL under number 795 002 906
…By Safti


TREILLIÈRES - RENOVATED 16th CENTURY MANOR - 315 m² LIVING SPACE - SWIMMING POOL - ENCLOSED PARK Aurélie de l'Espinay, from Efficity, offers you, just 15 km north of Nantes, in the heart of the village of Treillières, a rare property full of history: the Manoir de la Cour du Bourg, built in 1595 and completely renovated with care, respecting its authenticity. Behind its stone walls and elegant facade, this characterful residence offers 315 m² of living space (371 m² on the ground) on a beautiful wooded and enclosed plot of over 1,550 m² with a heated swimming pool. The charm is evident from the entrance: exposed stones, generous volumes, light flowing through, and features blending the charm of the old with contemporary comfort. The ground floor offers superb living spaces: - a spectacular cathedral lounge of 56 m² with a ceiling height of 4.50 m, a hanging fireplace, and underfloor heating - a cozy living room opening onto the terrace and garden, - an open-plan fitted and equipped kitchen leading to the reception rooms, - a master suite with shower room and toilet, - a laundry/boiler room, - a mezzanine office or play area overlooking the living spaces. On the upper floors: - 3 bedrooms, a bathroom, and a shower room on the first level, - then on the top floor: several additional bedrooms, a convertible attic space, and many possibilities for development. Outside, the fully enclosed landscaped park offers a privileged and intimate living environment, enhanced by a heated swimming pool and its friendly terraces. The outbuildings complete this exceptional property: - garage with electric gate, - reception/storage area, - independent studio ideal for a professional activity, a liberal profession, guest accommodation, or a rental project. An independent building plot of 969 m² can also be acquired in addition. A unique property, in absolute tranquility, in immediate proximity to schools, shops, and services, combining heritage, elegance, and quality of life at the gates of Nantes.
…By Efficity


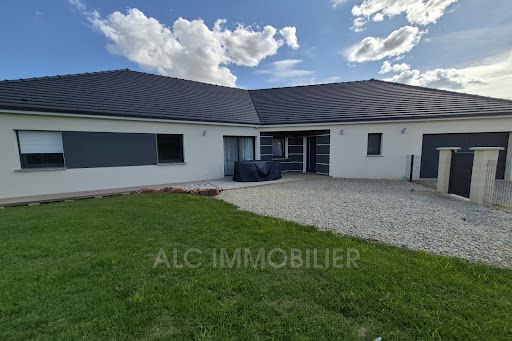

Jean-Luc GAUTIER from the ALC Immobilier agency in Alençon offers you this newly built house of 164.24 m² for sale. Just 10 minutes from Alençon. It includes: an entrance of 6.46 m², a hallway with a walk-in closet of 7.41 m², an open kitchen connected to a living room of 70.69 m², a laundry room of 9.02 m², a corridor with a closet of 6.04 m² leading to three bedrooms measuring 15.31 m², 15.01 m², and 10.27 m² (with closet), a walk-in shower room of 7.41 m², and two toilets of 1.86 m² and 1.41 m². A garage of 24 m² with an electric door. It also features: a barn of 117 m². A fenced plot of approximately 5855 m² with an electric gate and code entry. SOLAR PANELS, income: €1750 per year WINDOWS AND DOORS: PVC double glazing CENTRAL HEATING: Heat pump SEWAGE: Connected to the main sewer system PROPERTY TAX: 1573 REFERENCE: 1616 To arrange a visit, contact your advisor Jean-Luc GAUTIER at 06.10.69.21.73 / 02.61.72.05.56 or by email: [email protected] : [email protected] RSAC 409 593 308 - License issued by CCI Portes de Normandie. Advertisement written and published by a licensed agent. Information on risks related to this property is available on the Géorisques website: ''www.georisques.gouv.fr''. Find all our listings on our website www.alcimmobilier.com
…By Alc Immobilier


NESMY · House from 2011 of approximately 216 m² · 4 bedrooms · DPE B · Land 857 m² Beautiful contemporary house of 216 m² living space, 8 rooms including 4 bedrooms or more, on a wooded plot of over 850 m². 10 minutes from La Roche-sur-Yon, 30 minutes from the beaches. 1 hour from Nantes.Nesmy is an autonomous municipality with its own local shops and schools in the town center (1, 2 km). Town center 800 meters / 10 minutes on foot; Bi-cross space, pond for fishing and children’s playground are 5 minutes on foot, and for golf enthusiasts, the Domangère golf course is only 3 kilometers away.Large bright living room with a wood stove overlooking a wooded garden, fitted kitchen with island, 2 bedrooms on the ground floor + office. Upstairs: 2 bedrooms + large playroom of 29 m² that can be divided into 2 bedrooms or used for another purpose! Large adjoining garage. Land suitable for a swimming pool.The economic advantages of the house: Air/water heat pump + underfloor heating + Flamme Verte wood stove + solar water heater!Fees payable by the seller. Your commercial agent 3G IMMO on site EI - Sandrine OLLIVIER registered at RSAC LA ROCHE SUR YON no. 533 047 247. According to article L.561.5 of the Monetary and Financial Code, to organize the visit, an identity document will be required. Information on the risks to which this property is exposed is available on the Géorisques website: www.georisques.gouv.frThis description has been automatically translated from French.
…By 3g Immo Prestige


Beautiful property composed of 2 charming thatched cottages in the heart of a traditional village in Brière, 15 minutes from La Baule. Efficity, the agency that estimates your property online, offers you this real estate complex including a main house composed on the ground floor of a living room with fireplace, a large living room with fireplace, and a fitted kitchen opening onto a large dining area ideal for family dinners. A pantry and a bathroom complete this level opening onto the terrace and the park. Upstairs, there are 2 large bedrooms with closets and dressing rooms, 2 bathrooms, and a 3rd bedroom under the eaves. The second thatched cottage, intended for guest house or bed and breakfast, is composed on the ground floor of a beautiful main room with open kitchen to the living room with fireplace, upstairs 2 bedrooms and 1 bathroom, garage, terrace, and awning overlooking the garden. All on a plot of 4002 m2, partially wooded and constructible.
…By Efficity


At the crossroads of Vendée, Loire-Atlantique, and Maine-Et-Loire, the Moulin de Bapaume is a rare property by the water, on the banks of the Sèvre Nantaises. Built in the 16th century, the mill produced flour until 1989 and still retains its 'water rights' today. Transformed into a residence since, it is located in the heart of a small hamlet through which runs the famous Roman road of La Bruffière. We are here in the heart of a land of art and history, with the Loire, the Goulaine marsh, the landscapes of the Nantais vineyard, numerous hiking trails, the Montaigu castle, picturesque rivers… Less than 15 minutes from Clisson (Hellfest festival, castle, halls, shops, and restaurants…), 30 minutes from the famous Puy Du Fou, and 45 minutes from Nantes.Fully renovated with great taste and very well maintained, this 235 m² residential property includes:1) A HOUSE of 170 m², composed as follows: - On the ground floor: a fitted kitchen open to the dining room and a study corner, a bedroom, a living room with a wood stove, and a wooden terrace (20 m²) on stilts over the Sèvre - On the first floor: a landing leading to a bathroom with shower, bathtub, and WC, two bedrooms, and a sleeping/study area - At garden level: three cellars, two of which are fitted out. One with a jacuzzi, and another as a small cabaret. The 3rd is a storage space.2) A COTTAGE of 65 m², adjoining for use as a gîte (3-Star Furnished Tourism) composed as follows: - On the ground floor: a living area with fitted kitchen, and a shower room with WC. - On the first floor: a bedroom and a sleeping or study area.3) Outside: a garden with a terrace (26 m²) by the river, and four parking spaces.This rare and atypical property with a lot of charm is fully preserved on its total land of 678 m², adjoining the Sèvre.Your contact: Stéphane LEFÈVRE at 06 08 52 31 97 (RSAC 443 814 256 Paris) for more information and to arrange a visit.This description has been automatically translated from French.
…By Fortis Immo Transaction


LES SABLES-D'OLONNE – THE SPIRIT OF A SEASIDE HOUSE, IN THE HEART OF THE PRESIDENTS DISTRICT. A RARE ADDRESS, BETWEEN SEA AND ELEGANCE. In Les Sables-d'Olonne, in the highly sought-after Presidents district, discover this charming house, just 150 meters from the beach. A rare property where light, serenity, and elegance come together in the spirit of a vacation home, to be enjoyed all year round. AN INTERIOR BATHED IN LIGHT AND AUTHENTICITY. From the entrance, the magic happens: generous volumes, light colors, noble materials, and a sunny atmosphere. The living room, with its large windows, opens onto a Mediterranean garden, a true cocoon of tranquility. A CONVIVIAL AND REFINED LIVING SPACE. The open kitchen naturally extends the dining room in a warm and family atmosphere. The living room and the dining room are captivating with their spaciousness and period fireplaces. Every detail has been designed to preserve the authenticity of the place while offering modern and discreet comfort. THE UPSTAIRS: A SLEEPING AREA. Upstairs, a beautiful old staircase leads to a vast landing, serving three bright bedrooms, a dressing room and a bathroom. Two bedrooms, on the garden side, exude the tranquility and gentleness of the seaside. The third, larger and facing south, offers a glimpse of the ocean. An additional space could easily be converted into a master suite. High ceilings, original woodwork and old fireplaces testify to the timeless charm of this exceptional house. A CHARMING OUTBUILDING: THE GUEST HOUSE. At the end of the plot, an outbuilding serves as a guest house or an annex office for teleworking. With its bright living room, its kitchen with old-world charm and its three bedrooms, it is an ideal place to welcome family and guests in a warm and intimate setting. FUNCTIONALITY AND DAILY COMFORT. - A closed garage allows you to store bicycles, vintage motorcycles, or surfboards, - A laundry room and a storeroom complete the practical advantages of this property. AN ART OF LIVING A STONE'S THROW FROM THE OCEAN. Here, everything is within walking distance: - the beach at the end of the street, - the local shops, the Arago market just a stone's throw away, - the SNCF train station ten minutes away, to reach Nantes, La Rochelle, or Paris. This seaside house in Les Sables-d'Olonne embodies the Vendée art of living in all its splendor: elegant, bright, and timeless. A RARE OPPORTUNITY ON THE VENDÉE MARKET. A refined refuge for those seeking peace, the sea, and the natural beauty of a sought-after neighborhood, a stone's throw from the ocean. A gentle way of life between land and sea, perfect for a primary residence, a high-end vacation home, or an exceptional seasonal rental investment. Contact me today to arrange a private tour. (Photos subject to copyright © Damien BETUS) Les honoraires sont à la charge du vendeur. Les informations sur les risques auxquels ce bien est exposé sont disponibles sur le site Géorisques : www. georisques. gouv. fr. ** ENGLISH SPEAKERS: please note that Capifrance has an international department that can help with translations. To see our range of 20,000 properties for sale in France, please visit our Capifrance website directly. We look forward to finding your dream home!
…By Capifrance - Damien Betus


Immobilier.notaires® and notary office YEU NOTAIRES & PATRIMOINE, SELARL offer :House/Villa for sale - L ILE D YEU (85350)- - - - - - - - - - - - - - - - - - - - - -- - - - - - - - - - - - - - - - - - - - - -Visits: Pour toute visite veuillez prendre contact avec l’étudeContact: 02.51.58.35.41- - - - - - - - - - - - - - - - - - - - - -A notary real estate ad of YEU NOTAIRES & PATRIMOINE, SELARL - Notaries in Île-d'Yeu - N° SIRET : 84491508200011- - - - - - - - - - - - - - - - - - - - - -Immobilier.notaires® : Value, buy & sell with notaries everywhere in France. 12.000 notaries, experts and negotiators assist you in your real-estate project with confidence.
…By Immo-interactif


Nestled in a sought-after hilly environment, with an unobstructed view of Sarthe in the distance, this charming property spans approximately 1 hectare of land, combining landscaped gardens and wooded areas, fully enclosed for more privacy.From the outside, the house charms with its living space: a large stone terrace, a perfectly integrated pool, and its pool house with a covered area, ideal for enjoying the sunny days in a green setting.Inside, this house, which just needs refreshing, offers very beautiful volumes and great potential. The spacious living room of over 80 m², bathed in light thanks to its triple exposure, is the heart of the house with its open fireplace, creating a warm and friendly atmosphere. The adjacent kitchen can easily be opened up to create an even more modern and convivial living space. Ground-floor living is possible with two bedrooms on the ground floor and a bathroom. Upstairs, you will find two additional bedrooms as well as a shower room.The total basement perfectly complements the property with numerous spaces: a workshop, a large garage that can accommodate up to three vehicles, as well as a fitted and heated area that can serve as a games room, cinema room, or recreation area...On the technical side, the house presents good energy performance (class C) thanks to an underfloor heating system powered by a recent air/water heat pump (2024), ensuring comfort and efficiency.A rare property due to its setting, volumes, and potential, ideal for a primary or secondary residence in the heart of nature.Fees payable by the buyer. Information on the risks to which this property is exposed is available on the Géorisques website: www.georisques.gouv.frThis description has been automatically translated from French.
…By Coldwell Banker Val Property - Maine Prestige Immobilier


In the heart of Saumur, in a prime location offering peace and quiet, yet within easy reach of shops and schools, this property offers nearly 200 sq m of living space on a 329 sq m plot. This 19th-century manor house captivates with its spaciousness, elegant renovation, authentic charm, and significant potential thanks to its highly adaptable layout, suitable for a variety of lifestyles. Beyond the front door, the house immediately reveals a welcoming atmosphere. The entrance hall, enhanced by its antique staircase, provides natural access to the different levels of the house and to the outside. The living area currently offers approximately 132 sq m of living space and includes, on the ground floor, a self-contained living area comprising a bedroom, a shower room, a cozy living room, and a fitted and equipped kitchen with direct access to the outside. The first floor reveals an elegant living space comprising a living room with a balcony, a recently fitted kitchen blending contemporary simplicity with authentic charm, a comfortable bedroom, and a spacious bathroom. The entire living area benefits from discreetly integrated ceiling-mounted reversible air conditioning, ensuring optimal comfort in all seasons. The top floor hints at the property's full potential. With a surface area of over 75 sqm, the attic could easily be converted into three additional bedrooms and a bathroom, bringing the total capacity to five bedrooms. Conversion quotes have already been obtained, with a particularly reasonable budget for the renovation. In the basement, a wine cellar and storage areas complete the amenities of this residence. Adjoining the house but completely independent, a commercial space, currently vacant, offers approximately 68 sqm divided into a shop, an office, and a workshop. This space retains considerable flexibility and can accommodate various projects, such as an art gallery, a showroom, or even a detached garage, which was its original purpose. It could also be rented out to generate additional income. Outside, a private courtyard of approximately 50 sqm offers a pleasant, secluded setting, while at the rear of the property, an outbuilding of approximately 80 sqm benefits from direct access to the commercial section, allowing for its integration according to future needs and projects. This house is located in the heart of town, just 1.8 km from the train station. ENERGY RATING: D / CLIMATE RATING: B. Estimated average annual energy costs for standard use: between EUR2,970 and EUR4,090. Contact (EI): Julien Aldebert 33 6 77 41 22 18. Sales Agent RSAC No. 840 432 165 ANGERS. Fees payable by the seller. Information on the risks to which this property is exposed is available on the Géorisques website: https://www.georisques.gouv.fr
…By Espaces Atypiques Angers


In a private cul-de-sac, tucked away from view, discover this superb and elegant contemporary house of 190 m² built in 2016, located in the sought-after Orvault Petit Chantilly area, on a plot of over 900 m2. It offers a generous living space allowing for relaxation areas both inside and outside. Composed of a very bright living room, a contemporary kitchen, and a dining room opening onto its terrace, these living spaces contribute to the comfort and warmth of the house. The ground floor also offers a master suite with a bathroom, as well as two other bedrooms overlooking the garden, each benefiting from a shower room and private toilets. Completing the upstairs are two large additional bedrooms and a shower room with a separate toilet. You will be charmed by its green surroundings while having easy access to schools, shops, and transport. Net selling price: €960,000 plus a fee of €35,000 including tax to be paid by the buyer. Total price including fees: €995,000 Information regarding the risks to which this property is exposed is available at www.georisques.gouv.fr Contact Thomas Masmont, independent real estate advisor, ARNOLD IMMOBILIER office by phone at 06 37 22 80 82 or 02 40 04 13 13, or by email: [email protected] Commercial agent registered with the Special Register of Commercial Agents (RSAC) of the Commercial Court of NANTES 887547594This description has been automatically translated from French.
…By Arnold Immobilier


Just 12 minutes from the Château d'Angers and quick access points, this remarkable character property is set in an exceptionally preserved environment, in the heart of a wooded park of about 1.6 hectares.Hailing from the former dependencies of a castle, the buildings have undergone a complete and demanding renovation, skillfully blending heritage architecture, spectacular volumes, and contemporary comfort.From the moment you arrive via the long tree-lined private driveway, the place reveals a rare atmosphere: calm, discreet elegance, and a true feeling of an estate.Developing approximately 312 m² of living space (380 m² on the ground), the property is organized around several remarkable living areas. The former coach house now hosts a vast living room bathed in light, open to the outdoors and extended by an elegant marquee facing the pool and the park.The old stables have been reinvented into a spectacular reception space, offering extraordinary volumes and a unique identity, enhanced by original materials, ironwork, heights, and through views.The property also includes several bedrooms and suites, in a warm, understated atmosphere that is perfectly livable on a daily basis.Outside, the meadows, century-old trees, outbuildings, and landscaped perspectives create a rare living environment just on the doorstep of Angers.A large covered outbuilding completes the property and suggests numerous usage possibilities depending on individual projects.The property also benefits from particularly careful energy renovation, offering rare modern comfort for this type of old building (energy class C).A unique and deeply vibrant place for architecture lovers, space, and nature, seeking above all a quality of life.Fees included at 3.26% VAT at the expense of the buyer. Price excluding fees: €890,000. Energy class C, Climate class A. Estimated amount of annual energy expenses for standard use: between €2,530.00 and €3,470.00 for the years 2021, 2022, and 2023 (subscriptions included). Information on the risks to which this property is exposed is available on the Géorisques website: georisques.gouv.fr.Professional card. RDPA 4901 2019 000 010 949This description has been automatically translated from French.
…By Maison Blanche


The PREFAILLAISE AGENCY presents: PREFAILLES, just 500m from the sea, settle into this recently built 145m2 house. From the moment you enter, you'll be captivated by its spacious living room with access to a west-facing terrace, its open-plan kitchen, its high ceilings, and its light-filled dining room. A hallway with storage leads to a master suite with a dressing room and shower room, a separate WC, and a room that could be used as an office. Upstairs, a landing leads to two bedrooms, a shower room, and a separate WC. A laundry room provides access to the parking area. Adjoining the house, accessible via an interior or exterior entrance, is an 18m2 studio apartment with a sleeping area, kitchenette, shower room, and WC. Outside, there is a garage and a fenced, landscaped garden with parking, totaling approximately 570m2.
…By L'agence Préfaillaise


Discover this beautiful 253 m² property in the heart of Saint-André-des-Eaux, offering a peaceful lifestyle and excellent amenities. The house features 8 well-proportioned rooms, including 3 comfortable bedrooms, a bright living space with a cozy fireplace, and a modern kitchen that benefits from double glazing and ample natural light throughout. Enjoy seamless internet connectivity and the security of an advanced alarm system. The property is set on a beautifully landscaped, fenced garden with mature trees, providing plenty of privacy and serenity. The spacious terrace overlooks the lush green surroundings, making it ideal for outdoor dining or relaxing with family and friends. A car port ensures convenient protected parking for your vehicles. Perfectly suited for golf enthusiasts, the residence is located close to renowned local golf courses. Whether you seek tranquility, high-end features, or a prime location, this house is a wonderful opportunity to embrace the best of Saint-André-des-Eaux living.
…By Agence Immobilière Plage Benoit


Just minutes from La Roche-sur-Yon, this prestigious property boasts over 358 sqm of charm on a 4.5-hectare estate. Combining the authenticity of a historic building with high-quality contemporary renovations, this property comprises a main house and a separate gîte. Upon arrival, the majestic driveway leads to a spacious carport and a large barn, highlighting the functional and upscale character of this unique residence. The interior architecture of the traditional longère (traditional Breton farmhouse) is divided into two independent living spaces, united by an exceptional renovation. The main house features a vast reception room where exposed stone and travertine flooring complement a spiral staircase with an industrial design. Its eat-in kitchen, the true heart of the home, opens onto the garden, while the upper floor houses spacious bedrooms with a serene atmosphere. Adjoining the main house, the separate gîte offers great comfort with its own generously sized living area. This reception area, bathed in natural light, also includes a sleeping area upstairs, ensuring complete privacy for each unit. Both dwellings enjoy breathtaking views of the surrounding countryside, making this double farmhouse an ideal location for a hospitality business or shared family life. The grounds are a verdant haven where manicured gardens meet a vast grove of wild poplars. The grey stone terrace features a secure, heated swimming pool, perfect for relaxing in complete privacy. The immediate surroundings offer absolute tranquility, while remaining close to the schools and shops of Landeronde. This property, boasting an excellent energy performance certificate (EPC) rating of C, represents a rare opportunity for lovers of unique real estate seeking an elegant retreat. This characterful, wooded property is located 10 minutes from La Roche-sur-Yon, 15 minutes from Les Sables-d'Olonne, and 1 hour from Nantes. ENERGY RATING: C - CLIMATE RATING: D - Estimated average annual energy costs for standard use, based on 2023 energy prices: between EUR3,705 and EUR5,013. Information on the risks to which this property is exposed is available on the Géorisques website: www.georisques.gouv.fr. Contact (EI): Delphine Le Moine 33 6 21 38 75 29. Sales agent registered with the RSAC of LA ROCHE-SUR-YON under number 538 627 605. Fees are payable by the seller.
…By Espaces Atypiques Vendée


Your SUBLIMONS advisor David Burban offers you this magnificent longère full of charm built on rock with its high ceilings and beautiful volumes that guarantee a guaranteed crush in every room!On a very pleasant plot of over 2665m² it includes: On the ground floor, a large living room with a mezzanine, a new fitted and equipped kitchen, a lounge with access to a patio, a heated veranda surrounded by greenery, a bedroom, a bathroom with a shower and bathtub, a laundry/storage room, and a separate WC.Upstairs, a corridor leading to the mezzanine, both overlooking the living area, a bedroom or games/sports room, or other according to your desires, of 36 m² (possibility of creating several bedrooms), a master suite with bedroom, dressing room, and bathroom, and a separate WC.Outdoors, in an idyllic and relaxing environment with the sound of a stream, multiple outbuildings such as two hangars, one of 65 m² and one of 33m², a chalet, a lean-to, terraces including one around a heated pool 9.15X4.15 m with summer kitchen, pigsty, and pool house.Fees are to be borne by the seller. Energy class D, Climate class D Average estimated annual energy expenses for standard use, established from energy prices of 2023: between €3480.00 and €4750.00. Information on the risks to which this property is exposed is available on the Géorisques website: georisques.gouv.fr.Your SUBLIMONS LOIRE-ATLANTIQUE advisor: David BURBAN Commercial agent (Individual enterprise) RSAC 829548023This description has been automatically translated from French.
…By Sublimons


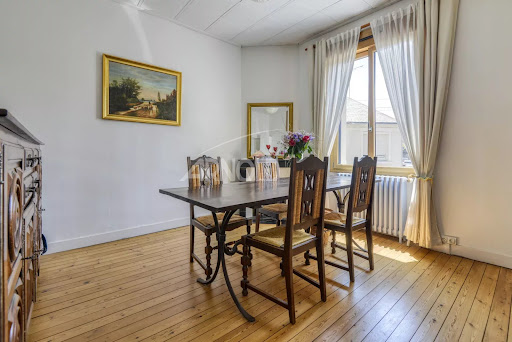

PERVERIE - IDEAL for a FAMILY with the possibility of rental or freelance profession. Close to the renowned school and in absolute calm, ARNOLD IMMOBILIER is pleased to offer you this beautiful 1930s house, friendly, bright, and very well maintained, with a living area of 213m2 and a total area of 250m2. Benefiting from a superb garden enclosed by walls without vis-à-vis of nearly 300m2, it consists on the ground floor of an entrance hall, a dining room, and a lounge with a fireplace on parquet flooring, a kitchen opening onto the terrace, a back kitchen/laundry room, a large office, a bedroom, a shower room, and separate toilets with a washbasin. The first floor offers you two beautiful bedrooms with water points as well as a large master bedroom with a dressing room, a bathroom with toilets, and a shower room with toilets. The second floor, pleasantly attics, includes two additional bedrooms with water points and storage. The mezzanine with an independent entrance of nearly 58m2, previously a medical office, allows you to create complementary living spaces, a gym, a playroom, a music room, or to make it one or two rental units, or offices for a freelance profession. It consists of two rooms, one of which is 27m2, a kitchen area, a shower room with toilets, separate toilets, and a patio. Two private parking spaces complete the property. In immediate proximity to schools, college and high school of La Perverie Sacré Cœur, St Joseph du Loquidy, and St Félix de la Salle, universities, and transport (Tram L2, Bus 10-26-23-4-C20 and connection to the airport), sports complexes, and the bucolic walks of Petit Port, Cens, and Erdre, this house has undeniable assets and offers you A VERY NICE QUALITY OF LIFE in a calm, secure, and family-friendly environment. Good DPE C, no gas or electricity anomalies. Property not subject to the Noise Exposure Plan. Selling price agency fees included 899,900€ or a net selling price of 873,700€ plus 3% VAT agency fees payable by the buyer. This real estate advertisement was written under the editorial responsibility of Ms. Emmanuelle ARTAUX (EI). CONTACT: 06.09.41.78.14 Commercial Agent mandated in real estate registered in the Special Register of Commercial Agents (RSAC) of the Nantes Commercial Court under number 2019AC00105.This description has been automatically translated from French.
…By Arnold Immobilier


Exceptional location in the heart of the Ile de Noirmoutier, 200 metres from the Madeleine and Blanche beaches, discover this charming Noirmoutier house. Completely renovated, the ground floor features pleasant living rooms opening onto the wooden terrace and wooded garden. The same level offers a master suite, a shower room and a workshop. The upper floor has a second master suite, two bedrooms, a shower room and a toilet. Building land of more than 1,500 sqm, ideal for a swimming pool or a second house with additional outbuildings. A lovely plot in a white zone. No works required. Selling price: €1,244,000 Fees payable by the vendor Energy class : D Climate class: B Estimated annual energy costs for standard use: between €1,480 and €2,050 per year. Prices indexed to 1 January 2021. Information on the risks to which this property is exposed is available on the Géorisques website: www.georisques.gouv.fr
…By Agence Mercure Pays De La Loire


Just 20 minutes south of Laval, discover this superb prestigious property offering approximately 280 m² of living space in the heart of a green and privileged environment, set on a beautiful landscaped plot of over 5,100 m².Upon entering, the charm is immediate thanks to a spacious entrance leading to an elegant living room of 45 m² with its stone fireplace. The 17 m² kitchen, fully renovated in 2019 with high-quality finishes, opens onto a stunning 25 m² veranda equipped with soundproof ceilings, ideal for enjoying every season in absolute comfort, and leading out to a terrace overlooking the garden and pool.A contemporary extension completed in 2019 enhances the overall property with high-end features and a true connection to the outdoors, thanks to its large sliding bay windows and panoramic windows offering a unique 'inside-outside' feeling. This space hosts a magnificent 18 m² master suite on the ground floor with a dressing room and private shower room, benefiting from direct views and privileged access to the pool. You will also find a leisure room (cinema, sports, or playroom), a laundry room, and separate toilets. A vestibule with a coat closet and storage completes the entrance to the house.Upstairs, the sleeping area features three beautiful bedrooms, a dressing room, a shower room fully renovated in 2024, as well as independent toilets.In terms of comfort, the property benefits from quality technical features with two heat pumps: one dedicated to the old part and a second for the extension with underfloor heating (heat pumps from 2019 and 2025), as well as air conditioning in the extension.The exteriors match the property: a superb 13 x 6 meter swimming pool with automatic cover, an outbuilding converted into a summer kitchen, and an independent space including a bedroom, a shower room, and toilets.A double garage and a shed complete this rare ensemble on the market.Volumes, brightness, high-quality amenities, and a privileged environment make this property an exceptional home where every detail has been thoughtfully designed to provide comfort and quality of life.A visit is a must to discover all the potential and remarkable features of this unique residence. Agency fees are to be paid by the buyer, amounting to 4.00% including taxes of the price excluding fees.Information on the risks to which this property is exposed is available on the Géorisques website: www.georisques.gouv.fr.Contact Valerie MAREAU, Individual Entrepreneur, OptimHome Commercial Agent (RSAC N°840 473 441 Laval Registry) 06 03 23 44 80 (ref. 604388)This description has been automatically translated from French.
…By Optimhome - Valerie Mareau


Exclusive listing by KARACTERRE ® for this exceptional property in the heart of Château-Gontier. If you are looking for a family home combining period charm with high-end contemporary features, this fully renovated 19th-century mansion is truly a rare gem. Located within walking distance of all shops and services, the property sits on a secluded plot of over 1,500 sqm, fully enclosed by stone walls. This elegant bourgeois residence, with its tuffeau stone façades, boasts beautifully landscaped grounds recently redesigned by a professional, including a 5 x 10 m swimming pool and nearly 150 sqm of Ipé wood terraces. Inside, the main residence offers approximately 190 sqm of living space, including four very comfortable bedrooms. The ground floor reveals a classic bourgeois layout centered around a beautiful staircase from the entrance hall, where original cement tiles set the tone for the home's authentic character. The dual-aspect living room, featuring original parquet flooring and a marble fireplace, leads to a study showcasing remarkable period architectural details such as terracotta floor tiles and original stained-glass windows. On the opposite side, you will find an elegant dining room, also with parquet flooring and a fireplace, leading to the contemporary independent kitchen with marble countertops. Practicality is equally present on this level, with a separate WC and a utility/back kitchen completing the ground floor. On the first floor, you will enjoy a generous 27 sqm master suite including an independent 11 sqm dressing room. The bathroom, fitted with a whirlpool bathtub and shower, is spacious and bright. This level also includes a bedroom of approximately 12 sqm, another bedroom of nearly 20 sqm divided between the sleeping area and an adjoining dressing room/study, as well as a separate WC. The charm continues on the second floor with exposed timber framing, terracotta floor tiles, and a large open space reminiscent of an independent studio. Offering over 50 sqm of floor space, it also includes a shower room, separate WC, and an independent dressing room. As for the outbuildings, the property benefits from a renovated caretaker's house converted into independent accommodation, ideal as a guest house, gîte, or office for a liberal profession thanks to its separate street entrance. At the rear of the property, a large garage can accommodate up to three vehicles and is equipped with automatic doors and an electric vehicle charging station. Your advisor's opinion: no renovation work required, premium features throughout, a sought-after location, generous spaces and volumes — undoubtedly one of the finest homes currently available in the city. Ref. 990 Contact: Yvon ROUZIC – RSAC RENNES 853 638 799. SAS KARACTERRE ®, agency specialized in authentic character properties, registered with the RCS ANGERS under number 899 365 811. We operate throughout the Pays de la Loire and Brittany regions. ANGERS • CHOLET • SAUMUR • LE MANS • RENNES • SAINT-MALO Discover our collection of character properties including manor houses, bourgeois homes, lofts, contemporary villas, private mansions, castles, manors, charming longères, character apartments, exceptional and luxury properties, investment buildings, and charming homes directly on the KARACTERRE ® website. Proof of identity may be requested prior to any viewing, in accordance with Article L561-2-2 of the French Monetary and Financial Code. Connected to mains drainage. Energy rating: C (141 kWh/sqm/year) Climate rating: C (29 kg CO?/sqm/year) Estimated annual energy costs for standard use: between €1,780 and €2,450 per year (reference year: 2021). Property tax: €2,423. Including fees of 5% TTC to be paid by of the purchaser. Price excluding fees 950 000 €. Energy class C, Climate class C Estimated average amount of annual energy expenditure for standard use, based on the year's energy prices 2021: between 1780.00 and 2450.00 €. Information on the risks to which this property is exposed is available on the Geohazards website: georisques.gouv.fr.
…By Karacterre


Nestled in the heart of a landscaped park of 3,740 m², this stunning early 19th-century property embodies the charm and authenticity of a character home, just 1.8 km from the center of a sought-after commune in the Nantes metropolitan area. Offering a living area of 290 m², the main house, elevated over three levels, features a harmonious and functional layout. The ground floor opens into a beautiful entrance, serving a bright living room with antique parquet floors, a friendly kitchen, a separate toilet, and a cloakroom. On the first floor, a distribution hall leads to three bedrooms, a bathroom, a separate toilet, and comfortable circulation spaces. The second floor includes four attic bedrooms, an attic (which can serve as an 8th bedroom), and a bathroom with a toilet. A small boiler room is located in the basement. Each living space has been designed to combine elegance, comfort, and natural light. The warm and refined atmosphere emanating from it respects the original spirit of the place.Outside, the tree-lined and flower-filled park features a heated pool, covered by a dome and equipped with a new liner (2020), a true invitation to relaxation. Several outbuildings complete the ensemble: two garages, a gatehouse, a party room, a drying room, a covered area, and a summer kitchen, offering great potential for family, artistic, or professional projects. Modern comfort is fully ensured thanks to a recent central heating system powered by a heat pump.At the gates of Nantes and just 45 minutes from the Atlantic beaches, Le Clos Nantais delights with its peaceful living environment, timeless elegance, and unique potential.This description has been automatically translated from French.
…By L'atelier Immobilier


OPPORTUNITY CHATEAU D'OLONNE In the heart of a prestigious residential area just 10 minutes from the Ocean, discover this peaceful haven of 200 m² of living space that offers you a summer and family living environment! This fully single-storey villa, perfectly maintained, was built in 2000, and from its entrance hall, you will be charmed by its generous volumes and beautiful brightness. The spacious living room / dining room of 55 m² facing Southwest is enhanced by an insert fireplace and an unobstructed view of the outside; furthermore, you can access the fully furnished and equipped kitchen that features a second intimate terrace. On the night side, this property has 4 large bedrooms of over 17 m² with plenty of storage, including a master suite of 30 m² and a second shower room. The outside is just as enchanting! A lush landscaped garden and a spacious terrace invite you to enjoy the beautiful days. The heated swimming pool of 10x5 m, saltwater, promises you moments of relaxation and pleasure in every season. Regarding annexes: a double garage of 57 m², a laundry room, a garden shed, and a carport complete the offering. Come and discover this rare gem close to everyday amenities and let yourself be charmed by its appeal and potential. Primary energy consumption: class C, 122 Kwh/m2 / GES: class A, 3kg CO2/m2 Date of the energy diagnosis: 10/12/2024 Price: €795,000 including €25,000 in agency fees borne by the buyer, i.e., 3.3% If this property meets your expectations, contact me: Marie Guilbaud (EI) O675532046 [email protected] 'Information regarding the risks this property is exposed to is available on the Géorisques website: www.georisques.gouv.fr' This real estate advertisement has been written under the editorial responsibility of Marie GUILBAUD EI, independent real estate agent (without holding funds), commercial agent of SAS FXGimmo registered in the Nantes RSAC under the number 90517648, holder of the real estate marketing card on behalf of FXGimmo. The professional guarantees and secures your real estate project. Find all our properties on our website: www.univers-city-immo.fr Agency fees included of 3.25% VAT at the buyer's expense. Price excluding fees €770,000. Energy class C, Climate class A Estimated annual energy expenses for standard use: between €1590.00 and €2210.00 over the years 2021, 2022, and 2023 (subscriptions included). Information regarding the risks this property is exposed to is available on the Géorisques website: georisques.gouv.fr. This property is offered to you by a commercial agent (sole proprietorship). Your advisor Univers City Immo: Marie GUILBAUD Commercial agent (sole proprietorship) RSAC 905 177 648This description has been automatically translated from French.
…By Univers City Immo


''Llyod'' an exceptional property set on more than 2 hectares of landIn a privileged environment, sheltered from view between Vigneux-de-Bretagne and Sautron, this rare property of 254 m² is entirely on one level and sits at the heart of over 2 hectares of land, offering a peaceful and natural living environment just 30 minutes from Nantes.Upon entering, the generous volumes and brightness set the tone. The house is centered around a magnificent living room of over 70 m², open and friendly, as well as a contemporary designed equipped kitchen, perfectly integrated into the space, with its adjoining laundry and garage. The sleeping area offers 5 bedrooms, designed for comfort and privacy, complemented by a functional layout including a spacious bathroom and two shower rooms.Outside, the landscaped park unfolds in all its splendor and offers a true haven of peace. The whole is enhanced by a 11 x 5 m swimming pool equipped with a heat pump system and a motorized cover, as well as its pool house, a Sundance Spa jacuzzi, and vast natural spaces conducive to relaxation.The property also offers the possibility of accommodating horses, thanks to the generous land. A confidential address, combining comfort and preserved nature, in a sought-after area.This description has been automatically translated from French.
…By L'atelier Immobilier


Built in 1911, this property offers approximately 135 m2 of living space on a fenced plot of 664 m2, in the heart of Indre. From the moment you enter, the charm of the old world works its magic thanks to the carefully preserved period features: cement tiles, high ceilings, antique parquet floors, moldings and marble fireplaces give the whole place an authentic and warm atmosphere. The ground floor offers beautiful reception rooms with pleasant volumes, an office space as well as a fitted kitchen opening onto the veranda and the garden. The first floor comprises three comfortable bedrooms and a bathroom with separate toilet. On the top floor, the attic offers 70 m2 of potential living space, ideal for creating additional living areas to suit individual needs. A full basement completes the house with ample storage space and direct access to the outside. The garden, fully enclosed and planted with trees, has a pleasant terrace, a well and practical outbuildings for everyday use. Located close to shops, schools and transport, this residence also benefits from a pleasant environment near the banks of the Loire. A house full of character, rare in the area, ideal for lovers of old houses looking for authenticity and potential for development. Information on the potential risks to which this property may be exposed is available on the Géorisques website: www.georisques.gouv.fr
…By Nord Loire Transactions
'%20stroke='%23DDAA3A'%20stroke-width='1.909'%20stroke-linecap='square'%20stroke-linejoin='bevel'/%3e%3c/svg%3e)
Receive by email any new listing that may match your search criteria
Your criteria :
By validating this form, you accept the general conditions of use of Le Figaro Properties.
These agencies offer a selection of luxury properties vente in the Pays de la Loire. Feel free to contact them for personalized assistance.
For your search for an exceptional property, select from our luxury houses with panoramic views in Pays de la Loire, starting at $272,260. Offering exceptional panoramas, these 87 residences overlook the city and its surroundings. As the seasons pass, the spectacle is renewed without ever becoming tiresome. Depending on the area you are looking for, such as Nantes, Batz-sur-Mer and Le Croisic, the living areas may vary and start at a minimum of 95 m². The largest properties rise to 570,000 m².
Set down your suitcases without waiting: our catalog brings together 39 furnished luxury houses in Pays de la Loire, with a starting price of $343,485. From the living room to the bedrooms, each residence is tastefully furnished and ready to live in. Property listings are particularly numerous in the following areas: Nantes, Angers and Solesmes. The average price of this furnished stock stands at $5,257 per square meter. Living areas reach 2,160 m² for our largest properties.
As part of your search for properties of excellence, browse our privileged selection of 474 luxury houses with a pool in Pays de la Loire available from $310,170. These exceptional residences enjoy prime locations, particularly in Nantes, Guerande or La Baule-Escoublac. Whether the architecture of these houses incorporates a covered indoor aquatic space or a vast outdoor pool, each property flourishes amid remarkably landscaped grounds measuring between 2 ha and 81 ha.
Your receptions deserve a setting to match: discover 13 luxury houses with a reception room in Pays de la Loire, starting at $665,143. These residences combine family privacy with spaces dedicated to major events. Family gatherings, business dinners or parties with friends naturally find their place there. The fashionable addresses are located in Angers, Carquefou and Chantonnay. Depending on the property, the property area extends up to 7.8 ha.
The beach as an extension of the garden: this is the spirit of 100 luxury houses by the sea in Pays de la Loire, for sale from $413,445. Your life there will be organized to the rhythm of the coastline, between sea bathing and walks. La Baule-Escoublac, Le Pouliguen and Noirmoutier-en-l'Ile enliven the local market. In these residences, the minimum recorded living area is 95 m².
The sea horizon as a guiding thread: explore the 80 luxury houses with sea views in Pays de la Loire, with prices starting at $571,862. The sea accompanies your days, from sunrise to the last light. A daily privilege that few addresses can claim. Browse the listings in La Baule-Escoublac, Le Pouliguen or Batz-sur-Mer first. In terms of dimensions, the living areas start at a minimum of 93 m² and the grounds at 93 m².
Anchor your daily life at the water's very edge: this is what the 11 luxury houses right on the water in Pays de la Loire allow, for sale from $891,739. These rare residences provide direct access to the shore, with no obstacle to cross. In the geographical area, Batz-sur-Mer, L'Ile-d'Yeu and Le Croisic account for a significant share of our listing catalog. The average price per square meter stands at $9,007. Expect living areas measuring between 130 m² and 760 m². In our selection of listings, a property can have up to 14 rooms.
Within our catalog, 8 luxury houses listed as historic monuments in Pays de la Loire are for sale, starting at $442,280. These residences perpetuate exceptional architectural expertise. Acquiring one means continuing a story that began long before you. Your search can focus on Saumur, Angers and La Barre-de-Monts. The properties recorded in our listings have between 4 and 9 bedrooms. The grounds in our collection measure 1,058 m². This can rise to 18.1 ha depending on the property.


