Get early access to listings that match your criteria
Never miss an opportunity again. Our personalized alerts notify you instantly.

 English$ USD · m²


Built in 1911, this property offers approximately 135 m2 of living space on a fenced plot of 664 m2, in the heart of Indre. From the moment you enter, the charm of the old world works its magic thanks to the carefully preserved period features: cement tiles, high ceilings, antique parquet floors, moldings and marble fireplaces give the whole place an authentic and warm atmosphere. The ground floor offers beautiful reception rooms with pleasant volumes, an office space as well as a fitted kitchen opening onto the veranda and the garden. The first floor comprises three comfortable bedrooms and a bathroom with separate toilet. On the top floor, the attic offers 70 m2 of potential living space, ideal for creating additional living areas to suit individual needs. A full basement completes the house with ample storage space and direct access to the outside. The garden, fully enclosed and planted with trees, has a pleasant terrace, a well and practical outbuildings for everyday use. Located close to shops, schools and transport, this residence also benefits from a pleasant environment near the banks of the Loire. A house full of character, rare in the area, ideal for lovers of old houses looking for authenticity and potential for development. Information on the potential risks to which this property may be exposed is available on the Géorisques website: www.georisques.gouv.fr
…By Nord Loire Transactions


2 hours from Paris, a character property with 8 bedrooms and high-end amenities. Ideally located near the A11 exit, this stunning property offers an exceptional setting, in the heart of a natural environment with a very beautiful unobstructed view. The whole comprises two connected homes, offering spacious volumes and numerous possibilities (family residence, gîte activity, events). First house: You will be immediately charmed by a vast 126 m² kitchen, fitted and equipped, bathed in light thanks to large bay windows opening onto nature. A reception area of 98 m² with an open fireplace completes this level, as well as a heated indoor pool with shower and sanitary facilities, a back kitchen, technical room, and cellar. Upstairs: a mezzanine leads to a dormitory, a shower room with toilet, a master suite with a bathroom, shower, hammam, toilet, and dressing room. A tower with a walkway elegantly connects this house to the second house. Second house: It offers an entrance, a fitted and equipped kitchen open to the living room, a lounge with an insert fireplace, and four bedrooms including one with a shower room. A bathroom with shower and toilet, a boiler/laundry room, a garage with electric door and cellar complete the ground floor. Upstairs: a landing leading to a bedroom with a balcony, a shower room, toilet, games room, and two additional bedrooms. Exteriors and outbuildings: The property has numerous outbuildings: garage, open barn, stable, and sheepfold. Solar panels are installed at the back. All set on a plot of 57,218 m², offering tranquility, space, and stunning views of the surrounding countryside.This description has been automatically translated from French.
…By Maisons Du Perche


Nantes Sotheby's International Realty propose you near Saumur, in Loire Valley, this 17th century property complex of character located in picturesque village. Several restored farmhouses offer a space dedicated to housing and another to reception. Thus are distributed a large main house, a large dining room with professional kitchen, a cottage (T3), 5 guest rooms and relaxation room. All in good condition and equipped with modern comforts (heating by air-water heat pump, thermodynamic water heater, etc.). The wooded park of more than one hectare includes terraces, convertible troglodyte caves, parking lots, but also part of it is located in a building zone. This place of life is a pleasant setting lends itself to many projects. Contact the agency to view this property. Information on the risks to which this property is exposed is available on the Géorisques website:www.georisques.gouv.fr
…By Nantes Sotheby's International


Ideally located in the heart of the Petite Ile district, also known as the Morocco district, in the calm of its typical 16th century port streets, this beautiful villa built in 2018 will allow you to access the shops, the marina and the SNCF train station on foot. The main house will allow you to live on one level with a real entrance, a vast living space, bright thanks to its ideal exposure and its large glass surfaces, functional thanks to its organization in four open spaces (large and small living room, dining room, kitchen), a large bedroom and its luxurious bathroom in anthracite tadelakt. Upstairs, which has been air-conditioned as a precaution, there is a large bedroom, a shower room and another bedroom entirely converted into a large dressing room, as well as a very glazed 'lookout' office overlooking the church and the neighborhood. Above the two-car garage, a separate 35 m2 guest apartment. The outdoor space with its large south-facing terrace and swimming spa is particularly protected from the wind and prying eyes. Information on the potential risks to which this property could be exposed is available on the Géorisques website: www.georisques.gouv.fr
…By Propriétés Au Bord De L’eau


In the preserved intimacy of Paimboeuf, an iconic stopover of maritime trade, there reveals an exceptional home, confidential and unique, whose historical footprint dialogues with a contemporary reinterpretation of rare elegance.Behind a facade of strong character, this bourgeois property unfolds nearly 302 m² of living space (over 400 m² on the ground) across four levels, offering an architectural composition of remarkable coherence. Completely reimagined with absolute demand, it subtly combines the nobility of ancient elements with an interior writing that is decidedly current.From the entrance, the perception of volumes imposes itself with evident clarity: generous ceiling heights, controlled perspectives, materials chosen with care. The stretched ceilings, of rare quality execution, contribute to this subdued and sophisticated atmosphere.The ground floor reveals reception spaces with balanced proportions, where light flows fluidly. The living room and library lounge, enhanced by a stove, compose a warm ensemble extended by a terrace, inviting a natural continuity between interior and exterior. An equipped and furnished kitchen, with streamlined lines, fits into this dynamic, overlooking the garden. A dressing room and independent toilets complete this level.The first floor develops a refined night universe, articulated around a landing distributing a bedroom with private shower room, an office, and a spacious master suite with hotel codes, comprising a bedroom with storage, two dressing rooms, a hallway, and a comfortable shower room. An independent WC perfects the ensemble.The last level offers additional spaces, designed with the same requirement, including a loft, a bedroom, a bathroom, separate toilets, as well as a storage room.The basement, treated as a true living space in its own right, accommodates a photo studio with an office, accessible by an English courtyard, offering natural light and desirable independence... as well as a set of technical and functional rooms — garage, cellar, storage, workshop, laundry with boiler room — completed by independent sanitary facilities.The current configuration allows for the consideration of up to six bedrooms, offering great usage flexibility according to needs — family residence, reception spaces, or professional activity.The distribution, perfectly controlled, composes a succession of atmospheres where reception volumes and more intimate spaces balance with precision, evoking the spirit of master houses in a contemporary reading.Sheltered from view, the landscaped and wooded garden unfolds a confidential green haven, punctuated by an outbuilding, offering a rare and preserved living environment. Poolable, it reveals the possibility of additional development, perfecting this already privileged environment.In immediate proximity to Saint-Nazaire, at a preferred distance from Nantes and the beaches of the Atlantic coast, this address combines accessibility and art of living with rare relevance.Much more than a property, this is a place. An architectural and heritage signature, intended for a clientele in search of a unique property, beyond standard norms.Complete file upon request. Strictly confidential presentation.Fees of 3.38% inclusive of tax are the responsibility of the buyer (€770,000 excluding fees). Your commercial agent 3G IMMO on site EI - Isabelle VELÉ registered at RSAC of ST NAZAIRE no. 851 261 826. According to article L.561.5 of the Monetary and Financial Code, the presentation of an identity document will be requested for visit organization. Information on the risks to which this property is exposed is available on the Géorisques website: www.georisques.gouv.frThis description has been automatically translated from French.
…By 3g Immo Prestige


Facing Benoit beach, VALEURS ET PATRIMOINE offers this fully renovated villa from 1930, developing an area of approximately 165 m², including 149.74 m² of living space. It features very nice amenities spread over three levels, also accessible by a PMR elevator, combining the charm of the old with contemporary comfort. The villa includes a pleasant living area with an open kitchen and dining space, extended by a terrace with an ocean view, a master suite benefiting from a dressing room, a shower room, and a balcony, a bedroom with a bathroom, two other bedrooms sharing a shower room, a children's room or an office, a laundry room, and a basement cellar. Several outdoor spaces enhance the property: balconies, terraces, as well as a garden with a pétanque court, carport, and bicycle garage.This description has been automatically translated from French.
…By Valeurs Et Patrimoine


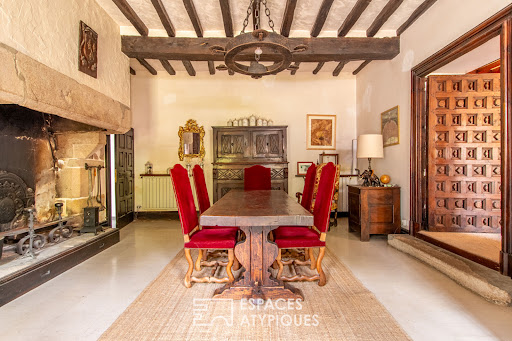

In the heart of a vibrant village and just steps from all amenities, this majestic manor house unfolds its charms across a generous 347 sq m of living space, complemented by a separate 95 sq m guest house. Set on a fully enclosed 1,512 sq m plot, this prestigious property combines the authenticity of the original features with modern comforts, thanks in particular to a recent roof renovation and electrical system upgrade completed in 2024. The interior of the main house reveals a warm atmosphere where time seems to stand still. The six spacious bedrooms are adjacent to reception rooms adorned with monumental fireplaces and authentic furnishings, beneath exposed beam ceilings. The kitchen, the true centerpiece, has been custom-designed in a unique style blending contemporary lines with fine materials. The bedrooms and bathrooms benefit from soft lighting, preserving the historic character of the property while offering high-end amenities. The garden, a true haven of peace, features an inviting stone terrace and a summer garden nestled beneath an exposed stone outbuilding, ideal for moments of relaxation away from prying eyes. An attached garage and various outbuildings complete the features of this rare property. The immediate surroundings guarantee absolute tranquility, while also providing easy access to local shops, facilitating a serene and refined lifestyle. This unique property represents a rare opportunity for history and architecture enthusiasts seeking a singular place to live. A visit is essential to fully appreciate the charm of this exceptional estate. Contact (EI): Sébastien BURGAUD - 33 6 86 42 77 26 Sales agent registered with the RSAC of La Roche-sur-Yon under number: 100 139 054 ENERGY RATING: C / CLIMATE RATING: A Estimated annual energy costs: between EUR4,840 and EUR6,600 (average prices indexed for 2021-2023). Information on the risks to which this property is exposed is available on the Géorisques website for the areas concerned: www.georisques.gouv.fr
…By Espaces Atypiques Vendée


Nestled in a preserved bucolic environment in Rou-Marson, this 314 m² property thrives in the heart of a 7,116 m² closed and landscaped park, sheltered from prying eyes.This architect-designed house combines serenity and accessibility, offering beautiful energy-efficient features. Designed for single-level living, it boasts generous volumes and a vast reception area of over 130 m² opening to the outdoors. The spaces naturally engage with the garden, creating a soothing atmosphere conducive to relaxation and shared moments.Upon entering, the spaces reveal themselves clearly, presenting broad perspectives. A first bedroom with an en-suite shower room offers one-level autonomy. The equipped and fitted kitchen naturally extends from the living room and dining room, while a second lounge fluidly compliments this space. A laundry room, also serving as a back kitchen, completes this level with practicality and finesse.Upstairs, a mezzanine and its corridors lead to a sleeping area composed of six comfortably proportioned bedrooms ready to accommodate family and guests, accompanied by two shower rooms and a bathroom designed for everyday use.This house also offers a basement featuring a large garage, workshop, storage room, and a cellar.Outside, the landscaped park creates a peaceful and intimate atmosphere, where the trees outline the venue and enhance its perspectives. The terrace extends the living spaces and invites enjoyment of sunny days, while the veranda, open to the garden, subtly connects indoors and outdoors. The heated swimming pool and its pool house naturally fit into this green setting. A carport and a well discreetly and authentically enhance the property.Just 6 minutes from Saumur, 10 minutes from the train station, and 13 minutes from the highway.ENERGY CLASS: B / CLIMATE CLASS: BEstimated average annual energy expenses for standard use, based on 2025 energy prices: between 2780 euros and 3830 euros.Contact (EI): Julien 06 77 41 22 18Commercial agent RSAC No. 840 432 165 ANGERSFees are the responsibility of the seller.Information on the risks to which this property is exposed is available on the Géorisques website for the relevant areas: www.georisques.gouv.fr
…By Espaces Atypiques Angers


Your real estate listing: Captain's House. RARE – EXCEPTIONAL PROPERTY IN THE HEART OF THE SAINTE-ANNE DISTRICT / OBLATES PARK Discover this magnificent 'Captain's House', a master property located in one of Nantes' most sought-after areas: the Oblates Park / Butte Sainte-Anne. This unique residence combines the prestige of the old with exceptional renovation potential to create the house of your dreams. A SPECTACULAR AND BRIGHT RECEPTION From the entrance, you will be captivated by the extraordinary volumes. The ground floor opens onto a spacious hall leading to a large office (ideal for a liberal profession or remote work) and an authentic kitchen with its fireplace. The heart of the house beats in the majestic 50 m² living room, adjacent to an elegant dining room. These two reception rooms open onto a superb winter garden, a true permanent well of light, offering direct access to the terrace and the vast landscaped garden, a green oasis in the heart of the city! GENEROUS AND MODULABLE NIGHT SPACES The first floor features three beautiful bedrooms with water points. A large 45 m² space remains to be adapted, offering the possibility to create an exceptional master suite. The second floor welcomes you with a masterful 73 m² space, ideal for a playroom, artist's studio, or multimedia lounge. Two additional bedrooms with their own bathrooms complete this level. ADDITIONAL ADVANTAGES In addition to its interior features, the house includes a garage (rare in the area) and a cellar. Although refreshing work is to be expected, this characterful house is a rare opportunity due to its immediate proximity to shops, schools, and public transport. Expert's opinion: 'A noble architecture, constant brightness, and volumes that are no longer found. A property with unique potential on the Nantes market.' IDEAL FOR LIBERAL PROFESSIONS: Medical office, Lawyers, Notary office, Architecture firm, etc... Do not miss this opportunity. Contact us now to arrange a visit and let yourself be charmed by the allure of Butte Sainte-Anne/ Oblates Park. Agency reference: 510This description has been automatically translated from French.
…By Orpi - Urban Immo


On the iconic seafront promenade of Les Sables-d'Olonne, in the heart of the sought-after Présidents district, this 1903 villa offers 94 sq m of historic charm. This residence boasts breathtaking sea views and a privileged seaside lifestyle, with the beach and shops just steps away. Upon entering, the period architecture reveals a light-filled, south-facing living room, where a stone fireplace adds authentic warmth. A fitted and equipped kitchen completes this level. Upstairs, the sleeping area comprises two elegant bedrooms, one of which opens onto a balcony overlooking the ocean. A bathroom and a spacious third bedroom in the attic complete this interior with its serene and unique atmosphere. Outside, a rare seafront surprise awaits: a 35 sq m terrace with a covered area, an ideal private space for relaxation. A utility room with a large cellar provides valuable storage space. This prestigious property boasts a strategic location on the bay, allowing easy access to restaurants and the lively atmosphere of the seafront promenade. This historic villa embodies the perfect blend of period charm and a prime location. A rare opportunity to own a piece of Les Sables-d'Olonne's architectural heritage. ENERGY RATING: E - CLIMATE RATING: C. Estimated annual energy costs for standard use: EUR2,550 to EUR3,510 (average energy prices indexed to 2021, 2022, and 2023). Contact (EI): Antony Guyot - 33 6 81 33 83 23. Sales agent registered with the RSAC of La Roche-sur-Yon under number 2023AC00245. The seller pays the agency fees. Information on the risks to which this property is exposed is available on the Géorisques website for the areas concerned: www.georisques.gouv.fr
…By Espaces Atypiques Vendée


La Baule Escoublac: a beautiful property set in a magnificent landscaped garden. Residential area! The property comprises a main house of approximately 135m² and a completely independent, single-story annex of approximately 75m². Ideal for a family. Both properties surround the magnificent, verdant garden, which features a swimming pool and a very generously sized terrace. The land, covering nearly 1500m², is situated in a quiet, private setting. House ''1'' offers on the ground floor a lovely living room with an open-plan kitchen, a pantry, and a master bedroom with an en-suite bathroom. Upstairs, you will find three further bedrooms, including a master suite with a shower room. There is a WC on each floor. House ''2'' also offers a lovely living room opening directly onto the terrace and garden, a large bedroom, a bedroom, a shower room, and a WC. The properties are bright, contemporary, and in good general condition. The property is conveniently located near public transport and schools, 3 km from the sea, and 2 km from shops. A fantastic opportunity to live in! Contact me for more information and to arrange a viewing. Agency fees are payable by the buyer, amounting to 3.28% including VAT of the price excluding fees. Les informations sur les risques auxquels ce bien est exposé sont disponibles sur le site Géorisques : www. georisques. gouv. fr. ** ENGLISH SPEAKERS: please note that Capifrance has an international department that can help with translations. To see our range of 20,000 properties for sale in France, please visit our Capifrance website directly. We look forward to finding your dream home!
…By Capifrance - Thibault Pinchon


Magnificent 5-hectare estate with a 19th-century manor house, farmhouse, cottage, caretaker's cottage, and numerous outbuildings. Features include a large reception hall with a professional kitchen, a terrace, and an open veranda ideal for events, as well as gîtes, bed and breakfast accommodation, and a restaurant. Ideally located in the heart of the Loir Valley, 20 minutes northeast of Angers, 270 km from Paris (accessible via the A11 motorway). Angers/Marcé airport is 15 minutes away, and motorway access is 10 minutes away. An equestrian center is 5 minutes away, a golf course is 20 km away, and hiking trails and canoeing are nearby. Nestled in lush greenery, at the heart of a regional estate encompassing forests, ponds, and a river, the manor house comprises a private section and a section used as a bed and breakfast. Numerous rooms await discovery across three levels, including a beautiful vaulted cellar. The outbuildings (red house, small farmhouse, barn, and caretaker's cottage) are intended for use as fully equipped holiday rentals. A workshop completes this ensemble, perfectly suited for an artistic activity. A large reception area (capacity 100-120 people) with disabled access and a professional kitchen, a large terrace, and an open veranda complete the property. The landscaped garden and park (featuring remarkable trees) includes a swimming pool on a wooden deck with a natural filtration system using plants. A cabin on stilts and other unusual accommodations are also available. A stream with a reservoir feeds turbines for electricity generation. Ideal for nature lovers seeking an authentic 19th-century estate with its manor house, park, and outbuildings. A truly remarkable site. Suitable for a family home or for event hosting, receptions, seminars, holiday rentals, or bed and breakfast. Agency fees are payable by the buyer, amounting to 4.00% including VAT of the price excluding fees. Property with excessive energy consumption: class F Les informations sur les risques auxquels ce bien est exposé sont disponibles sur le site Géorisques : www. georisques. gouv. fr. ** ENGLISH SPEAKERS: please note that Capifrance has an international department that can help with translations. To see our range of 20,000 properties for sale in France, please visit our Capifrance website directly. We look forward to finding your dream home!
…By Capifrance - Serge Pasquelin


BETWEEN LA BAULE AND PORNIC. This magnificent seaside villa from the early 20th century is classified as a 'remarkable property.' Its location is ideal: beach, all shops, and market within walking distance! It offers, on the ground floor, a beautiful entrance leading to a living room with a fireplace, a large dining room with an open kitchen. Upstairs: three bedrooms, one with a terrace, and two bathrooms. In the attic, a large attic bedroom. Pretty wooded garden with a charming old kiosk. Town gas heating. SNCF train station 10 minutes away, airport 35 minutes away. Information on the potential risks to which this property could be exposed is available on the Géorisques website: www.georisques.gouv.fr
…By Propriétés Au Bord De L’eau


In the immediate vicinity of Les Sables d'Olonne, close to the ocean and situated in a sought-after residential environment, come discover this superb fully renovated villa, set on a beautiful wooded and landscaped plot of approximately 1,400 m².Upon entering, you will be charmed by the volumes and brightness of the living space, open to an office area ideal for remote work. The fitted and equipped kitchen, friendly and functional, opens directly onto a pleasant covered terrace as well as the pool area, perfect for enjoying sunny days in complete tranquility.The house offers an ideal layout with two distinct sleeping areas. On the ground floor, you will find two bedrooms, a fitted dressing room, a shower room, and a separate WC. Upstairs, a third large bedroom benefits from its own shower room with WC, offering a comfortable private space.A utility room, a boiler room, and a tiled double garage complete the amenities of this property.A rare property in the area, combining comfort, functionality, and a privileged living environment, just minutes from the beaches and amenities.Contact us now to arrange a visit!Agency reference: 3578This description has been automatically translated from French.
…By Orpi - Agence Des Deux Lions


Ideally located in the Ney district, this house offers a living area of 169 m², spread over several levels perfectly designed to meet the needs of modern living. Set on a 139 m² plot, it also features a pleasant terrace, where calm and serenity prevail. The charm is apparent from the spacious entrance, where bicycles can be parked. Beyond it, the living room, kitchen, and dining area flow seamlessly into one another, offering spaces with varied atmospheres. Natural light, brought in by the south-facing extension, bathes the rooms and spreads a warm and inviting ambiance throughout. A toilet completes this level. Halfway between the first and second floors, there is a very bright studio, ideal for professional or leisure activities. Spread over two levels, the sleeping areas provide a comfortable living environment. The first floor consists of two bedrooms and an office, while a shower room and a toilet are located on the landing. The top floor accommodates a master bedroom, another bedroom, a small attic, as well as a bathroom with a shower and a toilet, ensuring daily comfort and practicality. The finished basement is a real asset. It includes a storage area, a cellar, and a cinema room ready to be set up. Outside, the wooden terrace is a true haven of peace. It offers an ideal setting to enjoy moments of relaxation in complete privacy. Its strategic location further enhances its appeal. The house is in close proximity to amenities, schools, and the city center of Angers. You will enjoy excellent accessibility while benefiting from the tranquility of a sought-after residential neighborhood. CLASSE ÉNERGIE : C / CLASSE CLIMAT : C "Montant moyen estimé des dépenses annuelles d'énergie pour un usage standard, établi à partir des prix moyens des énergies indexés sur les années 2021, 2022 et 2023 (abonnements compris) : entre 1530 euros et 2110 euros." Contact : Florian BENATRE - 06 77 41 22 31 EI - Agent commercial immatriculé au RSAC Angers n° 937 539 690 Les honoraires sont à la charge du vendeur. Les informations sur les risques auxquels ce bien est exposé sont disponibles sur le site Géorisques pour les zones concernées : www.georisques.gouv.fr
…By Espaces Atypiques Angers


Your LA ROCHELLE FRENCH PROPERTIES agency specializing in the sale of luxury properties, offers you this renovated luxury property with beautiful amenities, combining modern with the charm of the old. Just a few minutes from FONTENAY LE COMTE and all amenities, about 5 minutes from the motorway and about 45 minutes from LA ROCHELLE, this architect-designed house with an area of approximately 252 m2 in good condition offers magnificent volumes and still possibilities for extensions. It is composed on the ground floor of an entrance, a beautiful living room with insert fireplace, a dining room / an open fitted and equipped kitchen, a utility room, a TV lounge, a large master suite (bedroom - dressing room - bathroom and separate toilet), boiler room, separate toilet. The half-floor has a mezzanine and a beautiful bedroom, and the upper floor includes two bedrooms, one with a dressing room, an office and a large bathroom with toilet. In addition to this set there is a garden with trees, an outbuilding that can be renovated. Plot of approximately 4662 m2, the land is suitable for a swimming pool and 1500 m2 are still buildable. Rare product in the area. VIRTUAL TOUR AVAILABLE ON REQUEST. Annual energy cost of the accommodation between EUR and EUR per year - Information on the risks to which this property is exposed is available on the Géorisques website: www. georisques. gouv. fr
…By La Rochelle French Properties


In the heart of the Loire Valley, 40 minutes from Angers and 3 hours from Paris, in a unique and sought-after location in Saumur, this architect-designed property boasts a rare setting with spectacular views of the castle and the Loire River. Just a few minutes' walk from the historic town center, the property perfectly combines tranquility, privacy, and immediate proximity to amenities. The house offers 328 sq m of living space. This property is distinguished by its generous proportions and fluid layout. Large windows flood the space with natural light. High-end materials and meticulous finishes are used throughout. The house has been designed to offer true single-level living, combining comfort and functionality for everyday life. The main living area is undoubtedly the heart of the home: a magnificent cathedral-ceilinged living room, bathed in light, with a wood-burning stove that provides comfort and warmth during the cooler seasons, making it a perfect space for both entertaining and relaxing. Opening onto the exterior and terraces, the living room seamlessly extends into the garden. A mezzanine overlooking the living room houses two offices and a library, providing a pleasant workspace with a balcony and breathtaking views. The sleeping area offers seven bedrooms, two of which are on the ground floor, providing ample space for a large family or as a second home. A games room, a workshop, and a 50m² garage complete this unique property. Set within a 2278m² wooded park with no overlooking neighbors, it offers an exceptional living environment enhanced by a 55m² heated swimming pool, a true invitation to relax amidst stunning natural surroundings. Gas central heating. Mains drainage. For your information, over the last three years, annual heating costs have averaged €2500 and electricity €1100 (including VAT). Additional photos will be provided upon request following initial discussions. Agency fees are payable by the buyer, amounting to 4.00% including VAT of the price excluding fees. Les informations sur les risques auxquels ce bien est exposé sont disponibles sur le site Géorisques : www. georisques. gouv. fr. ** ENGLISH SPEAKERS: please note that Capifrance has an international department that can help with translations. To see our range of 20,000 properties for sale in France, please visit our Capifrance website directly. We look forward to finding your dream home!
…By Capifrance - Sabine Poisbleau


Karacterre® Le Mans presents this superb 575 m² (5,800 sq ft) mansion located in a sought-after area of Le Mans, on a 1,500 m² (1,600 sq ft) wooded plot, completely renovated with taste and simplicity. The property stands out for its prime location near the Jardin des Plantes, its spaciousness, and the quality of its fittings. The vast porch with exposed moldings leads to the spacious entrance hall with cement tiles. A feeling of space is created by the majestic staircase. The living rooms and dining room with herringbone parquet flooring promise sumptuous dinners with friends or family. The separate, contemporary, and functional kitchen provides direct access to the garden. Continuing on, on the ground floor, a pleasant master suite with a gas fireplace, bathroom, and toilet completes the level. Luxurious landings lead to five bedrooms, each more beautiful than the last. For the comfort of each guest, all have their own private bathroom and toilet. A conference or recreation room, or a screening room, ideal for moments of relaxation and conviviality. The property also features an incredible cave, designed for wine tasting sessions. This property is perfect for a large family or a luxury guesthouse. It is located close to schools, shops, and all amenities. Karacterre is an agency specializing in authentic properties. We cover all regions of the Pays de la Loire and Brittany. ANGERS CHOLET SAUMUR LE MANS RENNES SAINT MALO Discover our properties, including mansions, bourgeois houses, lofts, contemporary houses, private mansions, châteaux, manors, charming farmhouses, character apartments, exceptional properties, luxury properties, charming properties, and investment properties, directly on the Karacterre Immobilier website. Free valuation upon request. Including fees of 2.57% TTC to be paid by of the purchaser. Price excluding fees 1 750 000 €. Energy class C, Climate class C Estimated average amount of annual energy expenditure for standard use, based on the year's energy prices 2021: between 3581.00 and 4846.00 €. Information on the risks to which this property is exposed is available on the Geohazards website: georisques.gouv.fr.
…By Karacterre


Exceptional location for this villa with a view of the port and the sea! Come discover this renovated house of approximately 213 m2 offering you: an entrance with an office, a beautiful living room with a pellet stove, a dining room of about 35 m2 with a fully equipped kitchen. The night area leads to a master suite with a dressing room and a bathroom. Two other large bedrooms complete the description of this spacious house, each also having their own bathroom and a second toilet. The finished basement offers you a laundry/lingerie space as well as a nice relaxation area. The highlight of this house is undoubtedly the independent apartment, which will be ideal for hosting your family or friends. You will enjoy a beautiful plot of over 1180 m2, with a covered pool of 7X13, a pétanque court, and direct access to the port and the seaside. The wooden terrace ensures lovely evenings with friends and magnificent sunsets by the sea... Recently renovated, this house offers you all the comfort for daily life (heat pump heating, replaced openings, new electricity...). A visit is a must!! Agency reference: 3511This description has been automatically translated from French.
…By Orpi - Agence Des Deux Lions


EXCLUSIVE! Ideally located near the coastal path and the beach, this charming, high-quality house, reminiscent of traditional Pornic villas, offers a lovely living space with an open-plan kitchen and dining area, opening onto a south-facing terrace and landscaped garden. It features three bedrooms, two of which are on the ground floor, a bathroom, a shower room, and a garage. Information on the risks to which this property is exposed is available on the Géorisques website: www.georisques.gouv.fr
…By Propriétés Au Bord De L’eau


Karacterre ®. Nestled within a private and discreet setting in the heart of MONTAIGU, this exceptional 1996 villa offers 483 sqm of refined living space, set within approximately 1.7 hectares of landscaped grounds bordering the river. From the moment you enter, the property impresses with its magnificent proportions and abundant natural light. The dining room and games room, each measuring 63 sqm, are both south-facing and feature beautiful fireplaces with wood-burning inserts, creating a warm and inviting atmosphere. The ground-floor living areas open generously onto a vast 300 sqm terrace, a true extension of the home, overlooking panoramic views of the landscaped grounds. The ground floor has been designed with absolute comfort in mind, offering a spacious separate kitchen, a quiet and dedicated study, as well as a generous master suite, allowing for convenient single-level living. Upstairs, the sleeping quarters comprise seven bedrooms, including two master suites with their own private terraces, as well as three bathrooms in total, providing exceptional accommodation for a family and guests. The true jewel of the property is its magnificent 8 x 14 metre indoor swimming pool, an impressive architectural feature allowing for year-round relaxation. Outside, the beautifully wooded grounds, meticulously maintained, gently slope down towards the river, creating a peaceful, bucolic and entirely private setting. A tennis court provides an additional leisure facility for sports enthusiasts, while a double garage ensures secure parking. Located just a few minutes' walk from Montaigu railway station, the property benefits from regular TER services allowing you to reach Nantes city centre in less than 15 minutes. Its privileged location also places La Roche-sur-Yon approximately 25 minutes away and the Vendée beaches less than an hour away, while the nearby A83 motorwayprovides easy access throughout the region. A truly unique property on the market, presented in an exceptional state of preservation, where every detail reflects an uncompromising commitment to quality. KEY FEATURES: Mains gas central heating, central vacuum system, electric garage door, electric shutters, mechanical ventilation (VMC), wooden-framed windows, roof in perfect condition, compliant mains drainage, electric entrance gate, fibre-optic internet, artesian well, photovoltaic solar panels, property tax approximately €4,000 per year. Karacterre is a real estate agency specialising in authentic and character properties. We operate throughout the Pays de la Loire and Brittany regions, with a presence in ANGERS, CHOLET, SAUMUR, LE MANS, RENNES, SAINT-MALO, NANTES, CHÂTEAU-GONTIER and TOURS. Discover our selection of Manor Houses, Bourgeois Houses, Lofts, Contemporary Homes, Private Mansions, Châteaux, Manors, Charming Longères, Character Apartments, Exceptional Properties, Luxury Properties, Charming Properties and Investment Buildings, directly on the Karacterre Immobilier website. Free property valuation available upon request. A valid form of identification will be required prior to any viewing, in accordance with Article L561-2-2 of the French Monetary and Financial Code. Including fees of 4.5% TTC to be paid by of the purchaser. Price excluding fees 1 089 000 €. Energy class C, Climate class C Estimated amount of annual energy expenditure for standard use: between 4919.00 € and 6657.00 € for the years 2021, 2022, and 2023 (including subscriptions). Information on the risks to which this property is exposed is available on the Geohazards website: georisques.gouv.fr.
…By Karacterre


Located in the municipality of Guérande, just 4 km from LA BAULE beach and 4 km from the center of GUERANDE, come and discover this family property consisting of two houses, offering spacious volumes and a very large garden, fenced and landscaped, all within a secured domain. This property consists of: A first house of the thatched cottage type, built in the years 1968 - 1970 and then enlarged in the years 2000 - 2001, comprising: - on the ground floor: an entrance, a living room with fireplace, an equipped kitchen, a dressing room, a toilet, a master bedroom with its bathroom, an office, a veranda, a terrace, and a swimming pool. - on the first floor: a large landing serving four bedrooms, a bathroom, a toilet. ENERGY CLASS: E GHG CLASS: E Estimated annual energy costs between 4690 EUR and 6400 EUR according to the average energy prices of 2021, 2022, and 2023. Surface area: 222 m² Date of energy diagnosis: 02/12/2024 Primary energy consumption: 169 kWh/m²/year Final energy consumption: 161 kWh/m²/year Of a second house of the thatched cottage type built in the years 2007 - 2008, comprising: - On the ground floor: a living room with fireplace, an equipped kitchen, a laundry room, a toilet, a bathroom, a bedroom, and a veranda. - On the first floor: a large landing serving three bedrooms, a bathroom, and a toilet. ENERGY CLASS: C CLIMATE CLASS: A Estimated annual energy costs between 1450 EUR and 2030 EUR according to the average energy prices of 2021, 2022, and 2023. Surface area: 127 m² Date of energy diagnosis: 02/12/2024 Primary energy consumption: 159 kWh/m²/year Final energy consumption: 81 kWh/m²/year Information on the risks to which this property is exposed is available on the Géorisques website: www.georisques.gouv.fr Price includes 3% VAT of fees payable by the purchaser. Contact our notary office for more information on this house for sale in Guérande. SELAS VH 15 NOTAIRES - LA BAULE 1 avenue de la Pierre Percée Building Le Mariza - 44500 LA BAULE ESCOUBLACThis description has been automatically translated from French.
…By Vh 15 Notaires - La Baule


Located midway between Saumur and Gennes-Val-de-Loire, this property offers a total surface area of 270 sqm, divided between a main residence and a troglodyte dwelling, set within 804 sqm of land. Entirely redesigned by an architect, this property combines preserved authenticity with contemporary design, resulting from a recent and comprehensive renovation from floor to roof. High-quality materials enhance the original character of the property: tuffeau stone, exposed beams, travertine flooring and parquet accented with slate create a warm and elegant atmosphere. The carefully designed volumes provide a sense of balance and intimacy, ideal for relaxation. One of the property's key features lies in the many views over the Loire, creating a constant connection with the surrounding landscape and giving the setting a rare contemplative dimension. The main house, offering 165 sqm of living space, features a ground floor opening onto an entrance leading to a streamlined living room, extended by a terrace that creates a seamless connection with the outdoors. This level also includes a laundry room and a fully fitted and equipped kitchen, designed as a functional and convivial living space. A few steps lead to a half-level where the dining room is centered around a wood-burning stove, creating a welcoming atmosphere. Extending from this space, a first suite with shower room provides a comfortable sleeping area. Upstairs, the mezzanine, highlighted by a structure combining wood and steel, offers an open space and leads to a second suite, two bedrooms and a shower room, all within a soft and harmonious ambiance. Outside, the spaces unfold subtly, alternating between an enclosed garden, relaxation areas and an intimate courtyard. At the rear, the troglodyte dwelling of approximately 105 sqm offers a vast open-plan living space with kitchen and shower room, presenting rare potential for a second home or independent activity. A footbridge leads to an elevated plot, where the Loire reveals itself in its full expanse, offering a striking panorama throughout the seasons. Private parking and direct access to the river elegantly complete the many assets of this peaceful haven. This property is located 13 minutes by car from both Saumur and Gennes-Val-de-Loire, 16 minutes from Saumur train station and 22 minutes from the A85 motorway. For the main house: ENERGY CLASS: A / CLIMATE CLASS: A. Estimated average annual energy costs for standard use: between euros450 and euros650 (2026 basis). For the troglodyte: ENERGY CLASS: A / CLIMATE CLASS: A. Estimated average annual energy costs for standard use: between euros600 and euros850 (2026 basis). Contact (EI): Julien Aldebert +33 6 77 41 22 18 Commercial agent RSAC No. 840 432 165 ANGERS Fees payable by the seller Information on the risks to which this property is exposed is available on the Géorisques website: [www.georisques.gouv.fr](http://www.georisques.gouv.fr)
…By Espaces Atypiques Angers


Located in Brétignolles-sur-Mer, this exceptional contemporary villa sits on a landscaped plot of over 890 sqm. This residence, with over 250 sqm of living space, offers a privileged lifestyle, enhanced by a modern swimming pool and high-end amenities, just steps from Dunes Beach. The interior is defined by generous proportions and abundant natural light. The vast living area, the heart of the home, combines a modern kitchen and a welcoming lounge with a fireplace. The interior architecture plays with verticality, featuring striking mezzanines and a suspended staircase that connects the different levels. The villa boasts six spacious bedrooms, three of which are on the ground floor, allowing it to comfortably accommodate up to sixteen guests. A multi-purpose reception room, suitable as a games room or event space, along with a mezzanine, complete this optimized layout, where each room features built-in storage and seamless access to the outdoor areas. The landscaped garden, a true haven of complete privacy, extends the living experience outdoors. A contemporary terrace boasts a bioclimatic pergola equipped with a spa and summer kitchen, ideal for entertaining. Close to shops, just minutes from Les Sables-d'Olonne and major roads, this property offers the perfect balance between seaside living and modern amenities, whether for year-round living, a second home, or a long-term investment. ENERGY RATING: C / CLIMATE RATING: A. Estimated average annual energy costs for standard use, based on 2021 energy prices: between EUR2,210 and EUR3,080. Contact (EI): David GONZALEZ - 33 6 67 89 46 08. Sales agent registered with the RSAC under number 2024AC00099. Fees are payable by the seller. Information on the risks to which this property is exposed is available on the Géorisques website for the relevant areas: www.georisques.gouv.fr.
…By Espaces Atypiques Vendée


Located 30 minutes from Laval (1.5 hours from Paris) and 40 minutes from Angers, in the town of Château Gontier, this charming 19th-century property sits on leafy landscaped grounds of approximately 1,500 sq.m. Bathed in light, the ground floor comprises an entrance hall, a living room with fireplace, a billiards room, a dining room with fireplace with adjoining conservatory, a pleasant fitted kitchen backing onto the terrace, a bedroom with ensuite bathroom, and a WC. On the first floor, there are two bedrooms (including one with an ensuite bathroom) and a dressing room. On the second floor, there are two attic bedrooms, plus a shower room and an attic that could easily be converted to create an additional bedroom. Additional features include two garages, a garden room and a vegetable garden.
…By Emile Garcin - Proprietes & Chateaux
'%20stroke='%23DDAA3A'%20stroke-width='1.909'%20stroke-linecap='square'%20stroke-linejoin='bevel'/%3e%3c/svg%3e)
Receive by email any new listing that may match your search criteria
Your criteria :
By validating this form, you accept the general conditions of use of Le Figaro Properties.
These agencies offer a selection of luxury properties vente in the Pays de la Loire. Feel free to contact them for personalized assistance.
For your search for an exceptional property, select from our luxury houses with panoramic views in Pays de la Loire, starting at $272,260. Offering exceptional panoramas, these 87 residences overlook the city and its surroundings. As the seasons pass, the spectacle is renewed without ever becoming tiresome. Depending on the area you are looking for, such as Nantes, Batz-sur-Mer and Le Croisic, the living areas may vary and start at a minimum of 95 m². The largest properties rise to 570,000 m².
Set down your suitcases without waiting: our catalog brings together 39 furnished luxury houses in Pays de la Loire, with a starting price of $343,485. From the living room to the bedrooms, each residence is tastefully furnished and ready to live in. Property listings are particularly numerous in the following areas: Nantes, Angers and Solesmes. The average price of this furnished stock stands at $5,257 per square meter. Living areas reach 2,160 m² for our largest properties.
As part of your search for properties of excellence, browse our privileged selection of 475 luxury houses with a pool in Pays de la Loire available from $310,170. These exceptional residences enjoy prime locations, particularly in Nantes, Guerande or La Baule-Escoublac. Whether the architecture of these houses incorporates a covered indoor aquatic space or a vast outdoor pool, each property flourishes amid remarkably landscaped grounds measuring between 2 ha and 81 ha.
Your receptions deserve a setting to match: discover 13 luxury houses with a reception room in Pays de la Loire, starting at $665,143. These residences combine family privacy with spaces dedicated to major events. Family gatherings, business dinners or parties with friends naturally find their place there. The fashionable addresses are located in Angers, Carquefou and Chantonnay. Depending on the property, the property area extends up to 7.8 ha.
The beach as an extension of the garden: this is the spirit of 100 luxury houses by the sea in Pays de la Loire, for sale from $413,445. Your life there will be organized to the rhythm of the coastline, between sea bathing and walks. La Baule-Escoublac, Le Pouliguen and Noirmoutier-en-l'Ile enliven the local market. In these residences, the minimum recorded living area is 95 m².
The sea horizon as a guiding thread: explore the 80 luxury houses with sea views in Pays de la Loire, with prices starting at $571,862. The sea accompanies your days, from sunrise to the last light. A daily privilege that few addresses can claim. Browse the listings in La Baule-Escoublac, Le Pouliguen or Batz-sur-Mer first. In terms of dimensions, the living areas start at a minimum of 93 m² and the grounds at 93 m².
Anchor your daily life at the water's very edge: this is what the 11 luxury houses right on the water in Pays de la Loire allow, for sale from $891,739. These rare residences provide direct access to the shore, with no obstacle to cross. In the geographical area, Batz-sur-Mer, L'Ile-d'Yeu and Le Croisic account for a significant share of our listing catalog. The average price per square meter stands at $9,007. Expect living areas measuring between 130 m² and 760 m². In our selection of listings, a property can have up to 14 rooms.
Within our catalog, 8 luxury houses listed as historic monuments in Pays de la Loire are for sale, starting at $442,280. These residences perpetuate exceptional architectural expertise. Acquiring one means continuing a story that began long before you. Your search can focus on Saumur, Angers and La Barre-de-Monts. The properties recorded in our listings have between 4 and 9 bedrooms. The grounds in our collection measure 1,058 m². This can rise to 18.1 ha depending on the property.


