Get early access to listings that match your criteria
Never miss an opportunity again. Our personalized alerts notify you instantly.

 English$ USD · m²


Alamode rises gracefully along the ridge of Elbow Cay’s picturesque north end, a beautifully conceived island residence designed and built by esteemed local builder Andrew Curry as his personal home. Its thoughtful architecture, breezy orientation, and elevated position capture the essence of refined Bahamian living, with southeast facing French doors and generous upper decks framing warm trade winds and uninterrupted views of Hope Town’s iconic lighthouse. Signature Features •3 bedrooms, 3 bathrooms, thoughtfully arranged for comfort and privacy •Two bedrooms on the first floor, ideal for guests or family •Primary suite with ensuite bath and private access to upper decks •Open concept kitchen and living area, designed for relaxed island living •Expansive southeast facing decks capturing breezes and lighthouse views •Multiple porches and generous interior spaces for effortless indoor outdoor living •Two outbuildings providing valuable storage •Dedicated generator shed – diesel generator- l positioned in the southeast corner •Short walk to Nathan’s Bay, a quiet, protected beach •Easy access to oceanside waves via nearby community paths •Dockage- Dock a boat at the North end public dock or a private protected dock slip available for an additional price in the private North end marina. Main House: First Floor The first level offers two comfortable bedrooms and a full bathroom, creating a welcoming environment for guests or extended family. Well-proportioned rooms and inviting porches provide ample space to unwind, encouraging a relaxed rhythm of daily living. Main House: Upper Level The upper floor is oriented to embrace the island’s natural beauty. One additional bedroom that includes the primary suite, which features an ensuite bath and direct access to the breezy upper decks. French doors open to sweeping southeast views, allowing warm winds and natural light to flow throughout the space. Kitchen and Living Areas The open concept kitchen and living area form the heart of the home, designed for gathering, entertaining, and effortless connection. This elevated space blends comfort with island charm, enhanced by the surrounding decks that extend the living experience outdoors. Outdoor Living and Property Features Alamode offers multiple porches and outdoor spaces that invite relaxation at any hour of the day. Two outbuildings provide practical storage solutions, while a dedicated diesel generator shed sits discreetly in the southeast corner of the property. Location and Lifestyle For the current owners, Alamode has served as an ideal second home, perfectly positioned for serene island living. A short stroll along community paths leads to the quiet, protected beach at Nathan’s Bay, while an easy walk in the opposite direction brings you to the rolling waves of the oceanside. The home’s elevated setting, thoughtful design, and proximity to both calm and surf create a lifestyle that is both peaceful and invigorating. Alamode embodies the timeless charm of Hope Town’s north end, offering a rare opportunity to experience the island’s beauty from a residence crafted with care, intention, and an intimate understanding of its surroundings.
…By Bahamas Sotheby's International Realty


Experience the rhythm of island life at 36 Sunrise Bay, where each day begins and ends with sweeping vistas across Marsh Harbour and the Sea of Abaco. Nestled within the private, gated community of Sunrise Bay, this fully renovated three-story coastal retreat offers a sophisticated blend of privacy, convenience, and elevated island living—just steps from Marsh Harbour’s vibrant dining, shopping, and marina district. Signature Features •Exclusive gated community of Sunrise Bay •Fully renovated 3,000 sq. ft. residence spanning three levels •Elevated 9,394 sq. ft. lot capturing panoramic Harbour and Sea of Abaco views •Five bedrooms and four-and-a-half bathrooms •Nearly every room enjoys sweeping water vistas •Private community beach access exclusively for residents •Underground utilities ensuring both aesthetic appeal and service reliability •Prime in-town location with immediate access to restaurants, shopping, and marinas •Multiple balconies and outdoor terraces for year-round indoor-outdoor living •Ideal as a primary residence, vacation home, or investment property Main Residence Spanning three thoughtfully designed levels, this fully renovated residence maximizes its elevated position, offering breathtaking views from nearly every room. The interiors strike a perfect balance between relaxed coastal charm and contemporary comfort, providing an inviting environment for both everyday living and entertaining. Bedrooms & Bathrooms The home offers five well-appointed bedrooms and four-and-a-half bathrooms, designed to comfortably accommodate family and guests. Each bedroom is spacious, light-filled, and positioned to take advantage of the property’s elevated orientation and natural surroundings. Outdoor Living Multiple balconies and outdoor terraces extend the living spaces, offering perfect vantage points to enjoy sunrises, harbor activity, and the island’s year-round temperate climate. Whether dining al fresco or relaxing with a morning coffee, the outdoor areas are designed to fully embrace the Bahamian lifestyle. Community & Location Sunrise Bay offers the rare combination of gated privacy and prime in-town convenience. Residents enjoy exclusive access to a private beach, beautifully maintained community grounds, and the security of underground utilities. Within minutes, one can walk or golf cart to Marsh Harbour’s popular restaurant row, marinas, boutique shops, and essential amenities—making it one of the island’s most desirable residential addresses. 36 Sunrise Bay represents a rare opportunity to acquire a fully turnkey home in one of Marsh Harbour’s most exclusive communities, offering refined coastal living for the discerning buyer seeking privacy, convenience, and an effortless island lifestyle.
…By Bahamas Sotheby's International Realty


Tucked within the quiet residential enclave of Tower Heights, just moments from the historic and picturesque Eastern Road, this fully furnished and impeccably maintained residence offers a rare blend of privacy, character, and effortless island living. Thoughtfully designed around a series of tranquil courtyards, the home unfolds as a private sanctuary where indoor and outdoor spaces connect seamlessly around a sunlit pool and generous covered patios. Signature Features •Fully furnished, meticulously maintained courtyard-style residence •Approx. 3,235 sq. ft. of interior living space •Approx. 1,835 sq. ft. of covered patios surrounding a central pool •Private guest cottage with living room, kitchen, and bathroom •Unique replica British pub with games and entertainment space •Fully enclosed ½-acre lot with automatic gated entry •Hurricane-rated windows, doors, and roll-down shutters •20KW diesel generator and solar-powered pool heating •Lush gardens with fruit trees, vegetable and herb beds •Garage, multiple sheds, water holding and rainwater collection tanks Main Living Areas The welcoming front courtyard sets the tone as it leads to the main entrance, opening into a bright, open-concept living, dining, and kitchen space. Tray wooden ceilings add warmth and architectural interest, while expansive views across the pool and surrounding courtyards create a relaxed yet refined ambiance ideal for both daily living and entertaining. Kitchen The kitchen is both stylish and functional, anchored by a central island and finished with granite countertops and stainless steel appliances. Thoughtful inclusions such as a trash compactor and reverse osmosis water system enhance convenience, making the space well-suited for casual family meals or hosting with ease. Bedrooms & Study A well-appointed second bedroom is located along the main corridor and adjoins a full bathroom that also serves as the guest bath. The primary bedroom is a peaceful retreat, featuring a spacious cedar-lined walk-in closet and an en-suite bathroom with granite countertop, walk-in shower, and bidet. An adjoining large study offers flexibility and could easily be converted into an additional bedroom if desired. Courtyard Pool & Outdoor Living At the heart of the home lies a fully enclosed courtyard with an inviting swimming pool, framed by expansive covered patios that encourage year-round outdoor living. Whether lounging in the shade, entertaining friends, or enjoying quiet mornings by the pool, the layout offers exceptional privacy and comfort. British Pub & Entertainment Space Accessed through double doors from the courtyard, a standout feature of the property is a meticulously crafted replica British pub. Complete with period décor, a mini billiards table, and curated memorabilia, this unique space creates a one-of-a-kind setting for relaxed evenings and memorable gatherings. Guest Cottage Positioned off the pool courtyard, the charming guest cottage provides excellent accommodation for visitors. It includes its own living room, kitchen, and bathroom, offering comfort and independence while remaining connected to the main residence. Exterior & Grounds Set on a fully enclosed half-acre, the property is accessed via automatic gates and enhanced by mature fruit trees, vegetable and herb gardens, and multiple patios. Additional exterior features include various storage sheds, water holding tanks, rainwater collection systems, and a garage, all thoughtfully integrated to support comfortable island living.
…By Bahamas Sotheby's International Realty


This intimate waterfront retreat captures the very essence of island living. Perfectly positioned on the main canal waterway in Leisure Lee, this solid concrete block residence offers panoramic water views from every room and effortless access to the Sea of Abaco. Just steps from the water’s edge and moments from pristine sandy beaches, it is a rare opportunity to secure a refined yet low maintenance coastal escape. Signature Features • 121 feet of bulkheaded canal frontage on a 10,590 sq ft lot • 33 ft private dock with over 6 ft minimum low tide depth in canal system • Solid concrete block construction with 4 ft poured concrete foundation • Metal roof with gutters and accordion hurricane shutters • Energy efficient zoned mini split HVAC system • 1 bedroom plus flexible den, 2 full bathrooms • Quartz countertops and white shaker kitchen cabinetry • Outdoor shower, carport with workshop, ample storage • Access to Leisure Lee’s pristine sandy beaches Interior Living Encompassing approximately 820 square feet, the home is thoughtfully designed to maximize light, views, and functionality. Every room enjoys a tranquil water vista, creating a seamless connection to the surrounding canal. Indoor outdoor tile flooring flows throughout, complementing the clean aesthetic of finished concrete interior walls. Double glazed windows enhance energy efficiency while framing the ever changing waterfront backdrop. The kitchen is both stylish and practical, featuring quartz countertops, white shaker cabinetry, stainless steel refrigerator, electric stove, and above range microwave. The layout is designed for ease, whether preparing a quiet dinner or entertaining guests after a day on the water. The primary bedroom is serene and inviting, while the secondary den offers exceptional versatility. Currently suited as a cozy television lounge with sleeper sofa, it can easily function as a second bedroom or flexible guest space. Two full bathrooms provide convenience and comfort, with the second bath ideally positioned for use after boating or enjoying the nearby beach.A full sized stackable washer and dryer, 20 gallon hot water heater, and water storage tank further enhance everyday livability. Construction And Infrastructure Built high and dry on a 4 foot poured concrete foundation, the home offers peace of mind and resilience. Solid concrete block construction, a metal roof with gutters, locking accordion hurricane shutters, and energy efficient zoned mini split HVAC ensure durability and ease of maintenance.An IPE wood entrance adds warmth and distinction, blending tropical character with enduring quality. Outdoor Living And Dockage The property spans 10,590 square feet with an impressive 121 feet of bulkheaded canal frontage. A 33 foot dock, measuring 8 feet in width, accommodates substantial vessels with ease.The Leisure Lee canal waterways maintain a minimum low tide depth in excess of 6 feet, providing excellent shelter from the Sea of Abaco while allowing quick, direct access to open waters and the surrounding cays. It is a setting well suited for avid boaters seeking both protection and proximity. A wood frame carport with attached workshop offers generous storage for tools and marine equipment, while the outdoor shower provides a refreshing transition from sea to home. Ownership also includes access privileges to the pristine sandy beaches of Leisure Lee, just a short stroll from this exceptional canal front parcel. Perfectly scaled, impeccably constructed, and ideally positioned for boating enthusiasts, this Leisure Lee canal residence represents a compelling opportunity to embrace the Abaco lifestyle with confidence and ease, whether as a private getaway or an investment in one of the region’s most desirable waterfront communities. Owner financing available to qualified purchasers!
…By Bahamas Sotheby's International Realty


Perched on a gently sloping 1.28-acre estate in the sought-after Eastern District of New Providence, Hilltop Estate is a distinguished ocean view residence offering timeless architecture, mature tropical surroundings, and exceptional privacy. Just a 10-minute drive from Montague Bay Beach, Harbour Bay Shopping Centre, and Paradise Island, this remarkable property combines convenience with the tranquility of a secluded Caribbean retreat. Designed by renowned mid-century architect Robertson “Happy” Ward, celebrated for iconic Caribbean projects including the exclusive Mill Reef Club in Antigua and Sandy Lane in Barbados, the home retains the elegance and character synonymous with his work. Marble flooring, arched doorways, and classic wainscot paneling create an atmosphere of understated sophistication, while expansive ocean views and lush landscaping enhance its enduring appeal. Signature Features • 1.28-acre ocean view estate in the Eastern District of New Providence • Designed by renowned architect Robertson “Happy” Ward • Four-bedroom main residence with ocean views • Separate 1,600 sq. ft. two-bedroom guest cottage • 40-foot swimming pool positioned between the home and cottage • Modernized kitchen with premium appliances and European cabinetry • Library with reading nook and working fireplace • Mature tropical landscaping and established gardens • Two-car garage with flexible bonus space above • Potential rental income from the independently accessed cottage Main Residence The ground floor has been thoughtfully updated while preserving the home's classic architectural character. At its heart is a spacious eat-in kitchen featuring top-of-the-line appliances, European cabinetry, and a large central island designed for both everyday living and entertaining. Just beyond, a light-filled dining room enjoys beautiful ocean views and opens onto a north-facing patio overlooking the lush gardens. The main living spaces continue with a welcoming library complete with a reading nook and working fireplace, a comfortable living room with direct access to the pool terrace, and a versatile TV room with its own private entrance, making it equally suited as a home office. A powder room and laundry area complete this level. Bedrooms & Private Quarters The second floor features warm Brazilian wood flooring throughout and offers four bedrooms and three bathrooms. Tray ceilings add architectural detail to each bedroom, while the primary suite enjoys ocean views, a generous walk-in closet, and a dedicated dressing area, creating a peaceful retreat within the home. Outdoor Living Positioned between the main residence and guest cottage, the 40-foot swimming pool creates a private oasis surrounded by tropical greenery. A covered patio provides the perfect setting for outdoor dining and barbecues, while steps descend to a treed area that offers additional development potential. Guest Cottage The separate 1,600 sq. ft. cottage offers excellent flexibility for extended family, guests, or income-producing opportunities. The ground floor includes living and dining areas, a separate kitchen, and a powder room. Upstairs are two bedrooms and two bathrooms, along with a balcony overlooking the property and enjoying sea views. Garage & Bonus Space A two-car garage provides secure parking and additional storage. Above the garage is a versatile bonus space suitable for use as a gym, office, or potential in-law suite conversion. Additional Adjacent Lot available for purchase. Blending architectural pedigree, ocean views, mature tropical grounds, and flexible living accommodations, Hilltop Estate presents a rare opportunity to enjoy a refined Caribbean lifestyle in a peaceful and private setting just minutes from Nassau's most desirable amenities. The property presents an opportunity for a purchaser to undertake updates and improvements to further enhance and personalize this architecturally significant estate.
…By Bahamas Sotheby's International Realty


38 Seaside Drive is an expansive two-lot estate offering a refined coastal lifestyle on 2.1 acres with over 320 feet of frontage along the Sea of Abaco. This substantial residence presents three private suites, each with its own porch and breathtaking, scenic views, connected by wide covered porches that invite seamless indoor-outdoor living. Signature Features •Two-lot estate on 2.1 acres with 320+ feet of Sea of Abaco frontage •Three private suites, each with porch and unique water views •Expansive great room and connected chef’s kitchen •Wide wraparound porches with roll-down screens for wind and sun protection •Lush tropical landscaping with stone-lined pathways •Impact windows and doors; standing seam metal roof •Elegant interiors with white oak flooring and white marble surfaces •LaCornue range, Asko dishwasher, and Liebherr refrigeration •Palm-covered beach area with stone stairs cut through limestone to the sea •Gas fire pit with seating for eight •Automated standby generator •Deep-water dock: gazebo, wide swim stairs, 25,000 lb boat lift, jet ski lift •100-amp shore power pedestal with fresh water hookup •Standalone air-conditioned garage with cold storage and scuba tank filling station Main Living Area The residence is centered around a spacious open-plan great room that effortlessly brings together the living and dining areas. Designed to accommodate both grand entertaining and intimate gatherings, this welcoming space strikes the perfect balance between elegance, comfort, and functionality. Wide, connected porches extend the living space, providing sheltered areas for lounging and alfresco meals. Kitchen & Dining A chef’s-grade kitchen features premium appliances, including a LaCornue range, Liebherr refrigeration, and an Asko dishwasher. Clean lines, generous workspace, and a thoughtfully considered layout create a space that is as functional as it is refined. White marble surfaces complement the white oak floors, underscoring the home’s elegant, timeless character. Master Suite & Additional Suites The property comprises three private suites, each offering a distinct perspective of the sea and direct access to expansive porches. The suites are designed for privacy and luxury, with careful attention to natural light, views, and indoor-outdoor connectivity. Exterior & Outdoor Living Stone-lined pathways weave through lush tropical landscaping, guiding residents to secluded corners and intimate outdoor spaces. The wraparound porches deliver shade and protection from the elements, enhanced by custom roll-down screens to shelter against wind and sun. Waterfront & Dock A palm-covered beach area invites tranquil strolls along the shore, with stone stairs descending to the sea for easy access to the water and the scenic shoreline. A large deep-water dock offers unmatched coastal access, complete with a gazebo, wide swim stairs, a 25,000 lb boat lift, and a jet ski lift. A dedicated shore power pedestal (100 amps) with fresh water hookup ensures convenient maintenance and seamless waterborne enjoyment. Garage & Support Systems The standalone, air-conditioned garage houses additional freezer capacity, a scuba tank filling station, and built-in shelving providing practical space for storage and preparation while maintaining the home’s refined appearance. An automated standby generator ensures uninterrupted power, preserving comfort and security during any seasonal changes. 38 Seaside Drive offers an extraordinary opportunity to experience the beauty of the Abacos from a residence where thoughtful design, effortless comfort, and an unrivaled waterfront setting come together in perfect harmony.
…By Bahamas Sotheby's International Realty


Welcome to Laguna, a beautifully designed waterfront residence in the established community of Palmetto Shores, Eleuthera. Created with careful attention to detail, this exceptional home offers a seamless blend of comfort, durability, and understated luxury, perfectly suited for relaxed island living without compromise. Signature Features • Waterfront residence with uninterrupted ocean views • Expansive 3,000 sq. ft. ocean-facing deck • Heated saltwater infinity pool positioned for sunset views • Open-concept living with hurricane-rated sliding glass doors • Gourmet kitchen designed for entertaining • Private walled courtyard with lush tropical landscaping • Three-bedroom layout with secluded primary suite • Direct ocean access with cut-out entry • 27KW automatic propane generator and zoned central air conditioning • Fully equipped for water activities, including kayaks and snorkeling gear Main Living Areas Accessed through a private walled courtyard, the entrance unfolds into a serene setting framed by tropical landscaping. Inside, the home reveals a bright, open-concept design where the kitchen, dining, and great room connect effortlessly, creating an inviting space for both entertaining and everyday living. Oversized sliding glass doors, crafted with Miami-Dade hurricane-rated glass, invite abundant natural light while showcasing uninterrupted sea views, establishing a seamless connection between interior comfort and the surrounding natural beauty. Kitchen The gourmet kitchen is thoughtfully designed to balance functionality and elegance. Well-appointed and refined, it serves as both a practical workspace and a central gathering point, equally suited for hosting guests or enjoying quiet evenings at home. Primary Suite Privately positioned, the primary suite offers a tranquil retreat with sliding doors that open to both the courtyard and the ocean-facing deck. The ensuite bathroom features a spacious rain shower, evoking a calming, spa-like ambiance. Guest Accommodations Two guest bedrooms, each furnished with queen beds, are situated on the opposite side of the home. A shared bathroom serves these rooms, ensuring comfort and privacy for family and visitors. Outdoor Living Outdoor living is integral to Laguna’s design. A generous 3,000 square foot deck extends the home’s living space, complete with marine-grade stainless steel cable railings that preserve sweeping ocean vistas. The heated saltwater infinity pool serves as a striking focal point, perfectly positioned to capture Eleuthera’s renowned sunsets. Additional amenities include a dedicated dining area, propane grill, hammock, and outdoor shower, creating an effortless indoor-outdoor lifestyle. Additional Features & Amenities Laguna is equipped for year-round comfort and peace of mind, with three zoned central air conditioning units, a 27KW fully automatic propane generator, and hurricane-rated tinted windows and doors throughout. For ocean enthusiasts, the property offers direct access with a cut-out for easy entry, along with kayaks, snorkeling gear, and life jackets for exploring the surrounding waters. Laguna represents a rare opportunity to experience refined island living, where thoughtful design, modern resilience, and the natural beauty of Eleuthera converge in a setting of quiet sophistication.
…By Bahamas Sotheby's International Realty


Perfectly positioned on the highly sought-after point at the Green Turtle Club, where residences are rarely offered for sale, this exceptional Coral Bay Villa presents a coveted combination of dock access, location, and proven rental performance. This 2-bedroom, 3-bathroom villa has been thoughtfully maintained and features a brand-new metal roof and guttering, along with a brand-new backup diesel generator, offering peace of mind and effortless island living. Designed for a seamless coastal lifestyle, the home opens directly to a private dock just steps from your back door— dock your boat and head straight out to the Sea of Abaco with ease. With an excellent rental history, this property is equally compelling as a private retreat or income-producing investment. Just a short walk to the Green Turtle Club Marina and Resort, owners enjoy convenient access to dining, resort amenities, and marina services, while maintaining privacy and exclusivity. A short golf cart ride brings you to the charming town of New Plymouth, home to local restaurants, bars, cafés, coffee shops, and grocery stores. Spend your days exploring nearby cays or cruise over to Coco Bay to feed the turtles and enjoy one of Abaco’s most beloved beaches. Homes on the point at the Green Turtle Club are among the most desirable on Green Turtle Cay, and opportunities offering private dock access, strong rental income, and turn-key reliability are exceptionally rare. Key Features •Highly sought-after location on the point at the Green Turtle Club •2 bedrooms | 3 bathrooms •Private dock directly behind the home •Brand-new metal roof and guttering •Brand-new backup diesel generator •Excellent rental history •Short walk to Green Turtle Club Marina & Resort •Easy boating access to the Sea of Abaco •Short golf cart ride to New Plymouth •Close to restaurants, cafés, bars, and grocery stores •Easy access to Coco Bay and nearby cays
…By Bahamas Sotheby's International Realty


A rare jewel along the Sea of Abaco, Mermaids On the Rocks is a 6.5-acre waterfront estate that seamlessly blends privacy, luxury, and opportunity. Perfectly positioned between the exclusive Baker’s Bay Golf and Ocean Club and the lively settlement of Great Guana Cay, this exceptional property offers unparalleled potential as a private residential retreat or as a boutique resort development. Signature Features • 6.5-acre waterfront estate on the Sea of Abaco •Elevated 40 ft. position with panoramic water views •400 feet of pristine shoreline with deep water access •Two docks in place, offering multiple slips and one boat lift •Resort-style compound with multiple buildings •10 bedrooms and 12 bathrooms across the estate •Infinity pool with seamless horizon views • Beach bar for sunset entertaining and gatherings •Deepwater docks with boat lift, ideal for yachting and fishing •On-site desalination plant and two standby generators •Solid concrete block construction, hurricane-rated windows, shutters, and aluminum roofing •Offered in U.S. dollars Estate Overview Set against the tranquil backdrop of the Sea of Abaco, the estate rises to 40 feet above sea level, offering breathtaking views across turquoise waters. With 400 feet of direct frontage, the property captures both seclusion and connectivity, ideally located within reach of Baker’s Bay and Guana Cay’s vibrant community. Residences & Layout The multi-building compound has been thoughtfully designed with flexibility and scale in mind. Across its structures, the estate provides 10 spacious bedrooms and 12 bathrooms, accommodating family, friends, or future guests in absolute comfort. Each space has been curated for privacy while maintaining effortless access to shared gathering areas and outdoor living spaces. Outdoor Living & Amenities Anchored by a stunning infinity pool that visually merges with the horizon, the estate offers a true island lifestyle. A chic beach bar provides the perfect setting for sunset cocktails or casual entertaining, while expansive terraces invite relaxation and celebration alike. For boaters, deepwater docks with a boat lift allow effortless access to the surrounding waters ideal for fishing, diving, sailing, or exploring the cays of Abaco. Sustainability & Security The estate has been designed with both resilience and self-sufficiency in mind. An on-site water desalination plant ensures a steady supply of fresh water, while two standby generators provide peace of mind with uninterrupted power. Every building is constructed of concrete block, secured to limestone bedrock, and fitted with hurricane-rated windows, roll-down shutters, and standing seam aluminum roofing. The result is an estate designed to endure, offering both comfort and long-term security. An Exceptional Opportunity Whether envisioned as an ultra-private retreat for family and friends or reimagined as a boutique resort destination, Mermaids On the Rocks presents endless possibilities. With its rare scale, thoughtful design, and commanding location, it stands as one of the most compelling offerings in the Abacos. The deep water access makes this property an ideal candidate for development of a marina. Offered in U.S. dollars, Mermaids On the Rocks is more than an estate it is a lifestyle, an investment, and an opportunity to embrace paradise on your terms.
…By Bahamas Sotheby's International Realty


Nestled within the historic heart of Spanish Wells, Rock House offers a rare opportunity to own a character-filled residence complete with private dockage and uninterrupted sunrise views over the harbour. This waterfront retreat perfectly blends island charm with modern upgrades, making it a one-of-a-kind offering in one of Eleuthera’s most beloved enclaves. Signature Features Prime harbourfront location in the historic district of Spanish Wells Secure, private dock with direct water access Two bedrooms, each with its own en-suite bathroom Spacious loft, ideal for additional living space or home office Open-concept kitchen, dining, and living area with harbour views Covered front porch with outdoor kitchen area for alfresco dining Recently upgraded with new windows, roof, siding, and central A/C Rainwater cistern providing sustainable water supply 3,581 sq. ft. lot in a sought-after waterfront setting Main Living Areas The ground floor of Rock House welcomes you into an open-concept design that seamlessly combines the kitchen, dining, and living areas. This inviting space creates a warm, convivial environment for family gatherings and entertaining, while large windows frame picturesque harbour views. A full bathroom on this level ensures convenience for residents and guests alike. Upper Level & Loft Upstairs, two well-appointed bedrooms each feature private en-suite bathrooms, offering comfort and privacy. The thoughtful layout makes these spaces ideal for family living or hosting visiting guests. A generous loft area completes the second floor, perfectly suited as a flexible retreat—whether envisioned as an additional lounge, creative studio, or home office overlooking the harbour. Outdoor Living Island life unfolds beautifully outdoors at Rock House. The covered front porch captures cooling breezes and sweeping views of the water, while an outdoor kitchen space invites relaxed alfresco dining. The property also includes a rainwater cistern, a traditional yet practical feature that enhances sustainable living on the island. Dockage & Upgrades One of the property’s most coveted features is its secure, private dock, offering effortless access to the harbour for boating and water sports. Extensive recent upgrades, including new windows, roof, siding, and central A/C, ensure the home is move-in ready while leaving room for personalized finishing touches. Awaken each morning to the quiet charm of Spanish Wells, sipping coffee as the first rays of sunlight dance across the harbour—a daily rhythm that embodies the essence of island living. With its blend of historic charm, modern comforts, and unmatched waterfront setting, Rock House is more than a home; it is a lifestyle investment in one of Eleuthera’s most enchanting communities.
…By Bahamas Sotheby's International Realty


Perched on a high bluff with 85 feet of linear frontage on the Sea of Abaco, Pair of Aces is a spectacular 4,948 sq. ft.residence offering breathtaking panoramic views and unforgettable sunsets. Nestled on a 19,079 sq. ft. (0.438-acre) lot, this newer-construction two-story home is designed for both luxury and investment potential, boasting an excellent rental history. Spanning two levels, the home features four bedrooms and four bathrooms, thoughtfully divided into two separate living quarters—ideal for multigenerational living, rental income, or hosting guests. The upper level boasts an open-concept design with a spacious living area, full kitchen, and laundry, along with two bedrooms and two bathrooms. The lower level mirrors this layout, offering another full kitchen and laundry, creating a fully self-sufficient spaceperfect for short- or long-term rentals. Outdoor living is a dream with over 1,100 sq. ft. of screened-in covered deck space on both levels—perfect for dining, entertaining, or simply soaking in the serene surroundings. The expansive deck leads to a resort-style infinity-edge pool and spa, where you can unwind while overlooking the turquoise waters of the Sea of Abaco. For boating enthusiasts, Pair of Aces features a 70-foot dock with a boat lift, providing direct access to world-class fishing, island hopping, and cruising. Additional highlights include a 17,000-gallon rainwater cistern, a 20KW standby generator, ample storage, and a commercial ice maker. Ideally situated between The Green Turtle Club Resort & Marina and Bluff House Beach Resort & Marina, the home is just a short golf cart ride from the charming historic town of New Plymouth, where you’ll find shops, restaurants, and local attractions. With its prime location, luxury amenities, and proven rental performance, Pair of Aces is a turnkey waterfront retreat and an outstanding investment opportunity in the Abacos.
…By Bahamas Sotheby's International Realty


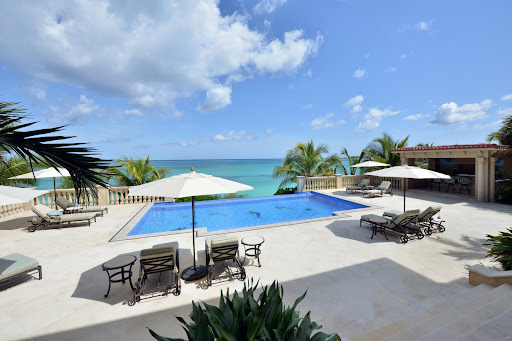
Enjoy evening cocktails as the sun sets over the water, from an elevated vantage point that captures uninterrupted ocean views and the essence of refined coastal living. Masterfully designed, this stunning Tuscan-inspired tri-level estate is located within the prestigious gated community of Old Fort Bay and is set on more than an acre of beautifully landscaped grounds, with 150 feet of pristine beachfront and breathtaking panoramic ocean views. Offering approximately 20,000 square feet of living space, the residence includes 6 generously appointed bedroom suites, 3 half bathrooms, and a separate 2-bedroom staff apartment. Beyond its column-flanked entrance, a dramatic two-story foyer unfolds, showcasing dual custom wrought-iron staircases and a striking hand-cut Czech crystal chandelier. Throughout the home, rich architectural details define the interiors, including Italian marble flooring, soaring 12-foot ceilings, and expansive walls of glass that open seamlessly to create a true indoor-outdoor living experience. The chef’s kitchen is designed for both function and entertaining, featuring a large central island, custom cabinetry, granite countertops, and top-tier stainless steel appliances. A thoughtful layout offers a blend of formal and relaxed spaces, including an elegant dining room, great room, and family living areas. Additional features include a private home theatre, two game rooms, and a distinctive brick-vaulted wine cellar designed for both storage and intimate dining. Outdoor living is equally exceptional. A series of terraces and gathering spaces surround a heated infinity-edge pool and courtyard, complemented by a Jacuzzi, summer kitchen, wet bar pavilion, and shaded lounge areas. The property also features a children’s play area, private beach access, and a four-car garage. The home is equipped with Marvin hurricane-impact doors and windows, a standby generator, water treatment system, automated exterior shutters, and a remotely controlled smart security system. The Distinguishing Feature: Dual Waterfront Ownership Enhancing this already exceptional estate is a separate, landscaped canal-front parcel directly across the street, comprising approximately 33,896 square feet with 167 feet of canal frontage. Fully enclosed and improved with a dock, gazebo, and storage building, this parcel provides protected dockage and invaluable flexibility for boating and water access. Very few properties in Old Fort Bay offer both elevated oceanfront living and dedicated canal frontage. This rare dual-waterfront configuration delivers the best of both worlds— •the beauty, prestige, and views of beachfront ownership, and •the convenience, protection, and functionality of canal dockage. For boating enthusiasts and discerning buyers alike, this combination represents a level of lifestyle and long-term value that is exceptionally difficult to replicate.
…By Old Fort Bay Sotheby's International Realty


Located in the sought-after gated community of Saffron Hills, this well-maintained Bahamian-style home offers 4,100 sq. ft. of living space on a 7,312 sq. ft. freehold lot. The residence features 5 bedrooms, 4.5 bathrooms, a spacious living room, formal dining area, family room, dedicated home office, laundry room, and a functional kitchen designed for everyday living and entertaining. Ideally situated in western New Providence, the property is just minutes from beaches, shopping, restaurants, Albany, Lyford Cay, and premier schools including King's College and Lyford Cay International School.This exceptional home offers the perfect combination of space, comfort, and convenience for family living.
…By Annonceur International


Perched along the lush, green shoreline of Lubbers Quarters, Seaclusion is a quintessential Out Island sanctuary offering total privacy without sacrificing convenience. This charming four-bedroom home captures sweeping views of the Sea of Abaco, blending classic island character - warm wood paneling, cooling tile floors, and sunlit open living spaces. Floor-to-ceiling glass doors draw the ocean breezes inside, opening to shaded pergola decks, an elevated observation lookout, and a sprawling stone sea-wall patio made for lazy afternoons in the sun. Below, a long private wooden dock stretches into clear, shallow waters, providing seamless boat access and a launch point for adventure. Whether you are taking a quick boat ride over to Sea Spray or Firefly for dinner, visiting the historic Hope Town settlement, or paddling a board straight across the quiet blue water to Tahiti Beach, Seaclusion delivers the perfect balance of secluded island living and effortless access to the best of The Abacos.
…By Annonceur International
'%20stroke='%23DDAA3A'%20stroke-width='1.909'%20stroke-linecap='square'%20stroke-linejoin='bevel'/%3e%3c/svg%3e)
Receive by email any new listing that may match your search criteria
Your criteria :
By validating this form, you accept the general conditions of use of Le Figaro Properties.
These agencies offer a selection of luxury properties vente in Bahamas. Feel free to contact them for personalized assistance.
