Get early access to listings that match your criteria
Never miss an opportunity again. Our personalized alerts notify you instantly.

 English$ USD · m²


Excellent two-bedroom apartment in a peaceful area of Vitacura, close to the Croatian Stadium, commerce, and with excellent connectivity. Layout: - Entrance hall - Living and dining room with access to a spacious terrace. - Kitchen equipped with a breakfast area on the central island. - Laundry room. - Guest bathroom. - Bedroom - Master bedroom with ensuite bathroom and walk-in closet. - Access to terrace connecting bedrooms and living-dining room. The entire apartment has thermopanel windows. Underfloor heating. The building features an events hall, swimming pool, and visitor parking. Common expenses: $300,000 Property taxes: $229,000
…By Chile Sotheby's International Realty


A traditional house of the architect Helmut Dörner with generous and illuminated spaces, very well distributed. This charming-style house is located on a 3000 sqm plot with a well-kept garden and unobstructed mountain range views. It is accessed by a paved road that leads to the covered parking and the primary access. On the first floor are the living room and dining room, office room, guest bathroom, main bedroom plus two secondary bedrooms, all en suite. Also, the kitchen with dining room, laundry room, bedroom, and bathroom. The vast spaces with gallery-type windows that look at a hard patio with a water basin stand out. An important staircase leads to the second floor where there are two large rooms, one for children and the other suitable as a family room with a pool table and a bathroom. This floor is easily adjustable according to different needs. Outside is the infinity pool and a pergola with a barbecue. Specs: Radiant floor central heating system by oil. thermopane Storage shed. gardener outdoor bathroom Electric fence, closed-circuit TV, alarm, and external street surveillance system.
…By Chile Sotheby's International Realty


1,980 sqm of land and 592 sqm built. English-style house, with noble materials such as Oregon pine wood, bricks, and flagstone. Formed garden with large trees. First level: Entrance hall Guest bathroom. Living room and dining room separated by a sliding door with a view of the garden and exit to the terrace. Living room with fireplace and bar. Carpeted. Kitchen with center island, dining room, and pastry. Loggia with access to the service patio. Staff quarters for two. Bedrooms Sector: Good size first bedroom. Full bathroom with double vanity. Family room. Second bedroom with closet and view of the garden. Third bedroom with bow windows and closet. Second full bathroom. Second level: Family room with fireplace and library. First bedroom suite with walk-in closet and study area. Second bedroom. Full bathroom. Specs: -Parquet floor in common areas. -Sectorized heating by radiant floor. -Swimming pool. -2 dressing rooms and 1 bathroom. -Automatic watering. -Kids' games. -4 covered parking. -6 Parking visit. -Outside bathroom. -Storage shed. -Electric fence. -Alarm. -Surveillance cameras. -Security 24/7.
…By Chile Sotheby's International Realty


First floor: The entrance hall has access to a spacious living room and a separate dining room, access to a terrace, and a large garden with a pool. Study or be connected to the hall, which gives access to the main suite with a walk-in closet and garden view. Four bedrooms sharing two full bathrooms Remodeled eat-in kitchen with loggia, patio, storage area, and independent entrance. Staff quartersfor two. Second floor: Games room, large bedroom, and one bathroom Specs: Mañío hardwood floor Carpeted main bedroom and living room Radiant floor heating system Granite countertop in the kitchen Formed garden and swimming pool Automatic gate
…By Chile Sotheby's International Realty


Chilean-style house of 372 m² on a 1,150 m² lot, located in the exclusive Bosques de Montemar sector, close to schools and shops. First Floor: Double Raulí wood front door, spacious double-height living room with access to the terrace and garden, separate dining room — both with hardwood floors. Furnished and equipped kitchen with breakfast nook. Laundry room with access to service patio and parking area (3 covered and 3 uncovered spaces). Maid's room and external service bathroom. 2 storage rooms. 3 bedrooms with walk-in closets. 2 bathrooms, one en suite. Second Floor: Master bedroom en suite with large walk-in closet. Bathroom with a jacuzzi and natural ventilation. Guest bedroom and office with a full bathroom. Basement: Family room with natural light, full bathroom, and direct access to the terrace and garden. Garden: Swimming pool with non-slip deck. Covered barbecue area. Terrace. Heating: Radiators (pellet boiler).
…By Chile Sotheby's International Realty


84-hectare farmland for cattle raising with high real estate potential, located in the Totoral Alto sector, Llanquihue commune. The property is just 3.1 km from Route 5 South, 9 km from downtown Llanquihue, and 5.3 km from Totoral public beach. Access is via the paved V-30 route, which connects Llanquihue with Fresia. With a mostly flat surface, the land offers privileged views of Osorno Volcano, borders the Colegual River, and features a unique natural environment with mature native forests of coigües and arrayanes. Its balanced mix of pastures and forest—approximately 40% pasture and 60% evergreen native forest—makes it a versatile property, ideal for a real estate project, recreational use, or livestock farming. Currently, the pastures are used for cattle fattening and hay production. The forest includes multiple clearings and easy-to-walk areas, ideal for creating trails, rest areas, or natural viewpoints. On the western side, it borders the Colegual River and is equipped with a caretaker’s house and a barn for hay storage. Its proximity to Llanquihue, Puerto Varas, and Frutillar makes it a strategic investment, offering a peaceful environment, excellent connectivity, and high development potential.
…By Chile Sotheby's International Realty


Spectacular and unique modern-style house located on the front line within a small and quiet gated community in Zapallar Norte. The property sits on approximately 2,000 m² of land in a privileged location within the condominium, positioned at the northernmost point, closest to the breaking waves — offering panoramic ocean views and full privacy. The house has been completely remodeled and decorated by its current owners. Built with solid, high-quality construction, the architects designed it following the logic of a boutique hotel: independent bedroom modules accessed from the outside and a large central module for daily living, integrating the shared spaces of living room, dining room, kitchen, and barbecue area. Layout: Upper bedroom module: Features four spacious bedrooms sharing two bathrooms. Central module: The main living area connects to a stunning luxury kitchen that immediately draws attention upon entering. It is equipped with top-of-the-line appliances and custom furniture, centered around a large island that doubles as a dining table. This entire space is surrounded by large windows that fill the interior with natural light and ocean views. The sliding glass panels can be fully opened to merge the indoor area with the outdoor terrace, barbecue zone, and pool. Lower module: Magnificent master suite located directly on the oceanfront. This suite includes its own living room and kitchen, a large walk-in closet, and a bathroom that opens onto a private terrace with a small pool/jacuzzi. Parking module: Four parking spaces, with a service room, bathroom, and laundry area located beneath. This home is ideal for families seeking privacy for each member while enjoying shared moments in the central module, on the terraces, around the barbecue area, and by the pool. Located just minutes from Zapallar, the property is sold fully furnished and equipped — ready to be enjoyed by its next owner.
…By Chile Sotheby's International Realty


Discover this unique property steps from Zapallar Beach. This exceptional estate features two charming traditional-style houses set on a large 3,673 m² lot — a rare find in this area — facing Isla Seca and only a short walk along the seaside promenade to Zapallar Beach. The main house, built primarily in solid construction with wooden details, is perfectly positioned on the property to enjoy privileged panoramic views of the ocean and breaking waves. Its layout includes an entrance hall, living and dining rooms with a fireplace, a kitchen with a breakfast area, and seven bedrooms, three of which are en suite. The second house, located slightly higher on the property, also offers a living and dining area, a semi-integrated kitchen, three en suite bedrooms, a laundry room, and a staff room with a bathroom. The property is part of a small, fully consolidated private condominium and boasts a beautifully landscaped garden, swimming pool, direct access to the seaside boardwalk, and parking for four vehicles.
…By Chile Sotheby's International Realty


Modern Mediterranean House in San Carlos de Apoquindo Architect: Alfredo Fernandez , North-Facing , Spacious Garden and Gym This elegant and luminous home offers top-tier finishes and a family-oriented layout in a prime residential location. The property is situated near schools, universities, clinics, supermarkets, and shopping centers and boasts excellent connectivity and security. Upper Level: Entrance hall Living and dining rooms with access to the terrace Modern, spacious kitchen with island countertop and breakfast area Guest bathroom Large family room Master bedroom en suite with a private study Lower Level: Four bedrooms Two bathrooms Generous family room and study with direct access to the garden Fully equipped gym with garden access Laundry room, service patio, large storage area, and complete service quarters Exterior: Terrace Built-in barbecue and dining area Heated swimming pool Landscaped garden with automatic irrigation system Four parking spaces Additional storage Features: Central heating via underfloor and radiator systems, with zoned thermostat controls for efficiency Hardwood floors in the hall, living, dining, family rooms, and bedrooms Porcelain tile in the kitchen and bathrooms Thermopane windows Swimming pool with heat pump Dual automatic gates
…By Chile Sotheby's International Realty

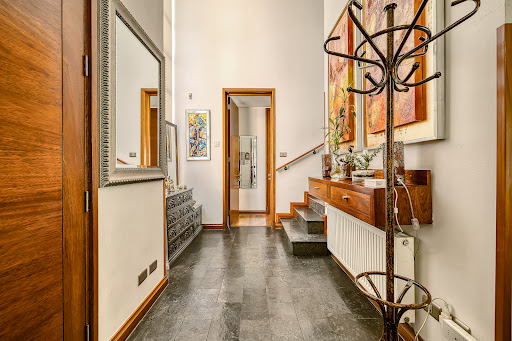


1st level: Double-height entrance hall Separate living and dining rooms with access to the terrace Kitchen with dining area and covered laundry room, maid's room with full bathroom Guest bathroom Master bedroom en suite with access to terrace and garden, with walk-in closet and bathroom with jacuzzi Basement: Living room Closet or storage room 2nd level: Three bedrooms Two full bathrooms Family room Exterior: Large covered terrace Barbecue area Landscaped garden with automatic irrigation Swimming pool Parking for 3 cars Automatic gate External blinds Equipment: Double-glazed windows External blinds Central heating with radiators Slatestone floor in hallways Laminate flooring in living room, dining room, and bedrooms Granite countertops in the kitchen Marble countertops in bathrooms Parking for 3 vehicles
…By Chile Sotheby's International Realty


First Floor Double height entrance hall. Separate living and dining room with access to a covered terrace and barbecue area under construction. guest bathroom Two living rooms with access to the garden with a swimming pool. Two bedrooms with two bathrooms. Kitchen equipped with dining room, Silestone covers. Full services. Second floor Large main bedroom suite with walk-in closet and living room and terrace. Jacuzzi bath. Specifications: Marble Floors Three bedrooms, three bathrooms Bedroom with hardwood floors. Garden formed with Pool and barbecue Radiant floor heating system (Living room by sky) Thermopane windows. Four parking spaces. Electric door. Large laundry room with storage shed.
…By Chile Sotheby's International Realty


Mediterranean-Style House on a Spacious Lot with Excellent Orientation – 5 Bedrooms, Two En-Suite, Terrace, and Pool First Floor: Double-height entrance hall Spacious living and dining room with access to a covered terrace En-suite bedroom Home office Fully furnished and equipped kitchen with oven, range hood, cooktop, and island breakfast bar. Silestone countertops Guest bathroom Service bedroom with bathroom Second Floor: Glass-paneled staircase Family room with access to a terrace Master suite with terrace access Three children's bedrooms Two bathrooms Exterior: Landscaped garden with automatic irrigation and dry garden areas Covered terrace and swimming pool Covered parking with automatic gate Additional Features: Double-glazed windows throughout Porcelain tile flooring Seven air conditioning units Solar panels
…By Chile Sotheby's International Realty


First Floor: - Entrance hall - Interior garden at the entrance - Separate living and dining rooms with access to the terrace and garden - Underground wine cellar next to the dining room - Guest bathroom - 3 bedrooms, one of them en suite, each with closets and garden access - 2 bathrooms (one of them en suite) - Family room - Study - Equipped kitchen with central island, breakfast area, range hood, electric oven, and microwave - Pantry - Service bedroom with bathroom - Laundry room - Covered utility area with storage cabinets Second Floor: - Master bedroom en suite with walk-in closet - Bathroom with jacuzzi, shower, and separate toilet - Study - Family room - Large covered terrace with a beautiful view Finishes: - Double-glazed windows - Porcelain tile flooring throughout the house, including bedrooms - Porcelain tile floors in wet areas - Silestone countertops in the kitchen - Granite countertops in the main and guest bathrooms Exterior: - Established garden with automatic irrigation system - Fruit trees (oranges, lemons, and figs) - Irrigated vegetable garden - 2 storage rooms: one in the covered parking area and another in the garden area with a bathroom for the gardener - Pool - Fire pit - Enclosed barbecue area with independent entrance, equipped with a built-in counter, gas grill, and glass washer. Complete audio system, TV, and projector with a 5x3.5 meter screen - Outdoor charcoal grill next to the barbecue area, which also has a full bathroom and closet - Covered terrace - Exterior staircase from the terrace to the second floor - Covered parking for 4 cars and uncovered parking for approximately 10 cars Other Features: - Electric generator - Radiant floor heating - Fireplace/heater with methane in the living-dining room - Solar panels - Water softener Common expenses: $220,000.
…By Chile Sotheby's International Realty


FIRST FLOOR: Entrance hall. Living room with fireplace and access to a covered terrace. Dining room with double height and exposed beams. Guest bathroom. Family room/office with access to the terrace. Large, remodeled kitchen with space for a breakfast nook. Bedroom. Full bathroom. Master bedroom en suite with walk-in closet and access to a covered terrace. Bathroom with jacuzzi and shower. Office. The attic in the master bedroom connects to the second floor. Service bedroom. Service bathroom. Covered laundry area. SECOND FLOOR: 5 bedrooms. 2 full bathrooms. Family room. EXTERIOR: Established garden with fruit trees and golf course frontage. Pool with a fence. Automatic irrigation. Large covered terrace. FINISHES AND EQUIPMENT: Wooden floors in the entrance hall, office, living, and dining rooms. Laminate flooring in bedrooms. Ceramic tile flooring in bathrooms and kitchen. Kitchen equipped with 2 ovens, microwave, stovetop, range hood, and Silestone (quartz) countertops. Wooden-framed windows. Underfloor heating (paraffin-based). Construction: Masonry. HOA Fees: CL$350,000.-
…By Chile Sotheby's International Realty


Colonial-style house on three levels: First floor: - Entrance hall - Separate living and dining rooms, both with access to terraces - Spacious kitchen with hood, dishwasher installation, dining area, and access to laundry room - Guest bathroom - Maid's bedroom with bathroom Second floor: - 3 bedrooms en suite - Master bedroom with walk-in closet - Family room Basement: - Spacious family room with access to the courtyard - Bar - Closet Underfloor radiant heating and radiators Wide driveway for cars Landscaped garden Covered parking for two cars Comfortable visitor parking
…By Chile Sotheby's International Realty


The house features 4 bedrooms plus an office, a living room, and a large basement. It also has a terrace and a spacious barbecue area, as well as a swimming pool. First Floor: - Entrance hall - Living and dining room with access to terrace and barbecue area - Furnished and equipped kitchen - Enclosed laundry room - Spacious master bedroom en suite with walk-in closet - Guest bathroom Second Floor: - Family room with balcony - Three bedrooms - Office or small bedroom - Two bathrooms Basement with window Landscaped garden with automatic irrigation, terrace, and enclosed barbecue area equipped with a built-in counter, grill, and oven. Swimming pool with protective fence. Maid's room with bathroom and separate entrance Storage room Parking for 3 cars
…By Chile Sotheby's International Realty


Spacious Chilean-style house, bordering the court, in a consolidated condominium with 24/7 security and 3 entrance gates. Ground Floor: Entrance hall Separate living and dining rooms, both with access to the terraces Kitchen with hood, dishwasher installation, and dining area Family room Master bedroom en suite with walk-in closet 3 bedrooms 2 bathrooms Guest bathroom Laundry room Pantry Maid's bedroom with bathroom Second Floor: 1 spacious bedroom 1 bathroom 1 family room Exterior: Swimming pool with fence Barbecue area Spacious and landscaped garden
…By Chile Sotheby's International Realty


Chilean-style one-story house. On a 5,000 m² plot, featuring 4 bedrooms plus service quarters, a swimming pool, a terrace with built-in barbecue, and a beautifully landscaped garden. Interior: - Entrance hall with a double-height ceiling. - Living and dining rooms with access to the terrace, wooden floors, exposed beams, and a fireplace. - Guest bathroom. - Family room. - Study. - Master bedroom en suite with walk-in closet and exposed beams. - Second bedroom en suite. - Two additional bedrooms sharing a bathroom. - Spacious and brightly equipped kitchen with cooktop, hood, oven, central island, and Silestone countertops. - Breakfast nook with garden view. - Pantry. - Service bedroom with bathroom. - Covered laundry area. - Service bathroom. - Covered service patio. Exterior: - Landscaped garden with mature trees. - Automatic irrigation system. - Swimming pool. - Terrace with built-in barbecue, fireplace, custom-made furniture, and ceiling fans. - Covered parking. - Automatic gate. Specifications: - Double-pane windows. - Central heating by radiators. - Exposed beams.
…By Chile Sotheby's International Realty


974-hectare estate with agricultural, dairy, and forestry production units, located in the commune of Purranque, in a privileged sector of the Río Blanco valley, east of the Coastal Mountain Range. Offers excellent infrastructure for dairy, agricultural, fruit, and forestry production in an area of fertile soils with abundant year-round water availability. Features: Gentle rolling topography, deep fertile soils, temperate oceanic climate, and 5 km of river frontage. 36 l/s of permanent consumptive water rights, 8 interconnected ponds, pivot and K-Line irrigation systems, and full water infrastructure (pumps, power, pipelines). Productive Distribution: 222 ha dairy: 20-unit milking parlor, calf shed, feed plant, corrals, 6 worker houses. 244 ha agriculture orchards: 32 ha cherries, 11 ha hazelnuts, 7 ha plums, 7 ha maqui under drip irrigation, plus grain and forage crops. 320 ha forestry: eucalyptus plantations (5–8 years). 188 ha native forest. Additional Infrastructure: 2 main residences Barns, offices, greenhouses, laboratories Internal roads and irrigation stations Strategic Location: 31 km from Route 5 51 km from Osorno 100 km from Puerto Montt This property stands out for its high productive potential, versatility, and excellent connectivity—ideal for continuing integrated farming operations or developing new agricultural, forestry, or conservation projects.
…By Chile Sotheby's International Realty


Named by its owners and architects as Casa S, this property is considered a true work of art. Both its exterior and interior present a challenge to architecture, a complexity for construction, and a masterpiece for those who have the privilege of admiring it. The house stands out for its use of noble materials such as exposed concrete, stonework, and predominant glass elements, creating a design where softness and curves define the main level, while straight, simple lines dominate the lower level. The property sits on an extraordinary 6,500 m² lot, with a gentle slope that becomes steeper toward the ocean —an ideal position chosen to enjoy the views of the sea and crashing waves. The land also features a magnificent landscaped garden designed by renowned landscape architect Juan Grimm, who masterfully integrates nature in harmony with the surroundings and the sea. The upper level houses the main common areas; the living room, dining room, and kitchen are seamlessly integrated, each carefully designed to maintain transparency and a direct connection to the sea. This level immediately impresses with the fact that it is entirely suspended by a set of curved glass panels that enclose its perimeter. A spectacular central staircase —a work of art in itself— connects to the lower level. Here, modernity and elegance define the space, where the primary suite enjoys an incredible sea view and a bathroom with exquisite finishes. This floor also includes three additional en-suite bedrooms, a cozy family room, a guest bathroom, laundry area, and staff quarters. Outdoors, the property offers parking for multiple vehicles. A glass greenhouse can serve various purposes, such as a gym or barbecue area, a built-in jacuzzi, sauna, and swimming pool.
…By Chile Sotheby's International Realty


Mediterranean-style house with a view of the Chicureo valley, in a condominium with permanent security, close to Av. Chicureo and Piedra Roja sector. Access level: Entrance hall Living and dining room with built-in Bosca. Equipped eat-in kitchen and closed loggia. Open service patio that communicates with independent staff quarters. Two en-suite bedrooms Lower floor: Guest bathroom One bedroom suite with walk-in closet Family room with access to the garden Storage shed. Specs: Thermopane windows Porcelain floors. Kitchen with granite countertops. Radiant floor central heating and AC in the living room and main bedroom Solar panels for hot water. Water softener equipment. Covered terrace and formed garden. Automatic drip irrigation. Automatic gate.
…By Chile Sotheby's International Realty


Mediterranean-style single-story house with exposed concrete and excellent finishes, featuring a well-established garden. - Entrance hall. - Combined living and dining area. - Family room. - Guest bathroom. - Master bedroom with ensuite bathroom and walk-in closet. - Two bedrooms (one with an ensuite bathroom). - Office/study adjacent to the master bedroom. - Fully equipped kitchen with an island. - Maid's room with a full bathroom. - Laundry room. - Covered patio. OUTDOOR: - Swimming pool. - Covered terrace with a built-in barbecue. - Mature garden. - Electric gate. - Covered parking for 2 cars. FINISHES: - Wooden and polished concrete floors throughout the house. - Porcelain tiles in bathrooms and kitchen. - Double-glazed windows. - Radiator heating system with a gas boiler. - Reinforced concrete construction. - Air conditioning.
…By Chile Sotheby's International Realty


Remodeled Colonial style House built 100% of reinforced concrete, designed by the prominent architect Jaime Bendersky, on a 7,500sqm plot of land. Outside, it has a barbecue area equipped with a kitchen, a separate bathroom and granite countertops, a gardener's bathroom, a swimming pool, and parking for eight cars (three covered). It has access through two electric gates, the second leading to a large service patio with direct access to the kitchen, storage shed, and a double laundry room. The house has an automatic emergency generator and an underground tank with 3,500 liters of oil for heating. In the back of the house are fruit trees, walking paths, and an irrigation system. Interior distribution - Wide entrance hall. - Guest bathroom. - Double-height living room and separate dining room, with access to a covered terrace with gas grill and electric wooden curtains. - Kitchen equipped with FAGOR appliances, pantry, HBT furniture, wood stove, and dining room with access to an interior terrace. - Loggia, service patio, and staff quarters. Bedroom sector; - Two bedrooms with access to the interior garden and shared bathroom. - Large main bedroom suite, dressing room, and bathroom with Jacuzzi with access to the interior patio and terrace. - Basement with wine cellar. The second floor with access by concrete stairs. In this, two bedrooms share a bathroom, living room, library, and music room. Specs: All doors are oak demolition wood. Entrance hall, bathrooms, kitchen on porcelain floor. Armored thermopane windows. Underfloor heating and radiators through oil. Two independent propane boilers for hot water. Engineered wood floor. Living room with an audio system. Bulk propane tank. Kitchen with Silestone covers
…By Chile Sotheby's International Realty


Mediterranean-style two-story house with northeast orientation. First Floor: - Entrance hall. - Master bedroom en suite with bathroom and walk-in closet. - Guest bathroom. - Furnished kitchen with dining area. - Separate living and dining rooms with access to the terrace. - Full-service bedroom with bathroom. - Covered laundry area. Second Floor: - 3 bedrooms (1 en suite). - Full bathroom. - Family room. Finishes: - Stone entrance hall. - Porcelain floors in the bedrooms. - Ceramic tiles in the bathrooms. - Granite kitchen countertop. - Windows with double-glazed panels. - Radiant floor heating. Exterior: - 2 parking spaces. - 1 storage room. - Swimming pool. - Landscaped garden. - Automatic irrigation system. - Bonfire area. - Enclosed doghouse.
…By Chile Sotheby's International Realty


El Maqui House – Sustainably designed by the group of Chilean architects GITC, built on a 10.500 sqm plot, made with noble materials native to the area. First floor: The fully equipped American kitchen, integrated with the living room and dining room, all share a double-height space. Second floor: 3 bedrooms, 2 en suites each with views of the garden and the valley, plus a full bathroom. Exterior: Garden formed with native trees Several platforms project onto the surrounding garden with native and fruit trees, along with a Koi fishpond that nurtures the vegetation and supports the local ecosystem. The pool area has a sauna, jacuzzi, hot tub, and dressing room. Greenhouses, Gym, Laundry facility, and Workshop. Specs: Constructed of reinforced concrete, and steel and covered with wood. Covered parking for 4 vehicles. Solar panels. Water treatment plant (Pool does not use chemicals). 3 wells with water rights. Vision: The house was built on an eroded hillside and in which no vegetation grew to avoid destroying any part of the landscape with the project's construction. That created the opportunity to regenerate the local flora and fauna. With the aim of not altering the rich native ecosystem of the place and incorporating water as the protagonist of the garden with a water treatment and reuse system, an oasis was created in Quebrada el Maqui
…By Chile Sotheby's International Realty
'%20stroke='%23DDAA3A'%20stroke-width='1.909'%20stroke-linecap='square'%20stroke-linejoin='bevel'/%3e%3c/svg%3e)
Receive by email any new listing that may match your search criteria
Your criteria :
By validating this form, you accept the general conditions of use of Le Figaro Properties.
These agencies offer a selection of luxury properties vente in Chile. Feel free to contact them for personalized assistance.

