Get early access to listings that match your criteria
Never miss an opportunity again. Our personalized alerts notify you instantly.

 English$ USD · m²
Get ready to live luxuriously and relaxed with Costa Rica's “Pura Vida” lifestyle! Discover a wide variety of high-end houses for sale in Costa Rica. Enjoy laid-back living in this family-friendly country. Wake up to stunning views of tropical beaches, and spend your days immersed in natural beauty. In this gorgeous Central American country, the rainforest is your backyard.


Property-RC1696 Beautiful Colonial House with 5 Apartments, Pool, River and Forest in Rio Oro de Santa Ana. Main House: First floor: Living room, dining room, 1/2 guest bathroom, terrace, pool, BBQ rancho with 1 full bathroom, large kitchen, pantry, laundry room, 2 bedrooms, 2 bathrooms, office and TV room. Second floor: Master bedroom with full bathroom, walk in closet, and terrace/balcony, a second bedroom with full bathroom, walk in closet, and terrace/balcony. Apartments: First floor: 1 apartment of 97 m² with 2 bedrooms. Second floor: 2 apartments with 1 bedroom of 47.5 m² each. Third floor: 2 apartments of 70 m² each with two bedrooms each. Luxury colonial-style finishes. Additional information: The property has a well connected to a 5,000 litre reserve tank which is used for toilets and water for the garden. There is another 5,000-liter reserve tank for drinking water, which has a pressure pump system. Water purifier with ultraviolet system and filter. Treatment plant with water recovery in the last stage for garden irrigation. Current 110 V and 220 V in all buildings. Fully integrated and monitored alarm system. Video surveillance system connected to the internet. Night lighting. Separate internet, one for the main house and one for the apartments and the gardener's house. Garden paths with 50 varieties of fruit trees and ornamental plants. Perimeter of the property completely fenced. The property has 6 electricity meters and two water meters. All windows and shutters are made of 'TECHNAL' brand aluminum imported from Europe.
…By Annonceur International


Eco-Lodge and Luxury Villa for Sale – Tamarindo Location: Tamarindo, Costa Rica Plot size: 7,771m² Discover an exclusive eco-lodge and private villa surrounded by nature, offering the perfect balance between tranquility, comfort and investment potential. This property, surrounded by lush greenery and wildlife, is sold fully furnished and equipped, making it a great choice for a boutique hotel, wellness retreat, or private residence. Property Features: Villa (220m²) • 3 bedrooms with private bathrooms • 1 additional room • Spacious living room with open-concept kitchen • Large terrace with views of nature • Laundry room Lodge and Additional Spaces: • 6 double bedrooms (24m² each) • 2 family rooms (30m² each) • 1 apartment for service staff (25m²) • 1 warehouse/warehouse (25m²) • 1 yoga/meditation room (25m²) • 1 ranch with fully equipped kitchen (60m²) Exteriors and Infrastructure: • 12x4m swimming pool with waterfall and 7m² water tank • Own water well (total water autonomy) • Automatic irrigation system • Fully fenced property with wide access gate • Tropical forest with macaws, monkeys and a variety of birds Expansion Potential: • 160m² ready for additional construction • Possibility to add a second floor, allowing a total of 12 bedrooms, 12 bathrooms and an office Strategic Location: • A few minutes from the beaches of Tamarindo • Close to schools, grocery stores, and restaurants • A private oasis with easy access to all modern conveniences. This versatile property is ideal for luxury rentals, retreats, or an exclusive private residence in one of Costa Rica's most desirable areas. Contact us for more information or to schedule a visit.
…By Annonceur International


Exclusive Luxury Villa in Playa Flamingo: A Paradise to Live and Invest Discover a unique opportunity in the heart of Playa Flamingo, one of Costa Rica's most exclusive and sought-after destinations. This majestic 6-bedroom villa combines elegance, comfort and cutting-edge technology, offering an unrivalled experience for both those looking for a luxury retreat and investors who want high returns in the premium real estate market. Exclusive Features: 6 spacious and sophisticated bedrooms, designed with luxury finishes for maximum comfort. 5.5 modern bathrooms, with high-end materials that elevate the wellness experience. Semi-Olympic saltwater pool, with children's area, a stunning waterfall and a poolside bar to enjoy the tropical climate. Private cinema with capacity for 10 people, ideal for entertaining nights without leaving home. Fully equipped gym, to maintain an active lifestyle. Private bar and outdoor BBQ area, perfect for unforgettable gatherings under the starry sky. Terraces and balconies with panoramic views, creating an atmosphere of tranquility and exclusivity. Innovation and Efficiency: Smart home with remote control of lighting, air conditioning and pool from your phone. Water treatment plant and softener, ensuring quality and sustainability. Automatic irrigation system, keeping the gardens in perfect condition all year round. 5,500 liter water tanks, ensuring an uninterrupted supply. Gas system for water heater, optimizing efficiency and energy savings. Playa Flamingo: A Growing Market with High Return Located in one of the most exclusive and highest-value areas of the Costa Rican Pacific, this villa represents a safe and profitable investment. With the arrival of the new Marina Flamingo, the demand for luxury properties has increased significantly, generating high holiday rental income and ensuring constant appreciation. Imagine your guests enjoying sunny days by the pool, movie nights at the private cinema, or intimate dinners overlooking nature. All in an environment of luxury and absolute privacy. Why Invest in Costa Rica? Political and economic stability: One of the safest countries in Latin America. Exemption from capital gains tax on real estate investments, favoring foreign buyers. Tourism on the rise: More than 3 million annual visitors drive demand for luxury rentals. Not just a property, but a strategic investment in paradise. Make this jewel of the Pacific yours and enjoy luxury with long-term financial benefits. Contact us today for more information or to schedule a private tour.
…By Annonceur International


Finca Gabriela is perched on the hills of Samara, just a 3-minute drive from downtown and 5 minutes from the beach. The Finca includes a charming 6-bedroom home sits on the property, offering breathtaking ocean views. Easily accessible, this remarkable estate spans 9 hectares and is bordered by a public road, featuring three separate entry and exit points. A one-kilometer internal road allows smooth navigation across the property, whether by car or on foot. Several plateaus are already prepared, including two with stunning ocean views. At the lower part of the finca, a small river and a waterfall flow into a natural cove. The abundant wildlife—including coatis, monkeys, and exotic birds—along with lush vegetation and tropical flowers, enhance the natural beauty of Finca Gabriela. The property has been carefully maintained, preserving its tropical charm while offering excellent development potential. Finca Gabriela is an exceptional opportunity, perfectly located and ideal for various development projects: Tourism Development – Eco-lodges, rental cabins Residential Projects – Villas, casitas, condos Subdivision – Agricultural parcels of 5,000 m² (1.25 acres) or smaller lots with the creation of a public road Private Estate – A secluded retreat with personalized landscaping and amenities Public water and electricity are available at the entrance of the property, and Finca Gabriela also benefits from two private wells. Casa Gabriela – 6-Bedroom Home with Ocean Views The property includes a spacious 6-bedroom home with stunning ocean views. Inside, an open-concept living room and kitchen lead to the expansive terrace through large sliding glass doors. To the right of the living area, the master suite features a private bedroom and en-suite bathroom. To the left, a second bedroom also has direct access to the outdoor terrace. Further left, there is a second bathroom and a laundry room. A staircase in the living room leads to the upper level, where a large mezzanine is divided into two sections, each positioned above the ground-floor bedrooms and connected by an open hallway. This design allows for excellent natural light, high ceilings, and optimal air circulation from the nearby ocean breeze. The first mezzanine section is currently a spacious bedroom with a queen bed, a single bed, and a large built-in wardrobe. This space can easily be divided into two separate bedrooms if needed. The second mezzanine section includes an additional bedroom, an open area, and a charming interior balcony. Outdoor Spaces & Pool The beautifully furnished tiled terrace, supported by four elegant teak columns and featuring high ceilings, offers a perfect vantage point to admire the view: To the left: Chora Island Straight ahead: Samara’s central beach To the right: Cangrejal Beach Towering palm trees provide natural shade and cooling throughout the day. A small concrete pathway leads down to a lower terrace, partially covered, overlooking the clover-shaped swimming pool. This terrace is equipped with water and electricity, making it easy to enjoy the pool area without having to return to the main house. Every detail, from the woodwork to the furniture and floors, is crafted from high-quality teak. Carefully varnished inside and out with premium finishes, the naturally weather-resistant teak enhances the tropical charm of the home. Access to the house is easy, with a secure garage for two vehicles at the entrance. The internal driveway leads to a large parking area for about ten cars, right in front of Casa Gabriela. To the left of the house, there is a covered carport for two additional vehicles. Near the entrance door, a storage room (bodega) provides a convenient space to store surfboards, fishing gear, or other outdoor equipment. With its 9 hectares (22,5 Acres) of land just 3 minutes from Samara, dual access from two different roads, spacious residence, and immense development potential, Finca Gabriela is a truly unique opportunity near the heart of Samara. Contact Nathalie for a visit WhatsApp: +506 8366 0110 Email: [email protected]
…By Annonceur International


Villa Serenidad Located along the idyllic shores of Mal País (Santa Teresa) on the renowned Nicoya Peninsula, Villa Serenidad is a rare opportunity to own a beachfront luxury property that blends minimalist contemporary design with the natural charm of the region. Situated on a 9,562.50 m² lot with direct access to a semi-private ocean cove (divided into two adjoining ZMT properties: one measuring 5,335.50 m², which includes the house and a concession, and the other measuring 4,227.10 m², consisting of a vacant lot without a concession), the property offers unparalleled privacy and exclusivity. Its serene environment and meticulous design make it a sanctuary for relaxation and connection with nature. The main villa, encompassing 570 m² of covered living space, features six bedrooms and five full bathrooms, plus an additional service bathroom. Four of the bedrooms include en-suite bathrooms, while two share a private-access bathroom. The primary suite, located on the upper level, boasts a super king-size bed, a custom concrete bathtub with panoramic ocean views, and dual showers, offering an intimate and luxurious retreat. Guest suites are designed to harmonize with the tropical surroundings, featuring private patios and thoughtful finishes. The architectural concept seamlessly integrates indoor and outdoor spaces. Handcrafted louvered doors allow the ocean breeze to flow freely, while the open-plan design in the social areas creates a warm and sophisticated ambiance. The heart of the villa includes a living area that opens onto a patio overlooking gardens filled with mango, coconut, and orange trees. The fully equipped kitchen, featuring state-of-the-art appliances, and a dining table for ten make it ideal for entertaining in an elegant yet relaxed setting. Villa Serenidad not only offers a unique living experience but also excellent potential for future development. The property includes permits for three additional structures totaling 340 m², allowing further expansion of its functionality and value. Additionally, it benefits from a 20-year concession granted in 2017, ensuring sustainable use of this beachfront gem. The property stands out for its exclusive amenities, such as a 9 m x 5 m swimming pool, a 5 m x 5 m covered rancho, a yoga platform, and multiple outdoor spaces perfect for relaxation. With municipal water access, a high-capacity artisan well, fiber optic internet, and electricity provided by ICE, this villa ensures modern comforts in a remote, tranquil setting. A prime location: Mal País is a community known for its authenticity and tranquility, just minutes from Santa Teresa and Playa Hermosa. Here, world-class surfing, a vibrant culinary scene, and the Cabo Blanco Nature Reserve offer activities for every preference. From the villa, enjoy panoramic views of the ocean and mountains while embracing the charm of an exclusive tropical lifestyle. For those seeking absolute privacy, beachfront luxury, and expansion potential, Villa Serenidad is an unparalleled offering in Costa Rica's real estate market. Life here is defined by peace, seclusion, and natural beauty, creating an environment that invites reflection and ultimate enjoyment.
…By Annonceur International


This breathtaking property in Santa Teresa offers unparalleled luxury and privacy, nestled amidst lush jungle surroundings with panoramic ocean views. Spread across an expansive estate, the property features state-of-the-art infrastructure, multiple water sources, and a wealth of high-end amenities designed for comfort and convenience. Water & Utilities: Water sources include a 2 registered artisanal well, a drilled well, ASADA water connection with rights for a second one, and a robust water storage system (two 2,500L tanks and a 40,000L tank under the house). Electricity is provided by ICE, and high-speed internet is available via Starlink and wired connections throughout the main house. Main House: With a total build area of 700m², the main house boasts: A covered garage for 4 cars. A water filtration system with a UV lamp and anti-limestone technology. Spacious interiors and modern furnishings designed for luxury living. First Floor: Open-plan living room with a fully equipped kitchen. Expansive wooden terrace with awe-inspiring ocean views. Master bedroom with a king-size bed, en-suite bathroom, air conditioning, and a safe. A second large bedroom with a dressing room, en-suite bathroom, and air conditioning, connected to a kids’ bedroom with two single beds. Second Floor: Ocean-view bedroom with a king-size bed, en-suite bathroom, air conditioning, and a safe. Recreational room with a billiard and ping pong table. Ground Floor: Additional bedroom with a king-size bed, en-suite bathroom, air conditioning, and a safe. Guard House: 2 bedrooms, 1 bathroom, kitchen, and living room, offering functional accommodation for staff or security. Outdoor Features: An 18m saltwater pool with a ranch, complete with an alfresco shower and bathroom. A Jacuzzi, hammocks, and outdoor furniture for relaxation. Alfresco dining area with a BBQ grill. Private heliport for seamless access. Extensive irrigation system supporting over 100 fruit trees. Additional Features: Electrical gate for enhanced security. High-speed WiFi throughout. Air-conditioned bedrooms with ceiling fans. Recreation amenities including a billiard room, table tennis, and Jacuzzi. This one-of-a-kind property a few minutes from the magical town of Santa Teresa combines luxury living with modern features and breathtaking views. It’s perfect for discerning buyers seeking a private retreat or an exclusive investment opportunity.
…By Annonceur International


Property-RC985 House in Luxury Private Residential in Escazú. First floor: 2 living rooms, dining room, front dining room, 1/2 guest bathroom, large kitchen, large laundry room, 2 maid's quarters with 1 full bathroom, 2 wine cellars, garage for 2 cars under roof, 1 room for storage and 1 full bathroom in garage. 3 bedrooms (the main one with walk in closet, bathroom with shower, toilet and independent jacuzzi), 2 full bathrooms (2 secondary bedrooms share 1 bathroom) and TV room. Large garden, pool with gas heating. Second floor: TV room, 2 bedrooms with walk in closet and own bathrooms. Luxury finishes: Marble and wood floors, sound system, smart lighting system, A/C in all rooms, gas installation for kitchen and pool, marble bathrooms, kitchen with granite countertops. Security fee:₡80,000 Year of construction: 1996 Extensive refurbishment: 2016 ALL FURNITURE IS NEGOTIABLE ALSO FOR RENT AT $11,500 + VAT
…By Annonceur International


Your Luxury Beach Oasis in Paradise Welcome to Casa Vibra del Mar, a stunning six-bedroom villa (sleeps 26! Bring family and friends!) completed in April 2024, in the heart of Hacienda Pinilla Resort, Costa Rica. Designed for luxury living and effortless entertaining, this turnkey property is just a short stroll to the pristine white sands of Mansita Beach, perfect for swimming and snorkeling. Located in the Nicoya Peninsula, one of the world’s celebrated Blue Zones, this villa offers an unparalleled blend of health, serenity, and indulgence. Whether you are seeking a dream home or a lucrative investment, Casa Vibra del Mar delivers. With confirmed bookings of over $64,000 on VRBO/Airbnb (as of November 2024) and capacity for 26 guests, it is a rare gem in the high-demand Hacienda Pinilla rental market. Owners offer flexible financing options, up to 85% of the property value at 8.5% fixed interest for up to 30 years, with no prepayment penalty. Amazing deal! Why Casa Vibra del Mar Stands Out: - Prime Location: Located in the luxury community of Hacienda Pinilla with all its premier amenities, close to the JW Marriott, with easy access to four beautiful beaches and great waves for surfers. - Proven Income Potential: High rental demand, earning $1,000–$3,500 per night. - Eco-Friendly Luxury: Thoughtful design featuring natural hardwoods, stone finishes, and sustainable irrigation systems. - Outdoor Living at Its Best: - Natural stone pool with sunlit terraces. - Rancho for shaded relaxation. - Bali beds and tropical outdoor showers. - Fire pit for cozy evenings under the stars. - Turnkey and Ready: Move in or rent immediately with fully furnished interiors and impeccable decor inspired by Costa Rica’s natural beauty. - Peace of Mind: Solid block construction, gated community with 24/7 security, and a $379/month HOA fee covering essential services. Lifestyle & Investment: Casa Vibra del Mar is not just a home; it is a gateway to the exclusive lifestyle Hacienda Pinilla offers. With breathtaking beaches, world-class amenities, and high rental returns, this villa is an exceptional opportunity for both living and investing in paradise. Live the dream today—Casa Vibra del Mar is calling! ️ Hacienda Pinilla is not just any neighbourhood Your Secure Oasis: Join the satisfied homeowners at Hacienda Pinilla, a fantastic Beach and Golf Resort with tons of amenities, just 20 minutes from Playa Tamarindo. There's 24-hour security at the General entrance area of Hacienda Pinilla and at the entrance to the private community where the house is located. A World of Amenities Hacienda Pinilla offers an abundance of 5-star amenities that will enrich your lifestyle: • Access to four different, private beaches • The best surf spots, including 'Little Hawaii' • Tennis and pickleball courts • A top-notch golf course designed by Mike Young • 40 kilometers of mountain biking and hiking trails • Horseback riding adventures • An owner's Beach Club complete with a gym and spa Hacienda Pinilla is also home to a 5-star J.W. Marriott Resort and Spa, adding an extra touch of luxury to your experience. Your dream home is here – come and see for yourself!
…By Annonceur International


Casa Falcon´s Nest: A Jewel in the Mountains of Escazú In the heart of the Escazú mountains lies Casa Falcon´s Nest, a haven of serenity and luxury offering a unique combination of exclusivity, impeccable design, and an intimate connection with nature. This property is not just a home; it is a life experience that redefines luxury and tranquility in one of Costa Rica's most coveted enclaves. Privacy and Exclusivity in a Natural Setting: The location of Casa Falcon´s Nest is undoubtedly its letter of introduction. Nestled in the mountains of Escazú, this property offers spectacular views and a unique sense of isolation, without being far from city conveniences. The abundance of constructions within the property, all in impeccable maintenance condition, allows for unparalleled versatility and comfort, promising its residents and visitors a sanctuary of peace and rejuvenation. Luxury and Comfort in Every Corner: With a majestic main house, two independent guest cottages, a multifunctional apartment, and more, Casa Falcon´s Nest presents itself as an exceptionally endowed property to accommodate extended families or serve as a prosperous rental investment. The detail of being sold fully furnished offers a seamless transition for new owners, allowing them to enjoy this paradise from the very first moment. Living in Harmony with Nature: Beyond its architecture and amenities, what truly distinguishes Casa Falcon´s Nest is the experiential experience it offers. Here, tranquility and peace are palpable, inviting its inhabitants to disconnect and reconnect with nature. The extensive land, adorned with a diversity of fruit trees and green areas, is a testament to the property's commitment to a sustainable and healthy lifestyle. The Ideal Space to Entertain: Whether hosting an intimate family retreat or a large celebration, this property is perfectly equipped to entertain guests with the highest level of grace and style. From its pool with jacuzzi to the activity ranch and sports court, each space has been designed with comfort and enjoyment of guests in mind. Casa Falcon´s Nest represents a rare opportunity to own not just a property, but a lifestyle in one of Costa Rica's most prestigious areas. For those in search of a luxurious, tranquil retreat in perfect harmony with nature. Highlighted Features: Privacy and Exclusivity: Located in a privileged position, this 15,215m2 property guarantees absolute privacy and spectacular views of the Central Valley of San José and its surroundings. Sustainability and Self-sufficiency: With its own registered well and a diversity of crops and fruit trees, Casa Falcon´s Nest is a symbol of sustainable and self-sufficient life. Luxury Amenities: From its heated pool with jacuzzi to its activity ranch with a built-in wood oven, every aspect of this property has been designed for maximum enjoyment and comfort. Versatile Spaces: With a three-level main house, two guest cottages, a multifunctional apartment, and more, the possibilities are endless for customizing its use either as a family home or as an attractive rental investment. Experience life at Casa Falcon´s Nest, where every day is an adventure. Imagine waking up to panoramic mountain views, enjoying the peace of the natural surroundings, and ending the day under a starry sky in your private jacuzzi. This property is not just a home, it is a lifestyle designed for those who value exclusivity, nature, and luxury. A Unique Investment: For investors, Casa Falcon´s Nest represents an exceptional opportunity to own a property with rental potential in one of Costa Rica's most sought-after locations. Its versatile design and world-class amenities make it ideal for luxury vacation rentals, retreats, or as an exclusive retirement home. Casa Falcon´s Nest features the following distribution and facilities: Registered private well and option to connect to public sewerage. Top-quality tropical wood (almond) throughout the house. First-level seismic structure with excellent construction bases. Own electric generator, catchment tank, and water storage tanks. High diversity of fruit trees (rose apple, water apple, soursop, citrus, bananas, plantains) and other crops (corn, beans, coffee). Plant nursery, chicken coop, kennel, three stables, workshop, and bird pond. Lighting lanterns along the path and perimeter electric fence. Sold furnished and equipped with an alarm system, razor wire, lightning rod tower, and cameras. Fiber optic internet service. This property encompasses a total of 15,215 square meters, divided into two registered parcels. One parcel measures 2,615 square meters, and the other measures 12,600 square meters. An ideal property for those seeking self-sufficiency. Casa Falcon´s Nest includes a three-level main house, two independent guest cottages, a multifunctional apartment, a caretaker's house, a pool with jacuzzi, an activity ranch, and a sports court. Everything you need to enjoy life with family and friends. The main house has four distinct entrances, a living room with a fireplace, a main living room with double-height ceilings and breathtaking views, a main dining room, a kitchen with granite countertops and top-quality Frigidaire electrical appliances, a smart home with Alexa, a full bathroom on the first floor with a tub, a TV room that can easily be closed off and converted into a ground floor bedroom, access to the apartment, a lookout; the master bedroom with fireplace, full bathroom, access to a balcony with gazebo, bathroom with jacuzzi, bidet toilet, shower, and wall closet on the second floor, and a multipurpose space for an office or guests on the third floor. It also has a two-car garage under cover. The apartment is a spacious and open space with a living/dining/kitchenette area, bedroom, small room with two beds for children, shower, and bidet toilet. The guest cottages are ideal for hosting your guests with comfort and privacy. Cottage 1 has a living/dining/kitchen area, double-height ceiling, two bedrooms, and a full bathroom. Outside is the property's laundry area. Cottage 2 has a living/kitchen area, two bedrooms with a full bathroom with a bidet toilet. The pool with a deck is located next to cottage 2 and the lake. The pool is electrically heated and includes a jacuzzi.
…By Annonceur International


Reference number: 20304 Villa Susan For sale: $4,200,000 Listing agent: Marcello Marongiu Basic data: Department (Province): San José Municipality (Canton): Escazú Commune (District): San Antonio Neighborhood: Useful area (total built area) m2: 1,450.00 Built area (living space) m2: 1,050.00 Plot area (land) m2: 11,501.06 Bedrooms: 10 Full bathroom: 8 Half bathrooms: 3 Guard House with 2 rooms kitchen and a full bathroom Tennis court Service room with 2 bedrooms and one full bathroom: 1 Office:1 Construction year: 2009 Additional links VIDEO: https://vimeo.com/user18389990/villasusan?share=copy General Information Total built area m2: 1,450.00 Built area living space m2: 1,050 Plot area m2: 11,501.06 • Main house - 6 bedrooms - 6 full bathrooms and 1 half bathroom - 2 games/play rooms - 1 office - 1 library - 1 gym - Kitchen - Formal living room - living room • Full cine with 2 half bathrooms • Bar/ party room with wine cellar, and full bathroom • 4 car garage with small garage for golf cart, dune buggy etc. • Maids quarters behind garage has - 2 bedrooms and one full bath, and area for washer/ dryer and clothesline • Guard house with monitors for cameras and a guard house with two bedrooms, full bath, kitchen and living room • Tennis court/basketball court Rancho - Full kitchen and countertop for bar stools - Off the ranch is a SPA area with two private full bathrooms Welcome to Villa Susan, a stunning private estate nestled on a sprawling expanse of +11,500 square meters, majestically perched amidst the picturesque hills of San Antonio De Escazu. Behold the awe-inspiring panoramic vistas that extend to the capital city skyline of San Jose, the serene central valley, and the verdant emerald mountains, creating an idyllic setting blessed with a perpetually delightful climate, neither too hot nor too cold. Every aspect of this magnificent mansion has been meticulously crafted with meticulous attention, both indoors and outdoors, resulting in an unparalleled blend of elegance and functionality. Step inside the main house, a masterpiece spanning 1,450 square meters (15,911 square feet) where the design effortlessly harmonizes with the lush landscaping and captivating views, seamlessly intertwining luxurious interiors with the enchanting tropical gardens and meandering pathways of this entertainer's dreamland. Be greeted by an elegant vestibule, leading to the living room and dining area, which gracefully opens up to the family room and kitchen, all of which graciously flow onto one of the inviting terraces, overlooking the meticulously manicured gardens and breathtaking vistas. With a total of eleven rooms, there is an abundance of space to revel in. The master suite, located on the second floor, is an opulent haven, complete with a private office, a generously sized walk-in closet, and a lavishly appointed bathroom that opens up to a private terrace, offering captivating views that leave one in awe. Additional features include two executive offices, two separate expansive workstations/playrooms for family bedrooms, a library with gorgeous view over the valley, a gym, and a sumptuous guest suite. The six full bathrooms and three half bathrooms for guests boast elegant marble countertops, elevating the sense of luxury. Delight in the Home Cinema, equipped with state-of-the-art technology, surround sound, and air conditioning, providing a perfect setting for entertainment and relaxation while overlooking the cityscape. Venture to the entertainment wing, located on the downstair floor, adorned with an exquisite bar crafted from rare hardwoods and a walk-in wine cellar, providing a space that effortlessly doubles as an entertainment area and a game room. Guests have a private entrance, allowing them to revel in festivities without having to access the main house. This area leads gracefully to a spacious terrace, offering captivating views and a seamless connection to the enchanting gardens. The BBQ ranch is equipped to perfection, linked to the tennis center, providing an ideal spot to savor matches and indulge in media entertainment. Here, a professionally designed tennis court awaits, which ingeniously doubles as a full-size basketball court. Amidst this captivating landscape, a separate building houses a private spa area, featuring two rooms and two half bathrooms, all surrounded by serene gardens and a tranquil pond. A blissful Jacuzzi, fed by a gentle flowing stream and accentuated by a soothing waterfall, is enveloped by lush trees and the embrace of nature, accompanied by an herb garden adorned with a charming central fountain. Throughout the property, exquisite construction and impeccable craftsmanship abound, boasting towering ceilings, resplendent marble floors, and bespoke cabinetry and woodwork, showcasing the finest quality at every turn. An intelligent computer system effortlessly connects the entire estate, incorporating security cameras, sensors, and sound lights, expertly monitored from various video monitoring stations. A dedicated security house stands guard at the main electric entry gate, overseeing the approach road and the driveway leading to the five-car garage and main entrance. Additional monitoring is facilitated by a guard's video workstation overlooking the street. Speaking of garages, Villa Susan provides an elegantly finished floor-to-ceiling space for four cars, complemented by a utility garage perfect for a sports car or a golf cart. Each garage is equipped with individual electric roll-up doors, thoughtfully designed to allow ample space for opening doors without any inconvenience. Furthermore, the property offers parking space for twenty or more cars, enclosed by a secure perimeter wall topped with an electrified fence for added security. The comfort and functionality extend to a separate apartment for the devoted maid's quarters, offering a spacious social area, two bedrooms with a full bathroom, and a well-appointed kitchen. Strategically situated near the main house kitchen, it also connects to the laundry and maintenance areas, further complemented by a convenient garage. About the location: Within the bounds of this excellent location lies one of San Jose's most distinguished homes, mere minutes away from shopping, highways, and exclusive private schools. This exquisite property stands as a sanctuary of security, natural light, freshness, openness, cleanliness, and readiness for you to make it your cherished home. Additional information about the price: Owner financing available Bitcoin Accepted
…By Annonceur International


Welcome to your dream home! This stunning Mediterranean-style residence is a golfer's paradise, offering luxurious living in a prime location. With 4,000 square feet of exquisite design and attention to detail, this home boasts 5 spacious bedrooms and 5 elegant bathrooms. Step inside to discover two separate family areas, providing ample space for relaxation and entertainment. Enjoy the warm sunshine and breathtaking views from the huge covered patio, overlooking the infinity-edged pool and the prestigious Robert Trent Jones Golf course. Whether you're hosting gatherings or simply unwinding after a long day, this outdoor oasis is perfect for creating lasting memories. Located within the esteemed 5-star Westin resort, this home offers access to exclusive amenities. Indulge in the serene atmosphere of the stunning owners Beach Club, where you can bask in the sun and feel the gentle touch of the ocean waves. Pamper yourself at the nearby spa, offering luxurious treatments and a tranquil escape from daily life. This exclusive golf resort has as well the famous hotels W and Westin. Gives access to the owners to the 13 different restaurants located all around the resort, including special discounts. Different activities such as paddle boarding, mountain bike and kayak included with the beach club. With its unbeatable combination of luxury, beauty, and prime location, this home truly offers a lifestyle like no other. Don't miss this incredible opportunity to own your own piece of paradise. This gorgeous home could also be used for Airbnb rentals with typical rates of $650-$1500 per night. Contact us today to schedule a private viewing and experience the allure of this magnificent home firsthand.
…By Annonceur International


Residencia Mirador Located in the mountains of San Antonio de Escazú, this exclusive property offers luxury and comfort. With an extensive lot of over 5116 square meters, this estate features two large luxury buildings. High-quality architecture and elite amenities create an environment of elegance and tranquility. This property is designed with the concept of a boutique hotel, offering open terraces that showcase panoramic views of the mountains and the city of San José. A natural stream borders one sector of the property, creating an ideal setting for yoga on the private deck. Residencia Mirador comprises two large independent buildings, each with a unique sense of luxury. Both structures have new electrical systems installed in 2024 and a water filtration system. Additionally, each house has a water cost of approximately 5000 colones per month, as the water comes from a mountain water system. The first building has an approximate construction area of 520 m². On the main floor, there is a living room with a fireplace and a spacious balcony with impressive views. The kitchen includes a built-in breakfast nook. This house features a large primary bedroom with a spacious bathroom, while the two secondary bedrooms share a full bathroom in the hallway. The main floor also has an external laundry area and two fountains on the terrace. The lower floor includes a multipurpose room and a bedroom with a full bathroom. Outside, there is a large maintenance storage space, ideal for converting into an additional living area, such as a reading room or external office. The second building, approximately 690 m², features a half bath for guests, a kitchen, a bar, and a large social area. On the lower floor, there are three large bedrooms, each with a walk-in closet, three full bathrooms with bathtubs, and ceiling fans. There is also a TV room between the bedrooms, a balcony, and an external terrace with access for two cars. Below this building, there is a one-bedroom apartment with a kitchen and full bathroom. The lower terrace includes another fountain. This building also has a water storage tank of approximately 7000 liters and a gas fire pit. The pool area features a new deck, a covered barbecue area, an open shower with hot water, a bathroom, and a changing room. This entire pool area is new as of 2023. The pool, with a swimming area of 12 meters and a jacuzzi, has a maximum depth of 1.60 meters. All the pool machinery is located nearby, under the deck. The pool is chlorinated and has electric heating. The tennis court has also been fully remodeled and includes a covered seating area. The parking space can accommodate six or more vehicles, ensuring convenience. The property has a septic tank for each house and an efficient drainage system with three register boxes that channel rainwater to the river. The renovation was completed a year and a half ago. Additionally, the property has access to fiber optic internet at the front. Every detail of this property has been carefully designed to create an atmosphere of elegance and sophistication. This is a unique opportunity to acquire one of the most sought-after properties in San Antonio de Escazú. Contact us to schedule a visit to Residencia Mirador and discover everything this property has to offer.
…By Annonceur International


An exclusive lifestyle, an exclusive environment, an exclusive nature, beauty, elegance, quality, comfort, distinction: Casa Bella expresses all this. A property of luxury and extraordinary quality located in an equally exceptional and the most exclusive gated community in the east of San José, the “Residencial Monterán”, with a spectacular view of the city and the green mountains that surround it. A modern architecture characterizes Casa Bella which is, at the same time, traditional, functional and elegant, luxurious and technologically advanced, surrounded by beautiful gardens. The building is distributed on two floors in a lot of 2,000 m2. Fine materials, marbles, woods and coatings, used internally and externally embellish the architecture. First floor Social area A beautiful boulevard leads to the entrance of the villa. A large wooden door three meters high opens onto the spacious hallway and leads to the great main room: this elegant social area is divided into two large open spaces that communicate visually. Casa Bella has everything: a full-service bar area, a cozy fireplace for cooler evenings, large windows that look out to the well maintained and green gardens. Sound systems and advanced lighting intelligently distributed throughout the house improve the comfort and pleasure of living in a refined environment. The large windows from floor to ceiling lead to the garden, beautiful and lush, which helps create a perfect interior-exterior space. The social area leads to the formal dining room from which it is integrated or separated by opening or closing large sliding doors of precious cedar. The kitchen Beautiful, functional, modern, with quartz countertops, it integrates a complete and modern high quality appliances that invites you to live a relaxed and informal family life. In the center of the kitchen, bright and surrounded by large windows overlooking the garden, there is a large island with a comfortable and functional marble shelf. For breakfast, there is a cozy large room with 180-degree garden view provided with floor to ceiling windows that invites family members to share breakfast in the morning. On the first floor there is also a room suitable for a large office or a home theater and an elegant and refined bathroom for guests. Each detail is special and precise and is the common thread that expresses the quality of the home. The gardens and exteriors. The owners have devoted meticulous attention to the gardens and outdoors. The love of nature, the relaxation of family and friends, the sense of hospitality and well-being are perfectly expressed in this area. The gardens, made by expert garden designers and well maintained, invite you to live outdoors, combining the elegance of the interior with the peaceful atmosphere of the exterior. Large terraces surround the house. They have a relaxing outdoor Jacuzzi, a sunbathing area and a large independent room dedicated to fun for family and friends. In this space there is a nice living room, a barbecue area and a bathroom. So many friends, so many parties, so many celebrations: no problem! From this room you can access the second floor, a wonderful spacious and romantic terrace decorated with plants and flowers. From here you can enjoy the view towards the green mountains of the central valley and the hottest sunsets, even on the coldest nights, thanks to an exterior heating system. Second floor On the second level all floors are made of precious wood. An elegant staircase leads to the second floor where the private part of the house develops. Here you can access another central and multifunctional family room: an additional study or an additional television room. On this floor there are four beautiful spacious rooms, each with a large private bathroom, dressing room and large windows overlooking the gardens. Among them, the large master bedroom stands out for its spaciousness and impeccable finish. The bathroom, which is also very large and comfortable, has marble floor, international class accessories, a wonderful shower, a bathtub and a breathtaking view of the mountains. A large walk-in closet room completes the comfort of the main room. Services At Casa Bella, the entire service area is completely separated from the main area. In this area there is a comfortable room for the service staff with its private bathroom, an area dedicated to laundry and storage of equipment for the maintenance of the house and gardens. The large garage can hold two cars, while outside there is room to park another eight cars. The house also has a second service entrance in the back and there is the possibility of installing an elevator to connect the two floors. Monterán Monterán is undoubtedly the most exclusive, refined and unrivaled community in all of Costa Rica. Developed by Urbanizadora la Laguna, leading corporation of the most prestigious residential complexes in Costa Rica, Monterán offers residents common areas with impeccable gardens, a spectacular social area, a 9-hole par three golf course, two swimming pools, one indoor and one outdoor, a tennis court, a soccer field, a professional gym, a yoga studio, as well as walking and running trails immersed in a well-preserved and respected nature, and a playground for the little ones. The community of Monterán is located in the east of the capital, has controlled and monitored 24/7 access, has an underground electrification system and its own water. All residences of the community of Monterán are prestigious and first class. Choosing to live in Monterán means choosing a different lifestyle: serenity, beauty, comfort, safety, comfort and well-being accompany every moment of the life of the residents of this community. A few minutes from the condominium are prestigious schools, universities, shopping centers and entertaining and important amusement. In short, for those who live in Monterán, everything is close and defined for a first class lifestyle.
…By Annonceur International


Welcome to Casa Maui! This brand new luxury villa finished construction in January 2023. It is a modern contemporary villa with various Balinese accents throughout the property and high-end finishes that really stand out. This mansion has six rooms including a huge home cinema, a gym that overlooks the jungle and a double office room. The spacious outdoor area connects seemlessly with the indoor space as most of the sliding window disappear in the wall and features a large fire pit and a private pool with an infinity edge all around, great for entertaining and enjoying with family and friends. The three bedrooms are spacious and have beautiful outdoor showers to enjoy the indoor-outdoor lifestyle of Costa Rica. Pura Vida! Location Location Location: The property is located at only 100m from estuary and the white sandy beach of Playa Tamarindo, in the most prestigous gated community of the area: El Tesoro. The villa is designed in a U-shape that is orientated towards a protected green zone of the estuary that will always stay pristine. So much peace and tranquility in the center of town is unseen. The animals pass right in front of your garden as this area functions as an animal corridor for all inland animals that want to reach the ocean. Casa Maui sits on the same ridge as a handful of multi-million dollar homes where neighboring estate prices range form $3M up to $20M. All the peace and tranquility of a luxury, gated community. When designing the house the architect designed the roof with big overhangs so that the house stays cool during warm summer days and is protected against the rain during the rainy seasons. The architect´s choice of materials was very meticulous using maintenance-friendly materials on the exposed terraces and wood finishes on the covered outside walls to create a tropical and beachy atmosphere. You have several beach access points from this location; however, across the street from the gated community of El Tesoro is Pangas Restaurant, a delightful fusion bar/restaurant set in the sand where the estuary meets the ocean. You can access the beach from here and make this your starting point for walks along the beach into the town of Tamarindo where you will experience the energy of this lively beach town. For surfers: four different world class surf spots can be accessed within a 5 min walk or boat ride! The house is located only 5 minutes away from the Tamarindo regional airport and an hour from the Liberia International airport with lots of daily connections to North America. El Tesoro also has 24/7 security plus a healthy HOA that makes it the perfect location to enjoy your dream house. All in all, this place will exceed all your expectations when you check it out personally. The combination of its proximity to the beach, the luxury community, the private pool, the movie theater, and the fitness room make it a dream vacation spot or permanent residence. You won’t be able to wait to come back and create more wonderful memories in this beautiful luxury beach mansion. Call me and let´s check it out!
…By Annonceur International


This golf-front luxury home is like a dream come true! It's right on the golf course in the beautiful private beachfront community of Los Almendros in Hacienda Pinilla. This remarkable 3121 sq. ft. (290M2) residence features 3 spacious bedrooms, 3.5 bathroom. Here's why you will love Casa Lapas: Impeccable Design: Meticulous attention to detail and a fusion of tropical and sleek, contemporary aesthetics create an extraordinary living space. Beautiful artwork by Malu Moreira and wooden accent details make the house extra special. Lounging and Living Space: Get together and entertain friends in the spacious and open indoor and outdoor living area with soaring ceilings and large windows. Golf Lover's Paradise: Enjoy front-row views of Costa Rica's renowned golf course right from your terrace and living room. Gourmet Kitchen: Enjoy hosting with the open concept kitchen design boasting quartz countertops and high-end stainless steel appliances by Frigidaire Pro, equipped with everything for the culinary enthusiasts. Guest Comfort: Two spacious guest bedrooms with two double queen beds, each comes with its own ensuite-bathroom. Master Retreat: The light-filled master bedroom looks to the pool and golf course. It is very ample and feature a walk-in closet and a spacious bathroom with indoor and outdoor showers. Pool with a View: Relax and unwind in the large pool overlooking the golf-course and Costa Rican nature, where you can spot deers, monkeys, ducks, ant eaters, exotic birds everyday. Los Almendros is also home of the Scarlett Macaw (Lapas, this is where the name of the house comes from) as they love the almonds from the trees. Low Water/Maintenance Landscaping: The garden is designed with native plants and trees, river rock, and crushed stone. The large lot has ample space and could fit a guest house. Convenient Parking: Two garage spaces are provided, where you can store also all your beach toys, complemented by outdoor parking options for your guests. Solid Built: All grey work was completed by replacing one-meter of earth and re-filling with ballast rock and a 25-centimeter blasted concrete plate on top. Casa Lapas is an embodiment of luxury and sophisticated coastal living at its finest. Don’t miss out on this exquisite opportunity. Hacienda Pinilla is not just any neighbourhood: Your Secure Oasis: Join the satisfied homeowners at Hacienda Pinilla, a fantastic Beach and Golf Resort with tons of amenities, just 20 minutes from Playa Tamarindo. There's 24-hour security at the General entrance area of Hacienda Pinilla and at the entrance to the private community where the house is located. A World of Amenities Hacienda Pinilla offers an abundance of 5-star amenities that will enrich your lifestyle: • Access to four different, private beaches • The best surf spots, including 'Little Hawaii' • Tennis and pickelball courts • A top-notch golf course designed by Mike Young • 40 kilometers of mountain biking and hiking trails Horseback riding adventures A fabulous owner's oceanfront Beach Club complete with a gym and spa Hacienda Pinilla is also home to a 5-star J.W. Marriott Resort and Spa, adding an extra touch of luxury to your experience. Your dream home is here – come and see for yourself!
…By Annonceur International


Escape to paradise with this stunning home located on the pristine shores of Playa Potrero. This luxurious estate features over 4500 square feet of beautifully constructed living space, set on 2098m² of titled beachfront land. Designed with modern tropical elegance, this 5-bedroom, 5.5-bathroom residence offers a lifestyle of unparalleled luxury and comfort. As you step into the expansive living area, you are greeted by high-end finishes and a sophisticated design that effortlessly blends indoor and outdoor living. The two private pools, surrounded by lush landscaping, provide a serene oasis for relaxation. The expansive patio is perfect for entertaining, complete with a bar and BBQ area, where you can host gatherings against the backdrop of the stunning ocean views. A separate lock-off apartment adds versatility to the property, ideal for generating rental income or offering a private retreat for guests. The bedrooms are spacious and luxurious, with modern, well-appointed bathrooms that exude elegance. One of the unique features of this property is its location on a beautiful estuary, making it perfect for kayaking, fishing, and birdwatching. Imagine starting your day with a peaceful paddle, spotting exotic birds, and enjoying the tranquil surroundings. The lifestyle offered by this beachfront estate is enhanced by its proximity to a world-class marina, PGA signature golf courses, and all the conveniences you could desire, including supermarkets, hospitals, private schools, and entertainment options. Plus, with Liberia International Airport less than an hour away, your coastal haven is easily accessible from anywhere in the world. Embrace the beauty of direct beachfront access, just steps from your door to the golden sands and crystal-clear waters of Playa Potrero. This property is designed to offer the best of coastal living, where every detail has been considered to provide an exquisite retreat. Imagine waking up to the sound of waves crashing and the fresh ocean breeze. Your dream home awaits, offering the ultimate in beachfront luxury and a life of serene relaxation. Your Dream Coastal Retreat Awaits!
…By Annonceur International


Welcome to a coastal lifestyle like no other, where luxury and natural beauty meet harmoniously. This modern marvel is located on a beachfront property of approximately 2000 m2 in Playa Esterillos, Costa Rica. This true masterpiece beachfront villa offers you a unique opportunity to own a piece of paradise that redefines luxury living. Property Overview: Located in one of the most prestigious areas of the Central Coast, this contemporary style house is a true pearl by the sea. It has an exceptional location, guaranteeing uninterrupted ocean views and absolute privacy. Key features: Architectural Masterpiece: Designed by one of Costa Rica's most renowned architects, renowned for his contemporary style and attention to detail. Generous Space: Over 600 m2 of meticulously crafted construction, including four spacious bedrooms with en-suite bathrooms. Opulent Interiors: Experience opulence with high-end finishes, top-quality appliances, and tasteful décor, creating an ambience of sophistication and comfort. Private Pool: A private pool just steps from the beach, ideal for basking in the sun, cooling off or watching spectacular sunsets. Exclusive Location: Playa Esterillos, one of the most unspoiled beaches in Costa Rica, offers tranquility and easy access to Jaco and Manuel Antonio National Park. This property has been meticulously analysed by Christophe Moquillon, a specialist in construction quality. Its guarantees cover not only the solidity of the structure, attested by construction reports, but also its excellent state of conservation after 5 years. Built using an innovative process with a double reinforced concrete slab on a bed of sand, a method proven in Canada, this villa is a model of sustainability. Villas of this caliber in Playa Esterillos usually rent for around $1500 per night. With our property management expertise, you can generate estimated annual revenue between $250,000 and $300,000. We also offer a concierge service to ensure a flawless stay and cater to all travelers' needs. Lifestyle & Amenities: Wake up to the soothing sound of the waves, admire enchanting sunsets and enjoy your almost private beach. The property is fully furnished and includes an outdoor gym, guard post, tallersito, and more. Concession Details: With a renewed concession offering 20 years of renewal, this tourist/residential property is a safe investment. The block masonry and reinforced concrete structure rests on a double floating plate foundation and is topped with a galvanized iron roof. Property Opportunity: Don't miss this exclusive opportunity to own an exceptional residence. Whether you're looking for a permanent residence, an investment, or an exclusive vacation retreat, this modern beachfront property is your portal to the pinnacle of luxury living in Costa Rica. Plan your private tour: Contact us today to discover and experience the pinnacle of Costa Rican luxury. This is your chance to own a masterpiece, a coastal haven where luxury and nature converge to provide an unparalleled beachfront lifestyle.
…By Annonceur International
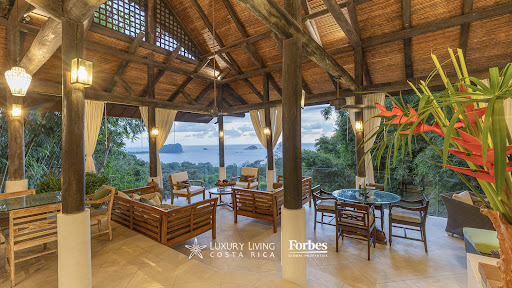


Villa Ensueño Discover the exquisite Villa Ensueño, a luxury property designed for high-profile clients seeking the utmost exclusivity and privacy. This villa is a sanctuary of elegance and sophistication, set in an unparalleled natural environment that only Costa Rica can offer. For those who desire an exceptional lifestyle, Villa Ensueño is the perfect choice. With stunning ocean views and a prime location in Manuel Antonio, one of Costa Rica's most coveted destinations, this property is truly unique and charming. Below is a list of the villa's highlighted features. Features in summary of Villa Ensueño • 18 guests 7 bedrooms 8 bathrooms 6,000 sq. ft. • Six Levels • Elevator • Air Conditioning • Ocean/Beach View • Private Pool Sleeping Arrangement: • Bedrooms 1, 2, 3, 4 and 5: 1 King bed • Bedrooms 6 and 7: 3 Singles beds (2 can be locked together to make a king) Services: • 24 Hour security • Balcony • BBQ Grill • Cable/Satellite TV • CD Player • Ceiling Fans Throughout • Coffeemaker • Dishwasher • DVD Player • Full kitchen • Hairdryer • Jungle Views • Laundry • Microwave • Neighborhood Security • Off-street parking • Patio/Deck • Security safes • Stereo System • Telephone • Washer/Dryer • Wi-Fi/Internet Access • Chef services are available Community: •Boating •Fitness Center/Gym •Public Transportation •Restaurants/Bars •Shopping •Tennis Courts Description The elegant luxury Villa Ensueño has four floors and a separate pool house with two floors. As you enter the main house on the top floor you will find yourself in a beautiful treehouse setting within the rainforest canopy and with the cool ocean breeze flowing through the amazing living area completely open on three sides. The building goes down the cliff face and has a small footprint below, minimizing its impact on the surrounding environment. It is the creation of an award-winning designer which can be seen in the choice of native and natural materials in features throughout the home, in the incredible attention to detail, and in the amazing way that nature and luxury coexist on this property. No expense has been spared here. There is even a four-floor elevator that travels from the main floor at the top of the house down to the pool level. Living Area The living area or great room is covered by a locally sourced bamboo cane roof and supported by 24-foot wooden posts with carved stone bases. The open design and natural ventilation cool down the home and will give you pleasant breezes direct from the Pacific Ocean. Local craftsmen have helped create entryways, windows, and wash basins specifically designed for color and size and there are also some amazing pre-Columbian archetypes. Here you can truly embrace an indoor-outdoor lifestyle as hummingbirds take refreshing sips of nectar from inside plants and toucans glide across the dramatic ocean views and perch meters from you as you relax in your luxury sitting area. Mono titis or squirrel monkeys may even leap from the trees to the balcony and the calls of howler monkeys echo through the dense jungle. The gourmet kitchen is also on the top floor with all modern fixtures and plenty of space to cook up a feast for your guests. We can also arrange a private chef to visit and prepare some local delights or tastes of home – just ask your friendly personal concierge. Master Suite The large master suite has a king-size bed and a relaxing seating area and is on the level below the living room. Its private bathroom has a luxurious jacuzzi stone bath. The private wrap-around balcony has similar breathtaking views to other parts of the house. On the next level down there are two bedrooms with queen or king beds, private baths and feature incredible jungle and pool views. On the ground level, there is another spacious bedroom with a king bed, a sunken stone tub, and direct access to the pool area. All the bedrooms have air conditioning. Pool House One of the best areas in the property is the pool house. Secluded within the lush tropical trees, it opens to the pool and private waterfall. Three daybeds convert into twins, or one king bed and one twin on the ground floor level where the screened windows can all be opened up to let in the fresh ocean breezes. There is also a large fridge, a grill, and a small kitchen area – you could spend plenty of time at this end of the pool for a different vibe. There are two air-conditioned bedrooms on the lower level of the pool house, each with a private bath and an open-air shower, one with a king bed and the other, with three twin beds. The large pool is like a stunning oasis in the middle of the jungle, with natural stone features and a picturesque and calming 20-foot-high waterfall as its backdrop. The pool has a swimming lane for exercise and a separate area for those who like to splash and frolic! This property is a unique tropical hideaway and together with the restaurants, activities, and nightlife in the Manuel Antonio / Costa Rica area. Villa Ensueño as an Investment with High ROI Villa Ensueño also presents an exceptional investment opportunity. The owner offers professional management of the villa as a vacation rental, surpassing traditional hotels in terms of return on investment (ROI). The property's operations are expertly managed by a top-tier agency specializing in the vacation rental business. About Manuel Antonio Nestled along Costa Rica's Pacific coast, Manuel Antonio beckons with its unparalleled blend of pristine beaches, lush rainforests, and vibrant biodiversity. A sought-after haven for nature enthusiasts and adventure seekers alike, this picturesque town offers a harmonious balance between luxury and natural beauty. Explore the renowned Manuel Antonio National Park, where dense rainforests meet the glistening shoreline, providing a habitat for diverse wildlife, including playful monkeys and vibrant tropical birds. With its inviting charm and breathtaking landscapes, Manuel Antonio captivates the hearts of those seeking a memorable escape into Costa Rica's captivating wonders.
…By Annonceur International


19135 – Villa Fiori – Elegant luxury home for sale in Escazu Property number: 19135 For sale: $1,990,000 Location: PROVINCIA: San José CANTON: Escazú DISTRITO: San Rafael BARRIO: Bello Horizonte Construction area: 1,300 m2 Lot size: 4,910 m2 Bedrooms: 9 bedrooms Bathrooms: 8.5 Maid´s apartment with 2 bedrooms and 1 bathroom Guard gate with 1 bedroom 1 bathroom Garage (under roof): 2 Parking spaces (exterior): 10 Number of floors: 1 View type: Mountain views Year built: Completely remodeled in 2002 and enlarged in 2010 Municipal taxes: $1,850 aprox. Solidary tax: $2,250 aprox. Listing agent: Yalile Alpízar Type of furniture or equipment included: All built ins (furniture negotiable under separate package) Category: Homes for Sale - Single home Home interior most important amenities: Sauna, gym, top of the line appliances, telephone central. Home exterior most important amenities: Swimming pool, BBQ area, pizza oven, ample terraces, manicured gardens, guard gate at the entrance with 2 rooms and 1 full bathroom, water reservoir, automatic sprinkler system, electric generator, extensive camera security system. “Nine bedrooms elegant luxury home for sale in Bello Horizonte, Escazu with ample gardens, mature trees and easy access by multiple roads. All kinds of first kind services are readily available within minutes distance. Costa Rica mansion for sale. Ideal for Boutique Hotel, Spa, Recovery Center, family compound, second home, vacation home rental industry, executive home/office, large families, retirement home.” Description: This is the perfect family home or executive home for a distinctive family, wanting to live in privacy and enjoying the benefits of a close location with easy and multiple access to downtown San Jose and Route 27. With over 1,300 m2 of construction this Escazú mansion sits on a large lot of 4,910 m2. An oasis of peace and nature in the middle of one of the most popular cities of Costa Rica. A variety of mature trees, including Llama del Bosque and Calistemo, attract all kinds of birds and butterflies, and the expansive tropical gardens are planted with different kinds of palm trees, bougainvilleas, azaleas, exoras, begonias, bromeliads, heliconias, etc. The beautiful weather of the Escazú area allows for the gardens to be on a permanent spring time. One of the most important assets of this unique property is that the house runs on one level, with the swimming pool and entertainment areas in the lower level. The main level of the house offers and ample lobby entrance with guest´s bathroom, to the left of the lobby you will find the social area and to the right of the lobby the main bedrooms of the house. The social area offers a large formal living room with ample windows overlooking the gardens and the pool area, an ample formal dining room and an informal living room connected to the elegant covered terrace of the house that comes with BBQ area and pizza oven. The covered terrace overlooks the gardens, and the swimming pool area surrounded by open air terraces and a large pergola adjacent to the pool. The incredible gourmet style kitchen has plenty of built-in cabinets, pantry and family dining room with views and exit to the gardens. The family area of the house is very ample and private, fulfilling all the needs of a luxury home for a large family. It encompass a cozy TV room, two bedrooms sharing a full bathroom, one bedroom with balcony, full bathroom and walk-in closet. Additionally, a gigantic master suite with private office, sitting room, balcony with views to the pool and gardens, enormous bedroom area, a large master bathroom for her with extra large walk-in closet, Jacuzzi, shower and vanity. Separately another master bathroom for him, all in marble and with his independent walk-in closet… the perfect master suite for the discerning couple. The main office of the house is located next to the master bedroom and has an independent entrance. The TV area leads through an internal staircase, to the lower level of the residence, which can be accessed either from the family area, or from the pool area. This area offers a sauna for six, full bathroom with shower, two guest bedrooms with a bathroom and another office, all of this is connected by sliding doors to the terrace, pool area and gardens. Another wing of the house has two bedrooms sharing a full bathroom, plus one master bedroom with large glass doors viewing the gardens, a full bathroom, and walk-in closet. The exterior areas of the property have impeccable manicured gardens, large heated swimming pool and an incredible terrace suitable for large parties. The caretaker’s apartment has living-dining-kitchen, 1 bathroom and 2 bedrooms. Additionally there is a small guard house at the entrance with a bedroom and a bathroom.
…By Annonceur International


Casa Que Pasa is an exquisite coastal property nestled within an exclusive neighborhood surrounded only by luxury homes and a handful of neighbors. Situated amidst the serene beauty of the Pacific coastline, this contemporary California beach house offers a truly unparalleled experience. As the sun rises, awaken to the mesmerizing panorama of the endless blue ocean stretching before you. Delight in the symphony of birdsong and crashing waves while the salty breeze invigorates your senses, creating an atmosphere of tranquility and serenity. This meticulously designed property boasts three bedrooms, accommodating up to six guests with ease. The ground floor features two bedrooms, a cozy sitting area, a well-appointed bathroom, and a convenient laundry room. Ascend to the second floor, where you'll discover another bedroom with an en suite bathroom, alongside spacious dining and living areas, and a fully equipped kitchen. Experience the epitome of comfort and convenience with a blend of solid construction, modern amenities, and locally crafted furnishings. Step onto one of the two overhang balconies to soak in the breathtaking 180-degree ocean views amidst lush tropical vegetation. The open design, coupled with ceiling fans in every room, ensures a constant flow of fresh air, fostering a relaxed atmosphere reminiscent of a tropical paradise. For added comfort, air conditioning is available in all three bedrooms. Outside, a plunge pool and terrace area await, providing the perfect setting for leisurely afternoons or refreshing evening dips. Just a minute's stroll away, discover two small beaches ideal for unwinding, shell collecting, and exploring tidal pools. For a wider range of amenities, Playa Carrillo is a mere 5-minute drive, while the rugged beauty of Playa Camaronal awaits a 15-minute journey. Additionally, Samara Beach, offering further amenities, is only a short 10-minute drive away. Embrace the essence of Pura Vida as you immerse yourself in the natural splendor of this idyllic paradise. At Casa Que Pasa, every moment is an opportunity to savor the beauty that surrounds you. Contac us for a private showing at [email protected] or whatsapp +506 8366 0110 Exact Location : Playa Carrillo, 6.9 km from Samara Downtown
…By Annonceur International


Casa Symbiotica, located in the heart of elegant Mar Vista, moments away from exotic white sand beaches and exquisite dining and a new state of the art marina, sits this magnificent, fully-furnished 11,000 square foot home in the sky. Surrounding this generous living space, is an expansive pool area, capturing majestic mountains and 180 degree ocean views of Flamingo, Conchal & the Catalina Islands. Designed by its owner, she has created exquisite spaces and decor throughout this substantial home, including 16ft ceilings with 5 bedrooms, 7.5 bathrooms. Other features of this stunning home include the infinity pool, large covered veranda, workout room, media room, game room, music room and an office, Gated community with full security. This Elegant estate is not only stunning in design, but also a major income producer for that owner looking to enjoy this home and make a return. Booking information and income numbers are available for review with serious inquiries only. Other impressive features of this home include: Private gate for home with video remote from home, 2 laundry rooms (living and private side), Heated infinity pool with diving board, Low no-depth pool, Hot tub, Outdoor kitchen, Large covered veranda, Built-in lighted basketball net, Air conditioning throughout home, Large covered veranda, 2 1/2 car garage , WiFi, Intergraded Sonos sound system, Satellite television, 2 digital safes and Professional Kitchen. There is also room on the property for a second home for future expansion.
…By Annonceur International


The Retreat Ojochal The Retreat - Ojochal property near beach with hotel potential, wellness community or private center If you are looking for the opportunity to own a little piece of paradise, look no further, The Retreat at Ojochal is the stunning property you have been looking for, and located in the lovely town of Ojochal, South Pacific of Costa Rica, minutes from the world-famous Bahia Ballena National Park and a few minutes from the community of Uvita. This property embraces the jungle and overlooks the Balso river, it offers several constructions around like: several homes, two pools, two rooms for massage, healing therapies or private classes, activity center and a little boutique or management office. The understated architecture merges zen and open concept, creating a perfect balance between wilderness and comfort. The property is conveniently located within walking distance to the entrance of the village, a local bakery, two of Costa Rica’s top restaurants, and a grocery store. The beautiful and wild Playa Tortuga is found a kilometer away, and some of the most magnificent beaches and best surf breaks of Costa Rica are within a 10-minute drive. The Retreat at Ojochal is a sanctuary for healing, meditation and reflection. The ambience would make you feel rejuvenated, renewed and energized. It is the perfect place to develop activities such as sound bathing, concerts, yoga classes, tai chi or just take a stroll along the garden paths to the creek This is your chance to share the magic of this deeply meaningful space and be surrounded by nurturing elements. The land itself is an inspiration, mixing Northern European minimalist architecture with tropical vibes. On The Retreat at Ojochal you have four distinct homes already built, all seamlessly blending modernity and coziness. Each home offers luxurious simplicity and private spots to recharge in the middle of the magical jungle. This property emerged from the desire to create a space for togetherness, conscious activities and complete health focused on body, mind and spirit. The Retreat at Ojochal has potential for a hotel and is located near the beach, surrounded by nature. It is a sacred space to breathe, move & connect. Among the constructions present in The Retreat Ojochal we can mention: 1. The Main House. The Main House has a kitchen with plenty of storage space. White quartz tops. Gas stove with 4 burners, refrigerator, conventional oven, toaster oven and microwave, high ceilings, ceiling fan. Two bedrooms, each with Daikin mini splits, each with bathroom with shower, the main one also with a walk-in closet and sliding glass door that goes to the terrace. Very large covered terrace with living-dining room space and ceiling fan. Beautiful pool of colors that blend with the environment. Huge covered deck with many architectural elements and beautiful use of wood. Full bathroom with shower and next to it a relaxation area with a tub (this space can easily be converted into an additional full bathroom). Around the house there is still plenty of space to expand and there is an additional container that can be used to expand the property. Indoor parking for two cars. Large laundry room with storage space. Sitting on the terrace to watch the sunrise is majestic, the mountains in the background become clearer and the tropical forest shines. The garden is surrounded beautiful trees, were the singing of birds and the sounds of the jungle create a wonderful atmosphere. 2. The Little House. Elevated, with views of the mountains and forest. It has a bedroom, full bathroom, kitchenette, ceiling fan and air conditioning. 3. The Nest. It is a beautiful modern cabin hanging on the top of the hill, surrounded by trees and also overlooking the river and the treetops. The Pavas and Toucans play on the branches of the surrounding trees. Inside the house offers a bedroom with a variety of built-in spaces, air conditioning and ceiling fan. Balcony, and full bathroom. 4. Casa Cosita Linda. It has an approximate area of 142 m2. Located in the lower part of the property, close to the river, surrounded by gardens and lush Guanacaste trees. The house is a mix of materials such as polished cement and wood. It has 4 bedrooms, all with ceiling fans and air conditioning, two full bathrooms. The kitchen has white quartz countertops, gas stove with 4 burners, refrigerator, conventional oven, microwave oven, ceiling fan. In addition, it has a beautiful wooden terrace that functions as a living/dining room and is open to the gardens. There is a beautiful swimming pool with sunbathing area, all surrounded by gardens. Around this house there is space for additional units. 5. The common pool. This pool has a covered area for social activities with a kitchen space. Half bathroom with external shower for the pool. In addition to a container with a laundry area. Garden with views of the forest. 6. The Activities Center. It includes a storage area, changing rooms for men and women, bathrooms and an activity room with 212 m2 of construction. The Activity Center is perfect for events such as concerts, retreats, sound healing, Yoga, Martial Arts, workshops and events. It has a riverside terrace and gardens where you can watch monkeys, sloths and other animals while you drink your morning coffee. The construction is quite recent, from December 2020. In addition, it offers a spa area with a Massage Room, including a waiting room, it offers 51 m2. There is also a spacious office with beautiful views of the surrounding area. Some benefits of buying a property in Ojochal de Uvita de Osa are: 1. Natural Beauty: Ojochal de Uvita de Osa is known for its pristine beaches, lush greenery, and unique biodiversity. It is a perfect place to escape the hustle and bustle of city life and enjoy the natural beauty of Costa Rica. 2. Investment Potential: The region has experienced steady growth in the real estate market due to its tourist appeal and natural environment. Costa Rica offers favorable laws to foreign investors, and political stability provides security to your investment. 3. Quality of Life: Whether you’re looking for a property to vacation, rent, or retire, Ojochal de Uvita de Osa offers a solid potential for growth and an exceptional quality of life. 4. Location: Ojochal de Uvita de Osa is located near the beach, surrounded by nature, and some of the most magnificent beaches and best surf breaks of Costa Rica are within a 10-minute drive. Don't miss this opportunity to own one of the most beautiful places in the South Pacific Coast of Costa Rica. Contact us today for more information and to schedule a viewing.
…By Annonceur International


Maison Blanche Recently constructed, Maison Blanche is a classic-style home that exudes elegance and charm. It is located within the exclusive Residencial Monterán , in the eastern side of San José. The property features a symmetrical facade adorned with integrated columns, adding a touch of grandeur to the wooden entrance and windows. The two-level home has an elevator and 5 full bedrooms, with the master bedroom located on the first floor. Additionally, there is a semi-independent guest room surrounded by gardens. Fine finishes in marble, wood, stone, and iron accentuate the spaces and architectural design. Audio technology, solar panels, and lighting are also present in the property. Maison Blanche is a warm and inviting house that welcomes you with a spacious foyer. The marble floors contrast with the intricate ironwork on the staircase, creating a stunning entrance. The staircase has marble steps, golden accents on the railings, and a chandelier that cascades from the second level, adding to the grandeur of the space. The social area is connected to the foyer and has double-height ceilings with different-sized frames. The space flows naturally towards the outside, where you can see the lush greenery through the windows that reach double and triple heights. The natural light that comes through these windows highlights the beauty of the materials, such as marble floors, wooden ceiling details, stone accents and ironwork, that give the formal living and dining areas a sophisticated touch. The living room of Maison Blanche has a marble fireplace that draws attention among the triple-height windows. The space has high ceilings that are gracefully matched by a splendid crystal chandelier. Next to the living room, there is the main dining area, which has a different ceiling height and elaborate wooden details that make it unique. A wooden wine cellar with temperature-controlled wine storage is conveniently placed next to the dining area. On the opposite side of the living room in Maison Blanche at Monterán, there is a more casual social space that is completely surrounded by windows that display the amazing views of the garden. The kitchen, which can be accessed from both the living room and the dining area through wide door frames, is modern, spacious, and independent. It has the latest appliances, design, and finishes, making it not only very functional but also bright, crisp, and pleasant. The kitchen countertops are made of marble. A small hallway with a vaulted ceiling leads to the entertainment area of the house, which is remarkable for its size and design. It has a pool table, entertainment area, dining space, and kitchen that offer various options for social enjoyment. The open spaces and beautiful finishes connect seamlessly with the garden, creating a spectacular setting for social events. The back facade of the house forms an L shape that frames the garden, breaking the symmetry and enhancing its aesthetic appeal. The master bedroom of Maison Blanche is on the first floor and has wooden floors and a lovely view of the garden through sliding doors. It has a large walk-in closet and a full bathroom with an internal garden, which provide natural light and a refreshing atmosphere. There is also a semi-independent area on this floor that has a big guest room with an en-suite bathroom and gardens, as well as a spacious office space with a full bathroom, which can be used as an extra bedroom. There are three more bedrooms on the second level, all with wooden floors. The space is divided by the staircase, creating two separate living areas on each side, which offer privacy and exclusivity. One of the bedrooms has access to the terrace that covers the garden, which has stunning views. All bedrooms have excellent natural light, as well as terraces and balconies. Each bedroom has its own bathroom and walk-in closet, and the balconies have exquisite ironwork finishes that match the overall design. This elegant house has an elevator for convenience, as well as two indoor parking spaces and six outdoor ones. It is located in the exclusive gated community of Monterán, which is known for its high-quality urban design, top-level security, first-class amenities and prestigious golf course.
…By Annonceur International


Villa Serenitá PRICE: Land with construction: $1.400.000 Additional land: $600.000 Nestled in the serene embrace of the mountains, this luxurious one-floor, four-bedroom estate stands as a testament to elegance and tranquility. As you meander down the long driveway, the grandeur of this Italian-inspired haven becomes evident, with its stately front entrance inviting you into a world of peace and opulence. Upon entering, you're greeted by a welcoming square foyer, where a calming fountain garden murmurs gently, setting the tone for the rest of the home. High ceilings and an abundance of natural light create an airy and open atmosphere, making the foyer the heart of the house. This central space seamlessly connects the bedrooms, living and dining rooms, and the kitchen, ensuring a harmonious flow throughout the home. The open-concept living and dining area, anchored by a cozy fireplace, exudes warmth and comfort, perfect for family gatherings or intimate evenings with friends. Adjacent to the living room is a closed terrace, a sanctuary for relaxation and socializing. With its breathtaking views of the surrounding mountains and garden, this versatile space adapts to the seasons, offering fresh air and natural light in warmer months and a snug, inviting retreat during cooler times. The kitchen, a blend of elegance and functionality, boasts modern appliances and long countertops that provide a seamless, unified look. It’s a culinary artist’s dream, with ample cabinet space and a small patio perfect for savoring morning coffee amidst the fresh mountain air. Nearby, a well-appointed laundry room and pantry add convenience, while a large basement with wine storage caters to connoisseurs. A dedicated home office, sharing a chimney with the living room, offers a quiet space for work or study. The master bedroom, a sanctuary of its own, features an en-suite bathroom with a shower and bathtub, providing a spa-like experience. The other three bedrooms, each with its own complete bathroom and walk-in closet, offer comfort and stunning views of the majestic gardens. Two of these bedrooms even feature small chimneys, adding a touch of warmth on cool mountain nights. Outside, the estate is enveloped by tall trees and exquisite gardens, offering privacy and a sense of seclusion. The property also includes two additional small cottages: a caretaker’s house near the entrance and a guest house situated between the entrance and the main house. The caretaker’s house, with its open floor plan, includes three bedrooms and two bathrooms, while the guest house offers two bedrooms, one bathroom, and a cozy kitchen and living area. This magnificent mountain estate is not just a home; it’s a retreat, a sanctuary where every detail is designed to offer a life of peace, luxury, and connection with nature. It’s the ultimate escape for those seeking to immerse themselves in the beauty and tranquility of mountain living, a place where the soul finds rest and the spirit is renewed.
…By Annonceur International


Casa Coralina Sale price: $2,200,000 unfurnished - $2,500,000 furnished Welcome to an oasis of refined living and exquisite design nestled within the prestigious Valle del Sol golf course community in Santa Ana. This unparalleled property comes with the highest quality of constructions and finishes. Its meticulous craftsmanship and attention to detail is evident in every corner of its thoughtfully designed spaces. The property seamlessly integrates with the lush surroundings of Valle del Sol´s Golf Course and its natural reserve, offering panoramic views of the picturesque landscape beyond with mature trees and small lakes that serve as a nest to migratory birds. Casa Coralina is not just a home; it's an expression of impeccable taste, with a perfect blend of architectural prowess and premium finishes, every detail has been carefully curated to create a masterpiece of elegance and comfort. A wall bridge over a water mirror welcomes you to this elegant residence. The house opens to and ample lobby entrance, surrounded by the interior social area and the spectacular covered swimming pool, all with double high ceiling. The swimming pool is the heart of the house, made to enjoy it at any time, and all year round. It surrounds the social area of the house, providing exquisite views of the details on it, like the coralline stone wall with cuarcita stone on the crying wall, and cuarcita stone of the floor of the pool. The interior social area is connected to the exterior social area by glass sliding doors. The terrace offers a Onix stone built-in bar that illuminates beautifully with led light. The kitchen has Italian cabinets, glass doors providing access to the terrace and social area and Granite floors and counter tops. The kitchen connects to the family TV room and on a second floor you find additionally a multipurpose room with balcony and storage room, this is perfect for a gym, game room, library, etc. The laundry is very ample and connected to the maid`s quarters which has private access from the room to the exterior and a built-in cabinetry, perfect for those looking for additional space for an office and don´t have a living in-maid. The family area is located on the first floor and offers 4 bathrooms, each one with its own private bathroom; this includes 3 bedrooms with wall-to-wall ample closets and the master suite with sitting room/office, garden access, Jacuzzi, ample shower, double sinks and large walk-in closet. The house comes also with an elegant guest bathroom for visitors.
…By Annonceur International
'%20stroke='%23DDAA3A'%20stroke-width='1.909'%20stroke-linecap='square'%20stroke-linejoin='bevel'/%3e%3c/svg%3e)
Receive by email any new listing that may match your search criteria
Your criteria :
By validating this form, you accept the general conditions of use of Le Figaro Properties.
These agencies offer a selection of luxury properties vente in Costa Rica. Feel free to contact them for personalized assistance.
Amazing and affordable healthcare, one of Latin America's greatest school systems, and endless outdoor activities perfect for family outings - it is understandable why people are so amorous of this beautiful country. Don't waste another minute, check out the available houses for sale in Costa Rica today!
With such a stable real-estate market, it's a great choice to buy property in Costa Rica. Whether you're looking for a house for sale in Costa Rica's capital city of San Jose, or maybe the in the multicultural Puerto Limon, you're sure to find your affordable dream property.

