Get early access to listings that match your criteria
Never miss an opportunity again. Our personalized alerts notify you instantly.

 English$ USD · m²


In the heart of an exclusive, gated community in Strožanac, just a few minutes’ drive from Split, this outstanding modern villa combines elegance, privacy, and contemporary comfort. The community is accessible exclusively to residents, with additional security provided by video surveillance and controlled entry, ensuring a complete sense of privacy and tranquility. With a total living area of 293 m², the villa is designed to meet the highest standards of living. The space is filled with natural light and an airy feel, featuring three spacious bedrooms, four luxuriously appointed bathrooms, and an impressive open-plan living room connected to a modern, fully equipped kitchen and an elegant dining area—ideal for family life and entertaining. Special attention has been given to year-round comfort—the villa is fully air-conditioned, while underfloor heating in all rooms further enhances the overall living experience. An additional value is provided by the 63 m² basement in a roh-bau (unfinished) state, offering the future owner complete freedom to design it according to their wishes—whether as a private wellness area, home cinema, fitness zone, or exclusive wine room. The outdoor area has been carefully designed as an oasis for relaxation and enjoyment: a 30 m² heated swimming pool, a spacious sun deck, and a fully equipped summer kitchen create the perfect setting for embracing the Mediterranean lifestyle. The property includes two outdoor parking spaces and one garage space. Thanks to its prestigious location, top-quality construction, carefully selected materials, and the possibility of further customization, this villa represents an exceptional opportunity—whether as a luxurious family home or as an investment with high potential.
…By Annonceur International


On the southern side of the island of Korčula, a modern villa is for sale, set amidst a pine forest on a plot of 850 m², just a hundred meters from the sea. This property represents an exceptional opportunity for those seeking a place to live, relax, or invest in a tourist residence on one of the most beautiful parts of the Adriatic coast. The villa is oriented to the south, providing plenty of natural light throughout the day and unforgettable sunsets. Surrounded by peace, greenery, and the scent of the sea, it offers a true sense of privacy and luxury, while the towns of Vela Luka and Blato are only a few minutes’ drive away. The property consists of a ground floor and an upper floor. On the ground floor, there is a spacious open-plan area that connects the kitchen, dining room, and living room, opening onto a large terrace ideal for enjoying the sea view. This level also includes a laundry room, guest toilet, and technical room. The ground floor area covers 170 m². Upstairs, a hallway leads to four spacious bedrooms, each with its own bathroom and access to a terrace, with a total floor area of 170 m². The interior combines high-quality ceramic tiles and wooden flooring, creating a perfect balance between modern design and the warmth of a home. The villa is being built according to the highest standards of energy efficiency and comfort. It is equipped with underfloor heating in all rooms, a flat non-walkable roof with stone wool insulation, a bio septic tank, an A+ energy certificate, and secured parking spaces. An alarm system, intercom, and security cameras are also installed for additional safety. Completion of construction is planned for spring 2027. This property embodies the perfect harmony of modern comfort and unspoiled nature. Nestled among pine trees with an open view of the sea and crystal-clear waters, the villa offers peace, tranquility, and the unique atmosphere of the Mediterranean as it once was — ideal for year-round living, a serene getaway, or an investment in a luxurious tourist destination on one of the most beautiful islands of the Adriatic.
…By Annonceur International


Magnificent palace with breathtaking panoramic sea views in the Dubrovnik area! Set in one of the most prestigious locations in the Dubrovnik region, this exceptional stone villa is a rare blend of timeless Mediterranean architecture, contemporary luxury, and complete privacy. Nestled on a private estate of approximately 1,800 m2, just 300 metres from the crystal-clear Adriatic Sea, the property enjoys breathtaking panoramic views of the Elafiti Islands while offering an exceptional sense of tranquillity and exclusivity, only a short drive from Dubrovnik and the world-renowned Trsteno Arboretum. With a total built area of approximately 530 m2, this impressive residence has been designed as the perfect retreat for those seeking the highest standards of comfort, privacy, and an authentic Mediterranean lifestyle. The elegant interior, spanning approximately 400 m2 over two levels, features a spacious open-plan living room with a fireplace, a sophisticated designer kitchen, a dining area, six luxurious en-suite bedrooms with walk-in wardrobes, and an elegant lounge designed for entertainment and relaxation. Every detail of this remarkable property has been carefully considered to combine modern comfort with the natural beauty of its surroundings—from bright, open living spaces to beautifully landscaped Mediterranean gardens and expansive terraces that create the perfect setting for year-round outdoor living. A spectacular heated 65 m2 swimming pool serves as the centrepiece of the outdoor area, offering unforgettable panoramic sea views. In addition to the main residence, the estate includes a 41 m2 guest house. Above the guest house is a garage with two parking spaces, complemented by additional outdoor parking. The villa has been constructed and finished using the highest quality materials, with a strong emphasis on natural stone, timeless design, and modern technologies, creating a perfect balance between traditional Dalmatian architecture and contemporary luxury. The property is currently operated as a fully licensed luxury rental villa with an established operational infrastructure, offering the future owner the opportunity to continue a successful rental business or enjoy it exclusively as a private residence. Thanks to its unique location, close proximity to Dubrovnik, outstanding architecture, exceptional level of privacy, and premium amenities, this magnificent estate represents a rare opportunity on the Croatian luxury real estate market. It is ideally suited as an exclusive family home, a prestigious private residence, or a prime investment with outstanding international appeal. Further information about the property, as well as viewings with an agent, are available exclusively upon signing a Viewing List, in accordance with the Personal Data Protection Act and the Real Estate Brokerage Act. IMAGO LITORIS d.o.o., registered in the Register of Real Estate Brokers under registration number: 116/2012For more information:Saša ŠourekTel: +385 91 6150344Email: [email protected] NEKRETNINE: iro-2916
…By Annonceur International


Beautiful villa with a total living area of 310 m2 in a quiet place near Split, built on a plot of 978 m2. It consists of two floors, and the interior of the house is modernly equipped with quality materials. On the first floor there is a bathroom, a bedroom and a kitchen with a dining room and a living room with access to a spacious terrace with outdoor furniture and a swimming pool. The terrace offers a magnificent view of the sea, which is an unavoidable factor. On the second floor there are three bedrooms, each with its own bathroom and exit to the balcony. The southern orientation ensures that the villa is sunny throughout the day. The villa has 6 air conditioners, the whole ground floor has underfloor heating and there is preparation for a heat pump. The villa was built in 2018. The price includes furniture. The property has a garage of 40 m2. Distance from the sea is 6 km, and from the center of Split 9 km. It is an excellent combination for a family vacation as well as for tourist rental, and is a great offer for investors as it offers them many opportunities.
…By Annonceur International


Luxury villa with a panoramic view of central Istria and UčkaFor sale is a unique luxury villa located on top of a hill in the vicinity of Motovun, which offers complete privacy and a spectacular panoramic view of the greenery of central Istria and the mountain Učka.The villa covers 200 m² of living space and is located on a completely fenced plot of land of 3300 m², ideal for a peaceful and exclusive stay in nature.On the ground floor of the villa there is a modern kitchen with a dining room, a spacious living room for adults with a TV and a separate children's living room with a TV. Both spaces are surrounded by large glass walls that give the space plenty of natural light and provide an enchanting view of the Istrian landscape, with direct access to the garden and outdoor space. On the ground floor there is also one bedroom, a modern bathroom and a fully equipped and furnished gym.Upstairs there are two modernly decorated bedrooms, each with its own luxurious bathroom, designed for maximum comfort and privacy.The special charm of this property is given by an impressively landscaped yard with a large saltwater pool, a jacuzzi and a covered outdoor kitchen — a perfect space for relaxing and socializing all year round.This villa represents a perfect combination of luxury, modern architecture, nature and complete intimacy, and thanks to its exceptional location, it is ideal both for a private vacation and as a top investment for tourist rental.Advantages of the property:* panoramic view of central Istria and Učka* complete privacy* land of 3300 m²* large salt pool and jacuzzi* covered outdoor kitchen* modern interiors* gym* glass walls and lots of natural light* luxurious and quiet locationFor more information and to arrange a viewing, please contact me.Mikel [email protected] CODE: IS1521714
…By Annonceur International


Located in a peaceful area near Split, this modern villa offers 300 m² of living space on a 920 m² plot. The property benefits from a private access road, complete utility connections, and uninterrupted panoramic views of the sea and the city from every level, creating a bright and open living environment throughout the home. Designed by experienced architects, the villa combines contemporary architecture with a practical layout, providing comfortable living spaces for everyday use as well as for holidays. The property extends over three floors, topped by a spacious roof terrace, while the landscaped garden features Mediterranean plants and greenery complemented by an automatic irrigation system for easy maintenance. The basement level has been designed as a multifunctional space and includes an area intended for a wine cellar and traditional tavern, a spa area, a gym, and a bathroom. This level offers excellent flexibility and can easily be adapted to suit the future owner’s needs, whether for wellness, entertainment, or additional leisure space. The ground floor is arranged as a bright open-plan living area comprising a modern kitchen with a central island, a dining area, and a spacious living room. This level also includes a pantry, one bedroom, and a bathroom. Electric underfloor heating is installed throughout the living areas and bathrooms, ensuring year-round comfort. Large floor-to-ceiling glass walls allow abundant natural light while maximizing the spectacular sea views. From the living room and kitchen, there is direct access to a spacious terrace featuring a heated swimming pool and sunbathing area, creating an ideal setting for outdoor living and entertaining. An elegant internal stone staircase leads to the first floor, where there are four spacious bedrooms and three modern bathrooms. Two south-facing bedrooms open directly onto a balcony with panoramic views of the sea and surrounding landscape, while the remaining bedrooms provide generous accommodation for family members or guests. The villa is completed by a roof terrace equipped with solar panels and offering ample space for outdoor seating, a lounge area, or simply enjoying the panoramic views, whether during the day or in the evening. Built to a high standard using quality materials and modern construction techniques, the property is equipped with video surveillance, an alarm system, and a video intercom, providing an additional level of comfort, privacy, and security. The combination of contemporary design, spacious interiors, quality construction, and attractive outdoor areas makes this villa suitable for a variety of purposes. Its peaceful setting, close proximity to the sea, excellent road connections, and easy access to all essential amenities make it an ideal choice as a permanent family residence, a holiday home, or an investment opportunity with excellent potential for tourist rentals. Podstrana is located on the Adriatic coast, just a few kilometers south of Split. Known for its beautiful pebble beaches, rich cultural and historical heritage, and Mediterranean lifestyle, it offers an ideal balance of tranquility and modern amenities. Thanks to its excellent location and transport connections, Podstrana is an attractive destination for living, holidays, and real estate investment.
…By Annonceur International


In the small village of Sveta Nedjelja on the southern coast of the sunny island of Hvar, there is an elegant newly built villa with a living area of 240 m2, a 343 m2 garden, with a swimming pool and two parking spaces. The exceptionally attractive location of the villa, on a hill rising above the sea, provides an unforgettable view of all its beauty as well as the tousled tops of the Mediterranean treetops. Surrounded by wild, fragrant vegetation, this luxurious villa is an ideal oasis for an unforgettable summer vacation. The villa extends over three mezzanine floors and has 4 comfortable bedrooms equipped with a double bed, 3 beautifully decorated bathrooms with a walk-in shower and a separate toilet. Each bedroom has a separate terrace with a sea view. The ground floor is open plan and consists of a modern kitchen with top quality small appliances, a dining room and a living room with a fireplace (Piazetta) which leads to an outdoor terrace with a swimming pool (6×5), an outdoor shower and a summer kitchen. Thanks to large sliding doors, the ground floor, as well as the remaining floors, are always sunny and full of daylight and very pleasant to stay in. All floors are air-conditioned, and the villa itself is equipped with elegant designer furniture (Prostoria sofa, Artisan dining table and lamps, Unopiu garden furniture, Villeroy and Bosch dishes, built-in coffee machine and kitchen appliances, wine refrigerator…) and is made of the highest quality materials (oak floors in the rooms, external insulation of 10cm rock wool, underfloor heating in the bathrooms, including the shower, wooden and aluminum joinery, cedar shutters…) It also has its own wine cellar. It is located in a small village on the south side of the island of Hvar, only 150 m away from a beautiful beach and crystal blue sea, restaurants and cafes, and 15 km from the nearest town (Jelsa) and all other important facilities. The newly completed and fully operational asphalt road on the southern side of the island provides excellent connectivity, placing Hvar Town just 18 km away and Stari Grad only 17 km away, both within a comfortable and scenic drive.
…By Annonceur International


A luxurious newly built villa located in an attractive location, just a few kilometers from Split, offers spectacular open sea views. It is located on a plot of 894m2, spread over three floors with a total living area of 223m2. In the basement there is a garage and additional space that can be adapted to the wishes of the future owner (e.g. a recreation room/entertainment room, etc.). For complete comfort, three parking spaces are available in the yard. The ground floor at the height of the first floor is an open concept space. There is a spacious living room, large kitchen and dining room. A guest bedroom, bathroom and additional storage room are located on this floor. The exit to the spacious terrace with a heated pool and sundeck is located on the mezzanine. From the pool you can see the entire city of Split in the palm of your hand. Also in the yard there is a “summer kitchen” that is used for socializing, all in sliding walls. Behind the villa there is a beautiful garden intended for children to play, but also to rest in the shade during the hot summer months. On the top floor there are 4 spacious bedrooms, two bathrooms and a large terrace. Surrounded by a garden full of Mediterranean flora, the property is an ideal example of modern architecture with clean lines that fits perfectly into the Dalmatian stone and karst on the slopes of the mountain with an open view of the sea. Its location offers maximum privacy, with all necessary facilities a few minutes away by car. It is sold fully furnished. It is ideal as an investment with huge potential for tourist rental. The Archaeological Park of Salona is 3 km away, while the center of Split is 11 km away. Split Airport is 21 km from the property.
…By Annonceur International


Motovun area – five-star modern luxury villa on a spacious estateFor sale is an exceptional, modernly designed luxury villa situated in a peaceful and private location near Motovun, on a beautifully landscaped estate of 2,000 m². This impressive property perfectly combines contemporary architecture, premium materials, and refined design, offering maximum comfort and elegance in the heart of Istria’s unspoiled nature.With a net area of 400 m², the villa has been meticulously designed to meet the highest standards of modern living. The interior exudes sophistication – natural materials, elegant tones, and abundant natural light create a sense of spaciousness and harmony.The ground floor features a spacious open-plan living area with large glass walls that open toward the pool and garden, as well as a fully equipped modern kitchen with dining area. The villa offers six elegantly appointed bedrooms, each with its own en-suite bathroom and refined details. Additional amenities include a billiard room, sauna, and jacuzzi, providing an extra touch of luxury and relaxation.The outdoor area is conceived as an extension of the interior – the centerpiece is an impressive heated infinity saltwater pool (18 m / 56 m²), surrounded by a sun deck and an outdoor dining area. The manicured Mediterranean garden and carefully designed lighting create an atmosphere of privacy and exclusivity, especially enchanting in the evening hours.The villa is equipped with underfloor heating powered by a heat pump and air conditioning throughout, ensuring year-round comfort. Built to the highest standards, with energy efficiency and eco-certification, this property represents the perfect balance between luxury, sustainability, and contemporary living.Fully equipped and move-in ready, the villa is ideal for private use or as a high-end rental investment. Its prestigious location near Motovun, combined with peaceful surroundings, superior construction quality, and flawless design, make it a rare opportunity on the luxury real estate market.ID CODE: IS1518860
…By Annonceur International


Situated in a peaceful area just outside the town of Korčula, this contemporary villa features clean modern lines and a refined minimalist interior and exterior design. The property offers beautiful open views of the town of Korčula, Badija Islet, and the surrounding greenery, creating a sense of privacy and harmony with nature. The villa is set on a 510 m² plot and provides a total gross area of 360 m², spread over four levels. The layout has been carefully designed to emphasize functionality, comfort, and an abundance of natural light, with open views from most indoor and outdoor spaces. The basement includes a garage for two vehicles and service rooms. The semi-basement level features a wellness area with a sauna and gym, a laundry room, and technical facilities. The ground floor comprises a spacious open-plan living area with a kitchen and dining room, opening onto a large terrace with an infinity pool, along with three bedrooms, each with its own en-suite bathroom. The entire first floor is dedicated to a generous master bedroom with a private bathroom and terrace. The villa is equipped with underfloor heating throughout, heat pumps for heating and cooling, a solar photovoltaic system, and electric vehicle charging stations in the garage. Additional high-end features include aluminum joinery with triple-glazed windows, blackout curtains in the bedrooms, premium ceramic finishes, and a Smart Home system. The outdoor area is landscaped with Mediterranean plants and includes an outdoor barbecue, while the northeast orientation provides natural protection from strong sunlight and ensures a comfortable climate year-round. In addition to the garage, two outdoor parking spaces are available. The villa holds an A+ energy certificate, is fully furnished, and comes with valid building and occupancy permits, as well as clear ownership documentation. Another villa of the same project is located on the site, offering the possibility to purchase one or both properties. The property is 1,5 km from the sea and Žrnovska Banja beach, and 3 km from the historic old town of Korčula.
…By Annonceur International


On the southern side of Korčula, in the village of Prižba, we are offering for sale a villa built in 2013 and carefully renovated in 2022. This 330 m² villa is set on a 560 m² plot, just 15 km from Vela Luka. There is no road between you and the sea. No promenade. Just direct access to the water. The villa features five bedrooms and five bathrooms, designed to provide privacy for all, while the shared spaces include a kitchen with a living room and indoor fireplace, an entertainment room with a billiard table, and a terrace that becomes a natural extension of the living space for most of the day. The terrace offers wooden sun loungers facing the open sea, a stone table with benches for dining, a 21 m² swimming pool, as well as a garden and a playground. For complete comfort, the property also includes a sauna, private gym, air conditioning throughout, a garage, and parking for 6 vehicles. All rooms are fully equipped and arranged for rental use throughout the entire season, and it is important to highlight that the villa has built a strong position on the rental market over the years and generates consistent income. This is a property that already has everything — whether as a luxury holiday home or as an investment with a clear story and potential for further value growth.
…By Annonceur International

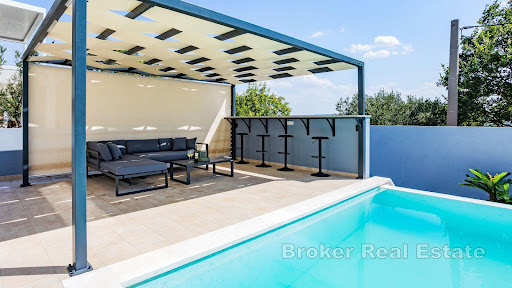


Luxury villa located in a beautiful location near the sea. It is located in a quiet part of the Maslinice settlement and is surrounded by newly built villas. The property is south-facing, and is located on a plot of 531m2, with a living area of approximately 250m2, and is designed so that each room has plenty of light and a beautiful view of the sea. On the ground floor of the property there is one smaller bedroom that is intended for a children’s room, a bathroom, a master bedroom with a bathroom, a kitchen, a dining room, and a spacious living room from which there is direct access to a spacious garden terrace where there is a swimming pool, a sunbathing area with deck chairs, a covered garden corner furniture, a bar, a barbecue, and a children’s playground. The outdoor area of the property is ideal for enjoying throughout the day. An internal staircase leads to the next floor where there are two bathrooms and three luxurious bedrooms that have access to a terrace that offers a beautiful view. There is also a small outdoor gym on the terrace. On the third floor there is a toilet, a summer kitchen, and access to a spacious terrace that offers a beautiful view of the sea and the surroundings of the property. The entire property is connected by an elevator, which further contributes to an easier stay in the property. Heating and cooling are provided by underfloor heating and air conditioning. Five parking spaces are provided. An excellent property for a vacation throughout the year or as an investment given its beautiful location and the content it offers.
…By Annonceur International


ID CODE: ST3091
…By Annonceur International


Situated in a highly desirable location near Split, this impressive contemporary villa offers a perfect combination of complete privacy, peaceful surroundings, and breathtaking views of the Adriatic Sea and the Dalmatian islands. The property is positioned within an exclusive gated residential complex consisting of only four luxury villas, providing future owners with a high level of security, discretion, and the atmosphere of a private resort. Access to the complex is reserved exclusively for owners through a controlled entrance barrier. The villa offers 330 m² of beautifully designed living space set on a 961 m² plot. Both the architecture and interior design were created with a focus on elegance, functionality, and modern living, with every detail carefully selected to meet the highest residential standards. The heart of the home is a spacious open-plan living area that seamlessly connects a luxurious lounge, a fully equipped modern kitchen, and an elegant dining area. Large glass walls allow an abundance of natural light while creating a harmonious connection between the indoor and outdoor spaces, enhancing the sense of openness and comfort. The villa also features five comfortable bedrooms, each with its own private en-suite bathroom, ensuring complete privacy and convenience for family members and guests alike. An additional guest toilet adds further practicality. The main living area opens onto a generous terrace designed for enjoying the Mediterranean lifestyle. This impressive outdoor area includes a 55 m² infinity swimming pool, a sunbathing area for relaxation, a 4 m² jacuzzi, and a fully equipped outdoor BBQ zone ideal for entertaining and dining al fresco. The atmosphere is further elevated by panoramic open views towards the islands of Brač, Hvar, Šolta and Čiovo. The property is equipped with advanced technical solutions that ensure year-round comfort and excellent energy efficiency. Preparation has been made for a 16 kWh solar power system for private electricity production, along with a high-efficiency heat pump, underfloor heating throughout the villa, and a water-to-air air conditioning system. Additional quality features include premium aluminium joinery, video surveillance, and high-speed internet connectivity. The villa also benefits from a garage for two vehicles as well as five additional outdoor parking spaces, offering exceptional convenience for owners and guests. Shops, restaurants, schools, and beaches are all located nearby, making this property an ideal choice both for luxurious year-round family living and as a premium tourist rental investment with outstanding potential. This exceptional property perfectly combines modern architecture, premium equipment, and one of the most sought-after coastal locations, representing a rare opportunity for buyers seeking exclusivity, quality, and long-term value.
…By Annonceur International


A large villa suitable for both leisure and investment purposes, built in a traditional Dalmatian style and covered in white stone. The villa is of the total internal surface of 430 sqm and comprises of 3 very spacious apartments. On the lower ground floor there are 2 garages with remote controlled doors. On the ground floor there is the main living apartment of the surface of 170 sqm, consisting of a living room, a kitchen, a bathroom and 3 bedrooms (2 with en-suite shower room), a balcony and a terrace. On the 1st floor and the attic there are 2 duplex apartments; each has a living area, an open plan kitchen, a guest toilet and a balcony on the 1st floor, and 3 bedrooms (1 with en-suite shower room) and a bathroom in the attic. In front of the house, there is an endless heated swimming pool of 34 sqm, with a large terrace covered in concrete tiles around the pool. The building sits on a plot of 1000 sqm overlooking the sea, and is situated approx. 500 m from the sea and the town centre. The town of Cavtat is situated in Dubrovnik riviera, just 5 km from Dubrovnik airport and 15 km from the renowned Dubrovik Old Town. All 3 apartments are furnished and equipped; there is oak hardwood flooring in all bedrooms and living areas, polished stone tiles in all communal areas, staircases etc, ceramic tiles in kitchen and bathrooms, there are Scavolini fitted kitchens with German appliances and quartz worktops, all rooms have split air-conditioning units and there is underfloor heating in all kitchen and bathroom areas, all living rooms and bedrooms are wired for cable, satellite and telephone conectivity, and there is the intercom at the entrance gate. the internal layout ensures adequate flow between internal and external areas and is sympathetic to the desires of a modern lifestyle. The house is facing south west and most of the functional rooms capture the essence of uninterrupted sea views. It is possible to purchase the apartments separately: Apartment 1 (ground floor apartment of the surface of 170 sq m) – 550.000 euro Apartment 2 (1st floor duplex of the surface of 121 sqm) – 460.000 euro apartment 3 (1st floor duplex of the surface of 141 sq m) – 480.000 euro The vicinity of Dubrovnik and Cavtat Konavle make the ideal holiday destination, where everyone can find exactly what you want, enjoy the beautiful beaches, long walks along the seaside or spend active holidays with many sports and recreation, entertainment and cultural programs.
…By Annonceur International


For sale: an elegant 400 m² villa situated on a spacious 1,280 m² plot in a peaceful residential area of Vrsar, just minutes from the town centre and the magical Lim Fjord. Completely renovated in 2024, the property showcases exceptional craftsmanship, premium materials and a harmonious blend of stone, wood and contemporary design.Interior LayoutThe villa spans three floors and two interconnected levels.Ground floor:- Spa area with gym, sauna, jacuzzi, shower and toilet- Laundry room and technical room- Traditional-style tavern with fireplace and terrace access- Wine cellar- Multifunctional room- Additional bathroom and separate toiletFirst floor:- Entrance hall- Three bedrooms, each with an en-suite bathroom- Spacious open-plan living room with kitchen and dining area- Terrace and pool access- Additional bathroomSecond floor:- Master bedroom with private bathroom and walk-in wardrobeUnderfloor heating is installed throughout the villa, complemented by air conditioning and a fireplace.Exterior:- 50 m² swimming pool with sun deck and outdoor shower- Mediterranean garden with 60-year-old olive trees- Automatic irrigation system- Two entrances to the property- Five parking spaces (three covered)- Technical Features- High-quality joinery with triple glazing- Bio-plaster interior walls- Lime-based paint- Italian Nordik Tile ceramics- First-class oak parquet- Fire protection system- Daikin heat pumps and 11 air-conditioning units- Stone-clad façade, terraces and boundary walls- Video surveillance, intercom and alarm systemThe villa is sold unfurnished, allowing the new owner to design the interior according to their own style.ID CODE: 1160
…By Annonceur International


We present an exceptional modern villa located in an exclusive location in Drage, between Zadar and Šibenik, with a unique panoramic view of the Adriatic, the Kornati Islands, Lake Vrana and the surrounding mountains. This residence offers a rare harmony of sea, lake and nature — a concept unique in the Adriatic. On a plot of 721 m², with the option to purchase an additional olive grove, sits an architecturally impressive 242 m² villa, designed for the perfect balance of elegance, functionality and privacy. The 36 m2 infinity pool with double overflow visually blends into the horizon and highlights the spectacular views, while numerous terraces, sun decks and a rooftop lounge offer ideal places to relax in the Mediterranean climate. The interior is designed by combining American walnut, bronze glass and Italian ceramics with premium finishes. The living area features double-height ceilings, panoramic glass walls and carefully designed lighting that creates a warm, luxurious ambiance. All bedrooms have en-suite bathrooms, walk-in closets and striking views of the sea or lake. Special emphasis is placed on wellness: the villa offers a Finnish and infrared sauna and a relaxation room overlooking Lake Vrana. The villa is fully equipped as a smart home: the LifeSmart system, Alexa voice commands, 6 security cameras, underfloor heating with a heat pump, LG Artcool air conditioning, Marshall audio system and Starlink internet ensure maximum comfort, security and independent connectivity. With a perfect balance of architecture, nature and modern luxury, this villa represents an excellent opportunity for a personal vacation, year-round residence or prestigious investment on one of the most attractive parts of the Croatian coast.
…By Annonceur International


For sale is an attractive house with a total living area of 550 m2 in an exceptional location in Istria. The property was built in 2000 on a plot of land of 1356 m2. It consists of three floors (ground floor, first floor and attic) where there are a total of 8 apartments with 11 bedrooms and 10 bathrooms. It includes: 3 two-room apartments and 5 one-room apartments which are fully equipped: central heating, LCD satellite TV, air conditioning, safe with personalized PIN, balcony, etc. In 7 apartments out of a total of 8, you can enjoy a beautiful view of the sea, and two two-room apartments have a total of two bathrooms each, while the other apartments have one bathroom. In addition to the 8 apartments spread over three floors, there is also an additional bedroom with a bathroom. The exterior of the house consists of a meticulously arranged and maintained garden where there is an outdoor swimming pool surrounded by outdoor furniture for sunbathing and an outdoor Jacuzzi. In addition to the swimming pool and the beautiful view of the sea, you can also enjoy the covered outdoor dining room, which includes wooden furniture and an outdoor stone grill. The house is for sale fully furnished and the property has a total of seven parking spaces. It is 8 km from the center of Pula by air, and in the immediate vicinity there are all important facilities such as shops, restaurants and markets. Due to the unique location, the first row to the sea and the general offer that this property offers, it is an extremely high-quality opportunity that offers potential that is rarely seen on the market.
…By Annonceur International


Luxury villa with pool and sea view, located just 90 meters from the sea near Primošten. The villa was built in 2018 and consists of three floors with a total area of 262 m², and is located on a plot of 550 m². On the ground floor there is a large fitness area, storage room and technical room. The first floor consists of a spacious living room with kitchen and dining room, a bedroom with bathroom, additional toilet and pantry. On the second floor there are three bedrooms, each with its own bathroom and access to a terrace with sea view. The garden offers a swimming pool with sunbathing area, a sports field and a garage for several cars. The villa is sold fully furnished and superbly equipped. The location is ideal for both summer holidays and tourist rentals, as well as for family life. The proximity to the sea and Primošten, as well as luxurious amenities, make this property a great opportunity for those looking for a quiet place to live or an investment for a successful tourism business.
…By Annonceur International


In an exceptional location in the village of Mimice, near Omiš, in close proximity to the sea and surrounded by unspoiled nature, this modern villa built in 2019 offers a high level of privacy, comfort, and quality of living. The villa is situated on a spacious plot of 1,380 m² and was designed with an emphasis on functionality and open views. Every room offers uninterrupted views of the sea and the islands. The property is arranged over two floors and comprises four spacious bedrooms, each with its own en-suite bathroom, king-size beds, TV, and air conditioning, along with an additional guest toilet. The ground floor features a bright living area connected to the kitchen and dining room, two bedrooms with en-suite bathrooms, and a guest toilet. The upper floor accommodates two additional bedrooms, both with access to a balcony. The interior is fully furnished, well maintained, and ready for immediate use without further investment. The outdoor area has been equally carefully designed. Within the fenced and landscaped garden, there is a heated swimming pool of 40 m² with a sun deck and outdoor shower. A separate, fully equipped outdoor kitchen with a barbecue and dining table provides an ideal setting for outdoor living throughout the year. Additional value is provided by a wellness area with a sauna and gym, as well as a laundry room. The villa is equipped with solar panels for electricity production and a charging station for electric vehicles. Covered outdoor parking is available for three cars. The Mediterranean garden, featuring olive trees and various fruit trees, creates a sense of peace, privacy, and authentic Dalmatian atmosphere. The location allows quick access to beautiful beaches and crystal-clear sea, while offering complete tranquility and seclusion. This property represents a quality choice for family living, holiday use, or investment in tourist rental in the area of Mimice, in close proximity to the town of Omiš.
…By Annonceur International


For sale is a luxurious modern villa located near Primošten, distinguished by its dominant panoramic views of the sea and the historic old town, visible from almost every room. The villa offers approx. 480 m² of living space on a plot of 1,100 m², spread across three levels. The ground floor features a garage for two cars, additional outdoor parking for 3–4 vehicles, a playroom, PlayStation room, and a separate apartment with a bedroom, mini kitchen, and bathroom, accessible through a hidden entrance from the main kitchen. The first floor comprises a spacious living room with a modern kitchen, a study (which can also serve as an extra bedroom), a guest WC, and two terraces – one with an outdoor kitchen on the eastern side, and another with a spectacular infinity pool on the western side. The upper floor hosts four elegant bedrooms, each with its own en-suite bathroom and private balcony. The villa is equipped with premium features and cutting-edge technology: water-based underfloor heating, the latest Samsung Wind-Free air conditioning units, Hella electric brise-soleils, aluminum joinery, a heated infinity pool, and an integrated sound system both indoors and on the terraces. Special attention was given to lighting design, with Italian brands such as Luceplan and Deltalight. Security and comfort are further enhanced by video surveillance and an automatic irrigation system. Elegant interior design, carefully selected furniture, and top-quality equipment make this property a remarkable example of modern luxury on the Adriatic.
…By Annonceur International


A villa with modern lines located on a large estate surrounded by olive groves and untouched nature, just a few minutes’ drive from the center of Zadar. The property covers approximately 10,000 m2. there are two buildings on it, along with olive groves, vines and other Mediterranean plants. Central villa and auxiliary farm building with a total living area of 650m2. – The main central villa of 560m2 of modernist architecture dominates the property. It was conceived as a complex of two sister villas connected by a basement floor. Its modernly designed interior, airiness and sunlight, air-conditioned rooms with underfloor heating guarantee a superb stay throughout the year. The villa consists of 9 spacious rooms with private bathrooms, two living rooms with a kitchen and a dining room, two outdoor swimming pools with a sunbathing area and a relaxation area with a gym and a steam bath. – Commercial building (outbuilding) 90m2, located in the lower part of the property, and consists of two rooms, a control room with video surveillance for the entire property, a bathroom and a garage. This facility is intended for staff who will take care of the maintenance of the entire estate. The entire property is fenced, guarded, under video surveillance, there is also a water well that is used to irrigate the entire property and an olive grove that produces premium olive oil that has been branded with a number of prestigious awards. This property is an ideal choice for lovers of peace, privacy and intimacy. It offers unforgettable sunsets, a view of the sea, the Zadar channel and nearby islands, as well as quick access to the highway, the airport and the nearby marina, the largest in Croatia.
…By Annonceur International


ISTRA – PRIVATE LUXURY COMPLEX IN AN EXCEPTIONAL LOCATIONSituated in a carefully selected micro-location at 296 meters above sea level, surrounded by silence, greenery, and open horizons, this exclusive complex of four luxury designer villas is set on a total land area of 10,409 m².This property represents a rare opportunity on the market — a private resort concept that combines architecture, functionality, and a sophisticated lifestyle.ARCHITECTURE, MATERIALS AND DESIGNThe project emphasizes durability, aesthetics, and spatial comfort:- authentic stone construction in a contemporary interpretation- spacious open-concept living areas- high-end kitchens (SMEG appliances, marble countertops)- elegant dining rooms and rich living spacesinteriors designed by a renowned Croatian designerTechnical features:- underfloor heating on the ground floor- central heating on the upper floor- air conditioning in all rooms- alarm systems and video surveillance- separate technical rooms- secured parking spacesEach villa also features an outdoor bathroom by the pool, enhancing comfort and functionality.VILLA STRUCTUREVilla 1226 m² | plot 997 m² | pool 54 m²5 bedrooms | 6 bathroomsVilla 2210 m² | plot 876 m² | pool 49 m²4 bedrooms | 6 bathroomsVilla 3161 m² | plot 824 m² | pool 49 m²4 bedrooms | 6 bathroomsVilla 4247 m² | plot 1,611 m² | pool 65 m²4 bedrooms | 6 bathroomsAMENITY ZONE – PRIVATE INFRASTRUCTURE (5,381 m²)What makes this property truly exceptional is its level of amenities:- large ecological garden with automatic irrigation- outdoor gym- designer children’s playground- 2 tennis courts- 2 bocce courts- multifunctional sports field (basketball, volleyball, football/handball)- storage for equipment and bicyclesThe entire area is:- under constant video surveillance- fully illuminated- available 24/7LOCATION AND EXPERIENCEThe location offers what is extremely rare today — absolute peace, clean air, and complete privacy, without compromising accessibility.The ambiance reflects authentic Istria — understated luxury in a natural setting.INVESTMENT VALUEThe complex is:- categorized (4*)- fully operational- ready for continued tourism businessSuitable for:- high-end luxury rental- private family resort- boutique retreat conceptThis is a property that combines capital security with stable income potential.FINAL NOTEThis is not a standard property on the market.This is a complete concept of luxury, privacy, and investment — intended for a buyer seeking discretion and long-term value.Although the complex offers many additional details beyond standard presentation, its true character can only be experienced in person.For more information and viewings:+385 98 353968 – Zdenka Gold, licensed agentID CODE: IS1520968
…By Annonceur International


A luxurious villa near Šibenik is for sale, located just 150 meters from the sea coast. The property also includes auxiliary buildings, and the sale includes one building plot and one agricultural plot opposite the main parcel. The main house spans three floors. The basement features a spacious 25.57 m² game room, a staircase measuring 10.71 m², a 6.27 m² kitchen, a 2.09 m² pantry, a dining area and living room combined into an open space totaling 32.64 m², and a 12.87 m² lounge. The basement leads to an uncovered terrace offering generous outdoor enjoyment, spanning 83.95 m². The ground floor includes a 3.63 m² entrance loggia, an 8.29 m² boiler/storage room, an 8.29 m² external storage area, a 3.90 m² entrance space, a 14.40 m² staircase, a 4.20 m² laundry room, a 4.14 m² WC, a 4.93 m² sauna anteroom, a 3.52 m² sauna, and a 1.56 m² gallery. This floor is designed for added comfort and practicality for daily needs. The first floor houses four bedrooms, each measuring 18.89 m² and 15.75 m², each with its own bathroom measuring 4.56 m² and 4.37 m². Each bedroom offers comfort and privacy, making this floor ideal for a peaceful and relaxing stay. Additional buildings and amenities include a summer kitchen with a barbecue area measuring 10.06 m², perfect for outdoor meals and gatherings. A 54.11 m² pool provides refreshment and entertainment during the summer months. There is also pool equipment covering 7.91 m². The auxiliary building, a fully equipped 49.50 m² apartment, includes a kitchen and dining area for four people, a living room, a bedroom, and a bathroom. The total gross building area of the main house and auxiliary buildings is 360.75 m², excluding additional facilities. Additional amenities include a paved terrace around the pool measuring 140 m², a playground with equipment spanning 130 m², a football/volleyball court with artificial turf, fully fenced, measuring 162 m², and six landscaped parking spaces in front of the property. This exclusive property offers the perfect blend of luxury, comfort, and recreation, ideal for family living or as an investment for tourism purposes. All buildings and amenities are carefully designed to provide maximum comfort and enjoyment.
…By Annonceur International


For sale, a luxurious villa located in a quiet part of the city, ideal as a combination of comfort, luxury and privacy. This impressive property sits on a plot of 1294m2, while the living area of approximately 280m2 offers superb design and spaciousness over two floors. The ground floor of the villa exudes elegance and functionality. The entrance hall leads to a spacious living room with an open concept thath combines the living room with the dining room and the modern kitchen. Large glass walls provide plenty of natural light and direct access to the beautiful terrace overlooking the garden with pool. On the ground floor there is also a luxurious bedroom with access to the garden terrace, one toilet and an engine room/storage room with additional access to the back garden. The internal staircase leads to the first floor, where there are three superbly equipped bedrooms, one of which is a children’s room with access to the balcony, and the master bedroom, which stands out for its private bathroom, spacious walk-in closet and access to its own balcony. On this floor there is one toilet and a luxurious bathroom with jacuzzi tub. Approximately nine parking spaces and two garage parking spaces are provides on the property. Also in front of the property there is a spacious swimming pool and jacuzzi, which is unique in its construction and such is rerly seen in Croatia, an outdoor terrace with an outdoor kitchen and an outdoor shower. The entire villa is equipped with high-quality designer furniture and the handmade, custom-made joinery adds to the feeling of comfort. In addition to the top security provided by burglar-proof doors, glass walls with UV protection reduce heating by 25% – 30%, while the underfloor heating system that extands throughout the property and air conditioning ensure comfort in the villa. This luxury villa is the perfect choice for family life or investment, thanks to its quiet location close proximity to all urban amenities and beautiful natural surroundings that provide a feeling of complete privacy and harmony.
…By Annonceur International
'%20stroke='%23DDAA3A'%20stroke-width='1.909'%20stroke-linecap='square'%20stroke-linejoin='bevel'/%3e%3c/svg%3e)
Receive by email any new listing that may match your search criteria
Your criteria :
By validating this form, you accept the general conditions of use of Le Figaro Properties.
These agencies offer a selection of luxury properties vente in Croatia. Feel free to contact them for personalized assistance.
