Get early access to listings that match your criteria
Never miss an opportunity again. Our personalized alerts notify you instantly.

 English$ USD · m²


Pula : Stunning estate with rich amenities Just 7 km from the vibrant heart of Pula, nestled among olive groves and greenery, lies this exceptional estate, offering a tranquil oasis of natural beauty. It presents the perfect blend of privacy and easy access to urban amenities, all within close proximity to the bustling tourist scene. The property consists of three separate living units that can function independently or together. The ground floor houses the smallest unit alongside a garage, from which stairs lead down to the basement and the main staircase connecting all units. The main living area on the ground floor includes a living room, kitchen, dining room, three bedrooms, and two terraces. The upper floor features an apartment with a living room, kitchen, dining area, three bedrooms, two bathrooms, and a wellness area equipped with a jacuzzi, sauna, and gym. The expansive garden offers ample parking for six to seven vehicles, a spacious swimming pool, a summer kitchen, a children's playground, and a multi-functional sports court, making this house an ideal setting for family life and active relaxation. With its luxurious amenities and successful tourist rental history, this residence is an excellent investment that guarantees a return on investment and provides a high level of quality and comfort for future guests. Location Highlights: This property boasts a peaceful location near Pula, offering easy access to city services, beaches, and tourist attractions, making it a perfect place for living and exploring the beauties of the Istrian peninsula. For more information, please contact: Robert Budimir License: 196/2019 Phone: +385 52 204 933 Mobile: +385 95 363 1892 Email: [email protected] Marijana Budimir License: 156/2022 Phone: +385 52 204 933 Mobile: +385 95 363 1893 Email: [email protected] Your satisfaction is our mission. We look forward to future collaboration! ALPHA LUXE GROUP REAL ESTATE https://alphaluxegroup.comID CODE: ALG-1851
…By Annonceur International


SVETI LOVREČ, NEW HOUSE FOR SALE WITH POOL AND SEA VIEW Luxury villa with panoramic sea view Located in the immediate vicinity of Sveti Lovreč, in a quiet and discreet location surrounded by untouched nature, there is an exclusive villa that takes your breath away with a unique panoramic view – from the Alps all the way to the recognizable Church of St. Euphemia in Rovinj. This property perfectly combines modern luxury, top-quality construction, and complete privacy, providing an ideal sanctuary for living or vacation. Basic information Land area: 1,140 m2 Net living area: 205 m2 Floors: ground floor + first floor Bedrooms: 4 Bathrooms: 4 + guest toilet Additional amenities: pool, jacuzzi, sauna, outdoor kitchen Concept and layout The ground floor is designed as an open, bright space emphasizing the connection between interior and exterior. The entrance area leads to a spacious hallway, guest WC, laundry room, and technical room. On the same floor, there is a comfortable bedroom with its own bathroom and access to the terrace. The central part of the ground floor consists of a modern, fully equipped kitchen with a dining area and an elegant open-concept living room. Large glass walls allow plenty of natural light and lead to the sunbathing area with an infinity pool and jacuzzi – a perfect oasis for relaxation with a spectacular view. On the first floor, there are three spacious bedrooms, each with its own bathroom and access to a private terrace. An additional sense of exclusivity is provided by a sauna, ideal for relaxation throughout the year. Outdoor amenities On the landscaped plot, there is also an auxiliary building with a covered summer kitchen, a social area, and an additional toilet. This part of the estate is designed for enjoying long summer evenings and private gatherings. Top quality workmanship Special attention has been paid to every detail of construction and furnishing: High-quality ceramics and three-layer oak parquet for warmth and elegance of the space Triple-glazed joinery with top performance Underfloor heating via heat pump Excellent thermal insulation for maximum energy efficiency Preparation for solar panel installation This villa represents an ideal choice for buyers seeking a combination of luxury, Mediterranean ambiance, and absolute tranquility, with an impressive view that leaves you breathless. For additional information and to arrange a viewing, we are available at +38598592589
…By Annonceur International


ADRIATIC STYLE HOUSE FOR SALE – ŠIBENIKWe are selling a unique stone house with a private pool and a relaxation area in an attractive coastal part of Šibenik. The property is ideal as a family home, holiday home or investment with tourist rental potential thanks to its very good accommodation rating and popular Mediterranean location.Property detailsLocation: ŠibenikHouse area: 219 m² Bedrooms: 4Bathrooms: 4Swimming pool: outdoor pool approx. 32 m²House description and facilitiesThis elegant stone house has been completely renovated and decorated with a modern, functional interior that invites relaxation and maximum comfort.The house has:- Living room with kitchen and dining room - a bright space for family gatherings and everyday life.- 4 bedrooms - excellent capacity for guests or a large family.- 4 bathrooms – located next to the sleeping areas for maximum privacy and comfort.- Wellness and entertainment facilities – a game room with billiards and darts and a sauna for relaxation.- Outdoor pool (approx. 32 m²) and hydromassage whirlpool – ideal for summer refreshment and relaxation in the garden.- Several terraces and a sunbathing area – allow you to enjoy the Mediterranean environment and warm evenings.- Fenced plot and garden facilities – space for games, barbecues, recreation and family gatherings.The house is equipped with all modern amenities for a comfortable life: Wi-Fi, smart TV, air conditioning, washing machines and dishwashers, safe, outdoor shower and garden furniture.Property advantages* Spacious house with multiple bedrooms and bathrooms – ideal for family life or renting to larger groups.* Wellness and entertainment facilities – sauna, billiards/darts and hydromassage increase the attractiveness of the property.* Private pool and outdoor space – a nursery of the Mediterranean lifestyle with multiple relaxation areas.* Equipped kitchen and modern comfort - ready for living or tourist rental without additional investment.Location advantages - Šibenik- Proximity to beaches: the nearest beach is only about 800 m away, surrounded by pine forests with a view of the city of Šibenik.- Distance to Šibenik: city beaches and urban amenities within easy reach (approx. 1 km to Šibenik).- Natural and tourist attractions in the area: Vodice (~8 km) and the Krka National Park and the Kornati Islands in relative proximity for excursions and recreation.- Peaceful surroundings with a Mediterranean atmosphere, yet close enough to all amenities for quality everyday life or vacation.This property represents a rare opportunity for a quality family home with tourist rental potential in an attractive coastal destination. For more information and to organize a viewing, please feel free to contact us.ID CODE: 173
…By Annonceur International


In an exclusive location in the historic town of Trogir, this breathtaking villa perfectly combines luxury, comfort, and an unparalleled view of the Adriatic Sea. With 370 m² of exquisitely designed living space spread over four floors and a 591 m² landscaped plot featuring a lawn, sun terrace, and a large heated pool, this home offers elegance, functionality, and sophistication at every corner.The spacious basement includes a private garage, a versatile hobby room, and a traditional wine cellar ideal for gatherings, while the ground floor impresses with a bright open space where the kitchen, dining area, and living room seamlessly flow onto the terrace and pool, perfectly blending indoor and outdoor living. On the first floor, three generous bedrooms each feature private bathrooms and balconies, while the upper floor is reserved for a luxurious master suite with a large bathroom, covered terrace, and two open terraces offering panoramic sea views that leave a lasting impression.Built with the highest quality materials—from mineral wool insulation to Schüco aluminum frames with triple bulletproof glazing—and equipped with a Daikin heat pump and underfloor heating, every detail exudes sophistication. The landscaped garden, pool, and sun terrace provide privacy, tranquility, and the perfect space for relaxation and entertainment.This villa is more than a home-it’s a lifestyle. A flawless blend of modern luxury, Dalmatian tradition, and comfort, perfect for families or as an exclusive investment in luxury tourism.Maison – a home is not just a place, but a way of life.ID CODE: 773
…By Annonceur International


This modern villa is located on the island of Pag, in Povljana, in a peaceful and attractive location, just 150 meters from the sea.The property is designed with a focus on functionality and comfort and consists of three spacious bedrooms and four modernly designed bathrooms, a fully equipped kitchen connected to the dining area, and a spacious open-concept living room with direct access to the outdoor terrace and garden.The interior is designed in a contemporary and elegant style, using high-quality materials and carefully selected details that ensure a high level of comfort.A special feature of this villa is the heated infinity pool of 30 m², located in a landscaped outdoor area with a sunbathing terrace, dining area, barbecue, and outdoor lounge areas.The property is currently under construction, with planned completion expected in 2027.Thanks to its location on the island of Pag, proximity to the sea, and high construction quality, this villa represents an excellent opportunity for personal use or as an investment for luxury tourist rental.For additional information or inquiries, feel free to contact us. We look forward to your call!Lovro MorinGSM: +385 99/502-6334E-mail: [email protected] CODE: 1386
…By Annonceur International


We offer a luxurious villa in Fažana, close to the sea and beautiful pebble beaches with an open view of the sea and the Brijuni Islands!The villa has an extraordinary architecture with lots of glass walls and daylight, and an extremely functional layout. It is also fully equipped with top quality materials, from wooden and ceramic coverings to interior doors, underfloor heating, solar panels and an elevator.It covers 330m2 and consists of a basement, ground floor and first floor.In the basement there is a space for socializing and an engine room, while on the ground floor there is an entrance area, a guest bathroom, a kitchen with a dining room and a living room in an open space concept with direct access to the beautiful garden.Upstairs there are 4 bedrooms with their own bathrooms, and 3 rooms offer a beautiful view of the sea.Also, the villa has a roof terrace with an outdoor shower and a view that is simply irresistible - both during the day and at night on the illuminated Brijuni Islands.There is a heated swimming pool (on a heat pump), a hydromassage pool and a covered terrace with a table for pleasant socializing and dining on the landscaped garden area of 505m2.Parking space for 3 cars is also provided.The villa is located in a very quiet area and is only 80m from the sea!Simply a breathtaking property!Dear clients, the agency commission is charged in accordance with the General Terms and Conditions.ID CODE: K853
…By Annonceur International


Pula, a seafront city on the tip of Croatia's Istrian Peninsula, is known for its protected harbor, beach-lined coast, and Roman ruins. Settled in the prehistoric era and valued for its strategic location, Pula has been occupied, destroyed, and rebuilt numerous times. The Romans, Ostrogoths, Venetians, and Allied Forces administered the city in World War II. Luxuriously furnished villa of 350 m2 of interior space, located on a plot with a spacious garden of 800 m2 with a private pool. The villa is fully equipped to provide comfort and a feeling of home. On the ground floor, A spacious LCD TV is available in one of the bedrooms that must be air-conditioned. With a view of the outdoor covered terrace and garden with swimming pool, the kitchen and dining area are combined into one ample space. A toilet with a washing machine and a bathroom with a vast walk-in shower may also be found on the ground level. Four rooms with air conditioning and a large LCD TV are on the first level. The main bedroom leads directly to the bathroom with a shower, with an exit to the covered patio with a pool view. A covered terrace is located on the first level, and a shower bathroom is on the same level. A large garden with a swimming pool and a play area for the kids is located on the home's exterior. An outdoor kitchen and barbecue are available on the covered terrace. There is billiards, table football, table tennis and darts on the garden, ideal for fun and socializing.ID CODE: ALG-1082
…By Annonceur International


This modern villa is located on the island of Pag, in Povljana, in a მშვიდ and attractive location, just 150 meters from the sea.The property is designed with a focus on functionality and comfort and consists of four spacious bedrooms and five modernly designed bathrooms, a fully equipped kitchen connected to the dining area, and a spacious open-concept living room with direct access to the outdoor terrace and garden.The interior is designed in a contemporary and elegant style, using high-quality materials and carefully selected details that ensure a high level of comfort.A special feature of this villa is the heated infinity pool of 40 m², located in a landscaped outdoor area with a sunbathing terrace, dining area, barbecue, and outdoor lounge areas.The property is currently under construction, with planned completion expected in 2027.Thanks to its location on the island of Pag, proximity to the sea, and high construction quality, this villa represents an excellent opportunity for personal use or as an investment for luxury tourist rental.For additional information or inquiries, feel free to contact us. We look forward to your call!Lovro MorinGSM: +385 99/502-6334E-mail: [email protected] CODE: 1385
…By Annonceur International


We offer a beautiful villa with a swimming pool located on a plot of 1,986 m2.The villa has an area of 302.77 m2 and is divided into three floors.In the basement of this beautiful villa, there is an authentic tavern and wine store.On the ground floor there is an entrance area, a modern and spacious kitchen, a living room with a fireplace, a bedroom with its own bathroom, a separate toilet, a storage room, a spacious terrace and a summer kitchen.On the 1st floor there is also an entrance hall, two bedrooms also with their own bathrooms, and each one has access to its own terrace.It is sold unfurnished, but there is also the possibility of buying a furnished property - price negotiable.The exterior and interior joinery as well as the ceilings are made of solid spruce wood. The shutters are aluminum.Underfloor heating + fan coolers + wood-burning fireplaces, and cooling by Mitsubishi air conditioners.The villa also has a beautiful and fenced garden, a real green oasis planted with various trees and plants - 4 palm trees, 38 olive trees, fruit trees (3 figs, cherry, pear, kumquat), laurel-cherry, oleander, laurel, lavender, cypress, 2 cedar pines .There is also a 60m2 swimming pool with a sun deck, a 20m2 garden house, and a 44m3 rainwater tank.In front of the villa there is also a paved parking space for 6 cars.Excellent real estate, ideal as an investment - a vacation home!Dear clients, the agency commission is charged in accordance with the General Terms and Conditions.ID CODE: K506
…By Annonceur International


This beautiful, recently built villa combines traditional charm with modern luxury, located in the very heart of Vrboska, close to the waterfront and the sea, while at the same time offering peace and privacy. The total gross area of the villa is 463 m2, situated on a 650 m2 plot of land, surrounded by authentic old dry stone walls that further emphasize the charm of the place. The basement of the villa houses a gym, playroom, children's room, laundry, bathroom, and a spacious storage room, providing ample space for family and entertainment. The ground floor offers a functional living area with a summer kitchen, fully equipped kitchen, bathroom, and spacious hallway, while the terrace with a pool and an additional 24 m2 terrace create a perfect place for relaxation and outdoor gatherings. The first floor features three luxurious bedrooms, each with its own bathroom, a walk-in closet, a studio, and a terrace, providing privacy and comfort for all family members. The villa additionally includes a terrace with a Jacuzzi of 45 m2, a parking area of 68 m2, a storage room with a technical room of 36 m2, and a cellar of 16.5 m2. The villa is fully and quality furnished and equipped, ready for immediate enjoyment of island life, combining luxury, functionality, and a peaceful Mediterranean ambiance. Further information about the property, as well as viewings with an agent, are available exclusively upon signing a Viewing List, in accordance with the Personal Data Protection Act and the Real Estate Brokerage Act. Agency commission: 3% + VATFor more information:Tatjana RenićTel: +385 91 6181656Email: [email protected] NEKRETNINE: TRG-043
…By Annonceur International


A luxury villa with a swimming pool and the most beautiful view in this part of Istria is for sale!Built in 2022, this elegant property combines modern design, top-quality materials, and comfort tailored to the highest living standards.The villa’s interior is designed to provide complete comfort.The ground floor features a spacious living room connected to the dining area and a fully equipped kitchen, a lounge area, one bedroom, a bathroom, and a gym.Upstairs, there are two bedrooms, each with its own en-suite bathroom.The outdoor area boasts a large swimming pool and jacuzzi surrounded by a beautifully arranged sunbathing and relaxation area, creating the perfect spot for privacy and enjoyment in the peaceful landscape.This property is ideal for those who seek ultimate comfort, a unique location, and a luxurious lifestyle in the heart of Istria.Dear clients, the agency commission is charged in accordance with the General Terms and Conditions.ID CODE: K1712
…By Annonceur International


The offer is a modern new building, with a total area of 282.30m2, located on a spacious plot of 1.013m2.The house is designed as a two-story residential space.The ground floor includes a garage with an engine room, an entrance hall, a fully equipped kitchen with a dining room, a living room, one bedroom, a storage room, and a modern bathroom.On the first floor there are three bedrooms, a large bathroom and a terrace of 60m2 with a view of the garden.The outdoor area offers everything you need for relaxation and enjoyment: a 35m2 swimming pool with an outdoor shower, a sunbathing area, a gazebo ideal for socializing, and a children's playground that includes a trampoline, mini football and badminton.The house is equipped with PVC joinery and video surveillance.Dear clients, the agency commission is charged in accordance with the General Terms and Conditions.ID CODE: K785
…By Annonceur International


A top-quality modern villa is for sale, located in the first row by the sea, in one of the most prestigious locations on the island of Murter. With a plot area of approximately 400 m2 and a living space of 216 m2 spread over two floors, this luxury property perfectly combines contemporary architectural expression with a peaceful Mediterranean environment. Architecture and Interior Layout The ground floor features an elegant entrance area leading to a spacious open-concept living room, connected to a modern equipped kitchen and dining area. Large glass walls open the space to a covered terrace with a sea view, where there is a swimming pool with a sunbathing area, surrounded by a carefully landscaped Mediterranean garden. The ground floor also includes a comfortable bedroom, a bathroom, a laundry room, and a storage room. On the upper floor, there are three luxuriously furnished bedrooms, each with its own bathroom and built-in wardrobes. All rooms have access to covered terraces offering spectacular panoramic views of the sea, islands, and the sunset over Kornati. Equipment and Construction Quality The villa will be fully equipped and furnished with top designer furniture. Included are advanced technical installations: underfloor heating, air conditioning units, a heat pump, video surveillance, an alarm system, and aluminum joinery with insect screens. The highest quality materials have been used to ensure durability and a premium living experience. Outdoor Area and Additional Amenities The villa’s outdoor area includes a swimming pool, sunbathing area, Mediterranean garden, and two private parking spaces. The entire space is thoughtfully designed to provide complete privacy while maintaining openness to the surrounding natural beauty. Location and Lifestyle This villa represents a rare opportunity to purchase an exclusive property on Murter. It is situated in a quiet part of the island, yet within walking distance of the marina, restaurants, and the town center. Murter, with views of the Kornati National Park, exudes the authentic beauty of Dalmatia and offers an ideal balance between active leisure and complete tranquility. Move-in and Contact The expected completion of construction and move-in date is planned for June 2026. Villa Murter - ground floor + upper floor - living area 161.42 m2 (4 bedrooms + 4 bathrooms) + 3 terraces + swimming pool with sunbathing area + garden + outdoor parking spaces, on a plot of 400 m2 = 1,900,000 EUR (including furniture) For all additional information and to schedule a viewing, please contact us with confidence. SAN PATRIK PREMIUM STANDARD The property is represented by the boutique agency San Patrik, which provides expert advice and an individual approach to each buyer. Our role is to ensure verified documentation, complete legal security, and a transparent sales process with access to all key information before making a purchase decision.
…By Annonceur International


Set in the peaceful countryside of the Buje region, this exceptional contemporary villa offers refined elegance, complete privacy and outstanding comfort. Positioned on a beautifully landscaped estate of more than 5,000 m², it is an ideal choice for buyers seeking a high-end family residence or a premium investment in the Istrian luxury real estate market.The 300 m² interior is designed with a strong focus on functionality and modern aesthetics. Natural materials, soft neutral colours and abundant daylight create a warm and sophisticated atmosphere throughout the home. The spacious open-plan living area seamlessly connects to the outdoors through large glass walls, enhancing the sense of openness.The villa features five comfortable bedrooms, each with a private en-suite bathroom, ensuring full privacy for family and guests. A private 56 m² heated saltwater pool, landscaped sun deck, outdoor dining area and meticulously maintained garden complete the luxury living experience. The fully equipped kitchen, elegant bathrooms and premium construction materials guarantee durability and long-term comfort.Move-in ready and already established in luxury tourism, the property boasts excellent performance, high guest ratings and a prestigious ecological certification. Its peaceful surroundings, expansive land and exceptional design make it a rare opportunity in one of Istria's most sought-after regions.Buje is known for its rolling hills, vineyards and panoramic views across the Istrian countryside. The area provides quick access to charming medieval towns, award-winning wineries and the Adriatic coast, making it one of the most attractive destinations for luxury property buyers. Its natural beauty and serenity are ideal for year-round living or exclusive holiday stays.Viewing of the property is possible with a signed brokerage agreement which serves as the basis for all further procedures related to the purchase in accordance with the Real Estate Brokerage Act. In the event of a purchase, the agency commission is 3% + VAT and is charged at the time of signing the preliminary agreement or the purchase contract.Your satisfaction is our mission. We look forward to future collaboration!https://alphaluxegroup.comID CODE: ALG-3609
…By Annonceur International


ALPHA LUXE GROUP is selling a beautiful secluded house in the vicinity of Buzet. The house has a living area of 101 m2, with a summer kitchen of 27 m2, and is located on a plot of land of 1750 m2. The house consists of a spacious living room, dining room and kitchen, designed according to the open space system, two bedrooms with en-suites, and a technical room and toilet for guests. There is also a summer kitchen in the spacious garden with a 36m2 swimming pool and a jacuzzi for 5 people. with fireplace, sauna and toilet, as well as additional storage. It has a covered parking lot and a charger for electric vehicles with a capacity of 11 kW. About the location: This modern new house is located in the surroundings of the smallest city in the world - HUM, which will charm you with its charm and romance. Half an hour away is Opatija, a famous tourist center that dominates these areas with its elegance and sophistication, with excellent restaurants, a wonderful promenade by the sea and landscaped gardens. Among other tourist attractions, we single out the Učka Nature Park and the 7 waterfalls trail, as well as the fact that the mentioned region is a popular enogastronomic destination for all lovers of good food and wine. This beautiful modern house has everything you need for a luxurious life in the countryside or a great source of income from a tourist rental. A beautiful quiet location in nature, yet close to all facilities, luxurious equipment and quality construction, make this property an excellent choice for living or investment. Agency recommendation! For all questions, contact: Contact Information: Robert Budimir License: 196/2019 Phone: +385 52 204 933 Mobile: +385 95 363 1892 Email: [email protected] Marijana Budimir License: 156/2022 Phone: +385 52 204 933 Mobile: +385 95 363 1893 Email: [email protected] Your satisfaction is our mission. We look forward to future cooperation! ALPHA LUXE GROUP REAL ESTATE https://alphaluxegroup.hrID CODE: ALG-2757
…By Annonceur International


Nestled among the rolling hills and vineyards of Momjan, this exceptional stone villa offers a refined blend of luxury living, natural beauty and complete privacy. Set in one of northwestern Istria’s most renowned wine regions, the property embodies the essence of the Mediterranean lifestyle while delivering breathtaking panoramic views of olive groves, vineyards and untouched countryside. Spanning three levels and 334 m² of interior space, the villa provides a sophisticated environment designed for comfort, relaxation and upscale living.The basement level includes an elegant wine cellar and tasting room, a Finnish sauna and a versatile space ideal for fitness or social gatherings. This floor also features a bathroom, storage and technical rooms and a dedicated machine room for the swimming pool, ensuring full functionality throughout the year.The ground floor welcomes you with a modern kitchen connected to the dining area and a spacious open plan living room leading to a covered terrace with sweeping landscape views. This level also includes an entrance hall, guest toilet, wardrobe, hallway, one bedroom and a contemporary bathroom with a bathtub, providing the perfect balance of comfort and style.The upper floor offers three beautifully appointed bedrooms, each with its own bathroom and terrace, offering unforgettable views of the green hills and Mediterranean surroundings. Every room is thoughtfully designed to capture natural light and stunning scenery from sunrise to sunset.The villa is equipped with advanced climate systems, including underfloor heating with a heat pump and air conditioning units on all floors. High quality materials such as natural stone, forged iron railings and premium lighting enhance the sophisticated character of the property.The landscaped garden features an electrolysis swimming pool, a charming summer kitchen, automatic irrigation, a garden house and three private parking spaces. A full alarm system and video surveillance ensure complete peace of mind in this secluded natural oasis.Located in the heart of Momjan’s wine and gourmet region, the property enjoys close proximity to renowned wineries, traditional taverns, picturesque walking paths and panoramic viewpoints. The area is celebrated for its award winning wines, truffles and pristine landscapes, appealing to those who appreciate nature, gastronomy and serene living.Property viewings are available upon signing a mediation agreement, which serves as the legal basis for all further steps related to the purchase process, in accordance with the Real Estate Brokerage Act. In the event of a completed sale, the agency commission amounts to 3% + VAT and is charged at the signing of the pre-contract or the final purchase agreement.Your satisfaction is our mission. We look forward to future collaboration!https://alphaluxegroup.comID CODE: ALG-3563
…By Annonceur International


A beautiful luxury villa with a swimming pool and spectacular sea views is on offer!Located just 400m from the sea, this new building from 2021 with an area of 186m2 offers supreme comfort and elegance.On the first floor there is a kitchen with a dining room, a living room with a fireplace and a spacious master bedroom with a private bathroom. The kitchen opens onto a small balcony, while the entire living area is decorated with large glass walls that provide an open view of the sea, the island of Cres and Kvarner.On the ground floor there are three bedrooms, each with its own bathroom and access to a spacious terrace.On the terrace there is a swimming pool with jets and a counter-current swimming system and a hydromassage pool, creating an ideal space for relaxation and enjoyment in complete privacy.In addition to the pool, the landscaped garden also has an outdoor shower, summer kitchen, and barbecue.As a smart house, the villa is fully equipped with modern and energy-efficient systems. The villa is equipped with underfloor heating, central heating, a fireplace and air conditioning, while additional comfort is provided by solar panels for hot water and electric panels for the production of its own electricity. There is also a charger for electric cars and high-speed internet via the Starlink system.The villa has self-regulating weather-sensitive blinds, PVC joinery, video surveillance, security doors and an alarm system, ensuring a high level of security and comfort.This luxury property offers the perfect experience of enjoying the beauties of the Adriatic.Dear clients, the agency commission is charged in accordance with the General Terms and Conditions.ID CODE: K582
…By Annonceur International


Newly Built 2025 Seafront Luxury Villa in Dalmatia – First Row to the Sea with Pool, Panoramic Views and Direct Beach Access!For sale is a unique modern seafront villa located in a quiet Dalmatian bay, offering direct access to the beach and an exceptional level of privacy.Possibility of mooring in fron to the villa.This first row to the sea property, built in 2025, represents a rare opportunity to acquire newly constructed luxury real estate in Croatia, combining contemporary architecture, elegance, and the untouched beauty of the Adriatic coastline.The villa has a total interior surface of 210 sq.m. and is situated on a land plot of 310 sq.m. The property is designed in a cascading concept, descending gently toward the sea and maximizing open panoramic views of the Adriatic from every level. Its elevated position and terraced layout create a seamless connection between indoor and outdoor spaces while ensuring privacy and exclusivity.
…By Annonceur International


VILLA WITH POOL AND OPEN SEA VIEW – JESENICEWe are selling a luxury villa situated in an exceptional location in Jesenice, with an impressive, open sea view. The property represents the perfect combination of privacy, comfort and investment potential - ideal for family life, vacation or top tourist rental.Basic characteristicsLiving area: 400 m²Plot area: 1,200 m²5 spacious bedrooms6 modernly equipped bathroomsSummer kitchen 85 m²Swimming pool 8 x 4.5 mGarage 40 m²Storage room 22 m²Floor numbers: ground floor + first floor + galleryThe house is well built, has a functional layout and is full of natural light. The spacious and carefully landscaped garden with a swimming pool and a large summer kitchen provides an ideal setting for enjoying the outdoors, socializing and relaxing in a Mediterranean environment.Villa advantages* Large living area and optimal layout — comfortable living space for a larger family or luxury rental.* 5 bedrooms and 6 bathrooms — high degree of privacy for owners and guests.* Spacious plot of 1,200 m² — a rarity on the market, ensuring peace and exclusivity.* Impressive summer kitchen (85 m²) — a superb space for socializing and year-round use.* Swimming pool with sea view — emphasized luxury component and additional value of the property.* Garage + additional storage space — functionality and practicality of everyday life.* Gallery and spacious interiors full of light — impression of openness and elegance.* High investment potential — capacity and layout ideal for premium tourist rental.Location advantages – Jesenice- Open sea view — permanent visual value and prestige of the location.- Peaceful residential environment — privacy and relaxed lifestyle.- Proximity to the sea and beaches — Mediterranean lifestyle at your fingertips.- Good transport connections with Split and Omiš — quick access to urban amenities.- Attractive tourist microlocation — strong rental potential and value growth.This property represents a rare opportunity on the market — a luxurious villa with sea views, a large garden and exceptional potential, suitable as a private residence or a high-value investment.For additional information and viewing, please feel free to contact us.ID CODE: 171
…By Annonceur International


Welcome to the luxurious world of Supetar Villas, an exclusive estate comprising 16 luxury villas on the island of Brač. Each villa will captivate you with a blend of modern sophistication and traditional Mediterranean charm, offering panoramic sea views. Carefully designed to combine modern elegance with classic architectural elements, Supetar Villas provide a unique opportunity for contemporary living in paradise. Experience the beauty and charm of Supetar and its surroundings, enjoying the comfort and luxury of your villa. Thanks to the excellent location and proximity to all key amenities and attractions, you are ideally situated to enjoy the quality of Mediterranean life. Supetar, the largest town on Brač, is a captivating Mediterranean gem offering the perfect mix of natural beauty, rich cultural heritage, and vibrant local life. With over 3,000 inhabitants, Supetar has evolved from a small fishing village into a lively town attracting visitors from around the world. Known for its beautiful beaches, ancient churches, and charming stone streets, Supetar is a true treasury of history and beauty, ready to be explored. Luxury amenities and an exclusive lifestyle The villas at Supetar Villas are carefully designed to blend modern sophistication with classic Mediterranean architecture, offering an exceptional opportunity to live in paradise. Each villa features spacious interiors, luxurious finishes, and private outdoor spaces with a pool, allowing you to fully enjoy the Mediterranean lifestyle. Advanced smart home technology enhances comfort and convenience. A modern estate in a prime location Supetar Villas offers an exclusive lifestyle within a modern community, just steps away from the vibrant center of Supetar, where you can enjoy local gastronomy, lively nightlife, and cultural events. Supetar is well connected to the mainland by a short ferry ride, while on the other hand, it retains its peaceful island charm. Become part of an exclusive community This exclusive collection of villas offers a high quality of life and a peaceful sanctuary. For more information and to arrange a viewing, feel free to contact us. VILLA V13 - ground floor + first floor – living area 172 m2 on a plot of 650 m2 (4 bedrooms + 4 bathrooms + 4 terraces) + pool 27 m2 + garden + summer kitchen + parking = 1,100,000 EUR SAN PATRIK SIGANTURE GUARANTEE This property is represented by San Patrik, a boutique real estate agency offering expert guidance and a personalised approach to every client. Our role is to provide verified documentation, full legal security and a transparent purchase process, ensuring access to all essential information before you make your buying decision.
…By Annonceur International


Location of the house: This beautiful property is located in a small, quiet village near Tinjan, the distance to the sea and Poreč is 21 km. The neighborhood is mostly family houses, and the place is surrounded by nature. Layout of rooms: The property consists of two plots. On the first plot of about 700 m2 there are two stone houses. The first house is larger and consists of a ground floor, first floor and second floor. On the ground floor there is a large open living room with kitchen and dining room with a total of about 60 m2, a wine cellar and a bathroom. The storage room with boiler room is also located on the ground floor and has a separate entrance from the outside of the house. From the living room and dining room there is a direct exit to the front yard, and next to the wine cellar there is a back door that leads to the back yard. On the first floor there is a large open room and a bedroom with a bathroom. The open space has two exits, the first leads to a balcony overlooking the front yard, and the second exit leads to a beautiful, large open terrace in the back yard, which offers complete privacy. This terrace has additional external stairs that connect it to the yard. On the second floor of the larger house there are two more large bedrooms, each with its own private bathroom, and a storage room. Opposite the larger house, on the other side of the yard, there is a second, smaller house. This smaller house consists of a ground floor and a half-separated floor in the form of a gallery. On the ground floor there is an open living room with a kitchen and dining room that have high ceilings, and a bathroom. Behind the kitchen is a storage room. The stairs lead to the gallery where the bedroom is located. In front of this smaller house there is a small open terrace. Behind the smaller house, connected from the back, there is another storage room with an entrance from the yard. Outside area: The courtyard is paved with stone and contains a covered summer kitchen and a large heated swimming pool (60 m2) with a sunbathing area. The pool is accessibel for disabled persons, due to a wheelchair ramp into the pool, there is a separate wheelchair available which can be used to access the water. The entire courtyard is enclosed by a high stone wall and offers complete privacy. Behind the fenced courtyard is another plot of land from the same owner, measuring 1,500 m2, for construction purposes. Electricity and water have already been installed on this plot. Equipment: The larger house and courtyard are adapted for people with disabilities, the doors are wide enough and wheelchair lifts have been installed on the stairs in the house towards the first floor and second floor. The larger house on the ground floor is fully equipped with electric underfloor heating in all rooms, and on the first and second floors underfloor heating is installed in the bathrooms. Additionally, air conditioners for heating and cooling have been installed. In the smaller house, underfloor heating is installed in the bathroom. The property has a security system with video surveillance and optical internet. Additional information: The property is currently used for tourist rentals, and is being sold fully furnished and equipped. To access the 3D tour link, contact us by email or phone. For more information:Martina SakićTel: +385 99 5912785Email: [email protected] NEKRETNINE: 657
…By Annonceur International


UMAG – Luxury villa first row to the sea with pool and guest apartmentsIn the heart of Umag, a town known for its crystal-clear sea and high quality of life, an impressive villa is for sale in a prime location – first row to the sea. This exceptional property offers a perfect blend of luxury, privacy, and functionality, ideal for family living or high-end tourism investment.Key features:Land size: 892 m²First row to the seaPool, sunbathing area, outdoor showerCovered terrace and fireplaceTwo separate guest apartmentsLaundry room, storage, gym, wellness area with jacuzziMain house layout:Ground floor:Spacious living room with terrace accessModern kitchen with dining areaOne bedroomBathroomFirst floor:Relaxation areaFour bedroomsTwo bathroomsLarge terrace with panoramic sea viewThis villa is designed with attention to detail, emphasizing comfort, privacy, and elegance. High-quality materials, beautifully landscaped garden, and proximity to all amenities make this property a rare opportunity.If you are looking for a luxurious residence in one of Istria’s most sought-after locations – this is an opportunity not to be missed.Let us guide you into a world of luxury and peace – contact us.DIJANA KRŠUL, mag.oec.Licensed Real Estate AgentPhone/WhatsApp: +385 91 2218 000Email: [email protected] CODE: 1124
…By Annonceur International


Rovinj in Istria is one of the most beautiful towns in Croatia. It is located in the western part of the Istrian peninsula and stretches north to the Lim Canal and south to Bal. It is adorned by a highly concave archipelago with no less than 14 islets and six rocks. Rovinj is Croatia's most potent tourist hub and has recorded a record 3 million overnight stays during the season for several consecutive years. This luxury villa is located in this location, just 6 km from the romantic city center of Rovinj, which will leave you spellbound with carefully selected quality materials and features. The villa's space is organized to ensure an enjoyable stay worthy of today's modern standards and lifestyles. Thus, its 550 m2 area is divided into two floors, the ground floor, and the first floor, with a courtyard area of 1,404 m2. On the ground floor is an apartment with an open space kitchen with a dining room, living room, bedroom, and bathroom. There is also a pub with large tables and a fireplace with direct pool access. The house's first floor includes an open-plan kitchen with a dining room and a living room, three bedrooms, and two apartments. The living room opens onto a large terrace. This modern villa has five air conditioning units, satellite TV, billiards, ping pong tables, and a 32-square-meter heated outdoor swimming pool. Plot with landscape and fence. It contains a swimming pool, summer kitchen, garage, and garden with Mediterranean plants.ID CODE: ALG-1971
…By Annonceur International


ALPHA LUXE GROUP is selling a beautiful property with a house and three bungalows, 250 m from the sea, Umag, ISTRIA This fantastic property is in a quiet and secluded area, surrounded by nature, and only 250 m from the first beaches and 3 km from the center of Umag. On the property, there is a stone house and three bungalows with a total living area of 300 m2, and it is spread over a plot of 1584 m2. The stone house has a kitchen, a dining room and a living room with a fireplace, a bedroom with a bathroom, and a separate toilet. The living room leads to the covered summer terrace. The house has oil-fired central heating and air conditioning. The three bungalows are built of stone in the Istrian style and provide maximum privacy. The interior of all accommodation units is rustically decorated; the combination of stone and wood gives the space exceptional comfort. The rooms stand out for their bright colors and interesting decorative details. The spacious garden is beautifully landscaped with a green lawn, which an automatic irrigation system takes care of. The trees surrounding the park provide privacy and enough shade on hot summer days. In the middle is a 25 m2 pool with a sunbathing area, and under the old pines, there is a barbecue ideal for socializing. There are three parking spaces. The property has everything you need for a peaceful vacation, and it is only a 5-minute walk from the sea and a 10-minute walk to the center of Umag, which will delight guests. Therefore, its excellent location and spaciousness make it an ideal opportunity for tourism. Umag is a city on the western Istrian coast, only 10 km from the Slovenian border and next to Savudrija; it is the westernmost place in the Republic of Croatia. The natural beauty and its geographical location contributed to developing tourism and agriculture. The fertile soil is particularly suitable for growing olives and vines, traditional crops characteristic of the Mediterranean climate. With the cultivation of vines, winemaking was also developed. The wines of Istria are widely known and appreciated, the producers of which are included in the wine road of this region. The city is known for various sports events, including the ATP Croatia Open, a tennis tournament held for over thirty years.ID CODE: ALG-1834
…By Annonceur International


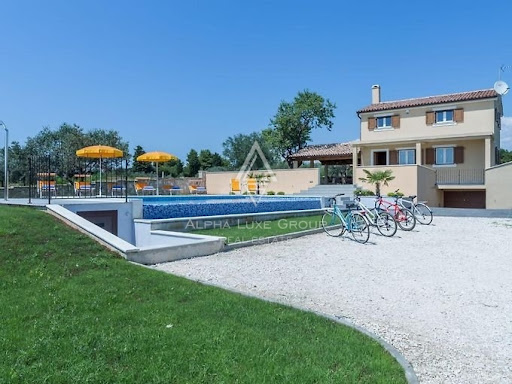

Fažana, Istria: Exclusive Villa with Breathtaking Sea Views and Pool Discover the charm of Istria from this exclusive villa in Fažana, a quaint fishing town near the storied city of Pula and the gateway to the serene Brijuni Islands. Fažana, a haven for enthusiasts of history, nature, and culinary delights, offers an enchanting escape, with paradisiacal beaches and scenic walks where stunning sunsets unfold. Occupying a generous 2480m2 plot with 180m2 of living space and a lush 2300m2 garden, this villa blends indoor comfort with outdoor luxury. The ground floor reveals a spacious living room complete with a cozy fireplace, flowing seamlessly onto a sheltered terrace, alongside an equipped kitchen with dining area and a guest lavatory. Ascend to the upper level to find a hallway leading to three serene bedrooms and a large, well-appointed bathroom. This turnkey villa is offered fully furnished, featuring a basement, garage, and ample additional parking options. The estate is encircled by a stone wall for utmost privacy, complete with an outdoor grill area and a capacious swimming pool. The verdant garden, secluded and peaceful, invites relaxation and serves as a perfect backdrop for entertaining. Positioned in a tranquil locale with sea vistas, the villa is a testament to luxury and an outstanding investment opportunity for those interested in the tourist rental market or seeking a secure and tranquil family residence. Crafted with superior materials, designer furnishings, and contemporary amenities, this property is a showcase of elegance. Situated just 700 meters from Fažana's center and the crystal-clear sea, this villa is a gem that commands attention. Contact us for more information and to experience the allure of this property firsthand: Robert Budimir License: 196/2019 Phone: +385 52 204 933 Mobile: +385 95 363 1892 E-mail: [email protected] Marijana Budimir License: 156/2022 Phone: +385 52 204 933 Mobile: +385 95 363 1893 E-mail: [email protected] Your satisfaction is our mission. We look forward to future collaboration! ALPHA LUXE GROUP REAL ESTATEID CODE: ALG-2224
…By Annonceur International
'%20stroke='%23DDAA3A'%20stroke-width='1.909'%20stroke-linecap='square'%20stroke-linejoin='bevel'/%3e%3c/svg%3e)
Receive by email any new listing that may match your search criteria
Your criteria :
By validating this form, you accept the general conditions of use of Le Figaro Properties.
These agencies offer a selection of luxury properties vente in Croatia. Feel free to contact them for personalized assistance.
