Get early access to listings that match your criteria
Never miss an opportunity again. Our personalized alerts notify you instantly.

 English$ USD · m²


For any additional information or to arrange a viewing, please contact me at: +385919077396 or via email at [email protected]. FILIP I JAKOV - VILLA V4 WITH SEA VIEWThe villa is situated in a peaceful setting with a sea view.The ground floor includes:Entrance area – 6.50 m²Bedroom – 12.50 m²Bathroom – 5.30 m²Kitchen, dining room and living room (KBD) – 38.32 m²Staircase – 5.16 m²An internal staircase leads to the first floor, which comprises:Staircase: 5.16 m2Hallway: 3.34 m2Entrance: 4.84 m2Bathroom: 4.70 m2Bathroom: 6.01 m2Wardrobe: 3.60 m2Wardrobe: 4.86 m2Bedroom: 19.44 m2Bedroom: 14.22 m2The garden will be landscaped in a Mediterranean style. The ground floor features a large terrace, partly covered, while the first floor boasts another large terrace accessible from two bedrooms.The pool will measure 6x3m.Expected completion date: end of 2026.Financing available for EU citizens.The number one agency in Croatia for 25 years.CONTACT:VEDRANA BAŠIĆ[email protected] CODE: DA100064025
…By Annonceur International


Located in a quiet area just 180 meters from the sea, this well-built and fully equipped house features six residential units. With a total gross area of 372 m² spread over four floors, it sits on a 442 m² plot. Ideal for a larger family, a combination of private use and rental, or as an investment in a well-established tourism business.Layout and Features:Basement: garage, storage/laundry room, covered summer kitchen with fireplace and bathroom, access to a 24 m² wine cellarGround floor: spacious two-bedroom apartment with a large covered terrace and sea viewFirst floor: three apartments – a studio, a one-bedroom, and a two-bedroom unit, each with a bathroom and a sea-view balconySecond floor: two two-bedroom apartments with balconies and panoramic sea viewsAll apartments are fully furnished, air-conditioned, and the ground floor and second-floor units also have heating. High-quality carpentry, internet, TV, ceramic tiles, and laminate flooring are found throughout the property – including the garage.Exterior:The yard features a 24 m² saltwater swimming pool, sun deck, two covered summer kitchens with fireplaces, a garden with fruit trees and herbs, a garage, and 8 parking spaces (2 covered).Additional Features:Three-phase electricityVideo surveillance systemThermal insulationAll furniture includedPossibility of conversion into more units (up to 9)Well-established and profitable rental businessFull comprehensive insurance policy includedID CODE: 1511825
…By Annonceur International


In one of the most desirable locations near Primošten, this exclusive, elegant and impressive villa is located, captivating with its enchanting sea views, top-notch amenities and impeccable Mediterranean ambiance. Just 150 meters from the crystal clear sea and beautiful beach, this unique property represents the perfect blend of luxury, privacy and comfort. The villa with a living area of 200 m² is situated on a spacious plot of 990 m², surrounded by a luxuriously landscaped garden, fragrant Mediterranean greenery and a carefully tended garden. An elegant heated swimming pool, a sophisticated summer kitchen, spacious terraces and parking for four cars create an ideal space for relaxation, socializing and enjoying unforgettable sunsets. The airy and sunny living room, modern kitchen and elegant dining room exude warmth and comfort, while large glass surfaces reveal spectacular, unobstructed and panoramic sea views that extend from almost every room. Impressive internal stairs lead to the first floor where there are three spacious and luxurious bedrooms, two modern bathrooms, a practical laundry room and a large walk-in closet. Each room offers a breathtaking view of the sea and creates a feeling of peace, privacy and complete connection with the Mediterranean landscape. In the lower part of the house there is a garage for two cars and an additional multi-purpose space that can be arranged as an exclusive gym, private wellness center or sauna. In the basement there is an authentic tavern, ideal for socializing and enjoying the traditional Dalmatian atmosphere. The villa is equipped with central heating, underfloor heating, air conditioning and a heated pool, which allows maximum comfort throughout the year. This luxurious, sophisticated and unique property represents a rare opportunity to buy a dream home on the Croatian coast. The enchanting sea view, proximity to the beach, top-notch equipment and peaceful location make this villa the perfect choice for living, vacation or investment of the highest class.
…By Annonceur International


Modern Villa with Sea and Nature Views – SvetvinčenatSituated in a peaceful location on the outskirts of Svetvinčenat, this modern villa of 255 m² offers a spacious landscaped plot of 921 m². Thanks to its position at the end of the village, the property guarantees complete privacy and an unobstructed, permanent view of nature and the sea.The villa is spread over two levels. The ground floor features an open-concept living room with a modern kitchen and dining area, leading directly to the terrace and garden. There are also two bedrooms on this level, each with its own bathroom, one of which has access to a covered terrace. A convenient storage room is located under the stairs, and the technical room is accessed from the outside.Upstairs are two additional bedrooms, each with its own bathroom, as well as a spacious 37 m² covered terrace offering panoramic sea views – ideal for relaxation, with a designated jacuzzi area. A wellness room with sauna and shower is also located on this floor.The villa is equipped with underfloor heating via a heat pump and air conditioning in all rooms. A stylish fireplace in the living room adds extra comfort. The heated outdoor pool measures 12 x 3.5 meters and fits perfectly into the landscaped yard.High-quality aluminum joinery, two private parking spaces, and carefully designed details make this property an excellent choice for a luxurious family home or a high-return rental investment.Note: The listed price applies to legal entities subject to VAT. For private buyers, VAT is calculated additionally.ID CODE: IS1517558
…By Annonceur International


A beautiful modern villa located in a unique seafront location is for sale. It is situated on a plot of approximately 300 m² and extends over two floors, offering about 180 m² of living space. The ground floor features an open-concept area that combines the kitchen, living room, and dining area. Large glass walls connect the interior with a partially covered outdoor terrace, where there is a swimming pool and sunbathing area. The ground floor also includes a laundry room and a bathroom. An elegant modern internal staircase leads to the first floor, where there are three bedrooms, each with its own bathroom and private access to the terrace. Thanks to the villa’s position, almost every room offers an unobstructed view of the sea. The yard is paved and well maintained, with parking space for two cars and a gate with a ramp at the entrance. This beautiful modern villa represents an ideal combination of luxury, comfort, and a prime location, making it perfect both for a private holiday home and as an investment for tourist rental.
…By Annonceur International


Nestled on the southern slopes of Postup on the Pelješac peninsula, surrounded by unspoiled nature and facing the sun from dawn till dusk, this exceptional villa offers stunning views of the open sea and nearby islands. This impressive property spans 336.41 m² of living space on a 520 m² plot and has been carefully designed to meet the highest standards of modern living. The villa is arranged across multiple levels connected by an internal staircase, with clearly defined func-tional zones that offer spaciousness, elegance, and maximum comfort. The interior includes a large open-plan living room with kitchen and dining area, filled with natural light and offering direct access to a cov-ered terrace with magnificent views of Mljet, Korčula, and Lastovo. There are three spacious bed-rooms, each with its own en-suite bathroom, as well as an additional guest toilet for convenience and privacy. The interior has been finished to the highest standards, with premium ceramics carefully selected for each space, underfloor heating ensuring year-round comfort, and anthracite-colored aluminum joinery providing excellent thermal and acoustic insulation along with aesthetic appeal. The exterior of the villa is equally impressive. A heated swimming pool with a heat pump, surrounded by a sun deck and carefully selected Mediterranean landscaping, invites relaxation. Covered terraces are ideal for al fresco dining and evening lounging. The landscaped garden, enclosed by stone walls, is fully fenced and accessed via electric sliding gates, enhancing the sense of privacy and security. The property also includes an outdoor barbecue and a garage space with roll-up doors. Located in a prestigious and peaceful area, on the south-facing slope of Pelješac, the villa is completely sheltered from everyday noise. From sunrise to sunset, the sun bathes every corner of this home, and each day ends with breathtaking views over the islands. Additional highlights include proximity to secluded beaches, renowned wineries, and gourmet restaurants, while the center of Orebić is just a few minutes’ drive away. Payment plan is clearly structured: 30% upon signing the contract 30% upon completion of structural works 20% after facade and window installation 10% upon completion of all interior works and inspection approval 10% upon obtaining the occupancy permit This villa is ideal as a holiday retreat, family residence, or a premium tourism investment—guaranteeing both financial return and a superior quality of life.
…By Annonceur International


House for sale, located in the first row to the sea on the island of Brac, with total living area of 190 m2 on a plot of 500 m2. In nature, these are two connected two-storey houses, each with a swimming pool and sun deck. Both houses on the ground floor have a kitchen, dining room, bathroom and living room with access to the terrace with open sea view, and on the first floor there are two bedrooms with open sea view and each with its own bathroom. Both houses are fully equipped and modernly decorated, and as such are for sale, together or separately. The total price of the property includes two parking spaces behind the house. The property is located within walking distance of the town center, which allows the proximity of all necessary facilities for a comfortable stay, and yet in a position that maintains sufficient privacy for its users.
…By Annonceur International


ID CODE: DA100068176
…By Annonceur International


ID CODE: ST422
…By Annonceur International


ID CODE: DA100066001
…By Annonceur International


ID CODE: IS1521325
…By Annonceur International

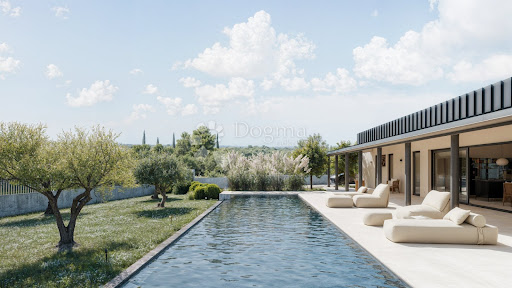


Istria, Buje, surroundingsOn the last building plot in the zone, with an open view of the Buje hills and the untouched nature of the Buje region — known for its top-quality wines and olive oils — is located this unique architectural work that combines contemporary elegance and Istrian charm.The south-facing house opens onto a spacious 70 m2 swimming pool with an impressive length of 20 meters, a rarity even in luxury projects.On the 1,270 m2 plot there is 229 m2 of indoor space and 103 m2 of terrace, with a carefully designed layout: four bedrooms with private bathrooms (EN SUIT), an open-space living room with kitchen and dining room, a technical area and a wardrobe, and three parking spaces.The project is signed by an award-winning architect, while the interior is the work of the owner - a former creative director of luxury brands.The materials and equipment speak for themselves:Vipp V1 kitchen, Vipp and Artemide lighting, Zara Home and Vincent van Dyson sofa, Malawi Chair by TineKhome and Weisshäupl deck chairs.Underfloor heating in the open space area, air conditioning in every room, a heat pump system and carefully planned horticulture round off the impression of complete comfort and aesthetics.A unique property, a perfect blend of architecture, design, spaciousness and the peace that breathes Istria.Contact us with confidence,Leonida Meglajlicensed agent+385 95 905 98 [email protected] CODE: IS1518599
…By Annonceur International


RE/MAX Centar nekretnina, with special pleasure, singles out from its offer this fantastic, luxurious villa with a magical view in the top-most sought-after location in the vicinity of Pula. It is located at the end of the street and the urban zone on a hilly terrain from which the view is what many dream of having. For such a property, it is not necessary to spend many words on the description because the pictures and virtual tour say much more and more picturesquely than that. In this short description, we present only the main information and leave you to enjoy viewing our ad. The villa consists of a basement, ground floor, 1st and 2nd floors. The large basement area of 184.5 m2 has a garage for 4 cars, a boiler room, a hallway, 3 storage rooms and a staircase. The ground floor is one large apartment of a total of 176.38 m2 with an outdoor covered terrace from which you can reach the irregularly shaped swimming pool of 50 m2 and a beautifully landscaped garden. The 1st floor consists of 2 separate apartments, each with two bedrooms and bathrooms, kitchen-living rooms and terraces with beautiful views, total area 159.75 m2. The 2nd floor consists of a gym, large terrace and 2 studios each with its own bathroom. In short, this villa is truly special because it has almost everything; top location, view, luxurious quality, beauty, decoration style (exterior and interior), equipment, privacy, but also clean Mediterranean air and positive energy.
…By Annonceur International


VODICE – Beautiful Luxury Villa with Pool and Panoramic Sea ViewWe are pleased to present this luxurious villa for sale, with a total area of 356 m², located in a quiet and peaceful area of Vodice – perfect for relaxing both body and mind. The villa spans two floors and sits on a spacious plot of 1,400 m², gently sloping to offer an unobstructed panoramic view of the town and the sea.Layout:- Ground floor: spacious living room, bathroom, and wardrobe- First floor: three bedrooms, each with its own bathroom and balcony, a large open-plan living room with kitchen and dining area, access to a covered terrace with a lounge area, guest toilet, and laundry roomFeatures & Equipment:- Exterior walls and staircase finished with natural hand-carved stone- High-end materials used throughout the property- Heating: central gas heating- Hot water: solar system- Air-conditioned- Garage + 4 outdoor parking spacesHighlights:- The most attractive part of the property is the luxurious swimming pool, surrounded by a spacious sunbathing area and a fully equipped summer kitchen -perfect for relaxation and entertaining guests.Location:- Conveniently located near all essential amenities: beaches, shops, Vodice town center, health center, pharmacy, market, and more.For additional information or to arrange a viewing, feel free to contact us.ILIJA RAČUNICAMob/WhatsApp: +385 91 4957 567Email: [email protected] CODE: DA100064770
…By Annonceur International


Luxurious modern villa with pool and sea view.The villa consists of a ground floor and an upper floor. On the ground floor there is a kitchen with a dining room, a living room, a toilet, a storage room and a spacious covered terrace. The internal staircase leads to the first floor of the house.4 cm thick oak wood is placed on the treads of the stairs. The staircase beam in the house is made of tempered glass. Upstairs there are four bedrooms and four bathrooms. Two bedrooms have their own bathrooms, and the master bedroom is connected to the dressing room and has access to the balcony that runs along the length of the bedroom. The house also has a partially covered roof terrace with a total area of 64.53 m2. In the yard there is a swimming pool of 24.50 m2, an outdoor shower, and a children's playground of 62 m2.The entire house is equipped with underfloor heating and wall-mounted air conditioners for cooling. Hot water is obtained from solar panels on the roof of the house. All green areas are horticulturally arranged. The fence walls are also arranged and a breathable fence 1 m high is placed on them. All slabs on the floors are full concrete-reinforced slabs. All vertical load-bearing columns through the house as well as corners or vertical cerclages are also cast reinforced concrete.The Styrofoam facade is 10 cm thick, and the porotherm wienerberger brick is 25 cm thick. The villa is located 80 m from the sea and the beach, and close to all necessary facilities.THE HOUSE OFFERS A BEAUTIFUL VIEW OF THE SEA!!!!!!Ownership and papers in order 1/1.Contact us with confidence, Ivan 00385994444979ID CODE: DA100067599
…By Annonceur International


A world-class villa in a secluded location with direct access to the coast! We are honored to present one of the most luxurious properties in the Istrian region! Located in the immediate vicinity of the town of Vrsar, in an extremely private and spectacular location. The villa is located on a cliff, which gives it a completely open view of the sea and nature, making you feel as if the villa is floating above the Adriatic Sea! The ground floor of the villa is designed as an open-space concept that connects the living room, kitchen and dining room. Large glass walls open the space to the terraces and the outdoor area, blurring the line between interior and exterior. Upstairs are all five bedrooms, each with a private bathroom, which allows maximum privacy for guests, ideal for families or groups. The rooms are luxuriously furnished, with plenty of natural light and sea views from almost every part of the villa. The villa offers maximum equipment and a lot of facilities such as: SPA ZONE: indoor pool, jacuzzi, sauna and gym with multifunctional exercise equipment. OUTDOOR AREA: * Large heated infinity pool * Sundeck and deck chairs * Spacious terraces with sea view * Outdoor kitchen + barbecue * Outdoor dining area for 10 people * Private garden and fenced yard TECHNICAL SYSTEMS AND EQUIPMENT: 1. Air conditioning in every room 2. Underfloor heating + solar system 3. Alarm and video system For all other information, please contact us! Dear clients, the provision of our services is regulated by the General Terms and Conditions, while the Price List of brokerage services is available at the following links: www.dux-nekretnine.hr/opci-uvjeti-poslovanja www.dux-nekretnine.hr/o-nama/cjenik-posrednickih-uslugaID CODE: 46524
…By Annonceur International


In a quiet and prestigious part of Jesenice in Dugi Rat, just a few minutes from Split, there is this elegant villa that delights at first sight.The property covers 400 m² of living space on a plot of 1,200 m², with excellent potential for further development and expansion. The villa is designed so that you can enjoy a panoramic view of the sea from almost every room.Interior:• 5 spacious bedrooms• 6 modern bathrooms• Open living room full of natural light• High standard of finishing and thoughtful designOutdoor life at the highest level:• Swimming pool with a large sun terrace• Fully equipped summer kitchen• Garage for 2 vehicles + additional parking for 5 carsThe location is ideal - only a 10-minute easy walk to the popular beach, yet private and quiet enough to enjoy the Mediterranean lifestyle all year round. The perfect choice for a family looking for luxury, for those who want a prestigious second property or for a serious tourist investment.Possibility of negotiation for serious buyers.Contact: 0955166171ID CODE: ST5828
…By Annonceur International


Located in an attractive and peaceful area of Kostrena, surrounded by greenery and a Mediterranean atmosphere, this impressive detached villa offers breathtaking panoramic views of the sea and the Kvarner Bay. The villa is situated on a 719 m² plot, extends over three floors, and offers approximately 320 m² of living space. Designed with an emphasis on comfort, privacy, and contemporary living, the property is further enhanced by spacious terraces, a beautifully landscaped garden, a private swimming pool, and a large garage accommodating at least two vehicles. The villa’s interior is characterized by spaciousness, an abundance of natural light, and modern design. At the heart of the home is a generous open-plan living area combining the living room, kitchen, and dining area, seamlessly connecting with the outdoor spaces and terraces. The villa features four spacious bedrooms, two modern bathrooms, a guest toilet, a large open-plan living room, kitchen and dining area, a utility room, a technical room, a spacious garage for at least two vehicles, a large ground-floor terrace, an upper-floor terrace with panoramic views, a private swimming pool, and a beautifully landscaped and fully enclosed garden. The villa is sold fully furnished and equipped down to the finest detail with high-quality modern furniture, allowing the future owner to move in without any additional investment. Special attention has been given to the quality of construction, energy efficiency, and the property’s technical equipment. The villa is equipped with underfloor heating throughout the entire property, including the floors and selected wall areas, while a Mitsubishi air-conditioning system provides cooling. The exterior joinery features high-quality Schüco aluminium profiles. Part of the property’s energy requirements is covered by its own solar power system with a capacity of approximately 7 kW. For additional security, the villa is equipped with an alarm system and video surveillance, while the high-quality STO façade system further contributes to the property’s energy efficiency and durability. A special feature of the property is its carefully landscaped Mediterranean-style garden, enhanced with olive trees and greenery and equipped with an automatic irrigation system. At the heart of the outdoor area is a private swimming pool with an electrolysis system, ideal for relaxation and enjoyment during the warmer months. The entire villa and its grounds are fully enclosed by natural stone walls, ensuring a high level of privacy while further enhancing the property’s luxurious Mediterranean character. The combination of panoramic views of the sea and Kvarner Bay, a peaceful location, contemporary architecture, high-quality equipment, a private swimming pool, and a beautifully landscaped Mediterranean garden makes this villa an exceptional opportunity for buyers seeking a luxury family home in the Kvarner region. The property offers privacy and tranquillity, together with a high level of comfort and all the amenities required for quality year-round living or a luxurious holiday retreat. For further information, please feel free to contact us.
…By Annonceur International


Exclusive Luxury Villa on Čiovo – Second Row from the Sea!This elegantly furnished holiday villa is located on the highly sought-after Čiovo Peninsula, just steps away from a stunning pebble beach – positioned second row from the sea.Spanning multiple levels, the villa offers 6 spacious bedrooms and 7 fully equipped modern bathrooms. The kitchen is outfitted with top-of-the-line appliances, while the dining area and generous living room are designed for maximum comfort and style.Highlights of the Property:- Private wellness area: sauna, gym, game room (billiards), and a 15 m² indoor swimming pool- 30 m² outdoor pool, ideal for relaxing in the Mediterranean sun- 30 m² terrace perfect for outdoor dining or lounging- 4 private parking spaces- High-quality materials and luxury finishes throughoutThanks to its outstanding location, premium features, and proximity to the sea, this villa is an ideal choice for a family retreat, luxury rental property, or prestigious year-round residence.Contact us today for more information, or to arrange a private viewing.ILIJA RAČUNICAMob/WhatsApp: +385 91 4957 567Email: [email protected] CODE: ST49
…By Annonceur International


Located in a peaceful and highly desirable area of Supetar, this contemporary villa combines exceptional construction quality with complete privacy. It is an ideal choice for family living, a holiday home, or a premium investment in the luxury rental market. The villa extends over three levels, with each floor offering a gross floor area of 121 m². The basement level has been designed as a relaxation and additional accommodation area. It comprises two bedrooms with direct access to a spacious terrace, a living room with pre-installed kitchen connections, a bathroom, a laundry room, a sauna, and a wellness area with its own bathroom. This level also includes a storage room, a boiler room, and a technical room for the swimming pool equipment. The ground floor forms the heart of the villa. The open-plan kitchen, dining area, and living room seamlessly connect to three spacious terraces, creating a perfect balance between indoor and outdoor living. The south-facing terrace features a fully equipped summer kitchen with a barbecue. This floor also includes a guest WC, one bedroom, a bathroom, and a games room with direct access to the terrace. The first floor serves as the private living area and consists of two spacious bedroom suites. Each suite features its own bathroom, sleeping area, lounge area with pre-installed kitchen connections, one more extra bedroom and a large private balcony. One suite enjoys beautiful sea views, while the other overlooks the swimming pool and landscaped garden. There is also the possibility of constructing a rooftop terrace. Particular attention has been paid to the quality of construction and the careful selection of premium materials. Authentic Brač stone, first-class ceramic tiles, and oak parquet flooring have been used throughout the property. The villa is equipped with timber-aluminium windows and doors with double insulating air chambers, automated aluminium shutters, glass balcony railings, underfloor heating in all ceramic-finished areas, and air conditioning in every room. To ensure excellent energy efficiency, the villa features a solar water heating system with a 500-litre hot water tank. Additional amenities include automatic LED exterior lighting, an automatic irrigation system, and a retractable awning equipped with an anemometer for wind protection. The beautifully landscaped garden offers a heated swimming pool with a counter-current swimming system and hydro-massage jets, a sunbathing area, several terraces, and four private parking spaces, two of which are covered. This exceptional property represents a rare opportunity to acquire a premium villa in one of the most sought-after locations in Supetar on the island of Brač, just a short walk from a beautiful pebble beach and only a few minutes from the town centre. The future owner will also have the opportunity to purchase the neighbouring 395 m² building plot, which already benefits from a valid building permit for the construction of a house, at a price of €260,000.
…By Annonceur International


In the peaceful and exclusive area of Donja Podstrana, on an impressive plot of approximately 4,500 m², a unique property with great potential is for sale – a semi-finished house with a total area of around 120 m², spread over two floors (ground floor and first floor).Part of the building was constructed and documented in 2020 (79 m²), while the rest is newly built and currently in the final stages of finishing and adaptation. This offers the buyer the opportunity to customize the interior and exterior according to personal preferences and vision.The property features an authentic terraced olive grove surrounded by a dense pine forest, providing complete privacy, tranquility, and a pleasant microclimate. The location offers a spectacular, unobstructed view of the Adriatic Sea and nearby islands – ideal for those who appreciate peace and the beauty of nature.Key features of this property include: Plot size: approx. 4,500 m² Two-story house: approx. 120 m² total Spacious pool (4 x 8 m) with sea view Private well – unlimited water supply Solar panels – high energy efficiency and sustainability Terraced olive grove and surrounding pine forest – full privacy Secluded location with easy access to all nearby amenitiesThis unique property is ideal for nature lovers, those seeking a peaceful lifestyle, or buyers looking for a high-potential investment in a highly desirable tourist area. The estate offers possibilities such as a luxury villa, eco-retreat, or exclusive holiday home.ID CODE: ST3783
…By Annonceur International


NEW OFFER DOGMA NEKRETNINA - SPACIOUS VILLA WITH SWIMMING POOL AND FACILITIES ON THE EDGE OF THE VILLAGEVilla with swimming pool and children's playground, has a total living area of 275 m², distributed on the ground floor and first floor. On the ground floor, there is a spacious hallway that leads to the laundry room and storage room, and then to the modern kitchen connected to the dining room and living room. From the living room there is an exit to the covered terrace, which includes a hydromassage tub, ideal for relaxation. Also, the ground floor includes 3 bedrooms, each equipped with its own bathroom, one room also has a wardrobe.The heated pool of 48 m² is located on the terrace below the villa.There are 2 bedrooms on the first floor, each with its own dressing room and bathroom, and from each room there is an exit to an uncovered terrace that offers a beautiful view of the surrounding forest and vineyards. Private terraces and a swimming pool in the garden add to the enjoyment of the peaceful and picturesque surroundings.The villa offers many additional benefits such as a Mediterranean garden, covered parking, a security system that includes cameras and an alarm, underfloor heating throughout the building and air conditioners in every room, ensuring maximum comfort throughout the year.For any additional information and viewing of the property, please contact us to offer you a personalized approach and discreet service of finding properties according to your wishes and preferences.LORENA KOGEJLicensed agentMobile 091/738-7200Telephone 052/[email protected] MILETIĆLicensed agentMobile 091/988-5843Telephone 052/[email protected] CODE: IS1513296
…By Annonceur International


A holiday villa is for sale, located near the sea with a sea view. It is built on two floors. It is situated on the southern side and is surrounded by greenery with high-quality garden furniture, in a very peaceful environment. The villa consists of two living rooms/kitchens, four spacious rooms, two bathrooms, a swimming pool, high-quality garden furniture with a barbecue for preparing delicacies, an outdoor kitchen, a garden, private parking, a balcony, and an open, partially covered terrace. The ground floor features a spacious living room for evening gatherings, a dining room, and a kitchen from which you can access the partially open terrace for relaxation by the pool. There are also two elegant bedrooms and a bathroom with a shower. On the first floor, there is a living room/kitchen, two spacious rooms, and one bathroom with a shower. Each unit (ground floor and first floor) has its own outdoor terrace. The villa is fully air-conditioned. In front of the property, there is private parking for three vehicles, while on the other side of the villa, there is a heated seawater pool with a view of the islands and olive groves, a garden with a children’s playground and sunbeds, high-quality garden furniture with a barbecue, and a designed outdoor kitchen. This villa is located in a block with a neighboring villa. The property is sold fully equipped and furnished with high-quality interior and exterior. The villa has top-notch thermal and sound insulation, glass railings on the balconies, and high-quality ceramics. It is highly rentable and has exceptional potential in terms of tourism. The price of the villa is not fixed. The property is a unique choice due to its southern position, Mediterranean climate, panoramic view of the clear sea, the architecture of the building, and numerous sandy beaches nearby. The location is 50 km from the nearest major city, Split, and 70 km from Split Airport.
…By Annonceur International


Istria, Fažana, new luxury modern villa with a panoramic view of the sea and Brijuni!In a quiet part of Fažana, only 700 meters from the sea, a beautiful holiday villa with an area of 360 m2 distributed over 3 floors with as many as 5 bedrooms, a swimming pool, a summer kitchen and a garden of 489 m2 is for sale.On the ground floor of this beauty there is a bedroom, bathroom, corridor, boiler room, kitchen with dining room and living room and a storage room.On the first floor there are 3 comfortable bedrooms, each with its own bathroom.On the second floor, there is one bedroom with a bathroom, a room with a sauna and a fitness room, and a terrace of 40 m2, which is accessible from both rooms and offers a beautiful view of the sea and the Brijuni Islands.The house has solar panels, underfloor heating and converters for heating and cooling throughout the house on a heat pump and a beautiful fireplace in the living room to enjoy in the winter months.The house was built with top quality materials and carpentry with mosquito nets, interior carpentry made of solid wood made to measure, and equipped with quality furniture and sanitary ware and is being sold as is.The garden has a lawn with automatic irrigation, a 21m2 swimming pool and 4 parking spaces.There is a summer kitchen next to the pool in the covered part of the terrace.From the upper terrace there is a wonderful view of the Brijuni Islands and the western side, which offers unforgettable sunsets.Not far from the center of Fažana, in peace, surrounded by nature and other holiday homes, this luxury villa definitely has its own special charm.The villa is new, built in 2023 with proper papers - building and use permit, clean ownership, no encumbrances!An excellent choice for a vacation in a wonderful location near the sea, as well as for a real investment that guarantees a significant income.ID CODE: IS1512862
…By Annonceur International


For sale is a luxury villa in a great location on the island of Pag. Modern design and lines are the main features of the property and complete the offer as a whole. The villa consists of 2 floors which are well equipped. It has a total living area of 190 m2 and is located on a land area of 600 m2. On the first floor there is a bathroom, kitchen with dining area and living room with access to a spacious terrace with a swimming pool and outdoor furniture. On the terrace of the building there is an outdoor dining room with barbecue ideal for summer vacation and enjoyment. On the second floor of the villa there are two bathrooms and four bedrooms. The villa has three parking spaces. The villa is 1.29 km from the sea and 7.5 km from Novalja by air. An excellent investment opportunity whether it is an investment for tourism or for private use.
…By Annonceur International
'%20stroke='%23DDAA3A'%20stroke-width='1.909'%20stroke-linecap='square'%20stroke-linejoin='bevel'/%3e%3c/svg%3e)
Receive by email any new listing that may match your search criteria
Your criteria :
By validating this form, you accept the general conditions of use of Le Figaro Properties.
These agencies offer a selection of luxury properties vente in Croatia. Feel free to contact them for personalized assistance.
