Get early access to listings that match your criteria
Never miss an opportunity again. Our personalized alerts notify you instantly.

 English$ USD · m²


Nestled in complete seclusion above the Adriatic Sea, in the picturesque village of Sveti Juraj, this exceptional private residence has been created for those who value absolute privacy, remarkable architecture and timeless luxury. Surrounded by unspoiled nature and breathtaking panoramic views of the Kvarner islands, it represents a rare opportunity to own a property in one of Croatia's most exclusive coastal locations.Set on more than 18,000 m² of private land, the estate comprises the main residence with 19 elegant accommodation units, an authentic wooden mountain lodge, a heated outdoor seawater swimming pool, a private beach with direct access to the sea, a private berth for yachts up to 20 metres, covered parking, a mini golf course, and dedicated spaces for business meetings, private gatherings and recreation.Every detail has been carefully designed to provide exceptional comfort, complete freedom and uncompromising privacy. Its unique position guarantees peace, discretion and a level of exclusivity that has become increasingly rare to find. The seamless blend of contemporary architecture, first-class amenities and spectacular natural surroundings creates a property that goes far beyond the traditional definition of a luxury residence.This is more than a residence it is a private sanctuary created for a life without compromise. A place where elegance, nature and exclusivity come together in perfect harmony, within the hidden gem of Kvarner.For further information or to arrange a private viewing, please feel free to contact us.Lovro MorinMobile: +385 99 502 6334E-mail: [email protected]: www.maison-nekretnine.comID CODE: 1811
…By Annonceur International


A unique opportunity in Dalmacija – two luxury villas on a spacious plot of 9,500 m2! A luxury estate with two modern villas, swimming pools, and a spectacular panoramic sea view represents one of the most attractive properties in the Zadar area. It is located on a spacious plot of 9,500 m2 surrounded by olive groves, which ensures complete privacy and a Mediterranean atmosphere, while also allowing quick access to all amenities in the city of Zadar. The city center, Zadar Airport, and Marina Dalmacija in Sukošan are only a few minutes' drive away. The two sister villas, built in 2021, are connected by a basement level and form a harmonious architectural whole of top-tier design. The larger villa, with an area of 430 m2, offers five bedrooms, each with its own bathroom, while the second villa, measuring 225 m2, offers four bedrooms and four bathrooms. The interiors are designed according to contemporary standards of luxury living, with an emphasis on open spaces, natural light, and maximum comfort. Each villa has its own private swimming pool with a sunbathing area and a wellness zone equipped with a mini gym, Turkish bath, and shower, creating a year-round space for relaxation and enjoyment. The entire property is fully air-conditioned, and underfloor heating provides a high level of comfort in all seasons. The estate also includes an auxiliary building of 90 m2 that comprises two rooms, a bathroom, a garage, and a control room with video surveillance of the entire property. The building is intended for staff accommodation and the operational maintenance of the estate. The estate is fully fenced and accessible by an asphalt road, and the land is located within a construction zone with complete infrastructure, which allows for additional construction and further development according to the wishes of the future owner. This property represents a rare opportunity on the luxury villa market in Dalmacija – a perfect blend of architecture, location, privacy, and investment potential, ideal both as an exclusive private residence and as a premium tourism project. Further information about the property, as well as viewings with an agent, are available exclusively upon signing a Viewing List, in accordance with the Personal Data Protection Act and the Real Estate Brokerage Act. Agency commission: 3% + VATFor more information:Saša ŠourekTel: +385 91 6150344Email: [email protected] NEKRETNINE: iro-2912
…By Annonceur International


EXCLUSIVE STONE VILLA IN TAR – A PERFECT MIXTURE OF AUTHENTICITY, LUXURY AND EXCELLENT WORKMANSHIPIn one of the most desirable parts of western Istria, in the peaceful and prestigious surroundings of the town of Tar, lies this impressive luxury villa, which represents the perfect balance between traditional Mediterranean architecture, contemporary design and absolute quality of workmanship. This is a unique property that leaves a strong impression at first glance thanks to its exceptional construction of as much as 834 m² of hand-hewn indigenous Istrian stone, carefully processed to achieve a timeless elegance and authenticity that is rarely found on the market today.Surrounded by an extraordinary natural environment, greenery, peace and complete privacy, this villa offers a living experience that goes beyond the classic concept of luxury. It is designed as an elegant single-storey house in which every space has been carefully designed to offer maximum comfort, functionality and a sense of complete exclusivity.The centerpiece of the interior is an impressive open-space living room with dining area, a space that captivates with an extraordinary amount of natural light and ceilings up to 4.5 meters high. Exposed wooden beams, top-quality materials and a sophisticated bioethanol fireplace create a warm, elegant and extremely comfortable atmosphere. The custom-made kitchen perfectly fits the luxurious character of the villa and comes equipped with premium Miele appliances, a large gas hob, a new Samsung side-by-side refrigerator, a kitchen island and a massive solid wood table for ten people - a space created for a top-notch gastronomic experience and socializing.The property has four luxuriously decorated bedrooms, each with its own elegant bathroom. The master suite in particular stands out, which includes a private custom-made dressing room, a luxurious bathroom with a walk-in shower and a free-standing bathtub, and direct access to its own private terrace.Additional value to this property is given by the fact that the two bedroom units can function as completely separate apartments with their own entrances, private gardens and smaller kitchens, making the villa a perfect choice for luxury tourism, guest accommodation or additional investment value.The outdoor area is designed as a private oasis for enjoyment throughout the year. The central place is occupied by a heated saltwater pool, completely renovated in 2025 with new coverings, which allows use throughout the seasons at temperatures up to 28°C. Next to it is a luxurious designer whirlpool equipped with an ambient lighting system and music functions, creating a special wellness experience under the open sky.A covered lounge pavilion and a fully equipped outdoor kitchen further emphasize the Mediterranean lifestyle that this property offers — an ideal space for long summer gatherings, relaxation and creating unforgettable moments.A special dimension of luxury is provided by a private wellness area of approximately 35 m², located in the basement of the villa. A salt stone-lined sauna, a steam bath, an experiential shower and professional massage loungers create an exclusive spa center reserved exclusively for the owners and their guests.Three private parking spaces, an additional guest toilet and a utility room that is currently decorated as a laundry room, but is fully prepared for conversion into an additional bathroom, further confirm the level of functionality and thoughtfulness of every detail.This villa represents an extremely rare opportunity on the Istrian luxury real estate market.834 m² of hand-carved Istrian stone, top-notch equipment, a private wellness, a heated pool, complete peace, an extraordinary ambience and uncompromising luxury — a property created for those who seek the absolute best.More than home. A lifestyle reserved for the chosen ones.Ownership in order.The Buyer pays the agency commission on the amount indicated in the advertisement, or on the achieved purchase price, in accordance with the General Terms and Conditions of the Agency. The commission amount includes the cost of drawing up the down payment agreement, preliminary agreement, contract, legal advice, registration, meter transfer, legal services and the preparation of the aforementioned legal acts, which are paid exclusively by the Agency from the commission amount.ID CODE: 3211
…By Annonceur International


This unique property is located in an excellent position, offering at the same time a stunning view of Vrbnik and the surrounding scenery of the sea and greenery, a peaceful neighborhood, and great connectivity to all key amenities in the area.The building has a total living area of 265 m² and is spread over two floors.GROUND FLOOR: entrance hallway, storage room, guest toilet, open-plan living area (living room, kitchen, and dining area), covered terrace.The open-concept living space, combined with large aluminum “floor-to-ceiling” glass walls along the entire length of the property, harmoniously complements the spacious covered terrace. The terrace features a fully equipped outdoor kitchen, followed by a sunbathing area and a swimming pool. Altogether, this creates an ideal space for all-day enjoyment of sea views, socializing, and relaxing during Mediterranean evenings—a perfect blend of luxury, aesthetics, and functionality.FIRST FLOOR: 4 bedrooms, 4 en-suite bathrooms, loggia.All four luxuriously furnished and decorated bedrooms on the first floor, each with its own en-suite bathroom, offer panoramic sea views and access to a shared loggia—an ideal spot for peaceful morning routines.OUTDOOR AREA: 11 x 4 m swimming pool with sunbathing area and outdoor shower, outdoor summer kitchen, ample parking for several vehicles, and preparation for a 50 m² garage.An infinity overflow pool with preparation for heating, a reinforced concrete base for a jacuzzi and sauna, a stone-paved sunbathing area with a shower, and an outdoor kitchen equipped with an oven, induction cooktop, dishwasher, and sink create the perfect setting for enjoying long summer days, pleasant evenings, and gatherings with family and friends.Top-quality materials, equipment, and the latest technology were used in the construction and furnishing. The property features a modern climate control system—Harreither underfloor heating and cooling with air recuperation, a Mitsubishi cooling system, and a Viessmann heat pump.Premium “floor-to-ceiling” Wicona aluminum joinery ensures a flawless panoramic sea view along the entire length of the property, while triple-glazed glass guarantees excellent energy efficiency. The villa is furnished with high-end designer furniture and quality kitchen materials. The bathrooms are fitted with top-grade ceramics and sanitary ware.ID CODE: 17054
…By Annonceur International


In the beautiful small town of Ražanj, in a very nice location, 200 meters from the sea, there will be a villa with a swimming pool (currently under construction), on a plot of 687m2.A high-quality property with muted elegance, in a quiet and green environment with an open view of the sea, will provide the opportunity for a pleasant and relaxed life and vacation, as well as an excellent opportunity in the tourist business throughout the year.The building will be built as one residential unit, with a total net area of 246.08 m2, which will consist of a ground floor and a first floor, as well as a basement where technical rooms will be located. TECHNICAL DESCRIPTION The ground floor consists of: - living room with gas fireplace, dining room and kitchen (63 m2), bathroom, storage and entrance area (9.93 m2) - covered part of the terrace with outdoor shower and lounge area (41.86 m2) - terraces with summer kitchen and gazebo (41 m2 / covered part of the gazebo 22.75 m2) - a garage that is connected to the rest of the ground floor by an internal corridor (23.60 m2) - outdoor parking and access ramp (56.20 m2) - sunbathing areas (76m2) The floor consists of: - staircase (3.50 m2) and corridor (7.92 m2) - bedroom 1 with bathroom (20.66 m2 + 4.2 m2) + uncovered terrace with greenery (22.01 m2) - bedroom 2 with bathroom (16 m2 + 5 m2) + uncovered terrace with greenery (30.22 m2) - bedroom 3 with bathroom (21.29m2 + 5.19m2) Basement spaces consist of: - - Pool service areas (engine room with pool equipment) - - Water storage - - Machine room for water installations (room for hydrophore) The flat roof of the building with a net usable area of 86.95 m2, on which there are photovoltaic cells for the solar power plant, solar collectors for the production of sanitary hot water, external units for the air conditioning system, and ventilation outlets for the sanitary facilities and the kitchen. A photovoltaic power plant with a total power of 12.3kW will be installed on the flat roof terrace, with an expected production of 17,700.00 kWh per year. A bio-pit with a purifier and an absorption well will be built within the facility. In all rooms except the garage, an air conditioning system with ceiling and wall indoor air conditioning units is provided. Electric underfloor heating is provided for all bathrooms, as well as for the living area (kitchen, dining room and living room). An overflow pool with a volume of 41.76 m3 and an area of 27m2 (water heating and cooling) will be built within the building. Also, the pool will have floor infrastructure for the connection of an external jacuzzi tub. A fence will be built around the plot with a pedestrian entrance on the west and east sides of the building, and with an entrance for cars on the east side of the building near the garage, part of which will be fenced off by remote-controlled automatic doors. The parking space is designed in such a way that the object has two parking spaces (garage and uncovered parking), but also the possibility for two more auxiliary parking spaces in front of the garage and in front of the open parking lot. The green areas around and on the building will be irrigated with an automatic drop by drop system, and the area of 230m2 will be planted exclusively with evergreen Mediterranean plants. The facility is equipped with all technical equipment, as well as fixed and movable furniture.The possibility of participating in the project, i.e. the ability of the customer to choose the final equipment, furniture, etc. The estimated deadline for the completion of the facility with the obtained use permit is July 15, 2025. Price on request! Ownership neat, no encumbrances!
…By Annonceur International


Luxury Villa Fiora is located in Okrug Gornji on the island of Čiovo, in an exceptional location only 120 meters from the sea and beautiful beaches, situated in the sixth row from the sea. The villa is positioned on a unique Dalmatian island connected to the mainland by two bridges, offering the perfect combination of privacy, luxury, and excellent accessibility. Thanks to its southern orientation, the property is filled with natural light throughout the day and offers open panoramic views of the crystal-clear sea, the islands of Šolta and Drvenik, as well as unforgettable Mediterranean sunsets. Situated on a 626 m² plot, the villa offers approximately 300 m² of elegantly designed living space. Modern architecture, sophisticated details, and carefully selected materials create a harmonious blend of luxury, functionality, and contemporary Mediterranean living. Special attention has been given to comfort and privacy, with spacious terraces, an outdoor swimming pool with a sun deck, a jacuzzi, and a private gym, providing a premium sense of exclusivity and comfort throughout the entire year. Large glass surfaces allow plenty of natural daylight and perfectly connect the interior with the outdoor areas and sea views. The open-concept living area further enhances the elegance and spaciousness of the property, while carefully designed details create a sophisticated and welcoming atmosphere. Luxury Villa Fiora represents an exceptional opportunity for buyers seeking a luxury property in an attractive location near Trogir and Split International Airport. The property is ideal both for private use and as a long-term high-value investment on one of the most desirable locations on the Croatian coast. ID CODE: 50 Mario Barić Mob: +385 91 929 3133 Tel: +385 91 929 3133 E-mail: [email protected] www.luxurydalmatia.com
…By Annonceur International


A spacious villa with a large yard and a swimming pool is for sale in Seget Vranjica, with a sea view. The living area of this villa is 200m2, and it is located on a spacious plot decorated with green areas, palm trees, and a heated 75m2 swimming pool. The villa is 250m from the sea, 4km from Trogir, and 8km from Split Airport. The villa offers modern, tastefully designed interiors filled with natural light: a spacious, luxurious living room, a fully equipped kitchen and dining area, 4 bedrooms with a terrace, 3 bathrooms, and a spacious hallway. On the terrace with a large swimming pool there is a lounge with sun loungers, as well as green areas decorated with palm trees. For this beautiful villa, at your disposal is: Jadranko Bailo Mob: 099 4227 890 mail: [email protected]
…By Annonceur International


Located in the prestigious area of Tar on the western coast of Istria, this exclusive modern villa represents a perfect combination of contemporary architecture, premium construction quality, luxury amenities, and exceptional comfort. Spanning an impressive total area of 580.63 m² distributed across three levels, the property has been carefully designed to provide maximum functionality, privacy, and an elevated lifestyle experience, making it an ideal choice for luxury living, holiday enjoyment, or investment in the high end Istrian real estate market.The basement level offers a remarkable wellness and relaxation area of 55.50 m², designed as a private retreat for complete comfort and enjoyment. This floor also includes a spacious common area of 34.60 m², technical room, storage room, covered terrace, and a private elevator connecting all levels of the villa, ensuring maximum convenience and accessibility throughout the property.The ground floor features three elegant bedrooms, each with its own bathroom, creating a private and sophisticated accommodation concept. This level also includes a garage, covered entrance area, and direct access to the outdoor swimming pool measuring 69.20 m² with a large sunbathing terrace and additional outdoor parking spaces, ideal for enjoying the Mediterranean lifestyle and entertaining guests.On the first floor, the villa offers a spectacular open concept living area of 76.70 m² that seamlessly combines the kitchen, dining area, and spacious living room into one impressive central gathering space filled with natural light. This level also includes two additional bedrooms with private bathrooms and access to a spacious covered terrace with beautiful surroundings and complete privacy.The villa features a total of five bedrooms, five bathroom units, a private elevator connecting all floors, wellness facilities, garage, outdoor swimming pool, spacious terraces, and premium design elements throughout the property. High quality materials and carefully selected architectural details ensure an exclusive atmosphere and outstanding living comfort in every part of the villa.Tar is one of the most desirable luxury real estate destinations in western Istria, known for its peaceful Mediterranean atmosphere, proximity to the sea, excellent gastronomy, olive groves, cycling routes, and beautiful natural surroundings. The area offers quick access to Poreč and Novigrad while providing privacy, exclusivity, and excellent long term investment potential for buyers seeking premium real estate in Istria.Your satisfaction is our mission. We look forward to future collaboration!Property viewings are organized upon prior signing of a brokerage agreement, in accordance with the Real Estate Brokerage Act.The brokerage commission is 3% + VAT and is payable upon signing the preliminary or final purchase agreement.https://realestateistria.euBuilt on trust. Defined by results.ID CODE: ALG-4051
…By Annonceur International


For sale is a luxury villa in Trogir, one of the most beautiful Mediterranean cities, ideal for people looking for high standards and comfort in a peaceful environment. This imposing villa, located on a plot of 510 m2, offers a view of the sea and stands out for its modern design and high-quality materials.The villa covers a total area of 340 m2, spread over three floors. In the basement there is a spacious garage for two cars, equipped with a sauna, a jacuzzi, a social area and a separate toilet. This is the perfect space for relaxation and fun.The ground floor of the villa consists of an elegant hallway, a modern kitchen with a dining room and a spacious living room. The large outdoor terrace with pool provides the perfect place to relax with a refreshing view of the surrounding landscape. This is an ideal space for gathering with family and friends.On the first floor there are four spacious bedrooms, each equipped with modern facilities. Two luxurious bathrooms provide comfort and privacy for every part of the house. The entire villa has underfloor heating and ducted ceiling air conditioners, which ensures a pleasant temperature throughout the year.The villa is completely finished, with high-quality materials installed, including high-quality ceramics, PVC joinery, mosquito nets, heating and cooling systems, and brand new furniture. Everything you need for a comfortable life is already there.The location of the villa offers peace and quiet, far enough away from the hustle and bustle of the city, but at the same time close to all the necessary amenities (shops, restaurants, post office, bank, etc.) which are only a few hundred meters away. Ownership and all documentation are in order, and the villa is ready for immediate occupancy.Contact us now to book your viewing appointment and experience this unique experience of luxury living in Trogir.DORA [email protected] 385 91 956 5822ID CODE: ST1536
…By Annonceur International


A spacious estate in Tinjan with various contents surrounded by nature!The impressive estate extends to 7,066 m2, on which there is a charming Istrian stone holiday house with a swimming pool, spacious grounds and many amenities, built in 1817 and completely renovated in 2006 with a classic Istrian water well.The living area of the house is 193.47 m2, distributed over 3 floors:The ground floor consists of living room 40.68 m2, dining room 13.09 m2 and kitchen 6.90 m2, staircase 2.86 m2. On the ground floor, attached to the house, there is also an external bathroom of 4.74 m2, and a storage room of 2.76 m2.Internal stairs lead to the first floor, the first floor consists of two bedrooms 19.65 m2 and 18.86 m2 with attached bathrooms, 4.03 m2 and 5.20 m2, hallway and stairs 11.83 m2, and terrace 2.47 m2.Internal stairs lead to the attic, the attic consists of two bedrooms 19.40 m2 and 20.05 m2, with attached bathrooms 3.97 m2 and 6.70 m2, and a corridor and staircase 9.21 m2.Next to the house there is a swimming pool of 32 m2, a hydromassage tub for 6 people, a barbecue, a covered terrace and a storage room of 9 m2 (bicycles and props for the pool).In the immediate vicinity there is a smaller object of 32 m2 with content for playing and socializing, table football, billiards and darts, and below in the orchard there is a children's playground with swings, a slide and a trampoline, mini soccer goals and a volleyball net, and the entire field is fenced. is a wall.A true oasis superbly equipped for complete enjoyment in a wonderful, peaceful location!Your contact for inquiries:Filip PandurićLicensed agentMobile: +385 99 337 5980E-mail: [email protected] CODE: IS1512787
…By Annonceur International


In a hidden Mediterranean setting, just a few minutes’ walk from the sea, this refined villa is gracefully positioned to combine privacy, contemporary architecture, and understated luxury.Surrounded by untouched nature and set on an expansive 3,169 m² plot, the residence offers a sense of complete seclusion and exclusivity, creating an ideal retreat for a relaxed Mediterranean lifestyle.The living space of 110 m² is distributed over two levels – a basement and ground floor – with every detail carefully designed to emphasize comfort, elegance, and functionality.The basement level has been conceived as a private wellness oasis featuring a sauna, gym, and laundry room, providing a complete atmosphere of relaxation and privacy.The ground floor is characterized by clean architectural lines, abundant natural light, and a seamless connection between the interior and exterior spaces. Two elegantly designed bedrooms with en-suite bathrooms offer direct access to the spacious terrace, while the swimming pool and jacuzzi further enhance the exclusive character of the property.The central open-plan living area harmoniously combines the kitchen, dining area, and elegant living room with a fireplace, creating a warm and sophisticated atmosphere throughout the year. Above the living area, within the gallery level of the villa, there is an additional bedroom that adds a distinctive charm and airy elegance to the space.A separate covered outdoor terrace with an exterior fireplace and stunning views of the surrounding natural landscape creates a unique ambiance, perfect for relaxed gatherings and enjoying long Mediterranean evenings.Fully fenced and hidden from view, the villa ensures maximum privacy, while the town center is located just 500 meters away, offering the perfect balance between tranquility, nature, and the Mediterranean way of life.For additional information or to arrange a viewing, please feel free to contact me:Ilija RačunicaMobile/WhatsApp: +385 91 4957 [email protected] CODE: ST5504
…By Annonceur International


VILLAS IN THE RESORTOn one of the most beautiful peninsulas in Europe, in a secluded location surrounded by the sea, near all the urban, rural and tourist facilities of northwestern Istria, hedonists enchanted by the Mediterranean will finally find their space under the sun. High-quality sustainable construction, Mediterranean horticulture and open views with an innovative concept of property maintenance and management are just some of the benefits you get by buying this property. Quiet luxury, comprehensive but unobtrusive service and remember an exclusive circle for lovers of true enjoyment.There are 55 villas on offer, 12 of which are available for sale...We distinguish between 4 typologies of villas, of which rare ones are detached, and the rest are semi-detached.villa type 4:12 villas with their own rooftop infinity pool4 bedrooms / wine cellar / playroom / elevator / garage / studio =554m2villa type 3:3 bedrooms / studio / wine cellar / playroom / elevator / garage =427m2villa type 2:2 bedrooms / studio / wine cellar / elevator / garage =358m2villa type 1:2 bedrooms / studio / playroom / outdoor parking 262m2Prices vary depending on location, size and view.ALL ARE SOLD FULLY FURNISHED.Prices for available villas range from:€1,362,000- €2,012,000 - excluding VAT€1,700,000- €2,500,000 - including VATThe luxurious resort has all the amenities and services you could wish for:* rooftop, the largest infinity pool in Europe, 105m long, part of which is an indoor pool* restaurants* gym* wellness & spa* concierge* garden pool* beach club with restaurant and bar* electric car charging* 18-hole golf courses near the resort, etc.You can leave the care of your villa entirely to the resort, ensuring a carefree vacation and a return on your investment.You can also rent it out when you are not staying there.Specification of standards and equipment:* energy class A+* the aparthotel has a ventilated facade, ETERNIT panels, 15 cm of thermal insulation* lift-and-slide glass walls* designer granite large-format ceramics* multi-layer oak parquet in the living room and bedroom* high-quality sanitary equipment* heating and cooling is solved by a system of multifunctional four-pipe air-to-water heat pumpsPARKING AND FURNITURE are included in the price.THE ADVERTISED PRICE DOES NOT INCLUDE VAT.For private individuals, VAT is added.Feel the luxury of your own property and the service that will pamper you.Contact us with confidence,Leonida Meglajlicensed agent+385 95 905 98 98ID CODE: IS1520065
…By Annonceur International


This modern villa is being built in a quiet environment near famous winemakers in the beautiful Istrian landscape. It impresses with its spacious and airy rooms and amazes with a new vision of living in untouched nature.Here, a symbiosis of natural surroundings and modern elements has been created that meet high standards in terms of architecture, design, comfort, quality and energy efficiency. The built area of about 420 m2 plus a 48m2 swimming pool and an elevator are spread over a total of two floors. The elevator extends to the first floor.Large sliding windows allow access to the terraces with a view of the sea in the distance and the surroundings that provide everything necessary for enjoyment and relaxation.The main entrance to the residence is centrally located on the north side. In addition to the interior entrance area, there is a SPA wellness and fitness center on each side. On the ground floor there is an open-plan living room with a fireplace, a dining room and a beautiful part occupied by the kitchen, which also ends with outdoor covered terraces together with a summer kitchen.Stairs lead you to the swimming pool with an overflow channel and a spacious terrace perfect for sunbathing. In addition to the extensive interior of the villa, the exterior also speaks for itself. The landscaped garden is full of Mediterranean plants. On the ground floor there is also an auxiliary, technical room and a multipurpose area - wine cellar / billiards.Upstairs there are four bedrooms with four bathrooms. All four bedrooms have access to a sunny terrace. The sun-drenched terrace offers a wonderful view of the idyllic surroundings and breathtaking sunsets. This is the home where you start living your Mediterranean dream.Completion of construction is planned at the end of 2023/2024.Main features of the property:- Beautiful view- Peaceful surrounding- Location near famous winemakers- Elevator- Parking spaces will be located in the open space on the building lot.- The pool is located on the northwest side, it has an elongated rectangular shape with an overflow channel.- The thermal protection of the walls is solved by thermal insulation of 10 cm thickness ETICS SUSTAV, the roof thickness of 25- cm, and the floor 15 cm.- The external joinery will be made of aluminum profiles, glazed with IZO glass, the color according to the choice of the investor or the customer. Protection from the sun is solved with blackout curtains.- The entrance door will be single-leaf, aluminum/wooden and without glazing.- Internal carpentry - the internal doors will be wooden, single-leaf solid.- An air-water heat pump, split system, is provided for the purposes of heating the building and preparation of domestic hot water.- Preparation of domestic hot water provided by means of an accumulation tank. In winter, underfloor water heating is provided in all rooms. Valve convectors are provided for cooling the facility.- Heated pool with a special heat pump- Ceramics will be chosen in agreement with the investor.- The roof structure is sloping.The villa is built and sold by a company in the VAT system.The price is expressed without VAT. For natural persons, VAT is added to the purchase price.* Center: 500 m* Sea: 16,000 m* Near big city: 20,000 m* Pula airport: 62,000 m* Store: 2,000 m* Venice airport: 223,000 mMore information on request.ID CODE: IS1513745
…By Annonceur International


A modern building with two swimming pools is for sale in an elite part of Zadar – a four-star hotel. It was built on a plot of 1,300 m2, and the living area of 920 m2 is distributed over three floors. In the building there are three superbly decorated apartments and ten luxurious rooms with bathrooms. All of the units have separate entrances. The apartments consist of a living room with kitchen, one bedroom, two bathrooms and a terrace. One apartment has a private courtyard of 160 m2 and a 24 m2swimming pool. The guests of the other apartments and rooms have access to a large shared swimming pool and sunbathing area. The rooms are air-conditioned and equipped with a minibar. They are decorated with designer furniture in bright colors, first-class ceramics, modern spacious bathrooms, large glass walls, terraces with a sea view. On the ground floor there is a restaurant for hotel guests only. In the front of a building there are two swimming pools, a sunbathing area and a landscaped garden. Parking for ten cars is provided. The hotel is being sold fully furnished and equipped (TVs, refrigerators, mini-bars, beds, wardrobes, outdoor and indoor furniture, linens, towels and other equipment). The hotel operates successfully almost all year round, with excellent guest rewievs so it is an unique opportunity for a buyer who wants to take over an already established business. For additional information or to arrange a viewing of the property, feel free to contact us. Emilija Ćelić Century 21 Sailor +385 95 857 9946 [email protected]
…By Annonceur International


Nin, Žerava, a modern villa with an outdoor pool and summer kitchen, built on a plot of land measuring 2,172 m2. The main house consists of above-ground floors forming one residential unit. The roof is flat. The building plot is regular in shape. The boundary lengths are: 24 m northern boundary, 20.5 m southern boundary, 101 m eastern boundary, and 110 m western boundary of the plot. It has secured direct access to a traffic surface. Vehicle and pedestrian access is provided from the southern side of the building plot, from an unclassified road - street. Located in the picturesque village of Žerava, with an open view of the sacred mountain Velebit, this luxury villa offers a unique opportunity for enjoyment or rental. High-quality materials and equipment were used in construction: - triple Schuco aluminum windows, graphite polystyrene insulation - Eco friendly (eco-efficient to the level of a passive house, 15 cm insulation and underfloor heating with a heat pump) - four ensuite rooms - Outdoor spa with space for an additional indoor Finnish sauna - infinity heated saltwater pool with overflow and automation - underfloor heating throughout the house, including heated showers - luxury kitchen - EV charger and option for a solar PV power plant For anything else, I am at your disposal and feel free to contact me: WhatsApp +385 98 546 540 or email address: [email protected] Danijel Katičin
…By Annonceur International


A luxurious modern villa with a swimming pool is for sale in the Stivašnica bay near Rogoznica. The villa is currently under construction, and the expected completion of all works and the possibility of moving in is scheduled for the end of 2026. The total living area of the villa will be 259 m2 (222 m2 net), and the configuration of the building is ground floor + first floor (P+1). On the ground floor there is one bedroom with a private bathroom (14.7 m2), a bathroom (4.81 m2), a separate toilet (2.21 m2), a storage room (3.97 m2), and a spacious living area consisting of a living room, dining room and kitchen of 62.05 m2. The living area leads to a covered terrace of 20.05 m2, which offers an open and unobstructed view of the open sea and the Stivašnica bay itself. An internal staircase leads to the first floor, which consists of a utility room (12.38 m2) that can be used as a gym, study, etc., a hallway (12.96 m2), one bedroom with a bathroom (16.85 m2), a second bedroom with a bathroom (21.69 m2) and a master bedroom with a bathroom (24.62 m2). The master bedroom opens onto a covered terrace of 52.38 m2 with a beautiful view of the open sea. The garden includes a spacious swimming pool with a stone sunbathing area, a garden and three parking spaces. The villa is being built on a plot of 533 m2, and is only 170 meters from the sea and the beach. Since the villa is oriented southwest and will be equipped with wide glass walls, residents will be able to enjoy the abundance of sun and daylight and sunsets throughout the year, and from almost all rooms in the villa and the terraces there is a view of the Stivašnica bay and the open sea. There are only a few houses in the immediate vicinity, so the residents of the future villa are assured of peace and privacy. The indicated price corresponds to the current level of completion of the building, and in agreement with the investor, it is possible to continue construction and furnishing according to the wishes and preferences of the buyer. For all additional information, please contact the agency.
…By Annonceur International


The exclusive villa, located in the first row to the sea, is located close to beaches, hotels, promenades and the very center of the city of Krk.The architectural design combines sophistication and contemporary design with elegant rounded surfaces and French-style windows and fits perfectly into the seaside ambience. Luxury, comfort and refinement exude from every corner of this property, making it a rarity on the Mediterranean coast.This modern Mediterranean villa is spread over three floors and has a total area of 346 m².The first floor consists of two apartments with a total area of 143.91 m². The floor plan of each apartment on the ground floor consists of a living room that is connected to the kitchen and dining room in an open-space concept, as well as bedrooms and bathrooms, one of which has and a spacious terrace, ideal for enjoying the sea view.The apartment on the second floor, with an area of 120.16 m², consists of a large living room with an open floor plan that connects to the dining room and kitchen, two bedrooms, a penthouse terrace and another balcony, a bathroom and an additional toilet. Thoughtful layouts and a spacious front with terraces provide a unique aesthetic atmosphere.The entire villa has underfloor heating.The terraces are spacious and offer a view of the greenery, the sea and the old town of Krk. Enjoy a glass of premium wine and the smell of the sea while watching the sunset over the Adriatic.The basement floor, with an area of 73.79 m2, consists of a basement and a storage room.The 317 m² yard, filled with Mediterranean plants, olives and palm trees, provides an intimate oasis of peace and natural surroundings. The villa has a garage and two outdoor parking spaces. This villa is not only a home, but also a place where you can feel the real Mediterranean experience at an exclusive level.Spend your days enjoying the privacy of your garden or a leisurely stroll to the nearby beaches and boardwalk. The villa is ideal for family living or as an investment for high-class tourist accommodation.Property value:First row to the sea: direct access to the beach and the seaExcellent location: close to popular beaches, hotels, promenade, city center and all essential amenitiesSpacious terraces: terraces with an open view of the sea, greenery and the city of KrkElegant architecture: contemporary design in Mediterranean styleFloor plan layout: special and functional floor plan layouts of each apartmentYard: 317 m² of Mediterranean garden with olive trees and palm trees, providing you with privacySpaciousness: total area of 346 m², spread over three floors with three separate apartmentsGarage and parking spaces: the villa has a garage and two outdoor parking spacesInvestment potential: ideal for a family or as a high-class tourist accommodationMediterranean atmosphere: An intimate oasis of peace and natural surroundingsExclusivity: The villa provides a unique luxury experience at a higher level.Our full recommendation for this impressive villa!For all detailed information, to arrange a viewing date or to reserve a property, contact a real estate agent with many years of experience in real estate at 098522080 +38595-3995519.Nives IvkovićDogma nekretnine d.o.o. real estate agentID CODE: ZG71530
…By Annonceur International


This modern luxury villa is located in an exceptional seafront location in an idyllic Dalmatian village on the northern coast of the island of Brač. The island of Brač is one of the most attractive and best-known islands on the Adriatic, regularly connected by ferry lines with Split. The villa impresses with its sophisticated design and panoramic views of the endless blue sea, offering a perfect combination of privacy, comfort, and Mediterranean lifestyle. On a plot of 1000 m2, there is approximately 270 m2 of luxurious living space arranged over two floors. The ground floor offers a spacious living room connected to an open-plan kitchen and dining area, a guest toilet, a practical storage room, a walk-in wardrobe, and an elegant bedroom with its own bathroom, while the spacious terraces allow enjoyment of the fresh air. On the upper floor there are three airy bedrooms, each with its own bathroom and access to a terrace, while the top floor offers a luxurious terrace with impressive sea views and a picturesque coastline. In the outdoor area of the villa there is a 27 m2 swimming pool surrounded by a spacious terrace, perfect for relaxation and enjoying the Mediterranean sun. Just a few steps separate this property from the crystal-clear sea, making it an exceptional opportunity as an investment in tourism or an oasis for a luxury holiday. Further information about the property, as well as viewings with an agent, are available exclusively upon signing a Viewing List, in accordance with the Personal Data Protection Act and the Real Estate Brokerage Act. Agency commission: 3% + VATFor more information:Saša ŠourekTel: +385 91 6150344Email: [email protected] NEKRETNINE: iro-2831
…By Annonceur International


Discover a charming Istrian villa for sale near Višnjan, positioned at the peaceful edge of a small village and surrounded by untouched greenery. The property offers a rare blend of privacy, nature and comfort, making it ideal for those seeking a relaxed lifestyle away from noise and stress. Thanks to its established rental history and excellent guest reviews, it also represents an immediate opportunity for profitable tourist investment.The villa features 290 m² of living space on a gated 1,800 m² plot, providing generous room for comfort and outdoor enjoyment. The ground floor includes two spacious bedrooms with private bathrooms, a guest toilet, a fully equipped kitchen with pantry, a dining area and a bright living room with a fireplace. From the living room, large doors open directly onto a covered terrace with outdoor dining, a shaded pergola and a beautiful pool area with a 50 m² swimming pool.The first floor offers three additional bedrooms, each with its own en suite bathroom. One bedroom opens to a terrace overlooking the surrounding landscape, while another features its own charming balcony. The layout makes the home ideal for families or groups looking for both comfort and privacy.Entertainment and relaxation areas elevate the villa’s appeal even further. A wellness section includes a sauna and indoor jacuzzi, while additional leisure options such as billiards, table football and an outdoor barbecue enhance the holiday experience. A unique highlight of the property is its small traditional kažun, a cultural symbol of Istria. Currently used for bicycle storage, it can easily be transformed into a luxury spa room or an additional wellness feature.This villa perfectly combines rural tranquility with modern comfort, offering a serene environment enriched by Istria’s authentic charm. Whether used as a private residence or a high-return rental investment, it provides an exceptional lifestyle in one of the region’s most desirable inland locations.Višnjan is one of Istria’s most picturesque hilltop towns, known for its agricultural heritage, peaceful landscapes and world-renowned observatory. The area offers scenic cycling routes, lush countryside and excellent connectivity to both inland Istria and the western coastline. Its central position makes it an attractive choice for year-round living, investment or holiday rentals.Property viewings are available upon signing a mediation agreement, which serves as the legal basis for all further steps related to the purchase process, in accordance with the Real Estate Brokerage Act. In the event of a completed sale, the agency commission amounts to 3% + VAT and is charged at the signing of the pre-contract or the final purchase agreement.Your satisfaction is our mission. We look forward to future collaboration!https://alphaluxegroup.comID CODE: ALG-3537
…By Annonceur International


Located in a peaceful and attractive part of Medulin, this modern villa offers a perfect combination of elegance, privacy and comfort. The property is only 1.7 km from the sea, making it ideal for buyers who want a luxurious lifestyle close to the coast.The villa is positioned on a spacious plot and includes four bedrooms, five stylish bathrooms, a private infinity pool, a sauna, a hot tub, a landscaped garden and a terrace with a sea view. Every detail has been carefully planned to ensure a high level of comfort and functionality.The interior is fully equipped and features a modern kitchen with Bosch appliances, air conditioning in all rooms, a washing machine and a flat screen TV with satellite channels. The heating and cooling system is energy efficient and ensures comfortable temperatures throughout the year. It includes a Biodom heat pump BioBlock 19M, underfloor heating and fan coils that allow precise temperature control, quiet operation and low energy consumption.The villa provides private parking and easy access to outdoor activities such as cycling. The surroundings offer a relaxing natural environment while still being close to all essential amenities. The location is excellent with quick access to the Pula Amphitheatre at 11 km, beautiful beaches at 1.7 km and Pula Airport at only 13 km.This property is a fantastic option for a luxury holiday home, a permanent residence or a high quality real estate investment with strong rental potential.Medulin is one of the most attractive destinations in Istria, known for its long coastline, clear sea and welcoming atmosphere. The town offers beaches, restaurants, marinas and natural walking paths that attract visitors year round. Its proximity to Pula and excellent infrastructure makes it ideal for families, investors and anyone looking for an exclusive Mediterranean lifestyle.Property viewings are available upon signing a mediation agreement, which serves as the legal basis for all further steps related to the purchase process, in accordance with the Real Estate Brokerage Act. In the event of a completed sale, the agency commission amounts to 3% + VAT and is charged at the signing of the pre-contract or the final purchase agreement.Your satisfaction is our mission. We look forward to future collaboration.https://alphaluxegroup.comID CODE: ALG-3488
…By Annonceur International


Located in an exclusive gated resort near the Adriatic coast, this spacious luxury villa offers a perfect combination of elegance, comfort, privacy, and direct sea views in one of the most desirable locations in northwestern Istria. Designed for families or owners who enjoy entertaining guests and spending quality time with friends, the villa provides exceptional living space and premium amenities without compromise.The property features 329.13 m² of sophisticated living space together with a beautifully landscaped private garden of 212 m² filled with Mediterranean greenery. The interior includes three spacious bedrooms, modern open concept living areas with abundant natural light, and breathtaking panoramic sea views. A standard furniture package is included, allowing immediate use of the villa or the possibility of generating rental income through luxury tourism.Owners and guests have access to outstanding resort facilities, including an impressive 105 meter rooftop infinity pool, recognized as one of the largest rooftop pools in Europe. The exclusive wellness and spa center features five saunas, an indoor swimming pool, and professional treatment rooms designed for complete relaxation and comfort.Additional high end amenities include sports courts, elegant restaurants offering authentic Istrian gastronomy, a landscaped beach area, 24 hour reception service, concierge assistance, valet parking, and bellboy service. The villa also includes a private garage and additional parking spaces, ensuring convenience and security for residents and guests.The entire resort is private, gated, and secured with 24 hour security and video surveillance. Professional property management and rental services are available, making this property an excellent investment opportunity for buyers seeking stable returns through premium tourism on the Adriatic coast.The renowned PGA Adriatic 18 hole golf course is located nearby, while destinations such as Portorož, Trieste, Ljubljana, and Venice are easily accessible. Savudrija is known for its crystal clear sea, luxury resorts, cycling routes, gourmet restaurants, and relaxing Mediterranean atmosphere, making it one of the most prestigious coastal destinations in Croatia for luxury real estate investments and exclusive holiday living.Your satisfaction is our mission. We look forward to future collaboration!Property viewings are organized upon prior signing of a brokerage agreement, in accordance with the Real Estate Brokerage Act.The brokerage commission is 3% + VAT and is payable upon signing the preliminary or final purchase agreement.https://realestateistria.euBuilt on trust. Defined by results.ID CODE: ALG-4013
…By Annonceur International


Elegant modern villa with heated pool – 100 m from the sea and the famous Queen's Beach near Nin!In a quiet and exclusive environment near the historic town of Nin, this impressive villa of modern design is located, only 100 meters from the sea and one of the most beautiful sandy beaches on the Adriatic – the famous Queen's Beach.The villa with a total area of 277 m2 is spread over a plot of 632 m2 and is designed with an emphasis on elegance, functionality and top quality of life.The property consists of ground floor and first floor and can comfortably accommodate up to 8 people.The ground floor of the villa exudes airiness and natural light. The elegant living room is connected to the kitchen and dining area, creating an open space ideal for socializing and relaxing. On this floor there is also a bedroom with an en-suite bathroom.Upstairs there are three more spacious bedrooms with private bathrooms, while one room also has a walk-in closet. The balcony offers a beautiful view of the sea – the perfect place for morning coffee or evening relaxation at sunset.A special experience is provided by the outdoor area of the villa. The heated pool of 38 m2 is surrounded by a sun deck with sun loungers, while the covered terrace with a dining table and an outdoor grill creates an ideal atmosphere for enjoying warm Mediterranean evenings. The landscaped and fully fenced garden ensures privacy and peace, and private parking spaces are also available.The villa is located in an extremely attractive location, close to restaurants, cafes and all the facilities necessary for a pleasant stay.Highlighted advantages of the property:- heated swimming pool of 38 m2 - outdoor lounge and BBQ zone - Premium TPO roof insulation - ETICS façade system (10 cm of insulation) - decorative façade lined with premium Twix Teak UltraShield® wood composite - REHAU Synego PVC joinery (80 mm, 7 chambers, triple sealing) - Large panoramic sliding walls - three-layer glass with low-emission coatings - Multi-split heating and cooling system - microcement floors and bathrooms, 1st class oak parquet in the bedrooms - Internal stairs and railings made of safety glass - video surveillance and videophone - SAT/TV/internet installations - Charger for electric vehicles This villa represents the perfect blend of luxury, privacy and a prime location and is ideal as an exclusive family residence or investment for high-class tourist rental.More information about the property, as well as viewing the property with an agent, is possible only with a signed Viewing List, in accordance with the Personal Data Protection Act and the Real Estate Brokerage Act. Agency fee 3% + VAT. For more information:Toma TadinTel: +385 91 9714582Email: [email protected] ID: D-007
…By Annonceur International


Located within a prestigious private resort on the Adriatic coast, this exceptional luxury villa offers 452.74 m² of refined living space together with a private Mediterranean garden of 195 m². Designed for discerning buyers seeking premium comfort, privacy, and an exclusive coastal lifestyle, the property combines elegant architecture, spacious interiors, and breathtaking direct sea views in one of the most desirable luxury destinations in Istria.The villa features four spacious bedrooms and comfortably accommodates up to eight people, making it an ideal choice for family living, luxury holidays, or a valuable real estate investment. The sophisticated interior design emphasizes natural light, comfort, and seamless functionality, while expansive glass walls create a perfect connection between indoor and outdoor living areas. A private garage and additional parking spaces are included.Residents enjoy access to a spectacular 105-meter rooftop infinity pool, recognized as the largest rooftop infinity pool in Europe. The resort also offers an exclusive wellness and spa center with five saunas, an indoor swimming pool, and luxurious treatment rooms designed for complete relaxation and well-being. Additional amenities include sports facilities, gourmet restaurants serving authentic local cuisine, beautifully landscaped beach zones, concierge services, valet parking, bellboy assistance, and professional property management with rental income potential.The gated resort ensures complete privacy and security with 24-hour surveillance and controlled access, creating a peaceful and exclusive atmosphere throughout the year. The renowned PGA Adriatic 18-hole golf course is located nearby, while Portorož, Trieste, Ljubljana, and Venice are all within easy reach, making this property especially attractive to international buyers and investors.Savudrija is recognized as one of the most prestigious luxury destinations in Istria, known for its crystal-clear sea, exclusive resorts, golf facilities, and relaxed Mediterranean atmosphere. The area offers a perfect combination of natural beauty, privacy, and premium lifestyle amenities, attracting demanding buyers from across Europe. Excellent connectivity with Slovenia and Italy further increases the value and attractiveness of this exceptional coastal location.Your satisfaction is our mission. We look forward to future collaboration!Property viewings are organized upon prior signing of a brokerage agreement, in accordance with the Real Estate Brokerage Act.The brokerage commission is 3% + VAT and is payable upon signing the preliminary or final purchase agreement.https://realestateistria.euBuilt on trust. Defined by results.ID CODE: ALG-4029
…By Annonceur International


LABIN - SURROUNDINGSLabin is a picturesque tourist town located on the east coast of the Istrian peninsula. This small town has a rich history that goes back thousands of years, which can be seen in its well-preserved architecture, cultural landmarks and colorful streets.The city is known for its old city center, which is located on top of a hill, surrounded by defensive walls that date back to the Middle Ages. A walk through the narrow streets of this historic part of the city gives visitors the feeling of stepping into the past.Labin is also known for its art scene. Galleries and art workshops are scattered throughout the city, reflecting the area's rich artistic heritage. Visitors can explore a variety of exhibitions and workshops by local artists, further enriching the cultural experience.In addition, Labin offers beautiful natural attractions. The surrounding landscape abounds with green hills, olive groves and vineyards, offering numerous opportunities for walks and cycling. Not far from the city is the popular tourist destination of Rabac with beautiful beaches and crystal clear sea, ideal for relaxing and enjoying the sun.The stone villa is located on a slope with a panoramic view.Located in the rural surroundings of the Istrian peninsula, this house combines rustic charm with elegant details, creating an idyllic atmosphere. Its massive facade of ancient stone makes it irresistible and imposing, while its history seems to radiate from every stone, inviting you on a journey through centuries of Istrian heritage and tradition. It exudes the charm and authenticity of the Mediterranean landscape.It was carefully reconstructed in 2023, and every detail was taken care of during the reconstruction.Natural materials are used: stone, wood, metal.As soon as you enter the house, you immediately feel the luxury. A large hall dominated by metal stairs, a stone wall and a high ceiling that extends through all floors of the house, up to the attic. In addition to the living room with a beautiful fireplace, we also have a kitchen with an open fireplace and direct access to the perfect terrace; toilet and engine room.On the first floor, on the left side, there is another living room with a high ceiling, a bathroom and a bedroom on the gallery, which is reached by metal stairs.On the same floor only on the other side, we have another bedroom with its own bathroom.Metal stairs lead to the high attic where there is another bedroom and bathroom.Next to the main house there is also a guest house where on the ground floor there is a living area with a kitchen, living room and bathroom, and on the first floor/gallery a bedroom with access to a terrace with a panoramic view of the surrounding hills.In the extension of the guest house, there is also a SPA ZONE glazed with large glass walls and equipped with a sauna, bathtub and shower area.Throughout the entire ground floor of the house, underfloor heating and fan convectors are installed, which are built into the walls and serve for heating and cooling.Fan coil units are installed on the other floors.The entire furniture was made according to the plans for this villa.The property is located on a plot of 1,800 m2, which is completely landscaped with a combination of indigenous plants, lawns and a gravel access area.Spacious terraces with a pergola and centuries-old vines that provide shade in the summer months stretch along the entire length of the villa from the front, southwest side.MAIN FEATURES OF THE VILLA:* STONE VILLA WITH PANORAMIC VIEW* 4 BEDROOMS* 5 BATHROOMS* 1800 m2 of land, with a century-old oak tree* GAS PUMP FLOOR HEATING AND FAN CONVECTORS ARE INSTALLED THROUGHOUT THE ENTIRE GROUND FLOOR* FAN CONVECTORS ARE INSTALLED ON THE FLOOR AND ATTIC* COMPLETE FURNITURE WAS MADE ACCORDING TO THE DRAWINGS EXACTLY FOR THIS VILLA* SAUNA (Spa area)* SWIMMING POOL 9x4 (duraston lining in blue color), OUTDOOR SHOWER* METAL CLAMPS FOR REINFORCED STATICS* ANTI-BURGLARY DOOR* PARQUET* WOODEN CARPENTRY* EXTERNAL WALLS INSULATED WITH STONE WOOL* WILLEROY BOCH SANITARY CENTERSPictures cannot convey all the specialness of this place; for a complete experience, you need to come in person and immerse yourself in its unique atmosphere.ID CODE: IS1519408
…By Annonceur International


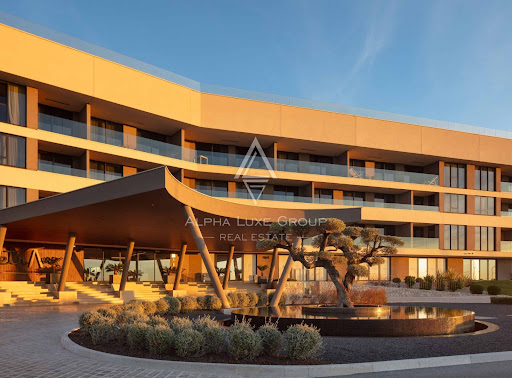
This elegant luxury villa is situated within a private gated resort in Savudrija and offers an exceptional blend of Mediterranean lifestyle, privacy, and premium resort amenities. Positioned on the westernmost part of the Croatian coastline, the property features beautiful sea views, a spacious private garden, and access to world class facilities designed for luxury living and long term investment potential.The villa offers 262,74 m² of carefully designed living space together with a private Mediterranean garden of 198 m², creating a peaceful and exclusive environment ideal for relaxation and outdoor living. Featuring two spacious bedrooms and included parking, the property is perfectly suited for couples, smaller families, or buyers searching for a luxury retreat on the Adriatic coast. A standard furniture package is included, allowing the future owner to immediately enjoy the villa and all premium resort services without additional investment.Owners benefit from access to a spectacular 105 meter rooftop infinity swimming pool, recognized as the largest rooftop infinity pool in Europe. The resort also includes a luxury wellness and spa center with five saunas, indoor swimming pool, treatment rooms, sports courts, beautifully landscaped beaches, and restaurants serving authentic local gastronomy. Additional premium services include a 24 hour reception, concierge assistance, valet and bellboy services, professional property management, and the possibility of generating rental income through the resort rental program.The villa is located within a private gated community secured with 24 hour security and video surveillance, offering complete peace, safety, and exclusivity. Nearby owners can enjoy the prestigious PGA Adriatic golf course with 18 holes, while excellent transport connections provide quick access to Portorož, Trieste, Ljubljana, and Venice.This luxury villa with a private garden and sea view represents an outstanding investment opportunity and an exceptional choice for buyers searching for a premium property in one of the most prestigious destinations on the Adriatic coast.Savudrija is well known for its crystal clear sea, luxury resorts, golf facilities, cycling routes, marinas, and beautiful beaches surrounded by Mediterranean nature. The area attracts international buyers thanks to its strategic location near Slovenia and Italy, excellent gastronomy, and peaceful coastal atmosphere. With year round amenities and increasing demand for luxury real estate, Savudrija continues to establish itself as one of the most desirable destinations in Istria.Your satisfaction is our mission. We look forward to future collaboration!Property viewings are organized upon prior signing of a brokerage agreement, in accordance with the Real Estate Brokerage Act.The brokerage commission is 3% + VAT and is payable upon signing the preliminary or final purchase agreement.https://realestateistria.euBuilt on trust. Defined by results.ID CODE: ALG-4010
…By Annonceur International
'%20stroke='%23DDAA3A'%20stroke-width='1.909'%20stroke-linecap='square'%20stroke-linejoin='bevel'/%3e%3c/svg%3e)
Receive by email any new listing that may match your search criteria
Your criteria :
By validating this form, you accept the general conditions of use of Le Figaro Properties.
These agencies offer a selection of luxury properties vente in Croatia. Feel free to contact them for personalized assistance.

