Get early access to listings that match your criteria
Never miss an opportunity again. Our personalized alerts notify you instantly.

 English$ USD · m²


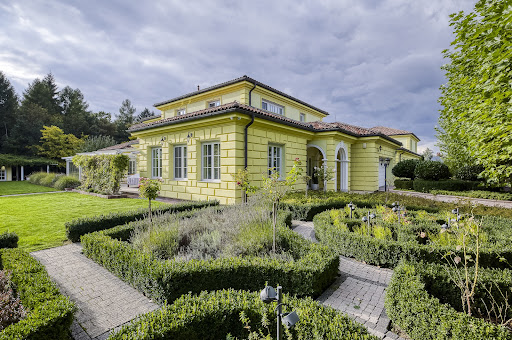
Sotheby’s Int. Realty Czech Republic offers for sale a two-generation villa in Nebušice , a quiet residential part of Prague 6 sought after for its proximity to nature , convenient access to the city centre and the airport , and above all for the presence of the prestigious International School of Prague . On one side, the villa faces a peaceful street; on the other, it opens into a spacious, carefully maintained garden full of mature greenery . This gives the property a level of privacy that is particularly valuable within Prague . The most inviting part of the exterior is the Mediterranean-style patio with an outdoor swimming pool and ample space for summer seating. The garden is arranged across several levels and combines stone, wood, ornamental shrubs and mature trees. The result is a naturally intimate outdoor setting that works not only as a representative extension of the house, but above all as a place for everyday relaxation. On hot summer days, pleasant shade is provided both by secluded garden corners and by the crowns of mature trees. The house is arranged over four floors, including a basement and attic , and offers two separate residential units with layouts of 6+1 and 1+kk . The main living area on the ground floor consists of a generous living room with a travertine fireplace , seamlessly connected to the dining area and kitchen with a bar counter made of the same natural stone . French windows connect the living space with the south-facing terrace and garden , filling the interior with natural daylight throughout the day. This floor also includes an entrance hall, staircase and direct access to the garage . The upper floor comprises five bedrooms . The principal bedroom, two additional spacious bedrooms and a smaller guest bedroom face the garden and offer direct access to balconies overlooking the greenery . One bedroom is oriented towards the quiet street. Most of the rooms also include attic galleries , which extend the usable living space and can serve as a study area, dressing room, reading nook or additional storage. The spacious basement provides practical technical facilities for the house . It includes a laundry room, utility room, toilet, storage room and a generous hallway, offering ample space for seasonal items, sports equipment or the everyday operation of a larger household. The separate 1+kk apartment unit with its own bathroom and terrace has a private entrance, making it ideal for guests, staff, older children or multi-generational living. The interiors were created in cooperation with Studio Exx, with an emphasis on quality materials and timeless design . The LEICHT kitchen is fitted with Gaggenau, Gutmann and Miele appliances and a Lapitec worktop . The living rooms feature solid wood flooring , while marble is used in the kitchen, hallways and bathrooms. The standard also includes wooden triple-glazed windows , solid interior doors , bathroom fittings by the Italian studio Antonio Lupi , a fireplace with travertine cladding and a security system . Heating is provided by a Viessmann gas boiler. The garden also includes a heated garden house with electricity , which can be used as storage, a hobby room, studio or additional background space according to the needs of the new owner.
…By Czech Republic Sotheby´s International Realty


Sotheby's Int. Realty Czech Republic offers a unique family residence in near Prague with a large plot of almost 1 hectare, with complete privacy and excellent access to the centre of Prague or the airport. The villa has been completely renovated and furnished to a high standard incorporating modern technology and also has an indoor swimming pool or hard surface tennis court. The main villa is a ground floor building with a layout designed to only one floor. The entrance hall already gives a hint of the modern and light-filled character of the interior, which is certainly dominated by the 202 m² main living room with a ceiling height of over 6 m. In the centre of this room is the living area with entertainment wall, followed in the western part by a modern kitchen equipped with Miele appliances, adjoined by a practical pantry and a dining area with a fireplace. A spacious outdoor terrace with bioclimatic pergola and garden views can be accessed from here. In the west wing of the house there is also a relaxation area with a 9 m indoor pool, sauna and facilities. In the eastern part of the main living room there is a library, a billiard and a lounge area for quietly sitting down with a book. In the east wing there is also a private part of the house with the master bedroom, which has its own bathroom and a dressing room of 17.5 m². There are also 3 more bedrooms, all with their own dressing rooms, 2 bathrooms and a study with its own outside entrance. The entire interior is designed in light shades thanks to wooden floors, travertine tiles and large format tiles. The whole house has an underfloor heating, the living room has air-condition and they can be controlled via a smart home system. The property also has a separate garage for 5 cars with plenty of space for storage, a children's playground and a garden house.
…By Czech Republic Sotheby´s International Realty


Licoměrsko is a large homestead located 49 km southeast of Prague on the D1 highway, exit Vlašim-Kácov near the Panorama golf resort, Kácov. With its roots in the Middle Ages, the farmhouse itself, including a functionalist villa, was built on a greenfield with an impressive view by the then head of the law office of President T. G. Masaryk, in 1938. The whole property was nationalized as a result of historical events, but after the Velvet Revolution, it was returned to the descendants of the original owners. In 1995 began a costly reconstruction of the farm, part of the stables and other adjacent farm buildings including new pavement on the yard, planting of new trees and cultivation of desolate surroundings. Thanks to the reconstruction which was completed in 2001 the whole property has been turned into a ranch. Functionalist four-story villa with a living area of 720 sqm underwent a reconstruction in 2001 under the leadership of architects Benda and Viktorin (Studio ABV Prague). The villa is hidden behind tall trees in a 30,000 sqm park garden. The villa, which is 70 m from the rest of the buildings, has an outdoor swimming pool 12 x 4 m. All floors of the villa are connected by an elevator with a capacity for 3 persons.
…By Czech Republic Sotheby´s International Realty


Sotheby's Int. Realty offers for sale a villa in the prestigious location of Průhonice with a large fully grown garden and complete privacy. The villa was built in 2006 and underwent a complete renovation in 2023. On the ground floor there is an entrance room equipped with built-in storage spaces, from which you can walk through double doors to a central hall with an elegant spiral staircase. In the southern wing of the ground floor, there is a social part of the house with space for a dining room and a living room with a size of almost 100 sqm. Thanks to the generous French windows, this space is very bright and offers wonderful views of the garden. A unique element of the interior is the fireplace and columns lined with red marble. The social area is followed by the main kitchen with a small dining table and a room with facilities for the main kitchen. In the northern part of the ground floor, there is a relaxation part of the house with a 10 m long indoor pool, a sauna, a fitness and a fully equipped bathroom. There is also a spacious room that can be used as a study or guest room. On the first floor, in the northern part, there is a master bedroom with a dressing room, an en-suite bathroom and a study. In the southern part there are 4 rooms and a shared bathroom. In the basement of the villa there is a spacious garage for 3 cars, technical facilities of the villa and 4 rooms with storage spaces. In 2023, the technical facilities of the house were modernized, a new facade of the villa was made, the swimming pool was reconstructed and the interior was renovated, including all wooden floors. In the northern part of the garden, it would be possible to build a tennis court or, for car lovers, a second garage with a generous capacity. Feel free to contact us for more information about the property.
…By Czech Republic Sotheby´s International Realty


Sotheby's Int. Realty Czech Republic offers for sale a plot of land with a project and building permit for the construction of a modern villa equipped to a high standard, with modern technologies and a wonderful view of the surrounding countryside. The land with the project is sold including its construction with the possibility of client modifications as desired. The villa is divided into two floors. On the lower floor there is a 3-car garage with plenty of room for additional storage for any hobby equipment. This is followed by a hall with a generous dressing room and a guest room with its own bathroom. The rest of the lower floor is designed as a relaxation part of the house with a gym, sauna, jacuzzi and indoor pool. All rooms have large-format frameless windows that not only offer a view of the landscape, but also allow the interior to be fully connected to the garden. On the top floor of the villa, in the east wing, there is a private part of the house with 3 bedrooms with a shared bathroom and a master bedroom with its own bathroom and a spacious dressing room. The west wing is the social part of the house with an open living room, dining room and kitchen. The entire southern part of the living room is once again equipped with large-format frameless windows, through which you can step out onto the 80 sqm terrace. There is also access from here to the northern part of the garden with a 20 sqm terrace, a biological pond for swimming and covered outdoor seating set into the slope. The architecture of the villa is designed to connect with the surrounding nature thanks to the green roof and natural materials on the facade. Standard equipment includes a heat pump, heated floors, cooled ceilings, wooden floors or large-format tiles.
…By Czech Republic Sotheby´s International Realty


Czech Republic Sotheby’s International Realty is pleased to present a charming countryside estate set in the picturesque landscape of the Žďárské vrchy protected area. Originally consisting of two traditional rural cottages with a barn and enclosed courtyard, the property has undergone a complete yet sensitive renovation, combining premium natural materials with modern technologies. The result is an exceptional home that unites rustic authenticity with contemporary design and provides the highest level of comfort. While perfectly suited for permanent living or as a private retreat, the estate also offers strong potential for commercial use, such as short-term rentals, workshops, smaller events, or retreats. At the heart of the property lies a spacious living room on the ground floor of one of the cottages, featuring a fully equipped modern kitchen, dining area, and wood-burning stove. Floor-to-ceiling sliding glass doors flood the space with natural light and open directly onto the grassy courtyard, seamlessly connecting indoor and outdoor living, especially in the summer months. The ground floor further includes a generous bathroom with bathtub, a utility room, and a staircase leading both to a practical cellar and to the upper level. Here, two large bedrooms of over 30 sq. m each boast open lofted ceilings with exposed beams, creating an airy and bright atmosphere. Distinctive details such as original wooden wall panels, large-format tiles, hardwood floors, a fireplace, or freestanding bathtub elevate the interiors and lend them a refined yet cozy character. An additional guest bedroom and bathroom complete the upper floor. The second cottage captivates with its luxurious private wellness area, equipped with a Finnish sauna and whirlpool. A spacious relaxation room with stone cladding and large-format tiles opens directly onto a terrace with an outdoor lounge and plunge pool – an ideal setting for year-round relaxation. This part of the property also includes a technical room, cloakroom, and entrance hall with a stylish staircase leading upstairs, where two separate bedrooms share a large bathroom with toilet. Completing the estate is the original barn: its ground floor serves as a practical storage space and summer kitchen, while the upper level offers a generous open hall, perfectly suited for yoga sessions or intimate social gatherings.
…By Czech Republic Sotheby´s International Realty



Sotheby's Int. Realty Czech Republic offers exclusively for sale a unique villa in Osnice with a generous living area, a large plot of land adjacent to Průhonicky Park and high-standard equipment such as an indoor pool, fitness, spa or home cinema. The ground floor of the south wing of the house is designed as a social area, where immediately after the the entrance hall, there is a dressing room and study. From there you can walk into the spacious dining room with kitchen, which are very bright thanks to the French windows, and here it is possible to enter the terrace, which can be closed off in the winter and used as a heated conservatory. Through the corridor you reach the living room with an area of almost 70 sqm. There is also a second study, a pantry, a bathroom, a separate toilet and a garage. On the ground floor of the north wing of the house there is a relaxation area with an indoor pool, fitness and spa. In summer, the pool windows can be fully opened onto the terrace and further into the garden. On the first floor of the south wing of the house there are 3 spacious bedrooms, each with its own dressing room and bathroom. Another 2 bedrooms with a shared bathroom can be found on the first floor of the north wing, which also has its own living room with a kitchen, so this part can be used as a separate apartment. The basement floor of the house is used as an entertainment area with a home cinema, a billiards room and a wine cellar. There is also another study, a lot of storage space, technical rooms and the necessary facilities for the house. The house is air-conditioned and equipped with underfloor heating. The price is negotiable.
…By Czech Republic Sotheby´s International Realty
'%20stroke='%23DDAA3A'%20stroke-width='1.909'%20stroke-linecap='square'%20stroke-linejoin='bevel'/%3e%3c/svg%3e)
Receive by email any new listing that may match your search criteria
Your criteria :
By validating this form, you accept the general conditions of use of Le Figaro Properties.
These agencies offer a selection of luxury properties vente in Czechia. Feel free to contact them for personalized assistance.
