Get early access to listings that match your criteria
Never miss an opportunity again. Our personalized alerts notify you instantly.

 English$ USD · m²


Sotheby’s Int. Realty Czech Republic offers for sale a villa built in 2018 according to the design of the original historic villa used as a summer residence for Maria Theresa’s daughter, Maria Amalia of Habsburg-Lorraine. The original villa was completely removed and the new building was built to meet the highest demands for modern living in a quiet location of the Lysolajské údolí, thanks to which the villa is surrounded by nature, including its own vineyard and fruit and rose orchard. All this with excellent transport accessibility to both the Vaclav Havel Airport and the city. At street level, there is an underground floor of the villa with a spacious garage for 3 to 5 cars with direct access to the house. Immediately behind the entrance is a spacious dressing room and a lounge with billiard table, its own kitchen/bar and a walk-in wine cellar with temperature control. This is followed by a guest bedroom with its own bathroom. The utility part of this floor also includes the house’s technical room, workshop, fruit storage and other storage rooms. All floors of the house are connected by both a staircase and a glass elevator. The ground floor of the villa with the main representative entrance from the garden is designed as a work and relaxation area. There is a study with a meeting room in the winter garden, but also a bedroom with its own bathroom, fitness and spa with steam and infra-red sauna, hot tub and a cooling barrel. On this level there is also a separate apartment with its own entrance from the garden for the housekeeper or guests, with a bedroom, bathroom and living room with kitchenette. The first floor of the villa is the main social area with a modern open layout, thanks to which the entire space feels very airy. The kitchen was custom-made and is equipped with Miele and De Dietrich appliances. The dining area has a table for 10 people and in the living area you can make the atmosphere more pleasant by the gas fireplace or by stepping out to the terrace overlooking its own vineyard. From the kitchen you can also enter the back part of the garden with an outdoor covered seating area with a pizza oven, a swimming pool with a waterfall, an outdoor kitchen and a gazebo with heaters and roller blinds for garden parties with a beautiful view of the surrounding valley. In this part of the garden there is also a second separate apartment with a kitchenette and a bathroom. The second floor of the villa is entirely designed as a master suite with a master bedroom, from which you can step out to a terrace overlooking the garden. There is also a master bathroom with a bathtub and a shower, a spacious walk-in dressing room with a section for him and her and a ladies' make-up room with additional storage space. The standard of the villa includes air conditioning, ventilation, underfloor heating, solid wooden floors, large-format tiles, smart home, audio system in every room and outdoor area, outdoor blinds, its own well, automatic garden irrigation, camera and security system.
…By Czech Republic Sotheby´s International Realty


Nestled at the foot of Černá hora Mountain , approximately 700 metres above sea level, this mountain lodge enjoys a peaceful setting surrounded by the natural landscape of the Krkonoše Mountains. The property combines exceptional privacy with convenient access to the centre of Janské Lázně, the cable car, local amenities and year-round recreational facilities in one of the Czech Republic's most sought-after mountain destinations. Bordering the protected Krkonoše landscape, where no further recreational development is permitted , the property preserves its natural character and remarkable sense of privacy. Built in 2010, the property offers 810sqm of usable space . It comprises eight self-contained apartments and one three-bedroom apartment , extensive wellness facilities, outdoor relaxation areas and covered parking. Thanks to its thoughtful layout, it can seamlessly continue its current accommodation business or serve as a private mountain residence for a multi-generational family, guests or an exclusive private retreat . The approach to the property leads through quiet countryside away from everyday traffic, gradually revealing a setting naturally separated from surrounding development and the bustle of the town. The layout provides generous space and privacy for all occupants. Eight independent apartments are complemented by a separate three-bedroom apartment, while the communal areas create a natural gathering place. At the heart of the house is a spacious social lounge featuring a bar, a wood-burning stove and exposed timber structures . The space is perfectly suited for everyday use, breakfasts, evening gatherings, family celebrations, smaller corporate events or private group stays. Its direct connection to the outdoor areas naturally extends the living space into the surrounding mountain landscape. Each apartment has been designed with an emphasis on comfort for longer stays and maximum independence. Every unit features its own bathroom, separate toilet and kitchenette or dining area , allowing guests and extended family members to enjoy complete privacy. The overall layout of the property offers an ideal balance between private accommodation and shared living spaces. The property also features an extensive wellness area including a sauna with a cooling room, an outdoor jacuzzi, a natural swimming pond and landscaped relaxation areas . During the summer months, daily life naturally extends onto the terraces and surrounding greenery, while in winter the sauna provides the perfect retreat after a day spent in the mountains. The wellness facilities form an integral part of year-round enjoyment of the property. Technical equipment includes an electric boiler, underfloor heating throughout the entire ground floor, a private well and an on-site wastewater treatment system . The property further benefits from five covered parking spaces with additional outdoor parking .
…By Czech Republic Sotheby´s International Realty


Sotheby’s International Realty Czech Republic presents a modern family villa in the prestigious residential district of Podolí, Prague , combining generous proportions with the quality and comfort of contemporary urban living. The residence offers 591.6 sqm of usable floor area , with a carefully considered layout providing ample space for everyday family life, working from home, guests and entertaining. At the heart of the main living floor is a spacious living room with a fireplace and direct access to the terrace , complemented by a separate kitchen with a large central island and dining area. Expansive glazing opens the living spaces towards the garden , filling the interior with abundant natural light. The same floor also accommodates the principal bedroom suite with a private dressing room and en-suite bathroom , as well as a separate study. The layout creates a natural separation between the principal bedroom and the remaining bedrooms while providing a practical setting for working from home. Every room on this floor offers direct access to an outdoor terrace. The upper floor forms the private area of the residence and comprises four separate bedrooms and three bathrooms . Each bedroom has access to its own balcony, extending the living space outdoors and offering views across the surrounding residential neighbourhood and greenery, as well as towards Vyšehrad and Prague Castle . A separate section of the ground floor accommodates a garage for two to three cars, generous storage facilities and the residence’s technical areas . This level also includes a self-contained apartment with its own kitchenette and bathroom with WC , suitable for guests, an au pair or as independent accommodation for a member of the household. Additional space is provided by an attic level of almost 70 sqm . In addition to the staircase, the individual levels from the basement to the upper floor are connected by a two-person platform lift , facilitating comfortable everyday use of the house. An important feature of the residence is its comprehensive energy-efficient and technological specification . The house is equipped with a ground-source heat pump providing both heating and cooling, mechanical ventilation with heat recovery and pre-conditioning of the incoming air via a ground heat exchanger, wall-integrated heating and cooling, electrically operated and programmable external blinds, and intelligent control of selected additional functions throughout the house . The technical specification is further complemented by a security system, central vacuum system, automatic garden irrigation, rainwater harvesting system and preparation for a diesel backup generator .
…By Czech Republic Sotheby´s International Realty


Sotheby’s International Realty Czech Republic presents for sale an architecturally exceptional villa in Průhonice , combining a clean contemporary aesthetic , generous family living and a high technological standard . Designed by the renowned studio Jestico + Whiles , the residence stands out for its precise work with space, light and privacy, as well as for its carefully considered connection between the interior and the fully grown garden . The architectural quality of the villa is further confirmed by its inclusion in the Czech Architecture Award 2016 , as well as by the Honourable Mention in the Grand Prix of Architects 2015 in the Family House category and the Façade of the Year 2015 award in the New-build Family House category. The villa is conceived as a representative family residence with a usable area of 647 sqm , set on a plot of 1 421 sqm . Its architecture is defined by clear lines, a calm architectural volume and a combination of high-quality materials – from large-format glazing, exposed concrete, natural wood and stone to subtle details that underline the timeless character of the house. The recognition received from the architectural community further highlights the exceptional quality of the design and its sensitive integration into the residential setting of Průhonice. The main living floor is designed as an open, airy space with a direct connection to the garden . The living area, dining room and kitchen form the natural centre of the home , complemented by a library and quieter zones for everyday family life as well as entertaining guests. Large glazed surfaces bring an abundance of daylight into the interior while allowing a seamless transition onto the terrace and into the garden, which provides a high level of privacy . The ground floor also includes a guest room with its own bathroom , a playroom / social room , guest toilet and an entrance area with storage. The layout is thoughtfully designed to separate the representative and private parts of the house , while preserving a sense of openness and a natural flow of space. The upper floor is primarily dedicated to the private section. It includes the master bedroom wing with a walk-in dressing room and bathroom , a powder room and a separate study. The children’s bedrooms are practically arranged in the right wing of the house, complete with their own bathrooms and a dressing room . All living rooms benefit from views of greenery and the calm atmosphere of the location. The lower level extends the residential function of the house with a private wellness area and facilities for an active lifestyle. It offers a fitness room , spa zone with sauna , whirlpool , bathroom, technical rooms, laundry room and additional storage areas. The technological standard of the villa includes a Crestron smart-home system , lighting control, security and audiovisual elements, as well as optimised temperature regulation . The entire house is equipped with underfloor heating, and the upper floor has air conditioning. The exterior of the house is designed as a calm private garden with terraces, a water feature, outdoor seating and carefully composed greenery. The garden also includes a separate glass garage for four cars , which has the character of a private showroom . Thanks to its architectural design, it forms a natural part of the overall concept of the property and is an attractive feature for owners of an automotive collection .
…By Czech Republic Sotheby´s International Realty


Completed in the autumn of 2025, this residence is set on the southern foothills of the Šumava Mountains, surrounded by meadows, forests and far-reaching horizons. Designed to respect the character of its setting rather than redefine it, the newly built home in the village of Malšín draws inspiration from the scale and silhouette of traditional Šumava architecture. Its contemporary design places emphasis on light and generous living spaces and a seamless connection with the surrounding landscape , while modern technologies ensure comfortable year-round living. Thanks to its thoughtful layout and exceptional location, the property is equally suited as a private holiday retreat , a full-time family residence or an investment opportunity with attractive short-term rental potential . At the heart of the home is an open-plan living area combining the kitchen, dining room and lounge. Designed as the natural centre of everyday life and social gatherings, the space is defined by a handcrafted tiled ceramic stove , paying tribute to the region's rich tradition of craftsmanship. Expansive floor-to-ceiling glazing fills the interior with natural light throughout the day while framing panoramic views across the Šumava landscape extending as far as the Alps on clear days. A south-facing terrace , connected to the living area through large-format lift-and-slide doors, naturally extends the interior outdoors and creates additional living space for most of the year. The ground floor further comprises a guest bedroom overlooking the garden, a family bathroom with WC, a storage room beneath the staircase, a utility room with laundry facilities and a spacious entrance dressing room . Upstairs, the generous en-suite primary suite features a walk-in wardrobe, a bathroom with a bathtub and a bedroom overlooking either the garden or the surrounding countryside. Two additional bedrooms share a bathroom and dressing room, while each enjoys direct access to a private balcony overlooking the garden. The partially basement level accommodates a spacious technical room. Covered parking is available beneath the terrace, with the option of constructing a separate carport. The interior is defined by high-quality natural materials and clean architectural lines that give the home its timeless character. Oak flooring, timber-framed triple-glazed windows , flush Sapeli doors and bathroom fittings by Villeroy & Boch and Laufen reflect a commitment to enduring craftsmanship and lasting quality. Bespoke cabinetry in the wardrobes and bathrooms is complemented by a kitchen fitted with Bosch appliances . The home also features an intelligent home management system and a comprehensive security system with cameras, sensors and the option of connection to a central monitoring service, discreetly integrated into everyday living. The property's technical specification includes a NIBE heat pump and preparation for a photovoltaic system with battery storage , preparation for a rainwater retention tank, a Tesla Wall Connector charging station and external aluminium shutters . The house achieves an Energy Performance Certificate rating of class B . The 3,012 sq m plot enjoys a semi-secluded setting between two parts of the village, offering exceptional privacy while blending naturally into the surrounding landscape. Its generous size allows for the creation of a swimming pool or natural plunge pool , an outdoor wellness area and an extensive landscaped garden.
…By Czech Republic Sotheby´s International Realty


Czech Republic Sotheby’s International Realty is pleased to present a charming countryside estate set in the picturesque landscape of the Žďárské vrchy protected area. Originally consisting of two traditional rural cottages with a barn and enclosed courtyard, the property has undergone a complete yet sensitive renovation, combining premium natural materials with modern technologies. The result is an exceptional home that unites rustic authenticity with contemporary design and provides the highest level of comfort. While perfectly suited for permanent living or as a private retreat, the estate also offers strong potential for commercial use, such as short-term rentals, workshops, smaller events, or retreats. At the heart of the property lies a spacious living room on the ground floor of one of the cottages, featuring a fully equipped modern kitchen, dining area, and wood-burning stove. Floor-to-ceiling sliding glass doors flood the space with natural light and open directly onto the grassy courtyard, seamlessly connecting indoor and outdoor living, especially in the summer months. The ground floor further includes a generous bathroom with bathtub, a utility room, and a staircase leading both to a practical cellar and to the upper level. Here, two large bedrooms of over 30 sq. m each boast open lofted ceilings with exposed beams, creating an airy and bright atmosphere. Distinctive details such as original wooden wall panels, large-format tiles, hardwood floors, a fireplace, or freestanding bathtub elevate the interiors and lend them a refined yet cozy character. An additional guest bedroom and bathroom complete the upper floor. The second cottage captivates with its luxurious private wellness area, equipped with a Finnish sauna and whirlpool. A spacious relaxation room with stone cladding and large-format tiles opens directly onto a terrace with an outdoor lounge and plunge pool – an ideal setting for year-round relaxation. This part of the property also includes a technical room, cloakroom, and entrance hall with a stylish staircase leading upstairs, where two separate bedrooms share a large bathroom with toilet. Completing the estate is the original barn: its ground floor serves as a practical storage space and summer kitchen, while the upper level offers a generous open hall, perfectly suited for yoga sessions or intimate social gatherings.
…By Czech Republic Sotheby´s International Realty


Sotheby's Int. Realty Czech Republic offers for sale a plot of land with a project and building permit for the construction of a modern villa equipped to a high standard, with modern technologies and a wonderful view of the surrounding countryside. The land with the project is sold including its construction with the possibility of client modifications as desired. The villa is divided into two floors. On the lower floor there is a 3-car garage with plenty of room for additional storage for any hobby equipment. This is followed by a hall with a generous dressing room and a guest room with its own bathroom. The rest of the lower floor is designed as a relaxation part of the house with a gym, sauna, jacuzzi and indoor pool. All rooms have large-format frameless windows that not only offer a view of the landscape, but also allow the interior to be fully connected to the garden. On the top floor of the villa, in the east wing, there is a private part of the house with 3 bedrooms with a shared bathroom and a master bedroom with its own bathroom and a spacious dressing room. The west wing is the social part of the house with an open living room, dining room and kitchen. The entire southern part of the living room is once again equipped with large-format frameless windows, through which you can step out onto the 80 sqm terrace. There is also access from here to the northern part of the garden with a 20 sqm terrace, a biological pond for swimming and covered outdoor seating set into the slope. The architecture of the villa is designed to connect with the surrounding nature thanks to the green roof and natural materials on the facade. Standard equipment includes a heat pump, heated floors, cooled ceilings, wooden floors or large-format tiles.
…By Czech Republic Sotheby´s International Realty


Czech Republic Sotheby’s International Realty exclusively offers for sale a unique countryside estate , created through the meticulous and comprehensive renovation of a historic Baroque property . Behind the traditional façade of rural Baroque architecture and stone walls lies an exceptional property suitable as premium and distinctive living , a weekend retreat away from the city, or a venue for private events tailored to the most demanding clientele. The lower floor has been carefully restored to preserve its unmistakable historic genius loci , while the upper floor has been sensitively designed in a modern minimalist style that respects the character of the estate. The spacious courtyard features a generous outdoor kitchen with full facilities, while the atmosphere is completed by a castle-style garden . Hidden among surrounding forests, the estate offers complete privacy and tranquility . History can be felt in every detail of the ground floor – stone portals, replicas of historic doors and windows, hand-forged metal grilles, and impressive Baroque vaults all emphasize the exceptional character of the property . The heart of the home is a spacious nearly 130 sqm grand social hall , ideal for larger gatherings or private events , comfortably accommodating dozens of guests. One side is dominated by a traditional fireplace stove, while the opposite side features a striking minimalist concrete staircase. Adjacent to the main hall is a dining room with fireplace and a spacious kitchen with a central island and Smeg appliances. The upper floor embraces a more contemporary aesthetic, where refined modern design blends seamlessly with original historical features. There are two elegant master suites , positioned on opposite wings of the building to ensure maximum privacy . Each bedroom includes its own en-suite bathroom, while the primary suite also features a freestanding bathtub and steam sauna. The second bedroom provides direct access to a sunlit terrace overlooking the estate and surrounding forests. Additional spaces include a lounge area, a study/library, and a gallery suitable as a workspace or home gym. The terrace also leads to a fully equipped guest apartment with its own kitchen, living room, and bathroom. At the center of the courtyard stands the reconstructed former bakery, transformed into a stylish country-style outdoor kitchen complete with an authentic Spanish pizza oven, grill, and gas stove. It opens onto a shaded terrace designed for al fresco dining with an outdoor fireplace. A brick gate then leads into the ornamental castle-style garden . Only the finest materials , authentic historical elements, and advanced modern technologies were used throughout the renovation to ensure the highest level of comfort . Floors are crafted from travertine, Cotto Etrusco tiles, and solid wood. Windows feature insulating triple glazing and traditional casement replicas. All furniture is custom-made from solid wood, while the kitchen countertop is crafted from Italian walnut. The estate is equipped with an intelligent Salus system, cascade heat pumps, Jablotron security system, and Starlink internet connection. Sustainability was also prioritized through rainwater utilization and a hot water circulation system.
…By Czech Republic Sotheby´s International Realty


Czech Republic Sotheby’s International Realty exclusively presents a unique opportunity to acquire an entire First Republic semi-detached villa intended for complete renovation, located in the prestigious residential neighbourhood of Prague 6 – Ořechovka. The property comprises both halves of the original semi-detached house, offering exceptional potential to create a distinguished family residence in one of Prague’s most sought-after addresses. The masonry villa is arranged over two above-ground floors, a basement, and an attic, with all principal living spaces oriented towards a mature private garden that enhances the peaceful residential atmosphere while providing privacy in the heart of Ořechovka. The first floor opens onto a generous terrace surrounded by mature tree canopies, creating a tranquil outdoor extension of the living space. This property presents a rare opportunity to sensitively restore a residence with a strong sense of place while preserving and reinterpreting its original architectural character. Its generous proportions and highly desirable location offer an exceptional foundation for creating a timeless family home.
…By Czech Republic Sotheby´s International Realty


Czech Republic Sotheby's Int. Realty offers for sale an elegant villa in a quiet residential area of Prague's Chuchle. High quality architectural design, modern technology and top quality materials are a matter of course, a pleasant bonus is undoubtedly the location. The location at the end of the street in the immediate vicinity of the greenery ensures plenty of peace and privacy, the location in the upper part of Chuchle at the top of the hill provides unrepeatable views of the Prague skyline. In addition to generously designed shared spaces for common moments, the design also offers a well-thought-out layout of the interior area and enough privacy for each family member or potential visitors, as well as practically designed storage spaces and technical facilities. The villa has a total of four floors - the three above ground are designed with the individual needs of the household in mind - the ground floor is designed for communal moments and social life, which is emphasised by the connection to the outdoor terraces and garden. On the second floor there is a spacious master bedroom and rooms for other family members or guests, while the third floor provides space for relaxation and rest. In the underground floor there is a spacious cellar and technical facilities of the house - also in these rooms there is underfloor heating, which ensures maximum comfort and perfect insulation. During the construction so far, the highest quality construction technologies have been used - Schüco aluminium windows with triple glazing in the highest security class and maximum roof insulation. This intention and the desire for minimal energy consumption are reflected in the other elements envisaged in the project: photovoltaics on the roof, ventilation with heat recovery, underfloor heating or ceiling cooling. There is also a bountiful borehole on the property with a well allowing for off-site water if desired. The villa is at this moment in the stage of completed rough construction with construction readiness for downstream professions: heating, sewerage, cooling and electrical. The sale includes the project with valid building permit, interior study and project for its implementation and garden project. Thanks to these factors, it is possible to complete the villa immediately (of course, if necessary, handing over the contacts to the existing contractors and ensuring the completion of the construction) or to completely customize it to your own ideas.
…By Czech Republic Sotheby´s International Realty


Sotheby’s Int. Realty Czech Republic offers for sale a two-generation villa in Nebušice , a quiet residential part of Prague 6 sought after for its proximity to nature , convenient access to the city centre and the airport , and above all for the presence of the prestigious International School of Prague . On one side, the villa faces a peaceful street; on the other, it opens into a spacious, carefully maintained garden full of mature greenery . This gives the property a level of privacy that is particularly valuable within Prague . The most inviting part of the exterior is the Mediterranean-style patio with an outdoor swimming pool and ample space for summer seating. The garden is arranged across several levels and combines stone, wood, ornamental shrubs and mature trees. The result is a naturally intimate outdoor setting that works not only as a representative extension of the house, but above all as a place for everyday relaxation. On hot summer days, pleasant shade is provided both by secluded garden corners and by the crowns of mature trees. The house is arranged over four floors, including a basement and attic , and offers two separate residential units with layouts of 6+1 and 1+kk . The main living area on the ground floor consists of a generous living room with a travertine fireplace , seamlessly connected to the dining area and kitchen with a bar counter made of the same natural stone . French windows connect the living space with the south-facing terrace and garden , filling the interior with natural daylight throughout the day. This floor also includes an entrance hall, staircase and direct access to the garage . The upper floor comprises five bedrooms . The principal bedroom, two additional spacious bedrooms and a smaller guest bedroom face the garden and offer direct access to balconies overlooking the greenery . One bedroom is oriented towards the quiet street. Most of the rooms also include attic galleries , which extend the usable living space and can serve as a study area, dressing room, reading nook or additional storage. The spacious basement provides practical technical facilities for the house . It includes a laundry room, utility room, toilet, storage room and a generous hallway, offering ample space for seasonal items, sports equipment or the everyday operation of a larger household. The separate 1+kk apartment unit with its own bathroom and terrace has a private entrance, making it ideal for guests, staff, older children or multi-generational living. The interiors were created in cooperation with Studio Exx, with an emphasis on quality materials and timeless design . The LEICHT kitchen is fitted with Gaggenau, Gutmann and Miele appliances and a Lapitec worktop . The living rooms feature solid wood flooring , while marble is used in the kitchen, hallways and bathrooms. The standard also includes wooden triple-glazed windows , solid interior doors , bathroom fittings by the Italian studio Antonio Lupi , a fireplace with travertine cladding and a security system . Heating is provided by a Viessmann gas boiler. The garden also includes a heated garden house with electricity , which can be used as storage, a hobby room, studio or additional background space according to the needs of the new owner.
…By Czech Republic Sotheby´s International Realty


Sotheby's Int. Realty Czech Republic offers a unique family residence in near Prague with a large plot of almost 1 hectare, with complete privacy and excellent access to the centre of Prague or the airport. The villa has been completely renovated and furnished to a high standard incorporating modern technology and also has an indoor swimming pool or hard surface tennis court. The main villa is a ground floor building with a layout designed to only one floor. The entrance hall already gives a hint of the modern and light-filled character of the interior, which is certainly dominated by the 202 m² main living room with a ceiling height of over 6 m. In the centre of this room is the living area with entertainment wall, followed in the western part by a modern kitchen equipped with Miele appliances, adjoined by a practical pantry and a dining area with a fireplace. A spacious outdoor terrace with bioclimatic pergola and garden views can be accessed from here. In the west wing of the house there is also a relaxation area with a 9 m indoor pool, sauna and facilities. In the eastern part of the main living room there is a library, a billiard and a lounge area for quietly sitting down with a book. In the east wing there is also a private part of the house with the master bedroom, which has its own bathroom and a dressing room of 17.5 m². There are also 3 more bedrooms, all with their own dressing rooms, 2 bathrooms and a study with its own outside entrance. The entire interior is designed in light shades thanks to wooden floors, travertine tiles and large format tiles. The whole house has an underfloor heating, the living room has air-condition and they can be controlled via a smart home system. The property also has a separate garage for 5 cars with plenty of space for storage, a children's playground and a garden house.
…By Czech Republic Sotheby´s International Realty


Czech Republic Sotheby's International Realty is pleased to exclusively present a designer year-round houseboat moored in Nová Živohošť on the Slapy Reservoir , one of the Czech Republic's most sought-after waterfront destinations. Combining contemporary design, modern technology and direct access to nature, this exceptional property offers a unique lifestyle on the water. Surrounded by peaceful scenery, enjoying sunlight throughout the day and panoramic views across the reservoir, it provides an ideal setting for weekend escapes as well as year-round living. Measuring 17 × 4.1 metres , the houseboat features a thoughtfully designed two-bedroom layout created in collaboration with an interior architect. The bright open-plan living area seamlessly connects the lounge, dining space and fully equipped kitchen, while large-format glazing floods the interior with natural light and opens directly onto a covered waterfront terrace overlooking the reservoir. Two comfortable bedrooms and a bathroom provide practical accommodation for family living or extended stays. The interior is furnished with bespoke custom-made furniture crafted exclusively for the property. The fully equipped kitchen includes a full-size refrigerator with freezer, gas hob, microwave oven, Nespresso coffee machine and everything required for everyday comfort. A wood-burning fireplace creates a warm atmosphere during the colder months, while uninterrupted water views remain a defining feature throughout the home. Outdoor living is equally impressive. The houseboat offers two covered terraces with dimmable lighting and a private L-shaped swimming dock extending directly above the water. A secondary rear terrace features an outdoor sink, ideal for preparing freshly caught fish. Thanks to its orientation, the main terrace enjoys spectacular sunsets over the Slapy Reservoir throughout the year. Designed for year-round use , the property benefits from an advanced off-grid energy system ensuring exceptional independence and comfort. Technical equipment includes a solar power array with battery storage, a Honda backup generator, Webasto hot-water heating, a wood-burning stove, water heater and gas boiler. Heating, lighting and climate settings can all be controlled remotely via a dedicated mobile application. The houseboat is equipped with a comprehensive security and technology system, including CCTV, an alarm, Wi-Fi, sensors monitoring water leaks, gas leaks and temperature fluctuations, automatic ventilation of the technical hull compartment, and heated water pipes to ensure seamless operation throughout the winter months. The vessel is built on a robust steel pontoon with a timber-frame superstructure clad in standing seam metal, and is securely anchored both to the lakebed and the rock face. The sale also includes an indefinite-term mooring agreement with the Czech state enterprise Povodí Vltavy, ensuring long-term security of this exceptional berth. Comparable mooring locations on the Slapy Reservoir are extraordinarily rare, virtually unavailable, and opportunities of this kind are unlikely to arise again. The exclusivity of the setting is further enhanced by the fact that the houseboat is accessible only by water. For this reason, the sale also includes a motorboat with a trailer, providing convenient transportation and allowing the new owner to fully embrace this distinctive waterfront lifestyle.
…By Czech Republic Sotheby´s International Realty

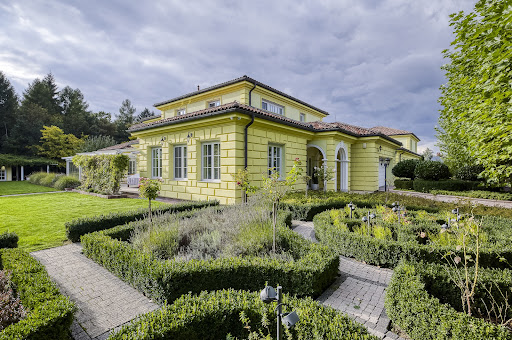


Sotheby's Int. Realty Czech Republic offers exclusively for sale a unique villa in Osnice with a generous living area, a large plot of land adjacent to Průhonicky Park and high-standard equipment such as an indoor pool, fitness, spa or home cinema. The ground floor of the south wing of the house is designed as a social area, where immediately after the the entrance hall, there is a dressing room and study. From there you can walk into the spacious dining room with kitchen, which are very bright thanks to the French windows, and here it is possible to enter the terrace, which can be closed off in the winter and used as a heated conservatory. Through the corridor you reach the living room with an area of almost 70 sqm. There is also a second study, a pantry, a bathroom, a separate toilet and a garage. On the ground floor of the north wing of the house there is a relaxation area with an indoor pool, fitness and spa. In summer, the pool windows can be fully opened onto the terrace and further into the garden. On the first floor of the south wing of the house there are 3 spacious bedrooms, each with its own dressing room and bathroom. Another 2 bedrooms with a shared bathroom can be found on the first floor of the north wing, which also has its own living room with a kitchen, so this part can be used as a separate apartment. The basement floor of the house is used as an entertainment area with a home cinema, a billiards room and a wine cellar. There is also another study, a lot of storage space, technical rooms and the necessary facilities for the house. The house is air-conditioned and equipped with underfloor heating. The price is negotiable.
…By Czech Republic Sotheby´s International Realty


Sotheby’s International Realty Czech Republic offers for sale a spacious Nordic-style chalet with a total area of 540 sqm, set amidst the picturesque landscape of the Křivoklát Protected Landscape Area. The main house with a 4-bedroom layout is complemented by a generous terrace and a garage of 110 sqm. The interior combines open-plan living with natural materials and modern technology. Comfort is ensured by a heat pump, a private wastewater treatment plant, and a practical layout that provides ample space for both family living and a weekend retreat. The interior is in the finishing phase, allowing the future owner to complete the fittings and materials according to their own taste. The large plot of 2,200 sqm guarantees complete privacy while remaining easily accessible via a paved forest road. There is also the possibility to purchase additional adjacent building plots, offering significant potential for further development.
…By Czech Republic Sotheby´s International Realty
'%20stroke='%23DDAA3A'%20stroke-width='1.909'%20stroke-linecap='square'%20stroke-linejoin='bevel'/%3e%3c/svg%3e)
Receive by email any new listing that may match your search criteria
Your criteria :
By validating this form, you accept the general conditions of use of Le Figaro Properties.
These agencies offer a selection of luxury properties vente in Czechia. Feel free to contact them for personalized assistance.
