Get early access to listings that match your criteria
Never miss an opportunity again. Our personalized alerts notify you instantly.

 English$ USD · m²


Exclusive villa with breathtaking sea views – Domaine Bartole de Beauvallon Nestled in the prestigious and secure Domaine Bartole de Beauvallon, between Sainte-Maxime and Port Grimaud, this exceptional villa offers an unparalleled lifestyle in the heart of the Bay of Saint-Tropez. Surrounded by lush greenery and beautifully landscaped gardens, the property enjoys absolute privacy while being just minutes from the vibrant life of the Côte d’Azur. Designed by renowned architect René Claude Leandri, the villa is perfectly positioned on a gentle hillside, offering panoramic views of the Gulf of Saint-Tropez. Large floor-to-ceiling windows seamlessly connect the indoor and outdoor spaces, flooding the interiors with natural light. The expansive terraces and infinity pool with integrated jacuzzi provide an idyllic setting to relax and take in the spectacular scenery. Inside, 608 m² of living and usable space are spread across two levels. The elegant living room with a fireplace opens onto a spacious dining area and an open-plan kitchen, leading to a terrace perfect for enjoying sunrises over the sea. The villa boasts five luxurious bedrooms, each with a private en-suite bathroom and terrace, ensuring comfort and privacy for residents and guests alike. Additional highlights include: ✔ 3,036 m² plot with mature trees and Mediterranean landscaping ✔ High-end construction with reinforced concrete, natural stone, and premium materials ✔ Infinity pool with jacuzzi and expansive poolside terrace ✔ Double garage and 3 additional parking spaces ✔ Underfloor heating, air conditioning, marble bathrooms, and smart home technology This rare and harmoniously designed villa is a true sanctuary of elegance and tranquility, offering the perfect blend of luxury and Provençal charm. A dream home in one of the most coveted locations on the French Riviera. Information about risks: Details regarding the risks to which this property is exposed are available on the Géorisques website: www.georisques.gouv.fr.
…By Colpaert Immobilier De Prestige


In Normandy, just a few minutes' walk from Trouville sur Mer's quays, shops and beach, John Taylor presents a magnificent building dating from 1870, set in a dominant position on a plot of 1234 m2 with exceptional sea views. The house has undergone extensive renovation in recent years, with particular attention paid to sound, heat and energy insulation, and could easily be divided into independent apartments with superb sea views. All levels are self-contained and accessible by elevator or staircase, with internet access, water and electricity supply, water purifier and instant electric water heaters. The two upper levels each have their own independent gas boiler, and a third boiler supplies the first floor and garden level. The house is currently arranged as follows: - Garden level: - laundry room, - storeroom, - machine room - a 60 m2 apartment - first floor: - entrance hall, - living room - dining room, - study, - guest toilet - kitchen - terrace - Second floor: - landing, - living room - two bedrooms, - bathroom and shower with toilet, - shower room with toilet - Second floor: - landing, - living room, - two bedrooms, - shower room with toilet, - bathroom and shower with toilet A sunny garden with panoramic views and a vaulted cellar complete this property.
…By John Taylor - Paris 8


In Normandy, in the seaside resort of Merville-Franceville, just a few minutes' walk from the beach and shops, an elegant Anglo-Norman residence set in wooded grounds of over 5,800 sqm. The villa, with a surface area of approximately 248 sqm, is built on two levels. On the ground floor, there is an entrance hall leading to a living area with a dining room and fireplace. This leads on to a cosy lounge/billiard room, also with a fireplace, a separate kitchen and a study that could be converted into a bedroom on the same level. The upper floor comprises six spacious bedrooms, two of which have a washbasin, as well as a bathroom and a shower room. The property benefits from typical and rather unique materials. A wine cellar completes this property. The property requires some renovation work. Outside, the property offers a 5,805 sqm garden with flowers and trees, a new private tennis court, a small house and a separate garage. Michaël Zingraf Cabourg offers you a rare property for sale, ideally located and full of character, offering many possibilities for activities that will appeal to those looking for a large family home.
…By Michaël Zingraf Real Estate Cabourg


Located in a quiet, gated area just a few minutes’ walk from Place des Lices, this newly built house enjoys open views of the sea and the village of Saint-Tropez. With a surface area of approximately 430 sqm set on a 1,600 sqm plot, the property offers a bright, dual-aspect living area with views of the sea on one side and the pool on the other. It includes five en-suite bedrooms with bathrooms and/or showers, a laundry room, a fitness room, a games room, as well as a staff apartment. The outdoor areas are beautifully laid out with a swimming pool, a pool house, and several terraces. A double garage completes the property. The property is located in an area subject to mandatory brush clearing regulations. Agency fees payable by vendor
…By Barnes Saint-tropez


Located in an elevated position in the most prestigious part of Super-Cannes, this modern Provençal villa of approximately 370 sqm offers breathtaking views over the sea and surrounding landscapes. Set on a plot of around 1,365 sqm , the property has been completely renovated in a refined “shabby chic” style, blending modern elegance with high-quality materials. The spacious living room with fireplace and dining area opens onto a terrace with spectacular sea views. The large family kitchen, facing the mountains, provides a warm and welcoming atmosphere. The villa features five bedrooms, a study, a generous family room, and a wine cellar carved into the rock—offering the perfect balance of comfort and authenticity. High-end amenities include underfloor heating and air conditioning, ensuring optimal comfort all year round. Outside, the easy-to-maintain garden includes a large swimming pool, a pétanque court, and a spacious garage—making this a rare opportunity to acquire a turnkey property that perfectly embodies the relaxed elegance of the Côte d’Azur lifestyle.
…By Michaël Zingraf Christie's International Real Estate Croisette


Not far from the seaside village of Solenzara and its beaches, this villa of approximately 150 m² over 2 levels offers an impressive mountain view with a glimpse of the sea and consists of a bright living room, a lounge, a fully equipped open kitchen with a laundry room, 3 bedrooms with bathrooms and dressing rooms, a patio, and a garage. Nestled on the coast of nacre, the villa is set on landscaped grounds of approximately 870 m² with a large terrace and swimming pool.This description has been automatically translated from French.
…By Barnes Corse


Exceptional Villa with Panoramic Sea View – Favona Located in the heart of a private estate, in a peaceful and unspoiled environment, this superb property offers unobstructed views of the sea and surrounding mountains. A rare natural setting, combining serenity, comfort, and elegance. Built on a landscaped and wooded plot of approximately 1,640 m², the villa captivates with its generous volumes, high-end amenities, and warm atmosphere. The vast living space, bathed in light, opens onto a large terrace facing the sea. It consists of a living room with a fireplace, a TV lounge, a cozy dining room, a fully equipped open-plan kitchen, and a charming patio. A laundry room completes the functional spaces of the house. The sleeping area includes four master suites, each with a private bathroom and access to a private terrace, offering comfort and privacy to each guest. Outside, everything has been designed for relaxation and contemplation: A heated infinity pool and spa, perfectly integrated into the landscape, overlook the sea. A wooden terrace, a tree-lined garden, and several seating areas create a resort-like atmosphere conducive to well-being. A large garage, a basement with a cellar, a pool and drilling equipment room, and a convertible storage room complete this exceptional property. Several outdoor parking spaces are also available. Property highlights: Panoramic sea view Quick access to the beaches Quiet and unspoiled residential setting 4 master suites with private terraces Heated infinity pool Attentive appointments and quality materials Close to Sainte-Lucie de Porto-Vecchio and the port of Solenzara This villa embodies the art of living between the sea and the maquis, just minutes from the region's most beautiful beaches. An exceptional property, ideal for a primary or secondary residence in South Corsica.
…By L'immobiliere De La Tour Genoise


Magnificent Moorea Teavaro VillaBeautiful newly built modern architecture villa of 300 m2 on 3 levels, on the heights of Moorea with a sublime view of Tahiti.Pool4 Bedrooms with 4 bathroomsSpaSaunaOfficeGame roomSewing room that can be converted into a 5th bedroomNo overlooking neighbors,the villa is privately owned and not held by a company so 12% registration fees applyConstruction year 2013Price €2,200,000Fees borne by the sellersContact available 7 days a week from 8 AM to 11 PMFile available on request onlyBernard ScadutoPhone: +33(0) 662 221 314Email: [email protected] partner commercial consultant on-site is at your disposal to assist you.Real estate agency specialized for 50 years in the sale of prestigious properties and luxury estates in Corsica, Paris, France, and internationally.KALLISTE PROPERTIES INTERNATIONAL LUXURY REAL ESTATE offers you a wide selection of prestigious properties and apartments, waterfront villas, throughout the Porto-Vecchio region, Corsica, the mainland, and internationally & YACHTS & JETS & CHARTERShttp://corsica-properties-collection-international.com/- Website: www.yachtsjetscharters.com- MIAMI PRESTIGE: Penthouse Collection MiamiKALLISTE PROPERTIES INTERNATIONAL LUXURY REAL ESTATE offers you a selection of exceptional real estate properties.Specialist in prestigious real estate transactions in Corsica, the mainland, and internationally.WE HAVE A CONFIDENTIAL PORTFOLIO OF EXCEPTIONAL PROPERTIES. Prestigious properties in CORSICA, PARIS & MIAMI & BALI & MARRAKECH & SPAIN & ITALY & PORTUGAL & CARIBBEAN SAINT MARTIN & MYKONOS & BERMUDA & MAURITIUS, URUGUAY & BRAZIL & DUBAI, TAHITI. Verbier, Megève, Courchevel, Méribel, French Polynesia, Bora Bora... etc.This description has been automatically translated from French.
…By Kalliste Properties


Exclusive - In the heart of a green setting, this superb contemporary villa offers panoramic sea views stretching all the way to Cap d'Antibes. Constructed with noble materials and exceptional finishes, it features a refined decoration in a modern, uncluttered style. The villa comprises an entrance hall, a vast reception area with open kitchen, a master suite, three additional bedrooms and two shower rooms. Large bay windows flood the spaces with light and open onto generous terraces, offering a feeling of space and absolute calm. The villa is extended by a magnificent landscaped flat garden and an elegant swimming pool, ideal for relaxing in complete privacy. A rare property, waiting to be discovered!
…By John Taylor - Cannes

This approximately 340 sqm contemporary villa offers high-quality features and architecture focused on the view and outdoor spaces. It includes a large living room with an open kitchen, well-lit by large bay windows opening onto the terrace and pool. The living areas overlook the sea. The sleeping area consists of four bedrooms, each with its private bathroom. The property also features an indoor pool for year-round use, as well as an elevator serving the different levels. Built on a plot of about 1,348 sqm, the villa also has a rooftop with a sea view. A double garage completes the property. A contemporary property combining volume, sea view, and amenities suitable for a primary or secondary residence.
…By John Taylor - Saint Tropez


In the heart of a private estate in Anthéor, in a dominant position, this renovated property of around 215m2 offers breathtaking sea views. The entrance is on the upper level, where a small esplanade with carport and parking spaces leads to the first floor, which comprises an entrance hall, a lounge/dining room, a kitchen opening onto a terrace, two bedrooms and a bathroom. On the lower floor, a cosy reception area opens onto a terrace area and a heated swimming pool in the form of a swim lane. A master bedroom with dressing room and bathroom complete this level. A separate 10m2 room can be converted into a bedroom or study. The terraced garden of around 1,446 m2 provides a natural, intimate setting for this unique house. 5 minutes from Agay shops, 60 minutes from Nice airport.
…By Michaël Zingraf Christie's International Real Estate Estérel


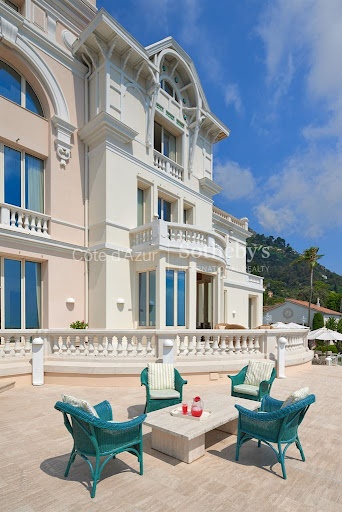
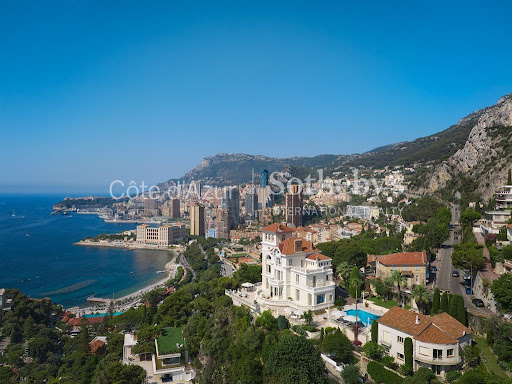

In Roquebrune Cap Martin, facing the sea, discover in co-exclusivity this luxurious villa with Belle Epoque architecture, built on 2665 m2 of garden with swimming pool and terraces, benefiting from a beautiful light thanks to its South - South exposure West and offering a breathtaking sea view. The main house offers on 5 floors and 686 m2 an elegant solid wood entrance with a majestic staircase, a reception hall, two living rooms with marble fireplaces, a dining room, a breakfast room, an office, a kitchen and a bathroom. The floors offer a total of 9 en-suite bedrooms, including a spacious master suite with its antechamber with a view of Monaco. On the ground floor, an independent apartment with a view of Monaco, ideal for staff. The 205 m² caretaker's pavilion, the 'La Colmiane' villa, a future 5-bedroom guest house and a closed garage for two cars complete this exceptional property.
…By Côte D'azur Sotheby's International Realty


Set on approximately 1,000 m² of land, discover this elegant, light-filled contemporary villa offering 252 m² of living space. Its spacious living room, enhanced by high ceilings and a fireplace, opens onto a fully equipped open-plan kitchen, perfect for entertaining family and friends. The sleeping area comprises a refined master suite, three bedrooms each with their own shower room, a large dressing room and a study that could easily be converted into an additional bedroom. A games room completes the interior living spaces. Outside, enjoy a 13 x 3.5 m swimming pool and 161 m² of outbuildings including a double garage and a utility room. This villa offers an ideal living environment, just a few minutes from the beaches, combining comfort, modernity and functionality. Translated with DeepL.com (free version)
…By John Taylor - Saint Tropez


Unique location: On the front line, direct access to the beach and a 5-minute walk from the Herbaudière marina.Ground floor: Open kitchen leading to a spacious, light-filled living area, large bay windows offering a panoramic view of the ocean, fireplace. Laundry room, terrace (patio), and 3 bedrooms, each with its own private bathroom. Floor: Refined master suite and spacious children's dormitory. Exteriors: Panoramic terrace ideally oriented to enjoy sunsets over the ocean. Private garden with direct access to the beach, a rare and preserved setting. An exclusive property combining elegance, comfort, and an exceptional location, perfect for a primary residence or prestigious investment. High rental income possible.This description has been automatically translated from French.
…By Kretz & Partners


Lying between the bright red rocks of the Estérel Massif and the turquoise shimmer of the Mediterranean, Vela is a collection of seven contemporary villas in one of Saint-Raphaël’s most desirable locations. With private gardens, smart home features, and proximity to the harbour and town centre, the Vela development pairs coastal elegance with everyday convenience. About the Location Located on the edge of Santa Lucia, one of Saint-Raphaël’s most sought-after neighbourhoods, Vela enjoys a privileged location just 10 minutes away from the centre of the resort. The area is known for its quiet, leafy streets and its proximity to the port, giving it a refined Riviera feel that blends seaside relaxation with prestige real estate appeal. Set back from the bustle of the town centre yet close to all the amenities, the residence is just a few steps from the scenic coastal path, perfect for morning runs or sunset strolls. Transport is simple as well. The local stop “Le Fournas” is less than 500m away, and high-speed TGV links from Saint-Raphaël offer direct connections to major cities, including Nice and Paris. Within an easy radius, you’ll find beaches and coves along the Corniche d’Or, upscale restaurants and harbour cafes in Santa Lucia, local amenities and boutiques in the town centre, and spectacular hiking trails of the Estérel Forest. Whether as a main residence, holiday home, or investment property, Vela’s location offers a rare combination of tranquillity, beauty, and access. About the Property Vela is a thoughtfully designed development of just seven villas, created to reflect the beauty of the surrounding area whilst offering the comfort and high-end finishes expected of a contemporary Riviera home. With a discreet, low-rise profile and an emphasis on light, nature, and flow, the architect is sophisticated and beautifully integrated with the surrounding environment. This stunning 3-bedroom villa benefits from 105 sqm of living space opening onto a private garden, allowing you to enjoy the outdoors in total privacy - perfect for dining under the trees, reading in the shade, or hosting friends for lunch. Inside, the villa is equipped with smart home technology to enhance comfort and efficiency. Parking is available on-site with private outdoor spaces for each unit, ensuring daily convenience. The design is clean and modern but doesn't sacrifice the Riviera characteristics of warmth, natural materials, generous glazing, and carefully landscaped surrounds. With the coastline at your feet and the red rocks of Estérel as your background, Vela offers a rare chance to own a slice of the French Riviera that balances luxury, nature and day-to-day livability. Investment Potential As one of the Var’s most popular destinations, Saint-Raphaël enjoys a consistent demand from both domestic and international buyers. With very limited land available for new developments near the coast, and even fewer in such prime residential areas, Vela represents an attractive long-term opportunity for capital investment. With the new-build status, properties here benefit from a reduced notary fee of around 2 to 2.5%, and for those choosing to rent out their home, there’s the potential to reclaim 20% VAT under certain rental conditions. The area continues to see investment in infrastructure and local services, enhancing both quality of life and future resale value. Positioned just outside the flashier, and far pricier, cities like Saint-Tropez and Cannes, Saint-Raphaël offers many of the same lifestyle perks at a more accessible price point.With this advantage, enjoy everything the Riviera has to offer while securing a well-priced, high-quality property in a growing, desirable location. ATHENA ADVISERS - Added value and 360° purchase support since 2003 In addition to organising property viewings from our offices in the French Alps and Cannes, our in-house teams also support clients through every step of the purchase process: accessing the 20% VAT rebate programme, finding the best French mortgage at a low rate, and introducing you to the best rental management company via our in-house service or partner agencies. We also decode the paperwork and contracts and become the bridge between all the different legal and official parties involved in the purchase, guiding our clients through every step of the process.
…By Athena Advisers


Lying between the bright red rocks of the Estérel Massif and the turquoise shimmer of the Mediterranean, Vela is a collection of seven contemporary villas in one of Saint-Raphaël’s most desirable locations. With private gardens, smart home features, and proximity to the harbour and town centre, the Vela development pairs coastal elegance with everyday convenience. About the Location Located on the edge of Santa Lucia, one of Saint-Raphaël’s most sought-after neighbourhoods, Vela enjoys a privileged location just 10 minutes away from the centre of the resort. The area is known for its quiet, leafy streets and its proximity to the port, giving it a refined Riviera feel that blends seaside relaxation with prestige real estate appeal. Set back from the bustle of the town centre yet close to all the amenities, the residence is just a few steps from the scenic coastal path, perfect for morning runs or sunset strolls. Transport is simple as well. The local stop “Le Fournas” is less than 500m away, and high-speed TGV links from Saint-Raphaël offer direct connections to major cities, including Nice and Paris. Within an easy radius, you’ll find beaches and coves along the Corniche d’Or, upscale restaurants and harbour cafes in Santa Lucia, local amenities and boutiques in the town centre, and spectacular hiking trails of the Estérel Forest. Whether as a main residence, holiday home, or investment property, Vela’s location offers a rare combination of tranquillity, beauty, and access. About the Property Vela is a thoughtfully designed development of just seven villas, created to reflect the beauty of the surrounding area whilst offering the comfort and high-end finishes expected of a contemporary Riviera home. With a discreet, low-rise profile and an emphasis on light, nature, and flow, the architect is sophisticated and beautifully integrated with the surrounding environment. This beautiful 2-bedroom villa benefits from 70 sqm of living space opening onto a private garden, allowing you to enjoy the outdoors in total privacy - perfect for dining under the trees, reading in the shade, or hosting friends for lunch. Inside, the villa is equipped with smart home technology to enhance comfort and efficiency. Parking is available on-site with private outdoor spaces for each unit, ensuring daily convenience. The design is clean and modern but doesn't sacrifice the Riviera characteristics of warmth, natural materials, generous glazing, and carefully landscaped surrounds. With the coastline at your feet and the red rocks of Estérel as your background, Vela offers a rare chance to own a slice of the French Riviera that balances luxury, nature and day-to-day livability. Investment Potential As one of the Var’s most popular destinations, Saint-Raphaël enjoys a consistent demand from both domestic and international buyers. With very limited land available for new developments near the coast, and even fewer in such prime residential areas, Vela represents an attractive long-term opportunity for capital investment. With the new-build status, properties here benefit from a reduced notary fee of around 2 to 2.5%, and for those choosing to rent out their home, there’s the potential to reclaim 20% VAT under certain rental conditions. The area continues to see investment in infrastructure and local services, enhancing both quality of life and future resale value. Positioned just outside the flashier, and far pricier, cities like Saint-Tropez and Cannes, Saint-Raphaël offers many of the same lifestyle perks at a more accessible price point.With this advantage, enjoy everything the Riviera has to offer while securing a well-priced, high-quality property in a growing, desirable location. ATHENA ADVISERS - Added value and 360° purchase support since 2003 In addition to organising property viewings from our offices in the French Alps and Cannes, our in-house teams also support clients through every step of the purchase process: accessing the 20% VAT rebate programme, finding the best French mortgage at a low rate, and introducing you to the best rental management company via our in-house service or partner agencies. We also decode the paperwork and contracts and become the bridge between all the different legal and official parties involved in the purchase, guiding our clients through every step of the process.
…By Athena Advisers


The real estate agency Marie MIRAMANT, specialized in character and luxury real estate offers in Cassis (Bouches du Rhône, Provence Alpes Côte d’Azur), in Côte d'Azur, in the Calanques National Park, renowned for its exceptional beauty and listed as a UNESCO World Heritage Site, a building consisting of four apartments (55m 2, 105 m 2, 105m2 23 m 2), three of them benefiting from large terraces and a garage. This property is ideally located, in a quiet area although in a walking distance to the village and the port. Very bright, well maintained, enjoying a beautiful architecture, this real estate, very rare for sale, is located only 30 minutes from Marseille Provence international airport and close to several golf courses. Suitable for a large family, as a second home and for seasonal rental. No judicial proceedings are under way on the basis of articles 29-1 A et 29-1 of law n°65-557 of july 10th 1965 an of article L. 615-6 du CCH. Annual average amount of the share of current expenses : NC. In co-ownership : NC. Number of lots : NC. Information on the risks to which this property is exposed is available on www.georisques.gouv.fr. These apartments are sold by our real estate agency in Avignon. CONFIDENTIAL SALE - REFERENCE CALYPSO.
…By Marie Miramant


Carlin Luxury Properties presents this exceptional property located in one of the most sought after areas of Sainte-Maxime, this rare property enjoys a privileged location offering spectacular views over the bay of Saint-Tropez. Only a few minutes from the city center, the port and beaches, it offers calm, privacy and ideal southwest orientation. A Unique Opportunity with a High-End Renovation Project This property consists of: Of a main villa to renovate, with an area of approximately 500 m2 living space, nestled on a plot of 5,540 m 2, with swimming pool and outbuildings. Of a building plot of 1,010 m2 with building permit validated for a second contemporary villa of 260 m2 with swimming pool and landscaped garden. The property is sold with a complete architectural project: detailed renovation plans, quotes, and building permit. A team of professionals is ready to start the work. The renovation plans to: A prestigious villa comprising 10 suites (bedroom, bathroom and toilet), each with a breathtaking view of the sea. A spectacular penthouse with a master suite, large terrace and jacuzzi offering panoramic views of Saint-Tropez. A spacious pool house, large swimming pool and lush Mediterranean garden with mature trees. A second modern villa of 260 m 2, with swimming pool and sea view, nestled in a beautiful landscaped garden. This project offers various opportunities: main or secondary residence of prestige, boutique hotel, seasonal rental activity high-end, or exclusive event venue. This exceptional property was built around 1930 by the architect André Barbier-Bouvet (born in Versailles on October 15, 1893, graduate of the School of Fine Arts of Paris). He belonged to the same generation of visionary architects as Georges-Henri Pingusson (Latitude 43 in Saint-Tropez), René Darde (Sainte-Maxime Casino), Jean Prouvé (Villa Seynaeve in Grimaud Beauvallon) or even Le Corbusier. The villa reflects the modernist style par excellence: concrete, glass and steel, free plan, exposed load-bearing structure, flat roof and immaculate walls. It is ideally oriented towards the sea, offering a breathtaking panoramic view. Originally, it was designed as a private hotel for the princely family of Monaco, the Grimaldi. It was then acquired by L'Oréal, the world leader in cosmetics, before passing into the hands of Lord Hesketh, famous for his British Formula 1 team, Hesketh Racing. In April 2023, the villa was officially classified as a heritage site, receiving the prestigious label of "Historical Monument". Nb: the areas are communicated for information purposes only. Information on the risks to which this property is exposed are available on the site Géorisques: www.georisques.gouv.fr
…By Carlin Luxury Properties


Set in a peaceful and privileged environment, at the heart of a magnificent olive grove of 180 trees, this exceptional property enjoys a dominant position on the hills of Antibes, with immediate access to a renowned golf course. A masterful creation by architect André Svetchine, it offers an idyllic and bucolic setting. Recently renovated with meticulous care by its current owners, the residence harmoniously blends charm, authenticity and modern comfort, while fully respecting traditional architectural principles. Offering approximately 1,200 sqm of living space, the property is arranged over three levels and includes two independent apartments, ideal for staff accommodation or complete privacy. The main bastide features vast and light-filled reception areas, winter and summer dining rooms, as well as a spacious family kitchen. It also offers seven en-suite bedrooms, including two master suites, ensuring optimal comfort. A comprehensive wellness area completes this exceptional property, featuring a sauna, hammam, fitness room, massage room, changing facilities with four showers, as well as a wine cellar. This space is equipped with professional audiovisual systems designed to meet the highest entertainment standards, including Dolby Atmos cinema, spatialised live-club experiences, concerts and private performances. The beautifully landscaped and fully enclosed 2.7-hectare park features a formal French garden and majestic fountains inspired by the gardens of the Alhambra and the Alcázar. A swimming pool with a fully equipped pool house further enhances the outdoor amenities. Sun-drenched terraces, a patio and these iconic fountains create an idyllic setting for relaxation, conviviality and unforgettable moments with family and friends. A garage accommodating up to four cars, along with numerous additional amenities, completes the outstanding features of this exceptional estate. Located just 15 minutes from Nice International Airport, this bastide represents a rare opportunity combining prestige, privacy, quality of life and elegance. A true “coup de cœur” property, not to be missed.
…By Michaël Zingraf Christie's International Real Estate Croisette


SOLE AGENT. Just a few minutes’ walk from the new center of Mougins and its shops, this contemporary villa is set in a preserved environment within a secure estate of only eight modern properties. Ideally positioned on an elevated south-facing plot, the villa enjoys breathtaking panoramic views over the old village of Mougins and all the way to the sea. It boasts one of the best locations in the estate, offering privacy, sunlight, and absolute tranquility. With a living area of approximately 300 m², this prestigious property features 4 bedrooms, a light-filled living room, a rooftop terrace with spectacular views, a generous basement, and a large garage. The landscaped garden, arranged in terraced levels, showcases a beautiful swimming pool and carefully curated Mediterranean greenery — an invitation to relax in a serene and exclusive setting.
…By Magrey & Sons Mougins


Contemporary architect-designed villa right on the water, elevated on a garden level and one floor, situated on a property with a panoramic sea view and immediate proximity to the sea. The house is composed as follows: On the garden level: a living room-kitchen, three bedrooms, a shower room totaling an area of 200 m2. A garage of 84 m2. An entrance, a games room totaling 45 m2 with an internal staircase giving access to a terrace of 35 m2. On the first level, which consists of: equipped living room-kitchen, hallway, three bedrooms each with a shower and toilet, an independent toilet, and a mezzanine upstairs totaling an area of 265 m2 with a 75 m2 living terrace and a 35 m2 bedroom terrace. Regarding the outbuildings: the house has a pool room of 75 m2. We noted the following points: The house is in perfect condition with quality interior and exterior finishes. The house is fully air-conditioned and equipped with aluminum joinery. We noted a fully equipped prestige kitchen. High-end shower rooms and bathrooms. Large terraces with a view. A very careful and sought-after interior distribution architecture. A privileged geographical situation in the best location in the municipality of Calvi.This description has been automatically translated from French.
…By Fm Immobilier


Exclusive location: At the end of a cul-de-sac, just a few steps from the beaches and a 5-minute walk from the port of l'Herbaudière. Bright house of 130 m² comprising: Ground floor: Dining room and lounge with fireplace, equipped kitchen, 2 bedrooms (one with shower), shower room. Upstairs: 3 bedrooms and a bathroom with WC. Exteriors: 3 spaces including a patio and a terrace on the sea side. Garden opening onto the customs path, with the sea just a few meters away. With an attractive rental yield of €45,000 per year, this house combines charm and profitability in an exceptional seaside setting.This description has been automatically translated from French.
…By Kretz & Partners


Seaside Sanctuary with Panoramic Views & Luxury Features - SAINTE-MAXIME Just steps from the beach and the region’s finest restaurants, this exceptional property offers a unique lifestyle where comfort, space, and breathtaking sea views come together seamlessly. Set within a beautifully landscaped garden of 2,362 m², this bright and elegant villa boasts approximately 368 m² of living space. The spacious living area is bathed in natural light and opens onto several panoramic terraces that frame uninterrupted views of the sea and horizon. The property includes 7 bedrooms in total, several of which offer sea views, carefully distributed to provide both comfort and privacy. Two independent apartments – each with a living room, fully equipped kitchen, two bedrooms, bathroom, and private terrace – offer ideal guest accommodation, workspace, or high-end rental potential. A large secure double garage offers direct access to the villa, and multiple outdoor parking spaces ensure convenience for guests. For relaxation, a heated 7x14m swimming pool blends harmoniously into the lush surroundings, with secluded terraces and quiet corners inviting you to unwind among nature. A rare and refined coastal property designed for enjoying life at its best. Information on the risks to which this property is exposed is available on the Géorisques website: www.georisques.gouv.fr
…By Colpaert Immobilier De Prestige


Ref.4610 : Beautiful property located in the north of the Calvados department, near the sea. The property is located in the north of the department of Calvados, at the forefront of the ‘Côte Fleurie’, world-famous for its unmissable holiday resorts. Built in a dominant position, in the peace and quiet of a cul-de-sac, in the heart of unspoilt countryside, this small estate offers all the guarantees of calm and serenity sought by the most discerning guests. The topography of the site will lead the discerning eye from wooded hills to lush green pastures. This property, located on the outskirts of Pont-l'Evêque, has all the local services you could wish for; all road, rail and air links are within easy reach. The local tourist appeal guarantees a wide range of cultural and sporting activities less than 15 km away. The perfect embodiment of a complete change of scenery, a symbiosis of comforting nature, this privileged holiday location could soon give new meaning to what a principal residence should be. The property has 3 uninterrupted sites. The main dwelling dominates the most undulating and varied landscape on the south side. Built over 2 main storeys and attic space, it has an elongated facade with an elegant, imposing overhang that gives the whole a harmonious balance, and is most unusual for its chestnut slate cladding. The building is of timber-framed construction with wattle and daub, resting on runners separated from the ground by a low brick and flint wall. The roofs are four-sloped, with pedimented dormers and chimneys. A strange mix of roofing features slate on one side and lats on the other. This originality does not detract from the attractive appearance of the whole, giving it a charm that is as atypical as it is innovative. With approx. 155 sqm of living space, the main dwelling is distributed as follows: Ground floor: main entrance via the central projection, leading to a small vestibule. Tiled floor. The living area comprises a neutral space (terracotta floor tiles) with a monumental fireplace equipped with a wood-burning stove, a lounge with parquet flooring and a small study/library in the gable end. Continuous dining room (terracotta floor tiles), adjoining a fitted kitchen (cement tiles). Utility room / scullery in the gable end. 1st floor: accessed via a wooden staircase, large bedroom (1) with parquet flooring and corner bathroom with toilet. Raised hallway leading to a tiled bathroom with wc - Separate dressing room (parquet flooring). Attic bedroom (2) with parquet flooring and gable-end study area. 2nd floor: accessed by a small straight wooden staircase. Attic bedroom (3) with parquet flooring and study area. Exposed trusses. The outbuildings include : THE PRESS ROOM (GITE): Situated below the main dwelling, away from any neighbours. It has a timber-framed facade similar to that of the main dwelling, 2 stories high and an Eternit roof. Chestnut cladding covers part of the wine press, providing additional insulation. Recently acquired and converted, it has undergone a thorough and meticulous renovation to make it a perfect guest house. It is regularly rented out as a ‘gite de France’, generating substantial income, wiping out all the property's running costs. Approx. 127 sqm, arranged as follows: Ground floor: entrance hall leading to a shower room and one bedroom (3). Large lounge/dining room (parquet flooring) - exposed beams - plenty of natural light thanks to numerous windows and 2.37 m high ceilings.Wood-burning stove. Fitted kitchen half-open onto the lounge.Access to the bedrooms. On the left, separate wc and shower room/utility room. On the right is a small bedroom (2). On the gable, large bedroom (1). First floor: access via an outside staircase to a living area under the rafters - Exposed trusses. Shower room / wc. Bedroom (6). 2 adjoining rooms used as storerooms, but could easily be converted into bedrooms (4 and 5). Linen floor. The renovation is of a high standard, both logistically and in terms of the choice of materials. Electric heating - 200 l electric water heater - VMC - GROHE taps. There are two storage areas to the rear of the wine press, which could be extended. EQUESTRIAN FACILITIES : These are located to the north of the main building, in a dominant position, bordered by naturally irrigated grasslands. - A recent shed, clad in wood and covered in steel sheeting, is used for fodder storage, houses the farm's equipment, has a saddlery room and reserves a sizeable area for a closed workshop. - On the opposite side of the barn are modular boxes (6x3m) and a broodmare box (4x3 m). - Opposite the barn is an awning for shoeing, grooming and care. - A final stall (3.90 x 2.90 m) is double-exposed, providing direct access to the eastern pasture. - A small goat shed adjoining the stall allows the goats to share life with the equines in complete freedom. - A quarry project recently led to the acquisition of a large plot of land (1ha 36a) to the rear of the boxes, which is particularly interesting because it is relatively flat. - Existing small quarry (34x19m). The property can accommodate 3 to 4 horses in excellent conditions. The estate is inextricably linked to this exceptional natural environment, which has been restored after years of neglect and carelessness. With a sound knowledge of the biotope and its requirements, the owners have worked to recreate a landscaped estate that respects its natural riches, and more specifically the management of its springs. So it was that a small stream whispered the idea of a pond, logically located at the heart of the estate. A planting campaign, taking in all species, has been carried out with determination against a backdrop of English-style layout, as has the creation of a flowering kitchen garden that enlivens the area around the dwelling. The inevitable fruit trees for which the Pays d'Auge is famous are also present. The land slopes gently downwards, offering a most flattering view of nature from the dwelling. The estate is perfectly balanced between around 1/3 woodland, 1/3 grassland and 1/3 pleasure grounds. It represents 24.71 acres (9ha 98a 11ca) of wilderness, designated as a nature reserve. Today, the flora and fauna of the park offer a spectacle worthy of the efforts made by true ecologists, respectful of the places they have acquired and abandoned, but to which they have given renewed vigour and a future.... Cabinet LE NAIL - Lower-Normandy - Mr Eric DOSSEUR : +33 (0)2.43.98.20.20 Eric DOSSEUR, Individual company, registered in the Special Register of Commercial Agents, under the number 409 867 512 . We invite you to visit our website Cabinet Le Nail to browse our latest listings or learn more about this property.
…By Cabinet Le Nail


Located in Sanary's golden triangle, just a stone's throw from Portissol beach and the port, this delightful sea-view house is built on a lovely 665 m² plot planted with Mediterranean trees. On the main level, the villa comprises : an entrance hall, an open-plan living room with kitchen, two large terraces with sea views; upstairs, three bedrooms (one with en-suite shower room) opening onto a sea-view balcony, one bedroom and an independent shower room. An apartment, with living room/kitchen, two bedrooms and two shower rooms, has been converted into an outbuilding on the garden level. Storage room, ample parking. Agency fees payable by vendor - Montant estimé des dépenses annuelles d'énergie pour un usage standard, établi à partir des prix de l'énergie de l'année 2021 : 1122€ ~ 1518€
…By Barnes Littoral Varois
'%20stroke='%23DDAA3A'%20stroke-width='1.909'%20stroke-linecap='square'%20stroke-linejoin='bevel'/%3e%3c/svg%3e)
Receive by email any new listing that may match your search criteria
Your criteria :
By validating this form, you accept the general conditions of use of Le Figaro Properties.
These agencies offer a selection of luxury properties vente in France. Feel free to contact them for personalized assistance.
For your search for an exceptional property, select from our luxury houses with panoramic views in France, starting at $231,596. Offering exceptional panoramas, these 4,348 residences overlook the city and its surroundings. As the seasons pass, the spectacle is renewed without ever becoming tiresome. Depending on the area you are looking for, such as Provence-Alpes-Côte d'Azur, Rhône-Alpes and Aquitaine, the living areas may vary and start at a minimum of 1 m². The largest properties rise to 13,299,999,744 m².
As part of your search for a luxury property, discover our catalog of 20,368 luxury houses with a terrace in France, offered from $205,226. Outdoor meals or summer receptions, the terrace extends the house outdoors. Property listings are found in particular in Provence-Alpes-Côte d'Azur, Aquitaine and Rhône-Alpes. The houses listed in our listings offer attractive living areas measuring between 1 m² and 570,000 m².
Set down your suitcases without waiting: our catalog brings together 1,930 furnished luxury houses in France, with a starting price of $229,303. From the living room to the bedrooms, each residence is tastefully furnished and ready to live in. Property listings are particularly numerous in the following areas: Provence-Alpes-Côte d'Azur, Rhône-Alpes and Aquitaine. The average price of this furnished stock stands at $10,865 per square meter. Living areas reach 40,000 m² for our largest properties.
As part of your search for properties of excellence, browse our privileged selection of 19,524 luxury houses with a pool in France available from $229,303. These exceptional residences enjoy prime locations, particularly in Provence-Alpes-Côte d'Azur, Aquitaine or Languedoc-Roussillon. Whether the architecture of these houses incorporates a covered indoor aquatic space or a vast outdoor pool, each property flourishes amid remarkably landscaped grounds measuring between 2,000 m² and 13,300 ha.
Your receptions deserve a setting to match: discover 903 luxury houses with a reception room in France, starting at $259,112. These residences combine family privacy with spaces dedicated to major events. Family gatherings, business dinners or parties with friends naturally find their place there. The fashionable addresses are located in Provence-Alpes-Côte d'Azur, Aquitaine and Île-de-France. Depending on the property, the property area extends up to 953 ha.
The sea horizon as a guiding thread: explore the 4,037 luxury houses with sea views in France, with prices starting at $290,022. The sea accompanies your days, from sunrise to the last light. A daily privilege that few addresses can claim. Browse the listings in Provence-Alpes-Côte d'Azur, Corse or Bretagne first. In terms of dimensions, the living areas start at a minimum of 39 m² and the grounds at 2,000 m².
Anchor your daily life at the water's very edge: this is what the 298 luxury houses right on the water in France allow, for sale from $382,171. These rare residences provide direct access to the shore, with no obstacle to cross. In the geographical area, Provence-Alpes-Côte d'Azur, Corse and Bretagne account for a significant share of our listing catalog. The average price per square meter stands at $16,163. Expect living areas measuring between 42 m² and 126,804 m². In our selection of listings, a property can have up to 32 rooms.
Within our catalog, 163 luxury houses listed as historic monuments in France are for sale, starting at $263,698. These residences perpetuate exceptional architectural expertise. Acquiring one means continuing a story that began long before you. Your search can focus on Provence-Alpes-Côte d'Azur, Centre and Île-de-France. The properties recorded in our listings have between 1 and 18 bedrooms. The grounds in our collection measure 2.5 ha. This can rise to 112 ha depending on the property.


