Get early access to listings that match your criteria
Never miss an opportunity again. Our personalized alerts notify you instantly.

 English$ USD · m²


Exceptionnal. Welcome to La Fontaine, an exceptional property where charm comes to life, and each day is a celebration of the art of living in the Provencal style. Nestled in the heart of Mediterranean landscapes, this former farmhouse with Jasmines offers a unique living experience, capturing the spirit of the Provencal village where each building is a perfect fusion of traditional charm and the art of family living. Ideally located in Mougins, this property provides easy access to famous Michelin-starred restaurants, renowned art galleries, and prestigious golf courses. Enjoy Mediterranean life in all its splendor while remaining close to the amenities and attractions of the region. Noble materials create a warm atmosphere, while spacious living spaces offer absolute comfort. From bright lounges to elegant bedrooms, each space has been designed with attention to detail and a quest for excellence, such as the master bedroom space of over 100 square meters accessible by an elevator. The lush gardens surrounding the property add a magical dimension. Centennial olive trees, flower beds, a rose garden, an orchard, and a heated pool create an idyllic setting for moments of relaxation and entertainment under the sun of the French Riviera. The panoramic view of the green hills of Mougins, the sea, and the Esterel mountains completes this exceptional experience. Contact us today to discover this outstanding residence and turn your dreams into reality.
…By John Taylor Mougins


Ideally located in one of the most sought-after areas of Mougins, this elegant Provençal property perfectly captures the essence of Mediterranean living, offering breathtaking panoramic views over the surrounding hills, the sea, and the picturesque old village of Mougins. The main villa, bathed in natural light, features a spacious living area that opens onto a vast south-facing terrace—an ideal setting to soak in the exceptional scenery. It also offers an independent kitchen, five en-suite bedrooms, and a beautiful additional reception room that can also serve as a pool house. Set on a landscaped plot of 2,391 m² with a swimming pool, this residence is a true haven of peace and refinement. A charming, fully independent two-room guest house completes this exceptional ensemble. For added comfort, the property includes a carport, multiple parking spaces secured by two separate entrance gates, and access to a shared tennis court. A rare opportunity for those seeking stunning views, authenticity, and tranquility—just minutes from the amenities and the renowned village of Mougins.
…By John Taylor Mougins


Mougins, in a dominant position within the prestigious Domaine de l'Orangeraie, this magnificent Provençal-style villa of around 350 sq.m offers exceptional potential for a personalised renovation. Nestling in the heart of a vast 2308 sq.m landscaped garden, complete with free-form infinity pool, this property is a real gem waiting to be discovered. From the moment you enter, the charm of the property is felt with its impressive volumes, all oriented on the ground floor around an incredible patio of around 45 sq.m, offering space to be arranged according to your tastes and needs. The vast open-plan living area of over 100 sq.m, with defined spaces, forms the convivial heart of the house. The villa has 5/6 bedrooms, providing the ideal setting for a harmonious family life. South-south-west facing, it enjoys panoramic views over the Esterel and even offers a glimpse of the sea. The property is complemented by a garage, plenty of parking and independent converted attic space, offering the potential for additional living space. This quality family property, on the outskirts of Cannes, represents a rare opportunity on the property market.
…By John Taylor Mougins


CAP FERRET - EXCEPTIONAL VILLA WITH PANORAMIC VIEW OF THE BASSIN D'ARCACHON Set on the heights of the village of L’Herbe, this around 250 sq.m villa enjoys a prime location, sheltered from view, with open views over the Bay of Arcachon. Spread across several levels, the house offers generous volumes: a spacious, light-filled living room, seven bedrooms, five shower rooms, one bathroom, and several areas designed for entertaining comfortably. Large picture windows enhance the sense of space and open the interior to the surrounding landscape. The property is fully equipped with air conditioning, home automation, and quality finishes throughout. All in a quiet setting, just a short walk from local shops and beaches. A well-designed and functional villa that combines discretion, comfort, and a sought-after location. - We love : the outstanding location and the villa’s clean architectural lines, allowing for full enjoyment of a peaceful and natural environment. Contact: Anne Valérie Colas - +33 686 927 253 for Cap Ferret Pyla Sotheby's International Realty Prestigious real estate inspiring, experts in luxury properties, Bassin d'Arcachon, from Cap Ferret to Pyla sur Mer. [email protected]
…By Cap Ferret-pyla Sotheby's International Realty


CAP FERRET — MIMBEAU — THE KIND OF FAMILY HOME EVERYONE DREAMS OF Nestled beneath the pine trees, in the heart of the sought-after 44 Hectares district, this villa is a true haven of happiness — perfect for family holidays and cherished moments with friends, whatever the season. The main house (approximately 130 sqm, all on one level) is as easy to live in as it is thoughtfully designed: a generous living area opening onto the garden, a fully equipped kitchen, a master suite with dressing room and shower room, as well as two additional bedrooms with their own shower room. A home designed for togetherness, while preserving everyone’s privacy. Two independent cabins complete this subtly bohemian retreat: one featuring a beautiful bedroom with its shower room, the other converted into a dormitory with bunk beds. Outdoors, the terraces are spacious, the lush garden overflows with greenery, and the plunge pool is an irresistible invitation after a day at the beach. A carport and bicycle storage area complete the property. A unique and gentle place to live, where garden life and sea air blend harmoniously, offering a beautiful sense of freedom shared across generations. The market is easily reached by bicycle, and the beach is only a few steps away. - What we love: • The exceptional location, just a three-minute walk from the beaches of Le Bassin, • The chic yet relaxed atmosphere, • The outbuildings, which blend in perfectly, • The high-quality facilities. Contact: Anne-Valérie Colas – +33 6 86 92 72 53 for Cap Ferret Pyla Sotheby’s International Realty. Inspirational luxury real estate specialists, experts in exceptional properties across the Arcachon Bay, from Cap Ferret to Pyla-sur-Mer. [email protected]
…By Cap Ferret-pyla Sotheby's International Realty


CAP FERRET PENINSULA - WOODEN VILLA WITH VIEWS OF THE BASSIN Exclusively, in the heart of the Cap Ferret peninsula, in the immediate vicinity of the Arcachon Basin and with direct access to Piraillan harbour, lies this timber-framed villa built in 2003. Offering approximately 150 m² of living space, complemented by a garage of around 30 m², it is situated in a sought-after and well-preserved setting. The property stands out for its unusual layout, comprising two separate dwellings spread over two floors. The ground floor features a first dwelling of approximately 60 m², comprising a living area opening onto a terrace and garden, a kitchen with a utility room, two bedrooms and a shower room. Upstairs, the main house, measuring approximately 90 m², opens onto a terrace of around 40 m² offering unobstructed views of the Arcachon Basin. It comprises a bright living-dining room, an open-plan kitchen, two bedrooms, a shower room and a mezzanine converted into an additional sleeping area. The spaces are well laid out, allowing for a seamless flow between indoors and outdoors. The enclosed, tree-lined garden features two terraces with complementary exposures, an outdoor storeroom and a garage. Two gates at the rear of the plot provide direct access to Piraillan harbour, a particularly rare feature in this area. This property offers an attractive layout, suitable for a family home, a second home or a rental venture on the peninsula. - We love: the layout comprising two separate dwellings, direct access to Piraillan harbour, the unobstructed view of the bay from the upstairs terrace, the flexible layout, and the sought-after location in the heart of Piraillan. Contact: Anne Valérie Colas - +33 686 927 253 for Cap Ferret Pyla Sotheby's International Realty Prestigious real estate inspiring, experts in luxury properties, Bassin d'Arcachon, from Cap Ferret to Pyla sur Mer. [email protected]
…By Cap Ferret-pyla Sotheby's International Realty


EXCEPTIONAL HISTORIC ESTATE "LA JOSÉPHINE 1828" Life annuity sale involving 4 houses with immediate rental yield La Barre-de-Monts / Fromentine (85). Located by the sea, facing the islands of Noirmoutier and Yeu, discover an exceptional estate comprising 4 independent houses, combining heritage charm with a high-yield investment. INVESTMENT & FINANCIAL TERMS: Life annuity with two annuitants (Male 85, Female 70): 1 house occupied (by the owners), 3 houses vacant. Net seller price (occupancy discount included): €885,000. Upfront payment (*bouquet*): €265,500 (plus notary fees). Monthly annuity: €2,517 (indexed to INSEE). IMMEDIATE YIELD & TURNKEY MANAGEMENT: The 3 vacant houses (B, C, and D) generate a gross income of €55,686 (2025). These seasonal rental revenues alone cover the entire monthly annuity. Hassle-free management: Rental operations fully managed by a concierge service (guest welcome, cleaning, bookings). ESTATE DESCRIPTION (1,200 m² walled plot): Perfectly quiet town-center location; shops 10-minute walk away, beaches 1.2 km away, assigned marina berth 350 m away. House A (Occupied Ground floor 53 m² living area / 107 m² footprint): Living area, kitchen, 2 bedrooms, study with sea view, bathroom, shower room, 2 toilets, walk-in wardrobe, storage room, deck/terrace, garden & parking. Furnished, rated C4*. House B (Available 2 levels 57 m² living area / 93 m² plot): Living room, kitchen, 2 bedrooms, shower room, 2 toilets, storage room, quay, garden & parking. Furnished (C4* rating). House C (Available 2 levels 35 m² living area / 46 m² plot): Living room, kitchen, 2 bedrooms, shower room, 2 toilets, walk-in wardrobe, storage room, quay, garden & parking. Furnished (C4* rating). House D (Available Ground floor 41 m² living area / 61 m² plot): Cathedral-style living room, kitchen, 2 bedrooms, shower room, 2 toilets, garden & parking. Furnished (C4* rating). Accreditations: Clévacances (3 keys), Airbnb, Abritel, Booking, Vendée Tourisme. HISTORY AND HERITAGE: Centuries-old property (dating back to 1700), expanded in 1828 by the harbor master, François de l'Isle du Fief. Well listed in the Napoleonic cadastre. Restored under the supervision of the *Architecte des Bâtiments de France* (State Architect for Heritage Buildings) and awarded the *Fondation du Patrimoine* (Heritage Foundation) label (2005). Award-winning gardens: 1st Prize at the municipal level since 2016; 2nd Prize at the departmental level in 2015. Let's review the files.
…By Aqf


JOHN TAYLOR is pleased to present this contemporary 191 sqm villa, ideally perched on the heights of Cassis, offering breathtaking 180° panoramic views over the Mediterranean Sea, Cap Canaille and the Calanques. Set on a 728 sqm plot, the property has been designed to fully embrace its exceptional surroundings, with expansive floor-to-ceiling windows seamlessly blending indoor and outdoor living. At the heart of the home is a light-filled 70 sqm living area, opening onto generous terraces and enjoying uninterrupted views from both levels. The villa offers 6 bedrooms, each with direct access to a terrace, as well as 5 shower rooms. Additional amenities include a 42 sqm basement, suitable for a laundry room, and a dedicated pool equipment room, providing ample storage space. Outside, an infinity pool and spa area, perfectly positioned to face the panoramic views, create an exceptional setting for relaxation. The property also offers excellent seasonal rental potential, benefiting from the strong demand for luxury holiday rentals in Cassis. For further information or to arrange a private viewing, please contact Tony Debord, Agency Director, on +33 (0)6 85 46 22 91.
…By John Taylor Marseille & Littoral


John Taylor Marseille & Sanary is delighted to present this outstanding contemporary villa, ideally located in one of the most desirable and peaceful areas of La Cadière-d’Azur, enjoying complete privacy and uninterrupted panoramic views. Set within approximately 2,000 sqm (21,530 sq ft) of landscaped grounds, the property offers around 280 sqm (3,014 sq ft) of living space with a south-west orientation overlooking both the Mediterranean Sea and the surrounding countryside. The main level features an impressive open-plan living area combining the lounge, dining room and contemporary American-style kitchen, complemented by a pantry and laundry room. Large floor-to-ceiling windows open onto a spectacular 200 sqm (2,150 sq ft) terrace, perfectly designed to embrace the exceptional scenery. This level also offers three en-suite bedrooms, including an elegant primary suite, providing comfortable single-level living, while a mezzanine overlooking the reception room accommodates an additional bedroom. On the garden level, a second independent primary suite is complemented by a dedicated wellness area featuring a gym, hammam and sauna. The outdoor spaces have been designed for effortless Mediterranean living, with a 14 x 5 metre heated swimming pool, a summer kitchen, two pétanque courts and beautifully landscaped gardens supplied by the Canal de Provence. A double garage and ample private parking complete the property. Additional features include underfloor heating, ducted reversible air conditioning powered by a heat pump, fibre-optic internet and structural warranties valid until 2027. A refined contemporary residence combining outstanding views, modern comfort and exceptional privacy, just minutes from the beaches, villages and amenities of the Var coastline. For further information or to arrange a private viewing, please contact Alexis KOUVARIS, at +33 6 31 15 11 28.
…By John Taylor Marseille & Littoral


John Taylor Sanary/Bandol is pleased to present this architect-designed villa, ideally located in a quiet residential cul-de-sac close to Sanary-sur-Mer. Redesigned by architect Jean Gouzy and fully renovated in 2024, the property benefits from an excellent B energy rating and enjoys panoramic sea views from the main living areas. Large sliding glass doors open the living spaces onto the terraces and the infinity pool, creating a seamless connection between indoor and outdoor living. The villa offers six en-suite bedrooms, including a ground-floor primary suite with a dressing room and private wellness area. Set within approximately 3,500 sqm of landscaped grounds, the property also features a pétanque court, a large carport and beautifully planted Mediterranean gardens. One of the villa's highlights is its rooftop terrace with jacuzzi, enjoying panoramic views over the Mediterranean. An independent apartment, a workshop and a garage complete the property. A recently renovated home combining contemporary architecture, quality finishes and a sought-after location between Ollioules and Sanary-sur-Mer, just minutes from beaches and local amenities. For further information or to arrange a private viewing, please contact Alexis KOUVARIS, Real Estate Consultant, at +33 6 31 15 11 28.
…By John Taylor Marseille & Littoral


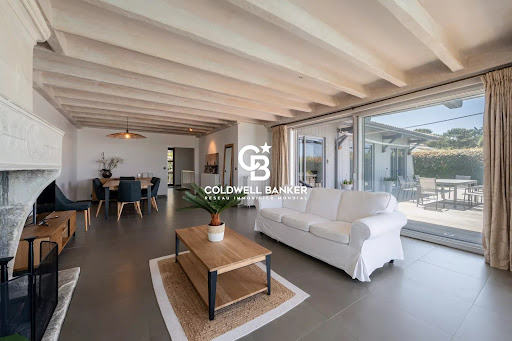
PYLA-SUR-MER Located in a quiet and sought-after neighborhood of Pyla-sur-Mer, discover this magnificent family villa in a dominant position. This spacious residence includes a living room with access to a vast terrace overlooking the sea, as well as 7 bedrooms, including 6 suites. The property has 3 terraces, one of which overlooks the pool. Moreover, its ideal location just 500 meters from the beach makes it an exceptional opportunity. Do not miss this unique chance. A garage, laundry room, and bike storage complete this exceptional property. Fees borne by the seller. Complete file with photos available on request. Energy Performance Certificate in progress. For more information, contact Arnaud Fourton Independent Sales Agent RSAC: 833157878 / Professional liability insurance: AACI/8431/13054 Find all our properties on IMMOBA
…By Coldwell Banker Immoba Realty Bassin D'arcachon


Within walking distance to beaches, with far reaching views over the sea, come and discover this rare and unique architect designed villa. With over 450m² of floor space, this is the perfect family home, or bnb business. 9 ensuite bedrooms, magnificent open planned kitchen sitting dining room, lift, utility room and garage. Outside, landscaped gardens, jacuzzi area, heated swimming pool and picturesque environment. Confidential sale, price on demand. For further details please contact Arnaud Fourton. All of our properties are listed on IMMOBA.
…By Coldwell Banker Immoba Realty Bassin D'arcachon



Located in one of the most sought-after areas of the Bay, in the heart of Le Moulleau and just a short walk from local shops, this rare property enjoys a privileged frontline position, offering panoramic views over the Arcachon Bay as well as direct private access to the beach. This charming villa offers approximately 170 m² of living space and stands out for the quality of its proportions and its elegant, warm atmosphere. It comprises an entrance hall, a separate kitchen, as well as a beautiful living and dining area enhanced by a fireplace. The night area features five bedrooms, including a master suite, providing optimal comfort for hosting family and guests. A large garage of approximately 40 m² completes this rare property. Outside, a spacious terrace facing the bay extends the living spaces. It features a swimming pool ideally positioned overlooking the sea, offering an exceptional setting and unforgettable sunsets. An outstanding property combining a prestigious location, privacy, and a unique lifestyle on the Arcachon Bay. Energy Performance Certificate (DPE): D (162) Greenhouse Gas Emissions (GES): C (34) Estimated annual energy costs: between €2,140 and €2,940 per year. Price: €6,695,000 HAI, agency fees paid by the seller. For further information about this exceptional property, please contact Marina Tonneau. Discover all our listings on IMMOBA. Information on the risks to which this property is exposed is available upon request or on the Géorisques website: www.georisques.gouv.fr
…By Coldwell Banker Immoba Realty Bassin D'arcachon


Nestled at the foot of the majestic Roquebrune Rock, discover a timeless haven where the noise of the outside world fades away. For sale in Roquebrune-sur-Argens, this authentic 18th-century stone farmhouse—originally a sheepfold, renovated and extended in 2020 with contemporary features—offers charm and serenity, just 8 minutes from the town center and amenities. South-facing and bathed in natural light, this 7-room property features a spacious reception area centered around a living room with a contemporary wood-burning stove, a billiards area, and a TV lounge. The living spaces are completed by a fully equipped kitchen with a central island and dining area opening onto the outdoors, plus a bright office (with the potential to convert this area into a fifth bedroom with an en-suite shower room). The sleeping quarters comprise four bedrooms: a master suite with a freestanding bathtub and walk-in shower, and a second en-suite bedroom with an open-plan bathroom, dressing room, and separate toilet. Two additional ground-floor bedrooms share a shower room and toilet. Outbuildings include two independent cabins: one serving as a studio/office and the other housing pool-side sanitary facilities. Set within an exceptional, fully enclosed estate of over 4 hectares, the terraced garden features a private, productive olive grove with 800 trees and an on-site mill, as well as a fenced 7,000 m² area ideal for horses (complete with shelter and water troughs). Outside, time seems to stand still; enjoy breathtaking panoramic views of the hills and a glimpse of the sea stretching toward Fréjus and Saint-Raphaël. The relaxation area includes a heated pool surrounded by natural stone terraces, a summer kitchen with sanitary facilities, a pergola, and a large enclosed garage for two vehicles. Security is ensured by an alarm system and video surveillance. A unique and unspoiled setting where space, silence, and history converge. A rare property—well worth a visit without delay. House for sale through our BIRD agency in Saint-Raphaël. Envoyer des commentaires
…By Eurl Bird


Property with sea view in Cap Bénat, beach 5 minutes away ... Located in Bormes-les-Mimosas, within the exclusive, gated private estate of Cap Bénat, this 2,520sqm property enjoys a south-facing aspect and a lovely sea view. The beach is 5 minutes walk away. It features a 146sqm villa from the 1970s in need of renovation, with the potential to expand the building. 3 bedrooms. Garage. 8.60x5m swimming pool. Energy Performance Rating (DPE): C Greenhouse Gas Emissions (GES): B. ADR1411. Information on the risks to which this property is exposed is available on the Géorisks website: www.georisques.gouv.fr
…By Agence Du Regard


THIS PROPERTY IS UNDER PURCHASE OFFER BY L'AGENCE DU REGARD ... Property with sea view just few minutes by walk from the beach... This 1,730sqm property is located in the heart of a quiet residential area, just 12 mns walk from Gigaro beach, in La Croix-Valmer. A beautiful sea view extends across Gigaro Bay to Cap Lardier. The terraced garden is perfectly landscaped and planted with Mediterranean plants. The pool area, not overlooked, benefits from the surrounding tranquility. This provençal villa of 150sqm offers a total of 6 bedrooms and extends onto a south-facing terrace with a beautiful sea view. Swimming pool 7.5x3m. Chalet. Storage room. DPE:D ; GES :B . ADR1369. Information on the risks to which this property is exposed is available on the Géorisks website: www.georisques.gouv.fr
…By Agence Du Regard


CONTEMPORARY ELEGANCE WITH SEA VIEW - Overlooking the sea, this elegant, contemporary villa of 178 m² combines spacious rooms, high-quality fittings and exceptional natural light. A privileged living environment on a 1,750 m² south-east facing plot, offering peace and quiet, comfort and potential for further development. From the early hours of the day, Mediterranean light floods into the living spaces through the large glazed openings. With its panoramic terrace, terraced garden and home cinema evenings, this property invites you to embrace a lifestyle firmly focused on well-being and the gentle charm of the coast. The house is centred around a spacious, light-filled living room, opening onto the outdoors via a spectacular triple-glazed bay window. The fully fitted open-plan kitchen flows seamlessly into the living area. It features a very useful utility room. The sleeping area comprises a master bedroom, two further bedrooms and a shower room. Upstairs, a study has direct access to a large terrace offering magnificent unobstructed views of the sea and the hills. The technical specifications are of a particularly high standard: air conditioning, electric roller shutters, underfloor heating powered by a heat pump, a home cinema, beautiful 3-metre-high ceilings, large doors and high-quality finishes. In addition, the property features a cellar in the basement as well as an outbuilding converted into a garden house and summer kitchen. The technical features are of a particularly high standard: air conditioning, electric roller shutters, underfloor heating powered by a heat pump, a home cinema, beautiful 3-metre-high ceilings, large doors and high-quality finishes. In addition, the property features a basement cellar as well as an outbuilding converted into a garden house and summer kitchen. The wooded plot, laid out in terraces, offers numerous opportunities for landscaping and provides a lush green setting overlooking the sea. It is also possible to extend the house and build a swimming pool.
…By Sanhen Properties


Located in Èze, just minutes from Monaco, this beautifully renovated villa enjoys a calm and exclusive environment, surrounded by lush greenery and offering lovely open sea views. Set on a magnificent flat landscaped plot of approximately 2,063 sq m, the property features a superb 12-meter swimming pool and generous outdoor spaces, ideal for relaxing and entertaining. Entirely refurbished with great attention to detail by architect Ludwine Couvreur, the villa combines charm, elegance, and high-quality finishes throughout. The villa is arranged over two levels and offers impressive volumes with high ceilings. The entrance leads to a dining area and a fully fitted kitchen, opening onto a bright and spacious reception room with large bay windows—perfect for seamless indoor-outdoor living and convivial dining. On the other side, a large living room enjoys beautiful views over the pool and the sea, and connects to a bedroom. Guest toilets complete this level. Upstairs, the night area comprises a stunning master suite of approximately 45 sqm, offering a beautiful and comfortable private space, as well as two additional en-suite bedrooms, each with their own bathroom. The property also offers parking facilities with the possibility to create enclosed garages, as planning permission has already been granted. This charming villa perfectly combines elegance, comfort, and an exceptional location on the French Riviera, making it an ideal retreat for an unforgettable stay.
…By Savills Saint-jean-cap-ferrat


Ideally located equidistant from the beaches and the downtown area of Sainte-Maxime, this 2,056 m² building lot boasts an exceptional location. The building permit, for which all appeals have been exhausted, authorizes the construction of a contemporary villa with approximately 370 m² of living space. The proposed design features elegant architecture with clean lines, where natural stone and large floor-to-ceiling windows blend harmoniously with the Mediterranean vegetation. All living areas are on one level and open onto a flat garden, creating a seamless transition between indoor and outdoor spaces. The sleeping area will include four bedrooms, including a master suite. The project also includes a relaxation area, a game room, a gym, and a wine cellar, fully meeting the requirements of a luxury property. A closed garage and a carport round out the amenities of this property. A symbol of luxury, elegance, and serenity.
…By Eurl Bird


Villa 340m² - plot 1470m² - beautiful sea view - town center and beach within walking distance - high-quality features - Garden level: 2 living rooms - dining room - kitchen - master bedroom with en-suite bathroom and dressing room - garden with 12x5m swimming pool - rear patio and wooden terrace with summer kitchen First floor: 2 bedrooms with en-suite bathrooms and dressing rooms Basement: gym - sauna - steam room - laundry room
…By Agence Immobilière Sgi International


Hyères - Located in the heart of the charming village of La Capte, this villa of 120 m² offers an exceptional living environment under the Mediterranean umbrella pines. Fully renovated with quality amenities, it appeals with its carefully designed, warm, and decidedly modern decor. Thanks to its beautiful east/west cross exposure, the villa benefits from natural light all day long. Just 300 meters from a fine sandy beach and 50 meters from all shops, it makes walking everywhere possible in a peaceful atmosphere. The property has 4 bedrooms and offers the rare possibility of being divided into two completely independent apartments, a perfect asset for a family project or a rental investment. The land is on a 30-year emphyteutic lease. It is an ideal opportunity for lovers of the peninsula who want to fully enjoy the sweetness of life on the coast.This description has been automatically translated from French.
…By La Galerie- L'art De L'immobilier


Just a stone’s throw from Allée Cavalière, Avenue Lajarrige and the beach, this sumptuous 1920s Neo-Basque villa elegantly embodies the spirit of Baul’s finest properties. Entirely renovated using materials of the very highest quality, this iconic residence combines the timeless charm of its original architecture with exceptional contemporary features. Behind its characterful façade, the house reveals magnificent, light-filled spaces, enhanced by a refined renovation where every detail has been meticulously considered. Comprising seven main rooms, the property offers five bedrooms with a gentle, elegant atmosphere, perfectly suited to family life as well as entertaining guests in absolute comfort. The reception areas, opening onto the terraces and landscaped garden, invite a fluid and privileged lifestyle that seamlessly blends indoor and outdoor living. The carefully landscaped garden and spacious terraces naturally extend the living areas in an intimate and elegant setting, sheltered from view. A rare and prestigious property, where historic charm meets contemporary luxury, in the heart of one of La Baule’s most sought-after locations.
…By Bretagne Sud Sotheby's International Realty La Baule


Your Sotheby's International Realty La Baule agency in southern Brittany presents: In the highly sought-after Trois Fontaines district of La Baule, this elegant, fully renovated 1950s neo-Basque villa elegantly combines the charm of traditional architecture with contemporary comfort. Boasting generous proportions, this five-bedroom home features a superb, light-filled living area opening onto the south-facing, landscaped garden with mature trees – a true haven of greenery. The tastefully designed, fitted and equipped kitchen blends harmoniously with the living areas. The villa features four generously proportioned bedrooms, ideal for welcoming family and guests in absolute comfort. Outside, the tree-lined and meticulously maintained garden extends the property’s elegance, whilst a pleasant rear terrace invites you to enjoy sunny days in complete privacy. Just a stone’s throw from the beaches and shops, this house captivates with its prime location, timeless charm and the quality of its renovation. A charming property in the heart of La Baule. Information on the risks associated with this property is available at: www.georisques.gouv.fr Direct contact: Grégory Thouzé: 06 16 28 53 14 Bretagne Sud Sotheby's International Realty, your luxury estate agency in La Baule,
…By Bretagne Sud Sotheby's International Realty La Baule


Close to Benoit Beach, this villa, with 220 m² of living space, is nestled on a 608 m² plot, set amongst trees and enclosed by stone walls; it stands out for its prime location just a stone’s throw from the beach. Villa Features: First Floor – A bright and welcoming 80 m² living area, ideal for entertaining; an open-plan kitchen designed to combine functionality and conviviality, all with direct access to a spacious terrace overlooking the garden, which is adorned with grasses; a bedroom with a walk-in wardrobe, This suite features an en-suite bathroom and private access to the terrace, offering a peaceful and intimate setting. Second Floor: A suite comprising a shower room and a walk-in wardrobe; this suite benefits from air conditioning and access to a south-west-facing terrace, perfect for enjoying the sunsets. On the garden level, a living area comprising a lounge offering optimal comfort, a fitted utility room, three bedrooms, each with its own shower room, ensuring privacy and convenience, and a space dedicated to relaxation and creativity (music, etc.); the whole is complemented by a terrace accessible from every bedroom, for enjoyable moments outdoors. A garage of approximately 18 m² with an attic and a carport. This villa combines elegance and comfort, making it an ideal home for lovers of the sea and nature. Enjoy an exceptional quality of life in an enchanting setting.
…By Bretagne Sud Sotheby's International Realty La Baule


Your Sotheby’s International Realty La Baule – South Brittany agency presents: In one of the most sought-after locations on the peninsula and in La Baule Bay, at Pointe de Penchâteau in Le Pouliguen, this elegant residence dating from 1890 offers a privilege that has become extremely rare: direct access to the beach, just 50 metres away. With a living area of 140 m², this fully renovated 6-room, 4-bedroom house masterfully combines the authentic charm of the late 19th century with a high-quality contemporary refurbishment. From the moment you step inside, the preserved character, the spacious rooms and the architectural details are sure to captivate. A magnificent, light-filled living area, enhanced by a remarkable stone fireplace that blends seamlessly into the property’s architecture – a true centrepiece of this warm and refined space – whilst the splendid open-plan kitchen, which also opens onto the living area, is sumptuous and thoroughly modern. A superb wooden staircase leads to the first floor, where four bedrooms are revealed, each with its own en-suite bathroom, offering comfort and privacy for a capacity of 8 to 10 people. Information on the risks associated with this property is available at: www.georisques.gouv.fr. Contact: Grégory Thouzé – 06 16 28 53 14. Bretagne Sud Sotheby’s International Realty, your luxury estate agency in La Baule and Pornichet, specialising in the sale of seaside homes and properties in Brittany, Loire-Atlantique, La Baule, Pornichet and Le Pouliguen.
…By Bretagne Sud Sotheby's International Realty La Baule
'%20stroke='%23DDAA3A'%20stroke-width='1.909'%20stroke-linecap='square'%20stroke-linejoin='bevel'/%3e%3c/svg%3e)
Receive by email any new listing that may match your search criteria
Your criteria :
By validating this form, you accept the general conditions of use of Le Figaro Properties.
These agencies offer a selection of luxury properties vente in France. Feel free to contact them for personalized assistance.
For your search for an exceptional property, select from our luxury houses with panoramic views in France, starting at $232,023. Offering exceptional panoramas, these 4,292 residences overlook the city and its surroundings. As the seasons pass, the spectacle is renewed without ever becoming tiresome. Depending on the area you are looking for, such as Provence-Alpes-Côte d'Azur, Rhône-Alpes and Aquitaine, the living areas may vary and start at a minimum of 1 m². The largest properties rise to 13,299,999,744 m².
As part of your search for a luxury property, discover our catalog of 19,435 luxury houses with a terrace in France, offered from $205,605. Outdoor meals or summer receptions, the terrace extends the house outdoors. Property listings are found in particular in Provence-Alpes-Côte d'Azur, Aquitaine and Rhône-Alpes. The houses listed in our listings offer attractive living areas measuring between 1 m² and 52,000 m².
Set down your suitcases without waiting: our catalog brings together 1,916 furnished luxury houses in France, with a starting price of $229,726. From the living room to the bedrooms, each residence is tastefully furnished and ready to live in. Property listings are particularly numerous in the following areas: Provence-Alpes-Côte d'Azur, Rhône-Alpes and Aquitaine. The average price of this furnished stock stands at $10,901 per square meter. Living areas reach 40,000 m² for our largest properties.
As part of your search for properties of excellence, browse our privileged selection of 19,309 luxury houses with a pool in France available from $229,726. These exceptional residences enjoy prime locations, particularly in Provence-Alpes-Côte d'Azur, Aquitaine or Languedoc-Roussillon. Whether the architecture of these houses incorporates a covered indoor aquatic space or a vast outdoor pool, each property flourishes amid remarkably landscaped grounds measuring between 2,000 m² and 13,300 ha.
Your receptions deserve a setting to match: discover 459 luxury houses with a reception room in France, starting at $278,451. These residences combine family privacy with spaces dedicated to major events. Family gatherings, business dinners or parties with friends naturally find their place there. The fashionable addresses are located in Provence-Alpes-Côte d'Azur, Aquitaine and Languedoc-Roussillon. Depending on the property, the property area extends up to 953 ha.
The sea horizon as a guiding thread: explore the 3,973 luxury houses with sea views in France, with prices starting at $290,558. The sea accompanies your days, from sunrise to the last light. A daily privilege that few addresses can claim. Browse the listings in Provence-Alpes-Côte d'Azur, Corse or Bretagne first. In terms of dimensions, the living areas start at a minimum of 39 m² and the grounds at 2,000 m².
Anchor your daily life at the water's very edge: this is what the 280 luxury houses right on the water in France allow, for sale from $382,876. These rare residences provide direct access to the shore, with no obstacle to cross. In the geographical area, Provence-Alpes-Côte d'Azur, Corse and Bretagne account for a significant share of our listing catalog. The average price per square meter stands at $16,351. Expect living areas measuring between 42 m² and 126,804 m². In our selection of listings, a property can have up to 32 rooms.
Within our catalog, 157 luxury houses listed as historic monuments in France are for sale, starting at $264,185. These residences perpetuate exceptional architectural expertise. Acquiring one means continuing a story that began long before you. Your search can focus on Provence-Alpes-Côte d'Azur, Centre and DOM-TOM. The properties recorded in our listings have between 1 and 18 bedrooms. The grounds in our collection measure 2.5 ha. This can rise to 112 ha depending on the property.





