Get early access to listings that match your criteria
Never miss an opportunity again. Our personalized alerts notify you instantly.

 English$ USD · m²


Cedar Lodge is one of three properties within the exclusive private grounds of Netherfield House which is a former country house built around 1860 for Sir Charles Booth. Constructed between 1997 and 2000 it is a superb example of a modern house that enjoys the character of a listed building with the practicality of a contemporary home. Step inside - the ground floor offers 1822 square feet of accommodation comprising a large drawing room, light and spacious orangery, kitchen, study, cloakroom and a further large family room presently used as a craft studio, all of which are accessible from the large entrance hallway which hosts a beautiful oak staircase leading up to the first floor and down to the lower ground floor. The orangery is of particular note, centrally located in the house, and from this room views of open fields can be enjoyed from all three aspects - it is a really nice place to sit and relax. The kitchen is impeccable and has been well thought out in terms of its layout and practicality with curved worktops and ample storage. There is access to the rear patio which is positioned perfectly to entertain or to soak up the evening sun. The lounge enjoys views to the front and rear and has a wonderful central fireplace with bespoke cupboards and casings on either side with one housing the wall mounted TV. The family room and office are proportionally perfect and offer more flexible use. The first floor offers 1474 square feet with a large galleried landing and four bedrooms each with their own en suite bathroom and generous fitted wardrobes. The principal bedroom has a superb dressing room fitted with floor to ceiling wardrobes and, including the ensuite and dressing room it is sizeable, measuring 25’2” x 17’3” with views to both front and rear gardens. The lower ground floor is vast and offers 2315 square feet of accommodation and makes Cedar Lodge a home with a lot to offer. It is indeed a quite spectacular leisure suite for entertainment and family gatherings, comprising a large cinema room, games room and bar, both of which could potentially be used as extra bedrooms if needed. The indoor swimming pool sits in a room measuring 47’8” x 22’. The pool is heated and has an electric retractable cover. The surroundings are light and clean with nonslip tiling. In addition, there is a shower room, changing room, toilet and pump room. Step outside - on arrival, Cedar Lodge is positioned to your left as you enter through tall wrought iron private gates. The driveway is gravelled and there is a huge amount of parking with the added benefit of a double detached garage equipped for charging electric vehicles. The rear garden is quite something as the house is elevated allowing the garden to benefit from some of the most amazing undulating views of the Lee Valley. The borders are planted with an array of pretty plants shrubs and small mature trees. The centre of the garden is laid with artificial lawn and the lower area left to natural lawn. Steps from the garden take you down to triple French doors giving outdoor access to the swimming pool and the lower patio. Location - Stanstead Abbotts is a bustling and popular village with a cafe style society having a good range of local shops, public houses and restaurants. Stanstead Abbotts sits in the heart of the Lee Valley conservation area with the River Lea running through the village and offers beautiful walks, cycle routes and bridleways through open countryside and several nature reserves. St. Margarets railway station in the village is a short walk and offers commuter services to London Liverpool Street and Cambridge. Excellent road links are available via the A10, A414 and the M25. First class schooling is found in the local area with Haileybury College, St. Edmunds, Heathmount and Duncombe schools being within easy reach. Other Information Local Authority - East Herts District Council EPC Band C, Council Tax Band H Main Electricity Mains Drainage Mains Gas
…By Annonceur International


Tucked deep within its own sweeping grounds, this remarkable country retreat offers the kind of seclusion and tranquillity rarely found today. Approached by a long, meandering drive that gradually unveils the house in all its timeless beauty, the estate feels like a world apart, a private sanctuary where rural serenity, heritage, and refined living meet. At the centre of more than five acres of landscaped gardens, orchards, and sheltered paddocks, the historic home, dating back to 1648, exudes charm and presence. Its setting is enchanting, its atmosphere peaceful and while the main house would now welcome thoughtful updating, it remains a place of wonderful character, ready for its next chapter. Inside, the home unfolds through a sequence of elegant rooms, from atmospheric reception spaces perfect for hosting to relaxed, informal areas designed for everyday comfort. Original fireplaces, aged timbers, and historic details contribute to the unmistakable sense of authenticity that defines the property. Upstairs, five generous bedrooms and multiple bath/shower rooms provide ample accommodation for family and guests. The principal suite, overlooking the grounds, remains a highlight - a calming, sunlit retreat. Beyond the main house, the wider estate offers exceptional scope. A charming cottage provides ideal guest or multi-generational accommodation, while a collection of substantial outbuildings promise remarkable potential. Whether envisioned as dedicated office space, creative studios, wellness facilities, or leisure suites, they offer a rare flexibility seldom found in country properties. A short stroll through the gardens leads to the completely private outdoor swimming pool, bordered by sun terraces and sheltered seating areas that invite long summer gatherings. Elsewhere, a hard tennis court, croquet lawn, and open paddocks create a countryside lifestyle rich in space, freedom, and outdoor enjoyment. Secluded, picturesque, and filled with opportunity, this unique estate combines heritage, privacy, and extraordinary potential offering the chance to craft a truly exceptional country lifestyle, exactly as you imagine it. Local Area Cleeve is a desirable rural village with a strong sense of community, excellent schooling options and great transport links into Bristol and using the conveniently located Bristol Airport. Local amenities are within easy reach, while the surrounding countryside and green spaces add to the area's appeal for families, professionals and anyone seeking a quieter lifestyle with easy access to urban centres. With scenic spots nearby like Goblin Combe and Cleeve Hill, residents enjoy easy access to natural beauty, walking trails and open countryside.
…By Annonceur International


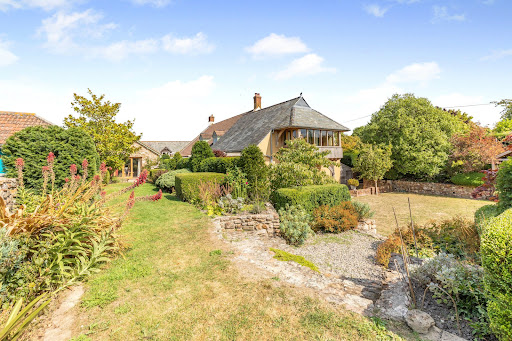
A charming farmhouse with four additional properties offering a rare and versatile lifestyle opportunity. Perfect for multi-generational living, guest accommodation, or a home-and-income arrangement, the properties sit in close proximity while still affording privacy and independence. A useful arrangement of outbuildings complements the setting, together with a swimming pool and pool house, all within over 7 acres of land featuring landscaped gardens old orchard and two enclosed fields. The whole enjoys stunning views towards Wellington Monument and across the surrounding Blackdown Hills, creating a truly exceptional country retreat. The owners have lovingly maintained and enhanced this Grade II listed farmhouse, with sympathetic improvements that create a harmonious blend of history, practicality and style. Listed consents are already in place for a number of further enhancements, offering an exciting opportunity for the next owners to add their own touches if desired. The farmhouse itself provides four double bedrooms and a wonderful balance of ground floor living space, thoughtfully arranged to make the most of the changing seasons while embracing the beautiful countryside setting of the Blackdown Hills. In addition to the main farmhouse, there are four further properties (including an annexe) arranged around the courtyard, together providing a current gross income of approximately £50,000 per annum. Among these, Budleigh Barn Cottage and Budleigh Farm Studio, both three-bedroom homes, are registered on separate title deeds, offering excellent flexibility for borrowing, investment, or independent ownership. A private heated swimming pool with an attractive pool house, together with a range of versatile agricultural and equestrian outbuildings, ensures that every lifestyle need is catered for. Whether you are seeking a home for a large extended family, wish to generate a healthy income, or simply want to enjoy the space and tranquillity of country living, Budleigh Farm truly offers the best of all worlds. Perfectly situated on the edge of the Blackdown Hills Area of Outstanding Natural Beauty, Budleigh Farm enjoys a peaceful rural setting while remaining highly accessible, just 3.5 miles from Junction 26 of the M5 and 4.5 miles from Taunton. Its location provides an ideal balance of countryside living with excellent educational, travel, and lifestyle opportunities close at hand. Budleigh Farm The main house is a beautiful Grade II listed home that perfectly blends style, character and charm. Its historic fabric is evident throughout, yet the property has been thoughtfully enhanced to meet the needs of modern living. At its heart lies a stunning open-plan kitchen, dining and family room, with a vaulted ceiling, oak-framed doors and windows opening to the gardens and views beyond. The bespoke kitchen is fitted with high-end appliances, making entertaining a pleasure, while a limestone floor with underfloor heating and a woodburner add warmth and comfort. A staircase rises to a mezzanine level, where an enclosed room provides a useful home office/occasional bedroom 5. The winter sitting room, with flagstone flooring and an inglenook fireplace, exudes traditional character, while the elegant drawing room, with oak French doors opening to the gardens, is perfect for entertaining. Completing the ground floor are a useful utility and a cloakroom. On the first floor, the stunning principal suite includes a dedicated bedroom with an oak-framed bay window enjoying views across the gardens towards Wellington Monument. A generous dressing room with excellent storage, a stylish en-suite shower room and a cosy reading area complete this exceptional retreat. Three further double bedrooms, each beautifully appointed with character features such as exposed beams and stone mullion windows, also enjoy lovely outlooks. A well-finished family bathroom serves these rooms, featuring a freestanding bath and a separate shower enclosure. The Cottages The four additional properties at Budleigh Farm provide exceptional flexibility, whether for extended family, guest accommodation, or as a business opportunity through letting or Airbnb. This versatility allows an owner to enjoy the benefits of multi-generational living while also creating valuable income potential. All four properties are currently let on assured shorthold tenancies . The Annexe Attached to the main house, this charming one-bedroom self-contained unit offers privacy and flexibility, ideal for guests, family, or rental use. Grooms Cottage Situated beside the pool house, this thoughtfully arranged one-bedroom studio provides a cosy retreat with easy access to leisure facilities. Budleigh Farm Studio Set within the courtyard, this three-bedroom, up-side down home features an inviting open-plan kitchen, dining, and family area, creating a spacious hub for modern living with great views. Budleigh Barn Cottage Adjoining the Studio, this delightful three-bedroom cottage combines character and practicality and private garden, perfectly suited for extended family or as an income-generating rental The Gardens Land and Outbuildings Set in just over seven acres, Budleigh Farm combines beautifully designed formal gardens with complete privacy. The gardens have been thoughtfully planned to follow the sun throughout the day, all while enjoying the stunning backdrop of the Blackdown Hills, where amazing sunsets are guaranteed. A balance of elegant design and relaxed spaces creates a seamless connection between the gardens and the main living areas of the home. The more time you spend in the gardens the more you become aware of the subtle designs that flow throughout the gardens. The private heated swimming pool enjoys spectacular views towards Wellington Monument and is complemented by a hot tub and a dedicated pool house and home office with a wet room, the perfect place to either host parties or unwind and make the most of the very best weather. Vehicular access through the courtyard, past the cottages and main house, leads directly to the land and outbuildings. Conveniently located close to the house are well-maintained stables for both ponies and horses, along with a secure store/tack room and workshop. Nearby, a turnout yard includes additional field shelters, while a track continues past an orchard to a useful pole barn and further shelter. This area opens onto two enclosed paddocks, together with an additional enclosure featuring a wildlife pond. A double carport is located opposite the farm house and there is an additional garage/workshop in the courtyard. The large field is currently rented to a neighbouring owner who keeps alpacas and has some adjoining land, and we understand they would be happy to continue this arrangement if desired. Sellers Insight Within moments of walking in through the back door, we were hooked, turning to see the first hint of the great views, framed by the Tudor inspired arch…. What is so surprising is that you get no inkling at all as you drive to the house, or from the outside. It’s only when you get to see the other side you get to appreciate the magic of what the elevated position gives. It’s not just a view , it’s a whole landscape…ranging over the Blackdown Hills, the Wellington Monument in the distance, across the end of the valley and west out to glimpses of Exmoor. And such big skies! Both inside and out, we have created spaces where we can sit and enjoy glimpses of the views, landscaping the garden in particular to be able to choose spots to follow the sun, and watch stunning sunsets. And, of course, the view ever changes with the seasons. Plenty of places for calm and quiet working or dreaming, but also great entertaining space. Having family and friends over for barbeques or pizza nights on the deck overlooking the pool, or, on colder nights, all together in the big kitchen for tray-bakes, followed by gathering in cosy rooms around the fires…and on warm summer evenings the big skies turn to dark skies, no light pollution, so plenty of stargazing, competing to find the constellations… Services Shared septic tank for all of the properties Mains water and electricity Oil fired central heating Broadband is currently sourced via Starlink. Directions Using what3words https://w3w.co/chess.tigers.flattered
…By Annonceur International


Designed to exacting standards, the property enjoys all-day sun and far-reaching sea views across St Aubin’s Bay towards the historic Fort, creating a dramatic and ever-changing backdrop.The main house provides four beautifully appointed double bedroom suites, complemented by a separate one-bedroom annexe that offers excellent flexibility for guests, staff or extended family. The principal suite is a standout feature, boasting panoramic sea views, a private balcony, two bespoke dressing rooms and dual en-suite bathrooms, delivering a true sense of luxury and privacy.At the heart of the home is a striking kitchen and dining space fitted with Wolf and Sub-Zero appliances, designed for both everyday living and entertaining. This flows seamlessly into a large living and entertaining area, complete with a private bar and full-height sliding doors opening onto the south-facing sun terrace, perfect for relaxed gatherings and sunset evenings.Further accommodation includes a private cinema room with a Meridian surround sound system, ideal for immersive viewing, alongside a well-appointed home office. A detached gym building with its own shower room adds another layer of lifestyle flexibility, and approved plans are already in place for a swimming pool to be created in this area, should a purchaser wish to do so.Approached via secure electronic gates, The Hacienda benefits from a triple garage and a generous forecourt providing extensive parking. Combining privacy, views and high-quality contemporary design, this outstanding home represents a rare opportunity to acquire a landmark property in St. Brelade.Quote Reference: 736919
…By Annonceur International


£1,700,000 - £1,800,000 Guide Price. Architect-designed contemporary residence. Open-plan kitchen/dining/family space with sliding glass doors to garden. Separate media/snug room and first-floor study. Underfloor heating (ground floor), Douglas Fir hardwood upstairs. Air source heat pump, MVHR, Biodigester Eco-Drainage. Rako smart lighting, Cat 6 cabling. Triple-glazed aluminium-framed windows with warm spruce pine interiors. 7m X 3.5m swimming pool with porcelain coping and colour-change lighting. Excellent road & rail networks & Highly regarded schooling options. Fine & Country proudly presents this architect-designed contemporary residence of distinction, quietly positioned on the semi-rural fringes of the award-winning market town of West Malling. Striking in both form and finish, this five-bedroom home pairs bold architectural vision with everyday functionality - creating a curated living environment defined by clean lines, natural materials and exceptional light. At its heart lies a showstopping open-plan kitchen, dining and family room - a seamless, multifunctional space flooded with natural light from vast panes of floor-to-ceiling glass. Bespoke cabinetry by In-Space UK combines birch ply and Silestone quartz surfaces, while Siemens appliances and a central island cater effortlessly to both everyday family life and large-scale entertaining. This is a space to gather, to unwind, to live. For quieter moments, a separate lounge offers a cosy retreat - a more intimate room to relax and unwind. Upstairs, a dedicated study provides the perfect work-from-home setup, tucked away from the main social spaces. The principal suite is a private sanctuary, with dressing area, indulgent en suite bathroom and direct access to a private roof terrace with sweeping meadow views - an idyllic space to start or end the day. Four further bedrooms and two additional bathrooms ensure comfort and flexibility for family and guests alike. Set against an idyllic semi-rural backdrop, yet just moments from the vibrant market town of West Malling, the location is as impressive as the home itself. The town offers a charming blend of boutique shops, independent restaurants, gastro pubs, coffee houses and useful shopping facilities, all wrapped in historic Kentish character. Transport links are excellent, with West Malling station providing direct services to London Victoria and fast connections to London Bridge and Charing Cross. The nearby M20 connects swiftly to the M25, Heathrow, Gatwick, and the Channel ports. The area is also home to a wide selection of well-regarded schools - from local grammars to prestigious independents in Sevenoaks, Tonbridge, and Tunbridge Wells - making this a rare and exceptional offering for the modern family. Key features include: .Open-plan kitchen/dining/family space with sliding glass doors to garden .Separate media/snug room and first-floor study .Underfloor heating (ground floor), Douglas Fir hardwood upstairs .Air source heat pump, MVHR, biodigester eco-drainage .Rako smart lighting, Cat 6 cabling, alarm system .Electric underfloor heating to bathrooms, remote-controlled blinds upstairs .Triple-glazed aluminium-framed windows with warm spruce pine interiors .Integral garage, utility room, ground floor guest suite .7m x 3.5m swimming pool with porcelain coping and colour-change lighting .Polished concrete floors to ground floor Freehold Council Tax Band H EPC Rating C For mobile phone coverage in the area please look online Ultrafast, Superfast and Standard Broadband are available at the property for more information please look online Utilities connected:- Electric / Mains Water / Cable TV or Satellite / Phone / Broadband Drainage is via Private Sewage Treatment Plant which is understood to be compliant
…By Annonceur International


Storrs Holme works on every level. An elegant home for welcoming friends and entertaining but also a place where family life can unfold naturally. A truly distinctive property defined by calm and clarity. Minimalist, clean lines, soft and subtle textures, bespoke joinery and an elegant, subtle colour palette reflecting the extraordinary views from the house all combine to create continuity throughout the home with rooms and spaces feeling open, serene and considered. Storrs Holme is refined and elegant in the aesthetic as well as being eminently practical; easy to run, comfortable to live in and technologically advanced. Newly built to an exceptionally high specification, construction started in 2020 and finished in early 2023. The impressive accommodation provides a sizeable porch opening to an expansive reception hall with coat store and cloakroom. The open plan living kitchen flows through into the partially open plan dining room for formal occasions and opens to the sitting room, a cosy and more intimate room. A comprehensive utility room connects to the integral garage. On the first floor are the principal bedrooms. The main bedroom has a dressing area and ensuite bathroom. Two further double bedrooms, both with ensuites. The second floor is occupied in its entirely by a further bedroom suite with bedroom, dressing area and bathroom. The two remaining ensuite bedrooms are on the lower ground floor, both with bedrooms, dressing areas and ensuites. Completing the lower ground floor is a plush cinema room and a games room with an adjacent well-equipped bar and servery, ideal when hosting on this floor or out in the garden. There is also the convenience of a second cloakroom. The lake frontage exterior has been landscaped to provide a variety of seating areas; a wide balcony, large terrace or lake side area. Enclosed, secure and private, the gardens provide areas for relaxation with unparallel views of the lake and fells beyond. There is around 35 m (115 ft) of water frontage (including the boat houses) which enables immediate access to the lake for exploration, picnics, swimming or sailing to one of the lake side hotels for refreshment. There are two boathouses and a jetty. Storrs Holme is an unrivalled contemporary Lakeland home crafted for those who appreciate the finer things in life. A prime lake frontage position Lake frontage properties are something of a rarity, whether you have a sailing or motorboat, or simply enjoy the ambiance of living next to water, Storrs Park is a prestigious and aspirational residential location. The views are exceptional, west facing to capture the best of the afternoon sunshine and fabulous sunsets behind Claife Heights opposite, they are the backdrop of life here. Positioned on the A592, just south of bustling Bowness on Windermere, Storrs Holme is in walking or cycling distance of the centre of the village putting all the great amenities within easy reach; abundant cafes, bars and restaurants, the cinema, live theatre and plenty of galleries and shops. For sailing enthusiasts, there are both yacht and motorboat clubs on the lake, as well as numerous water based activities to enjoy along with regular sailing events to watch. For day-to-day groceries, Bowness and Windermere offer a selection of supermarkets including regional favourite, Booths. The Lake District offers an unrivalled lifestyle for those who love the great outdoors. Whether you're a seasoned hiker or enjoy gentle strolls, owning a home here means having immediate access to some of the country's finest walking paths; right from your doorstep. From serene lakeside ambles to challenging fell climbs, the variety of routes caters to all abilities where you can walk amidst dramatic landscapes, with every season bringing a new backdrop of natural beauty. The quintessential Lakeland villages of Ambleside, Grasmere, Hawkshead and Coniston are all within comfortable reach for day trips and within the surrounding valleys there are fantastic country pubs. The Lakes also offers a host of Michelin Star restaurants for special occasions and to make any culinary experience even more memorable, you’ve the option of sailing to one of lake frontage establishments direct from home. The setting is peaceful and tranquil, the location is central and accessible. It’s a winning combination. Phenomenal attention to the very smallest detail combined with an exceptional specification has created a superior and luxurious Lakeland residence. High end fixtures and fittings Triple glazed high performance accoya framed windows and external doors from S.Taylor & Son of Pickering. Kitchen, utility room and bar fitments all designed and installed by Life (of London) featuring distinctive cabinetry with Dekton countertops, chosen for beauty, functionality and exceptional durability. Bathrooms and cloakrooms designed and fitted by London based C P Hart featuring high quality Cielo & Villeroy & Boch sanitaryware and innovative Gessi fixtures and accessories. Handcrafted by Peter Thompson of York, an impressive walnut staircase with solid wooden risers, treads and handrail along with distinctive wrought iron balustrading rises from the lower ground to the second floor. Premium joinery specialists Thomas May have designed, made and installed bespoke fitted bedroom furniture and floating headboards. Other items of free standing furniture created for Storrs Holme are available separately if desired. Specially designed and manufactured solid internal doors, including several pocket doors. Handles from Samual Heath. Between the living kitchen and the dining room, a customised room divider Kalfire triple sided gas fire with an atmospheric ember bed, real sparks above the flames and a granite effect hearth constructed of Corian. Most light fittings are handcrafted and unique from Porta Romana. Exceptional tiling all from Lapicida. Ground floor internal floor tiles continue seamlessly outside onto the balcony with an added nonslip safety surface. The profile of the deep skirting boards is reflected in the plaster cornicing which features on all four floors. Soft furnishings Electrically operated curtains, voiles and blinds on the lake facing ground and lower ground floor rooms. Luxurious underfoot, carpets are a wool silk blend, all from Riviera Home. These are inset to be flush with tiling in the living area of the kitchen and the dining room. The finest bespoke curtains, blinds and soft furnishings by Audrey Johns. Smart technology There is a fully programmable Lutron lighting system which includes dusk to dawn exterior lighting as well as thoughtful details such as low level bathroom lighting for night time convenience, automatic interior illumination to wardrobes and atmospheric lighting along curtain pelmets. Sonos music system throughout enabling room by room individual streaming from your chosen provider. LG cinema screen with full audio system. Smart technology managed under contract by Clever Association of Harrogate. A turnkey option for immediate enjoyment Life is busy, time is precious, if you would prefer to purchase fully furnished (with the exception of personal possessions), then this option is available. Buying in this way offers the ultimate in convenience. Each space has been impeccably designed and styled by a team of professionals, allowing you to move in immediately and enjoy a high-end lifestyle from day one without the stress, time or expense of sourcing furniture. From bespoke furnishings to curated design touches, every element has been painstakingly chosen to complement the architecture and desired ambiance. It’s an ideal option for those seeking a seamless, turnkey experience, whether as a primary residence, holiday retreat, or investment property ready for immediate rental. This is rare opportunity to own a truly remarkable residence that exceeds expectations on every level. Step outside Electric gates open to an extensive arrivals area with plentiful space for turning and parking. The double garage has space for two cars as well as room to store sports kit, bikes and gardening equipment. In total, there is around 35 m (115 ft) (including boathouses) of direct frontage to Windemere, there’s nothing between you and the lake. The landscaped gardens are the perfect combination of form and function with spaces to relax as a family but also to host larger gatherings. The beauty of the space allows for easy maintenance with multiple seating areas and a large level lawn for children’s play. Extending the open plan living space are full width sliding doors; allowing you to spill outside during warmer weather. The frameless glass fronted balcony ensures that the panoramic views can be fully enjoyed without interruption. From the two lower ground floor bedrooms and the games room, glass doors open to the terrace. The view is extraordinary, straight across the garden to the lapping water. From the terrace, steps lead down past the lawn, to a further terrace in front of the boathouse, creating a choice of setting for relaxation, evening drinks and long, leisurely outside dining. Railings edge the garden to the lake, ensuring peace of mind for those with younger children or dogs. The lawns wrap around the house to the front. The boathouse provides a wet dock and will accommodate a boat of up to 10m. A smaller second boathouse to the side is ideal for a smaller boat or rib of up to 5.1m. The two jetty provide opportunity for further mooring. Services Mains electricity, gas and water. Air source heating with a backup gas fired central heating boiler in the garage. Underfloor heating throughout the ground, lower ground and first floors. Drainage to a sole use Bio Disc sewage treatment plant located within the boundary. Air Conditioning installed to the open plan living kitchen, the sitting room, dining room and all six bedrooms. Sonos sound system enables room specific streaming from your chosen provider. ADT alarm. External CCTV. The central heating, air conditioning, alarm, CCTV and Sonos are all controlled via Apps. Mobile and broadband services For information on broadband and mobile services at the property, we advise prospective purchasers to consult the Ofcom website: checker.ofcom.org.uk Local Authority charges Westmorland and Furness Council – Council Tax band H Tenure Freehold Included in the sale Fitted carpets, curtains, curtain poles, blinds, light fittings and domestic appliances as follows: Bora induction hob with built in extraction, four Neff ovens, Miele dishwasher, Quooker tap, two Neff fridge freezers. Utility room - Sub Zero three piece fridge freezers including temperature controlled wine store, two Miele dishwashers, Miele washing machine and tumble dryer. Lower ground floor bar - AEG temperature controlled wine store, Quooker tap and Miele dishwasher. Restrictions Please note There is pedestrian access down the side drive for four neighbouring properties with no obligation to contribute to upkeep. Directions what3words dressings.roadmap.headed Download the App or go online and this will take you straight to the property. Anti Money Laundering Regulations (AML) Due to the Money Laundering Regulations, now officially known as Money Laundering, Terrorist Financing and Transfer of Funds Regulations 2017 we are required to follow government legislation and carry out identification checks on all purchasers. We use a specialist third party company to conduct these checks at a charge of £48 inclusive of VAT per buyer once an offer has been accepted and you will be unable to proceed with the purchase of the property until these checks have been carried out. This charge is non-refundable.
…By Annonceur International


An incredible opportunity to acquire a six bedroom farmhouse located on the former Warkworth Castle Estate. The house was built c.1690 and offers three reception rooms and an indoor swimming pool. The property also benefits from a range of facilities to include stables, menage, paddocks, annexe potential, workshops, garaging and a beautiful lake. All in around seven acres. Please click on the property brochure and the video tab for full details of this property, or for more information or to arrange a viewing please contact Terry Robinson Services, Utilities & Property Information: Utilities: Mains water, private sewerage, oil fired central heating, electricity supply. Tenure: Freehold Property Type: Equestrian Family Home Construction Type: Standard - local stone with slate roofs Council Tax: South Northamptonshire Council Tax Band: G Parking: Off road parking for twelve cars Mobile phone coverage: 5G mobile signal is available in the area but we advise you to check with your provider. Internet connection - Ultrafast Fibre Broadband FTTP connection available - we advise you to check with your provider.
…By Annonceur International


Woodlands – A Grand Detached Home Set Within One Acre of Private Grounds A residence of scale, sophistication, and serenity, Woodlands extends to over 5,000 sq ft and sits gracefully within one acre of landscaped, private grounds. Approached through electric gates and along a sweeping driveway, this is a home that embodies both grandeur and intimacy, a sanctuary for family life and a showpiece for entertaining. Offering five bedrooms and five bathrooms, together with a superb self contained annexe, Woodlands has been designed with versatility and indulgence in mind. From expansive living spaces to exceptional outdoor areas, every element reflects a lifestyle of comfort, elegance, and understated luxury, making this a rare opportunity to acquire a home of such calibre on the Fylde Coast. Ground Floor - Elegant Spaces for Living, Working and Entertaining The ground floor sets the tone for the home, a perfect blend of grandeur and comfort. Step inside and you are welcomed by an inviting hallway that immediately hints at the scale within. To one side, the formal lounge is a space for refined entertaining, while the snug offers a more intimate retreat. A dedicated home office enjoys an abundance of natural light, creating a stylish yet functional space for work or study. At the heart of the home lies the open-plan kitchen and living area, contemporary space designed for both everyday family life and sociable gatherings. Flowing seamlessly into the orangery, this space blurs the line between indoors and outdoors, with bi-fold doors opening directly onto the terrace and gardens beyond. A utility room and cloakroom add to the practical convenience of this level. First Floor - Spacious Bedrooms and Private Ensuites The first floor continues the theme of light, space, and luxury. There are four generous double bedrooms, each with its own private ensuite, ensuring comfort and privacy for family members and guests alike. Three of the bedrooms open directly onto the roof terrace, offering elevated views over the gardens and grounds. Every room has been thoughtfully designed, offering a sense of elegance and tranquillity. Master Suite - A Private Retreat of Scale and Luxury The master suite is a true statement of indulgence, a private haven within the home. Expansive in size, it includes a lounge area for relaxation, a beautifully appointed walk in dressing room, and a luxurious ensuite bathroom featuring a double jacuzzi bath and twin vanities. French doors open directly onto a private roof terrace, providing elevated views across the gardens and grounds, the perfect spot to enjoy a morning coffee or a peaceful evening under the stars. Every element has been designed to combine comfort, elegance, and a sense of sanctuary. Detached Garage / Annexe - Versatile Living and Leisure Space The detached double garage has been cleverly transformed into a stylish and versatile annexe, offering an additional dimension to this exceptional home. Inside, you will find a games room with kitchenette, a cinema style lounge and bar area, and a contemporary shower room. The lounge area opens directly onto its own private patio, creating a seamless flow for outdoor relaxation and entertaining. Upstairs, a spacious bedroom provides self contained accommodation, ideal for guests, extended family, or older children seeking independence. This space combines functionality with style, seamlessly integrating with the main house while maintaining privacy and flexibility for a variety of lifestyle needs. Externals - Exceptional Grounds and Outdoor Living The grounds at Woodlands are as impressive as the home itself. Extending to approximately one acre, they have been carefully designed for both beauty and functionality, with a strong emphasis on outdoor entertaining. The property is approached via double electric gates, leading to a sweeping driveway providing ample parking and framed by a beautifully maintained front lawn, creating an immediate sense of grandeur and privacy. A vast terrace extends directly from the orangery and is home to a fully equipped outdoor kitchen, perfect for summer gatherings. Beyond this, a fire lit pagola with a retractable roof and sides creates a dramatic all season entertaining space, equally suited to lively evenings with friends or quiet nights under the stars. The grounds continue to sweeping lawns, a large ornamental pond with fountain, and a selection of outbuildings. Among them is a detached gym room, offering a private and convenient space for fitness or wellbeing. Mature planting frames the boundaries, ensuring privacy and seclusion. Every corner of the grounds has been designed to combine practicality with a sense of style and sanctuary. Location - Prime Coastal Position with Excellent Connectivity Woodlands, Division Lane is enviably located on the Fylde Coast, offering an exceptional balance of privacy and convenience. Within easy reach are a wide range of local amenities, well regarded schools, and transport links. The property is just 5 minutes from the M55 motorway network, providing easy access to both Blackpool and Lytham St Annes, while the coastline and countryside are only moments away. Whether for work, education, or leisure, the position is as practical as it is desirable.
…By Annonceur International


Superb, expansive detached home on large, over 1/3rd of an acre plot, with 6 bedrooms, 5 bathrooms and multiple reception rooms. Beautifully presented and well laid out over 3 floors, with stunning contemporary décor and excellent extensions creating fabulous living space. Generous gardens front and rear, with wonderful modern terrace perfect for indoor / outdoor entertaining. A simply outstanding family home. Mercers Road, Hopwood, Heywood, Greater Manchester is a fantastic property throughout. As you approach via the cobble set driveway, it is immediately apparent that this is an extraordinary home, set well back from the road by the mature front garden and planting. Having undergone a full program of upgrading and improvement, the property now boasts an enviable specification and list of updates. From the brand new heating system and wiring, through to the luxuriously appointed 4k home cinema, this is clearly a property with a multitude of high end fixtures and finishes. Thoughtfully extended, this is now a true family property with multiple reception rooms and those all important en-suite facilities to 5 of the 6 bedrooms, modern family living is perfectly accommodated. At the same time, there has been the effective integration of technology such as smart, app controlled heating and security systems, with future-proofing built in by the deployment of Cat6 cabling throughout. Completing the picture here, the list of other improvements is extensive and includes for example, soli wood doors throughout, wooden flooring across the ground floor and, a truly standout feature, the exceptional Kitchen / Family / Dining Room which, along with the main lounge, open onto the terrace via bifold doors. The additional reception space within the Home Cinema and 2nd Lounge are ideal for entertaining too, while the great size gardens to both front and rear, garage and ample off road driveway parking too, truly make this a complete family home. Viewing here is most highly recommended and can be arranged, by appointment only, exclusively through our Rawtenstall office. Internally, this property briefly comprises: GROUND FLOOR - Entrance Hallway with Downstairs WC and Store, Lounge, open plan Kitchen / Dining / Family Room, Utility Room and Boiler Room, 2nd Lounge, Home Cinema. FIRST FLOOR - Landing off to Bedroom 2 with En-Suite Shower Room, Bedroom 3 with Dressing Room and En-Suite Shower Room, Bedroom 4 with En-Suite Shower Room, Bedroom 5 and Family Bathroom, SECOND FLOOR - Landing off to Master Bedroom Suite with 5-piece En-Suite Bathroom, Bedroom 6 / Study. Externally, the Garage and off road Driveway Parking provide ample space for numerous vehicle, while the generous gardens to both front and rear, provide separation and fantastic spaces to entertain and enjoy the indoor / outdoor lifestyle affording by the twin bifold doors. Situated on highly sought after and well regarded residential road, this property enjoys easy motorway links to Manchester City Centre which is less than 9 miles away, together with a range of excellent local amenities nearby, including excellent education provision at Hopwood School and Newhouse Academy, while parkland and green space are also within walking distance. Hopwood itself and nearby Heywood town centre give easy access to shopping, healthcare and other daily requirements too. This outstanding property has a great deal to commend and therefore, viewing is most highly recommended, by appointment exclusively through our Rawtenstall office. Garage - Up and over door, door. Hallway - Lounge - 7.55m x 4.53m (24'9 x 14'10) - 2nd Lounge - 3.57m x 4.53m (11'9 x 14'10) - Cinema Room - 3.81m x 4.78m (12'6 x 15'8) - Open Plan Kitchen / Family Room - 7.31m x 6.38m (24'0 x 20'11) - Utility - 2.09m x 1.72m (6'10 x 5'8) - Boiler Room - Wc - 1.91m x 1.06m (6'3 x 3'6) - Landing - Bedroom 2 - 4.08m x 4.18m (13'5 x 13'9) - En-Suite Shower Room 2 - 2.90m x 1.47m (9'6 x 4'10) - Bedroom 3 - 3.40m x 4.03m (11'2 x 13'3) - Dressing Room - 2.13m x 1.71m (7'0 x 5'7) - En-Suite Shower Room 3 - 2.29m x 1.71m (7'6 x 5'7) - Bedroom 4 - 3.88m x 2.97m (12'9 x 9'9) - En-Suite Shower Room 4 - 2.49m x 1.74m (8'2 x 5'9) - Bedroom 5 - 3.16m x 4.55m (10'4 x 14'11) - Bathroom - 2.88m x 2.13m (9'5 x 7'0) - 2nd Landing - Master Bedroom - 6.05m x 6.90m (19'10 x 22'8) - En-Suite Bathroom - 2.40m x 3.41m (7'10 x 11'2) - Bedroom 6 / Study - 3.54m x 3.95m (11'7 x 13'0) - Front Garden - Front Driveway - Garage - Large Rear Patio - Rear Garden - Agents Notes - Council Tax: Band 'F' Tenure: Freehold Stamp Duty: 0% up to £250,000, 5% of the amount between £250,001 & £925,000, 10% of the amount between £925,001 & £1,500,000, 12% of the amount above £1,500,000. For some purchases, an additional 3% surcharge may be payable on properties with a sale price of £40,000 and over. Please call us for any clarification on the new Stamp Duty system or to find out what this means for your purchase. Disclaimer F&C - Unless stated otherwise, these details may be in a draft format subject to approval by the property's vendors. Your attention is drawn to the fact that we have been unable to confirm whether certain items included with this property are in full working order. Any prospective purchaser must satisfy themselves as to the condition of any particular item and no employee of Fine & Country has the authority to make any guarantees in any regard. The dimensions stated have been measured electronically and as such may have a margin of error, nor should they be relied upon for the purchase or placement of furnishings, floor coverings etc. Details provided within these property particulars are subject to potential errors, but have been approved by the vendor(s) and in any event, errors and omissions are excepted. These property details do not in any way, constitute any part of an offer or contract, nor should they be relied upon solely or as a statement of fact. In the event of any structural changes or developments to the property, any prospective purchaser should satisfy themselves that all appropriate approvals from Planning, Building Control etc, have been obtained and complied with.
…By Annonceur International


A statement glass staircase and spacious entrance hall immediately set the tone for this beautifully designed contemporary home, where light, scale, and quality flow seamlessly throughout. The ground floor offers exceptional flexibility for modern living and entertaining. A dedicated cinema and leisure room previously utilised as a gym incorporates a sauna and shower room and benefits from double-aspect patio doors opening to both the rear garden and a private enclosed terrace. This terrace features a wooden hot tub and a sheltered area with excellent potential to create an outdoor bar, ideal for summer dining, barbecues, and social gatherings. The heart of the home is the impressive open-plan kitchen and dining space, fitted with top-of-the-range integrated appliances including induction hob, wine coolers and ovens. Bi-fold doors open directly onto the garden, while additional doors lead through to a stunning sun room framed by feature glazing and centred around a contemporary fireplace a wonderful space for year-round enjoyment. A separate formal living room with fireplace provides a more intimate retreat, complemented by a well-appointed utility room and ground floor WC. The property also benefits from advanced electrical and sound systems throughout, alongside energy-efficient underfloor heating. Upstairs, four generous double bedrooms each enjoy their own en-suite facilities. One suite features a beautiful roll-top copper bath, while the principal bedroom offers a luxurious double walk-in shower, a large walk-in wardrobe and a Juliette balcony overlooking open fields and countryside beyond. Sunnybank sits behind private electric gates, providing excellent privacy and security. The sweeping driveway leads to a substantial car port with additional secure lockable storage. The grounds extend to approximately six acres, offering a rare opportunity for lifestyle buyers seeking space, privacy and versatility whether for recreation, equestrian use or future landscaping opportunities. A newly renovated one-bedroom detached annexe with its own access and parking provides ideal accommodation for guests, extended family, staff or potential income generation. Multiple outdoor entertaining areas surround the main house, creating seamless indoor-outdoor flow for hosting, relaxation and family living. What3Words location: ///gates.sunset.fields Vendor Interview: This magnificent, spacious and welcoming, home sits within its own generous parcel of land in the delightful, caring, village of St Brides, set on the Severn Estuary and ideally positioned within easy reach of Newport and Cardiff. Once a dairy farm, the transformation of the original dwelling into this wonderful family home is the result of the vision and determination of its owners. Ian and Jan, and it has been their much treasured home for the past thirty five years. “With five young children, our original brief was both ambitious and exacting. Working closely with our architect, our aim was to design a home that balanced generous shared spaces with areas for privacy, relaxation and individuality. Over the years our house has been continually upgraded, tweaked, extended and enhanced to meet the changing needs of family life.” “Among the many of the significant improvements we have completed, was the replacement and enlargement of the original conservatory, resulting in a spacious and comfortable family room. This has become the heart of our home, particularly for large gatherings of friends and family. Plus, it has taken on even greater importance in recent years since the arrival of grandchildren as our family numbers have increased. The kitchen has always been a priority and is designed as a truly sociable space. When the doors are thrown open, it offers a superb indoor/outdoor living experience, perfect for entertaining and everyday family life.” “Further thoughtful innovations included the demolition of old stables to create a much-loved cinema room along with a master bedroom suite, complete with dressing room. An independent living space was also created, providing flexibility for extended family members.” “The external spaces have also received much attention. The grounds offer extensive open areas which have hosted countless celebrations over the years. One particular, delightful, event was a wedding reception for one our children when a large marquee was adjoined to the rear of the house and helped to generate a truly memorable occasion. In addition, with no light pollution, our location offers exceptional stargazing – an enduring delight for one of our grandchildren.” “This has been a truly special home in an incredible location, one filled with memories and milestones. As the time has come to move on, we sincerely wish the new custodians as much happiness and contentment as we have enjoyed throughout the years.”
…By Annonceur International


Nestled at the end of an attractive cul-de-sac in the sought-after South Buckinghamshire village of Farnham Common, this elegant home offers the perfect balance of peace, family living, and leisure. The property boasts six generous double bedrooms and five luxurious bathrooms, including separate his-and-hers en-suites in the principal bedroom. Three elegant reception rooms and a light-filled conservatory provide versatile living and entertaining spaces. For those with a passion for wellbeing, a dedicated leisure complex awaits, complete with gym, sauna, and jacuzzi. The property also offers exciting potential for a self-contained annexe, ideal for guests or extended family. Outside, the beautifully landscaped rear garden is a tranquil sanctuary. With a spacious patio for al fresco dining, a manicured lawn framed by mature borders, and a striking water fountain as its centrepiece, this outdoor haven perfectly complements the elegance of the home. From the garden, you have direct access to the woodlands through a gate, perfect for walks or dog walks. Services, Utilities & Property Information: Local Authority: South Buckinghamshire Tenure: Freehold | EPC C | Council Tax Band: G Utilities: Water: Thames Water Electricity: E-on Next Gas: E-on Next Mobile Phone Coverage: EE, Three, O2, Vodaphone. 5G is predicted to be available around your location from the following providers: EE, Three, O2, Vodaphone. We advise that you check with your provider. Broadband Availability: FTTP Ultrafast 1000 Mbps. You may be able to obtain broadband service from these Fixed Wireless Access providers covering your area. Openreach, Virgin Media. We advise that you check with your provider. Construction Type: Brick Garage Parking Spaces: 2 Off Road Parking Spaces: 8 Right of access to the woodlands through the gate. Restrictive Covenants apply, contact the agent for further information. Please click on the property video tab for full details of this property, or for more information or to arrange a viewing please contact Louis Byrne.
…By Annonceur International


Turn the key, walk in, unpack… there’s nothing left to do, besides sit back, relax and enjoy it all. The transformation is remarkable, craftsmanship is impeccable, the result extraordinary. This fabulous contemporary single level property has been virtually rebuilt as well as massively extended. Both inside and out, every element has been either renewed or added as new, the present structure bearing no resemblance to the tired and dated bungalow that occupied this elevated corner plot before. Inside the centre piece is the substantial open plan living space, delivering an absolute WOW factor, chic, streamlined, sociable and stylish, it’s a room for cooking and eating, for entertaining and being together, as well as being quiet and reflective. There are three king sized bedrooms, an ensuite shower room (with generous space to create a second if required), a family bathroom, a utility room and spacious entrance hall. Both in the sleek kitchen and the contemporaneous bathroom and shower room, the fixtures and fittings are high specification and skillfully selected. Flowing throughout the property the harmonious colour palette of greys and neutrals is carefully curated and will prove an easy backdrop for your furniture, art and pictures. Surrounding the property are fabulous landscaped gardens, purposefully designed to offer maximum enjoyment with the very minimum of upkeep – with no lawns to mow there should be plenty of time to enjoy barbecues and outside dining on the large seating terrace or a glass of something chilled in the hot tub. There is parking for two or three cars as well as a single garage. Tucked away in a quiet, well regarded and long established residential enclave, Windermere village itself is within walking distance for everyday needs and thereafter this is a great location for exploring the wider Lake District. Bought in 2022, transformed over 2023 – 24, here at No. 22, well regarded Windermere based building contractor Dean Adams has brought a wealth of knowledge and experience to the project, undertaking all the hard work so that you don’t have to. Your mission, should you choose to accept it, is to relax and enjoy. Location Quietly tucked away off the main thoroughfare on the outskirts of Windermere village, St Mary’s Park, named after the adjacent church, is an exceptionally convenient setting not only for day to day life but also as a base for exploring the wider glories of the Lake District. Already an easy walk along the main road to reach local services, a footpath also connects straight into the heart of the village and provides a handy shortcut. With a ready-made community of neighbours, this established residential area has been popular for many decades and is ideal for full or part time living or as an investment opportunity for holiday rental. It’s convenient for schools, shops and local amenities in Windermere, the bus stop on the A591, and benefits from ready access to a fabulous choice of places in which to dine out; establishments offering everything from a light bite to Michelin starred fine dining. The advantage of life in the centre of such a popular tourist destination is being able to enjoy facilities all year round – cinema, live music, theatre and a wide array of visitor attractions. And if gently ambling, walking, hiking, running, wild swimming or cycling is your passion then could there be a better location? Quite possibly not. Step inside The front door opens to a spacious entryway where there is space for furniture or to build in coat storage. Shoes off and enjoy the underfloor heating through the porcelain floors tiles which start here and flow through into the living kitchen and the utility room for a seamless aesthetic. The utility room has plenty of storage space with pale grey high gloss fronted cabinets and composite worktops, there’s space for a condenser dryer and plumbing for your washer. Walk into the living kitchen and it’s hard to know what to admire first, the fabulous kitchen or the views beyond through the wall of glazing. Inside and outside become one; the peaks of the fells are visible over the tops of the trees, the garden and neighbourhood trees provide screening for life inside. It’s a truly fabulous and exceptionally generous space. With a large and well equipped kitchen, a natural corner for dining and then a large area which would accommodate a number of seating configurations; one large statement sofa possibly or a smaller L shaped one in front of the fire with a couple of bespoke reading chairs positioned to admire the view, look out to the garden or watch the visiting birds. When it came to which kitchen company to choose, one brand was a clear leader as their design ethos and principals very much spoke for the style and tone of the entire property that was being created, SieMatic. Since they were established in 1929, SieMatic have been making kitchens that fit into creative living. The brand is synonymous with production quality of the highest standard, planning competency and innovation. Their website states “The SieMatic style world concept follows the currently most popular lifestyles and furnishing styles and makes it possible to respond flexibly, precisely, and in detail to your individual feelings about life, beyond rigid program structures.” The classic minimalism of the clean lines and restrained colour scheme provides an elegant living space where “an agreeable sense of balance is created through a generous use of surfaces and materials, as well as a freedom from decorative elements. An elementary simplicity which is equally understandable all over the world.” Cabinets are a subtle combination of pale and dark grey with Corian worktops. The island extends to a breakfast bar with space for three stools. Clever lighting and backlights enhance the design and ensure maximum atmosphere whatever the time of day or occasion. Now in situ, it was clearly the right choice as it effortlessly occupies a corner of this vast living area where feature windows and bi-folding doors provide wrap around views and a contemporary Globe 100 gas fire flickers gently within its low set rectangular box, it’s remote control, so you only need to lift a finger. The bedroom wing is through a door off the living area. An inner hall provides access to the loft, with a pull-down ladder it has part boarding with light, so makes for easily accessible storage for cases and Christmas decorations. The principal bedroom has French doors out to the garden. It has the pleasure of a generous ensuite shower room, sure to bring a touch of glamour to your everyday with a large rainfall shower, floating vanity unit and loo. Finishing touches include a feature wall of tiles laid in a herringbone pattern. The second bedroom has a large walk-in wardrobe, this room could be remodelled with ease to accommodate a second ensuite if this was required. The third bedroom has a built-in wardrobe. The main bathroom is a stylish affair, luxurious in appointment and finish. The statement oval bath is instantly inviting and if time doesn’t permit a leisurely soak, then the large rainfall shower is there, along with a floating vanity unit and loo. A few points to note when it comes to internal specification; Doors, bi-folds and windows are all new and are hard wearing, maintenance free aluminium finished with anthracite grey paint. Glazing is extensive and ensures that this is a light filled home with a feeling of airiness. Internal doors are contemporary styled with a light oak finish and chrome handles. The doors from the hall into the living area and the living area into the bedroom wing are both glazed to maximise light flow. All internal walls are painted in masonry paint to be as hard wearing as possible, whether you are thinking of holiday makers or have an active family life yourself, being able to wipe the walls down will be a future blessing. All three bedrooms would accommodate a king-sized bed and all have pendant bedside lights already wired. If you like to watch TV in bed then whilst there aren’t any sockets now, they could be easily installed if required. Both the bathroom and shower room are fully tiled incorporating illuminated recesses for storage and display. Both the showers have rainfall and second handheld shower heads, they also include illuminated mirrors, matt black heated towel rails, not forgetting the under-floor heating which runs throughout. Step outside The same care and attention to detail that has been lavished on the interior has also been generously employed outside. Arriving at the property and there is a pull parking bay with space for two or three cars depending on size but there’s also a single garage with a further space in front of it too. Steps lead up to the front door where there is a seating area, east facing and perfect for a morning cup of coffee. A path then leads around to the main garden which is situated on the westerly elevation of the property. Here is a lawn for children to play, a seating terrace for outside dining and general relaxation and the hot tub, just the thing after a long day, it really comes into its own during the colder weather; twilight dips as the sun sets are glorious, whereas on a clear night under nothing but the stars the experience is exceptionally memorable. A path leads from the hot tub to the door into the main bedroom so you could go straight into the shower afterwards if you liked. Overall, it’s a great outside space for entertaining family and friends or just keeping to yourselves. The boundaries between indoor and outdoor become blurred during warmer months when the living area’s bi-folding doors can be opened up enabling the two areas to effortlessly combine. Outside, the painstaking choice of materials is well worth comment, externally much of the bedrock excavated to create the garden and parking area was then used to face the rebuilt elevations and retaining garden walls. The walls of the wrap around extension to the west is finished with composite cladding to be minimal upkeep. Porcelain tiles form steps and seating areas and have a non-slippery finish to be safer underfoot, Lakeland slate chippings have also been laid in places to echo the stone used on the elevations and in surrounding nature. Hours spent gardening will be minimal with the assistance of artificial grass and bark chippings on the be minimal with the assistance of artificial grass and bark chippings on the banking and under trees. The recently planted vibrant evergreen Griselinia hedge is fast growing and popular in coastal locations as is well known for being hardy. Lighting for both the property and garden is thoughtfully placed and imaginatively styled and includes whimsical festoon lights on the wooden pergola around the hot tub. As well as lighting, there is external power and water. Services Mains electricity, gas, water and drainage. Gas fired central underfloor heating from a Navien boiler in the utility room. EV charging point in the parking area next to the house. Broadband Superfast speeds potentially available from Openreach of 80 Mbps download and for uploading 20 Mbps. Mobile Indoor: Three and O2 are reported as providing ‘likely’ services for both Voice and Data. EE and Vodafone are reported as providing ‘limited’ Voice and Data services. Outdoor: EE, Three, O2 and Vodafone are all reported as providing ‘likely’ services for both Voice and Data. Broadband and mobile information provided by Ofcom. Local Authority charges Westmorland and Furness Council – Council Tax band E Tenure Freehold Included in the sale Fitted carpets in the three bedrooms and inner hall, light fittings (including statement fittings in the entrance hall and dining area and bedside pendants) and integral kitchen appliances as follows: Siemens induction hob with integral extractor fan, oven and combination oven/microwave, fridge, freezer and dishwasher. Temperature controlled wine store and a Quooker instant hot water tap. Also included is the hot tub for six (five seats and a full length recliner) from The Hot Tub Superstore. Please note The mature trees in the garden are the subject of Tree Preservation Orders. St Mary’s Park is an adopted highway. The small cul-de-sac on which No.22 sits is private with No.22 having full access rights to the property and garage. Upkeep is shared between the five properties on an ‘as and when’ basis. Directions what3words racks.remarks.widen Use Sat Nav LA23 1AZ with reference to the directions below: Leaving Windemere on the A591 in the direction of Ambleside and turn left immediately after St Mary’s Church onto St Mary’s Park. Follow the road round, No.22 is slightly elevated and on the left hand side; turn left into the small cul-de-sac and then immediately right into the private parking area. Anti Money Laundering Regulations (AML) Due to the Money Laundering Regulations, now officially known as Money Laundering, Terrorist Financing and Transfer of Funds Regulations 2017 we are required to follow government legislation and carry out identification checks on all purchasers. We use a specialist third party company to conduct these checks at a charge of £48 inclusive of VAT per buyer once an offer has been accepted and you will be unable to proceed with the purchase of the property until these checks have been carried out. This charge is non-refundable.
…By Annonceur International


The beautifully maintained parkland style gardens, extensive paddocks and high quality outbuildings all reflect the current owners’ remarkable attention to detail, while the impressive indoor heated swimming pool adds an unexpected level of year round luxury. With stables, a large barn and convenient access to nearby bridle routes, the property offers an exceptional balance of elegance, practicality and rural living. Step Inside Stepping into the formal reception hall, complete with an open fire, the quality and thoughtful design of Roberts Farm is immediately evident. This is a home created for modern family living, offering excellent flow and generous proportions throughout. At its heart lies the expansive living/dining kitchen, which incorporates a bright, airy garden room that draws in natural light and provides a seamless connection to the surrounding grounds. Complementing this central space is a spacious L shaped lounge with a formal dining area, perfect for relaxed family living and entertaining. Additional ground floor accommodation includes a cosy snug, a fully fitted utility room, a well appointed office, a laundry/boiler room and a cloakroom, along with two entrance areas, one of which incorporates a superb boot room ideal for daily life. Upstairs, the accommodation continues to impress, with a private master suite featuring a four piece en suite, a further double bedroom with its own en suite WC, and four additional bedrooms served by a spacious family bathroom, offering exceptional versatility for family living or welcoming guests. Note: This property has the benefit of air conditioning within the principle reception room, principle bedroom, bedroom two and the kitchen. Step Outside The setting of Roberts Farm is truly exceptional, with 2.5 acres of beautifully designed, parkland style gardens that create a striking sense of arrival and tranquillity. Sweeping lawns, mature specimen trees, sculpted borders and elegant brick archways all reflect the owners’ meticulous care, while a picturesque ornamental pond with waterfall and multiple peaceful seating areas offer perfect spaces for relaxation. A covered barbeque pavilion with brick store and WC adds practicality for outdoor dining, and the impressive Luxury Pool House elevates the lifestyle offering further, featuring a heated indoor pool, spa jacuzzi, rainfall shower changing rooms, kitchenette, underfloor heating and a striking star lit ceiling. Beyond the formal gardens lies a further 12.5 acres of grassland, offering exceptional scope for equestrian use, grazing or lifestyle farming. The land is divided into three paddocks and complemented by a modern barn, ideal for machinery, vehicles or workshop use, along with a brick stable and hay store, providing excellent facilities for horses or smallholding activities. A woodland walk adds a peaceful natural escape, while a bridle path from the land offers immediate access to open countryside and local riding routes. At the main entrance, electric gates open onto a wide gravel driveway that provides an impressive approach along with extensive parking for multiple vehicles. The driveway leads to the substantial triple garage, offering superb vehicle storage and workshop capability. An external staircase provides access to the generous workshop/storage room above, making it ideal for a home office, studio or hobby space. This highly practical arrangement of gated access, garaging, parking and flexible workspace perfectly complements the lifestyle offered by the wider estate.
…By Annonceur International


An elegant and beautifully designed country house set within the highly sought-after village of Fryerning, near Ingatestone, renowned for its ancient woodland and excellent transport links to London. Set in approximately 6.3 acres of beautifully landscaped grounds, Blanket Hall provides around 9,250 sq. ft. of exceptional living and leisure accommodation, including a striking indoor swimming pool and leisure complex. The property is surrounded by lush gardens and further benefits from a tennis court and extensive landscaping, offering an outstanding lifestyle for the discerning family. Renowned local schooling and convenient rail connections to central London, including the Elizabeth Line from Shenfield, further enhance the appeal of this exclusive and highly desirable location. A gated entrance leads to an expansive sweeping driveway, providing access to integral garaging which in turn connects seamlessly to the leisure complex. The house is entered via a magnificent reception hall, centred around a striking balustraded staircase, setting the tone for the generous scale and elegance found throughout the ground floor. There is an abundance of living and entertaining space, comprising four principal reception rooms including an impressive 32ft drawing room, formal dining room, sitting room and a well-appointed study. These rooms are enhanced by high ceilings and full-height sash windows, creating light-filled and beautifully proportioned interiors. At the heart of the home lies a bespoke Mark Wilkinson kitchen, showcased within a superb kitchen/breakfast/family room. The design incorporates a central island, integrated appliances, an AGA and air conditioning, complemented by a larder, cloakroom/WC and a practical utility area. Beyond, the leisure complex is truly outstanding in both design and luxury, featuring a spectacular indoor swimming pool and Jacuzzi and bespoke Bar area, all overlooked by a games room and gym, creating an exceptional space for both relaxation and recreation and, of course, overlooking with beautiful sun terraces. The first floor provides a collection of beautifully appointed bedroom suites, three of which benefit from air conditioning. Four bedrooms feature private en-suite bathrooms, all luxuriously finished, while two further bedrooms are served by a high-quality private shower room. In addition, an extensive attic space, accessed via a staircase, offers generous storage and the potential for further usable or utility space, adding flexibility to this impressive family home. The high-spec features include Sonos surround sound system, three-phase electric, electric car charging point and CCTV. The highly sought-after village of Fryerning lies just outside Ingatestone, which offers a mainline railway station providing direct services into London Liverpool Street, together with the renowned Anglo European School. Fryerning itself is characterised by ancient woodland and rolling farmland, offering some of the most picturesque walking routes in the area. The village benefits from two highly regarded pubs and restaurants, The Viper and The Cricketers, both of which are within comfortable walking distance. Fryerning is also ideally positioned for access to an excellent selection of state and private schools, including Anglo European, Brentwood School, St Martin’s, King Edward VI Grammar School, Chelmsford County High School for Girls, New Hall and Felsted, making it an outstanding location for families. AGENTS NOTE: The price indicated at Guide Price £5.5Million is for the Blanket Hall and approx 6.3 Acres of garden. The Coach House can be purchased with the property extending the total grounds to approx 6.5 Acres if required at a Guide Price of £6.5Million. Further land is also available. Contact agent for more information. Council Tax Band H. EPC Rating C.
…By Annonceur International


FREEHOLD - Situated in the charming village of St. Lawrence, just a short walk from the village shop and parish hall, this exceptional brand-new six-bedroom home effortlessly combines luxury, space, and convenience. The ground floor is designed for modern living, featuring an expansive open-plan kitchen and dining area that flows seamlessly into a bright, airy orangery. This welcoming space overlooks the surrounding fields and a beautifully landscaped south-facing garden, complete with a swimming pool. The pool house, equipped with its own kitchen and bathroom, is perfect for outdoor entertaining. Also on the ground floor are two en-suite bedrooms, a large utility room, and ample storage, ideal for flexible family living or guest accommodation. Upstairs, the huge principal suite impresses with its spacious layout, elegant en-suite bathroom, walk-in wardrobe, and private dressing room. Two further en-suite bedrooms provide comfort and privacy for family or guests. The top floor features a versatile games room, shower room, and a potential sixth bedroom, perfect as a home office, gym, or additional guest space. Additional highlights include a double integral garage, a long private driveway, and meticulously finished interiors throughout. This home is presented in pristine, move-in-ready condition and offers a truly exceptional lifestyle in one of the area's most desirable locations.
…By Annonceur International


A substantial five double bedroom, high-specification family residence, enviably positioned on Herbert Road in the highly sought-after Emerson Park. Showcasing elegant interiors, generous gardens and an impressive leisure complex with swimming pool, this exceptional home offers both luxury and practicality. Excellent road connections and convenient rail links are within easy reach. Upon entering, you are welcomed by a spacious entrance hallway that immediately sets the tone for the scale and quality of the accommodation. The principal reception room features a striking red brick fireplace with wood-burning stove, creating a warm and characterful focal point. A formal dining room and an inviting family room, complete with French doors opening onto the garden, flow seamlessly from the hallway, providing ideal spaces for both entertaining and everyday living. The bespoke kitchen is beautifully appointed with Quartz worktops and an inset range cooker, combining style with functionality. This leads to a secondary hallway serving a study and a well-equipped utility room with access to both front and rear gardens. A large games room above the garaging, accessed via a secondary staircase, offers excellent potential to create a self-contained annex if required. The first floor hosts five generously proportioned double bedrooms, including one with en-suite facilities, alongside a well-appointed family bathroom and an additional separate WC. Externally, the property continues to impress. The mature, south-facing rear garden is mainly laid to lawn with established planting and paved seating areas. The superb outdoor leisure area includes a heated swimming pool and jacuzzi, comprehensively refurbished in 2022 with new boiler, pumps and pool cover. An integrated irrigation system services the grounds, while comprehensive CCTV covers all external areas. To the front, a large in-and-out driveway provides extensive off-street parking for numerous vehicles. Ideally located for access to Hornchurch town centre, the property also benefits from excellent local schooling including Nelmes Primary School (currently rated Outstanding by Ofsted), Emerson Park Academy and The Campion School. A rare opportunity to acquire a distinguished family home in one of the area’s most desirable residential addresses.
…By Annonceur International


Within the sought-after area of Great Baddow, this spacious 4 bedroom detached property offers stunning views over open countryside, three en-suite's, private gated parking, good sized garden featuring a Victorian Botanic Glasshouse and an outbuilding featuring a golf simulator. The property is approached by a private gated entrance, passing and outbuilding to a sizeable parking area and the garden beyond. Step inside Mapletree Cottage, which is accessed either through the kitchen or from the front entrance porch. There is a central L-shaped sitting room/hall with feature brick fireplace incorporating a woodburning stove, also offering access to the bedrooms and further reception rooms. The main reception/sitting room is dual aspect with bi-folding doors, overlooking the garden , with an adjoining dining room. The bespoke fitted kitchen is flooded with natural light with a lantern roof, large central island/breakfast bar with wine fridge and ample fitted units incorporating appliances and a range cooker. There are double french doors leading out to the garden. The ground floor bathroom is off the dining/reception. Three of the bedrooms are on the ground floor, two featuring en-suite shower rooms - the third bedroom could be utilised as a study/home office. To the first floor is the stylish principal bedroom suite with walk-in wardrobe and en-suite shower room. The property features underfloor heating (electric), stylish tiled floors, feature lighting and some exposed timbers. There is also mains gas to the property. Step outside and the property is totally private and enclosed with landscaped garden areas. The outbuilding, featuring a pitched roof, incorporates a Golf Simulator, there is a Victorian style Hartley Botanic Glasshouse creating a perfect kitchen garden with cold frames and paved area, a good sized patio seating area which is ideal for entertaining. There are views surrounding the property across the open countryside and farmland near to Great Baddow. The local area offers access to open countryside for leisurely walks with Great Baddow nearby, Stock village and access into Chelmsford City Centre for main road links to central London, renowned Grammar Schools and road links (A12/M25). Local schools are at Galleywood and Great Baddow High School and private schools being New Hall, St. Cedd's and Felsted. Nearby places of interest include RHS Hyde Hall, Danbury Country Park and the River Blackwater settings of Maldon and Burnham on Crouch.
…By Annonceur International


This fascinating period home has been in our family since the 1970s so I have spent many happy years here but I now feel it is time to move nearer to my children. While the property could do with some updating it has all the basics to create a unique and characterful family home with the added advantage of having the annex that could be extended further by incorporating the garage, subject to the necessary permissions. Fordwich is famous for being the smallest town in England with its own town hall and attractive historic buildings as well as having the river Stour running through the centre. The house is just opposite the Michelin Star Fordwich Arms so you don’t have to go very far for that special celebratory meal, while the olde worlde George and Dragon pub is just the place for a family Sunday lunch. It is not far to the adjacent village of Sturry where you will find a pharmacy, post office, hairdresser and a convenience store as well as the famous Kings School Junior school and the Sturry primary school, graded Outstanding by Ofsted. There is also the mainline station where the high speed train can whisk you to London in just over an hour. There is an extensive retail park not far away and it is only a short drive or bus ride to the centre of Canterbury with its wide variety of historic UNESCO heritage site buildings, high street stores and individual shops, numerous restaurants, bars and the cinema as well as the Marlowe and Gulbenkian theatres and two stations. There are also excellent grammar and private schools, three universities, a further education college and the Kent cricket ground. For anyone who enjoys outdoor pursuits there is Canterbury golf club and plenty of places to go for walks with the dog. There is the Sturry cricket club and fishing available on the river Stour while the nearby Westbere Lakes offers sailing opportunities as well as fishing and air rifle shooting takes place at the Greenfields Shooting grounds in Sturry. Other sporting activities are available at the Polo Farm Club and the Kingsmead Leisure Centre.
…By Annonceur International


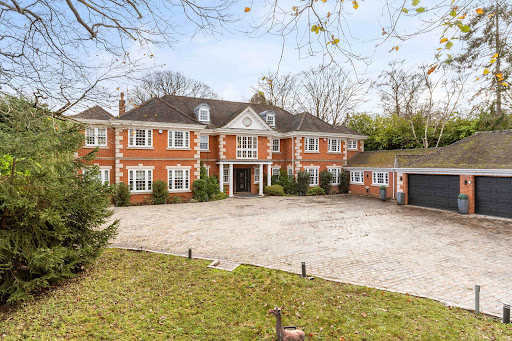


Set against the enchanting backdrop of Norsey Woods, Tradewinds is a masterfully curated family residence that captures the essence of modern luxury living. Resting within approximately one acre of secluded, south-facing landscaped gardens and perfectly positioned for excellent schools and effortless connections into central London, this is a home that seamlessly blends sophistication, serenity and lifestyle. Extending to over 12,360 sq. ft. of beautifully designed living and leisure space, every element of Tradewinds has been crafted with an uncompromising commitment to quality. Seven exceptional bedroom suites, expansive reception rooms, a cinema room, dedicated home office and a fully equipped gym create a home that is both impressive in scale and intimate in feel. At its heart lies a spectacular open-plan kitchen, dining and family space, thoughtfully re-styled in recent years. A striking central island, underfloor heating and full-width bi-folding doors dissolve the boundary between indoor comfort and outdoor tranquillity, opening onto sun terraces and landscaped gardens. The bespoke kitchen is a statement of contemporary refinement, complete with premium appliances including Fisher & Paykel, double ovens and temperature-controlled wine fridges. The beautiful galleried entrance hall introduces the elegance that flows throughout the home, leading to a series of refined reception rooms, each offering its own outlook, charm and flexibility. A snug/cinema room adds versatility, while the utility and boot rooms connect seamlessly to the professional-grade gym and secure, tiled double garage with the benefit of an electric car charging point. The first floor reveals a collection of serene bedroom suites, each enhanced by dressing areas, luxury bathrooms and air conditioning. The principal suite is a private sanctuary, featuring a dedicated dressing room, indulgent en-suite bathroom and a balcony that captures sweeping views across the gardens and ancient woodland. The second floor offers further spacious bedrooms, a family bathroom and an intimate cinema room. A highlight of this remarkable residence is the bespoke Leisure Complex, a sanctuary of relaxation and entertainment which begins in the glamorous bar area before opening to the impressive indoor swimming pool, complete with sauna, hot tub and dedicated changing facilities. This highly engineered facility is controlled by a Calorex Variheat system, ensuring optimal comfort throughout. Adjacent lies a fully self-contained Annex, providing guest accommodation or private living for multi-generational families. Outside, sweeping terraces, an elevated gazebo and BBQ area, and beautifully maintained lawns create a series of outdoor living spaces designed for year-round enjoyment. Mature trees, careful planting and thoughtful landscaping offer exceptional privacy, while a personal gate opens directly into Norsey Woods Nature Reserve, 175 acres of ancient woodland famous for its spring bluebells. Located within walking distance of Billericay High Street and the main line station, residents benefit from direct rail services to London Liverpool Street and Elizabeth Line connections from nearby Shenfield. The area is renowned for its educational excellence, with prestigious independent and grammar schools within easy reach, along with the vibrant urban amenities of Chelmsford just a short journey away. The property is offered with no onward chain. To arrange an accompanied private viewing please contact the Fine & Country Team.
…By Annonceur International


Main Entrance hall 7.62 x 7.62 - Steps to pillared porch way. Two large mahogany doors open into impressive hallway. Central mahogany staircase sweeps East and West to galleried landing. Kitchen 7.92 x 5.18 - This bright and sunny room faces South and West. Glazed doors out to sunroom with door leading to South facing patio. The kitchen is fully tiled with large breakfast area and built in bench seating. Fittings include double sink, large Gaganau hob, frye Utility room Large Whirlpool American style fridge. Washing machine, dryer and sink unit. Door to garden. Sun Room 5.49 x 3.05 - Two ceiling fans, Venetian blinds. Double glazed doors to sun terrace. Panoramic views over St Aubin's Bay. Facing due South and will also get the evening sun from the West. Double doors from hall to: - Drawing room 9.75 x 7.62 - A very elegant room with two double glazed patio doors to sun terrace. This striking room has an ornamental cared stone fireplace. Electrically drawn curtains, tailor made carpet and panoramic views south over the bay. Large archway with two steps to: Dining room 6.40 x 5.79 - Double glazed doors to sun patio. Door to kitchen. Study/snug 4.57 x 3.66 - Into bay window. Two display alcoves with cupboards under. Victorian fireplace. Recessed ceiling spotlights. Main study 7.62 x 6.10 - Panelled in oak, impressive oak bar with oak panelling behind. Separate cloakroom off the study and stairs down to cellar and pool area. First floor Balustraded gallery around. Master Bedroom 7.32 x 7.32 - Double glazed doors to private balcony, fitted plain and mirrored wardrobes, wall to wall. Panoramic sea views over St Aubin's Bay. Dressing room 3.66 x 3.05 - Fitted wardrobes and dressing table. En-suite bathroom 4.27 x 3.66 - Large white bath in marble surround with Victorian style mixer tap unit. His and hers basins with matching illuminated mirrors. Large shower, bidet and w.c. Fully tiled. All fittings in brass and ceiling spot lights. Bedroom 2 7.32 x 6.10 - Glazed balcony doors out to south facing balcony with panoramic views over St Aubin's Bay. Display alcoves and wardrobe. En-suite dressing room 3.96 x 3.96 - Fitted wardrobes. En-suite bathroom 4.88 x 3.96 - His and Hers basins in marble surround. Large white bath with marble surrounds, bidet, large shower all in white. All fittings in brass. Victorian style mixer taps. Fully tiled and ceiling spotlights. Bedroom 3 6.10 x 3.96 - Fitted wardrobes. Country views. En-suite bathroom 3.96 x 3.66 - White suite consisting of large power shower. White bath with marble surround. Basin, bidet and w.c. Ceiling spotlights. Victorian style mixer taps. Fully tiled. Bedroom 4 5.79 x 4.27 - Into bay window. Fitted wardrobes and ceiling spotlights. En-suite bathroom 3.96 x 3.05 - White suite comprising his and hers basins and large power shower. White bath with marble surrounds. Bidet and ceiling spotlights. Victorian style mixer taps. Fully tiled. Lower ground floor Wine cellar 7.92 x 3.66 - Arched oak door to wine cellar as if walking through a barrel. Completely panelled in oak, beautifully designed and fitted room having substantial bottle racks in alcoves. Quarry tiled slate flooring. Overhead projector and screen with ceiling loud sp Changing rooms Ladies and Gents changing rooms with basin, w.c. and showers. Door to: - Linen room Fully racked with shelving. Fitted washing machine and dryer. Door to: - Indoor swimming pool area 15.24 x 9.14 - Tiled mosaic pool with underwater lights and swim jet. Separate Jacuzzi. Tiled floor. Sauna. Changing room and toilets. Door to outdoor pool area. Door to: - Indoor Gym 11.28 x 4.88 - Snooker table, French doors to lower sun terrace. Sprung pine floor. Ceiling spotlights. Double garage Door to lower double garage. Tiled floor and large sliding door. Boiler room With oil fired central heating and electric air conditioning units. Staff flat Self contained flat with sitting room, fully fitted kitchenette, double bedroom with fitted wardrobes and separate bathroom. Door to driveway. Guest flat Lounge 4.57 x 4.27 - Built in kitchenette. Bedroom 6.10 x 3.05 - With fitted wardrobes. En-suite bathroom Large shower, bath, basin, w.c. and towel rail. Ceiling spotlights. General All rooms are air conditioned. Video entry phone system in convenient locations throughout the house. Completed in 1998, built by local master builders Charles Le Quesne, the property must be one of the most prestigious properties on the island, with ev Outside Imposing entrance through ornamental wrought iron gates within substantial granite pillars. Stone paved driveway to double garages. Staff and trades entrances. Parking for some 15-20 cars. Granite steps leading to imposing mahogany double front doors Services Septic tank and soakaway drainage in adjacent field. Mains water, oil fired central heating and under floor heating. Fully double glazed. The whole property has close circuit television for security and alarms throughout the house. Directions From Bel Royal head west through St Peter's Valley. Pass the La Providence development on the left and take the next right into La Rue de la Blanche Pierre. Drive through the bends, pass the entrance to Rue de la Vista and Rue des Murs on the left and La
…By Annonceur International


FREEHOLD - Waverley Farm is a comfortable, welcoming farm house style family home with excellent leisure facilities found in an exceptional setting in the ever popular western parish of St. Brelade. The property enjoys close proximity to St Aubin's Harbour, the sandy beaches of St Brelade's Bay and Ouaisne, Jersey Airport and La Moye Golf Club. The house sits well within mature, landscaped gardens complete with a cider press, two driveway approaches and a heated swimming pool, tennis court and approximately 9.5 acres of its own agricultural land. From the welcoming entrance hall the accommodation flows to an elegant drawing room with an open fire and two sets of doors giving access to the pool courtyard. Across the hall is a large home office overlooking the tennis court, a dining room leading to the snug, sun lounge/pool room and a gym. At the heart of the home is the kitchen/family room with a granite fireplace, wood burning stove, stylish modern Aga, huge pantry and wine store. From the kitchen double doors lead to a beautiful Mediterranean courtyard, perfect for al-fresco dining and from here you can easily access the tennis court. The first floor has been thoughtfully designed to provide excellent family bedrooms and integral guest accommodation within the main house. All six bedrooms include en-suite facilities. In addition there is a modern self contained duplex within the main house, ideal as a separate guest/teenage facility. A large courtyard serving the house has parking for multiple cars and includes a triple garage block above which is a modern one bedroom flat currently occupied by the estate manager. There is also a separate rear entrance leading to a smaller courtyard and integral double garage, giving access to both the main house and the ground floor nanny/staff apartment. Waverley Farm is one of Jersey's most outstanding country residences, combining abundant accommodation but in a cosy farm house atmosphere.
…By Annonceur International


Set at the end of a sweeping drive through historic parkland, a rare and captivating country estate, one that seamlessly blends architectural grandeur, cutting edge modern comfort and an extraordinary sense of heritage. Immaculately refurbished to the highest standard, the house has been thoughtfully restored for contemporary family living while celebrating the craftsmanship and character of its period origins. From the moment you step inside, the scale and elegance are unmistakable. The stately entrance and inner halls form the heart of the home, rising dramatically to a double-height gallery above. Limestone floors, intricate cornicing and domed ceilings create a sense of occasion, while original parquet flooring and open fireplaces add warmth and authenticity. Technology has been discreetly integrated, with underfloor heating to the ground floor and first-floor bathrooms, alongside Sonos audio and a Crestron home management system controlling lighting, climate, curtains and entertainment at the touch of a tablet or smartphone. The house occupies an elevated position on Holwood Hill, commanding far reaching southerly views across rolling countryside. Two areas of woodland frame the property, creating a natural avenue and a picturesque vista. Ground Floor: - The principal reception rooms flow beautifully from the central halls, each designed to make the most of the breathtaking southerly views across the estate. The music hall is a particular highlight, with its elegant proportions and panoramic outlook over rolling parkland. The drawing room, dining room, games room and kitchen/breakfast room all enjoy generous sash windows and French doors, bathing the interiors in natural light and creating a wonderful connection to the grounds beyond. At the centre of family life sits the magnificent Clive Christian kitchen. With a dramatic double-height ceiling and expansive roof lights, it is both striking and supremely practical. A library mezzanine overlooks part of the breakfast area, creating a relaxed yet refined space for reading or quiet work. From here, the house opens effortlessly into the family room, which in turn leads directly into the newly refurbished swimming pool complex and annexe, perfect for year-round entertaining. Beneath the house, the substantial cellar offers yet more lifestyle flexibility. A large central entertaining space, referred to as the Shisha Lounge, is complemented by two gyms and newly installed communications, boiler and heating systems as well as a generous laundry room. The ground floor is completed by a private study, Champagne bar/Snooker room, four car garage, cloakroom, powder room and a fully insulated cinema room with surround sound for evenings at home. First Floor - A grand sweeping staircase leads to the first-floor accommodation, where space and privacy have been beautifully balanced. The principal suite forms a luxurious private retreat, complete with two dressing rooms, an elegant en suite bathroom and its own sitting room, all overlooking the parkland and valley beyond. Two further bedrooms in this wing interconnect and share a bathroom, ideal for children or guests. The pillared central gallery looks down over the inner hall and gives access to a further bedroom suite, a nursery and a dedicated guest wing with two additional bedroom suites. A separate landing connects back to the library mezzanine and down to the kitchen below. The leisure facilities at Holwood are exceptional. The swimming pool complex has been refurbished to a luxury spa-level specification, with a steam room, sauna, two rainforest showers, pool table and a wet lounge. French doors open onto timber decking, making it an idyllic setting for summer gatherings, barbecues and poolside entertaining. A striking glass staircase rises to the first-floor guest accommodation, which includes a generous games room or gym, two further guest bedrooms and a shower room. Separate stairs lead to a fully self-contained housekeeper's apartment with two bedrooms, a bathroom, kitchen and living room, ideal for staff or independent living. Gardens And Grounds - The setting of Holwood House is truly extraordinary. The approach winds gently through landscaped parkland originally sculpted by Decimus Burton, immediately instilling a sense of arrival and privacy. The house occupies an elevated position on Holwood Hill, commanding far-reaching southerly views across rolling countryside. Two areas of woodland frame the property, creating a natural avenue and a picturesque vista visible from many of the principal rooms and bedrooms. To the rear, the estate includes a secondary drive, tennis court, walled garden and an elegant garden pavilion to the west. To the east, a newly constructed machinery store, also suitable as a helicopter hangar, adds a discreet yet highly practical modern touch. History - Few houses can claim a history as rich or as influential as Holwood, and fewer still combine such pedigree with effortless modern living. The site itself is recorded as an Iron Age fort, Caesar's Camp, and has long been recognised for its strategic and scenic importance. In the late 18th century, Holwood became the cherished retreat of William Pitt the Younger, Britain's youngest ever Prime Minister, who commissioned Sir John Soane to remodel the house and transform the surrounding landscape. It was here, beneath a great oak tree in 1787, that Pitt famously encouraged William Wilberforce to begin the parliamentary campaign to abolish the slave trade. The house was later rebuilt in its current classical Georgian form by the celebrated architect Decimus Burton in 1827. Over the centuries, Holwood has welcomed an extraordinary roll call of visitors and residents, including Charles Darwin, who conducted experiments in the grounds, and Winston Churchill, who dined here regularly during the Second World War. Today, the house and grounds are Grade I listed, reflecting their exceptional historical significance. Location And Lifestyle - Holwood House enjoys an elevated, private position just east of the charming village of Keston, which offers a village hall, pub and post office. More extensive shopping can be found in Bromley, with Sevenoaks under 14 miles away. The area is renowned for its excellent schooling, with a wide selection of highly regarded independent and state schools within easy reach. Fast rail services from Orpington and Bromley South provide swift access into central London, while the M25 is readily accessible. Golfers are well served by nearby courses including Chelsfield Lakes, West Kent and Lullingstone Park. Biggin Hill Airport is just 1.7 miles away, with Gatwick and London City also within comfortable reach. Holwood House is not simply a home; it is a private estate of rare beauty and historical importance, offering a lifestyle defined by space, privacy, elegance and connection to both countryside and city. Planning Permission - Permission granted for 10 car garage and bowling alley - contact us for more details.
…By Annonceur International


FREEHOLD - Situated along an unspoiled stretch of coastline, this stunning beachfront home offers the perfect blend of luxury and natural beauty. Providing direct access to a sandy beach, makes this home an idyllic retreat for those seeking peace, privacy, and panoramic sea views. Accommodation is set over three floors and offers circa 5,000 sq.ft of accommodation. Featuring: five double bedrooms, four bathrooms, two cloakrooms, three reception rooms, a spacious eat-in kitchen, and two additional rooms currently used as offices which could also be converted to provide two-generation living. At the heart of the home is a beautifully designed Mark Wilkinson kitchen, in here, Carrera marble flooring adds elegance and a dedicated prep area with a Butler’s sink and wine fridge completes this impressive space. The adjacent dining area overlooks the landscaped courtyard garden and a heated swimming pool, set on a low-maintenance deck—perfect for private al fresco dining and entertaining. A grand 42-foot sitting room offers breathtaking panoramic views of the east coast, overlooking the oyster and mussel beds, Mont Orgueil, Seymour Tower, and the French coastline. The orangery, directly connected to the sitting room and formal dining room, provides sweeping views of the bay, pool, and courtyard garden, with private beach access. First floor level offers the primary suite which is a true sanctuary, featuring extended ceiling height, floor-to-ceiling windows and patio doors opening onto a private balcony with spectacular sea views. Two additional double bedrooms, both with en-suite bathrooms, complete this level.The top floor offers two more double bedrooms, a shower room, a laundry room, and a storage room, ensuring ample space for family and guests. The property also features a triple garage, additional parking for three vehicles, and is conveniently situated on a bus route within walking distance of the Seymour Pub.
…By Annonceur International


This is a property to aspire to- enjoying a tree lined approach which meanders to reveal a stunning high-end statement home of a rare quality. The sense of prestige and refinement extends throughout the spacious interior, where outstanding craftsmanship and elegant finishes are designed to be enjoyed and admired. This is a fabulous home for those that like to entertain. The expansive grounds, complete with a private woodland walk, offer a idyllic country lifestyle for those who cherish privacy, open space, and the natural beauty of the surroundings. Step Inside. The journey begins with a grand entrance vestibule opening into a magnificent reception hall, where the focal point is a striking staircase rescued from the former vicarage that once stood on the site. High ceilings with intricate mouldings, together with a feature fireplace, enhance the sense of scale and grandeur. A suite of impressive formal reception rooms, including a drawing room and dining room of generous proportions, provide an elegant setting for entertaining. Deep bay windows bathe the rooms with ample natural light, while marble fireplaces add refinement and a timeless sense of luxury. In contrast, the sitting room offers a more relaxed environment, while still echoing the fine proportions and detailing of the formal spaces. A wood-burning stove provides warmth and comfort, making it an inviting retreat for everyday family life. A well-appointed study follows, fitted throughout with bespoke oak cabinetry that combines practicality with understated elegance, creating the perfect working environment. The kitchen and breakfast room form the heart of the house. This impressive, triple-aspect space is fitted with bespoke oak units, combining craftsmanship with practicality. French doors open directly to the rear courtyard, creating a seamless flow between indoor and outdoor living. The kitchen is supported by a practical utility room and pantry, ensuring that functionality complements its style and scale. Completing the ground floor is a spacious cloakroom and a separate w.c. with a traditionally styled two-piece suite. Step Upstairs The impressive staircase opens to a grand central landing, designed in the same style as the entrance hall to create balance and harmony. The principal suite is a sanctuary of luxury, comprising a stately triple-aspect bedroom, a private dressing room, and a lavish contemporary bathroom. A guest suite is equally impressive, with a triple-aspect bedroom and its own en-suite shower room, while five further bedrooms are served by two beautifully finished family bath/shower rooms, ensuring comfort and accommodation for family and guests alike. Step Outside The owners’ pride and joy are the formal gardens, meticulously designed with floral beds, lavish lawns, a rose bank, and specimen trees, all combining to create a beautiful parkland setting. These gardens are overlooked by a charming timber summer house, providing the perfect vantage point from which to enjoy the ever-changing seasonal display. The approach is equally impressive: pillared electric gates open to a driveway that sweeps past a tranquil pond and on towards a large circular turning area at the front of the house, where the full grandeur of the property’s façade is revealed. Beyond the gardens lie extensive paddocks and equestrian facilities of the highest calibre. A sand school/ménage and professional stable yard are thoughtfully designed for both practicality and style, serving dedicated equestrians. Adjacent to the outdoor heated swimming pool which is accessed from the kitchen is the Coach House. This exceptional additional space is ideal for entertaining and includes changing facilities for the pool, or for those that need it potential for an annex. An all-weather tennis court offers further opportunities for leisure and recreation within the privacy of the grounds. In all, Beesby Hall offers over 11 acres of grounds where formal gardens, parkland landscaping, equestrian facilities, and leisure amenities come together in perfect harmony.
…By Annonceur International


From its elevated vantage point, the outlook extends across Les Écréhous to the French port of Carteret beyond, creating an ever-changing seascape. The main house provides five luxurious bedroom suites, complemented by a separate two-bedroom guest apartment that is ideal for extended family, guests or staff. Throughout the home, an extensive programme of renovation and modernisation has been undertaken by the current owner, resulting in exceptionally high-quality finishes, refined detailing and thoughtfully designed living spaces. Numerous reception areas provide generous and versatile living and entertaining spaces. On the lower ground level, an impressive leisure complex has been created, incorporating a bar, dedicated entertaining area, gym and sauna, all designed to connect seamlessly with the outdoor amenities. From here, doors open onto the infinity pool, sun terrace and sunken alfresco seating area, ideal for relaxing or hosting against the dramatic coastal backdrop. The property also benefits from an integral garage block accommodating up to six vehicles, along with extensive forecourt parking. Modern security features include CCTV, a security alarm and fire detection systems throughout. A private pathway leads through protected native woodland to a secluded cove and the ocean below, while the charming Rozel Bay and harbour are just a short walk away. Carteret House presents a rare opportunity to acquire a substantial, modernised coastal home in one of the Island’s most sought-after locations.Quote Reference: 708625
…By Annonceur International

Receive by email any new listing that may match your search criteria
Your criteria :
By validating this form, you accept the general conditions of use of Le Figaro Properties.
These agencies offer a selection of luxury properties vente in United Kingdom. Feel free to contact them for personalized assistance.
