Get early access to listings that match your criteria
Never miss an opportunity again. Our personalized alerts notify you instantly.

 English$ USD · m²


Set within the highly regarded southeast Leicestershire village of Burton Overy, this attractive country home comprises a beautifully renovated five-bedroom farmhouse, surrounded by established formal gardens and an adjoining 3.5-acre paddock (STM), offering a wonderful lifestyle setting with open countryside views. The Old Farm House is an outstanding former farmhouse that has been sympathetically renovated throughout, blending timeless character with refined contemporary comfort. Offering extensive and highly versatile accommodation, the property presents excellent potential for annexe or multi-generational living, subject to the necessary consents. Ideally positioned for commuters, Market Harborough railway station is less than a 15-minute drive away, providing direct services to London St Pancras in under an hour. An inviting entrance hallway welcomes you into the beautifully appointed accommodation. At the heart of the home lies a spacious dual-aspect living dining kitchen, fitted with bespoke handmade cabinetry, an AGA and a large central island. A casual fitted study area and a cosy seating space arranged around an open fire create a warm and sociable atmosphere. The kitchen opens into a dining room with bifold doors leading directly onto the paved terrace and swimming pool, making it ideal for both family life and entertaining. A well-proportioned study provides an excellent work-from-home space, whilst a relaxing garden room enjoys peaceful views over the walled garden. In addition, there is a formal sitting room and a games room, offering dedicated areas for both relaxation and recreation. The games room/studio, together with the workshops beyond, offers considerable flexibility and potential for conversion into an annexe or independent living accommodation, subject to planning consent. Completing the ground floor is a practical shower room, ideal for poolside use, along with a spacious utility room. To the first floor, the dual-aspect principal bedroom enjoys far-reaching views across open countryside and Burton Overy village, creating an impressive principal suite. This is complemented by an adjoining four-piece bathroom featuring a freestanding bath, with bedroom five currently serving as a dressing room. There is also a generous dual-aspect guest bedroom with ensuite facilities, alongside two further bedrooms served by an additional family bathroom. The property is approached via a long gravel driveway with a central turning circle, continuing to the rear of the house where there is garaging for three vehicles together with additional storage. To the rear, a sheltered landscaped terrace incorporates a heated swimming pool, creating an exceptional outdoor entertaining space. A beautifully planted walled garden offers a private and tranquil retreat, whilst the side garden and orchard enjoy attractive views over the adjoining 3.5-acre paddock (STM), which benefits from mains water and adds further appeal for those seeking a lifestyle property with land. Location Burton Overy is a sought-after Southeast Leicestershire village that is situated midway between Leicester city centre and Market Harborough. Surrounded by Leicestershire's stunning countryside, the area offers excellent walking opportunities and is home to The Bell public house. Just over 9 miles southwest lies the vibrant market town of Market Harborough, celebrated for its array of independent boutiques and shops. The town also offers top-notch schools, dining options, a theatre and leisure centre. Accessible via the A6, Leicester provides extensive amenities, making it convenient for commuters. Both Leicester and Market Harborough offer mainline rail services, granting swift access to London and Eurostar connections in under an hour. Junctions 20 & 21 of the M1 are within easy reach. For international travel, East Midlands Airport and Birmingham International Airport are approximately an hour away. The area boasts numerous prestigious private schools, including Uppingham, Oakham, Stamford and Leicester Grammar, catering to families seeking exceptional educational opportunities. Services, Utilities & Property Information Tenure - Freehold Council Tax Band - H EPC Rating - D Services - The property is believed to be connected to mains electricity, water, Klargester sewage treatment plant, and has oil fired central heating and an AGA. Mobile Phone coverage - 4G mobile signal is available in the area we - advise you to check with your provider. Broadband Availability - Standard ADSL 15 Mbps Broadband Speed is available in the area - we advise you to check with your provider. Local Authority - Harborough District Council. Listed Building Status - Not listed Construction - Standard Brick. Disclaimer: Important Information: Property Particulars: Although we endeavor to ensure the accuracy of property details we have not tested any services, equipment or fixtures and fittings. We give no guarantees that they are connected, in working order or fit for purpose. Floor Plans: Please note a floor plan is intended to show the relationship between rooms and does not reflect exact dimensions. Floor plans are produced for guidance only and are not to scale.
…By Annonceur International


Thoughtfully designed and meticulously constructed over a five year period (2012– 2017); a truly exceptional new-build home, designed in the style of a traditional farmhouse and crafted using authentic, natural materials throughout. Every element of this beautiful property has been considered with care and executed to the highest standards, resulting in a home that balances timeless character with the ease and comfort of modern living. The accommodation briefly comprises a reception hall, boot room, cloakroom and plant room. Fabulous open plan living kitchen with utility room and pantry, separate sitting room, office, four ensuite bedrooms, fifth bedroom, shower room and large walk-in wardrobe. Lifestyle assets include a large games room including a second kitchen that’s designed for entertaining, a gym with adjacent shower room, media room, pool room, hobbies room, tennis court, large bbq hut and detached workshop. Landscaped gardens, extensive parking and an integral double garage. This is genuinely a high quality property for those that value time spent at home with family and would relish the opportunity to entertain at home in style. Vendor Insight It’s a great house for a family. There’s room for everyone to spread out but still be under one roof. We included a lot of attributes to keep everyone occupied and entertained, whether it’s just the family or when we’ve friends round. We’ve had pool tournaments and tennis parties, the media room is great for movie nights. The televisions are all purposefully away from the central living area so that they don’t dominate how we spend our time. Location Central to the community, the Lancashire village of Catforth has a school and hall which hosts a variety of classes, social events and drop in coffee mornings. For everyday essentials, there are local shops at Great Eccleston and Elswick. Whilst all different, the cities of Preston, Lancaster, Manchester and Liverpool between them offer a full range of commercial and recreational facilities including a vast choice of restaurants and great shopping. Culturally, there is a choice of theatres, cinemas and established arts and music scenes with festivals and events throughout the year. If you prefer somewhere smaller then the attractive towns of Garstang and Lytham are also convenient with supermarkets, thriving independent shops and a variety of places to enjoy a drink or bite to eat. The best of both worlds, rural but not remote, there’s nearby access to the M55 and M6 as well as a train station on the West Coast Main line at Preston ensuring that whether you need to travel for business or pleasure you remain well connected. If accessing the great outdoors is important to you then the protected National Landscape (formerly the AONB) of the Forest of Bowland offers many opportunities for outdoor adventure with an extensive network of lanes, footpaths and bridle paths for walking, running and cycling. There’s also good access to the Fylde coast’s exceptionally varied coastline; everything from wide sandy beaches, saltmarshes and nature reserves to bright lights of Blackpool; the tower, pleasure beach, piers and zoo amongst the many famous attractions. Vendor Insight The location is quiet as few people have the need to pass by, set behind the hedges, we have great privacy which we have valued and enjoyed enormously. Whilst rural, we never feel disconnected. With the new M55 links we are on the motorway in a matter of minutes, soon on the M6 and quickly into Preston. We’ve had to travel for work, often by train. Preston station is easy to reach and from there the journey time to London is just over two hours. Setting the scene Immediately the quality of bespoke craftsmanship is unmistakable. The aesthetic is one of contemporary country living; comfortable, quietly understated luxury, family friendly sociable spaces where quality of life is paramount. The specification features extensive use of oak throughout the house, including made-to-measure paneled doors, elegant custom-made staircases, double glazed window frames and French doors, Ted Todd engineered oak flooring, deep skirting boards with complementary architraves and window cills and exposed beams and roof trusses. The flooring and surfaces are finished with a variety of carefully selected natural stone tiles, echoing the surrounding rural landscape. The main kitchen is classically styled with timeless hand-painted cabinets from Simpsons of Greenfield Mill, Colne and the sanitaryware is high quality Duravit with Hansgrohe shower fittings. Although new build, certain elements of construction such as the flags and bricks were repurposed from heritage properties to give an appearance older than its years. The grand tour At the heart of the home is a spectacular open-plan living kitchen, where light floods in from all angles thanks to extensive floor to ceiling glazing. Beautifully appointed with handcrafted cabinets including a working island unit, breakfast bar and a concealed breakfast station and bar along with high specification appliances, this is a space made for modern family life - equally suited to quiet mornings, lively family meals or entertaining guests. Cook, dine and relax in comfort, with four sets of French doors opening directly onto the garden, the lines between inside and out become blurred. Double oak doors lead into a separate sitting room with a Contura wood-burning stove - a warm and inviting retreat, which can be opened to extend the living space or closed off for cosy evenings. Designed with both family life and working from home in mind, the house offers five bedrooms, four of which are located on the first floor, all having luxurious ensuites and two with walk-in wardrobes. Conveniently located on the ground floor is the fifth bedroom and a dedicated home office with oak fitted furniture, offering flexibility for multi-generational living or professional use. This is a home built not just for everyday living, but for truly enjoying time spent at home. The amenity provision is superb, the highlight being an impressive games room with its own kitchen, space to dine and soft seating gathered around the wood burner and large screen - a wonderful space for a get together. The basement floor offers something for everyone; a media room for watching a film or big match, a pool room with drinks station, gym, shower room, large walk-in wardrobe and a second home office or hobbies room. Smart home technology adds a layer of modern convenience and control, seamlessly integrated to enhance daily living. The plethora of storage provision is also a great asset, from boot room to pantry, linen store to walk in wardrobes, there’s plenty of space for all of life’s needs. The interior is strongly connected with the gardens, multiple sets of French doors and wide expanses of floor to ceiling glazing provide both an idyllic outlook and immediate access to the beautifully landscaped surrounds. Spacious, light-filled and filled with a stylish modern rustic aesthetic, Moss Cottage Farm is a truly rare find; a home that combines the warmth and the solidity of traditional rural architecture with every comfort and convenience for modern family life and entertaining at home. Vendor Insight The games room was designed to have the option to be an independent self-contained annex. There’s a separate access to the back parking area, a shower room and kitchen; we’d thought the living area could be subdivided to create a bedroom and had envisaged the space possibly for parents, bounce back teenagers or as a guest suite set apart from the family bedrooms. Step outside Outside, there are further options for year round entertainment and activity with a full size hardcourt tennis court (resurfaced in 2020), a hot tub and tucked behind a high hedge a barbecue hut. Inspired by the Scandinavian ‘grillkota’, this circular hut has inward-facing fitted bench seating around a central hearth, as well as an extension for freestanding furniture or sleepovers. It’s a warm and welcoming way of gathering, cooking dinner and enjoying together time around the fire. Flagged seating terraces wrap around the house and provide various opportunities for outdoor relaxation. Outside the games room is a large stone topped table ready for your own chairs or handy as a serving table. The terraces are of varying orientation being designed to catch the sun at different times of the day, creating spots for breakfast and morning coffee, long leisurely lunches and evening gatherings. The terracing provides the link between home and garden, all enjoying wonderful privacy. Clad in Virgina Creeper, a large wooden outbuilding has double doors, power and light. It is ideal as a workshop, a store for garden equipment, ride on mower or perhaps a smaller vehicle as there is narrow vehicular access via a grassed drive lined with willow trees. For those that take pleasure in growing their own vegetables there are two large, raised beds ready for planting. Through front and back secure gated entrances there is extensive parking available. The double garage has a fitted New Age steel workbench and integrated storage. Adding to practicality are electric gates front and back, electric doors on the garage, a log store, external lighting (some on sensors), power points and both hot and cold water taps. Included in the sale Fitted carpets, curtains, curtain poles, blinds, light fittings, wired in Sonos speakers and two Sonos sound bars. Domestic appliances as follows: Total Control electric Aga (three ovens, electric two oven extension and gas two oven extension with gas hob), Sub Zero combination (larder fridge, tall freezer and temperature-controlled wine store), dishwasher and microwave (both Miele). In the games room: a combination double oven and microwave, gas hob and extractor fan (all NEFF), Bosch wine store, Zanussi dishwasher and Lamona fridge freezer. Available by way of further negotiation: in the utility room a washing machine and tumble dryer (both Miele) and Beko fridge freezer. Gym equipment, pool table, hot tub, televisions and cinema screens, audio visual equipment, stairwell Flos light fittings on ground and first floors, and for a complete turn-key option, most other contents are available except for a few personal items. Services Mains electricity and water. LPG fired central heating from an ACV HeatMaster boiler with a second back up Rapid 25 boiler, both in the boot room. Throughout the house the heating is laid underfloor. The heating is controllable via an App. Chrome heated towel rails in all bath and shower rooms. Private drainage to a sole use treatment plant located within the grounds. Wired for sound throughout with a Sonos system, controllable via an App and capable of room specific audio. Control 4 smart home automation and control system – Velux blinds, lights and audio visual equipment in the games room. All Velux skylights are remote operated and fitted with rain sensors. Electric blind on the roof lantern. Security alarm. Hik-Connect external CCTV and five Ring cameras all controllable via Apps. Please Note The first section of Moss Lane is an adopted highway. The second section is privately owned by a third party. Anti Money Laundering Regulations (AML) Due to the Money Laundering Regulations, now officially known as Money Laundering, Terrorist Financing and Transfer of Funds Regulations 2017 we are required to follow government legislation and carry out identification checks on all purchasers. We use a specialist third party company to conduct these checks at a charge of £48 inclusive of VAT per buyer once an offer has been accepted and you will be unable to proceed with the purchase of the property until these checks have been carried out. This charge is non-refundable.
…By Annonceur International


Within the Lake District National Park, an impressive period country house, making an ideal residential home however, currently trading as an air bnb/exclusive private hire in a prominent roadside setting with stunning panoramic rural views. Lyth Valley Country House is currently let through Ridgestone, a company based locally in Windermere, and there is potential to generate an annual income of circa £250,000. Welcome to Lyth Valley Country House, Lyth Nestled within the Lake District National Park, Lyth Valley Country House is an impressive period residence occupying a prominent position with breathtaking panoramic views across the surrounding countryside. Set within approximately 1.6 acres of beautifully maintained grounds, the property offers a rare opportunity to acquire a substantial family home in one of Cumbria’s most picturesque valleys. Originally built around the turn of the twentieth century and influenced by the Arts and Crafts movement, the house combines timeless character with the comforts of modern living. Extensively refurbished to a high standard in 2015, the property has been thoughtfully updated throughout while retaining its original charm and architectural appeal. Location The Lyth Valley sits on the edge of the Lake District National Park and is sheltered by surrounding limestone hills and thus enjoys a relatively mild micro-climate which over the years has enabled the creation of multiple damson orchards. Alfred Wainwright said that The supreme joy of the Lyth valley is its annual springtime renewal, with damson blossom appearing as white puffs of smoke all over the valley. An excellent base for exploring South Lakeland, the Lake District and the west coast of Cumbria, the Lyth Valley is easy to reach off the M6 without getting caught up in the usual holiday traffic of the region. Step inside The accommodation extends to nine individually designed en-suite bedrooms, all enjoying delightful rural views, providing exceptional flexibility for family living, multi-generational occupation, or accommodating visiting guests. Generous reception spaces create a warm and sociable environment, with a welcoming lounge centred around a wood-burning stove, an elegant dining area, and a beautifully appointed bar and entertaining space, ideal for hosting family and friends. The property currently benefits from a fully equipped commercial kitchen, perfectly suited to its existing hospitality use. However, for those seeking a private residence, this space offers tremendous scope to be transformed into a spectacular open-plan living, kitchen and dining area, creating a stunning heart of the home designed for modern family life and entertaining. Extensive utility and storage areas, together with a range of practical ancillary rooms, further enhance the flexibility of the accommodation. Throughout the property, quality oak joinery, heritage-style bathrooms, attractive flooring and tasteful décor contribute to the home's warm and inviting atmosphere. The first floor provides five spacious bedroom suites, several enjoying dual-aspect views across the valley. A further three bedrooms are located on the lower ground floor, each with independent external access and sheltered seating areas. These highly versatile rooms could equally be utilised as a games room, home office, hobby or studio space, gym, or even as a self-contained area for visiting guests or an elderly relative, offering excellent flexibility to suit a variety of lifestyles and family requirements. Step outside Outside, the grounds have been designed to make the most of the property's exceptional setting. A large balcony enjoys morning sunshine and far-reaching views, while attractive terraces provide ideal spaces for outdoor dining and entertaining. Mature gardens, private parking, and a hot tub further enhance the lifestyle appeal of this remarkable home. The total site extends to approximately 1.58 acres and enjoys a wonderful balance of privacy, accessibility, and connection to the surrounding landscape. Positioned within the sought-after Lyth Valley, the property benefits from a peaceful rural setting whilst remaining conveniently accessible from the M6 and within easy reach of Kendal, Windermere, and the wider Lake District. Additional land and outbuildings are available by separate negotiation, including a charming shepherd's hut, further pastureland, and a substantial traditional Lakeland barn with potential for conversion, subject to the necessary consents. Lyth Valley Country House presents a rare opportunity to acquire a substantial and beautifully presented country residence, set within the Lake District National Park. Further info On the road Kendal 6 miles Bowness on Windermere 6.5 miles M6 J36 9.9 miles Cartmel 11.7 miles Manchester 75.8 miles Manchester airport 84.1 miles Liverpool airport 89.7 miles The above journey distances are for approximate guidance only and have been sourced from the fastest route on the AA website from the property postcode. Schools Primary Crosthwaite C of E Community, C of E and Catholic schools in Windermere Various primary schools in Kendal Windermere School (Independent) Secondary Lakes School (Troutbeck Bridge) Windermere School (Independent) The Queen Katherine School and Kirkby Kendal School (Kendal) Rail journeys Lancaster 13 minutes Manchester (Piccadilly) 1 hour 14 minutes London (Euston) 2 hours 47 minutes Edinburgh 2 hours 4 minutes Based on approximate direct train journey durations from Oxenholme train station on the main West Coast line. Train service durations vary, please check nationalrail.co.uk for further details. Things to do in the area Local leisure activities Sizergh Castle Witherslack Hall Equestrian Centre Blackwell, The Arts and Crafts House (Bowness) Motor boat and yacht clubs on Lake Windermere Golf courses (Kendal, Windermere, Grange over Sands, Crook) Places to eat Baha, Boaters Bar (Bowness on Windermere) Brown Horse (Winster) The Punch Bowl (Crosthwaite) The Black Labrador (Underbarrow) Great walks nearby Whitbarrow Scar and Lord’s Seat Underbarrow Scar Gummer’s How Services Mains electricity and water. LPG central heating. Drainage to a private treatment plant, located within the boundaries. B4RN (Broadband for the Rural North) www.B4RN.org.uk fitted but not connected. Local Authority charges Westmorland and Furness Council – Rateable Value of £43,500 (with effect from 01.04.23) with the small business multiplier of 49.9p Tenure Freehold Please note The sale includes the majority of contents with the exception of personal items to enable trading to continue and for the property to be sold as a going concern. Directions Use Sat Nav LA8 8DB with reference to the directions below: Leave the M6 at J36 and head towards the Lake District on the A590. Exit left signposted A590 Barrow/Milnthorpe A6. At the roundabout at the bottom of the slip road take the first exit onto the A590. Proceed and as the road becomes a dual carriageway turn right signposted A5074 Bowness, Windermere. Passing the Gilpin Bridge Inn, turn left to stay on the A5074. Continue along the Lyth Valley road where the Lyth Valley Country House Hotel is on the right, directly on the roadside. Anti Money Laundering Regulations (AML) Due to the Money Laundering Regulations, now officially known as Money Laundering, Terrorist Financing and Transfer of Funds Regulations 2017 we are required to follow government legislation and carry out identification checks on all purchasers. We use a specialist third party company to conduct these checks at a charge of £48 inclusive of VAT per buyer once an offer has been accepted and you will be unable to proceed with the purchase of the property until these checks have been carried out. This charge is non-refundable.
…By Annonceur International


A residence of true distinction, Slater House is understood to date back to the 1700s when it was created as part of the esteemed Baron De Tabley Estate and over time it has evolved into an exceptional family home of rare stature. More recently, it was developed and extended by and the residence of one of Blackburn’s most celebrated sons, the late Jack Walker. Set discreetly within a private 1.9-acre plot in one of the Ribble Valley’s most coveted positions, this is a home of exceptional pedigree. Proof of funding will be required prior to any viewing. The interior is a masterclass in period elegance with a wealth of fine details. The house incorporates a magnificent bay window and remarkable mahogany and brass and copper-accented internal doors sourced from Breightmet Hall. The vestibule leads to an iconic reception hallway, complete with sweeping mahogany staircase, open fire, marble tiled floor and striking architectural presence. The principal reception rooms include a beautifully proportioned living room with large-height bay windows, open marble fireplace, and double doors opening into a distinguished dining room with its own bay window and dual aspects. A cloakroom with 2pc suite, a former powder room now ideal as a pantry, and an expansive living dining kitchen complete the ground floor’s principal accommodation. The kitchen is appointed with a suite of high-end appliances including Gaggenau and Neff, granite work surfaces with matching upstands, an island unit, and integrated refrigeration. An adjoining study with display cabinetry, a versatile party room with provision for projector, utility room with wine storage, further 2pc cloakroom and boiler room complete the arrangement. Ascending the grand staircase, the landing divides into two wings. The principal suite offers fitted wardrobes, a walk-in dressing room, and a luxurious en suite bathroom with walk-in shower, bath, and dual flush WC. A second bedroom with en suite adjoins this space, offering the possibility of combining to form a magnificent master retreat. Across the other wing, three further bedrooms, all with bespoke wardrobes, are complemented by a 5pc Villeroy and Boch family bathroom and 3pc shower room with one of the bedrooms having its very own 4pc en-suite bathroom. The internal space is completed by an office/sixth bedroom. Externally, the grounds provide an oasis of privacy and beauty, incorporating sweeping lawns, mature trees including Beech, Yew, and Cedar, and the curved stone balustrade reclaimed from Breightmet Hall. The gated horseshoe driveway allows for ample parking and leads to a substantial garage with capacity for three to four cars. Slater Cottage, constructed in the 1970s, offers further self-contained accommodation ideal for extended family or friends. Tastefully designed to complement the main house without overlooking it, the cottage provides a kitchen, sitting room, two bedrooms, and bathroom. The estate also incorporates a now unused 70ft by 41ft pool complex with 40ft x 20ft swimming pool, bar, plant room, and changing facilities, alongside a tennis court awaiting reinstatement or adaptation. The site also lends itself to further development potential, subject to necessary consents having previously had planning permission circa 1997 to convert the swimming pool in to a single storey dwelling. Rarely does a home of such provenance, scale, and opportunity grace the market. Slater House represents a unique chance to acquire not just a property, but a piece of Lancashire’s heritage. The house and cottage are held under separate ownership and, from a purchaser's perspective, may be acquired independently of one another. However, it is the sellers' preference that both properties are sold as part of a single transaction Council Tax Band: Slater House - H, Slater Cottage - E I Freehold I EPC: Slater House - D, Slater Cottage - D
…By Annonceur International


Cargibbitt Farm lies in an idyllic tucked away but not isolated location close to Bodmin Moor. There are outstanding views afforded from all parts of the property with the main house and garden being beautifully sheltered. Originally a barn, the building was converted and extended we understand in the 1970’s with careful attention to detail ensuring that a wealth of character was preserved. Today, the home which is a superb example of a country residence has highly flexible accommodation of at least four bedrooms. One of the main aspects of the property is the detached modern leisure suite that was added some ten years ago and houses a large indoor swimming pool with changing space and showers. Further rooms include a kitchen and bedroom which can accommodate extended family when needed. For equestrian enthusiasts, there is an extensive range of facilities including a small indoor area, comprehensive stable block, feed stores and field shelter. The land comprises of some 22 acres and is divided into four main paddocks which are gently sloping and well fenced. The property is located in a peaceful rural situation but is close to village facilities in Pensilva and Upton Cross and easy access to the rugged terrain of Bodmin Moor. For those requiring access further afield within just 15 minutes is a main line railway station at Liskeard. The main house is split level and comprises of highly flexible accommodation including a modern triple aspect kitchen/dining room which is well fitted and has a range of integrated appliances including a double oven, induction hob, extractor fan, microwave, refrigerator and dishwasher. There are a range of matching cream fronted units, solid oak work surfaces and glass display cabinets. The room has modern recessed downlighting and flagged floor. There is plenty of room for a dining table. An adjacent utility room houses white goods and provides further storage and work surfaces. The main lounge has an impressive granite fireplace with wood burning stove. The adjacent garden room offers escapism and a place to relax and has direct access to the beautiful garden. Completing the reception space is a spacious light and airy drawing room which is dual aspect and has a feature traditional supporting granite pillar and matching granite fireplace with a further wood burning stove and display plinths at either side. Also on the ground floor is a large home office which could be used as a fifth bedroom if so required. The property benefits from fibre broadband direct to the premises. On the first floor are four bedrooms. The dual aspect master bedroom has a fully tiled en-suite shower room/WC with an electric shower. There is also a walk in wardrobe with a safe. The remaining bedrooms share use of the fully tiled bathroom/WC which has a shower over the ‘P’ shaped bath. The views from all sides are breath-taking. The property is warmed by oil fired central heating, is UPVC double glazed and neutrally decorated throughout. In 2008 our clients received planning consent to demolish the pre-existing agricultural buildings in the yard and extend their residential curtilage in the form of a new building to house a large indoor swimming pool with additional facilities. This is a significant benefit of the home and is used on a regular basis. The building has previously functioned to accommodate family as there is a kitchen, living space, showers and WC. The swimming pool is heated with all of the necessary filtration equipment accessible in the plant room. The large patio and seating area stands in a splendid position. The triple garage has double opening doors, power and light and is adjacent to the wood store. The American barn style stable block comprises of four large loose boxes, three of which have “Fieldguard” rubber matting. Two of the boxes have doors on either side. The block has power, water and light connected. The indoor arena could have a variety of uses. It has a sand and chipped rubber surface which is excellent for riding. There is a gated feed store, loose box and double bay tractor store within the large building. The feed store has both double and a jockey door providing easy access. At the side of the building, a level concreted area has been used for a muckheap but could accommodate a horse walker if desired. A large field shelter of 12 x 18 foot (3.66m x 5.49m) has been erected in the closest paddock. The grounds surround the property in the main on the westerly side and the pasture is laid into four main natural enclosures and is fenced into smaller grazing paddocks. There is road access at the top and a 65'7 x 131'3 (20m x 40m) fenced area where there is a great vantage point for the best of the stunning far reaching views. Cargibbitt Farm is accessed from an adopted road down a private drive which leads to the gravelled driveway with ample parking and turning space. The gardens have been professionally landscaped and are terraced, private and well enclosed with again a focus on the outstanding views. There are many lawned areas and natural flower beds, rockeries, feature steps and many specimen trees. Recently our clients have added a pond which attracts much wildlife. The shrubs, bushes and perennials offer a blaze of colour during the growing season. Many outside seating areas are inviting places to sit and enjoy an evening drink or meal when the warmer weather allows. For those green fingered gardeners there is plenty of space for a vegetable garden, a greenhouse is in situ and some apple and cherry trees bear fruit. The nearby village of Pensilva is well served with a range of facilities to include a Primary School, Church, Community Centre with bar, Recreational Park and Doctor’s Surgery. Upton Cross has a Public House, Parish Church, County Primary School and the Sterts Theatre. A first class cross country course is currently available for hire from the next door property. The property is close to Bodmin Moor and Minions in the heart of Twelve Mens Moor close to Caradon Hill. Further comprehensive shopping, commercial and recreational facilities are located in either Launceston (12 miles) or Liskeard which is approximately 5.1 miles and has a mainline railway station with multiple daily services to London (Paddington). There are a range of private schools St. Josephs (Launceston) and Mount Kelly (Tavistock). Excellent transport links can be found in the cathedral city of Exeter by road, rail and air (Exeter International Airport) which is about 53 miles. The A30 dual carriageway can be reached in approximately 20 minutes. The continental ferryport and city of Plymouth is approximately 19.7 miles distant and has regular cross channel services to France and Spain. AGENTS NOTE Some of the external photos were taken before the wildlife pond was added.
…By Annonceur International


FREEHOLD - BEAUTIFUL 2 GENERATION HOME. Set in a tranquil part of the ever-popular rural parish of St Martin, this country residence provides a highly desirable family home, located within a very short walk of St Martin's Village. The principal accommodation includes 2 spacious reception rooms, a study, kitchen/family room, utility room, 4 bedrooms, 4 bathrooms (3 en-suite). Additionally there is a self-contained 2 bedroom apartment which can be accessed from inside the property or via it's own private entrance. Ideal for guests or an option to create extra income. Approached via gates, the house stands within lovely mature gardens of approximately 11 Vergees, with a swimming pool, tennis court, ample parking and garaging. Above the garage is a large office which could also be converted into an extra apartment if needed. The property is in superb condition throughout but would benefit from modernisation. This well proportioned house would suit various families due to its versatile accommodation.
…By Annonceur International


Set behind private gates on one of Oadby’s most prestigious tree-lined roads, this extraordinary detached residence offers approximately 8,756 sq ft of beautifully appointed accommodation across three floors. Created for luxurious family living and exceptional entertaining, the home includes six bedrooms, four en suites, five reception areas, a triple garage and a spectacular underground leisure complex with an indoor swimming pool, spa, steam room, gym and cinema room. An Impressive Arrival The property is approached through iron gates onto a sweeping in-and-out block-paved driveway, providing extensive parking alongside a substantial triple garage. The garage also benefits from separate kitchen facilities with a gas cooker and oven, together with a rapid EV charger for convenient electric vehicle charging. Beyond the glazed entrance, a magnificent reception hall immediately reveals the scale of the home. A sculptural Iroko wood staircase rises to the galleried landing, while polished flooring, generous ceiling heights and carefully considered lighting create an unforgettable first impression. Exceptional Family Living At the heart of the house is the impressive kitchen and breakfast room, extending to approximately 35 feet and opening onto the rear terrace through folding doors. The contemporary kitchen centres around a large glass-topped island with an induction hob and recessed extractor. Sleek handle-free cabinetry incorporates an extensive range of Siemens appliances, including twin ovens, warming drawers, a microwave and coffee machine, together with a Liebherr fridge-freezer, dishwasher and Zip tap. There is ample room for relaxed seating and family dining, while a separate utility room provides further storage and practical workspace. The principal reception rooms include a formal living room, dining room and an outstanding dual-aspect sitting room measuring approximately 24 feet in each direction. Multiple folding doors connect this exceptional entertaining space with the gardens. A separate snug, a furnished home office and ground-floor cloakroom provide valuable flexibility for modern family life. Also positioned on the ground floor is a generous double bedroom with its own en suite shower room, ideal for guests, older relatives or multigenerational living. Private Leisure and Entertainment The lower ground floor transforms the property into a private leisure retreat. The heated indoor swimming pool is complemented by an inset spa, steam room, twin-shower room, changing facilities and a dedicated pump room. A substantial home gym offers excellent space for fitness equipment, while the separate cinema room provides the perfect setting for films, sporting events and relaxed family evenings. Together, these facilities create an exceptional environment for year-round recreation and entertaining without leaving the privacy of home. Six Beautiful Bedrooms The galleried first-floor landing leads to five beautifully proportioned bedrooms, including two magnificent principal suites positioned in opposite wings of the house. Each principal suite features a spacious bedroom, private dressing room and luxurious en suite bathroom with a freestanding bath and separate walk-in shower. Bedroom three also benefits from an en suite shower room, while bedrooms four and five are served by the family bathroom. A sixth bedroom is located on the ground floor and includes its own en suite shower room, making it ideal for guests, older relatives or multigenerational living. Landscaped Gardens The gardens provide a peaceful and private setting for the house. A broad paved terrace wraps around the side and rear, with direct access from the kitchen, dining room and sitting room. Steps rise to the lawn, surrounded by mature trees, established borders and colourful planting. Separate decked seating areas offer further places to relax, dine outdoors and enjoy views across the garden towards the house. A Prestigious Oadby Location Stoughton Drive South is widely regarded as one of the area’s most desirable residential addresses, positioned close to Leicester Golf Club, the University of Leicester Botanic Garden and the amenities of Oadby. The town offers an excellent selection of independent shops, restaurants, cafés and supermarkets, together with highly regarded state and independent schooling, including Leicester High School for Girls, Beauchamp College and Leicester Grammar School. The nearby A6 provides convenient access into Leicester and south towards Market Harborough, while the A563 connects with the M1 and M69 motorway networks. Leicester railway station offers direct services to London St Pancras International in approximately one hour, making the property particularly well placed for those travelling regularly to the capital. A home of rare scale and distinction, this remarkable residence brings together elegant accommodation, outstanding leisure facilities and one of Oadby’s finest addresses. Viewing is strictly by appointment through Harry Singh at Fine & Country Leicester. Disclaimer: Important Information: Property Particulars: Although we endeavor to ensure the accuracy of property details we have not tested any services, equipment or fixtures and fittings. We give no guarantees that they are connected, in working order or fit for purpose. Floor Plans: Please note a floor plan is intended to show the relationship between rooms and does not reflect exact dimensions. Floor plans are produced for guidance only and are not to scale.
…By Annonceur International


Located in a leafy and highly regarded conservation setting this immaculate five/six-bedroom detached home, roofed in traditional Swithland slate, sits within just over 0.8 acres of mature grounds set behind electric gates and benefits from an impressive sweeping in-and-out driveway, a heated indoor swimming pool, and over 5,000 sq. ft of beautifully appointed accommodation. This well-known and much-admired property has real kerbside appeal and has been thoughtfully transformed to create a substantial family home, flooded with natural light and designed for modern living. A particular highlight is the stunning open-plan family kitchen, fitted with a solid maple Stoneham kitchen, offering an exceptional space for both everyday family life and entertaining. The spacious and versatile layout includes a large reception hall, elegant reception rooms, and a ground-floor gym/bedroom six with en-suite facilities, ideal for guests, multi-generational living, or home working. To the first floor are five further generously proportioned bedrooms, complemented by three bath/shower rooms, two of which are en-suite. All protected by a sophisticated security system. Having been a much-loved family home, Grey Lodge offers exceptional accommodation in a prestigious setting, whilst still presenting exciting scope for further enhancement or development potential, subject to any necessary consents. Offered to the market with no onward chain and competitively priced to encourage an early sale, viewing is highly recommended to fully appreciate the scale, setting, and quality of accommodation on offer. Location The property is located in the highly sought after Kirby Fields Conservation Area, an exclusive residential area made up predominantly of large, individual homes yet only a short walking distance from the village centre. Kirby Muxloe is located 4.3 miles west of Leicester City and offers a range of individual shops, church, primary school, two pub/restaurants and Castle remains (Listed Grade I). There are regular bus services and recreational facilities within the village including a Golf Club, a library and community hub along with numerous country walks. For the commuter, access to the A46, M69 and M1 is close by and excellent rail links to Birmingham and London St. Pancras International are available from Leicester. Distances Leicester 4.3 miles / Market Bosworth 9.2 miles / Loughborough 15.7 miles / Ashby-de-la-Zouch 15.9 miles / Nottingham 28 miles / Leicester Grammar School 10.2 miles / Ratcliffe College 12 miles / M69/M1(J21) 5.6 miles/Fosse Shopping Park 3 miles Ground Floor Grey Lodge is entered via an impressive and spacious reception hall, centred around a striking staircase and currently accommodating a white baby grand piano, immediately setting the tone for the scale and elegance of the home. Double doors lead through to a substantial triple-aspect sitting room, flooded with natural light and enjoying direct access to the gardens. The heated indoor swimming pool, extensively glazed on all sides to maximise views of the surrounding grounds, is accessed via an adjoining family room, creating an exceptional leisure and entertaining space. At the heart of the home is a stunning open-plan living kitchen fitted with a solid maple Stoneham Berkeley kitchen. Created through the thoughtful combination of several rooms, this expansive space features an impressive range of integrated appliances together with generous areas for dining, entertaining, and relaxed family living. Double doors open directly onto the rear terrace and gardens. A gym, complete with adjoining bath/shower room, offers excellent versatility and could easily serve as guest accommodation or a ground-floor sixth bedroom if required. A practical utility room with internal access to the garage completes the ground-floor accommodation. First Floor The generous landing provides access to five well-proportioned double bedrooms. The superb principal bedroom enjoys delightful views over the rear gardens via a Juliet balcony and benefits from a luxurious, en-suite bathroom complete with bath and separate shower enclosure. Bedroom Two is equally impressive, featuring a dedicated dressing room and a stylish en-suite, creating an ideal guest or secondary principal suite.. Bedroom Three and Bedroom Four, in the right wing of the property also share a bath/shower room. Bedroom Five which currently also doubles as a study has three sets of windows to the front and sides providing a particularly pleasant workspace with views over the front gardens. Outside Grey Lodge occupies mature grounds extending to just over 0.8 acres, enjoying a high degree of privacy thanks to established trees and well-stocked boundaries. Set well back from Stamford Road, the property is approached via two sets of electric wrought-iron gates, opening onto an impressive sweeping brick-paved in-and-out driveway that provides extensive parking and access to the integral heated triple garage. Both the front and rear gardens are beautifully landscaped, featuring manicured lawns, established planting, and colourful borders that create a peaceful and private setting. Decorative wrought-iron gates beside the pool provide useful vehicular access to the rear garden. A substantial terrace spans the full width of the property, ideal for outdoor entertaining. Pathways wrap elegantly around the house, connecting the indoor pool area with a separate outdoor dining space. From the principal terrace, illuminated pathways framed by decorative post lighting leading to further thoughtfully positioned seating areas throughout the gardens. An outdoor shed is also situated in the far-left corner of the rear garden. Triple Garage The integral heated triple garage is accessed via a double and a single Hormann electric doors and benefits from direct internal access into the main house, providing excellent practicality and secure parking. Outside Garden Room A useful and heated entertaining space which currently includes a pool table. Services All mains’ services are available and connected. Agents Note All roads within Kirby Fields are un-adopted. All properties contribute £100 annually for the maintenance and upkeep of all roads. Tenure Freehold. Local Authority Blaby District Council. Directions Leaving Leicester travel in a westerly direction along the A47 Hinckley Road. On entering Leicester Forest East cross over the M1 motorway bridge turn eventually right onto Kirby Lane. Crossing over the railway bridge take the second turning on the right onto Stamford Road where the property can be found located on the left-hand side.
…By Annonceur International


Set within approximately 10 acres of pristine grounds, Lowfield Farm is an outstanding equestrian property offering state-of-the-art facilities, including a floodlit ménage, exceptional stabling, and secure grazing paddocks. Perfectly positioned on the outskirts of the highly desirable village of Barwick-in-Elmet, the home enjoys a tranquil rural setting while remaining within easy reach of Leeds, York, and major transport links. This beautifully designed home showcases almost 4,000 square feet of luxurious and thoughtfully planned accommodation arranged over two floors. Blending contemporary design with refined country charm, it has been finished to an impeccable standard throughout, creating an exceptional family home with an abundance of space, flexibility, and style. Upon entering, you are welcomed by a spacious and light-filled reception hall, where a solid oak return staircase rises to the first floor. Underfloor heating, tiled flooring, inset floor lighting, and a guest WC set the tone for the high specification found throughout the home. The heart of the property is an impressive open-plan living kitchen, designed by Jeremy Wood Interiors, featuring a large Italian marble island, high-quality solid wood cabinetry, and granite work surfaces. Integrated appliances include multiple ovens, a steam oven, a microwave, an induction hob, a champagne sink, and a secondary sink, as well as built-in fridge freezers and dishwashers. This magnificent kitchen flows effortlessly into a family seating area with French doors that open onto the rear patio and gardens, creating a perfect space for both relaxed living and entertaining. Adjoining the kitchen is a fully fitted butler’s pantry with additional storage and integrated appliances, which leads to a stylish downstairs shower room and a spacious utility room or office with bespoke cabinetry, storage, and external access. The formal dining room is perfect for entertaining, with full height glazed side panels and French doors overlooking the garden. A beautifully appointed sitting room enjoys a large bay window to the front, a contemporary inset fireplace, and dual aspect windows, adding to the room's light and elegance. The property also offers an additional family living room to the rear, flooded with natural light from bi-folding doors on two sides and additional windows to the front. With underfloor heating, a wood-burning stove, and tiled flooring, this room provides a warm and inviting space to relax. A versatile snug at the front of the property provides additional flexibility and is ideal as a children’s playroom, home office, or quiet retreat. Upstairs, the galleried landing leads to five well-proportioned bedrooms. The principal suite enjoys far-reaching views through a large picture window, as well as a luxurious en-suite shower room and a generous walk-in wardrobe. A second double bedroom also benefits from a modern en-suite, while the remaining three bedrooms all have fitted wardrobes and are served by a stylish family bathroom featuring a freestanding bathtub, walk-in shower, and fully tiled walls. Externally, Lowfield Farm is approached through electric gates which open onto a sweeping driveway and turning circle, complete with a water fountain/pond and ample parking for multiple vehicles. To the rear, the property boasts a beautifully landscaped, south-facing garden which offers total privacy and is a true highlight of the home. An extensive stone-paved patio, accessible from the kitchen, dining room, and the family living room, creates the perfect setting for al fresco dining and summer entertaining. A purpose-built area has space for a hot tub, while steps lead up to a manicured lawn surrounded by mature trees, shrubs, and vibrant planting. Nestled within the garden is a timber-built summerhouse complete with a fully functioning bar, air conditioning, lighting, power, and water—an ideal space for year-round enjoyment. There is also a wooden gazebo, ideal for a peaceful reading spot. A vegetable garden lies to the rear, filled with a variety of home-grown fruit and vegetable beds. The equestrian facilities are of the highest quality and have been thoughtfully designed for both hobbyists and professionals. The land is well-maintained and securely fenced, while the floodlit ménage ensures year-round training and riding. Featuring three paddocks, a stable block incorporating six stables, a feed store and tack room. A converted barn opposite provides additional living space and incorporates a living room, kitchen, bedroom and shower room. A large, covered vehicle bay area is designed to house tractors, lawn mowers and trailers and there is also a large barn perfect for storage. Lowfield Farm represents a rare opportunity to acquire an exceptional home where equestrian excellence, luxurious living, and outdoor lifestyle meet in perfect harmony. *AGENT NOTE - Some images are AI generated* *There is an overage of the land* Barwick in Elmet is a highly popular village to the east of Leeds with excellent local amenities catering for daily needs, including primary school, general stores, Post Office, Public Houses and church, as well as the renowned and historic maypole. There are other outstanding amenities, including shopping in nearby Garforth, The Springs shopping centre and at the Sainsbury's retail park in Colton. For the commuter, the location is first class, with a local railway station at Garforth and ease of access to the nearby Leeds Orbital Road, A1, M1 and M62 motorways.
…By Annonceur International


INTRODUCTION Occupying a private position on Higher Woodfield Road in the heart of Torquay, Mintons is an exceptional Grade II listed Victorian residence, dating back to circa 1834 and steeped in rich heritage. Once owned by the renowned industrialist Herbert Minton—whose pioneering work in ceramics and porcelain influenced design across the world and was ordered by Queen Victoria—the home carries a legacy that is both rare and remarkable. This heritage is beautifully expressed throughout, most notably in the exquisite encaustic tiles synonymous with Minton’s craftsmanship, showcasing intricate geometric patterns that echo a period of true artistic innovation. Architecturally striking, the property evokes an elegant Italianate charm, with grand, light-filled rooms flowing effortlessly onto private, landscaped gardens inspired by the Mediterranean. The atmosphere is one of timeless sophistication—where classical proportions, high ceilings, decorative cornicing, and original sash windows with shutters combine to create a home of enduring character. Despite its history, Mintons has been thoughtfully maintained and sensitively enhanced, offering a seamless balance between period grandeur and modern-day living. The accommodation is both substantial and versatile. The principal residence provides five generous bedrooms and six impressive reception rooms, including a conservatory and an orangery—ideal for both formal entertaining and relaxed family living. Complementing the main house are two self-contained apartments—a one-bedroom flat and a two-bedroom coach house—perfect for multi-generational living, guest accommodation, or income potential. The accommodation could be used as one residence as all connects, but could also be used as three self contained properties. Further benefits include a swimming pool, two garages, extensive storage, and a highly usable cellar incorporating a dedicated wine cellar—completing a residence that is as functional as it is beautiful. SELLERS INSIGHT “Mintons captivated us at first sight. A welcoming, bright, and historic house with an attractive conservatory and orangery plus a unique pavilion. It’s more reminiscent of a villa on Lake Como but fits perfectly on the English Riviera. The location is ideal being just a short walk from the harbour (perfect for boat owners), the beautiful harbour / waterfront promenade and of course the restaurants and shops in the centre. It’s also just a few minutes walk to Meadfoot Beach with its café overlooking the bay and a little further on to Ilsham Green, where dogs and kids can run around and play. We were very impressed by the secure driveway with ample parking, the beautiful house and the privacy offered by the large garden with its swimming pool. Thanks to the mild climate we were finally able to create a garden filled with exotic and Mediterranean plants. Moving from a very modern house to this historic period house was exciting; to design the various rooms with high ceilings and ornate details - according to our vision while still preserving their historic character. The modern, spacious and bright kitchen is the perfect gathering place to treat family and friends with delicacies. Enjoying breakfast in the conservatory and watching the sun set in the orangery while having a drink is one of the highlights of the day. In summer we also thoroughly enjoy the garden, sitting at different places and look at diverse perspectives. The outdoor area with its various terraces is perfect for entertaining and pool amenities. Despite the central location nights are surprisingly quiet - often all you hear are the hoots of the owl. It’s such a privilege to live at Mintons and we are aware that we’ll possibly never find an impressive home like this again” STEP INSIDE Set privately within its own established grounds in Torquay, Mintons reveals its scale and elegance from the very first moment of arrival. An enclosed entrance vestibule—now fully usable year-round—provides a refined introduction, where elegant arch detailing above the doors and windows immediately sets the architectural tone. A striking front door with handmade glass opens into a breathtaking reception hall, where the influence of Herbert Minton is unmistakable. Here, exquisite encaustic tiles adorn both the floors and walls, creating a rare and visually rich centrepiece, framed by high ceilings and continued arch motifs. The principal reception rooms unfold beautifully from the hallway, offering both grandeur and flexibility. To the front, a refined study features decorative coving, an original bookcase, sash window with shutters, and an electric fire—an ideal work-from-home space or quiet retreat. The drawing room is a statement of classic Victorian elegance, with parquet flooring, ornate cornicing, and tall sash windows that draw in natural light and frame views of the gardens beyond. This flows seamlessly into the formal dining room, where an elegant ceiling and bay window—with direct access onto the verandah—create a perfect setting for entertaining. From here, the accommodation continues into a charming music room, complete with inset arched shelving and wooden flooring, offering yet another versatile reception space. Curved doors from the dining room open into a beautifully appointed conservatory, fully glazed and fitted with blinds, with double doors leading out to the south-facing gardens and swimming pool. The adjoining orangery mirrors this connection to the outdoors, providing additional, light-filled seating areas ideal for both relaxed living and hosting. A fully integrated Sonos sound system runs throughout these spaces, enhancing the home’s entertaining credentials. The kitchen, accessed from both the conservatory and the main hallway, introduces a more contemporary aesthetic without compromising quality. Thoughtfully designed, it features bespoke cabinetry in soft grey and cream tones, sleek granite worktops, and a substantial central island with breakfast bar. High-spec integrated appliances include a Rangemaster with five-ring gas hob, electric teppanyaki plate, twin electric ovens, grill, and slow cooker. Two atrium-style ceiling lights flood the space with natural light, complemented by motorised blinds, while a tiled floor ensures practicality. A separate laundry room and cloakroom complete the ground floor of the main house, with bifold doors opening onto a courtyard that connects seamlessly to the Butler’s flat. Steps lead down to a highly functional cellar level, offering extensive storage, plant systems for the swimming pool, and a dedicated wine cellar, carefully designed to maintain optimal temperature and humidity. This level also provides an additional cloakroom and internal access to a garage with electric door. The self-contained one-bedroom apartment is accessed independently from the front courtyard, offering excellent flexibility for guests, staff, or rental income. It comprises a characterful living room with ornate fireplace, a double bedroom, fitted kitchen, and a shower room, with access to the courtyard garden connected to the main homes kitchen. Upstairs, a light-filled landing leads to four beautifully appointed en-suite double bedrooms. The principal suite is particularly impressive, featuring wooden flooring, bespoke fitted wardrobes with integrated lighting, and a dual aspect that captures morning light. A luxurious en-suite completes the space, with both bath and double shower. Further bedrooms continue the theme of space and quality—each with fitted wardrobes and attractive outlooks over the grounds. One benefits from its own dressing room and en-suite via a split-level design, while another features a cleverly concealed en-suite. An additional bedroom has an en-suite bathroom, finished to an equally high standard, also accessed from the landing A further bedroom and bathroom, accessed from the landing, offer exceptional flexibility—either as a fifth bedroom for the main residence or as part of the adjoining Coach House. The Coach House itself presents a superb opportunity for multi-generational living or income generation. Connected internally yet capable of complete independence, it offers a fully integrated kitchen, dining area, and a striking vaulted living room with skylights, creating a wonderfully bright and spacious environment. A double bedroom with en-suite opens onto a private terrace, as does the living space, both enjoying elevated views. On the lower level, a generous entrance hall with cloakroom and storage leads to a further bedroom with en-suite—currently utilised as a gym. Externally, the cobbled courtyard—once used for horse-drawn coaches—adds further character and provides access to a garage, large workshop, and tool shed. Altogether, Mintons is a home of remarkable versatility—equally suited to grand family living, multi-generational arrangements, or those seeking supplementary income—without ever compromising on its sense of history, privacy, or architectural distinction. STEP OUTSIDE The grounds at Mintons are as impressive as the house itself—an established setting that perfectly complements the home’s grandeur, all set within one of Torquay’s most desirable residential enclaves. On arrival, a sense of seclusion is immediate. Automated gates open onto a sweeping driveway, where mature hedging provides natural screening and privacy, while discreet parking and an EV charging point cater effortlessly to modern living. Thoughtfully placed exterior lighting ensures the property is as welcoming by evening as it is by day. A charming covered verandah extends gracefully from the front porch along the drawing and dining rooms, offering a sheltered vantage point to sit and enjoy the grounds throughout the seasons—whether for morning coffee or evening drinks. Adjacent to the house, a generous patio terrace creates the perfect setting for al fresco dining and relaxed entertaining, seamlessly connecting indoor and outdoor living. As dusk falls, carefully positioned LED lighting enhances the atmosphere, casting a soft glow across the gardens and highlighting the property’s architectural beauty. The gardens themselves are beautifully established and thoughtfully arranged, with areas of level lawn framed by mature planting and a delightful rose garden adding colour, fragrance, and a timeless elegance. At the heart of the grounds, a further expanse of lawn features a striking central island, planted with sculptural palms and an ancient olive tree—evoking a distinctly Mediterranean feel. Meandering pathways wind gently through the gardens, creating a sense of discovery and quiet formality, while at the far boundary, a gated access leads conveniently onto Lower Woodfield Road. For leisure, a heated swimming pool (approximately 35’ x 17’) forms a true focal point—complete with a removable segmented enclosure, allowing for year-round enjoyment in complete privacy. Tucked discreetly into the upper corner of the garden lies a truly special and rare feature—a charming pavilion, richly adorned with original Minton tiles. Believed to be unique within the area, this exquisite structure provides a final nod to the home’s heritage and craftsmanship, offering a characterful retreat within the grounds. Altogether, the gardens at Mintons offer a refined balance of structure and softness—designed not only to impress, but to be lived in and enjoyed throughout the year. USEFUL INFORMATION Local Authority: Torbay Council Tenure: Freehold Grade II Listed Services: Mains water, gas, electricity and drainage. Gas fired central heating with radiators. Separate water meter for pool and garden. Council Tax: Main House Band G. Butlers Flat Band A. The Coach House Band B EPC Rating: E
…By Annonceur International


Set within 24 acres of landscaped gardens, parkland and ancient woodland this glorious unlisted country house includes an indoor swimming pool complex. While an attached three-bedroom cottage is available by separate negotiation. A private lane leads under a clock tower to a circular driveway and garaging for four cars and an enclosed porch opens onto a landing and oak stairs to the ground floor hall that has access to a cloakroom and wine store. There is a triple aspect 37ft long sitting room with a vast brick fireplace, a patterned ceiling, wood flooring and a large bay with French doors to the garden while the dining room has a fireplace, beamed ceiling, herringbone parquet flooring, display shelves and banquette window seating. The kitchen/breakfast room includes exposed beams, parquet flooring and a large inglenook fireplace in the dining area while the kitchen features Poggenpohl units housing modern appliances. There is a dual aspect study/snug with oak panelling, a stone fireplace and fitted shelving as well as a large utility room/scullery. From here steps lead down to the indoor swimming pool complex with its 34ft pool, hot tub, shower, changing rooms, cloakroom and a seating area inside and a large terrace outside. The galleried landing with exposed beams and storage cupboards provides access to a family bathroom and shower room as well as five/six double bedrooms. Some of the bedrooms have beams and fireplaces while the guest room has a barrelled ceiling and living room/sixth bedroom. There is a second staircase to the ground floor and stairs to the attic room. The principal suite includes an ante room, a contemporary ensuite bathroom and a bedroom with a barrelled ceiling and a large bay window. The terraced garden has steps to different areas and pathways through shrubs and trees. There is a sheltered courtyard and a formal garden with a terrace partially enclosed by clipped hedging surrounded by lawns and colourful shrubs as well as a waterfall and stream plus acres of pasture, part of which could always become paddocks. While six ‘hopper’s’ huts with separate access could be converted, subject to planning. What the owners say: “This has been a special home for over 45 years but it is time to pass the baton on to new owners to cherish it as we have. Although it is private and secluded, it is not isolated as it is part of a small enclave of properties which were the original Bassetts estate. We are a couple of miles from Mark Cross and it is not much further to Wadhurst station where trains to London Bridge take 53 minutes, while Wadhurst Road provides easy access to the A267 for Tunbridge Wells. Mark Cross includes a primary school, a village hall and we can walk to the Lazy Fox pub, while Wadhurst has a charming high street, supermarkets and independent shops, pubs and restaurants, a farmer’s market, sports clubs and a community cinema. There is a primary school, Uplands Academy and the independent Sacred Heart school as well as doctors, a dentist, vets and beauty salons, the station and bus services. Nearby is Bewl Water and Bedgebury Pinetum for a variety of outdoor activities while Tunbridge Wells offers high street stores, independent shops, bars and restaurants, retail parks, a station and excellent sport, entertainment and educational facilities.
…By Annonceur International


Occupying an enviable position on one of Knowle's most prestigious roads, 82 Lady Byron Lane is an exceptional five-bedroom detached residence offering elegant family living, remarkable leisure facilities and uninterrupted protected views over open fields. Originally designed in a handsome Regency style, the property has been extensively enhanced by the current owners to create a home perfectly suited to modern lifestyles. The ground floor has been thoughtfully reconfigured to provide an impressive open-plan layout, where beautifully proportioned reception spaces flow effortlessly together, creating an outstanding setting for both everyday family life and large-scale entertaining. At the heart of the home is a stunning bespoke kitchen, enlarged and replaced by the current owners, combining sophisticated design with practicality. Large bi-fold doors open directly onto the indoor leisure complex, seamlessly connecting the living accommodation with one of the property's most spectacular features. The exceptional indoor swimming pool complex has been significantly upgraded to create a truly unique private retreat. Generous lounging areas, a stylishly remodeled bar and expansive glazing overlooking the gardens combine to deliver an atmosphere for all of the family to enjoy. The first floor offers five generous double bedrooms, all benefitting from built-in wardrobes. Three excellent en-suite bathrooms provide luxurious accommodation for family and guests, complemented by an additional family bathroom. Outside, the property enjoys a sweeping in-and-out driveway, extensive parking and a double garage. To the rear, the garden has been transformed into a vast expanse of lawn offering protected views over open fields, offering a rare sense of peace, privacy and space. Located within easy reach of Knowle village, highly regarded schools, Dorridge Station, Solihull, Birmingham International Airport and the motorway network, 82 Lady Byron Lane presents a rare opportunity to acquire a distinguished family home in one of the area's most sought-after locations. Tenure: Freehold | Council Tax Band: H | EPC Rating: C Property Type : Detached Local Authority: Solihull Property Construction: Standard Construction Electricity Supply: Mains Water Supply: Mains Drainage: Mains Broadband: FTTP ultrafast full fibre broadband connection available – we advise you to check with your provider. Mobile Signal/Coverage: 3G/4G/5G mobile signal is available in the area – we advise you to check with your provider. Parking: Amble private parking Total Internal Floor: 6177 sq ft Strictly via the vendors sole agents Fine & Country
…By Annonceur International


Stately and tranquil Within the conservation area of Church Lane, in the charming Leicestershire village of Desford, The Old Rectory is located behind an imposing brick wall, sitting in private grounds boarded by mature trees and gardens. Originally built in the 18th century, this impressive period property has had Edwardian renovations and as its name suggests, has been intrinsically linked to the history of its neighbour, St Martin’s parish church. The house and grounds have been the place of church fetes and social gatherings for decades. In 1981 it became a private residence, and the present owners have lived in the house since 2016, continuing to maintain original characteristics and add sympathetic features of the twenty-first century to enhance and improve the property. It is centrally located and is a beautifully positioned detached property with five generous bedrooms - two with ensuite facilities – set amidst its own land of 1.26 acres. Its striking silhouette is outlined with an array of dramatic chimney stacks and intersecting hip, and valley rooves, while classically proportioned sash style windows headed by castellated brickwork present a grand, bespoke property of size and refinement. Renovated Carefully improved to retain its distinctly traditional, quintessentially English style, the renovation work has included a complete rewiring, replacement gas boilers, radiators, windows and doors. On its ground floor level there are five reception rooms: a study, lounge, sitting room, dining room and conservatory. A large island kitchen is complimented with a utility room, and two staircases lead to the first-floor bedrooms, family bathroom and balcony. The house has a vaulted wine cellar and near the house, a luxurious swimming pool complex, with gym, storage and shower room. The property has gardens planted and arranged to create themes and within the grounds there are several separate outbuildings. Through iron gates and along a sweeping drive From Church Lane, entry to the property is along a driveway that sweeps towards the house and a double garage that can be opened electronically. The garden is beautifully landscaped and includes open spaces, hard landscaped walls, patios and walkways, themed areas filled with plants to evoke the English country, Japanese or Mediterranean terrains and even a fairy glade for the young at heart. A large, fish stocked lake is adorned with a bridge and a cascading fountain. The double garage is the first in a collection of outbuildings that offer space, storage and functionality. Fitted with lighting and power sockets it is next to a shelved storage building, a workshop and lastly, an extended potting shed/greenhouse. Over the threshold The main entrance of The Old Rectory is white rendered and has a wide glass paned porch below a first-floor balcony. The interior reflects the tastes and styles of the ensuing periods with a cohesive impression of elegance and light including high ceilings, coving, picture and dado railing and deep skirting boards. This is presently complimented with a contemporary interior design theme of arts and crafts wall papers and block-coloured walls accentuated with fresh white companion walls, hard floor textures and panelled doors, framed with decorative moulding. Each room is similarly dressed to an extremely high level of presentation and features high quality fixtures and fittings. All blinds and curtains are included within the sale. The reception rooms Originally the parish room, the first reception room has a large, canted bay window and fireplace, with gas fire. With dual perspectives, this spacious carpeted room has sunken ceiling lights and large windows. Next door, the lounge is similarly carpeted and has a dual fuel fire (wood or coal) within the fireplace. The study and cloakroom are at the end of the hallway. Comprising of a white two-piece toilet and basin vanity unit this is the first of four bathing facilities. A door below the staircase leads down to the eighteen-foot square vaulted wine cellar. This is fitted with racking and strip lighting. Fine dining and food preparation The heart of the house is often said to be the kitchen and here the kitchen is central within the home and beautifully designed. Ample storage and display space is provided by Shaker style cabinetry in contrasting cornflower blue and old navy accessorised with temporary brushed steel bar handles. Integrated appliances include a Miele dishwasher and an imposing black SMEG oven, within a recessed, bespoke unit with high mantel shelf and flanked by side cupboards. Above the seven-burner gas hob, there is a Bosch canopy extractor fan ensuring ventilation for the two fan-assisted electric ovens and a separate grill. The oven has a black and grey speckled splash back and matches the granite worktops above the central island unit and running under the wall units. Four pendant Hager industrial lighting fixtures hang above the island. Additional features include a Franke waste disposal unit, a Swiss Pro steaming hot and cold filtered water tap, two Neff refrigerators, a Neff four drawer freezer and a two-drawer bin cupboard discreetly housed beneath the island. Coordinating units can be found in the utility room and Butler’s pantry where there is plumbing for a vented tumble dryer and washing machine beneath the traditionally styled oak work tops. Large neutral shaded floor tiles have been used throughout these areas. The dining room has a fireplace with a dual fuel fire and easily accommodates a table suitable for formal entertaining. Designed to link through glass doors to a large and airy conservatory, the space presents multiple options for entertaining while being surrounded by the lush green of the garden and open skies above. The conservatory is heated and fitted with blinds. It is also within easy access of the swimming pool and gym facilities. A green view from the blue pool Built with large sliding doors that grant accessibility to the garden, the swimming pool is a luxurious and light filled facility, consisting of a changing room with shower and a separate toilet facility. A space designated for gym equipment sits alongside a storage room and the pump room. The area is within easy access of the large, raised deck and separate patio towards the rear of the house, where seclusion and privacy encourage further relaxation. Security measures include external cameras and a fully monitored alarm system. This is complimented with garden lighting to illuminate the impressive, private grounds after-dark. The bedroom suites. Accessible from two carpeted staircases that are at either end of the L shaped hall, the first floor has five bedrooms, a family bathroom and a balcony at the front of the house. The staircase leading to the master suite has medium oak balusters and handrail while the second, well-lit by a central glass atrium, has been painted in white and has original carved gallery balusters. Each of the five distinctive bedrooms share certain characteristics: they are all spacious, well maintained and carefully designed to cater generously for their occupants. Four of the rooms have integrated storage and all are carpeted, with beautiful views overlooking the grounds. Two bedrooms have en-suite bathing facilities comprising of a bespoke vanity unit, toilet and walk in shower unit. Metro tiling and floor coverings complete the stylish interior spaces, and this is mirrored in the family bathroom which has a roll top bath. All sanitary fixtures and fittings in all the facilities in The Old Rectory have been tastefully selected with white suites, fitted and maintained to high specifications. They are often bespoke and while similar in quality, all offer individuality that befits their surroundings. In a similar vein, tiling to walls and floors, lighting and heating fixtures are of premium standard. Desford LE9 Desford is a village situated in the south-west of Leicestershire, benefitting from all the merits of its countryside location while also being close to motorway and rail networks that crisscross this east Midlands region. It is only seven miles west from Leicester’s city centre, with its multi-cultural restaurants, theatres, museums, galleries, rich retail selection and attractions such as the King Richard III exhibition. From Desford, the closest motorway links are the M1 and M69 toward Enderby. There are train stations at Rugby for links to Birmingham and Narborough for links to Leicester, with trains running regularly from there to London St Pancras International. East Midlands Airport (EMB) and Birmingham Airport (BHX) are the closest airports. Desford or ‘Deor’s Ford’ was first recorded in the Domesday Book of 1086 but is possibly of Anglo-Saxon origin, being based on a significant hill 400 feet above sea level. St Martin’s parish church dates from the late thirteenth century and the village centre has a selection of Grade II listed buildings including a timber framed manor house and service buildings from the 1600’s. The Baptist Church on Chapel Lane was constructed in 1866. All combine to mark the centuries that have passed in Desford, including the present development of homes. The original settlement predates the Norman Conquest. In one of many Enclosure Acts of the eighteenth century the predominant farming community were forced to become invested with industrial economics and then, with the dawn of the Industrial Revolution, came the railway. A railway station was built linking established lines to larger towns and cities. It was closed to passengers in 1964 and then to freight in 1984. A half winding wheel on Lindridge Lane is a permanent reminder of the era and today Caterpillar Inc. are a significant employer in the area, having repurposed the old Desford aerodrome. Today, the bustling village is part of the Harborough district of Leicestershire and is within a half hour drive of Enderby, Kirby Muxloe, Market Bosworth and Kirkby Mallory. Although it has existed for centuries, this large village continues to appeal to the community through a wide selection of sport, (Sport in Desford Clubhouse with new Scout hut and tennis courts) education and leisure amenities. There is an array of shops, a library, cafes, a pharmacy and parks. Public houses include The Lancaster close to the old railway station and the Bluebell Inn in the village centre. For more details this site may help: https://www.desford-pc.gov.uk For those requiring primary schools, Desford has its own: Desford Primary School. Wider afield secondary education can be found in Market Bosworth, Countesthorpe, and Lutterworth or at Leicester Grammar. The Office for Standards in Education - OFSTED – is best researched to provide a comprehensive review of currently rated standards of practice for all educational providers in the vicinity. Disclaimer: Important Information: Property Particulars: Although we endeavor to ensure the accuracy of property details we have not tested any services, equipment or fixtures and fittings. We give no guarantees that they are connected, in working order or fit for purpose. Floor Plans: Please note a floor plan is intended to show the relationship between rooms and does not reflect exact dimensions. Floor plans are produced for guidance only and are not to scale.
…By Annonceur International


FREEHOLD - Located in the charming Les Ruisseaux Estate in St. Brelade, this detached three-bedroom, three-bathroom lifestyle home is a true gem with breathtaking sea views over Ouaisne. The property boasts a unique layout, with bedrooms conveniently situated on the ground floor and living spaces on the first floor to maximise the stunning ocean vistas. As you step inside, you are greeted by a spacious entrance hall leading to the principal bedroom suite, complete with sliding doors opening out to the inviting pool area. Additionally, there are two double bedrooms, one of which is currently utilized as a home office, offering access to a private terrace, perfect for those seeking a tranquil work-from-home environment. The first floor of this delightful home features a generously sized lounge with expansive windows that frame the picturesque views, creating a serene and light-filled space. The separate eat-in kitchen, stretching from the front to the back of the property, is ideal for culinary enthusiasts and comes complete with a utility area and cloakroom. Outside, the property truly shines with its beautifully landscaped cotil garden areas adorned with mature plantings, creating a peaceful and private oasis. The pool area is a focal point, providing a perfect setting for family gatherings and entertaining, all while enjoying the panoramic views across Ouaisne bay. This property offers a harmonious blend of comfort, style, and natural beauty. Don't miss the opportunity to make this stunning residence your own and experience the best of coastal living in Jersey.
…By Annonceur International


Behind private timber gates and approached by a magnificent tree-lined driveway, Rookery Farm unfolds as one of Somerset's most compelling private country estates. Set within approximately 70 acres of beautiful Mendip countryside, this exceptional holding combines a substantial six-bedroom period farmhouse, a newly renovated three-bedroom annexe, extensive equestrian facilities, indoor leisure complex and over 11,000 square feet of agricultural warehousing, creating a rare opportunity to embrace an unrivalled rural lifestyle. Dating back to the 17th century, the handsome stone farmhouse forms the centrepiece of the estate, surrounded by mature gardens, open pasture and far-reaching countryside. Extending to over 8,000 square feet, the main residence effortlessly balances period character with modern family living. A welcoming reception hall, complete with a traditional turning staircase and galleried landing, leads to an array of beautifully proportioned reception rooms where stone fireplaces, exposed timbers and mullioned windows provide warmth, charm and a tangible sense of history. The kitchen and family room is undoubtedly the heart of the home; a space designed for modern country living where family breakfasts evolve into relaxed entertaining, and where the changing seasons are enjoyed through views across the gardens and estate beyond. Complementing the principal residence is a beautifully renovated detached annexe extending to approximately 1,159 square feet. Recently transformed to an exceptional standard, the accommodation blends contemporary styling with character features and includes a stunning open-plan living space centred around a striking Crittall-style internal door. Finished to a high specification throughout, the annexe offers three bedrooms and versatile accommodation perfectly suited to multi-generational living, guest accommodation, staff quarters or potential income generation. Leisure facilities are equally impressive. The indoor swimming pool complex and adjoining gym create a private wellness retreat, providing year-round enjoyment whilst opening onto the courtyard and beautifully landscaped gardens. Outside, the estate has been thoughtfully curated to create a landscape of beauty and practicality. Formal lawns, specimen trees, established hedgerows, ornamental ponds, a picturesque lake and a charming summerhouse with central fire pit provide endless opportunities for entertaining, relaxation and enjoying the tranquillity of the surroundings. For equestrian enthusiasts, Rookery Farm offers an exceptional setup with traditional stabling extending to approximately 1,713 square feet, paddocks, field shelter and planning permission for a full-size arena. The surrounding acreage provides excellent grazing and riding opportunities, making the property ideally suited to both leisure and professional equestrian pursuits. A particularly valuable feature of the estate is its extensive agricultural infrastructure. Modern warehouse and agricultural buildings extending to approximately 11,346 square feet provide outstanding storage and operational capacity for farming enterprises, machinery, livestock management, equestrian operations or wider rural business interests. Few residential estates offer such a substantial and versatile agricultural asset alongside luxury family accommodation. The approximately 70 acres comprise a diverse mix of pasture, productive agricultural land and newly established woodland, creating both an attractive landscape and a practical landholding capable of supporting a variety of rural pursuits. Footpaths meander through the estate, inviting exploration and providing a deep connection to the surrounding Mendip landscape. Offering over 23,000 square feet of combined accommodation and estate buildings, Rookery Farm represents far more than a home. It is a complete country estate where family life, equestrian ambitions, agricultural interests and countryside living come together in perfect harmony. Positioned within easy reach of Wells, Bath and Bristol, this is a truly rare opportunity to acquire one of Somerset's most significant private rural residences.
…By Annonceur International


Nestled within a serene, elevated setting approximately 4.5 miles from the bustling coastal town of Bude, Barnhurst presents a truly unique opportunity to acquire an exceptional country residence comprising a beautifully appointed four-bedroom barn conversion, a detached contemporary annexe, landscaped gardens, two paddocks, and a double garage — all set within a superb plot of approximately 3 acres. The principal residence has been thoughtfully extended by the current owners to offer a stunning open-plan kitchen/dining room. This elegant and sociable space is finished to an exacting standard with a central island, integral appliances including a double electric range cooker and dishwasher, and ample room for a family dining table. Bifold doors frame idyllic views of the formal gardens, offering a seamless connection between indoor and outdoor living. The living room is a generous size and features exposed beams, original floorboards, as well as a feature wood-burning stove. uPVC double-glazed French doors open out to a striking south-facing timber and glass balcony, perfectly placed to capture sweeping views across the rolling countryside — an ideal setting for al fresco entertaining or peaceful morning coffee. The ground floor also benefits from a double bedroom, a modern family shower room, and a useful utility cupboard. Upstairs, the bedrooms enjoy far-reaching rural and coastal views. The 2021 extension has also created a luxurious principal bedroom suite complete with built-in wardrobes, generous eaves storage, and a stylish en-suite bathroom. Bedroom two features extensive fitted storage and a southerly outlook, while the third bedroom opens directly onto a private balcony — a perfect vantage point to enjoy dramatic sunsets year-round. Externally, the property continues to impress with extensive parking via a gravelled driveway, which also serves a timber double garage with electric door, power and lighting. The landscaped gardens are beautifully arranged with a variety of seating areas, including a covered deck with hot tub, thoughtfully planted borders, and a separate orchard/kitchen garden with a greenhouse and a beautiful pond with duckhouse. The land comprises two well-maintained paddocks with stock-proof fencing. The western paddock of approximately 1.1 acres benefits from a hay store/workshop, while the eastern paddock — measuring approximately 1.3 acres — features a field shelter, hardstanding and panoramic views over the surrounding countryside. Discreetly positioned with a high degree of separation, the Annexe is an exceptional, self-contained dwelling constructed with a timber and steel frame, allowing for vaulted ceilings throughout, and clad in low-maintenance cement fibre weatherboarding. Finished to an exacting standard, it comprises a spacious open-plan kitchen/living/dining area, two double bedrooms (one with en-suite), and a luxurious main bathroom. High gloss cabinetry and integrated appliances offer a modern feel, while LPG-fired central heating ensures year-round comfort. French doors open onto a wrap-around sun deck that enjoys a private lawn and designated parking via its own gated entrance — ideal for multi-generational living or overflow accomodation. Barnhurst effortlessly combines period charm, contemporary comfort, and extensive grounds in a peaceful yet accessible location — offering an unrivalled opportunity for those seeking space, versatility and lifestyle excellence in North Cornwall.
…By Annonceur International


Barnbrook Hall is an exceptional five-bedroom barn conversion with annexe potential, extending to approximately 3,412 sq. ft., set within 0.89 acres of private gardens in a peaceful rural setting near Haverhill, Cambridge and Saffron Walden. Dating back to the late 18th century and retaining a wealth of original character, including exposed timbers, brick fireplaces and a beautifully preserved cross beam dated 1787, this remarkable home combines period charm with versatile modern living, an indoor swimming pool, extensive outbuildings and far-reaching countryside views. Key Features • Substantial 18th-century barn conversion extending to 3,412 sq. ft. • Five bedrooms with flexible annexe accommodation • Potential for multi-generational living • Vaulted reception room with exposed brick chimney and log burner • Triple-aspect sitting room with Contura wood-burning stove • Dining room with French doors to the garden • Kitchen/breakfast room with Corian worktops and range cooker • Principal bedroom with en-suite and countryside views • Recently refurbished wet room with sauna • Dedicated home office/study with fitted furniture • Utility room with secondary kitchen facilities • Heated indoor swimming pool and pool house • Solar panels with Feed-In Tariff income • Air source heat pump serving swimming pool • Detached games room, studio or home office • Oversized garage/workshop • EV charging point • Approximately 0.89 acres of mature gardens and grounds • Orchard, stream, footbridge and south-facing entertaining terrace • Rural Suffolk location near Haverhill, Cambridge and Stansted Airport The Property Believed to date from the late 1700s, Barnbrook Hall is a distinguished barn conversion offering an exceptional balance of character, space and flexibility. The property has evolved over time, including a substantial single-storey brick-built wing added during the mid-19th century, creating highly adaptable accommodation suited to modern family life. The principal barn showcases an abundance of original features, with exposed oak timbers, brick fireplaces and impressive vaulted ceilings throughout. A welcoming galleried reception hall leads to a generous triple-aspect sitting room featuring a contemporary Contura wood-burning stove and French doors opening onto the gardens. A separate dining room also enjoys direct garden access, creating excellent entertaining space. The kitchen/breakfast room is fitted with Corian worktops, a range-style cooker and extensive storage, providing a practical yet characterful heart to the home. The adjoining wing offers outstanding versatility and is ideal for those seeking annexe accommodation, multi-generational living or guest space. This section includes a stunning vaulted reception room with exposed brick chimney and log burner, a fifth bedroom or additional sitting room, a recently refurbished wet room with sauna, a fully fitted home office and a utility room incorporating secondary kitchen facilities. First Floor Accommodation The principal bedroom enjoys beautiful open countryside views through a striking glazed end wall and benefits from an en-suite shower room. Three further bedrooms provide excellent family accommodation, two of which feature additional mezzanine or loft areas accessed via ladder staircases, creating unique and flexible spaces. A stylish family bathroom serves the remaining bedrooms. Gardens & Grounds Barnbrook Hall occupies approximately 0.89 acres of beautifully landscaped gardens, offering privacy, tranquillity and a wonderful connection to the surrounding countryside. Approached through a five-bar gate, a substantial shingled driveway provides extensive parking and access to the oversized garage/workshop. The gardens are divided by a charming stream crossed by a wooden footbridge and include mature planting, sweeping lawns and a delightful orchard containing apple, pear and other fruit trees. A striking curved brick-and-flint wall provides both character and privacy. One of the property's most impressive features is the detached pool house, housing a heated indoor swimming pool with changing facilities, plant room and seating area opening onto a large south-facing terrace. Solar panels mounted on the building contribute to heating the pool while generating Feed-In Tariff income. A second detached timber building, currently used as a games room, offers excellent potential as a home office, studio, gym or garden room. Location Barnbrook Hall enjoys a peaceful rural position in the desirable village of Barnardiston, whilst remaining highly accessible. The nearby market town of Haverhill offers supermarkets, leisure facilities, restaurants and everyday amenities, whilst the historic market town of Saffron Walden and the University City of Cambridge provide an extensive range of shopping, dining, educational and cultural opportunities. Families are particularly well served by the area's excellent educational provision, including the highly regarded Barnardiston Hall Preparatory School, located within the village. For commuters, Cambridge, Bury St Edmunds and London Stansted Airport are all within easy reach, providing excellent regional and international connections. A Rare Lifestyle Opportunity Combining period character, flexible living accommodation, annexe potential, an indoor swimming pool, extensive outbuildings and beautifully landscaped grounds, Barnbrook Hall represents a rare opportunity to acquire a substantial country home in an idyllic rural setting. Character. Space. Flexibility. Lifestyle. A truly exceptional barn conversion in the Suffolk countryside. Agents Notes LTA260002 Tenure: Freehold EPC: Rating E Local Authority: West Suffolk Council Council Tax Band: G
…By Annonceur International


Beautifully positioned home near Barlestone, boasting light-filled reception rooms, a contemporary kitchen, an impressive principal suite, a self-contained annexe & exciting barn conversion opportunity, set within under 5 acres of private grounds. Ground Floor A welcoming entrance hall immediately establishes the tone of the home, with elegant tiled flooring and a sense of light and space that continues throughout. From here, the principal reception rooms unfold, each thoughtfully positioned to offer both flow and flexibility for modern family living. A beautifully appointed lounge benefits from bi-folding doors that open directly onto the gardens, creating a seamless connection to the outside while allowing natural light to flood the room. Double doors lead through to a separate dining room, providing a formal setting for entertaining or family occasions, while maintaining an excellent sense of flow between spaces. At the heart of the home lies an exceptional open-plan kitchen, beautifully designed to combine both style and functionality on an impressive scale. This contemporary space is defined by a central island, complete with inset sink and generous storage, which provides ample area for food preparation and serves as a fantastic spot for enjoying informal dining or a morning coffee. Bespoke cabinetry in deep navy tones is complimented by sleek worktops and a range of integrated appliances have been seamlessly incorporated by the current owners, ensuring a clean and refined aesthetic throughout. Thoughtfully considered to create distinct zones for cooking, dining and relaxation, the layout of this spacious kitchen mean it is equally suited to everyday family life and larger gatherings. Full-width bi-folding doors flood the space with natural light and open directly onto the terrace, creating a seamless transition between indoor and outdoor living, ideal for summer entertaining and al fresco dining. An informal dining area completes the kitchen and offers a relaxed yet elegant setting, while still maintaining a strong connection to the garden beyond. Another highlight is the impressive leisure room, superbly proportioned and featuring a vaulted ceiling and rooflights that flood the space with natural light, this room is currently used as a bar / games room by the current owners. Designed with entertaining in mind, offering ample space for both relaxation and recreation and could easily adapt to suit a variety of uses including a cinema room, studio or additional reception area. Further enhancing the ground floor is a practical rear hall, leading to a well-equipped utility room and boiler room, ensuring the day-to-day running of the home is effortlessly catered for. A conveniently positioned cloakroom completes the accommodation, while a versatile additional room provides flexibility as a further reception room or ground floor bedroom, ideal for evolving family needs or multi-generational living. First Floor Upstairs, a generous landing opens onto a beautifully arranged collection of bedrooms, designed to provide both privacy and comfort, with a natural flow between rooms and an emphasis on light, proportion and versatility. The principal suite is a standout feature, offering a true sense of retreat. Accessed via a private inner corridor, this beautifully proportioned space is enhanced by dual aspect Velux windows that allow natural light to pour in throughout the day. A dedicated dressing room provides excellent storage, while the en-suite is elegantly appointed, creating a calm and luxurious environment in which to unwind. The remaining bedrooms are equally well-considered, comprising a selection of spacious doubles that offer flexibility for family living or guest accommodation. One bedroom benefits from its own W.C., adding further convenience and practicality. The main family bathroom is elegantly appointed with contrasting black floor tiles and neutral wall tiling and includes a separate bath and shower, complemented by a spacious vanity sink, creating a practical yet relaxing retreat. Twin Velux windows bathe the room in natural light. Annex A particular highlight is the highly versatile self-contained annexe, thoughtfully arranged and accessed independently from the courtyard. The accommodation comprises a contemporary open-plan lounge/kitchen with bi-fold doors leading out into the courtyard, a gym, shower room and, upstairs, a double bedroom. Ideally suited for multigenerational living, guest accommodation, or potential income generation, such as holiday letting. Outside Accessed via electric gates, the property immediately impresses with a strong sense of arrival, privacy and seclusion, setting the tone for what lies beyond. Extending to just under five acres, the grounds are a real draw of this home. A charming courtyard is complemented by beautifully landscaped gardens, sweeping lawns and a orchard containing a variety of mature fruit trees, all combining to create a wonderfully private and picturesque setting. A generous south-facing patio with pergola is accessed directly from the kitchen, providing an ideal space for outdoor entertaining, while a substantial pond enhances the natural character and tranquillity of the surroundings. In addition, a separate office building provides excellent facilities for home working or the running of a business, complete with its own kitchenette and W.C., this space provides a practical yet private working environment away from the main house. A garage provides parking for two cars, alongside additional storage. Offering ample parking for numerous vehicles, this property also benefits from the convenience of an EV charger. Scope to Convert: One of the most compelling features of the property is the opportunity to convert the existing barn into further accommodation. Planning permission has been submitted and is currently under review, with architect-led designs presenting a striking contemporary scheme, incorporating a sleek black metal roof and dramatic full-height glazing to create a truly impressive dwelling. Location Set amidst the beautiful countryside near Barlestone, Garland Gables enjoys an enviable position that perfectly balances rural tranquillity with exceptional convenience. The surrounding area is particularly renowned for its outstanding schooling, with The Market Bosworth School widely regarded as one of the highest-performing secondary schools in the county. Day-to-day amenities are well catered for in nearby Market Bosworth, a charming market town known for its boutique shops, independent eateries, and historic character, while Hinckley provides a more extensive range of facilities. Despite its peaceful setting, the property benefits from excellent connectivity, with convenient access to the M1, M42 and A5, offering swift links to Leicester, Birmingham and beyond. The surrounding countryside provides an abundance of scenic walks and outdoor pursuits, perfectly complementing the lifestyle offered by this exceptional home. Services, Utilities & Property Information: Tenure: Freehold Council Tax Band: F Local Authority: Hinckley and Bosworth EPC Rating: B Water: Mains Electricity: Mains Heating: Air Source Heat Pump Drainage: Private, via sewage treatment plant installed in 2013. Mobile Phone Coverage: Some 5G coverage is available in the area, we recommend that you check with your provider. Broadband Coverage: FTTC available in the area, we recommend that you check with your provider. Parking: Ample parking for multiple vehicles available. Special Notes: With an impressive EPC rating of B, this property benefits from an EV charger, alongside an air source heat pump and solar panels, further boosting this home's environmental credentials. Please speak to the agent for further details. The property is not connected to mains foul water drainage or mains surface water drainage. Drainage is provided via a private sewage treatment plant, installed in 2013. Responsibility for maintenance and upkeep of the drainage system rests with the property owner. Further details can be requested via the agent. Viewing Arrangements: Appointments to be made via the vendor's sole agent, Fine & Country.
…By Annonceur International


An impressive country residence in excellent condition throughout, including a farmhouse, three holiday let cottages, outbuildings, 22 acres of grounds and stunning views of the surrounding countryside. This is a lifestyle property not to be missed. Plas Iwrwg – A Private Country Estate of Rare Distinction Set within approximately 22 acres of enchanting North Wales countryside, in a sought after position within the Conwy Valley, Plas Iwrwg is a truly remarkable small country estate. Seamlessly blending lifestyle, income potential, and long term opportunity, this is a property defined above all by its peace, privacy, and extraordinary natural beauty. Surrounded entirely by its own land, comprising rolling pasture, wildflower meadows and mature deciduous woodland the estate enjoys a sheltered yet elevated position, capturing breathtaking panoramic views across the valley towards the mountains beyond. Despite its idyllic seclusion, it remains conveniently accessible, located just moments from key road links and nearby market towns. The Farmhouse – Character, Craftsmanship & Comfort At the heart of the estate sits the beautifully presented former farmhouse, rich in heritage, believed to date back to the 1700s, yet thoughtfully enhanced for modern living. The interiors are both elegant and inviting, where original character features including oak beams, stonework, and inglenook fireplaces blend effortlessly with refined contemporary finishes. The bespoke Martin Moore kitchen forms the centrepiece of the home, crafted from solid oak and complemented by Corian worktops and a suite of premium appliances, offering both functionality and timeless style. The principal lounge is warm and atmospheric, anchored by an impressive inglenook fireplace with a Clearview multi fuel stove perfect for cosy winter evenings. In contrast, the sun lounge and multiple terraces provide light-filled spaces to relax and entertain throughout the warmer months, each offering a unique perspective of the surrounding landscape. A striking dining/living room, with its vaulted A-frame oak beams and triple aspect views, creates a true sense of occasion ideal for hosting and everyday living alike. Planning to extend onto an impressive balcony overlooking the lakes is in place here and would further enhance this space. Upstairs, the bedrooms continue the theme of understated luxury. The principal suite enjoys far-reaching views across the lake and countryside, ensuring a constant connection to the outdoors, while additional bedrooms offer versatility for family life or guests. Bathrooms are finished to an exceptional standard, combining classic design with modern comfort. The Cottages – Established Income & Exceptional Quality Complementing the main residence are three outstanding converted stone barns, each individually designed and finished to a five star standard, collectively forming a highly successful and well established holiday letting business. The Granary, which can be used for holiday or stand alone accommodation, showcases dramatic vaulted ceilings, exposed A-frame timbers, and a conservatory framing captivating views towards the Snowdonia mountain range. With generous living space, two double bedrooms and a bathroom, it is spacious and flexible offering premium accommodation for guests or independent living. The Cruck Barn is a beautifully balanced two bedroom holiday let conversion, rich in architectural character with exposed cruck beams and elegant open plan living. This is a two bedroom property and has been finished to an exceptional standard. Gorse Barn, more intimate yet equally refined, is another holiday let unit and features bespoke craftsmanship including reclaimed timbers and unique heritage details, creating a distinctive and memorable retreat. Open plan living space, one bedroom and a 4 piece bathroom room make it perfect for couples or solo holiday makers. Together, these cottages generate consistent, year round income, with the option for new owners to continue, expand, or reimagine the business. Importantly, separate access ensures privacy for both owners and guests. The Grounds & Land – Space, Freedom & Potential The estate’s 22 acres offer an exceptional variety of landscapes, from gently undulating pasture to vibrant wildflower meadows and enchanting bluebell woodland. Two spring fed fishing lakes are nestled naturally within the grounds, stocked and ideal for private enjoyment, while also presenting potential for a boutique commercial fishery, subject to consent. For those with equestrian or lifestyle ambitions, the land provides ample opportunity for stabling, paddocks, or further development. A substantial steel framed building and additional outbuildings offer practical storage or scope for alternative uses, enhancing the estate’s versatility. This is a setting designed to be explored and enjoyed whether wandering through your own woodland, relaxing beside the water, or simply pausing to take in the uninterrupted views. Lifestyle & Living – A Connection to Nature Life at Plas Iwrwg is defined by a profound sense of tranquillity and connection to the natural world. The current owners speak of the simple yet regular luxury of silence broken only by birdsong and the ever changing beauty of the seasons. From vibrant spring blooms and carpets of bluebells, to long summer evenings filled with golden light, each moment here feels elevated. Wildlife is abundant while dark night skies can provide a spectacular backdrop best enjoyed from the hot tub terrace. The property has also been a place of celebration and togetherness hosting family gatherings, milestone events, and cherished traditions across its expansive grounds. Location & Connectivity – Seclusion Without Compromise Positioned approximately one mile from the A470, Plas Iwrwg offers a rare balance of rural seclusion and accessibility. The nearby village of Eglwysbach provides a welcoming community atmosphere, while the market town of Llanrwst is only 5.5 miles to the south and has a range of facilities. The larger coastal destinations of Conwy (8.5 miles), Colwyn Bay (11 miles) and Llandudno (11 miles) are all within easy reach. The surrounding Conwy Valley and nearby Snowdonia/Eryri National Park are renowned for their natural beauty, outdoor pursuits, and rich heritage, making it one of North Wales’ most desirable locations. Bangor is approximately 26 miles west, Chester 52 miles east and Liverpool Airport & Manchaster Airport are 71 miles & 80 miles away respectively. A Rare Opportunity – Lifestyle, Business & Legacy Plas Iwrwg is far more than a home it is a lifestyle, a business, and a legacy. Whether you are seeking a private countryside retreat, an income generating investment, or a property with equestrian potential and scope to evolve and grow, this exceptional estate delivers on every level. As the current owners reflect, it is the peace, the space, and the unmistakable sense of wellbeing that truly define life here and what future custodians will undoubtedly fall in love with. Viewing is highly recommended to fully appreciate all that this extraordinary property has to offer. Vendor Insight – Plas Iwrwg When did you first find this home, what first drew you to it, and what was it that instantly captured your heart? “Summer 2014, We had sold our previous property and were looking for something that had holiday cottage potential. We were sitting on a boat fishing in Florida when Jo saw this one for sale. We were immediately drawn to the style of the property and the rural tranquillity yet only 3 mins from the main road. Also, the potential separate access for the holiday cottages meaning that although the cottages were on site they could be completely separate from our own home ensuring complete privacy for us and the guests.” Can you recall the moment you knew it was “the one”? “As soon as we pulled into the yard it was clear that this property ticked all our boxes.” Following those first impressions, how has your connection deepened over time, things like the architecture, the setting, the atmosphere and experiences all play a part? “The ability to roam over our own fields and woodland with all the changes brought about by time and seasons, makes us feel connected to nature and the environment. Also the regular visits by wildlife especially the birds of prey, Red kites and Buzzards soaring above the field, and the total silence and dark skies enjoyed on clear nights.” How would you describe the feeling of arriving home, whether at the end of a busy day, after a weekend trip or simply just a few hours away? “After a busy day at work, getting out of the car to silence, except the sound of birdsong and seeing the views or the stars in the sky at night give a feeling of serenity and wellbeing promoting the ability to switch off from the days pressure.” Tell us a little about the home’s history. Have you made any changes or additions that you feel have enhanced its character or functionality? “The property was farmed in the 1700’s with the current property being from the early 1800’s. During the second world war the farm hosted an Italian prisoner of war who at the end of the war returned and married the farmers daughter and took over the running of farm. This story was captured in a BBC Wales TV show My food my Family which traced the roots of the Italian and Welsh families through Plas Iwrwg and across to Italy and how the two cultures collided and grew across this part of North Wales.” “During the 2000’s and up to the present day a number of enhancements have been made to the property, converting the formerly derelict barns into a successful 5 star holiday let business. Many modifications have taken place to the house including updating bathrooms, bedrooms and kitchen Also in the grounds a former owner added 2 stocked fishing ponds /lakes on the property.” Is there a particular feature or detail that holds special meaning for you? “We added a patio with a hot tub which is mostly enjoyed at night where you can enjoy the night sky on clear nights in perfect silence and tranquillity.” Which spaces do you find yourself gravitating to most, and why? “There are no specific rooms, the house has so many features that can be enjoyed across the different seasons. For example the main lounge is cosy in the winter with log stove in the inglenook. In the summer sitting on the various terraces around the property gives different views of the garden and views across to the Carneddau mountain range across the Conwy Valley. Sitting at the “view point” at the highest point of the large field looking out across the Conwy river and across the valley.” How does your home make day to day living feel special? Whether it’s morning light in the kitchen, cosy evenings by the fire, or garden views that never get old? “The joy of being surrounded by nature with no overlooking neighbours and the peace and quiet of the countryside make whichever room, season or time of the day very special.” What time of year does the property feel most magical, and why? “Each season brings its own beauty, we especially enjoy spring and summer seeing the wildflowers blanket the garden and sea of bluebells in the woods on the property. Summers evenings hold a special magic when dusk falls and the birdsong builds to a crescendo and then stops like a switch has been flipped around 9pm.” For families, what do you feel makes this such a wonderful place to raise children? “Over the years we have lived here we have had regular visits from family and friends with annual events taking place such as the easter egg hunt across the fields and into the woods and bonfire gatherings both in the autumn and winter. Children learning to fish from the ponds, collecting frogs-spawn and simply enjoying the expansive gardens, fields and woodland.” How would you describe the local community and the lifestyle on offer? “Everyone on the lane knows each other and a small community feel and network is present. The lifestyle is extremely laid back and tranquil promoted by the location with many interesting walks emanating from the property.” Are there favourite local spots, cafés, pubs, restaurants, walks, hidden gems etc that really capture the spirit of living here? “The village pub a couple of miles away has themed food evenings which are well attended by locals strengthening the community atmosphere. Our favourite circular walk from the property is to Cadair Ifan Goch (The Giants red Chair) which is an outcrop above the Conwy valley which shows the full expanse of the river and mountains beyond. Legend has it the giant sat on the ledge to cool his feet in the Afon Conwy (River) below.” Can you share a remarkable or meaningful moment that truly sums up your time in this home? “We hosted a joint party for my daughter and myself (21st and 50th) with a marquee in the nearest field hosting a barn dance with a hog roast, bouncy castle for the young and not so young kids. This is where the property came into its own enabling us to park over 30 vehicles in the yard and field.” What kinds of memories have been created here? Celebrations, milestones, or quiet moments that you’ll always cherish? “So many!!” What do you think the next owners will fall in love with most? “The Peace and Quiet, the modern amenities, the open expanse of the private land and the unlimited potential to put their own stamp on the place by continuing to develop the super successful lettings business.” Who do you imagine would feel most at home here? “Anyone looking for rural living with the variety of options that can bring from continuing a successful business, potential for self-sufficiency, and bringing endless options to utilise the land, equestrian, lamas etc or simply enjoying the land as we do.” As you prepare to move on, what will you miss most and what will you take with you in your memories? “The peace and tranquillity and the feeling of well-being when you step outside and breath in the country air and amazing surroundings.” Additional Information Services: Mains electricity and water. Private drainage. Oil heating. Council Tax: Band F. Local Authority: Conwy. Tenure: Freehold. Note: A public footpath crosses part of the property. Broadband: (Information taken from checker.ofcom.org.uk) Standard – 4 Mbps (highest available download speed) – 0.5 Mbps (highest available upload speed) (Utilise Starlink with download speeds >400 Mbps Mobile coverage: Good Outdoor (Information taken from checker.ofcom.org.uk) (nNo problems with mobile coverage indoors or outdoors) We always recommend you contact your supplier to discuss the availability of broadband and mobile coverage at this property. Directions: Using the app what3words type in: touched.repeat.website Referral Fees: Fine & Country sometimes refers vendors and purchasers to providers of conveyancing, financial services, survey & valuations services, currency exchange and staging & styling. We may receive fees from them as declared in our Referral Fees Disclosure Form which is available upon request. Anti-Money Laundering: Please note all buyers are required to complete anti-money laundering and proof of funds checks with our designated partner. The cost is £50 plus VAT (£60 inc VAT) per buyer. For more information, please ask the agent. Agent’s Notes Fine & Country and their clients give notice that: 1. These sales particulars have been prepared in good faith to give a fair overall view of the property, do not form any part of a contract or offer & must not be relied upon as statements or representations of fact. 2. Any measurements, distances or areas are approximate. The photographs, plans and text are for guidance only and are not necessarily comprehensive. It should not be assumed that the property has all necessary building regulation, planning permission or other consents and Fine & Country has not tested any services, equipment or facilities. Purchasers must satisfy themselves by inspection or otherwise. 3. They have no authority to make or give any representations or warranties in relation to the property.
…By Annonceur International


Set within extensive grounds in an established location just outside London, Harford Manor deliberately rejects the neo-classical language that has come to dominate large new-build country houses. While classical architecture retains its place within Britain's architectural tradition, its widespread adoption has often resulted in houses that rely on inherited forms rather than responding to the way people live today. Harford Manor begins from a different premise: that country house architecture should continue to evolve, drawing on contemporary design, technology and experience rather than repeating a model established three centuries ago. This thinking reflects a broader shift in design. Over recent decades, boutique hotels transformed hospitality by replacing formality with spaces that felt personal, relaxed and carefully considered. Their influence soon extended beyond hotels, informing the design of private homes, yachts and aircraft, where comfort and experience became as important as appearance. Harford Manor builds on this progression by applying those principles not simply to the interiors, but to the planning and architecture of the house itself, leading to two international design awards sponsored by Rolls Royce and Gaggenau. A dramatic double-height entrance hall leads into the central galleria, where a bespoke stone fireplace forms the focal point of the principal living spaces. The ground floor balances formal entertaining with everyday family life, comprising a split-level drawing room with adjoining library and art gallery, a 14-metre dining hall opening onto a covered colonnade, an orangery, morning room and a dedicated entertainment room.At the heart of the house, the bespoke family kitchen is centred on a seven-metre island and complemented by a separate chef's kitchen, creating an exceptional space for everyday living while being equally suited to larger gatherings and entertaining.The principal bedroom suite occupies its own private wing, with generous dressing rooms, beautifully appointed bathrooms, a private wellness area with sauna and terraces overlooking the grounds. Five further bedroom suites, each with en suite bathrooms and dressing rooms, provide excellent accommodation for family and guests, while self-contained staff accommodation offers additional flexibility.A separate leisure building houses a twelve-metre indoor swimming pool with Jacuzzi, gymnasium and roof terrace overlooking the gardens and paddocks, creating a dedicated space for recreation and wellbeing throughout the year.Formal gardens surround the principal elevations before giving way to paddocks and mature woodland, allowing the estate to retain its natural character while providing an exceptional degree of privacy without feeling enclosed.Harford Manor is well suited to equestrian living. The estate includes an indoor manège, ten stables, tack room, groom's accommodation and direct access to the surrounding bridleway network, with the Guards Polo Club and neighbouring polo facilities close by. A tennis court, helicopter landing area and extensive garaging further enhance the versatility of the estate.Modern engineering has been integrated discreetly throughout, including ground source heating and cooling, whole-house heat recovery, integrated smart home technology and fibre connectivity, ensuring the house is equipped for contemporary living and future adaptability.Despite its peaceful rural setting, Harford Manor enjoys exceptional accessibility. Windsor, Ascot and Maidenhead are all within easy reach, Heathrow Airport is readily accessible, and rail services provide fast connections to Central London. The surrounding area is renowned for its excellent schools, equestrian heritage and sporting facilities, making it one of the South East's most desirable country house locations.Harford Manor brings together the scale and presence of a traditional country estate with a thoughtful contemporary approach to design and country living. Set within an exceptional landscape and planned with longevity in mind, it is a house that feels both timeless and entirely of its place.6 Bedrooms : 3 Staff Bedrooms : 6 En Suite Bathrooms : En Suite Shower Room : 2 Shower Rooms : Separate WC : 3 Guest Cloakrooms : Living Room : Gallery : Library : Dining Room : Orangery : Morning Room : Entertainment Room : Study : 2 Kitchens : Utility Room : Laundry Room : Boot Room : Sauna : Spa : 2 Terraces : Garaging For Eight Cars : Driveway : Garden : 12 Meter Indoor Swimming Pool : All Weather Tennis Court : Helicopter Landing Grounds : Extensive Equestrian Facilities including stable yards and an indoor arena, : 1 Bedroom Grooms Cottage : Fully Furnished Quote Reference: 822123
…By Annonceur International


Offering almost 3,500 sq ft of impeccably designed living space, this outstanding home combines contemporary luxury with effortless family living. At its heart is a spectacular open plan “super room” an impressive space incorporating a bespoke kitchen, dining area and principal reception room, framed by full height glazing and doors that open seamlessly onto the garden. The ground floor further benefits from underfloor heating throughout, while the first floor is fully air conditioned for year round comfort. The ground floor also features a stylish TV room, a dedicated home office, guest WC and separate utility/laundry room. Each of the four generous double bedrooms benefits from its own en suite bathroom, creating an ideal layout for modern family life.Outside, the beautifully landscaped 81ft rear garden provides a superb setting for entertaining and relaxation, complete with a heated outdoor swimming pool and a versatile self contained gym/studio positioned at the rear of the garden.Perfectly positioned for the amenities of Bushey Heath, the property also enjoys excellent transport connections, with the M1, M25 and A41 all easily accessible. Bushey Railway Station provides fast services to London Euston Station in approximately 20 minutes. The area is also renowned for its outstanding leisure and educational facilities, including Hartsbourne Country Club, The Grove, and highly regarded schools such as Haberdashers, North London Collegiate School and St Margaret's School.Quote Reference: 801599
…By Annonceur International


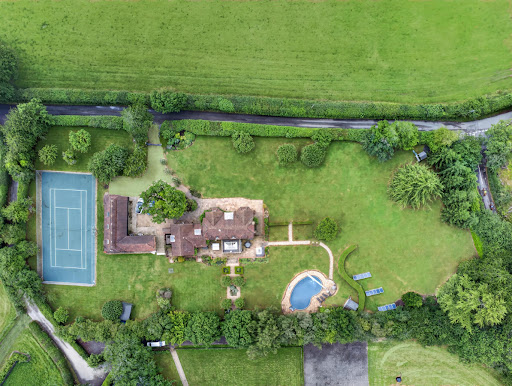

Accommodation Summary Kimble House is an outstanding country residence offering approximately 3,700 sq ft main home + 1700 sq ft annex of beautifully presented accommodation, thoughtfully designed to provide exceptional flexibility for modern family living, entertaining and multi-generational occupation. The property is arranged across two distinct wings, creating a natural balance between formal and informal living spaces. Throughout, light-filled interiors and elegant finishes combine with generous proportions to create a home of both comfort and sophistication. The principal wing centres around an impressive primary suite, complete with bespoke fitted wardrobes, dressing area, air conditioning and a recently refurbished en-suite bathroom featuring underfloor heating and a walk-in shower. A second luxurious bedroom suite enjoys similar levels of comfort, benefitting from fitted wardrobes, air conditioning, dressing area and an elegant en-suite bathroom with roll-top bath. The second wing offers excellent versatility and could suit a variety of lifestyles. A substantial reception room currently provides additional living accommodation but could readily serve as a sixth bedroom, studio or home office. A dedicated cinema room with projector and large screen creates an exceptional entertainment space, while two further double bedrooms are served by a contemporary family bathroom. A particularly valuable feature is the detached two-bedroom annexe. Accessed independently via its own entrance, the annexe provides private living accommodation including a kitchen, sitting room and bathroom facilities. It is ideally suited to dependent relatives, guest accommodation, older children seeking independence or potential income generation through long-term or short-term letting opportunities, subject to any necessary consents. The property further benefits from a double garage, extensive driveway parking, solar panels and oil-fired heating. Outside Approached via a long private driveway, Kimble House occupies an enviable position within approximately two acres of beautifully landscaped grounds. The gardens have been thoughtfully designed to maximise both privacy and enjoyment of the surrounding countryside. Expansive lawns are complemented by mature planting, established trees and carefully positioned seating areas from which to enjoy the far-reaching views across the Chiltern Hills. The outdoor leisure facilities are particularly impressive. A heated swimming pool provides the perfect setting for summer entertaining, whilst a hot tub offers year-round relaxation. The private tennis court further enhances the lifestyle appeal of this exceptional home. The grounds enjoy a wonderful sense of seclusion and tranquillity, creating an idyllic environment for both family life and entertaining guests. Location Kimble House enjoys a highly desirable setting in the peaceful hamlet of Southend, surrounded by the rolling countryside of the Chiltern Hills Area of Outstanding Natural Beauty. The area is renowned for its scenic landscapes, extensive walking and riding routes, attractive villages and strong sense of rural charm. Despite its idyllic setting, the property remains exceptionally well connected. Henley-on-Thames lies approximately 3.5 miles away and provides an excellent range of boutique shops, cafés, restaurants and leisure facilities. The town is internationally renowned for its riverside setting and the annual Henley Royal Regatta. Nearby villages including Bix, Stonor and Nettlebed offer further amenities, traditional public houses and farm shops, while excellent road and rail connections provide convenient access to Reading, Marlow, Oxford and London. The area is particularly popular with families due to its selection of highly regarded independent and state schools, combining countryside living with accessibility and convenience. Services, Utilities & Property Information: Tenure: Freehold Council Tax Band: To be confirmed Local Authority: South Oxfordshire District Council EPC Rating: C Property Construction: Standard Construction Electricity Supply: Mains Electricity with Solar Panels Water Supply: Mains Water Drainage & Sewerage: Private Drainage (to be confirmed by vendor) Heating: Oil-Fired Central Heating Broadband: FTTH/FTTP Ultrafast broadband connection available. We advise you to check with your provider. Mobile Signal/Coverage: 5G mobile signal is available in the area. We advise you to check with your provider. Parking: Extensive private driveway parking and double garage. Special Note Building Safety: No known issues. Restrictions: To be confirmed by vendor’s solicitor. Rights and Easements: To be confirmed by vendor’s solicitor. Flood Risk: Buyers should make their own enquiries. Coastal Erosion Risk: Not applicable. Planning Permission: Double garage may offer conversion potential subject to obtaining the necessary planning permissions and consents. Accessibility/Adaptations: None known. Coalfield or Mining Area: Buyers should make their own enquiries. Disclosure In accordance with Section 21 of The Estate Agents Act 1979 (Declaration of Interest), please note that the vendor of this property is a relative of a member of Fine & Country Office. Disclosure In accordance with Section 21 of The Estate Agents Act 1979 (Declaration of Interest), please note that a vendor of this property is a team member of Fine & Country. Directions From Henley-on-Thames proceed west towards Southend via the B480. Continue through the surrounding countryside and follow local signage towards Southend. The property will be found along a private driveway in an elevated position enjoying outstanding views across the Chiltern Hills. Agents Notes: All measurements are approximate and quoted in metric with imperial equivalents and for general guidance only and whilst every attempt has been made to ensure accuracy, they must not be relied on. The fixtures, fittings and appliances referred to have not been tested and therefore no guarantee can be given and that they are in working order. Internal photographs are reproduced for general information and it must not be inferred that any item shown is included with the property. Whilst we carry out our due diligence on a property before it is launched to the market and we endeavour to provide accurate information, buyers are advised to conduct their own due diligence. Our information is presented to the best of our knowledge and should not solely be relied upon when making purchasing decisions. The responsibility for verifying aspects such as flood risk, easements, covenants and other property related details rests with the buyer.
…By Annonceur International


A magnificent eight bedroom estate set in about 2.6 acres of exquisitely landscaped, lily pond gardens on St George’s Hill’s premier road, East Road and moments from the Lawn Tennis Club, with approximately 15,141 sq ft of finely arranged accommodation, Park Hill is designed for both grand entertaining and effortless family living. Beyond an impressive reception hall, the drawing room opens via bi fold doors to the grand water gardens. The drawing room is complemented by sitting and dining rooms, a study and a versatile family/TV room. The heart of the home is a generous kitchen with a family dining area and a living space. The ground floor further offers a utility and boot room. Upstairs, the principal suite features a private balcony and dressing room, with seven additional bedroom suites providing superb guest and family accommodation. A top-floor media/games room and separate office add further flexibility. Wellness and leisure are centre stage: an indoor swimming-pool complex with steam room, gym and changing facilities opens to the gardens, while a self contained staff apartment ensures discreet service. The specification includes air conditioning and underfloor heating. A double garage completes the offering. A byword for privacy and prestige, St George’s Hill is one of England’s most celebrated private estates. Set amid mature woodland and sweeping avenues, the estate combines grand architecture on generous plots with 24 hour security and discreet well-kept private roads. Daily life revolves around exceptional amenities: the historic St George’s Hill Golf Club, a renowned Harry Colt design, and the Lawn Tennis & Health Club with racket sports, pool and fitness facilities. Moments from Weybridge, Cobham and Esher, residents enjoy refined dining, boutique shopping and riverside walks, with the Thames and Surrey commons close at hand. Connectivity is effortless: fast services from Weybridge reach London Waterloo in around half an hour; the A3 and M25 are nearby; Heathrow and Gatwick are within easy driving distance. The area is also prized for schooling, with leading independents such as St George’s (Weybridge) and ACS Cobham among a strong local line-up. International in outlook yet reassuringly residential, St George’s Hill offers rare seclusion, first class amenities and seamless access to London—making it a perennial choice for UHNW families and global executives. Situated close to the St George’s Hill Lawn Tennis Club, Park Hill enjoys excellent connectivity: Weybridge 2 miles, Esher 4 miles, Heathrow 15 miles, Central London 22 miles, Gatwick 27 miles (all approx.).
…By Annonceur International


Lea House sits gracefully along the leafy country road of Spring Lane in New Mill, a distinguished six‑bedroom manor house that has been cherished by the same family for over thirty-three years. During that time, it has been a place of laughter, childhood memories, long summer evenings and gatherings of friends — a home that has been lived in wholeheartedly and loved deeply. Now ready for its next chapter, it offers a rare opportunity to modernise and elevate a substantial period residence while preserving the remarkable character that defines it, with the added freedom of the property not being listed. Stepping inside, the grandeur of the entrance hall sets the tone for the traditional layout that unfolds. Two elegant reception rooms sit to the front of the house, each with its own personality — one a comfortable sitting room for everyday living, the other a versatile playroom or second lounge. Beyond these, the heart of the home reveals itself in the magnificent drawing room, a space steeped in history with its rich oak panelling, open fire and generous proportions. Dual‑aspect windows draw in natural light and frame views to the front and across the rear courtyard, where a large wildlife pond creates a serene focal point. Flowing seamlessly from here, the formal dining room shares the same tranquil outlook, offering an atmospheric setting for memorable dinners and special occasions. The kitchen is a warm and welcoming hub, centred around a charming powder‑blue AGA that anchors the room. Bespoke cabinetry provides extensive storage, complemented by a central island and a separate walk‑through pantry with fitted units. From the kitchen, the orangery extends the living space beautifully — a bright, sociable room with ample space for family dining and relaxed seating, opening directly onto the courtyard and pond. In addition to the kitchen there is a vaulted cellar that provides an ideal wine cellar. Practicality is woven into the layout, with a boot room providing direct access from the driveway into the kitchen, ideal for country living. A sweeping stone staircase rises to the first floor, where six generous bedrooms offer comfort and flexibility. The principal bedroom enjoys peaceful views over the gardens and benefits from its own dressing room that is currently set up at a bedroom providing bedroom 7, and en‑suite bathroom. A thoughtful guest suite comprises two double bedrooms linked by a Jack and Jill bathroom, slightly set apart from the main bedrooms to create a private haven for long‑term guests or independent relatives. Three further bedrooms, along with a family bathroom and separate WC, complete the accommodation. Outside, Lea House is enveloped by approximately 1.5 acres of mature, private grounds. A tree‑lined gated driveway leads to a practical turning circle at the front of the house, with extensive parking and a double garage with an EV charging point. The gardens are beautifully established, offering a sense of seclusion and tranquillity, with the courtyard and wildlife pond forming a picturesque centrepiece. A superb collection of outbuildings enhances the lifestyle appeal of the property, including a home office, laundry room, potting shed and an outdoor swimming pool with its own pool house. The sale also includes a parcel of woodland extending to 4.65 acres, for details of the woodland boundary, please see the attached title plan outline. Lea House is a home of presence, heritage and heart — a rare opportunity to shape a substantial country residence to your own vision while honouring the character that has made it so special for generations. It is a place ready to welcome its next custodians, offering space, tranquillity and the promise of a truly exceptional lifestyle in one of Holmfirth’s most desirable rural settings. ADDITIONAL INFORMATION The property is within Kirklees Council with a council tax band H. It is connected to mains gas, electricity, water and sewerage and has a EPC rating of D 1967 & MISDESCRIPTION ACT 1991 - When instructed to market this property every effort was made by visual inspection and from information supplied by the vendor to provide these details which are for description purposes only. Certain information was not verified, and we advise that the details are checked to your personal satisfaction. In particular, none of the services or fittings and equipment have been tested nor have any boundaries been confirmed with the registered deed plans. Fine & Country or any persons in their employment cannot give any representations of warranty whatsoever in relation to this property and we would ask prospective purchasers to bear this in mind when formulating their offer. We advise purchasers to have these areas checked by their own surveyor, solicitor and tradesman. Fine & Country accept no responsibility for errors or omissions. These particulars do not form the basis of any contract nor constitute any part of an offer of a contract.
…By Annonceur International


A fantastic opportunity to acquire this substantial extended detached family home, ideally suited to those seeking a property with significant potential. Requiring modernisation throughout, this residence presents the discerning purchaser with the chance to create a truly bespoke family home tailored to their exact specifications. The generous ground floor accommodation comprises a large extended sitting room featuring a fireplace and double doors opening onto the rear garden, providing an excellent flow between indoor and outdoor living spaces. A separate snug offers additional reception space, perfect for quieter family moments or a home cinema room. The kitchen/dining room provides the heart of the home, while a ground floor shower room completes the principal level. The first floor houses five well-proportioned bedrooms, a small study ideal for home working, and two bathrooms serving the sleeping accommodation. Externally, the property is set well back from the road behind a substantial driveway providing off-street parking for several vehicles, complemented by a garage. The rear garden is a particular highlight, featuring a large paved patio perfect for entertaining, a level lawn, and the standout feature—an enclosed indoor swimming pool complete with shower and changing facilities.
…By Annonceur International
'%20stroke='%23DDAA3A'%20stroke-width='1.909'%20stroke-linecap='square'%20stroke-linejoin='bevel'/%3e%3c/svg%3e)
Receive by email any new listing that may match your search criteria
Your criteria :
By validating this form, you accept the general conditions of use of Le Figaro Properties.
These agencies offer a selection of luxury properties vente in United Kingdom. Feel free to contact them for personalized assistance.
