Get early access to listings that match your criteria
Never miss an opportunity again. Our personalized alerts notify you instantly.

 English$ USD · m²


FREEHOLD - Modern Five-Bedroom Residence with Stunning Woodland Views Ascend a private drive to discover this exquisite, modern five-bedroom, five-bathroom residence offering unparalleled privacy and breathtaking views over the surrounding fields and woodland. This thoughtfully designed home features a split-bedroom layout, with three bedrooms on the ground floor and two additional bedrooms, including a master bedroom on the upper level. The open-plan lounge, kitchen, and dining room on the upper level showcase architecturally designed spaces that seamlessly flow, creating an inviting atmosphere where each room reflects refined taste. Natural light floods the living areas, while the kitchen boasts a superb range of Miele appliances. A utility room off the kitchen is designed for efficiency without compromising on style. The lounge and kitchen on the upper level all have access to large sun terraces. These private spaces are perfect for relaxing, entertaining, and provide access to the pool level / south-facing garden. The master bedroom features a walk-in wardrobe offering ample storage space, complemented by a luxurious en-suite that combines contemporary design with functionality. Outside, the flat lawn area provides an ideal space for children to play, while the heated pool and expansive entertaining areas offer plenty of room for relaxation. Additional features include a large double garage and ample parking for six cars. Embrace a lifestyle that blends elegance with practical design in this architectural gem.
…By Annonceur International


High Park House is a handsome Victorian country residence set within approximately fourteen acres of peaceful, south facing private grounds. Currently this home is being run as a successful and well-established holiday let, offering a proven track record of guest bookings and an excellent opportunity for those seeking a ready-to-run holiday rental investment. In addition there are 6 superb, holiday cottages, situated to the rear of the main house, plus a fantastic indoor heated swimming 10m x 5m, plus a 6 person hot tub. Offering various opportunities and uses, by using High Park House as your own country retreat and having the benefit of the 6 holiday cottages proving a substantial income, or continuing with the success letting business of the house and barns. The choice is yours! This impressive home offers an exceptional setting for those seeking space, privacy and refined country living. Enjoying a wonderful tranquil setting while remaining within easy reach of the spectacular North Devon coastline and the historic riverside town of Bideford. Surrounded by rolling countryside and mature grounds, High Park House provides a rare opportunity to experience the beauty and lifestyle of rural Devon from the comfort of a substantial period home. With substantial living space, the ground floor is accessed via an impressive entrance hall with an abundance of elegant reception rooms, thoughtfully arranged to create a home perfectly suited to both relaxed family living and sophisticated entertaining. Two beautifully proportioned living rooms provide welcoming spaces to unwind, each centred around a traditional woodburning stove, creating a warm and inviting atmosphere throughout the seasons. At the heart of the home lies a spacious and well-appointed kitchen and dining area. Designed with both practicality and sociability in mind, the kitchen features an electric range cooker, breakfast bar and a comprehensive range of modern appliances. The adjoining dining area provides an ideal setting for relaxed family meals or social gatherings. A separate formal dining room offers a more traditional entertaining space, perfect for hosting memorable dinners and celebrations. Further practical spaces include a fully equipped laundry room, additional refrigeration and freezer storage in a second utility area, a convenient ground floor cloakroom, and a boot room ideal for country living, along with an office and an additional room. For recreation and leisure, the games room with a pool table provides a wonderful setting for relaxed evenings with family and friends. The first floor offers seven beautifully appointed bedrooms designed to provide both comfort and flexibility for large families or groups. The principal bedroom is particularly impressive, with a luxurious en-suite bathroom and dressing room. Four further bedrooms also benefit from private en-suite bathrooms, offering guests both comfort and privacy. A spacious bedroom ideal for guests to share creates a versatile arrangement for families if used as a holiday let and there are two further twin bedrooms which are served by a stylish family bathroom featuring both bath and shower. Altogether, the accommodation comfortably sleeps up to sixteen people, making High Park House ideally suited to large family gatherings, special celebrations or countryside retreats. Outside, the property is approached over a private drive leading to a large turning circle, offering generous parking facilities. The setting of High Park House is truly one of its most appealing features being surrounded by approximately fourteen acres of private grounds, providing a wonderful sense of space and seclusion. To the front of the house, a generous south-facing lawned garden offers an idyllic space for outdoor entertaining, summer barbecues and relaxed afternoons enjoying the countryside surroundings, and also includes a lawn tennis court with cemented ground fixings for the nets. Mature trees and open lawns frame the house beautifully, enhancing the sense of privacy and tranquillity. Within the wider grounds lies a picturesque natural lake, creating a peaceful spot to relax and enjoy the views across the grounds. The Barns offer luxurious self-catering accommodation and the development features a collection of beautifully converted barns and houses surrounded by extensive countryside, yet located just 3 km from the blue flag beach at Westward Ho! HIGH PARK BARNS: The 6 Barns all have their own style and character. Guests benefit from excellent on-site facilities including an indoor heated swimming pool, hot tub and a secure one-acre dog field, making it ideal for family holidays, romantic retreats, group stays or business visits. With modern conveniences, including five 7.2kW electric vehicle (EV) charging points available for guests staying at these properties
…By Annonceur International


PROPERTY SUMMARY Winton House is a house for all seasons with rooms with a view, this beautifully presented home offers a touch of luxury to family life and an excellent place to entertain. The primary house has 4001 sq ft of living space arranged over two floors yet within the grounds is a 516 sq ft orangery, a two bedroom 729 sq ft detached bungalow annexe as well as a substantial 2280 sq ft pool house with gym and indoor heated swimming pool. There are views from the front across the City of Portsmouth towards the Solent and at the back over fields and farmland towards the South Downs. You are perfectly positioned to relax after a long day at work, yet also close to motorway, train and even ferry links for commuting and pleasure. The large house is very airy and presented with an elegant yet understated décor, so that you could quickly make your mark with a few well-chosen pieces and enjoy living in this exceptional home. The house has four reception areas with a 30' kitchen/dining room, extensive 28' drawing room with separate dining area off, utility room, two cloakrooms, study and to add harmonious life there is also a smaller sitting room, which would make a perfect children's playroom, a den for teenagers or cosy family snug in contrast to the much larger main drawing room. Upstairs is ample space for the family and for guests, the master bedroom has an en-suite dressing room and substantial feature bathroom as well as a balcony with outstanding views towards the City of Portsmouth, the second bedroom has a matching balcony and views, an en-suite walk-in wardrobe / dressing room and bathroom, the third bedroom is situated to the rear of the house with an en-suite shower room and access onto a 39' terrace, complementing the accommodation is a further bedroom bathroom and separate cloakroom on this level. Set back from the road on the hillslopes you get to appreciate more than just the views, you are very well placed for all kinds of leisure pursuits with a golf course just down the road and also being close to the water for sailing or enjoying the beach on Hayling Island, the ferries go to the Isle of Wight or the continent from Portsmouth Harbour and for land based entertainment you are close to Port Solent and Gunwharf Quays, Chichester is only 15 minutes away with its charming shops and festival theatre, for more domestic shopping there are local amenities in Cosham and Farlington with supermarkets, post office and banks. For commuters the motorway is close by and London Waterloo can be reached from Havant Station in 1h 20 mins, early internal viewing of this impressive home is strongly recommended in order to appreciate both the accommodation and location on offer. ENTRANCE Curved brick retaining wall with soldier railings over leading to wrought iron gates providing access to a large turning and parking area which is laid to shingle, brick retaining walls to either side with raised flowerbeds, portico entrance with stone pillars, double glazed main front door with frosted glazed panels to either side and over leading to: HALLWAY 21' 0 x 8' 0 (6.4m x 2.44m) 'L' shaped, balustrade staircase rising to first floor, porcelain tiled flooring, two roll top radiators, brushed steel fronted power points, ornate ceiling coving, dado rail, alarm panel, ornate wall cornicing, large understairs storage cupboard housing electric meter, door to garage, door to: WALK IN CLOAKS CUPBOARD 8' 3 x 6' 0 (2.51m x 1.83m) Radiator, tiled floor and walls, coving, hanging rails, internal door leading to: CLOAKROOM Low level w.c., with douche, radiator with towel rail over, pedestal wash hand basin with mixer tap, double glazed frosted window to side aspect, dado rail, ceiling coving, panelled door. SITTING ROOM 15' 1 x 14' 0 (4.6m x 4.27m) Double glazed window to front aspect overlooking driveway with far reaching views towards Langstone Harbour, Hayling Island and the Solent in the distance, ceiling rose and coving, wall cornicing, dado rail, wooden flooring, brushed steel fronted power points, roll top radiator, panelled door. STUDY 15' 0 x 14' 1 (4.57m x 4.29m) Double glazed window to front aspect overlooking driveway with far reaching views towards the City of Portsmouth and the Isle of Wight in the distance with roll top radiator under, wooden flooring, central ceiling rose and coving, wall cornicing, dado rail, alarm panel, power points. DRAWING ROOM 28' 7 x 26' 9 (8.71m x 8.15m) Measurements do not include dining area measuring a further 12'3 x 12'1. Primary room; gloss porcelain tiled flooring, two ceiling roses and coving, ornate wall cornicing, dado rail, three roll top radiators, picture lights, wiring and speakers for surround sound system, three double doors with glazed full height panels to either side leading to rear garden, brushed steel fronted power points, twin glazed doors leading to hallway. Dining area; matching flooring, ceiling rose, wall cornicing, picture lights, surround sound speakers, double glazed window to rear aspect with roll top radiator under, panelled door leading to kitchen, central chimney breast with fire surround and hearth. KITCHEN/BREAKFAST ROOM 30' 7 x 11' 11 (9.32m x 3.63m) Breakfast area; central island with granite work surface with curved corners, storage cupboards under, roll top radiator, bracket and wiring for wall mounted T.V, gloss tiled flooring, range of matching wall and floor units with granite work surface and matching splashback, double glazed frosted window to side aspect, dresser style unit with work surface, drawers and cupboards under, storage cupboards and glazed panelled doors with central cupboards over, ceiling spotlights and coving, under unit lighting, doors to dining room and utility room. Kitchen area; matching comprehensive range of wall and floor units with granite surface and splashback, further range of pan and spice drawers, chimney breast with free standing range style cooker with hot plate and six ring gas hob with ovens under, extractor hood, fan and lights over, granite splashback, gloss tiled flooring with underfloor heating, space for American style fridge/freezer with cold water supply, tall larder style units to either side and over, integrated dishwasher with matching door, inset twin bowl butler style sink with mixer tap and cupboards under, window to side aspect, wall units, matching ceiling coving and spotlights, twin double glazed doors with full height windows to either side leading to rear garden. UTILITY ROOM 11' 2 x 6' 5 (3.4m x 1.96m) Square opening leading to store room, interlinking door to hallway, roll top radiator, door to cloakroom, range of wall and floor units with granite work surface, butler style sink with mixer tap and granite drainer to one side, gloss tiled flooring, built-in storage cupboard. CLOAKROOM Low level w.c., pedestal wash hand basin with mixer tap, tiled flooring, roll top radiator with chrome towel rail, extractor fan, panelled door. GARAGE 22' 10 x 12' 5 (6.96m x 3.78m) Remote control roller shutter door, high level double glazed window to side aspect, power points, fluorescent tube lighting. FIRST FLOOR Landing with balustrade, gloss tiled flooring, ceiling coving, dado rail, wall cornicing with picture lights over, roll top radiator, doors to primary rooms, large built-in boiler cupboard with free standing air vented cylinder, pump system, wall mounted boiler supplying domestic hot water and central heating (not tested). MASTER BEDROOM SUITE 15' 0 x 14' 2 (4.57m x 4.32m) Twin double glazed doors to front aspect leading to curved fronted balcony with outstanding views over the City of Portsmouth, Isle of Wight, Langstone Harbour and Hayling Island in the distance, gloss tiled flooring, roll top radiator, ceiling rose and coving, wall cornicing, picture lights, dado rail, panelled door, chrome fronted power points, door to: WALK-IN WARDROBE / DRESSING ROOM 9' 11 x 8' 0 (3.02m x 2.44m) Comprehensive range of mirror fronted floor to ceiling built-in wardrobes with hanging space and shelving, gloss tiled flooring, double glazed window to front aspect with roll top radiator under, panelled door, ceiling coving, power points. BATHROOM 22' 9 x 7' 10increasing to a maximum 12'0 (6.93m x 2.39m) White suite comprising; twin corner jetstream style bath with separate shower attachment and jet streams system, double glazed frosted window to side aspect, fully ceramic tiled to floor and walls, low level w.c., bidet, twin 'his & hers' wash hand basins with pillared legs, mixer taps, mirror and lighting over, double glazed window to front aspect with outstanding views and roll top radiator under, panelled door. BEDROOM 2 15' 0 x 14' 1 (4.57m x 4.29m) Double glazed twin doors to front aspect leading to curved fronted balcony with outstanding views towards Langstone Harbour, Hayling Island, the City of Portsmouth and the Solent in the distance, wooden flooring, roll top radiator, double glazed frosted window to side aspect, chrome fronted power points, door to: WALK-IN WARDROBE 15' 1 x 4' 8 (4.6m x 1.42m) Comprehensive range of sliding mirror fronted floor to ceiling wardrobes to two walls with hanging space and shelving, wooden flooring, door to: EN-SUITE BATHROOM 15' 1 x 8' 8 (4.6m x 2.64m) Feature free standing claw footed bath with chrome feet, mixer tap and shower attachment, fully ceramic tiled to floor and walls, pedestal wash hand basin with mixer tap, mirror and lighting over, ceiling coving, chrome heated towel rail, bidet, low level w.c., large shower with drench style hood and drying area to one end, double glazed frosted glass window to rear aspect, roll top radiator. SHOWER ROOM Fully ceramic tiled to floor and walls, large shower area with drying area to one end, drench style hood and separate shower attachment, extractor fan, double glazed frosted window to rear aspect, pedestal wash hand basin with mixer tap, radiator with chrome heated towel rail over, ceiling coving, panelled door. CLOAKROOM Low level w.c., with douche, pedestal wash hand basin with mixer tap, fully ceramic tiled to floor and walls, radiator with chrome towel rail, double glazed frosted window to rear aspect. GUEST SUITE Twin doors from landing leading to passage way, door to shower room, door to bedroom. SHOWER ROOM Fully ceramic tiled to floor and walls, radiator with chrome towel rail over, close coupled w.c., with twin flush and douche, pedestal wash hand basin with mixer tap, double glazed frosted window to rear aspect, extractor fan, ceiling coving, corner shower cubicle with curved panelled doors, drench style hood and separate shower attachment. BEDROOM 20' 9 x 12' 0 (6.32m x 3.66m) Dual aspect double glazed windows overlooking rear garden with far reaching views towards Bunker Hill in the distance, double glazed door leading onto roof top terrace, wooden flooring, two roll top radiators, twin ceiling roses and coving, wall cornicing, dado rail, power points, large roof top terrace with wrought iron railings, external lighting and spiral staircase leading to ground floor. OUTSIDE To the front is curved brick retaining wall with soldier railings over leading to wrought iron gates providing access to a large turning and parking area which is laid to shingle, brick retaining walls to either side with raised flowerbeds, portico entrance with stone pillars. To the rear of the house is a large patio area with spiral staircase rising to roof top terrace with pathway wrapping round to the left hand side of the property providing side pedestrian access with fence panelling and rendered and painted walls. Central to the patio area is a raised fountain and water feature with shingle surround, providing access to the orangery, from this area leading down from the raised terrace are pillars and wide steps leading down to rear garden, wooden built summerhouse with patio surround storage, brick paved curved pathway with lawns to either side leading to rear of garden with white PVCu fence panelling, mature fruit tree, the garden is T shaped and wraps behind the adjacent property. To the rear of the garden is a large paved terrace area with external light, leading to a block built wall on all aspect, to the right hand side is a detached swimming pool and gym. ROOF TERRACE 39' 10 x 20' 5 (12.14m x 6.22m) Spiral staircase leading to ground level, door to bedroom 3. THE ORANGERY 24' 3 x 21' 0 (7.39m x 6.4m) Detached orangery with solid walls to either corner, each with tall roll top radiators, to the right hand side is a full height double glazed window with top opener, to the other three aspects are bi-folding double glazed doors leading onto patios and garden area, tiled flooring, ceiling spotlights with central atrium glass roof. POOL HOUSE 57' 8 x 29' 1 (17.58m x 8.86m) On two aspect are double glazed bi-folding doors leading to steps and terraced garden, to all sides are wide paved pathways, the swimming pool measures 44'9 x 20'4 the internal walls are tiled, air conditioning, ceiling mounted speakers with starlight lighting to ceiling, to one end are double glazed sliding patio doors with full height panels to either side leading to: GYM 23' 0 x 20' 10 (7.01m x 6.35m) Double glazed door to side aspect with full height windows to either side, ceiling lights, two double radiators, power points, tiled flooring, doors to pump room and shower room: PUMP ROOM Wall mounted boiler supplying heating for swimming pool with separate hot water cylinder (not tested), electric consumer box, controls for heating. SHOWER ROOM Low level w.c., pedestal wash hand basin with mixer tap, radiator with heated towel rail over, large shower cubicle with drying area to one end. DETACHED BUNGALOW ANNEXE: LILY LODGE Main front door with frosted glazed panel leading to: HALLWAY Wooden flooring, doors to primary rooms, built-in cupboard housing electric meter, radiator, ceiling coving SITTING ROOM 13' 5 x 15' 2 (4.09m x 4.62m) Ceiling coving, twin double glazed doors leading to patio, radiator, panelled door, power points. BEDROOM 1 18' 5 x 9' 7 (5.61m x 2.92m) Twin double glazed doors leading to rear garden with window to one side, radiator, power points, wooden flooring, ceiling coving, panelled door. BEDROOM 2 13' 4 x 10' 3 (4.06m x 3.12m) Double glazed window to side aspect with frosted panel, double glazed window to rear aspect overlooking garden with radiator under, wooden flooring, ceiling coving, power points. KITCHEN 10' 3 x 5' 4 (3.12m x 1.63m) Built-in double doored cupboard housing boiler supplying domestic hot water and central heating (not tested), matching range of wall and floor units with granite work surface, inset butler sink and mixer tap, integrated fridge and washing machine with matching doors, power points, range of pan drawers, wooden flooring. BATHROOM White suite comprising; panelled bath with chrome mixer tap and shower attachment with drench style hood over and shower screen, low level w.c., with douche, pedestal wash hand basin with mixer tap, ceramic tiled to floor and walls, double glazed frosted window to front aspect, panelled door. OUTSIDE ANNEXE Side pedestrian access to right hand side of the property leading to a shingled rear garden with shed and sleeper style borders. AGENTS NOTES Council Tax Band H – Portsmouth City Council Broadband – ADSL/FTTC Fibre Checker (openreach.com) Flood Risk – Refer to - (GOV.UK (check-long-term-flood-risk.service.gov.uk) AML Checks - By Law and in compliance with HMRC regulations, all agents are required to carry out Anti-Money Laundering (AML) checks on any buyer(s) who submit a successful offer. A non-refundable administration fee of £60 inc. VAT to cover these costs is payable by the buyer(s) before the sales transaction can be progressed.
…By Annonceur International


FREEHOLD - An Exceptional Coastal Residence. This luxurious four-bedroom detached home is a modern masterpiece, perfectly positioned to capture breathtaking panoramic sea views. Designed with elegance and comfort in mind, the property offers a seamless open-plan living space finished to the highest specification, combining sophistication with low-maintenance living. Created for both relaxation and entertainment, the home features a dedicated entertainment suite complete with bar and cinema, alongside a wellness room, jacuzzi, and private pool. Expansive terracing provides the ideal backdrop for al-fresco dining and social gatherings, all framed by uninterrupted coastal vistas. Situated in one of Jersey’s most prestigious parishes, this residence embodies exclusivity, refinement, and lifestyle excellence. Practicality has not been overlooked, with a double garage and further parking for up to four vehicles. This is a rare opportunity to acquire a truly exceptional property, where luxury coastal living is redefined.
…By Annonceur International


This attractive three-bedroom family home offers a wonderful balance of spacious living accommodation and practical features, making it ideal for modern family life. Thoughtfully designed throughout, the property provides versatile living spaces, generous room proportions, and excellent outdoor amenities. At the heart of the home is a large reception room that enjoys delightful views over the rear garden and swimming pool. Flooded with natural light, this impressive space provides the perfect setting for both everyday family living and entertaining guests, with ample room for seating and dining areas. Complementing the main reception room is a cosy snug, offering a more intimate retreat for relaxation, reading, or use as a playroom or home office. The well-planned layout also includes a large kitchen/diner with a separate practical utility room, providing additional storage and laundry facilities, helping to keep the main living areas uncluttered. A convenient downstairs W.C. further enhances the functionality of the ground floor. Upstairs, the property boasts three well-proportioned bedrooms, each offering comfortable accommodation with flexibility for family members, guests, or home working requirements. Serving the bedrooms is a large family bathroom, finished to a generous size and designed to meet the needs of a busy household. Externally, the property continues to impress. The attractive rear garden provides a private outdoor haven, centred around a swimming pool that creates a wonderful space for relaxation, recreation, and summer entertaining. The garden offers ample room for outdoor dining, children's activities, and enjoying the surrounding outlook. To the front, the property benefits from off-street parking, providing convenient and secure vehicle accommodation. Combining generous living spaces, practical family-friendly features, and an appealing outdoor environment, this delightful home presents an excellent opportunity for those seeking comfort, convenience, and a lifestyle focused on both indoor and outdoor enjoyment. IMPORTANT NOTE TO PURCHASERS: We endeavour to make our sales particulars accurate and reliable, however, they do not constitute or form part of an offer or any contract and none is to be relied upon as statements of representation or fact. Any services, systems and appliances listed in this specification have not been tested by us and no guarantee as to their operating ability or efficiency is given. All measurements have been taken as a guide to prospective buyers only, and are not precise. Please be advised that some of the particulars may be awaiting vendor approval. If you require clarification or further information on any points, please contact us, especially if you are traveling some distance to view. Fixtures and fittings other than those mentioned are to be agreed with the seller. GCV260060
…By Annonceur International


Grade II Listed Home Of Georgian Elegance And Medieval Origin. Prominent position in the heart of West Malling. Over 3,800 sq ft of versatile living space. Welcoming sitting room and a light-filled reception space. Open-plan kitchen and breakfast room. Five double bedrooms. Beautifully finished studio annex. Heated outdoor swimming pool. Highly regarded school options. Excellent road & rail links. Fine & Country presents Abbey Gate House, a remarkable Grade II Listed home of Georgian elegance and Medieval origin, where timeless architecture meets modern-day refinement. Enjoying a prominent position in the heart of West Malling, this unique residence has been completely reimagined to offer over 3,800 sq ft of versatile living space arranged across four beautifully finished floors. Steeped in heritage yet updated for contemporary living, the property blends original period features with sophisticated design. Behind its striking Georgian façade, rooms unfold with warmth and character, from exposed Ragstone walls and sash windows to mellow engineered wooden floors and historic fireplaces. The accommodation flows with ease, offering generous yet comfortable spaces that adapt naturally to family life and entertaining. A welcoming sitting room and a light-filled reception space provide areas to relax and gather, while the open-plan kitchen and breakfast room forms a sociable hub with contemporary styling and plenty of space for everyday living. Across the lower and ground floors, a wine cellar, utility area and a flexible room ideal for a home office or snug complete the layout, with bathrooms conveniently positioned on multiple levels. Five double bedrooms are arranged across the upper floors, each tastefully styled to reflect the character of the home. Two well-appointed bathrooms serve the bedrooms, finished with quality fittings in keeping with the property's sympathetic restoration. Outside, the garden extends to around 100ft and creates a tranquil, private sanctuary. A gently meandering water feature weaves through the landscape, forming a calming focal point, while wide lawns, soft planting and carefully placed trees offer a beautiful sense of rhythm and serenity. An al fresco dining terrace and timber-framed structure add charm and function beside the pool, creating a true lifestyle setting for relaxing or entertaining. Nestled within the grounds, a beautifully finished studio annex provides a self-contained retreat, perfect for working from home, creative pursuits, therapeutic use or occasional guests. Its versatility adds yet another dimension to this thoughtfully designed home. To the front, secure electric gates open onto an extensive brick-paved driveway, offering a rare and desirable private parking arrangement in such a central and sought-after location. West Malling is an award-winning, family-friendly market town, known for its rich history, welcoming community and excellent transport links. The high street offers an eclectic mix of boutique shops, artisan coffee houses, independent restaurants and a traditional public house, while the train station is within walking distance and the M20 motorway is just minutes away. An excellent choice of schools, both state and independent, are within easy reach. A home of history, heart and harmony, Abbey Gate House offers a rare opportunity to enjoy period charm and contemporary living in equal measure, all within one of Kent's most characterful town settings. Freehold Council Tax Band G EPC Rating D For mobile phone coverage in the area please look online Ultrafast & Superfast Broadband is available at the property Grade II Listed Property is in a conservation area Utilities: - Electric / Gas / Mains Water / Mains Drainage / Phone / Broadband There is a chancel repair liability
…By Annonceur International


Welcome to 325 Gower Road, an exceptional detached family residence set within a highly sought-after location, offering a superb combination of space, elegance and versatility throughout. Beautifully presented and thoughtfully arranged, this impressive home enjoys generous accommodation, refined interiors and outstanding outdoor facilities, all set within private and mature grounds. A true standout feature of this remarkable property is the seamless blend of family living and entertainment space, complemented further by the addition of an outdoor heated swimming pool and hot tub, creating a lifestyle-led home designed for both relaxation and hosting on a grand scale. Situated in a well-regarded residential setting, the property enjoys convenient access to local amenities, reputable schools, transport links and nearby coastal and countryside attractions, making it an ideal choice for families seeking both comfort and convenience in equal measure. Let’s take a closer look in more detail… Approach As you arrive at 325 Gower Road, the property immediately impresses with its private and well-screened frontage. Electric gates open to reveal a generous in-and-out driveway, laid with chip stone, offering excellent parking and a superb sense of arrival. The approach is framed by mature trees and established greenery, providing both privacy and an attractive natural setting. The driveway wraps gracefully around the front of the home, allowing easy access and departure while enhancing the overall flow of the grounds. Entrance Hallway Stepping inside, you are welcomed into a striking entrance hallway that sets the tone for the rest of the home. A full-height ceiling and galleried landing create a strong sense of space, while natural light filters through a feature window, enhancing the bright and open feel. The space is finished with stylish flooring and elegant décor, complemented by a feature staircase which acts as a central focal point. From here, there is access to the main reception rooms. WC The useful ground floor WC is well-appointed with a WC, wash basin with storage underneath, full tiling, spotlighting, and a frosted window. Lounge The lounge is a superb principal reception room, generous in size and filled with natural light. A large front window together with two French doors to the rear allow light to flow through the space throughout the day. The space offers oak flooring, spotlighting, decorative coving, and a built-in sound system. A feature fireplace forms a central focal point, adding warmth and character, while the room easily accommodates a range of seating arrangements. With direct access to the rear terrace, this space is perfectly suited for both relaxing and entertaining. Turret Sunroom A truly unique and standout space within the home, the turret-style sunroom is designed to maximise its outlook over the gardens and leisure area. Floor-to-ceiling glazing allows uninterrupted views, while the vaulted turreted ceiling enhances the sense of height and openness. This room enjoys tiled flooring, a sound system, an intercom system, and spot and feature lighting. This is a perfect space for entertaining, reading or simply enjoying the garden setting year-round. Games Room A highly versatile and entertaining space, the games room offers a fantastic social setting within the home. Generously proportioned, it features a fitted bar area with storage, ideal for hosting guests, tiled flooring, decorative coving, and spot and feature lighting. A feature fireplace adds character, while a large bay window ensures plenty of natural light. This room is perfectly suited for leisure and recreation, making it a true lifestyle addition to the property. Sitting Room Positioned just off the main entrance hall, the sitting room offers a more intimate and relaxed living space. Bright and inviting, it enjoys pleasant outlooks and benefits from a feature fireplace that creates a cosy focal point, oak flooring, decorative coving, sound system and spotlighting. This is an ideal second reception room, perfect for quiet evenings or flexible family use. Kitchen/Breakfast/Family Room The heart of the home, this exceptional open-plan space has been designed with modern family living in mind. The room offers tiled flooring, spot and feature lighting, a sound system, and decorative coving. The kitchen area is fitted with a range of quality handmade units complemented by granite worktops, incorporating a selection of integrated appliances including a Falcon double oven, 5-ring gas hob, elevated extractor fan, Bosch microwave, NEFF dishwasher, fridge/freezer, and a Franke one-and-a-half sink. A central island provides additional preparation space, storage, and informal seating, while also acting as a natural divider within the room. The breakfast area sits adjacent to the kitchen, offering ample space for a large dining table and direct access to the rear terrace through French doors. The family area flows seamlessly from the kitchen, creating a relaxed living zone ideal for everyday life, all enhanced by natural light and garden views. Dining Room For more formal entertaining, the dining room offers a separate yet connected space from the main open-plan living area. Well-proportioned, it benefits from French doors opening onto the rear terrace, allowing for easy indoor-outdoor hosting. This room enjoys oak flooring, a sound system, decorative coving, and spot and feature lighting, making it ideal for dinner parties or special occasions. Utility Room A highly practical space, the utility room offers additional fitted storage and worktop space, along with a sink and appliance provision. Finished in a complementary style to the kitchen, it also features an integrated wine cooler, tiled flooring, spotlighting, decorative coving, and space for an American-style fridge/freezer. This room also provides access to the inner hallway and the front of the home. Inner Hallway This area provides access to the home office, boot room, pantry and laundry room. Home Office The home office is a superb addition, featuring a large bay window to the front which allows natural light to flood in, along with oak flooring, spotlighting, and decorative coving. The room also benefits from a bespoke solid oak desk with integrated storage and shelving, creating an ideal work-from-home space. Boot Room The boot room provides a useful transitional space for everyday entry and exit, ideal for coats, shoes and general storage. Practical and well-designed, it helps keep the main living areas clutter-free while maintaining easy access to the rear of the property. Pantry A dedicated pantry offers excellent additional storage, fitted with shelving and lighting, ideal for dry goods and household essentials. Laundry Room The laundry room is well-equipped with fitted units, sink and appliance space, providing a dedicated and functional area for household management. Lower Ground Floor – Gym & Spa Area A fantastic addition to the home, the lower ground floor provides a dedicated leisure and wellness space. The gym is well-proportioned and equipped for a range of fitness uses, featuring mirrored walls and space for multiple machines. Adjacent to this is a sauna and shower wet room, creating a private spa-style environment within the home. Ground Floor Shower Room The shower room is fitted with a WC, wash basin, walk-in shower, full tiling, an extractor fan, and a frosted window to the rear. Gallery Landing The staircase rises to a spacious, carpeted galleried landing overlooking the entrance hallway below. This area is bright and open, with decorative lighting, and provides access to the first-floor accommodation. Principal Suite The principal suite is an expansive space, designed as a private retreat within the home. The bedroom itself is generously sized, filled with natural light from dual-aspect windows and offering ample space for furnishings, carpet, spotlighting, a sound system, and decorative coving. A dedicated dressing area provides fitted wardrobes and vanity space, leading through to a beautifully appointed en-suite bathroom featuring a WC, Jacuzzi bath, twin vanity units, large walk-in shower, two heated towel rails, spotlighting, a sound system, extractor fan, TV, full tiling, and a frosted window. Bedroom Two with En-Suite A spacious double bedroom situated to the front of the home, complete with carpeting, spotlighting, and built-in fitted storage. The private en-suite shower room is furnished with a WC, wash basin with storage underneath, feature bath, shower cubicle, full tiling, spotlighting, and a Velux window. Bedrooms Three with En-Suite Another generous double bedroom positioned to the rear of the home with lovely outlooks of the garden. Benefitting from laminate flooring, spotlighting, fitted storage and a private en-suite equipped with a WC, feature glass wash basin, fitted jacuzzi style bath, shower cubicle, heated towel rail, fully tiled, spotlighting, and a Velux window. Bedroom Four A bright and well-proportioned double bedroom with triple aspect window overlooking the beautiful garden, allowing natural light to flood in. Here you have carpeting, spotlighting, decorative coving, and an array of fitted wardrobes and a vanity area. Bedroom Five A further well-proportioned double bedroom, positioned to the front of the property and enjoying a front-facing window. The room benefits from carpeting, spotlighting, decorative coving, and a range of fitted wardrobes along with a vanity area. The Study A versatile space currently used as a study, but equally suited to use as a nursery, hobby room, or additional bedroom if required. The room also benefits from fitted storage and a window seat. Book Nook Along the landing, you will find a recessed area currently used as a book nook/reading space, featuring a large array of fitted bookshelves and a fitted window seat. Family Bathroom Stylishly appointed, the family bathroom features a modern suite including a feature Jacuzzi-style bath, large walk-in shower, WC and wash basin with storage underneath, heated towel rail, full tiling, spotlighting, extractor fan, and a frosted window to the front. Step Outside… The outdoor space is a true highlight of 325 Gower Road, offering a beautifully landscaped and private setting designed for both relaxation and entertaining. Expansive patio areas extend from the rear of the property, providing an ideal space for outdoor dining and social gatherings while overlooking the gardens. A lower terrace reveals the standout feature of the grounds, a heated outdoor swimming pool and separate hot tub, creating a resort-style environment at home. Beyond this, the gardens continue with extensive lawned areas, mature planting, established trees and a variety of seating zones, offering complete privacy and a stunning natural backdrop. Triple Garage & Above Accommodation The property benefits from a substantial triple garage, providing excellent parking and storage. It offers three up-and-over electric doors, sensor lighting, electricity, and two additional pedestrian doors. Above the garage is a large, versatile space with a WC, offering potential for use as a home office, studio space, or guest accommodation. Electric Gates & Smart Access The property is accessed via electric gates with modern remote and smartphone connectivity, providing secure and convenient entry into the grounds. Local Area Nestled in the highly sought-after suburb of Killay, 325 Gower Road benefits from an outstanding location that combines a strong community feel with immediate access to some of South Wales’ most desirable surroundings. Killay is a well-established and popular residential area, known for its friendly village atmosphere, excellent local amenities and convenient day-to-day living, with a selection of shops, cafés, restaurants, pubs and salons all close at hand. The area is particularly well regarded for its schooling, with highly rated primary and secondary options nearby, making it an ideal choice for families. Just a short drive away lies the world-renowned Gower Peninsula, the UK’s first Area of Outstanding Natural Beauty, offering spectacular beaches, dramatic coastal walks and endless outdoor pursuits including surfing, hiking and cycling. Swansea city centre is also within easy reach, providing extensive retail, leisure and cultural facilities including the Marina, waterfront dining, theatres and major shopping centres. The area is exceptionally well connected, with easy access to the M4 corridor providing links to Cardiff, Bristol and beyond, along with regular public transport services into Swansea and surrounding areas. Excellent healthcare is also nearby, including Singleton Hospital and a range of local medical centres. Overall, Killay offers a superb balance of lifestyle, convenience and connectivity, making it one of the most desirable residential locations in the Swansea region. Additional Property Information Freehold Tax Band - I Gas/Electric Mains Water - Billed Mains Drainage Right of access through right hand for neighbour Tree Preservation Orders Ultrafast Broadband Available For mobile coverage please visit https://checker.ofcom.org.uk ALL MATERIAL INFORMATION MUST BE CHECKED BY A SOLICITOR
…By Annonceur International


Hidden behind substantial walls and mature trees, The Old Vicarage is one of Shepshed's best-kept secrets. Few passing along Church Street would ever imagine what lies beyond its gates. Yet once inside, the outside world seems to fall away entirely. Enclosed within beautifully established walled gardens extending to approximately 0.7 acres, this remarkable Georgian home offers a rare sense of tranquillity, privacy and seclusion, all just a short stroll from the village centre and its excellent amenities. Dating from the 18th century and situated within the village's most attractive conservation area, The Old Vicarage is a house of immense character and quiet grandeur. Rich in period charm yet thoughtfully adapted for modern family life, it provides over 4,200 square feet of beautifully balanced accommodation together with a separate self-contained annexe, workshop, gym and oversized double garage. The current owners have cherished the property for more than twenty years, a testament to its enduring appeal as a true forever home. Designed with entertaining in mind, the kitchen is a generous space combining bespoke cabinetry, quality appliances, granite and timber worktops, and a welcoming sitting area centred around a log burner. A vaulted dining area, bathed in natural light, opens directly onto the gardens, seamlessly connecting indoor and outdoor living. Elsewhere, three elegant reception rooms provide a choice of spaces for formal entertaining, relaxation or home working. Across the upper floors are six generous bedrooms and four luxurious bath and shower rooms, including a beautifully appointed principal suite with dressing room and spa-inspired ensuite. Outside, the grounds are every bit as enchanting as the house itself. Sweeping lawns, specimen trees and established planting create a setting of exceptional beauty and privacy. The neighbouring historic church provides a picturesque backdrop. Whether enjoying summer evenings on the broad terrace, entertaining beneath the trees or simply appreciating the peace and birdsong, the gardens feel wonderfully removed from everyday life. A newly created self-contained annexe offers superb flexibility for multi-generational living, guest accommodation, independent teenagers or home-based business use. Bright and spacious, it features a vaulted open-plan living space, double bedroom and bathroom. Rarely does a property combine such privacy, character, space and convenience. The Old Vicarage is more than a house; it is a sanctuary, a family home of exceptional warmth and distinction, and a truly special opportunity for its next custodians Location The Old Vicarage enjoys an enviable position in the heart of Shepshed, a thriving and well-connected market town that combines a strong sense of community with exceptional convenience. Rich in history and character, Shepshed offers an excellent range of everyday amenities including independent shops, cafés, traditional pubs, supermarkets, healthcare facilities and leisure amenities, all within easy reach of the property. Families are particularly well served by a choice of highly regarded schools, including the outstanding Newcroft Primary School. The town is also ideally placed for access to some of the East Midlands' most sought-after independent and endowed schools, with convenient school bus services operating to establishments including Loughborough's renowned schools, making the area especially attractive to families seeking first-class educational opportunities. Despite its peaceful village atmosphere, Shepshed is superbly connected. The university town of Loughborough lies just five miles away, while Leicester, Nottingham and Derby are all within comfortable commuting distance. Junction 23 of the M1 and the A42 are easily accessible, providing excellent road links across the Midlands and beyond. East Midlands Airport is only a short drive away, whilst direct rail services from both Loughborough and East Midlands Parkway provide swift connections to London St Pancras. Ground Floor The entrance to The Old Vicarage is approached from the south, opening into a reception hall where the staircase rises through the heart of the home. From here, three elegant reception rooms unfold, each possessing its own distinctive character and offering a variety of spaces for formal entertaining, quiet relaxation or home working. As the hallway progresses, the house reveals its most impressive feature. Opening beautifully into a spectacular open-plan living space, this exceptional area has been thoughtfully designed around modern family life whilst remaining entirely sympathetic to the property's period heritage. At its heart is a substantial bespoke kitchen and dining room, a wonderfully sociable space centred around a large island and an extensive range of handcrafted cabinetry and quality appliances. Beyond, a formal dining area provides the perfect setting for family celebrations and entertaining on a grand scale. Equally inviting is the adjoining snug, where a magnificent inglenook fireplace creates a warm and atmospheric focal point, making this a room to be enjoyed throughout the seasons. Flooded with natural light, the entire living space enjoys a seamless connection to the gardens through expansive bi-fold doors which open onto the terrace, allowing indoor and outdoor living to blend effortlessly during the warmer months. A separate service kitchen provides invaluable additional preparation space when entertaining, while a well-appointed utility room/boot room and cloakroom/WC ensure the practical needs of family life are equally well catered for. A useful cellar completes the ground floor accommodation. The result is a remarkable combination of period character and contemporary living; a space designed for gathering, celebrating and everyday family life, and undoubtedly the heart of this exceptional home. First Floor The first floor is arranged around a generous landing, from which three substantial bedrooms and a dressing room to the principal suite are accessed, all enjoying an excellent sense of light and proportion. The principal bedroom is a particularly impressive space, benefitting from two south-facing windows and wonderful views across the gardens towards the beautiful St Botolph’s Church. Believed to date back to Norman origins and standing for almost 1,000 years, the church provides a remarkable and historic backdrop to daily life at The Old Vicarage. The principal suite also features a well-appointed en suite shower room, while an additional en suite bathroom serves one of the further bedrooms, providing excellent flexibility for family living and guests alike. Second Floor The second floor continues the generous and flexible accommodation, arranged off a central landing and comprising three further well-proportioned bedrooms, all enjoying a pleasant outlook and a quiet sense of seclusion from the principal living areas below. This level is well served by both an en suite shower room and a separate family bathroom, providing excellent practicality for modern family life and visiting guests. The rooms are bright and comfortable, making them ideal as additional bedrooms, guest accommodation, or flexible spaces for hobbies or home working, depending on requirements. Together, the upper floors offer a thoughtful and well-balanced arrangement of accommodation, ensuring The Old Vicarage is as adaptable as it is characterful. Outside Beautifully concealed from the outside world, The Old Vicarage sits within approximately 0.7 acres of mature and carefully established grounds, offering an extraordinary sense of privacy and seclusion. Electric gates open onto a generous paved courtyard, providing ample parking for numerous vehicles and giving access to the oversized double garage. From the moment of arrival, there is a clear sense of space, calm and quiet separation from the world beyond. To the front of the house lies a most attractive south-facing walled garden, where lawns are framed by mature planting and established trees. The setting is further enhanced by the magnificent backdrop of the historic village church, lending a timeless and picturesque quality to the outlook. To the rear, the gardens gently slope away from the house, creating a series of peaceful and highly private outdoor spaces, ideal for both entertaining and quiet enjoyment. A paved terrace spans the full width of the house, providing an excellent setting for outdoor dining and summer gatherings, seamlessly extending the living space into the gardens beyond. The Old School House (Self-Contained Annexe) The Old School House is a charming and thoughtfully created single-storey annexe, named in recognition of its former use as the village Sunday School. This sense of history remains subtly present, adding further character to an already highly versatile and attractive space. The annexe offers its own fully self-contained accommodation, complete with independent services and dedicated internet connection, making it ideal for multi-generational living, guests, or those seeking a private work-from-home environment. At its heart is a spacious open-plan living kitchen, providing generous room to dine, relax and entertain. A striking vaulted ceiling with exposed roof trusses enhances the sense of volume and architectural interest. The accommodation is completed by a comfortable double bedroom and a separate, well-appointed bathroom/shower room, all arranged on one level for ease and practicality. The Old School House offers complete independence while remaining beautifully connected to the wider setting of The Old Vicarage, making it an exceptional and flexible addition to the property. Further Outbuilding A discreetly positioned gym, offers a light and uplifting space for exercise or wellness, accessed conveniently through an adjoining workshop. This arrangement creates a highly practical yet flexible area, equally suited to fitness, hobbies or creative use, all within a quiet corner of the grounds. Oversized Double Garage The substantial double garage is accessed via two sets of double doors, providing excellent versatility and ease of use, with additional rear access doors allowing direct vehicular entry to the gardens, ideal for maintenance, landscaping or larger items requiring easy movement in and out of the grounds. Services All mains services are available and connected. The property has mains gas central heating. Tenure Freehold Local Authority North West Leicestershire District Council Directions From the Market Place in the centre of the village turn onto Church Street and continue for a short distance. The Old Vicarage is located on the left-hand side next to the village church.
…By Annonceur International


Hadrians House - A purpose-built equestrian residence of rare calibre, combining professional-grade facilities with refined modern country living. Constructed in 2015 with a clear brief—create a high-performance equestrian facility without compromising on residential quality—Hadrian’s House delivers on both fronts with precision. Set within approximately 7.4 acres, the property is discreetly positioned behind electric gates, offering privacy while remaining on the edge of a well-connected village. From the outset, the tone is established: natural materials, oak detailing, and a restrained palette create a modern farmhouse aesthetic that feels both considered and functional. This is not a cosmetic nod to country living—it is designed for it. The House The ground floor is anchored by a wide entrance hall, finished with oak flooring that runs consistently throughout, reinforcing the sense of cohesion. A bespoke oak staircase with integrated storage sets a practical tone early. The kitchen is the core of the house—bespoke, hand-painted solid wood cabinetry by Woodstyle, topped with black granite. It is properly specified rather than styled: Belfast sink, Neff appliances, wine fridge, and integrated timber wine storage within the island. The Aga is gas-fired with an electric companion, providing five ovens, multiple hobs, and flexibility that suits both day-to-day use and larger-scale entertaining. This space flows into a dining area and onward into a striking oak-framed living area. Extensive glazing wraps the elevation, pulling in natural light and framing uninterrupted views across the paddocks, critically, maintaining constant visual connection to the land and horses. A side access door leads directly to the patio, reinforcing the indoor-outdoor relationship. A secondary lounge offers contrast, more enclosed, intentionally quieter, with a contemporary gas fire and direct access to the patio. Glazed doors connect through to a formal dining room, allowing the layout to flex between open-plan entertaining and more defined spaces. The supporting accommodation is well judged: a fully fitted utility/laundry room with matching cabinetry, a ground floor shower room, and a boiler/drying room designed specifically for country use - wet coats, boots, and kit are clearly anticipated. A stable-style external door reinforces this as a working entrance. A study to the rear provides additional flexibility. This space is currently an office, but equally viable as a fourth bedroom, snug, or hobby space. First Floor The upper floor continues the same disciplined approach to materials and finish, with underfloor heating throughout. Three bedrooms are arranged to maximise light and outlook. The principal suite breathtaking. Vaulted ceilings, exposed oak structure, and a glazed gable end create a space that feels closer to a boutique retreat than a conventional bedroom. A dedicated dressing room and a high-spec ensuite features porcelain tiling and a large walk-in shower which complete this luxury suite. A second bedroom also benefits from ensuite facilities, while the family bathroom is centred around a freestanding bath, finished in a neutral, durable palette. Equestrian Facilities This is where Hadrian’s House separates itself from the majority of lifestyle properties. The equestrian offering is not an add-on—it is the primary asset, executed to a standard that supports serious use. 7.4 acres, intelligently divided into rotational paddocks Outdoor arena (50m x 30m) with premium sand and rubber surface Indoor arena (18m x 30m) with mirrors and full lighting—usable year-round Canter track/gallop running along the boundary, linking upper paddocks All-weather turnout areas adjacent to the indoor arena Horse walker (by separate negotiation)The stable block is equally well specified: 8 full stables plus additional storage stable Rubber matting to floors and walls throughout Solarium for muscle recovery and conditioning (by separate negotiation) Dedicated wash bay with hot and cold water Central cross-tie areas with excellent lighting Integrated kitchen, seating, and laundry area for day-to-day yard management First-floor tack room and rug storageOperational flow has been considered. Movement between arenas, turnout, stabling, and storage is efficient, which matters if this is being used at scale or professionally. A large gravel yard provides ample space for wagons, trailers, and machinery, with straightforward access and turning. Additional Accommodation & Leisure Across the yard, a covered area provides parking for two vehicles. Above, a self-contained studio apartment offers genuine ancillary accommodation—well-finished with oak flooring, open-plan living/sleeping space, fitted kitchen, and shower room. This is suitable for staff, guests, or as a dedicated office separate from the main house. Closer to the house, a garden room has been configured as a leisure space with bar and sauna. Adjacent is a covered patio with hot tub, positioned to take advantage of the south-facing orientation and uninterrupted views across the land. Location – Kirkandrews-on-Eden Kirkandrews-on-Eden offers a rare combination of accessible countryside and authentic rural living. Surrounded by a collection of well-regarded villages, the area is known for its excellent country pubs, traditional inns, and quality local butchers, delivering the kind of day-to-day lifestyle that buyers at this level actively look for, not just scenery. Positioned just a short drive from Carlisle, the property benefits from immediate access to a comprehensive range of amenities, schooling, and services, alongside excellent transport links via the M6 and mainline rail connections to London and Glasgow. For those drawn to the outdoors, the setting is particularly strong. The property lies along the route of Hadrian’s Wall Path, allowing direct access to miles of established walking routes straight from the doorstep. The area provides quiet lanes and open countryside ideal for hacking, while both the Lake District National Park and the Cumbrian coastline are within easy reach—offering a diverse mix of landscapes from fells and lakes to open beaches. This is a location that delivers not just on convenience, but on lifestyle—particularly for buyers prioritising space, access to the outdoors, and a strong sense of place. Summary Hadrian’s House is not a compromised lifestyle purchase. It is a properly executed equestrian property where the infrastructure justifies the headline. If the buyer’s priority is horses—training, conditioning, or small-scale professional use—this will outperform the majority of comparable offerings. The house supports that use case without dilution, delivering a level of finish and comfort that aligns with the quality of the yard. GENERAL REMARKS AND INFORMATION Viewings: Strictly by appointment through the sole selling agents Fine & Country. Tel 01228 583109 Offers: Offers should be submitted to the selling agents, Fine & Country. The owner reserves the right to sell without imposing a closing date and will not be bound to accept the highest, or indeed any, offer. All genuinely interested parties are advised to note their interest with the selling agents. Tenure and Possession: Freehold possession upon completion. EPC Rating: B Services: Hadrians House is served by mains electricity, water & Gas. Heating is powered by gas. Sewage is dealt with via a Klargester treatment plant. Underfloor heating is provided throughout the property. Broadband is provided via BT with speeds up to 34Mbps Council Tax: Local authority – Cumberland Council. Council tax currently in band E Money Laundering Obligations: In accordance with the Money Laundering Regulations 2017 the selling agents are required to verify the identity of the purchaser at the time an offer is accepted Website and Social Media: Further details of this property as well as all others offered by Fine & Country are available to view on our website www.fineandcountry.co.uk. For updates and the latest properties like us on facebook.com/Fine & Country Cumbria and Instagram on @fineandcountrycumbria Referrals: Fine & Country work with preferred providers for the delivery of certain services necessary for a house sale or purchase. Our providers price their products competitively, however you are under no obligation to use their services and may wish to compare them against other providers. Should you choose to utilise them Fine & Country will receive a referral fee: PIA Financial Solutions – arrangement of mortgage & other products/insurances; Fine & Country will receive a referral fee of £50 per mortgage referral. Figures quoted are inclusive of VAT Money Laundering Regulations: We are required by law to carry out Anti Money Laundering Checks prior to issuing a memorandum of sale. We use an external agency to conduct these checks. Once an offer has been agreed, Coadjute will contact you to complete the checks electronically. A fee of £45 + VAT per person will apply and will be processed by Coadjute. If you have any queries, please contact the office.
…By Annonceur International


A no expense spared, renovated, Victorian home tastefully finished to an exceptional standard with a variety of standout features. The generous ground floor accommodation includes a stunning open plan kitchen / dining / sitting room and multiple reception rooms. The first and second floor have a total of six bedrooms, all with ensuite facilities and providing a vast amount of flexibility. A private wellness retreat includes a 15 metre heated pool whilst the lower ground floor has a temperature-controlled wine room, cinema room / gym and games room. The house stands in a plot of around half an acre, providing plenty of parking, a double garage, large lawns and terraces. Viewing is a must to fully appreciate this impressive, luxury property. Indulge in the Pinnacle of Luxury Living An extraordinary opportunity to acquire a phenomenal, fully refurbished detached residence set within approximately half an acre of landscaped grounds. This exceptional home perfectly balances refined elegance with contemporary sophistication, offering an unrivalled lifestyle defined by space, flexibility and indulgence. Designed to impress at every turn, this home reveals a comprehensive, multi level layout flooded with natural light, where premium materials, impeccable finishes and thoughtful design combine to create a home of true distinction. A Home Designed to Impress The ground floor forms the vibrant heart of the home, a spectacular open plan lounge and dining area is framed by expansive windows and double height ceiling. This light filled space creates a seamless connection with the outdoors, offering an ever changing backdrop to everyday living. At its centre, the contemporary Mark Wilkinson kitchen delivers both visual impact and exceptional functionality. Sleek cabinetry, integrated appliances and refined finishes are complemented by a separate utility room, ensuring practicality without compromising style. From here, doors open onto a generous terrace, ideal for entertaining, morning coffee or sunset dining. The ground floor continues to impress with a practical vestibule/porch, finished with elegant, tiled flooring leading to the grand reception hall with a double height ceiling and and striking Oak staircase. A generous drawing room, a sophisticated dining room, a snug / library and a study with hand crafted furniture form the additional reception rooms. Space, Comfort and Versatility The principal suite offers a serene private retreat, complete with a luxurious dressing room and an indulgent ensuite shower room, featuring double basins and integrated audio for a spa like experience. The spacious first floor landing leads to a further three generously sized double bedrooms, each thoughtfully designed to maximise comfort and natural light and each bedroom on this floor has a tastefully finished luxury ensuite. Every detail throughout the home has been carefully considered, resulting in a seamless fusion of modern living and timeless style. The second floor provides enormous flexibility. Two generous rooms are currently used as additional bedrooms but could be repurposed for various other uses. Two well-appointed bathrooms complete the second floor space and enhances the opportunities the second floor offers. Would it make an ideal teenagers retreat or perfect guest accommodation? Or even further entertaining space? Private Wellness Retreat A defining feature of this remarkable residence is its private leisure and wellness suite. The beautifully designed indoor swimming pool creates an environment dedicated to relaxation, health and wellbeing. With direct access onto the garden and barbecue area, this space becomes an exceptional setting for entertaining, effortlessly blending indoor luxury with outdoor living. Whether hosting guests or unwinding in peaceful seclusion, this area elevates everyday life into something truly special. Exceptional Grounds and a Grand Approach Approached via a sweeping driveway, the property immediately conveys a sense of prestige, charm and arrival. The grounds extend to approximately half an acre, featuring mature gardens, manicured lawns and multiple seating areas. Two sets of electric gates open onto the brick paved driveway which leads to a double, heated garage which has electric doors and the extensive parking space ensures practicality. Location and Lifestyle Perfectly positioned in a highly sought-after area of Southport, this home offers the best of both worlds breathtaking natural beauty within a short distance and everyday convenience on the doorstep. From scenic coastal walks and sandy beaches to the dramatic landscapes of nearby national parks, outdoor pursuits are quite literally on your doorstep. Charming villages, independent shops, quality restaurants and well regarded schools are all within easy reach, while excellent transport links connect you to larger towns and cities when required. A Lifestyle without Compromise This is far more than a home it is a statement of refined living. Combining space, luxury, wellness and an exceptional setting, this outstanding home offers a rare opportunity to embrace a truly elevated way of life. Viewing is essential to fully appreciate the scale, quality and lifestyle this extraordinary home has to offer. Vendor Insight When did you first find this home, what first drew you to it, and what was it that instantly captured your heart? “We were already living in Birkdale and knew we wanted to stay here. We wanted a detached house that we could make into a home. This house was in need of modernisation but we could see the potential.” Tell us a little about the home’s history. Have you made any changes or additions that you feel have enhanced its character or functionality? “We set about a complete renovation but tried to be sympathetic to the age of the house and to retain original features. It feels very warm and welcoming when returning home. Although it’s large, it still feels homely. It is a victorian villa which has had many incarnations over the years but we wanted to return it to a family home adapted for modern living whilst retaining the period aesthetic and character.” Which spaces do you find yourself gravitating to most, and why? “We spend most of our time in the kitchen/living area which is light and airy due to the orangery but with a cosy snug. We like to sit here and watch the birds in the garden. We have the sun on the back of the house all afternoon and in the summer we open the french doors to enjoy the garden. The property feels most magical at Christmas. Spacious rooms and high ceilings mean we can have a large tree and Christmas dinner in the formal dining room feels special.” For families, what do you feel makes this such a wonderful place to raise children? “This is a great place to raise children because of the close proximity of local amenities including Victoria Park and Southport Beach. There is also a selection of schools around the Southport area. The grounds of the property are completely enclosed so very safe for young children.” How would you describe the local community and the lifestyle on offer? “We are only a 10-15 minute walk into Southport which has a number of shops, supermarkets and some good restaurants. Birkdale village is a similar distance and offers a choice of bars, restaurants and coffee shops.” What kinds of memories have been created here? Celebrations, milestones, or quiet moments that you’ll always cherish? “We have created lots of happy memories here but have particularly enjoyed watching our grandson enjoy the space and the swimming pool.” What do you think the next owners will fall in love with most? “I think the next owners will enjoy the location of the property. The walled garden and set back from the road position makes it feel very private but it is only minutes from all amenities. I think a family with children would feel most at home here and there is enough room for everyone to have their own space as they get older.” Additional Information Services: Mains electricity, gas, drainage and water. Council Tax: Band H. Local Authority: Sefton. Tenure: Leasehold. Rent: £15. Broadband: (Information taken from checker.ofcom.org.uk) Standard – 16 Mpbs (highest available download speed) – 1 Mpbs (highest available upload speed) Superfast – 65 Mpbs (highest available download speed) –13 Mpbs (highest available upload speed) Mobile coverage: Good Outdoor, Variable In-home (Information taken from checker.ofcom.org.uk) We always recommend you contact your supplier to discuss the availability of broadband and mobile coverage at this property. Directions: Using the app what3words type in: rests.bring.ship Referral Fees: Fine & Country sometimes refers vendors and purchasers to providers of conveyancing, financial services, survey & valuations services, currency exchange and staging & styling. We may receive fees from them as declared in our Referral Fees Disclosure Form which is available upon request. Anti-Money Laundering: Please note all buyers are required to complete anti-money laundering and proof of funds checks with our designated partner. The cost is £49 plus VAT (£59.80 inc VAT) per buyer. For more information, please ask the agent.
…By Annonceur International


Harwood Mount is a bright, beautifully presented home offering exceptional space both inside and out. The house enjoys an elevated position behind a generous driveway, with far‑reaching views across its own land, mature gardens and paddocks, and the surrounding countryside. On clear days, the vista stretches all the way to Windsor Castle.Over the years the house has evolved through a series of thoughtful extensions and the addition of several outbuildings, creating superb flexibility and further scope for future adaptation. In total, the main house provides almost 4,000 sq ft of accommodation, complemented by a detached, fully self‑contained cottage, a separate gym and extensive garaging with a first‑floor room currently used as a playroom, equally suited to a home office or studio totally over 7000sqft.Inside, the interiors are tastefully finished and modern, with ample opportunity for a new owner to personalise. Space is a defining feature: a choice of reception rooms makes entertaining effortless, whether on a large scale or more informally. The welcoming reception hall sits at the heart of the home, adjoining a practical boot room and cloakroom. The main reception room is wonderfully generous, filled with natural light from its south and west‑facing windows and anchored by a wood‑burning stove for the cooler months. Further living space includes a formal dining room and an open‑plan kitchen/breakfast room with space for relaxed family dining, flowing into a spacious family room. A utility room and study complete the ground floor. Serving the outdoor pool, a dedicated plant room incorporates a changing area, shower and WC.Upstairs, the principal bedroom is notably large and features an en suite with both corner bath and shower. A second en suite bedroom provides ideal guest accommodation, while three additional bedrooms share a well‑appointed family bath/shower room.OutsideSet within approximately 4 acres, Harwood Mount is perfectly suited to those seeking generous outdoor space in a semi‑rural setting. Approached via high electric gates on Spring Lane, a sweeping driveway leads up to the house and a substantial parking area. The impressive garage building sits at a right angle to the house, offering multiple parking bays, a workshop and a versatile first‑floor room. Additional outbuildings include a log store and a gym.For equestrian buyers, the facilities are excellent. A paddock of about 3 acres is enclosed by a ring fence with a track around the perimeter, ideal for exercise or winter turnout. The outriding is superb, with access to trails across the commons and through nearby woodland. The field is bordered by mature trees providing natural shelter, and the stable block includes a tack room and forage store.The gardens are beautifully established, with ponds, mature shrubs and trees framing the lawns. Two distinct entertaining areas offer superb options for outdoor living: to the west, the swimming pool is set within a broad paved terrace with a covered, elevated deck perfect for evening dining; on the opposite side of the house, a further substantial terrace provides an alternative setting for alfresco gatherings.SituationIn a wonderfully secluded yet well-connected setting, the home is set along a quiet lane in the south of Cookham Dean. The open green spaces of the National Trust-managed Cookham Commons can be found to the west, connecting to Bisham Woods, nature reserves and a wide network of footpaths and bridleways. The surrounding Chilterns countryside is spectacular.Within Cookham Dean there are pubs, a popular primary school and a village hall, with a thriving local community. More extensive amenities can be found in Cookham itself, some 2.3 miles to the east, including restaurants, takeaways, cafes, a gym and day-to-day stores and services. Cookham station is 1.8 miles with services to London Paddington in about an hour via Maidenhead, now enhanced by the Elizabeth line. For commuting by road, the M40 (J4 at Handy Cross) and M4 (J8/9 at Maidenhead) are easily accessible.Just a short drive brings you to the prestigious riverside town of Marlow, renowned for its vibrant selection of independent shops, cafes, and restaurants—among them The Ivy Marlow Garden and Tom Kerridge’s Michelin-starred The Hand & Flowers on West Street. The area is also home to excellent schools, including Sir William Borlase’s Grammar School, Herries Prep and Great Marlow School.Local leisure opportunities abound, with golf at Winter Hill, rowing at Marlow and Cookham rowing clubs, and miles of scenic trails for walking, riding, and cycling. Marlow also offers a full range of sports clubs including rugby, football, tennis, hockey, cricket, and bowls.Quote Reference: 809251
…By Annonceur International


A stunning Six-bedroom barn style property built in 2009 and set within a gated development of three properties. Situated in Hare Street, Buntingford and backing onto farmland. This family home has been built in mind for multi-generational living with a self-contained annex and many outbuildings, golf studio and garages that can easily be converted subject to planning permission. There is plenty of parking for a large family, a gym and swimming pool. There is approximately 6568 sq. Ft of floor area including the garages and set within approximately 1.4 acres. There is oil heating, a shared sewerage plant system, EPC band D, council tax band G and no onward chain. Step Inside Entering the property into a light and spacious hallway with a cosy sitting room to the left, ideal for a quiet space to relax, watch the television or even use as a playroom for the children. To the right there are double doors leading you into the main family living room, a spacious room with wood burning stove and exposed beams, a study just off the living room and double doors leading you in a conservatory which is a light and great space for entertaining. This could be a relaxing room to sit and overlook the children playing in the pool or use as a formal dining area for when guests visit. The kitchen dining room is the heart of the home, spacious and recently redecorated with a feature island and plenty of space to sit as a family at the breakfast bar or formal dining with bi folding doors leading out to the patio area, pool and BBQ area. The kitchen flows nicely to the utility room, cloakroom and lobby where the oil boiler is housed with door leading to the garden. Leading on from the utility room is a gym, you do not even need to leave the house in the morning and can open the double French doors and enjoy the views of the countryside to the rear. On the ground floor is a beautiful guest room with full length windows and built in wardrobes and shower room. On the first floor a delightful master bedroom with vaulted ceiling, plenty of built in storage and a walk-in wardrobe. There is a feature apex window with amazing views to wake up to every morning. A creative staircase leads you up to the ensuite shower room. The second largest bedroom has a large walking wardrobe, there is a family bathroom and shower room and three further bedrooms plus plenty of storage in the eaves. Step Outside The property also offers an annex which is approximately 617 sq.ft with a modern open planned kitchen dining/ living room, a bathroom and laundry area. The master bedroom has built in wardrobes with a room just off which could serve as a study, baby’s room or a walk-in wardrobe. This property has a front door, and a small garden area so could be great for parents or children to have their own space within the estate. There are two garage blocks one L shaped and small utility and cloakroom with golf similar room. This has been designed with future development in mind subject to planning permission for another annex and great for the multigenerational living. A garage block with parking for 4 cars is nicely set back behind private electric gates with plenty of parking for many cars for the car enthusiast and space for camper vans galore. The gardens are well maintained in the communal area and the private rear garden offers a large patio area with BBQ kitchen area, heated pool and a pool house and pump room with storage area and under cover seating area. The property also has a large stretch of land mainly laid lawn with laurel trees and shrub borders, a great place to hit a few golf balls, play football or just let the children burn of some steam. Backing on to farmland with stunning views for miles. Location This wonderful home is situated in Hare Street on the outskirts of Buntingford, Hertfordshire, surrounded by many country walks and pubs. This fabulous home is just 1.1 miles to Buntingford High Street, 8.8 miles to Royston, 9.8 miles to Baldock and 9.7 miles to Bishops Stortford. The nearby train stations of Royston, Stevenage, Ware, Bishops Stortford and Hertford allow so much choice when commuting into London when needed. For the frequent flyer it is 25.7 miles to Luton Airport, 15.7 to Stansted Airport and 59 miles to Heathrow Airport. Please note The property has oil fired heating, a sewerage treatment plant which is shared with the three neighbours which all contribute 1/3 to the costs which currently is approximately £800 per year. Council tax band G and EPC rating D.
…By Annonceur International


PART EXCHANGE AVAILABLE. The Lynwood, Fieldstone Gardens, The Lynwood represents the pinnacle of refined living within the exclusive Fieldstone Gardens development — the largest and most architecturally commanding home in this private, luxury collection. With over 2,600 sq ft of impeccably designed space set across three floors, this is a residence that offers scale, craftsmanship, and sophistication in equal measure. From the handcrafted staircase and striking feature windows to the remarkable top-floor suite and professionally landscaped gardens, The Lynwood sets a new benchmark for premium family living on the Fylde Coast. Family Kitchen, Lounge and Ground Floor Accommodation At the heart of The Lynwood lies a showstopping family kitchen — crafted in collaboration with ULMO Kitchens and designed to be as beautiful as it is functional. A true centrepiece of the home, the space combines cutting-edge design with high-performance features that elevate everyday living. At its core, a striking ceramic-topped island doubles as a five-person breakfast bar, offering a natural gathering point for family and guests alike. Hand-built German cabinetry by Rempp provides sleek, seamless storage, while an array of integrated Gaggenau appliances — including oven, combination microwave, warming drawer, induction hob, fridge, freezer and dishwasher — delivers professional-grade performance with precision and style. A Quooker Flex 3-in-1 tap ensures instant boiling water at your fingertips, and a cleverly concealed workstation adds discreet practicality for busy households. Every detail has been considered to bring elegance, innovation, and effortless functionality to this most important of spaces. Bifold doors lead directly from the kitchen to the rear garden, creating a seamless connection to the outdoors — ideal for al fresco dining and entertaining. Adjoining the kitchen, the separate lounge offers a relaxed and luxurious setting for more informal moments. Also enjoying its own set of bifold doors opening onto the garden, this space is bathed in natural light and beautifully balanced by a feature log-burning stove, adding warmth and character. Glazed internal doors allow the lounge to be closed off for cosy evenings or opened up to create a flowing open-plan arrangement with the kitchen, perfectly suited to both everyday family life and stylish entertaining. Flexible Living and Architectural Detailing Beyond the main living spaces, The Lynwood offers a versatile additional reception room, ideal for use as a formal dining room, home office, playroom or snug — a flexible space designed to grow with your family’s needs. A well-equipped utility room keeps laundry and practical tasks neatly out of sight, while a ground floor WC adds further convenience. The wide and welcoming hallway is a statement in itself, with a handcrafted feature staircase rising gracefully through the centre of the home — a striking architectural highlight that sets the tone for the space and craftsmanship that defines The Lynwood throughout. First Floor Bedrooms and Bathrooms Ascending the handcrafted staircase, the first-floor landing immediately impresses with a floor-to-ceiling feature window, flooding the space with light and offering a moment of architectural drama. Four generously proportioned double bedrooms are arranged across this level, designed to offer a balance of comfort, calm and privacy. Each room benefits from thoughtful layouts, excellent natural light, and space for fitted storage or bespoke furniture. The principal bedroom is a spacious and serene retreat with a beautifully appointed en suite bathroom featuring a large walk-in shower, contemporary tiling, and quality fixtures. The remaining bedrooms are served by a luxurious four-piece family bathroom, which includes a walk-in shower and an elegant freestanding bathtub that serves as a sculptural centrepiece — creating a spa-like ambience for relaxation. Whether for family, guests or working from home, the first floor offers both practicality and polish in every detail. Second Floor Sanctuary – Unrivalled and Exceptional The top floor of The Lynwood is nothing short of extraordinary — a private, penthouse-style sanctuary that redefines expectations. Whether envisioned as a principal suite, guest retreat or indulgent private level, this space delivers on every level. The main bedroom area spans the full width of the home, offering a sense of scale and privacy rarely found in new-build design. Vaulted ceilings, soft natural tones and exceptional floor space create an unmistakable feeling of luxury and seclusion — a calm and refined atmosphere that invites rest and restoration. Adjoining this, a fully fitted dressing room ensures boutique-style organisation, while the en suite bathroom is truly without rival — featuring luxury tiling, designer fixtures, double vanity sinks, a walk-in rainfall shower and a statement freestanding bath. This upper floor is more than just accommodation — it is a personal retreat, a private haven, and an indulgent showpiece in its own right. Landscaped Grounds and External Detail Set within a generous and private plot, The Lynwood is framed by professionally landscaped gardens to the front and rear — thoughtfully planted, beautifully finished, and designed to offer a seamless blend of function and beauty. To the rear, an open aspect outlook over surrounding fields and natural greenery enhances the feeling of rural calm, while bifold doors from both the kitchen and lounge invite a true indoor-outdoor lifestyle during the warmer months. A sun terrace provides space for entertaining, dining or relaxing, while lawns, pathways and planting zones give structure and privacy. The home is set behind a block-paved driveway that allows for multiple vehicles, and benefits from a double integral garage — perfect for secure parking, additional storage or future conversion into a gym or studio. The overall aesthetic is clean, elegant and understated — the perfect complement to the refined interiors within. Location – Rural Tranquillity with Excellent Connectivity Fieldstone Gardens enjoys a rare setting — tucked away in a peaceful semi-rural location, surrounded by open countryside and greenery, yet remarkably well connected for modern life. Just a 15-minute drive brings you to Poulton-le-Fylde, where direct rail services connect to Manchester in around an hour, and onwards to London Euston in under three. For road travel, the M6 and M55 are within easy reach, and both Manchester and Liverpool airports are accessible in under an hour — offering effortless access to the wider region and beyond. For families, the local area is home to a number of well-regarded schools, including Hambleton Primary Academy, rated ‘Outstanding’ by Ofsted. A choice of nearby pubs, independent shops, marina walks and country trails adds to the appeal of this relaxed village setting. Whether you’re seeking a quiet, countryside lifestyle or a refined home base with strong commuter links, The Lynwood at Fieldstone Gardens offers the best of both worlds — privacy, prestige, and a position you’ll be proud to call home. An Exceptional Opportunity The Lynwood is a landmark home that delivers design, scale and sophistication in a class of its own. With its rare combination of craftsmanship, contemporary luxury and rural setting, it presents a one-off opportunity to secure a truly remarkable new home in one of Lancashire’s most exclusive small-scale developments.
…By Annonceur International


FREEHOLD - This exceptional detached four-bedroom, three-bathroom home has been tastefully renovated. With its thoughtful layout and a host of desirable features, this property offers a harmonious blend of comfort, style, and functionality. As you step inside, you are greeted by a sense of openness. There is a huge lounge which opens into a dining area. A good size hand-made Wilkinson kitchen is complete with a range of integrated appliances. The utility room, strategically located on the garden/pool side of the house, serves as a secondary kitchen, perfect for entertaining al fresco style. On the first floor is a principle suite with its own private terrace and en-suite bathroom. There is a second bedroom suite and two further bedrooms sharing a house bathroom. One of the standout features of this property is the south-west facing garden with a heated outdoor pool. A single garage, carport, and parking for 5 cars, ensure convenience for you and your guests. Situated in a popular, convenient location, this family home is moments away from the beach, Bel Royal School, mini-supermarket and cycle path plus St. Aubin's Harbour is only a short distance away which offers a multitude of dining options. Don't miss the opportunity to make this your forever home. Contact us today to guide you through this exceptional property.
…By Annonceur International


The Croft is a truly exceptional and substantial Victorian residence, proudly positioned within beautifully manicured grounds of approximately 0.75 acres in one of Mumbles’ most sought-after locations. Oozing with charm, elegance and rich heritage, this magnificent six-bedroom family home is arranged over four expansive floors and effortlessly blends exquisite period character with modern comforts. Believed to date back to circa 1860 and appearing on the 1877 Ordnance Survey map, The Croft has retained its original name throughout its fascinating history and forms a significant part of Mumbles’ rich heritage. Originally built for the prominent Burgess shipping family of Swansea, the property has remained a cherished family home for around 166 years and has changed ownership only three times in the last 75 years, a true testament to how special this residence really is. Past owners have included a solicitor, a judge and a university professor, whilst notably the home was once owned by Professor Andrew Lochhead and his wife Sheila MacDonald, daughter of Ramsay MacDonald, Britain’s first Labour Prime Minister. Rich architectural detailing can still be admired throughout, from the intricate decorative ceilings to the stunning original features which continue to showcase the craftsmanship and grandeur of the Victorian era. Occupying a commanding position with stunning outlooks across Underhill Park, this prestigious home offers an abundance of bright and versatile living accommodation perfectly suited to modern family life and entertaining alike. From elegant reception rooms and grand entertaining spaces to beautifully landscaped gardens and extensive accommodation over four floors, The Croft presents a once-in-a-lifetime opportunity to acquire one of Mumbles’ truly iconic homes. Further enhancing the appeal of this prestigious home is the benefit of approved outline planning permission for a detached three-bedroom dwelling, offering incredible versatility and potential. Full details can be found on the Swansea Planning Portal under reference 2021/0527/OUT. Whether utilised for extended family accommodation, a self-contained annex, guest residence or even a holiday let business opportunity, the possibilities are endless. Lets now take a look in more detail… Approach After a picturesque journey along the breathtaking seafront and through the vibrant village of Mumbles, you arrive onto Langland Road. A sweeping chip stone driveway guides you gracefully through the private grounds, where the striking Victorian façade begins to unfold before you. Surrounded by mature greenery and beautifully maintained gardens, the home sits proudly within its substantial plot, instantly showcasing its grandeur and timeless elegance. Ample off-road parking is provided, whilst steps rise gently to the impressive entrance. Adding further convenience, there is also a pedestrian access directly onto Langland Road. Entrance Entered via beautiful double wooden doors with original stained-glass detailing above, the welcoming entrance immediately sets the tone for the character and grandeur that flows throughout the home. Natural light pours through the stained-glass side window beautifully complementing the original patterned tiled flooring below. Decorative coving enhances the impressive space, whilst storage cupboards, alarm panel and panic button provide modern functionality. Double doors then guide you through into the grand reception area. Grand Reception What an incredible introduction to this magnificent home. The grand reception is a truly stunning and substantial space where high ceilings and an abundance of natural light create an immediate sense of elegance and warmth. A beautiful bay window with window seat and double patio doors frame breathtaking views across the gardens whilst flooding the room with light. At the heart of the space sits a striking wood burner with handmade York stone surround and hearth, creating a wonderful focal point. Oak flooring with underfloor heating flows beneath your feet, whilst decorative coving, picture rails and fitted shelving within two alcoves further showcase the home’s rich Victorian heritage. This versatile central hub connects the lounge, sitting room, dining room and kitchen whilst also providing access to both the first and lower floors via grand staircases. Lounge The lounge is a truly beautiful room. Natural light beams through dual aspect windows, including a stunning bay window complete with a charming window seat overlooking the gardens, the ideal spot to sit and admire the peaceful surroundings. The impressive decorative ceiling, coving and picture rail draw your eye, whilst the open gas fire with antique surround creates a wonderful focal point and cosy atmosphere. Finished with carpeted flooring, this generously sized room offers a fantastic space to entertain guests or simply unwind whilst enjoying the tranquil garden outlooks. Sitting Room Positioned to the side of the home, the sitting room is another wonderfully versatile space filled with natural light thanks to double patio doors flanked by windows that beautifully frame the garden views. High ceilings with decorative detailing and picture rails continue the character seen throughout the property, whilst oak flooring with underfloor heating adds a modern touch. Whether utilised as an additional reception room, snug, playroom or home office, this adaptable space can suit a variety of needs. Dining Room Another breathtaking room within this remarkable home. The dining room is grand in scale and rich in character, boasting impressive high ceilings with decorative detailing, coving and picture rails. Dual aspect windows and a magnificent bay window overlooking the level lawn allow natural light to flood the room, enhancing the sense of space throughout. Perfectly designed for entertaining and hosting loved ones, this elegant room is laid with beautiful pine flooring and further benefits from a striking gas fire with slate hearth and solid wood surround. From here, access flows into the kitchen/breakfast room. Kitchen/Breakfast Room The modern kitchen/breakfast room is finished with tiled flooring complemented by underfloor heating, this impressive space offers high ceilings with decorative coving and an extensive range of wall and base units topped with granite worktops. A selection of quality Caple appliances include an induction hob, induction wok hob, hidden elevating extractor fan, Franke stainless steel sunken sink, two integrated fridges and a freezer. The room flows effortlessly into the utility area, creating an excellent family hub. Utility Room Continuing from the kitchen, the utility room provides an abundance of additional storage and functionality. Fitted with further tall, wall and base units finished with granite worktops, the space also incorporates two NEFF oven/grills, NEFF microwave, Fisher & Paykel dishwasher, slimline wine cooler and a stainless steel sunken sink. Tiled flooring with underfloor heating continues throughout, whilst lit by spotlighting. A large double-door storage cupboard provides excellent practicality alongside ample space for coats and shoes. From here there is direct access to the garden and the ground floor WC. Ground Floor WC The ground floor WC is furnished with a WC, wash basin with storage beneath and a heated towel rail, tiled flooring, sensor spotlighting and panelled walls. Here you have additional room for appliances to be neatly housed out of sight. First Floor Landing Ascending the grand carpeted staircase, you arrive at an impressive split-level landing where natural light pours through a stunning orangery-style window. This spacious landing provides access to five bedrooms, three with en-suites, the family bathroom, sunroom, additional WC, storage cupboards and a staircase leading to the second floor. Decorative detailing continues throughout and the landing also houses the alarm system panel. Sunroom A beautiful addition to the home, the sunroom perfectly connects indoor and outdoor living. Bi-folding doors open directly onto the garden whilst a large window frames the stunning surrounding greenery. Whether entertaining guests or simply relaxing whilst enjoying the outlooks in all seasons. Tiled flooring, high ceilings, decorative coving and picture rails complete the room beautifully. Principal Suite The principal suite is an outstanding and incredibly spacious enjoying stunning dual aspect views across the grounds and Underhill Park. Large windows flood the room with natural light and provide the perfect setting for seating areas where you can sit and admire the picturesque surroundings. Rich in character, the room features carpeted flooring, high decorative ceilings, coving and plate rails, whilst also offering ample space for dressing or additional seating areas. Further benefits include a secret safe and panic button. The private en-suite is furnished with a WC, bidet, shower cubicle and twin wash basins with storage beneath, alongside partial tiled walls, vinyl flooring and a frosted window. Bedroom Two With En-Suite Situated to the back of the home, bedroom two enjoys an abundance of natural light through a large window overlooking the garden as well as double patio doors which lead directly outside to a sunny patio area. The private en-suite is beautifully appointed with a WC, wash basin with storage beneath, shower enclosure, two frosted windows, spotlighting, extractor fan and full tiling throughout. Bedroom Three A wonderfully bright and spacious bedroom positioned to the front of the property, enjoying dual aspect windows overlooking both the gardens and Underhill Park. Offering high ceilings with decorative detailing, coving and picture rails, carpeted flooring and a feature fireplace with lovely stone surround creates an attractive focal point. Bedroom Four Bedroom four is another generously proportioned room featuring a beautiful bay window overlooking the gardens. A charming window seat with built-in storage creates the perfect place to relax and enjoy the peaceful outlooks. The room further benefits from carpeted flooring and a high detailed ceiling with decorative coving. Bedroom Five with En-Suite Another lovely double bedroom boasting a huge bay window allowing abundant natural light and framing stunning views of the garden and Underhill Park. Offering high ceilings with decorative coving and picture rails and carpeted flooring. The private en-suite is fully tiled and furnished with a WC, wash basin with storage beneath, a substantial double walk-in shower, window and decorative coving. Family Bathroom The generous family bathroom is furnished with a WC, wash basin, corner shower cubicle, a substantial corner jacuzzi bath, Amtico tiled flooring, fully tiled walls, spotlighting, extractor fan, heated towel rail, high ceilings with decorative coving, and a frosted window. WC Furnished with a WC, wash basin with storage underneath, spotlighting, laminate flooring, partially tiled walls, and a frosted window. Second Floor Landing Ascending to the second floor, the carpeted landing provides access to bedroom six along with a substantial and highly useful attic storage space. Bedroom Six Situated on the second floor, bedroom six is a bright and charming room featuring carpeting, vaulted ceiling and a side window overlooking the stunning grounds. Here you also have a frosted internal window to the landing, a double-door storage cupboard and eaves storage. Lower Floor Hallway Descending the staircase from the grand reception, you arrive at the lower floor hallway finished with carpeting, spotlighting and decorative coving. This highly versatile level provides access to the study, gym, substantial storage room, shower room and wine cellar. Offering excellent potential for self-contained accommodation if desired, the lower floor also benefits from access out through the garage. Study Double doors open into the substantial study, a versatile space ideal for home working or additional living accommodation. Boasting dual aspect windows which overlook the grounds and allow natural light, carpeted flooring, picture rails and decorative coving. The study also benefits from direct access into the garage. Garage The Croft further benefits from a large integral garage fitted with an electric up-and-over door. Offering lighting, power and excellent storage space. Gym Currently utilised as a gym, this versatile room offers carpeted flooring, decorative coving and a window looking into the garage. A flexible space that could easily adapt to suit a variety of uses. Storage Room A highly useful additional storage room with carpeting and a side window. Shower Room The lower floor shower room is furnished with a WC, wash basin, corner shower, partially tiled walls, decorative coving and a frosted window to the garage. Wine Cellar A fantastic addition to the home, the wine cellar provides excellent storage. Step Outside… The grounds at The Croft are nothing short of spectacular. Set across various beautifully landscaped tiers, the gardens are a true haven for nature lovers, bursting with colour, mature shrubs, plants and established trees throughout. Meandering pathways and steps guide you through the grounds where you could easily spend hours relaxing and enjoying the peaceful surroundings. A wonderful mixture of level lawns, paved patio seating areas and a dedicated BBQ area with its own stone fireplace and external lighting create the perfect setting for entertaining family and friends or simply unwinding outdoors. The stunning sun terrace is a real wow factor of the home, offering breathtaking outlooks across Underhill Park, surrounding greenery and parts of Mumbles Village, creating a peaceful, private and picturesque setting to relax or entertain. Outside, you also have the added benefit of a useful garden shed, compost areas and a practical wood store. There are large quantities of wood stored for several winters to come. The grounds further benefit from the additional plot with approved outline planning permission for a detached three-bedroom dwelling, presenting an exciting opportunity. Local Area Mumbles is widely regarded as one of the most desirable coastal locations in South Wales and it is easy to understand why. Nestled on the edge of the breathtaking Gower Peninsula, Britain’s first designated Area of Outstanding Natural Beauty, the area offers an enviable lifestyle combining stunning scenery with village charm and excellent everyday convenience. Further enhancing its reputation, Gower was named one of the best places to live in the UK in 2025 by The Times, celebrated for its exceptional coastal beauty, lifestyle and strong sense of community. The bustling village centre is home to an excellent selection of independent boutiques, cafés, wine bars, restaurants and traditional pubs, alongside renowned ice cream parlours and seafood eateries that attract visitors year-round. The famous Mumbles promenade stretches for miles along Swansea Bay, providing the perfect setting for walking, cycling and enjoying spectacular sea views, whilst nearby Langland Bay, Caswell Bay and Bracelet Bay are ideal for surfing, paddleboarding, swimming and coastal walks. Families are particularly drawn to the area thanks to a selection of highly regarded schools nearby, including both primary and secondary education options. Swansea City Centre is within easy reach offering a wider range of shopping, leisure and transport connections, including mainline rail links. Excellent road links also provide convenient access to the M4 corridor for commuters travelling further afield. For outdoor enthusiasts, the surrounding Gower coastline offers endless opportunities for walking, hiking, water sports and exploring picturesque villages and award-winning beaches. Underhill Park itself sits just moments away from the property and provides wonderful green open space right on your doorstep. Mumbles also enjoys a thriving community atmosphere with local events, galleries and cultural attractions adding to its unique appeal. Additional Property Information Freehold Tax Band - I Gas/Electric Mains Water - Meter Mains Drainage Tree Preservation Orders Planning Reference 2021/0527/OUT Ultrafast Broadband For mobile coverage please visit https://checker.ofcom.org.uk ALL MATERIAL INFORMATION MUST BE CHECKED BY A SOLICITOR
…By Annonceur International


Beautifully positioned in the very heart of Jesmond, one of Newcastle’s most prestigious and sought-after neighbourhoods, this exquisite, detached period home offers a rare combination of historic charm and contemporary luxury. Immaculately presented across three expansive and light-filled floors, every detail has been carefully considered in the home’s meticulous renovation. Original features such as stained glass, ornate ceiling roses, decorative cornicing, and deep skirtings have been beautifully preserved and enhanced with high specification finishes and state-of-the-art comforts. The result is a home that feels both effortlessly stylish and deeply characterful. Tucked behind private gates and just minutes from the vibrant heart of Newcastle City Centre, the property enjoys the ideal balance of peace and convenience. With outstanding schools, boutique shops, acclaimed restaurants, and excellent Metro links all within easy reach, this is a rare opportunity to own a truly remarkable residence in one of the city’s most desirable addresses. Accommodation in Brief: Ground Floor: Hallway| Reception Hall | Drawing Room| Dining Room | Living Room | Kitchen | Utility Room | Cloakroom/WC First Floor: Principal Bedroom with En-suite Bathroom | Double Bedroom with Jack and Jill Shower Room | Further Double Bedroom Second Floor: Double Bedroom with En-suite Bathroom | Further Double Bedroom | Shower Room | Gym/Bedroom Outside Front & Rear Gardens | Patio | Double Garage Accommodation: Ground Floor: Step inside and the home’s grand period charm immediately welcomes you. The vestibule opens into a stunning reception hallway with original etched glass, soaring ceilings, a sweeping staircase and elegant architectural detailing. At the front of the home, the formal drawing room is a beautifully light-filled space, where a grand bay window invites in the sunshine and frames views of the front garden. Elegant period cornicing and an original fireplace bring warmth and charm, creating a refined yet welcoming room, perfect for quiet evenings or sophisticated entertaining. Adjacent lies the equally impressive dining room, a truly atmospheric space designed for memorable gatherings. With its lofty high ceilings, matching bay window, rich period detailing, and a dramatic feature fireplace, this room offers the ideal setting for both intimate dinners and lively celebrations. Whether it’s candlelit conversation or festive family meals, the sense of occasion is unmistakable. To the rear of Hazelwood Villa lies the heart of the home — a beautifully conceived open- plan kitchen and living space that effortlessly blends comfort, style and functionality. Two generous reception rooms have been thoughtfully connected to create one expansive, light-filled environment, anchored by a striking double-sided chimney breast with contemporary gas fires on both sides. French doors open out to the garden, providing a seamless flow between indoor and outdoor living. At the centre sits the bespoke kitchen and breakfast room, where timeless design meets high-performance functionality. A large marble and glass island creates a stunning focal point, surrounded by custom cabinetry and high specification integrated appliances, including a Bora hob, Quooker boiling tap, twin ovens and a Gaggenau wine cooler. Marble flooring runs throughout, paired with underfloor heating to enhance the sense of everyday luxury. Flooded with light and cleverly zoned for relaxed dining and everyday living, this versatile space balances a sense of openness with moments of intimacy and is ideal for both family life and social gatherings. Tucked discreetly off the kitchen, a well-appointed utility room offers additional storage and laundry facilities, along with direct access to the rear garden. Completing the ground floor is a stylish cloakroom/WC, adding practicality without compromising on design. First Floor: Ascend the beautifully restored staircase to the first floor, where a sense of calm and sophistication continues to unfold. At the front of the home, the principal bedroom suite spans the full width of the property; an exceptional retreat that balances classic elegance with effortless comfort. Tall sash windows flood the room with natural light, while generous proportions and refined styling evoke a quiet grandeur. The adjoining en-suite bathroom is a true sanctuary; a space designed for indulgence and relaxation. A centrally placed freestanding slipper bath takes centre stage, complemented by a walk-in steam shower, bespoke cabinetry, and twin basins, all finished with exquisite materials and luxurious attention to detail. Thoughtfully integrated into the space are extensive built-in wardrobes, providing generous storage without compromising the room’s serenity and elegance. Also on this floor are two further generously sized double bedrooms, each beautifully appointed and ideal for family, guests, or flexible use as a study or dressing room. Serving both is a sleek and stylish Jack and Jill shower room, featuring high-quality fittings and contemporary finishes, perfectly combining form and function. Second Floor: Rising to the second floor, the sense of space and light continues, with two beautifully proportioned double bedrooms, each bathed in natural light from charming dormer windows. One bedroom, thoughtfully designed for privacy and comfort, benefits from its own private en-suite, whilst the other is served by a sleek and contemporary shower room just across the landing, making this level an ideal retreat for teenagers, extended family, or overnight guests. Completing the second floor is a bright and versatile gym or studio space, offering the perfect spot for wellness, creativity, or quiet reflection. External: Situated behind a gated entrance and set back from Akenside Terrace, Hazelwood Villa is framed by a beautiful west-facing front garden, perfectly manicured with established borders and plenty of space to enjoy the afternoon and evening sun. To the rear, a beautifully maintained, exceptionally private garden provides the perfect setting for al fresco dining. Beyond lies a detached double garage, offering secure parking, ample storage and convenient rear access. Area: Akenside Terrace enjoys a prime position in the heart of Jesmond, one of Newcastle’s most prestigious and well-connected neighbourhoods. Just a short stroll from Jesmond Metro Station and Newcastle City Centre, the location offers effortless access to boutique shops, independent cafés, acclaimed restaurants and excellent independent schools. It is an ideal location for both families and professionals. Moments away, the tranquil beauty of Jesmond Dene offers a leafy escape with riverside walks, waterfalls and woodland trails; a rare natural retreat in the heart of the city. Meanwhile, the vibrant city of Newcastle is right on your doorstep; a dynamic hub of culture, dining, shopping and nightlife, known for its world-class theatres, thriving Quayside and welcoming spirit. Here, the best of city living meets the calm of a residential haven. Distances: Newcastle City Centre – 1.1 miles | Ponteland – 8.1 miles | Morpeth – 16.8 miles Nearest Stations: Jesmond Metro Station – 0.4 miles | Newcastle Central Station – 1.7 miles Nearest Airport: Newcastle International Airport – 6.7 miles Services: Mains Water Supply | Mains Electricity | Mains Drainage | Gas Central Heating Tenure: Freehold Local Authority: Newcastle City Council Council Tax Band: G EPC Rating: E Conservation Area: Yes Mobile signal: All providers Broadband provider: Vodafone Broadband speed: Download 640Mbps, Upload 99 Mbps Viewing Arrangements: Via the vendors’ agent: Sarah Tuer - Fine & Country Newcastle and Northumberland The Estate Office, Rock, Alnwick, NE66 3SB Agent’s Notes to Purchaser: Although we endeavour to furnish precise information, it is strongly recommended that buyers undertake their own thorough due diligence. The onus for verifying critical details, including but not limited to floods, easements, covenants and other property-related aspects, lies with the buyer. Our listing information is presented to the best of our knowledge and should not be the sole basis for making purchasing decisions. None of the services, systems, or appliances listed in the details have been tested by us, and we do not guarantee their operating ability or efficiency. Buyers are encouraged to independently assess and verify all relevant information before making any commitments.
…By Annonceur International


FREEHOLD - A beautiful 4,000 sq.ft 2-generation family home, situated on a peaceful green lane in Grouville, that exudes timeless elegance. A long driveway encircles the duck pond, and serves as the centrepiece of the property's grand entrance. The main part of the house dates back to 1860, and offers traditional well maintained accommodation. Boasting two large reception rooms, both with functional fireplaces, 4 double bedrooms, a house bathroom, shower room, and a principle suite with en-suite and walk-in wardrobe. The older part of the property offers a large kitchen/diner with a beautiful granite fireplace and Aga. From here is access to additional space which has, until recently, been used as a nursery school. This part of the house has its own large garden that could easily be incorporated back into the main garden. The area is spacious enough to create additional accommodation if necessary (subject to the usual requirements), however there is already a separate first floor 2-bedroom apartment which would be perfect for family, guests or an additional income. The apartment is completely self contained and has its own private driveway and entrance. The house is set amongst private, picturesque greenery of mature, well stocked gardens, that have been planted by the present owners and has been lovingly cultivated for nearly half a century. A heated outdoor pool creates a lovely haven amongst the trees and behind this is a large 7 vergee field that feels like a natural extension of the land. The front garden offers a peaceful courtyard setting, perfect for family gatherings and accessed from the kitchen. A separate garage block, workshop, store and ample parking not only enhance the functionality of your property, but also offer versatility to support a variety of lifestyles and interests. An enchanting family residence offering endless possibilities for modern family living.
…By Annonceur International


A substantial detached former farmhouse with a striking barn conversion, set privately within approximately 65 acres of paddocks, woodland and established gardens, offering excellent equestrian and lifestyle appeal. Positioned centrally within its own land and approached via a tree-lined driveway through private woodland, the property enjoys a high degree of seclusion alongside versatile and well-balanced living accommodation extending to five bedrooms. The barn element is a standout feature, providing a superb double-height entertaining space with exposed trusses, feature wood burner and original arched openings—one fully glazed and the other with traditional shutters—creating a striking backdrop for both everyday living and larger gatherings. This is complemented by a generous principal suite with vaulted ceilings and a luxurious ensuite. The original farmhouse offers comfortable and characterful family space, including a traditional kitchen with Aga, dining room with open fire, multiple reception areas and four first floor bedrooms, all enjoying views across the gardens. Externally, the property is equally well equipped, with extensive stabling, garaging and barns, making it ideally suited to equestrian or rural lifestyle buyers. A secure courtyard setting incorporates a heated outdoor swimming pool and a separate two-storey pool house with changing facilities and a studio/gym space above. The grounds are a defining feature, with beautifully maintained formal gardens close to the house, leading out to interlinked paddocks, mature woodland, a natural pond and established hedging. The layout offers both practicality and visual appeal, with the scale and quality of the land rarely found. A rare opportunity to acquire a private and highly versatile country home combining character, space and a significant landholding, all within accessible reach of Gainsborough, Brigg and Lincoln.
…By Annonceur International


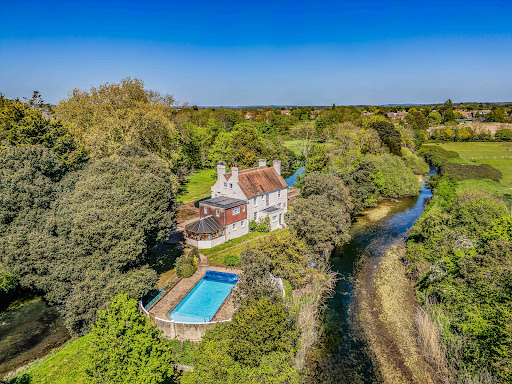


PROPERTY SUMMARY Twin gates and a gravel drive lead you to the Old Mill House, an exceptional detached 18th Century residence that sits proudly on its own island. Steeped in history and character, the house is believed to be where John Keats completed The Eve of St. Agnes in 1819. A tranquil river frames the front of the island while an estuary lies to the rear, creating a private, waterside setting with a strong sense of seclusion. A footbridge takes you over to the main house which is arranged over three floors and offers 3910 sq ft of living space and includes four reception rooms, kitchen/breakfast room, utility room, shower room and conservatory which overlooks the swimming pool on the ground floor. On the upper floors are eight bedrooms, four en-suites and four bathrooms. The extensive grounds extend to 2.65 acres and include formal gardens, woodland paddocks, generous parking, covered car ports and the added bonus of an outdoor swimming pool make Old Mill House a versatile home for the growing family, or the opportunity to create a small boutique hotel in an ideal location close to local areas of natural beauty and history. Early viewing is recommended in order to appreciate the rare combination of period charm and expansive outdoor space. ENTRANCE Twin gates leading to large shingle driveway, right of access to the right hand side relating to the adjacent property, large shingle turning and parking area with low brick retaining wall and stable style fencing over leading to lawned paddock opposite the house with mature trees, shrubs, bushes and enclosed by stable style fencing leading to the service road behind. At the edge of the parking shingled area is a low brick retaining wall with pillars and gateway leading to a bridge over the weir, further covered car ports to one side, on reaching the island are steps down to a large paved area which wraps round to the front and side of the house with steps leading to gardens, to the left hand side is a brick retaining wall and gateway leading to wild garden with log store and weir leading to river side, main front door with canopy over leading to: HALLWAY Balustrade staircase rising to first floor with understairs storage cupboard, doors to primary rooms, dado rail, radiator. SITTING ROOM 19' 4 into Inglenook fireplace x 14' 0 (5.89m x 4.27m) Full height windows to front aspect with shutters overlooking patio, lawns and river, two double radiators, serving hatch to dining room, inglenook fireplace with large brick hearth and log burner with wooden mantle over. LIVING ROOM 14' 10 x 13' 11 (4.52m x 4.24m) Square opening leading to family room, door to hallway, full height window to front aspect with shutters overlooking terrace, river and lawns opposite, central chimney breast with marble surround fireplace, cast iron inlay with tiles and tiled hearth, square opening leading to: FAMILY ROOM 14' 10 x 10' 9 (4.52m x 3.28m) Ceiling rose and coving, door to hallway, central chimney breast with marble surround fireplace, cast iron inlay with tiled hearth, radiator, full height double doors with shutters leading to raised terrace overlooking rear garden. UTILITY ROOM 9' 0 x 8' 10 (2.74m x 2.69m) Wood laminate flooring, door to rear garden, window to rear aspect with secondary double glazing, washing machine point, wash hand basin, radiator, sliding door leading to: SHOWER ROOM Shower cubicle with rail, low level w.c., window to rear aspect. DINING ROOM 16' 8 x 11' 0 (5.08m x 3.35m) Sash window to rear aspect, ceiling coving, panelling to walls, door to hallway, double radiator, serving hatch to sitting room, half glazed panelled door with Kingfisher leadlight panel leading to: KITCHEN/BREAKFAST ROOM 17' 2 x 16' 9 maximum (5.23m x 5.11m) Comprehensive range of matching wall and floor units with roll top work surface, inset 1½ bowl sink unit with mixer tap and cupboards under, corner storage cupboard with microwave shelf over, window to front aspect with secondary double glazing, free standing Belling range cooker with ovens under and electric hob, extractor hood, fan and light over, window overlooking conservatory with pan drawers under, tiled flooring, twin arches leading to breakfast area with dresser style units to either side and matching eye-level cupboards, windows overlooking rear garden, radiator. TANK ROOM Two large Viesmann hot water cylinders with pump system, radiator, pressurised boilers supplying domestic hot water and central heating (not tested). CONSERVATORY 18' 5 x 14' 6 (5.61m x 4.42m) Polycarbonate glazed roof, windows on all aspects one with leadlight image of front of the house, tiled flooring, twin doors to front aspect, stable style door to kitchen. FIRST FLOOR Mezzanine landing with window to rear aspect overlooking fields and woodland, main landing with staircase rising to top floor, doors to primary rooms. BEDROOM 12' 0 x 10' 10 (15'0 max.) (3.66m x 3.3m) Measurements do not include recessed area for door opening, window to rear aspect with radiator under, pedestal wash hand basin with mirror over, shaver point and light, double radiator, door to: EN-SUITE SHOWER ROOM Shower cubicle with Mira shower, high level w.c. FAMILY BATHROOM Raised plinth with panelled bath, shower over with rail, pedestal wash hand basin with mixer tap, bidet, low level w.c., window to front aspect, radiator, door to: BEDROOM 15' 6 maximum x 13' 9 (4.72m x 4.19m) Range of mirror fronted sliding doored wardrobes to one wall with hanging space and shelving, window to front aspect, radiator. BATHROOM 2 White suite comprising: panelled bath with mixer tap and shower attachment, tiled to one end, fully ceramic tiled to walls, high level window to rear aspect, low level w.c., radiator, pedestal wash hand basin. INNER LANDING BEDROOM 15' 10 x 13' 11 (4.83m x 4.24m) Window to side aspect, feature fire surround with cast iron arched inlay with built-in cupboard to one side, oval wash hand basin with drawers under and mirror and light over, window to front aspect, dressing table, radiator, door to: EN-SUITE SHOWER ROOM Fully ceramic tiled shower cubicle, radiator, low level w.c., fully ceramic tiled to walls, extractor fan. BEDROOM 9' 3 x 7' 7 (2.82m x 2.31m) Window to rear aspect overlooking estuary and fields opposite. BEDROOM 18' 3 maximum x 17' 3 (5.56m x 5.26m) Range of built-in wardrobes to one wall with hanging space and shelving, twin windows to side aspect, further range of built-in wardrobes, bedside cabinets, twin windows to front aspect overlooking weir with radiators under, door to: EN-SUITE SHOWER ROOM Shower cubicle with curved panelled doors, low level w.c., pedestal wash hand basin, window to rear aspect, radiator. TOP FLOOR Mezzanine landing with window to rear aspect overlooking estuary and fields opposite, landing with balustrade. BEDROOM 15' 0 x 11' 6 (4.57m x 3.51m) Measurements taken from approximately 2'0 off floor level with eaves to rear ceiling restricting headroom, window to side aspect, wash hand basin with cupboards under, range of wardrobes and chest of drawers, mirror with shaver point and light, double radiator. BEDROOM 15' 0 x 11' 3 (4.57m x 3.43m) Measurements taken from approximately 1'8 off floor level with eaves to front ceiling restricting headroom, skylight window, window to side aspect, double radiator. BATHROOM 3 White suite comprising: panelled bath, folding shower screen over with Mira shower, low level w.c., pedestal wash hand basin, radiator, slight eaves to front ceiling restricting headroom, tiled surrounds, shaver point, mirror and light. BEDROOM 15' 4 x 11' 5 (4.67m x 3.48m) Measurements taken from approximately 1'8 off floor level with eaves to rear ceiling restricting headroom, radiator, window to side aspect, door to: EN-SUITE SHOWER ROOM Fully ceramic tiled shower cubicle, pedestal wash hand basin and tiled splashback, mirror and shaver point, close coupled w.c., radiator, window to side aspect. SHOWER ROOM Low level w.c., pedestal wash hand basin, corner shower cubicle with Mira shower, skylight window, access to loft storage space, double radiator, built-in storage cupboard. OUTSIDE Twin gates leading to large shingled driveway with extensive car parking, car ports, formal lawns and paddocks to the left hand side, the whole grounds including the river extends to 2.65 acres overall with a further paddock rented at peppercorn rent from Portsmouth Water Board. The property sits on the island with an estuary to one side and river to the other, within in the grounds of the house are garden sheds, a swimming pool and walled mature gardens. AGENTS NOTES Council Tax Band G - Havant Borough Council Broadband – ADSL/FTTC/FTTP Fibre Checker (openreach.com) Flood Risk – Refer to - (GOV.UK (check-long-term-flood-risk.service.gov.uk) AML Checks - By Law and in compliance with HMRC regulations, all agents are required to carry out Anti-Money Laundering (AML) checks on any buyer(s) who submit a successful offer. A non-refundable administration fee of £60 inc. VAT to cover these costs is payable by the buyer(s) before the sales transaction can be progressed.
…By Annonceur International


FREEHOLD - Tucked away in the peaceful and picturesque rural parish of St. Martin, this beautifully presented three-bedroom family home offers the perfect blend of charm, comfort, and modern living. From the moment you step inside, you’ll be welcomed by a warm and homely atmosphere that makes this house truly feel like home. As you enter the property, you're welcomed into a spacious entrance hallway that leads into a bright and generously sized lounge. The living area features double doors that open seamlessly into the heart of the home – a stylish eat-in kitchen, fully fitted with modern appliances and plenty of space for family dining and entertaining. A recent extension has added a fantastic utility room, featuring a stunning vaulted ceiling with Velux windows that bathe the space in natural light. It offers the ideal area for coats, shoes, laundry, or cleaning up after enjoying the great outdoors. On the first floor, you’ll find a well-proportioned double bedroom, a stylish and contemporary family bathroom, and a spacious master suite. The master bedroom benefits from a beautiful vaulted ceiling, enhancing the sense of space and light, and is complemented by a ensuite bathroom. The top floor offers another large double bedroom, bright and airy thanks to Velux windows, creating a tranquil space ideal for guests, older children, or use as a home office or hobby room. Step outside to discover a beautifully maintained garden, thoughtfully landscaped to offer both serenity and functionality. The outdoor space is perfect for family gatherings, barbecues, and children’s play. At the heart of the garden is a private swimming pool, ideal for cooling off on warm summer days, or hosting poolside parties. In addition, there is a fully equipped office shed located in the garden. This versatile space is fitted with electrical connections and air conditioning, making it an ideal environment for working from home, pursuing hobbies or simply enjoying a quiet retreat.
…By Annonceur International


A historically significant Cornish estate of timeless beauty and quality, exquisitely and meticulously restored, encircled by world-class designed landscaped gardens and spectacular coastal scenery. Accommodation Summary (Measurements are approximate and for information purposes only) The Old Rectory (Gross Internal Floor Area (Excl Eaves Storage): 4964 sq.ft (461.2 sq.m.)). Ground Floor (2167 sq.ft (201.3 sq.m.)): Reception Hall with Principal Staircase, Drawing Room, Dining Room, Music Lobby, Library, Sitting Room, Orangery, Kitchen / Breakfast Room, Utility / Cloakroom, Inner Hall with Secondary Staircase First Floor (1575 sq.ft (146.3 sq.m.)): Main Landing, Principal Bedroom with En-Suite Shower Room, Bedroom Two, Inner Landing, Family Bathroom, Upper Landing, Bedroom Three with En-Suite Shower Room, Bedroom Four with En-Suite Shower Room, Second Floor (497 sq.ft (46.2 sq.m.)): Landing, Bedroom Five, Bathroom, Bedroom Six, Eaves Storage Room. Basement (725 sq.ft (67.4 sq.m.)): Cellar with Laundry and Games Room The Coach House Annexe (Gross Internal Floor Area (Excl Outside wc & Balcony): 1118 sq.ft. (103.8 sq.m.)). Ground Floor (608 sq.ft (56.5 sq.m.)): Entrance Hall, Cloakroom WC, Sitting Room, Dining Hall, Kitchen. First Floor (510 sq.ft (47.4 sq.m.)): Principal Bedroom with En-Suite Dressing Room and En-Suite Bathroom with separate shower Landing, Bedroom Two, Bathroom. Rectory Cottage Annexe (Gross Internal Floor Area 1262 sq.ft. (117.3 sq.m.)) Ground Floor: (633 sq.ft. (58.8 sq.m.)): Porch, Cloakroom wc, Sitting Room, Kitchen/Diner. First Floor (629 sq.ft (58.4 sq.m.)): Landing, Bedroom One with En-Suite Shower Room, Bedroom Two, Bathroom with separate shower, Bedroom Three. Garage and Garden Room (Gross Internal Floor Area: 967 sq.ft (89.8 sq.m.)) Ground Floor (513 sq.ft. (47.7 sq.m.)): Garage / Workshop, W/C. Lower Ground Floor (454 sq.ft. (42.1 sq.m.)): Garden Room, Separate Storeroom. Outside (Plot Size Circa 1.09 Acres): Landscaped gardens designed by Bunny Guinness, raised viewing terrace, vegetable and flower garden, patio and courtyards, walled coach house garden with Victorian-style greenhouse, terraces and topiary, potting shed. Introduction The Old Rectory occupies a privileged position in the highly sought-after creekside village of St Just in Roseland, just two miles from the celebrated harbour of St Mawes on Cornwall’s enchanting south coast. Set within an Area of Outstanding Natural Beauty, the estate lies a mere hundred yards from the tranquil waters of St Just Creek, offering both beach and mooring access, and adjoins unspoilt National Trust land and the scenic coastal path. A Grade II* listed residence of exceptional architectural and historical significance, The Old Rectory is believed to date from 1680–1720, with elegant later Georgian enhancements. Over the past two decades, the property has been meticulously restored by its current owners, blending the grandeur of a country estate with the warmth and practicality of a family home. Every detail reflects its heritage, from hand-crafted fireplaces and bespoke joinery to the careful reinstatement of original features, including sash windows and traditional cast-iron rainwater goods. The result is a home of quiet refinement, timeless craftsmanship, and enduring Cornish character. The Old Rectory Boasting six bedrooms and five bathrooms, this characterful and instantly inviting home spans three floors, blending an air of grandeur with a warm, homely atmosphere. Original features abound, including historic fireplaces, wood panelling, and classic sash windows. The Drawing Room and Dining Room retain their generous proportions and classical detailing; each thoughtfully redecorated with subtle references to the home’s heritage. In the Drawing Room, a trompe l’oeil feature mirrors the original panelling, while the chimney breast and adjoining alcoves reflect the building’s Georgian origins. The Dining Room highlights period details and bespoke joinery, accentuating its historic character. Georgian windows in both principal reception rooms frame picturesque garden views. The ground floor has been sensitively reconfigured to improve circulation and daily functionality. A welcoming Entrance Hall leads to the Drawing Room and a spacious Library, complete with custom bookcases. A charming Sitting Room preserves original fittings from its former use as a laundry, including a copper wash tub and drying pegs. The Kitchen and Orangery form the heart of the home, designed for modern family life with a triple aspect and direct access to terraces and gardens. The Orangery, added in 2002, provides a year-round space perfect for entertaining or enjoying the shifting light of the Cornish coast. A secondary entrance connects to the Kitchen, Cloakroom, and Utility Room, with stairs descending to the Cellar level, which now accommodates a large Laundry Room, Gym or Games Area, and generous winter storage. On the first floor, a major reconfiguration created four expansive Bedroom Suites, with restored cornices, bespoke joinery, and window seats, accompanied by individually styled Bathrooms. The second floor offers two further double Bedrooms and a Family Bathroom, providing a versatile layout ideal for both family life and hosting guests. All Bedrooms enjoy views over the landscaped gardens. The Coach House Once serving as a cart shed and stables, the Coach House has been thoughtfully restored and extended to form a stylish, self-contained Annexe. The property features two Bedrooms, two Bathrooms, a Dressing Room, and two Reception Rooms, complemented by a first-floor Balcony and a private Walled Garden adorned with fruit trees and formal landscaping. A delightful Victorian-style Greenhouse, designed to complement the house, adds both practical functionality and year-round visual charm. Rectory Cottage Situated across a patio to the main house, Rectory Cottage is believed to have been part of the original Rectory and was thoughtfully refurbished by the current owners to form a stylish, self-contained Annexe. The Cottage offers an open-plan Kitchen and Living Area, a principal Bedroom with an Ensuite Shower, two further Bedrooms, and a Family Bathroom. The landscaped Garden features terraces and steps, designed to provide privacy and a serene outdoor living environment and its own parking courtyard. Outbuildings The estate’s outbuildings are substantial and thoughtfully arranged. A purpose-built Garage and lower-level Garden Room, featuring handcrafted wooden doors and slate accents, provide secure parking from the spacious courtyard, as well as workshop facilities and additional storage. The space also includes a WC and extensive attic, offering further potential if desired. Additional outbuildings comprise a potting shed with electricity and a garden WC, all designed to complement the estate’s architectural character. The Gardens and Grounds The gardens have been masterfully reimagined and created by award-winning and world-renowned landscape architect Bunny Guinness, creating a series of exquisite ‘garden rooms’ that harmoniously complement the grandeur of the house and its stunning setting. The result is a captivating and highly functional landscape, where texture, colour, and form are meticulously curated to delight every sense. A central pathway leads through a flower and vegetable garden, featuring raised beds, a serene dipping pool, and a seating enclave with stunning views, ideal for alfresco entertaining. The rear gardens extend the sense of refined elegance, with a Mediterranean-style courtyard, meticulously sculpted topiary, and terraced lawns with majestic palms. From the viewing terrace, breathtaking panoramas stretch across the Carrick Roads, while the adjoining National Trust land offers unparalleled privacy and a sense of boundless space. Planting throughout the gardens is exceptional, showcasing specimen palms, camellias, heritage roses, and a selection of ornamental shrubs, all arranged to create an ever-changing tapestry of colour and fragrance. The gardens are further elevated by bespoke ironwork, hand-forged gates and railings, original sculptures, a Celtic cross, and a carved slate poem by Christina Rossetti. Period-style lanterns and thoughtfully placed lighting accentuate the sculptural and architectural details, imbuing the grounds with a serene, reflective ambiance. Location Summary (Distances and times are approximate) St Just Church Lychgate: 50 yards. Renwicks Café: 175 yards. St Just (Pasco’s) Boatyard: 200 yards. St Mawes village centre: 2 miles (Falmouth 20 minutes by passenger ferry). King Harry Car Ferry: 3.6 miles. Pendower Beach: 4 miles. Truro (via ferry): 8 miles. Falmouth: 13 miles. St Austell: 16 miles (London Paddington: 4.5 hours by direct train). Cornwall Airport Newquay: 25 miles (regular flights to London, other UK regional airports and European destinations). Location The churchyard of St Just in Roseland Church is famously described by Sir John Betjeman as “to many people the most beautiful churchyard on earth.” The village itself is renowned for this idyllic waterside setting, where the charming creekside church sits within a tranquil and picturesque landscape. Local amenities include Renwicks café and a well-equipped boatyard with deep creek moorings, providing effortless access to the excellent sailing waters of The Carrick Roads and Falmouth Bay. For wild-water swimming enthusiasts, St Just Bar and St Just Pool offer a stunning natural haven. Nearby, St Mawes is an enchanting south-facing harbour village, often described by the Daily Mail as “Britain’s St Tropez.” Situated on the eastern side of the Fal Estuary within an Area of Outstanding Natural Beauty, much of its surrounding landscape is owned by the National Trust. The village is centred around its charming harbour, beaches, and historic castle. An all-year-round pedestrian ferry provides convenient access to Falmouth, while a seasonal ferry runs to Place, offering connections to the scenic coastal walks of St Anthony Headland. A regular daily bus service links St Mawes with Truro, also calling at Portscatho and Tregony, ensuring excellent local connectivity. Local Amenities St Mawes offers a wide range of amenities, open throughout the year, including a bakery, a convenience store, post office and newsagent, medical and dental services, a pharmacy, village hall, social club, churches, delicatessen, and boutique clothing shops. The village is also home to two welcoming public houses, alongside an excellent selection of cafés, restaurants, art galleries, gift shops, and ice cream parlours. Renowned for luxury hospitality, Olga Polizzi’s Hotel Tresanton and the chic Idle Rocks Hotel attract discerning visitors from around the world. St Mawes boasts superbly varied and accessible sailing waters and an active sailing club, offering a full programme of events to suit all ages and abilities. Cornwall The Duchy of Cornwall offers an exceptional array of cultural and leisure attractions, including the world-renowned Eden Project, the National Maritime Museum, the Lost Gardens of Heligan, and the Tate Gallery. The Cathedral City of Truro serves as Cornwall’s principal commercial and financial centre, featuring an excellent selection of shops, prestigious private schools, a college, and the region’s main hospital at Royal Cornwall Hospital, Treliske. Fine Dining Restaurants The region is renowned for its exceptional dining, with a wealth of Michelin-starred and celebrity chef restaurants. In nearby Padstow and Port Isaac, acclaimed chefs such as Rick Stein, Nathan Outlaw, and Paul Ainsworth offer world-class culinary experiences. On the Roseland Peninsula, gastronomic highlights include Andre Lima at the AA 5 Star Nare Head Hotel at Carne Beach, Guy Owen at The Idle Rocks Hotel in St Mawes, Paul Wadham at Hotel Tresanton in St Mawes, and Simon Stallard at The Hidden Hut on Porthcurnick Beach and The Standard Inn in Gerrans. General Information Services: All properties are heated via oil-fired central heating. Mains electricity and water. Private drainage. Tenure: Freehold. Land Registry Title Numbers: CL155004 and CL66729 English Heritage Listed Building: Grade II* (List Entry Number 1328968) Council Tax: The Old Rectory: G Rectory Cottage: D The Coach House: F Energy Performance Gradings: The Old Rectory: F Rectory Cottage: C The Coach House: F Viewing: Strictly by appointment. Postal Address: The Old Rectory, St Just in Roseland, Truro, Cornwall, TR2 5JD what3words: ///insist.quote.topmost Material Information (Including Key Facts for Buyers): Go to the media tab or contact us for a PDF document.
…By Annonceur International


A magnificent individual country home enjoying a commanding position with truly unrivalled views across the surrounding countryside towards Glastonbury Tor. Offering exceptional flexibility, the main residence provides generous five-bedroom accommodation, complemented by adjoining three-bedroom ancillary accommodation, creating an outstanding opportunity for multi-generational living, guest accommodation, or those seeking space to work from home in comfort. Set within beautifully established gardens and grounds, the property combines tranquillity, privacy and lifestyle appeal, while remaining highly accessible to nearby towns, amenities and transport links. The setting is both peaceful and impressive, with far-reaching views forming a spectacular backdrop to everyday living. The principal house offers well-proportioned and versatile accommodation, ideal for modern family life and entertaining. The adjoining accommodation further enhances the appeal, providing independence and flexibility without compromising the connection to the main home. Outside, the lifestyle credentials are exceptional. A heated swimming pool, all-weather tennis court and two-acre paddock provide superb leisure and recreational opportunities, while the established gardens offer colour, maturity and privacy throughout the seasons. A substantial triple garage block adds further practicality, ideal for car enthusiasts, storage, or potential workshop use. This is a rare opportunity to acquire a substantial and distinctive home in a beautiful Somerset setting, offering space, flexibility and a lifestyle that is increasingly hard to find. Sellers Insight “I will be very sad to leave Lion Court Lodge. This has been my much-loved home for 34 happy years, and I have always treasured the peace, privacy and tranquillity that comes with living on Dancing Hill. The views are something I will miss enormously. Waking up to the wildlife, with deer, woodpeckers and the dawn chorus, has been a real privilege. Some of my happiest memories have been spent around the swimming pool. On warm summer weekends, it has always been a wonderful gathering place for children, family and friends. Swimming and entertaining after dark, with the pool lights glowing and the stars overhead, has felt quite magical. After 34 years, the time has come for me to downsize. Lion Court Lodge now feels ready for a new family to enjoy everything it has to offer and to make their own special memories here.” Step Inside – The Main House Built for our clients some 34 years ago to exacting standards, Lions Court Lodge is a remarkable individual home, designed from the outset to provide generous and flexible accommodation for two families while making the very most of its elevated position and far-reaching views towards Somerset countryside including Glastonbury Tor and the Mendip Hills. The main house makes an immediate impression, with a stunning dining hall featuring a marble floor and bespoke stained-glass window. From here, a private internal door connects to the adjoining property, allowing the two homes to work together when required, while still retaining privacy and independence. The principal sitting room is an elegant and welcoming space, centred around a striking fireplace and enjoying views over the gardens and swimming pool. A separate garden room further enhances the living space, taking full advantage of the beautiful outlook across the gardens and surrounding countryside. The kitchen/breakfast room is well arranged and filled with natural light, with multiple windows framing the views. It is fitted with a range of units, integrated appliances and an oil-fired Aga, with ample room for a table and chairs for informal dining. A practical utility room provides useful additional workspace and direct access outside. The home was clearly designed around its setting, and this is particularly evident on the first floor, where a second sitting room connects to a stunning glazed viewing room with a small balcony. This exceptional space enjoys panoramic views across the gardens, countryside, Glastonbury Tor and the Mendip Hills, with air conditioning installed to ensure comfortable year-round use when the sun shines. There are a choice of principal bedrooms on this floor, including one with direct access onto the viewing room and a further double bedroom with en-suite shower room and wonderful views. Bedroom four/five was thoughtfully designed with teenagers or guests in mind, offering accommodation arranged over two floors, with a choice of sleeping areas, dressing space and an en-suite shower room Step Inside – The Adjoining Home The accommodation has been thoughtfully designed to provide a well-balanced and highly comfortable home in its own right. Arranged across the ground floor, it offers generous private accommodation with its own independent front door, while also benefiting from an internal connection to the main house, should the two homes wish to operate together. The accommodation opens into a modern kitchen/dining room, enjoying a pleasant front aspect and fitted with a range of contemporary units and integrated appliances. From here, bespoke oak and glass doors lead through to a generous sitting room, creating an elegant sense of flow and separation between the living spaces. The sitting room is a particularly welcoming space, with French doors opening directly onto a private rear patio, ideal for morning coffee, outdoor dining, or simply enjoying a quiet outlook over the gardens. The principal bedroom is generously proportioned and enjoys views towards Glastonbury Tor and the Mendip Hills. It is further enhanced by a private dressing room and an en-suite shower room with marble tiling, creating a comfortable and refined principal suite. There are two further double bedrooms, both well suited for family, guests, or flexible use, along with a well-appointed bathroom featuring a roll-top bath and separate shower enclosure. Together, the accommodation offers privacy, independence and versatility, making it ideal for multi-generational living, guests, or dependent relatives Step Outside Lion Court Lodge sits within an overall plot of around 3.3 acres, enjoying a wonderfully private setting while remaining conveniently placed for local amenities and access links. Double wrought-iron gates open onto a block-paved driveway, creating an impressive approach to the front of the property. A substantial detached triple garage block, complete with attic room above, provides excellent space for car enthusiasts, storage, hobbies or potential further use, subject to any necessary consents. To the left-hand side of the driveway, a gate gives easy access to the adjoining paddock, extending to around 2 acres and offering excellent lifestyle opportunities, whether for those with equestrian interests, smallholding ambitions, or simply the desire for space and privacy. Directly opposite the house, a gate opens into the secluded heated swimming pool area. Set within private surrounds and complemented by generous patio space, this is a superb setting for relaxing, entertaining and enjoying the warmer months. A purpose-built shower and changing area completes this much-loved and well-used part of the garden. The gardens wrap beautifully around the properties and have been carefully designed to make the most of the outstanding views, while also creating a series of inviting spaces for sitting, dining and relaxing in either sun or shade. Discreet patios are positioned throughout the grounds, allowing the outlook and orientation to be enjoyed at different times of the day. At the far end of the garden, an all-weather tennis court provides a further lifestyle feature, enhancing the sense of leisure, space and enjoyment that defines Lion Court Lodge. Services Oil central heating ( one boiler for each home) mains electricity and water. Private drainage. There is a well which the owner uses to fill the swimming pool. We encourage you to check before viewing a property the potential broadband speeds and mobile signal coverage. You can do so by visiting https://checker.ofcom.org.uk
…By Annonceur International


A Once in a Lifetime Opportunity. A Distinguished Waterfront Home with a Royal Family Provenance, Private Slipway and Panoramic World-Class Views. Occupying a truly world class setting and enjoying spectacular uninterrupted 180 degree sea, lighthouse and harbour views, this distinguished marine residence has Royal Family connections and is one of only a few in St Mawes with direct water frontage and a private slipway. Introduction Penolva meaning “lookout on the headland” was built in the early 1960’s by Dick Wilkins, a personal friend of the Queen Mother and a great sportsman as well as a respected personality in the City of London. Yachting was one of his great hobbies and it is documented that the Queen Mother and other members of the Royal family often visited Wilkins and stayed at Penolva coming ashore from H.M.Y Brittania via the slipway originally built for that purpose. Sympathetically renovated and modernised a few years ago, this characterful home retains the charm of the Arts and Crafts movement, while delivering contemporary comforts across its versatile living spaces has influences. With 0.34 acres of beautifully landscaped gardens, tiered terraces, and mature Mediterranean-style planting, the grounds are designed for privacy, seclusion, and spectacular outdoor living. Direct access to the foreshore and water via a private stone stairway completes this rare coastal haven. A Home with Royal Provenance Cornwall has long been a favourite escape for royals, celebrities and statesmen alike, but St Mawes holds a particularly special place in the heart of the Royal Family. Nestled in an Area of Outstanding Natural Beauty, Penolva has hosted members of the monarchy for decades. Queen Elizabeth II, Princess Margaret, and The Queen Mother all made regular stops here during their Royal Yacht Britannia voyages coming ashore on Penolva's slipway. Princess Diana is also said to have stayed in St Mawes, while King Charles III and Queen Camilla frequently visited as Duke and Duchess of Cornwall, staying at the nearby Hotel Tresanton. The Panorama Individual in its design and located in beautiful and private south to south east facing and relatively level landscaped gardens, as the meaning of this exceptional property's name depicts, Penolva offers uninterrupted and inspiring panoramic water and countryside views that have to be experienced to fully appreciate. The vista extends from Summers Beach, Polvarth Point, the Percuil River with its yacht and boat moorings, the quaintness and magic of St Mawes harbour including Tavern Beach, the beautiful part-wooded countryside on the National Trust owned St Anthony Headland and its Lighthouse which the spans across to Falmouth Bay, the Manacles on the Lizard Peninsula and miles of open sea over the English Channel. On a clear day one can see for 50 miles or more! Falmouth Bay and St Mawes Harbour are a hive of marine activity most of the year: from dolphins, seals, basking sharks, egrets and gannets to all types of marine craft, oyster catchers, super yachts, visiting cruise liners, and captivating local sailing races during the season. Summary Representing a Once-in-a-Lifetime chance to own one of Cornwall’s most distinguished homes being set on the shores of the enchanting and exclusive Cornish coastal village of St Mawes, Penolva is a rare and distinguished waterfront residence with a remarkable royal legacy. Offering panoramic world-class views, a private slipway, and direct access to the scenic coastline of the Roseland Peninsula, this spectacular home is a unique opportunity for those seeking heritage, privacy, and a premier coastal lifestyle. Accommodation Summary (Total Approximate Internal Floor Area (including annexe and store): 3659.3 sq.ft. (339.96 sq.m.)) Upper Ground Floor (Approximately 1476.92 sq.ft. (160.21 sq.m.)). (Accessed at ground level from the front): Reception Hall (with sweeping staircase down to the Lower Ground Floor), Landing (with three storage cupboards), Two Inner Landings, Laundry Storeroom, Principal Bedroom with Ensuite Shower Room, Guest Bedroom with en-Suite Bathroom, Two further bedrooms both with En-Suite Bath / Shower rooms. (All the bedrooms capture the beautiful harbour, headland, bay, lighthouse and sea views.) Lower Ground Floor (Approximately 1724.49 sq.ft. (160.21 sq.m.)). (Level access to the rear sun terraces and courtyard): Lower Hall, Cloakroom (with large under-stairs storage cupboard), W/C, Stunning Dining Room (with French Doors to the Sun / Dining Terraces), Exceptional Drawing Room (open plan with Reading, Sitting, and Music Areas plus a fireplace with wood burner inset), Second Reception / Media Room, Inner Hall, Walk in Pantry, Kitchen / Breakfast Room (with an Aga), Rear Lobby (with access to a courtyard), Utility / Laundry Room. The Drawing Room, Dining Room and Kitchen / Breakfast room enjoy the spectacular sea and harbour views. Planning Permission: Under planning application number PA19/03455, lapsed planning permission was granted for a proposed lower ground floor extension, upper ground floor balcony structure and roof alterations in the attic to form an extra floor with dormer windows and two further bedrooms. Little Penolva (Approximately 417.64 sq.ft. (38.8 sq.m.)). (Detached Annexe located from the front Parking Forecourt): Entrance Hall (with sink for tea /coffee etc), Bedroom One with En-Suite Shower Room and Juliette balcony offering water views, Bedroom Two with En-Suite Shower Room. Outbuildings: Off the Rear Courtyard are two storage outbuildings plus a wine store and useful Store Room for wet suits and boating regalia. The Gardens (Total plot size: circa 0.34 of an acre) At the Front: There is a pillared vehicular entrance off Lower Castle Road to a Parking Forecourt (for at least four vehicles). Off the parking area is access to the main front entrance to Penolva as well as main access door to Little Penolva. To the side of Little Penolva is a pedestrian gate and steps which lead down to a path to the Courtyard which also allows side access to the rear gardens. Upper Gardens: A landscaped terrace extends the whole width of the property allowing level outside to within access for sun worshippers, relaxing, reading, alfresco dining and barbecues whilst taking in the breathtaking vista. Various footpaths and steps meander down to the lower / foreshore gardens and are inter-dispersed terraces occupied by colourful mature plants, shrubs, and fauna. Lower Foreshore Gardens: Offering the captivating panoramic views on the waterside and with an aura of the Mediterranean about it, a wide landscaped sun terrace extends the whole width of the gardens and allows ample space for sun bathing as well as alfresco entertainment. To the south western corner is a featured stone built circular seating area. From the Lower Terrace, private stone steps lead down to allow access on to the foreshore as well as the private slipway. Location Summary (Distances and times are approximate). St Mawes Castle and Coastal Path: 120 yards. Tavern Beach: 350 yards. Hotel Tresanton: 175 yards. St Mawes Quay, local shops and cafes: 700 yards. Truro: 10 miles via car ferry. Falmouth: 20 minutes by passenger ferry or 15 miles by car ferry. Cornwall Airport Newquay: 29 miles with regular direct flights to London, other UK regional airports and European destinations. St Austell: 15 miles with London Paddington 4.5 hours by direct rail. Plymouth: 58 miles. Exeter: 97 miles. St Mawes The exclusive Cornish coastal village of St Mawes was voted in 2020 by a Which? Customer Survey as the “Top Seaside Town in the UK”. This enchanting south facing harbour village, named “Britain’s St Tropez” by the Daily Mail, is found on the eastern side of the Fal Estuary, in an Area of Outstanding Natural Beauty. Much of its surroundings are owned by the National Trust. The village is centred round its quaint harbour, its own beaches and Castle built by Henry VIII. There is an all-year-round pedestrian ferry service to and from Falmouth and a seasonal ferry runs to Place, providing access to the scenic walks on the National Trust owned St Anthony Headland. Local Amenities St Mawes has a wide range of amenities, which are open all year, including a bakers, convenience store, post office/newsagent, doctors, dentist, pharmacy, village hall, social club, churches, delicatessen and clothing shops. The village also has two public houses, and an excellent range of cafes, restaurants, art galleries, gift and ice cream shops. Olga Polizzi's Hotel Tresanton and the chic Idle Rocks Hotel both lure the rich and famous. The village has superbly varied and accessible sailing waters and active sailing and gig rowing clubs. Cornwall The Duchy of Cornwall offers a range of attractions such as the Eden Project, the National Maritime Museum, the Lost Gardens of Heligan, and the Tate Gallery. The Cathedral City of Truro is the main financial and commercial centre of Cornwall. It has a fine range of shops, private schools, college and main hospital (RCH Treliske). Fine Dining Restaurants The region is renowned for its exceptional dining, with a wealth of Michelin-starred and celebrity chef restaurants. In nearby Newquay, Padstow and Port Isaac, acclaimed chefs such as Adam Handling, Rick Stein, Nathan Outlaw, and Paul Ainsworth offer world-class culinary experiences. On the Roseland Peninsula, gastronomic highlights include Andre Lima at the AA 5 Star Nare Head Hotel at Carne Beach, Guy Owen at The Idle Rocks Hotel in St Mawes, Paul Wadham at Hotel Tresanton in St Mawes, and Simon Stallard at The Hidden Hut on Porthcurnick Beach and The Standard Inn in Gerrans. General Information Heating: Electric under floor heating in the main residence. Aga in the Kitchen. Wood burner in the Drawing Room. Electric heaters in the annexe. Energy Performance Certificate: E Council Tax Band: Business Rated (Currently Zero under small business rates relief) Holiday Letting: Penolva has an established holiday letting history and has been featured in many national press articles. Land Registry Title Number: CL93786 Tenure: Freehold Relevant Planning Permissions Granted: PA19/03455: Proposed rear extension, first floor balcony structure and proposed roof alterations to form dormer windows and attic bedrooms. PA15/08737: Proposed conversion of detached garage to an annexe, with juliette balcony on South East elevation, to provide ancillary accommodation to the main house. Furnishings, Contents and Effects: With the exception of the owners personal belongings, the tasteful fixtures, fittings, furnishings, contents and effects are available by separate negotiation. Viewings are strictly by appointment with Fine & Country Mid-West Cornwall. To view the Key facts for buyers report/material information, please see the link titled Material information. Important information Every effort has been made with these details, but accuracy is not guaranteed, and they are not to form part of a contract. Representation or warranty is not given in relation to this property. An Energy Performance Certificate is available upon request. The electrical circuit, appliances and heating system have not been tested by the agents. All negotiations must be with Fine & Country Mid-West Cornwall. Before proceeding to purchase, buyers should consider an independent check of all aspects of the property. Further information on mobile coverage and broadband availability is found on Ofcom and Openreach ‘checker’ websites. Visit the Gov.uk website to ‘check long term flood risks. General Data Protection Regulations: We treat all data confidentially and with the utmost care and respect. If you do not wish your personal details to be used by us for any specific purpose, then you can unsubscribe or change your communication preferences and contact methods at any time by informing us either by email or in writing at our office in St Mawes. waterside water side waterfront water front coastal seafront sea view
…By Annonceur International


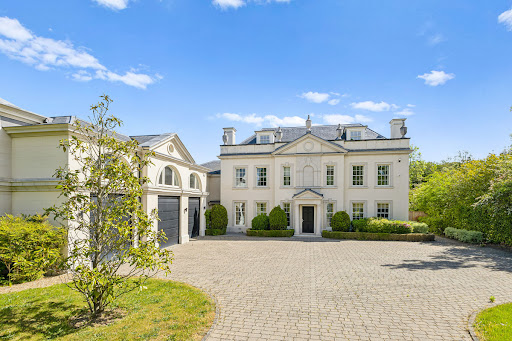


Brookwood is an exceptional country residence, designed in the refined early Georgian style with a timeless classical elegance. Thoughtfully conceived with a series of carefully balanced architectural elements, the home combines traditional proportions with contemporary functionality. A projecting central bay crowned with a pediment roof defines both the entrance and garden elevations, while the harmonious arrangement of bays creates a striking sense of rhythm and symmetry throughout the property, echoed in the principal garage elevation. The roof design features a discreet flat central section, allowing the main staircase to be flooded with natural daylight from above, while also seamlessly concealing integrated solar panels from view. The result is a home that respects classical architecture while embracing modern living. Internally, the house offers beautifully proportioned accommodation extending to approximately 11,610 sq ft. The impressive main staircase is positioned to the side of the reception hall, framed by a large feature window that creates a captivating sightline through the house from the front entrance. At the heart of the home is an expansive open-plan kitchen, breakfast and family room with direct access to the gardens, ideal for both everyday living and entertaining. The elegant double-aspect sitting room also opens onto the rear terrace and gardens, while a formal dining/TV room and office are positioned at the front of the house. Additional ground floor accommodation includes a utility room, guest cloakroom, plant room and an integral triple garage. The first floor is dedicated to luxurious principal accommodation, comprising a magnificent principal suite with sitting area, twin dressing rooms and twin en suite bathrooms. Two further en suite bedrooms and a substantial games room complete this level. The second floor provides three additional bedrooms and three bathrooms, offering exceptional flexibility for family living and guests alike. Set within approximately 0.7 acres, Brookwood enjoys an excellent degree of privacy. The rear gardens are predominantly laid to lawn with a generous terrace area, bordered by mature trees and established shrubs. Of particular note is the outstanding swimming pool complex situated at the rear of the garden, complete with changing facilities, WC, plant room and bar, creating a superb leisure and entertaining space. To the front, the sweeping driveway provides ample parking and access to the triple garage. Situated on one of the prestigious private roads within the renowned Crown Estate, the property occupies one of Surrey’s most sought-after residential settings. Perfectly positioned between the Surrey Downs countryside and the edge of London, Oxshott offers the charm of a rural village combined with the sophistication of an exclusive suburban address. Excellent road and rail connections include the A3 and M25, while Oxshott mainline station provides regular direct services to London Waterloo in approximately 35 minutes. The surrounding area offers an exceptional range of amenities, including boutique shopping, fine dining and renowned schools such as ACS International School, Danes Hill, Reed’s School, Notre Dame and St John’s Leatherhead. Recreational opportunities are equally impressive, with nearby golf courses including St George’s Hill and The Wisley, horse racing at Sandown, Ascot and Epsom, and extensive walking and riding across Oxshott Heath.
…By Annonceur International


Notably contemporary Located within the south Leicestershire village of Cosby, this house sitting on a third of an acre of ground, has been redesigned to maximise its potential. Containing over 3,000 square feet of interior space, it easily fulfils contemporary expectations for a bespoke executive property. Originally constructed during the 1940s, it has been the project of the present homeowner for ten years, with a complete renovation and extension beginning in October 2020 and a total rewiring in 2023. The resulting transformation is an outstanding detached house that along with many other features, provides three reception rooms, a spacious kitchen and breakfast diner, and a ground floor guest suite with five large double bedrooms across the first floor. Established residential area The house is located within a quiet residential area of similarly unique, characterful properties and benefits from little traffic by being atop a cul de sac. Kerb appeal is immediate. It is fronted by an open plan arrangement of paving, discreet planting and a wide drive that winds to the front and side. It is undoubtably a statement property. Characterful features include an intersecting and overlaid hip and valley roof, with dormer windows and an impressive apex window. Anthracite window frames and white rendered walls create expectations of a modern interior, as everything about the exterior-including the new roof complete with replacement fascia, soffits and guttering- establishes the impression of sharp, clean structural lines. This is enforced by the symmetry of the open weather porch, shielding a composite front door, and matched with a pair of translucent glass panels. Vehicular access is unhindered and there is ample parking. An integral single garage is immediately to the right of the property and access to the main house can be gained from here, through a downstairs washroom. The garage is equipped with overhead lighting, a store cupboard and power. The tour of the ground floor The house has been totally renovated and enlarged to prioritise light, airiness and space. From the first step across the threshold, the interior structural elements and decoration speak of an intrinsic simplicity and beauty through the choice of textures, fixtures and fittings. This is a generous property that reflects minimalism, great design and decisions made with high quality as standard. The residence is in every way, uncluttered. Unhindered lines of sight and a neutral colour palette, provide an interior décor that is the blueprint for free flow contemporary living, and the central point of convergence, is the entrance hall. The hall’s stunning apex window and vaulted ceiling is a major feature. It adds warmth, light and a volume of overhead space that encourages the visitor to look upwards to appreciate the white balustraded, carpeted staircase and gallery. This executive home has been renovated with an exacting level of detail and attention to the fixtures and fittings. The property is coordinated throughout with matching doors, skirting boards, switches and LED ambient lighting. Fitted blinds cover most windows and most can be operated with a remote control. In the hall there are deep set windows on each side of the entrance. Optimised open plan living The open plan kitchen diner is to the right and measures nearly a third of the internal downstairs area. Covered in large porcelain floor tiles, it is an extensive light-filled room with dual aspects, and incorporates many stylish features, seamlessly running from one purposed space to another. Beginning with the breakfast room, the window has a front aspect. It is presently used as an informal sitting area but however it is used, it is within sight and easy conversation of those in the kitchen. The versatility of this space is an asset. Beyond, the kitchen is amply fitted with soft closing wall and floor non-handle units, an expanse of work top across one wall and a central island with sink and three built in USB points. A large lantern sky light allows light to flood into the food preparation area and onto the integrated appliances including a microwave cooker, separate AEG oven, food warming drawer, wine coolers, a fridge freezer, an induction hob with extraction and a Quooker tap. Two large, fitted pullout waste drawers, a dishwasher, plus large under counter storage cupboards, complete the fully fitted kitchen which was recently installed in 2023. The central island, also houses room for stools, and who would not want to sit in such a wonderful room and admire the views through the bi-folding doors? They fold back to allow the raised terrace to become an extension of the room. This is ideal for entertaining and provides immediate access to the landscaped, private garden. A landscaped garden The garden is a continuation of the open plan scheme. It is a secluded, well-maintained garden and incorporates terracing, shrubbery, planted beds, hedges and trees. A sheltered summer house and green house with raised beds provide interest for keen gardeners, while a large, grassed area is perfect for children to play safely. It is by clever and practical design that these lovely outdoor areas are seamlessly linked to optimise space for maximum functionality, whether for everyday living or those special entertaining occasions. Reception rooms The pantry and utility room are to the right of the kitchen. With additional storage, work top and sink, space is available for a washing machine and vented tumble drier. The utility room has access to the garden and is next door to a room presently used as a study. It has two windows looking into the rear garden. Leaving this room and walking back into the kitchen, a boot room is discreetly located in the hall and then a hallway links the remaining ground floor reception rooms and guest suite. Both reception rooms are spacious, easily cater for different arrangements of furniture and have patio doors opening to the terrace. The sitting room is particularly bright, as it also has two large picture windows. It is carpeted and fitted with coordinating blinds and curtains. Likewise, the lounge has curtains. This room has a wood effect laminate flooring and a large fireplace, displaying a slate hearth, oak mantel and black gas fire. The reception rooms share an internal window. The guest suite and first floor bedrooms Before ascending to the first floor, the ground floor has a valuable asset that has yet to be investigated. A large, carpeted bedroom, with separate bathroom. These en-suite facilities consist of a walk-in shower, toilet, bidet, sink unit and stand-alone roll top bath. It is perfectly private as a guest suite or for a member of the family requiring ground floor accommodation. From the generous living areas on the ground floor the ascent to the first floor is dominated by the feature apex window. It allows natural light to flood the wide, airy landing. Here there are five double bedrooms, a study and family bathroom. The rooms have television and power points and three of the largest, private en-suites consisting of walk-in showers, toilets and vanity units. The prime suite has a dressing room, while others have integrated fitted wardrobes. Windows have been fitted with a combination of curtains and blinds: some remotely controlled. All the bathing facilities in this house are quite superior with high quality white sanitaryware, distinctive wall and floor tiling, lighting and heated towel rails. The family bathroom has a contemporary style free standing bath with hand shower, separate walk-in shower, vanity unit and toilet. The boiler and heating system were installed 2023. The water tank is a huge 150 litre Stelflow tank, perfect for large families. This is connected to a recently installed Worcester boiler. The boiler also feeds the under-floor heating in the kitchen. All installed in 2023. LOCALITY Cosby LE9 Cosby is a sought-after village advantageously situated in the south of Leicestershire, benefitting from all the merits of its countryside location while also being close to motorway and rail networks that crisscross the country. Administered by the Blaby District Council, larger towns nearby include Whetstone, Blaby, Wigston and Oadby. It is only 7 miles from Leicester’s city centre, with its multi-cultural restaurants, theatres, museums, galleries, rich retail selection and attractions such as the King Richard III exhibition. From Cosby the M 1 can be reached at junction 21, to the south near to Lutterworth and junction 20. The A426 is the main through road to Lutterworth, with train stations at Rugby for links to Birmingham and Narborough for links to Leicester, with trains running regularly to London St Pancras International. East Midlands Airport (EMB) and Birmingham Airport (BHX) are the closest airports. Cosby or ‘Cassebi’ was first recorded in the Domesday Book of 1086 but given that the Fosse Way bounds the parish to the north, it may well have been a settlement in earlier times, having a notable stream running through it. St Michael’s and All Angels parish church dates from the fourteenth century and the village centre has a selection of buildings including a cruck-framed barn, that combine to mark the centuries that have passed, including the present development of homes. The original settlement from the was based around the open fields system of agriculture predating the Norman Conquest. In 1767 the Enclosure Act forced the predominantly farming community to become invested with industrial economics, namely framework knitting, and then boot and shoe manufacture. Today, the bustling village has a summer Yarn Bomb event that recalls its heritage links and brings many visitors. Although it has existed for centuries, this large village continues to appeal to the community through a wide selection of sport, education and leisure amenities, including an array of shops, a library, cafes (including a popular fish and chip shop) and parks and Golf course. For more details this site may help: https://www.townandvillageguide.com/Leicestershire/Cosby.html For those requiring primary schools, Cosby has its own: Cosby Primary School. A private school is situated within walking distance of the property. Wider afield secondary education can be found in Countesthorpe, Lutterworth or Leicester Grammar. The Office for Standards in Education - OFSTED – is best researched to provide a comprehensive review of currently rated standards of practice for all educational providers in the vicinity. Additional information: EPC - C Local Authority - Blaby District Council Tax Band - D Broadband Speed - 1600Mb Disclaimer: Important Information: Property Particulars: Although we endeavor to ensure the accuracy of property details we have not tested any services, equipment or fixtures and fittings. We give no guarantees that they are connected, in working order or fit for purpose. Floor Plans: Please note a floor plan is intended to show the relationship between rooms and does not reflect exact dimensions. Floor plans are produced for guidance only and are not to scale.
…By Annonceur International
'%20stroke='%23DDAA3A'%20stroke-width='1.909'%20stroke-linecap='square'%20stroke-linejoin='bevel'/%3e%3c/svg%3e)
Receive by email any new listing that may match your search criteria
Your criteria :
By validating this form, you accept the general conditions of use of Le Figaro Properties.
These agencies offer a selection of luxury properties vente in United Kingdom. Feel free to contact them for personalized assistance.
