Get early access to listings that match your criteria
Never miss an opportunity again. Our personalized alerts notify you instantly.

 English$ USD · m²


A unique seaside residence in the region of Pelion. The property, with a total area of 570sq.m., is situated on a 6,000sq.m. plot and was fully renovated in 2023, with respect to the distinctive architectural elements and character of the area. It consists of the main house and two guesthouses. The main house is spread over 2 levels. On the ground floor, there is a spacious living room with an impressive ceiling and access to the pool area, a kitchen, a W.C., and 1 bedroom with an en-suite bathroom. The 1st floor includes 2 comfortable bedrooms with 2 bathrooms. The second building, which serves as a guesthouse, is a single-story structure with a large open-plan area used as a bedroom and 1 bathroom. The third building, built with exposed stone, also functions as a guesthouse and spans 2 levels. On the ground floor, there is a large living area and 1 bathroom, while the second floor offers 1 bedroom. The outdoor area features a large pool and a jacuzzi, offering moments of tranquility and relaxation in the lush and tastefully landscaped 6,000sq.m. garden. The residence has direct access to the sea, to a calm pebble beach on the Pagasitikos Gulf, ensuring complete privacy. Finally, the property includes ample auxiliary spaces and a garage with a capacity for 2 cars. A rare property with direct access to the sea in Pelion.
…By Barnes Greece


An impressive residence with beautiful sea views, an indoor swimming pool, and a spacious garden, located in Kokkini Hani, Heraklion. The property has a total area of 405sq.m., set on a 1,180sq.m. plot, just 900meters from Arena Beach, and is arranged on two independent levels. The first level features an open-plan living and dining area with sea views, an indoor heated pool with jacuzzi and sauna facilities, a kitchen, 3 bedrooms, 1 bathroom, and 1 guest W.C. The 26sq.m. veranda offers lovely views towards the sea. The second level includes a living and dining area with a fireplace, a large veranda with sea views, an open-plan kitchen and storage room, as well as 3 bedrooms, one of which is a master suite with fireplace and private veranda, 1 bathroom, and 1 WC. Outdoors, there is a specially designed BBQ area with a traditional oven, a large paved courtyard, and a beautiful Mediterranean garden. A stylish and well-designed residence that combines privacy, comfort, and stunning sea views, making it an ideal choice for either permanent living or a holiday retreat.
…By Barnes Greece


A beautiful property with sunset views, just a few steps from the sea, located in Gialiskari, Kea. This is a highly promising project, expected to be delivered within 12–18 months from the signing of the contracts. The residence has a total area of 110sq.m., spread over 2 levels, and is situated on a 210sq.m. plot. The main level features a living room, open-plan kitchen, and 1 bedroom with an en-suite bathroom. The living room opens onto a spacious terrace with stunning views. The lower level includes a sitting area and 2 additional bedrooms that share 1 bathroom. The bedrooms have direct access to a courtyard and the pool area. The beautifully landscaped outdoor space offers a swimming pool, a lounge area ideal for relaxation, as well as a parking space. A newly built residence with breathtaking views of the Aegean Sea and sunsets, in Gialiskari, Kea.
…By Barnes Greece


An exceptional property in a unique location right by the sea, on the southwestern side of Paros. The residence offers 550sq.m. of main living spaces and 260sq.m. of auxiliary areas and is built on an 11,000 sq.m. plot, providing absolute privacy, unobstructed views of the Aegean Sea, and magical sunsets. The main house is developed across 3 levels. The ground floor includes a living room, a spacious sitting area with a fireplace, a dining area, a fully equipped kitchen, a guest W.C., and 1 bedroom with an en-suite bathroom. The upper-level features 1 master bedroom with an en-suite bathroom and large terraces offering stunning views, a kitchenette, and an office with a fireplace. The lower level includes a maid’s room with a bathroom, a storage room, and a laundry room. Additionally, the villa offers 3 independent, elegantly designed studios with sea views, consisting of a total of 4 bedrooms with en-suite bathrooms and kitchenettes, ideal for hosting guests. The outdoor area is equally impressive, with a large swimming pool, multiple seating areas, and a lush, mature garden surrounding the residence. The plot includes a vineyard, pomegranate trees, and an olive grove that produces organic olive oil, creating a truly unique eco-friendly environment. The property is equipped with a well and a borehole, ensuring full water autonomy for the garden and pool, as well as covered parking spaces. A wonderful seafront villa that combines comfort with direct contact with nature and the sea, on the beautiful island of Paros.
…By Barnes Greece


Magnificent Exceptional Villa in Paros, Farangas In the unspoiled south of Paros, on the hills of Faraggas, this exclusive 550 m² property on 8,000 m² of land offers stunning panoramic views of the Aegean Sea and the islands of Ios, Sikinos, and Folegandros. Designed with respect for Cycladic architecture, it exudes understated elegance, authentic luxury, and perfect harmony with its natural surroundings. The villa consists of a main house and a separate pavilion, with a total of eight suites, including three master suites, all tastefully decorated. The bright interiors combine Mediterranean refinement with high-end amenities, including a fully equipped modern kitchen, spacious living spaces, and attention to detail. The island lifestyle is fully expressed outdoors: a sea-facing infinity pool, a vast lounge area under a pergola, a sculptural cactus garden, a yoga pavilion, and a private pitch & putt course reserved for experienced golfers. A majestic outdoor dining area accommodates up to 16 guests, just steps from Faraggas Beach. Seven minutes from the airport and five minutes from Aliki, this property embodies a rare vision of Mediterranean luxury—sophisticated, intimate, and deeply rooted in the wild beauty of Paros. PRICE: €5,000,000 Application form upon request only Bernard Scaduto Tel: +33(0) 662 221 314 Email: [email protected] Our on-site Sales Consultant Partner remains at your disposal to assist you. A real estate agency specializing in the sale of prestigious properties and luxury properties in Corsica, Paris, France, and internationally for 45 years. KALLISTE PROPERTIES INTERNATIONAL LUXURY REAL ESTATE offers a wide selection of luxury properties and apartments, as well as waterfront villas, throughout the Porto-Vecchio region, Corsica, the mainland, and internationally. YACHTS & JETS & CHARTERS Website: http://corsica-properties-collection-international.com/ Website: www.yachtsjetscharters.com MIAMI PRESTIGE: Penthouse Collection Miami KALLISTE PROPERTIES INTERNATIONAL LUXURY REAL ESTATE offers you a selection of exceptional real estate. Specialists in luxury real estate transactions in Corsica, mainland Corsica, and internationally. Contact us 7 days a week at +33 (0) 6 62 22 13 14 - WE HAVE A CONFIDENTIAL PORTFOLIO OF EXCEPTIONAL PROPERTIES. Prestigious properties in Corsica, Paris, Miami, Bali, Marrakech, Spain, Italy, Portugal, Caribbean Islands, Saint Martin, Mykonos, Bermuda, Mauritius, Uruguay, Brazil, Dubai, Tahiti, Verbier, Megève, Courchevel, Méribel, etc.
…By Kalliste Properties


A splendid newly built residence, ideally located just a few steps from the sea, on the serene southeastern coast of Paros, near the charming village of Dryos. Set within a beautifully landscaped plot of 4,500 sq.m., the 260 sq.m. villa harmoniously combines traditional Cycladic architecture with contemporary, minimalist design. Developed on a single level, the interiors offer a spacious living area with a fireplace, a modern open-plan kitchen with dining space, and three elegant en-suite bedrooms, along with an additional guest WC. An independent guesthouse with its own bathroom provides extra privacy and comfort. Large openings create a seamless transition between indoor and outdoor living areas. Outside, expansive terraces frame an impressive infinity pool, shaded pergolas, and inviting lounge and dining spaces. The landscaped garden blends beautifully with the natural surroundings, while the rooftop features a built-in lounge area, perfect for relaxing and enjoying the sea view. A superb property offering tranquility, refined design, and proximity to the sea — just moments from the picturesque village of Dryos in Paros.
…By Demeures De Grèce


Positioned directly on the waterfront at Agios Georgios in Antiparos, Cloe occupies a rare coastal site with approximately 200 metres of private sea frontage facing Despotiko and the open Aegean beyond. Currently under construction, the estate has been conceived as a contemporary interpretation of Cycladic architecture, arranged as a series of low volumes that follow the natural contours of the land and maintain a constant relationship with the sea. *]:pointer-events-auto R6Vx5W_threadScrollVars scroll-mb-[calc(var(--scroll-root-safe-area-inset-bottom,0px)+var(--thread-response-height))] scroll-mt-(--header-height) dir=auto data-turn-id=b1b36c12-cb49-4f2c-896f-5d8b5fbe1e9c data-turn-id-container=b1b36c12-cb49-4f2c-896f-5d8b5fbe1e9c data-testid=conversation-turn-537 data-scroll-anchor=false data-turn=user> *]:pointer-events-auto R6Vx5W_threadScrollVars scroll-mb-[calc(var(--scroll-root-safe-area-inset-bottom,0px)+var(--thread-response-height))] scroll-mt-[calc(var(--header-height)+min(200px,max(70px,20svh)))] dir=auto data-turn-id=request-6a0d800c-8340-8327-b8d1-db31d586d20d-8 data-turn-id-container=request-6a0d800c-8340-8327-b8d1-db31d586d20d-8 data-testid=conversation-turn-538 data-scroll-anchor=false data-turn=assistant> The property extends across 635 sqm (6,835 sqft) of interior space arranged over three levels. Rather than presenting itself as a single dominant structure, the residence unfolds gradually across the site, allowing the landscape and horizon to remain central to the experience of the property. Natural stone, timber and white-rendered surfaces create a restrained architectural language that responds naturally to the surrounding coastline and the character of the island. The principal living areas occupy the main level, where large openings frame uninterrupted views across the water and create a seamless connection between interior and exterior spaces. Living, dining and kitchen areas are arranged to face the sea, with broad terraces extending the living environment outward towards the coastline. Throughout the day, natural light moves across the stone surfaces and shaded areas, while the orientation captures the prevailing sea breeze from the southwest. Eight en suite bedrooms are distributed throughout the residence to provide both privacy and independence. Five guest suites are positioned with direct access to terraces and outdoor spaces, while the primary suite occupies the upper level, where its elevated position commands wide views across the bay and towards the changing colours of the Aegean. The lower level incorporates two additional guest suites, staff accommodation and supporting service areas, all designed to benefit from natural light and ventilation through carefully integrated architectural solutions. The outdoor spaces follow the natural topography, creating a sequence of terraces and sheltered areas that gradually descend towards the water. The infinity pool is positioned to maximise the uninterrupted sea views, while the wider grounds maintain a direct visual and physical relationship with the coastline. Throughout the property, the architecture remains secondary to the setting, allowing the sea and surrounding landscape to define the atmosphere of the estate. Direct waterfront ownership of this scale is exceptionally uncommon in Antiparos, particularly in a location that combines privacy, uninterrupted views and immediate access to the sea. Facing west towards Despotiko, the property enjoys a constantly changing coastal outlook, from the clarity of the morning light to the softer tones that settle across the water in the evening. Scheduled for completion as one of the island’s most significant new waterfront residences, Cloe combines substantial scale, contemporary Cycladic architecture and an exceptional seafront position within one of Antiparos’ most sought-after coastal settings. Eligible for the Greek Golden Visa and Greek Non Dom Programme.
…By Greece Sotheby's International Realty


This magnificent 275 m² villa is located in the unspoilt region of Tsoukalias, Paros, on a spacious 6,000 m² plot. 15 minutes drive from Naoussa. The property enjoys a privileged location, being surrounded by nature and with no possible construction nearby. The villa's style is resolutely Cycladic, with independent rooms designed as typical Cycladic white cubes. There are six bedrooms, each with its own en-suite bathroom for total comfort. The master bedroom is on the first floor, offering breathtaking views of the sea and surrounding countryside. The beautifully planted garden features olive trees and Mediterranean plants, creating a peaceful and refined setting. The beautiful sea-blue swimming pool, perfect for relaxing, completes the tranquil ambience of this villa. The sea is just 320 meters away, providing quick access to the surrounding beaches. It's the ideal place to enjoy the wild beauty of Paros while benefiting from the comfort of a modern villa with a splendid sea view.
…By Houses In Greece.com


Just minutes from Naoussa and its most beautiful beaches, this stunning single-level villa of 370 m² combines comfort, elegance, and Cycladic architecture. Set on a 8,132 m² plot, the property features a private helipad, an 18.5 x 5-meter infinity pool, and a 57 m² parking area. The interiors are spacious and filled with natural light, enhanced by high windows designed to maximize brightness throughout the day. The villa offers a welcoming living area with an open kitchen, a warm and inviting lounge with stone-covered walls, and five generously sized bedrooms, each with its own en-suite bathroom. Outside, expansive terraces shaded by pergolas provide the perfect setting to enjoy the sea views and the beauty of Naoussa. The blend of whitewashed walls and traditional Cycladic stone creates a perfect harmony between authenticity and modern refinement. High-quality materials and meticulous attention to detail complete this exceptional property.
…By Houses In Greece.com


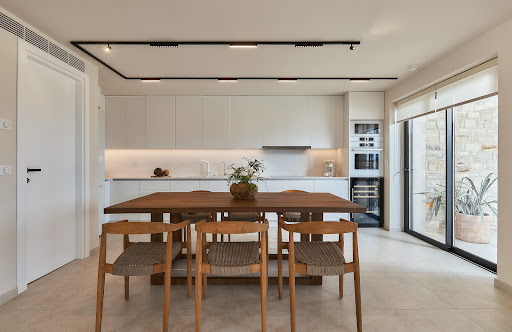
A newly built residence enjoying a beautiful sea view, in the region of Gazi, in Heraklion, Crete.Located on a 431m² plot, the property of 345m² is spread over 3 levels.The central level consists of a living/dining room with an American kitchen and a toilet that gives access to a large veranda with a jacuzzi, a relaxation area, as well as a BBQ.On the upper level, there is 1 master bedroom with an en-suite bathroom and 2 additional bedrooms that share 1 bathroom.The lower level offers an independent entrance with access to the outdoor space. It includes a living room, an American kitchen, 2 bedrooms with en-suite bathrooms, 1 maid's room with a bathroom, as well as a game room.The well-kept outdoor space features a pool, a relaxation/dining area with a fireplace, and parking.A modern residence offering all amenities, in Heraklion, Crete.This description has been automatically translated from French.
…By Barnes Greece


A modern residential complex that combines contemporary architecture with panoramic views and complete privacy, located in Pessada, Kefalonia. Set on a 700sq.m. plot, the complex consists of 4 semi-detached residences with a total area of 330sq.m. each, arranged over 2 levels. The ground floor includes a living room with direct access to the pool, a kitchen, and 1 en-suite bedroom. The loft level offers an additional bedroom with its own bathroom. Each residence features an outdoor area with a private pool, a seating area, and a beautifully landscaped garden—perfect for moments of relaxation. The complex boasts panoramic mountain views, is surrounded by lush olive groves, and lies just a few minutes from some of the island’s most famous beaches. An excellent opportunity, ideal for a high-yield investment, on the unique island of Kefalonia.
…By Barnes Greece


A stunning villa offering unobstructed views of the sea and Antiparos, located in one of Paros’ most privileged areas, Agkairia. The property spans a total of 718sq.m. and is set on an 8,000sq.m. plot, blending elegance with functionality. The main residence is situated on the ground level and includes a spacious living room, dining area, and open-plan kitchen, all with amazing view and direct access to outdoor terraces and the impressive, heated swimming pool. On the same level, there are 5 bedrooms, each with its own en-suite bathroom, as well as a guest WC. On the lower level, there is 1 luxurious independent suite featuring a living area, large bathroom, and a private terrace with breathtaking sea views, along with a self-contained studio with its own bathroom and a lovely terrace, ideal for guests or maid’s room. Additionally, there is a large open space currently used as a gym, which can be repurposed according to the owner’s needs. The property is surrounded by a beautifully landscaped garden and offers multiple parking spaces, two of which are shaded. An exceptional villa with unique sea views and magnificent sunsets, located in the Agkairia area of Paros.
…By Barnes Greece


A splendid residence with panoramic views, located a short distance from the unique Voulisma beach in Lasithi, Crete. Part of an exclusive complex of luxury homes, this property offers 150sq.m. of living space on a 2,776sq.m. plot and it is arranged over 2 levels. The ground floor consists of a beautifully designed open plan living and dining area, a fully equipped kitchen, a fireplace and a W.C. All spaces have direct access to the pool and garden, enjoying uninterrupted views of the sea, Agios Nikolaos and the island’s natural landscape. The lower level features a master bedroom with en suite bathroom, 2 additional bedrooms, 1 bathroom and a utility/storage room with laundry facilities. Outdoors, the residence offers terraces with seating areas, a BBQ with a pergola, a beautiful swimming pool and a landscaped garden. A property of refined aesthetics, in a peaceful setting with breathtaking views, combining the authentic beauty of Crete with the luxury of a private home.
…By Barnes Greece


This unique residence in Petrothalassa combines elegance and contemporary design in an idyllic seaside setting. The property extends over a 4,000sq.m. plot and is developed on 3 levels with a total surface of 400sq.m. The villa was fully renovated in 2021. On the main level, the entrance hall leads to a spacious open-plan living area with a fireplace, dining room, and kitchen filled with natural light. This level also includes a guest W.C. and a practical storage space next to the entrance. The upper level features the master bedroom with an en-suite bathroom, along with 2 additional bedrooms sharing 1 bathroom. The lower level consists of 3 bedrooms, all with en-suite bathrooms, a maid’s room, a separate bathroom, and a spacious laundry room. The outdoor areas include large terraces with captivating views, an impressive swimming pool with an independent bathroom, an outdoor dining area with BBQ, as well as covered parking spaces. The well-kept Mediterranean garden and spacious lounge areas create the ideal setting for relaxation and entertainment. The villa stands out for its architectural quality, wooden ceilings, and aged marble floors. Noteworthy is the impressive 40m façade along the coastline, which adds unique value to the property. A high-standard villa right on the sea, in the Petrothalassa area.
…By Barnes Greece


Nestled in the picturesque village of Vlachata, this stunning residence offers breathtaking sea views and a serene Mediterranean lifestyle. Currently available off-plan, construction will commence upon contract signing and completion is scheduled within 10 months. Set on a generous 1,000 sq.m. plot, the villa spans 200 sq.m. across 2 levels, designed to maximize the panoramic vistas of the Southern Ionian Sea and the island of Zakynthos. The ground floor features a spacious living room, dining area, open-plan kitchen, 1 bedroom with ensuite bathroom, a guest WC, and a laundry room. Upstairs, you will find another ensuite bedroom and 2 additional bedrooms sharing 1 modern bathroom. Outdoors, the property boasts a private swimming pool, a stylish lounge area perfect for relaxation, olive trees that add authentic charm, and private parking. A truly atmospheric home, blending comfort, elegance, and spectacular sea views — the ideal retreat in Vlachata, Kefalonia.
…By Barnes Greece


A contemporary residence within walking distance from the shops and restaurants of the picturesque Vourkari, offering breathtaking views of the Cycladic sunset. Set on a 1,500sq.m. plot, the property develops into a 143sq.m. residence, part of a complex of 3 houses. The interior includes an open-plan living and dining area with a fully equipped kitchen and separate pantry, a guest W.C., 3 bedrooms with en suite bathrooms and a laundry room. A lower-level space of 106sq.m. with natural light and ventilation is also available, suitable for additional living areas. Large openings and direct access to the outdoor spaces ensure abundant natural light and a seamless connection with the landscaped gardens and the pool. Outdoors, the residence offers a private swimming pool, comfortable lounge areas ideal for relaxation and entertainment, as well as private parking. The construction is expected to be completed within 18 months from purchase. This is an ideal choice either for high-quality living or as an investment opportunity, in one of the most sought-after locations of Kea.
…By Barnes Greece


A unique property with stunning reception areas, located a short distance from Tilegraphos beach in Kea. The property extends over a total area of 335sq.m., within a plot of 9,500sq.m., and stands out for its distinctive architecture. The main residence consists of two independent buildings, between which a majestic tree dominates, creating a sense of natural harmony. In the first building, there is a spacious living room with a fireplace, a dining area, an open-plan kitchen, and a guest W.C. The second building houses 3 bedrooms with en-suite bathrooms, all with direct access to a terrace or the beautifully maintained garden. The outdoor areas are equally impressive, featuring a large swimming pool, a covered seating area, and breathtaking sea views. In addition, there is a separate guesthouse with 1 bedroom and 1 bathroom. A truly exceptional property in the Ellinika area of Kea with uninterrupted views of the Aegean.
…By Barnes Greece


In the heart of Mykonos Old Town, this elegant 43 sqm townhouse with 25 sqm of terraces overlooks the rooftops of Chora and offers a breathtaking view of the Aegean Sea and the iconic Windmills. Beautifully renovated in a modern Cycladic style, the property features a bright living room with open-plan kitchen, two bathrooms, and an upper-level bedroom opening onto a two-tier rooftop terrace with a heated pool and panoramic sea view. Designed for high-end comfort, the house includes air conditioning, Apple TV, a Bose sound system, and Apivita amenities. Ideally located a few steps from the Old Port and Mykonos’ finest restaurants and boutiques, it offers a rare address in a peaceful pedestrian area. Perfect for 4 guests, this property also stands out as a prime investment thanks to its exceptional rental performance: ROI over 10% Occupancy rate: close to 100% Guest ratings: 9.9/10 (Booking.com) — 4.99/5 (Airbnb) Sold fully furnished, with an established rental business and website, this is a turnkey opportunity — ideal as a premium investment or an exclusive pied-à-terre in the heart of Mykonos.
…By Demeures De Grèce


A unique home located directly on the waterfront in the settlement of Tsoukaleika, Patras. The property, with a total surface of 810sq.m., is set on a plot of 2,249sq.m. and consists of 2 maisonettes. Each maisonette offers 400sq.m., spread over 3 levels, connected both by elevator and staircase. On the ground floor, there is an open-plan living and dining area with a fireplace and direct access to the garden, an independent kitchen, and a guest W.C. The 1st floor features an auxiliary space that may serve as a sitting area, 1 master bedroom with an en-suite bathroom and walk-in closet, as well as 2 additional bedrooms sharing 1 bathroom. On the lower level, there is another living/dining area, an additional kitchen, 2 bedrooms, 1 bathroom, a W.C., an office, a large open space ideal for a playroom or gym, the laundry room, and a sauna. The outdoor area is equally impressive, featuring a heated swimming pool, a jacuzzi, multiple sitting areas, covered outdoor parking, and a beautifully landscaped garden surrounding the residence. The plot borders both the sea and the Old National Road Patras – Pyrgos, ensuring easy access. This is a property in excellent condition, combining privacy, luxury, and a unique seafront location in Tsoukaleika, Patras.
…By Barnes Greece


A beautiful stone residence located in a quiet area with sea views, close to the picturesque village of Naoussa. The property has a total area of 328sq.m. and is situated on a 15,515sq.m. plot, offering peace and privacy. The residence consists of a living room with a fireplace, a dining area, a spacious kitchen, 3 bedrooms with en-suite bathrooms, 1 additional bathroom, and a storage room. On the 1st floor, there is 1 master bedroom with a private sitting area and large verandas that offer stunning views of the sea and the island’s natural landscape. On the lower level, there is an auxiliary space of 94sq.m. that can be used according to the owner’s needs. Outdoors, the residence features a swimming pool with a BBQ/bar area and is surrounded by a lush Mediterranean garden with a vineyard, olive trees, fruit trees, and a small chapel of 35sq.m. It also includes a storage room and a closed garage of 34sq.m. A property of timeless aesthetic on a privileged plot that combines comfort, privacy, and beautiful views, within close distance to Naoussa, in Paros.
…By Barnes Greece


Perched above the Aegean on Mykonos, Panorama occupies approximately 6.5 acres of elevated land where contemporary Cycladic architecture is carefully integrated into the island’s distinctive granite landscape. Rather than presenting itself as a single structure, the estate unfolds as a series of interconnected volumes positioned across the hillside, allowing uninterrupted sea views from throughout the property while maintaining a notable sense of privacy and shelter. The approach through the estate reveals an architecture that responds directly to its surroundings. Natural stone walls, white rendered surfaces and shaded outdoor spaces follow the contours of the terrain, softening the transition between built form and landscape. The composition remains low and horizontal, allowing the sea and the rugged topography of Mykonos to remain the dominant visual elements. Arranged across three levels, the principal residence is accompanied by two independent guest houses, creating a layout that balances privacy with connectivity. The architecture has been conceived to accommodate both everyday living and extended stays, with separate accommodation integrated into the wider estate rather than isolated from it. Inside, the design language is restrained and tactile, defined by organic forms, natural materials and carefully considered proportions. Curved passageways, hand-finished plaster surfaces and warm timber detailing create a sense of continuity throughout the interiors, while large openings frame the surrounding landscape and draw natural light deep into the living spaces. The palette remains intentionally calm, allowing texture, scale and the changing colours of the sea and sky to shape the atmosphere of each room. The principal living areas are positioned to maximise their connection with the outdoors. Extensive glazing opens onto broad terraces overlooking the Aegean, creating a seamless relationship between interior and exterior spaces. Throughout the day, the shifting light moves across stone, plaster and water, reinforcing the strong connection between the house and its setting. Eight master bedroom suites are distributed across the estate, several with independent access that allows guests privacy while remaining connected to the main residence. The suites continue the architectural language found throughout the property, combining natural materials, integrated design and carefully framed views towards the sea, the landscape or protected courtyards carved into the terrain itself. Outdoor spaces form an integral part of the architecture. Terraces unfold across multiple levels of the estate, creating a sequence of areas that respond to different orientations, views and moments of the day. Water features are incorporated throughout the property, reflecting the sky and extending the visual connection towards the horizon, while shaded areas provide shelter from the summer sun without interrupting the openness of the setting. The estate also incorporates dedicated wellness and recreational facilities, integrated discreetly within the overall design. Advanced technology, security systems and contemporary infrastructure are present throughout, carefully concealed so as not to disturb the calm and understated architectural character of the property. Despite its secluded position, Panorama remains within convenient reach of Mykonos Town, the island’s airport and port. The combination of scale, privacy and elevated positioning creates a residence that remains closely connected to the landscape, where the changing light across the Aegean becomes an ever-present part of daily life. Eligible for the Greek Golden Visa and Non-Dom Programme.
…By Greece Sotheby's International Realty


An exceptional under-construction villa with unobstructed sea views, located on the southeastern side of Serifos. The villa is developed in 2 levels, with a total area of 349sq.m., and it is situated on a privileged plot of 5,483sq.m., which extends to a picturesque, small beach. The ground floor covers 254sq.m. and consists of a spacious living room with large openings, a dining area, a modern kitchen, and 5 en-suite bedrooms, two of which are independent and can also be used as guesthouses. Additionally, on the same level, there is a guest W.C., an auxiliary space for any use, and a storage room. On the 1st floor, there is a luxurious master bedroom with a private bathroom and a stunning outdoor area with panoramic views. The lower level includes 1 bathroom and spacious utility areas that can be configured according to the owner’s needs. Outdoors, there is a beautiful swimming pool and shaded seating areas with uninterrupted views of the Aegean Sea. The villa includes outdoor parking connected to the main residence by both an elevator and stairs, a smart home electrical installation, and a VRV cooling and heating system. The residence is scheduled for completion in the summer of 2027. A villa of exceptional construction quality and aesthetics, with direct access to the sea, on the beautiful island of Serifos.
…By Barnes Greece


A newbuild residence with stunning views in the area of Koundouros in Kea. This 134sq.m. property is spread over 2 levels, set on a 1,300sq.m. plot, and forms part of a small residential complex. The main level offers a sitting/dining area with access to the pool, a spacious kitchen, a W.C. and the master bedroom with its bathroom. On the lower level, there are 2 more bedrooms sharing 1 bathroom. Outdoors the property features a sitting area with wonderful views and a swimming pool of 44sq.m. Additionally the property comes with a water tank. A wonderful residence, a few steps from the sea in Koundouros, Kea.
…By Barnes Greece


An impressive under-construction villa with unobstructed views of the endless blue of the Aegean Sea, located on the southeastern side of the enchanting island of Serifos. The residence spans a total area of 480sq.m., featuring 6 bedrooms, and is built on a seafront plot of 6,000sq.m., which gently descents to a small, beautiful beach offering a sense of privacy and uniqueness. The main level includes a spacious living area with large openings, a dining area, a beautiful kitchen, 1 master bedroom with en-suite bathroom, a private courtyard, and direct access to the swimming pool. The lower level offers a sitting area, a kitchen, and 4 bedrooms, each with its own en-suite bathroom. On the same level, the villa also includes 1 guest room with its bathroom, a maid’s room with bathroom, a fully equipped gym, and a guest W.C. The outdoor areas are meticulously designed, featuring an elegant swimming pool with stunning sea views. The combination of architecture and natural landscape, with clean lines, natural materials, and timeless aesthetics, creates a space that exudes tranquility and hospitality. The completion and delivery of the residence is scheduled for the end of 2026. A unique villa in a privileged location on the magnificent island of Serifos.
…By Barnes Greece


A bright maisonette of rare aesthetic appeal, ideally located in Voula. The residence unfolds across 3 levels with a total surface of 433sq.m., served by a private elevator. It offers luminous, spacious interiors with large openings that create a seamless connection between the indoor areas, the garden and the pool. The ground floor is organized around a lush atrium, creating a natural division between the living and dining areas. An independent kitchen, an office, playroom, guest W.C. and 1 bedroom with ensuite bathroom complete the layout. The upper-level hosts 3 bedrooms, all with ensuite bathrooms, ensuring privacy and tranquility. The lower level includes a playroom – family room, gym & spa, home theater, a maid’s room with its own bathroom, ample storage space, and 3 parking spaces, each equipped with an independent EV charging station. In the private garden, a 10-meter swimming pool and an outdoor sitting area with a built-in fireplace provide a unique setting for relaxation and entertaining. Advanced home automation, underfloor heating and integrated technological features guarantee comfort and refined living. An elegant maisonette, distinguished in every detail, located in one of the most serene areas of the southern suburbs.
…By Barnes Greece
'%20stroke='%23DDAA3A'%20stroke-width='1.909'%20stroke-linecap='square'%20stroke-linejoin='bevel'/%3e%3c/svg%3e)
Receive by email any new listing that may match your search criteria
Your criteria :
By validating this form, you accept the general conditions of use of Le Figaro Properties.
These agencies offer a selection of luxury properties vente in Greece. Feel free to contact them for personalized assistance.


