Get early access to listings that match your criteria
Never miss an opportunity again. Our personalized alerts notify you instantly.

 English$ USD · m²


Very beautiful newly built house, 102 sq.m. in the center of Naoussa, just an 8-minute walk from the picturesque harbor and the numerous shops, bars, and restaurants. Located in a quiet neighborhood within the settlement, it represents an ideal investment opportunity, featuring a spacious living room and an open-plan kitchen, 2 bedrooms with private bathrooms, and a guest bathroom. An internal private courtyard is bathed in the Cycladic sun and connects the two areas of the house with a small pool and seating area. Access to the rooftop via the external staircase offers a very beautiful view of the sea and the entire village. Do not hesitate to visit with us, this impeccable brand new summer home.
…By Houses In Greece.com


Discover an exceptional estate in Kampi, Kea, offering breathtaking, unobstructed views of the sea and sunset. This stunning property, built with natural stone and designed in a sleek, minimal style, spans 650 square meters and is set on a generous 4,347-square-meter plot. The villa is spread over two levels, a pool on each level, with the main level featuring expansive reception areas, a spacious living and dining area, an open-plan kitchen, and a luxurious master bedroom complete with a fireplace and en-suite bathroom. The lower level hosts four en-suite bedrooms, a W.C., utility rooms, and an independent maid’s room with its own bathroom. Outside, the villa boasts an infinity pool, perfect for enjoying the magnificent surroundings, along with stylish seating and dining areas, a BBQ area, a jacuzzi, a sauna, a separate apartment for the staff, a gym and a tennis court. A charming chapel and ample parking space further enhance the property’s appeal. Additionally, an independent guesthouse with a cozy bedroom, fireplace, seating area, and bathroom provides extra privacy and comfort. This modern construction offers all contemporary luxuries while blending seamlessly with the stunning natural landscape of Kea, making it a true sanctuary in the heart of Kampi
…By Houses In Greece.com
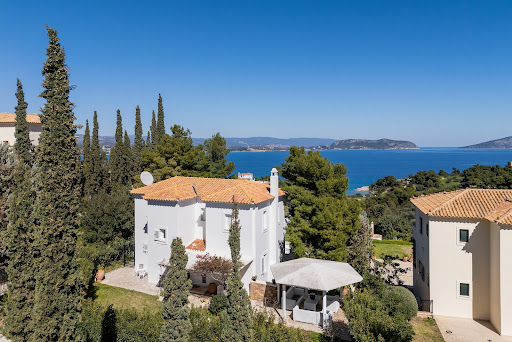


An impressive maisonette within walking distance of the sea, in a quiet area of Kranidi. This luxurious 197sq.m. maisonette, part of a complex with one more residence, spans 3 levels and is situated on a landscaped 1,224 sq.m. plot. The main level features a spacious living room with a fireplace, a dining area, a fully equipped kitchen, a cloakroom, and a W.C. All areas open onto a veranda with an outdoor seating and dining area, offering breathtaking sea views. On the main floor, there are 3 bedrooms, two of which have en-suite bathrooms, while all rooms have access to private balconies. The lower level boasts a generous sitting area with a large veranda and direct access to the pool. This level also includes 2 bedrooms, each with its own bathroom. The outdoor area offers a swimming pool, a beautifully maintained garden, an outdoor shower, and a W.C. Additionally, there is a spacious 80sq.m. pergola with a dining area, a seating area, and a BBQ, as well as 22 covered parking spaces. An ideal choice for those seeking a perfect sea-view residence in Kranidi.
…By Barnes Greece

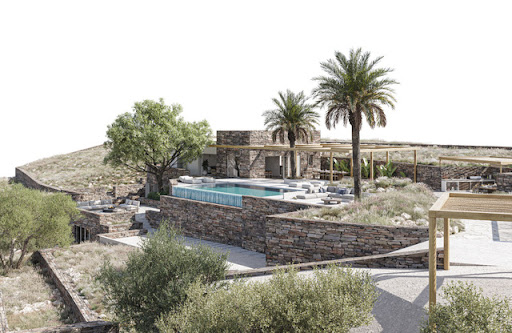


Discover your dream villa in the heart of Kea, located in the exclusive picturesque area of Koundouros. Originally built in 2008 and currently undergoing a meticulous reconstruction, this elegant villa is set to be completed in June 2025. Offering the perfect Cycladic escape, it is only an hour's boat ride from the mainland, ensuring both seclusion and easy access. Set on a sprawling 4,000m² plot with a mature garden, the villa has been thoughtfully designed to enhance indoor and outdoor living. It boasts breathtaking views of the Aegean Sea, the sunset and the tranquil Koundouros Bay, while ensuring the utmost privacy for its residents. Just 300 meters from a pristine beach, you'll be steps away from crystal-clear waters, creating an idyllic setting for relaxation and leisure. Whether you're seeking a private sanctuary or a luxurious getaway, this villa promises an extraordinary living experience in one of the most sought-after locations in the Cyclades. Secure your slice of paradise today and immerse yourself in Mediterranean living at its finest.
…By Houses In Greece.com
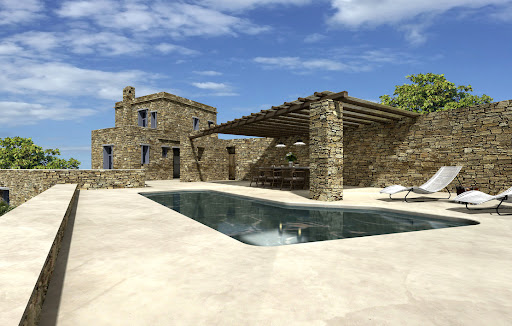


Exquisite Stone House with Swimming Pool for Sale in Tinos, overlooking Kionia Beach This stunning stone-built residence seamlessly blends with the natural landscape, crafted from locally sourced stones to harmonise with its surroundings—virtually disappearing into the scenery from a distance. It embodies the essence of Cycladic architecture, with a distinct Tinian character. Perched on the mountainside, the property boasts breathtaking, unobstructed views of the Aegean Sea—an everlasting panorama that will never be compromised. Interior Layout: Upper Level: a master bedroom with an en-suite bathroom and direct access to a charming veranda, offering spectacular sea views. Ground Floor: a living room, dining area, separate kitchen, and a WC with a shower. Lower Ground Floor: A TV room and two additional master bedrooms, each with its own en-suite bathroom. Outside Layout : Leisure pool, pergola and beautiful yard and garden. Construction status & customisation: The exterior framework and stone walls are fully completed. The interior remains adaptable, allowing the future owner to personalize the finishing touches to their preferences. Location & Accessibility: Just a 7-minute drive from the port, this property enjoys a central yet serene setting, making it an excellent investment opportunity. A truly unique and captivating home to acquire in Tinos!
…By Houses In Greece.com


A warm welcome to this beautiful modern villa built in 2021 with its thick stone walls in the traditional style of Skiathos island. It is located on a shared plot of three villas with its own private pool and stunning views of the sea and picturesque countryside. The living room with its modern open plan kitchen and fireplace has a stylish and warm atmosphere and is very bright due to the large picture windows. The covered terrace leads to an infinity pool and a large seating area, which is a fantastic place to enjoy the sunsets and sea views with friends and family. In total, the villa has three floors: On the lower level there are 2 bedrooms with king-size beds, each with its own bathroom and dressing room. In the middle is the magnificent open-plan, high-ceilinged living room with kitchen and WC. On the upper level there is another bedroom with en-suite bathroom and large windows overlooking the beautiful green landscape. Furthermore, the villa is perfectly suitable as an investment for renting out.
…By Houses In Greece.com


This newly built, all furnished villa offers an unparalleled living experience, perfect for those seeking tranquility and sophistication. Enjoy panoramic vistas of the bay of Koundouros from your expansive terrace. The stunning scenery will leave you in awe, providing the perfect backdrop for both relaxation and entertainment. Dive into your private oasis. The villa features a sparkling pool that offers unobstructed views of the azure waters, perfect for a refreshing swim or lounging under the sun. Situated just a 2-minute drive from the beach, this villa ensures you’re always close to the pristine shores and exciting watersports, lounge bar and restaurant that Koundouros has to offer. Hosting friends or family? The villa includes a separate, independent guest room, providing privacy and comfort for your visitors. Newly built and tastefully furnished, the villa boasts a contemporary design with high-end finishes. Every detail has been carefully curated to offer a luxurious living experience. The open-plan living and dining areas are designed to maximize space and light, creating a welcoming and airy atmosphere. Fully equipped , the kitchen is perfect for both casual meals and gourmet dining experiences. Experience the best of island living in this spectacular villa. Whether you’re seeking a permanent residence or a vacation retreat, this property is a rare gem that combines luxury, convenience, and breathtaking beauty.
…By Houses In Greece.com


An interesting property with a beautiful sea and sunset view, located in the sought-after area of Sounio. The property consists of two adjoining maisonettes, with a total area of 305 sq.m., situated on a plot of 890 sq.m. The residences are identical and are developed on three levels. The main level features a living room with a fireplace, an open-plan kitchen, a WC, and a large terrace with a beautiful sea view. The upper level offers 3 bedrooms sharing 1 bathroom. The lower level includes an independent apartment comprising a living room with a fireplace, an open-plan kitchen, 1 bedroom with 1 bathroom for the first maisonette, and 2 bedrooms with a shared bathroom for the second maisonette. The lower levels have direct access to the surrounding area and the swimming pool. The outdoor space is particularly well-maintained, offering a large swimming pool, a dining area, a built-in BBQ, and a wood-fired oven. Additionally, the property includes 4 outdoor and 2 indoor parking spaces, and two storage rooms. A remarkable property with a beautiful sea view, ideal for both personal use and as an investment, in the mythical area of Sounio.
…By Barnes Greece


Perched on a prime location, this stunning villa offers uninterrupted views of the shimmering Aegean Sea, with the Cyclades islands in the distance. Experience the magic of dawn as the sun rises through the oak trees, casting a golden hue over the landscape and filling your home with natural light. This villa provides a perfect balance of seclusion and luxury, ensuring absolute privacy while still being a 15 to 20 min drive to the best that Kea has to offer. With a spacious 350m² layout, this villa is a masterpiece of contemporary architecture, featuring high-end finishes, expansive living spaces, and floor-to-ceiling windows that blend indoor and outdoor living. The property boasts a large terrace perfect for al fresco dining, an infinity pool overlooking the sea, and beautifully landscaped outdoor spaces that enhance the natural beauty of the surroundings.
…By Houses In Greece.com


Welcome to this amazing Villa, the location, the view and its beautiful design! Nestling neatly into its superior position commanding an exhilarating view all around, you will be captivated on arrival by this elegant Villa. A warm welcome awaits you within this magnificent home with its spacious and beautifully designed lounge area, spacious sunny terraces, shaded lounges around the pool perfect for enjoying the breathtaking view of the Aegean and the Cyclades as well as the unique landscapes of this preserved island. A few minutes drive from the most outstanding sandy beaches of the island ( most of them on the East side of Kea) and a 15 minute drive to Ioulis, the picturesque village and capital of the island.
…By Houses In Greece.com


A true luxury by the sea, this superb villa is perfectly located opposite the island of Filizi, in Paros. Offering 575 square metres of living space on a vast 8,000 square metre plot, this unique property features resolutely modern architecture that blends perfectly with its natural surroundings. The lines are pure, simple and relaxing with the blue of the sea present in almost every room. The villa comprises two buildings: the main house with its 460 m2 and 5 or even 6 bedrooms with en suite bathrooms and the second building with 3 bedrooms and en suite bathrooms for guests. Everything is organised around the large mirrored swimming pool, surrounded by a magnificent pergola for every moment of the day outdoors, offering a privileged living space, well hidden from the rest of the world
…By Houses In Greece.com


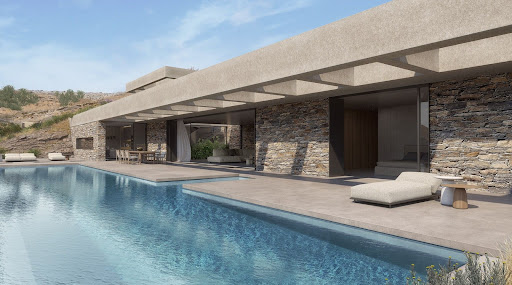

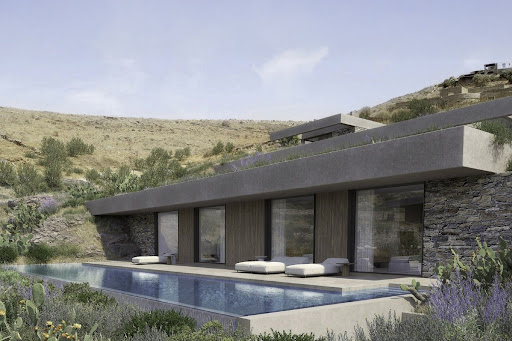
A contemporary architectural marvel, just a stone's throw from the picturesque beach of Koundouros in Kea. This exquisite 577 sq.m. in-cave residence is perched on a 5,430 sq.m. sloped plot and spans three distinct levels. Designed by a distinguished architect, the property is illuminated by skylights and vertical openings, offering breathtaking sea views that can be enjoyed even from the indoor living spaces. The upper level serves as the main entrance and seamlessly connects to the rest of the house via a staircase and an internal elevator. The main level, encompassing 249 sq.m., features an open-plan living and dining area along with a state-of-the-art kitchen that provides direct access to the outdoor spaces and the swimming pool. This level also includes a luxurious master bedroom complete with a walk-in closet. The lower level, covering 300 sq.m., hosts four generously sized en-suite bedrooms, each opening onto the terrace and the secondary swimming pool. Additional amenities include auxiliary spaces such as a TV room, a laundry area, maid’s quarters, and ample parking facilities. Designed with clean lines and modern aesthetics, both the indoor and outdoor spaces blend harmoniously with the natural landscape. The project will be completed within 14 months of contract signing. A truly unique opportunity to own an exceptional property in the charming locale of Koundouros.
…By Demeures De Grèce

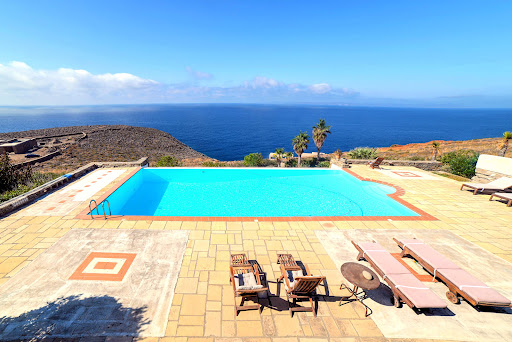


Dive into a sanctuary of tranquility in Koundouros, where stunning sea views and memorable sunsets await you. This exceptional estate features two luxury villas, each offering four en-suite bedrooms to ensure privacy and comfort. With a total of nine elegantly appointed rooms and contemporary bathrooms, each space is designed to capture the essence of the seascape. The property boasts high-end kitchens, convivial dining areas, and outdoor terraces perfect for al fresco dining or simply relaxing. A grand private pool, surrounded by sun loungers, promises absolute relaxation against the backdrop of the azure panorama and magical sunsets. Activity enthusiasts will delight in the on-site basketball court and nearby water sports options. Greek culinary delights are just a two-minute drive away, offering authentic seaside dining experiences. This estate represents the perfect union of luxury, privacy, and convenience, ideal for family vacations, a holiday rental investment, or a peaceful permanent residence. An exclusive living experience where every moment is an invitation to savor the beauty of Kea.
…By Demeures De Grèce


A modern, under-construction villa surrounded by greenery with stunning sea views, located in the Kalyvia area of Zakynthos. The residence spans 332sq.m., set on a 4,090sq.m. plot, and is developed over 3 levels. The main level features a living/dining area, an open-plan kitchen, and 2 bedrooms sharing 2 bathrooms. All spaces have access to the outdoor area and the swimming pool. On the upper level, there is 1 master bedroom with an en-suite bathroom and a spacious terrace offering breathtaking sea views. The lower level includes 1 bedroom with an en-suite bathroom, a sitting area, a sauna, a jacuzzi, and an additional bathroom. The property also features a storage room and an outdoor parking area. The beautifully landscaped outdoor space offers a BBQ dining area, seating areas, and a swimming pool. The villa is set for completion by the end of 2025. An exceptional property, perfectly harmonized with the natural surroundings, on the lush green island of Zakynthos.
…By Barnes Greece


A magnificent seaside property in the area of Lagonisi, Attica. The 1,389sq.m. property is located on a plot of 5,500sq.m. It consists of 3 independent residences of about 430sq.m. each and a smaller 2 level house of 105sq.m. The 4 residences have got a similar layout throughout except for the basement. On the ground floor they offer a spacious living/dining area with a fireplace and a clear view to the swimming pool and the sea, a large kitchen with access to the garden, and a W.C. On the 1st floor there are 3 bedrooms in total, 1 master bedroom, and 2 that share 1 bathroom. All bedrooms have access to a balcony with a fantastic view of the sea. On the basement there is a combination of maids’ rooms and guest rooms, the number and size of which being slightly different for each residence. The 4th house, consists of a ground floor studio with a small living area, an open plan kitchen, 1 bedroom and 1 bathroom. In the basement there are showers and changing rooms for the swimming pool. Outdoors there is an impressive swimming pool, a tennis court, plenty of shaded sitting areas as well as a dining area with a BBQ. There is also a wonderful chapel and shaded parking for 16 cars. From the garden there is immediate access to the beach, a rare find in Attica. A truly unique seaside property in a wonderful location in Lagonisi, Attica.
…By Barnes Greece


A beautiful detached house with an uninterrupted sea view, located in a good location, in Saronida. The property spans a total of 600sq.m., set on a 930sq.m. plot, offering panoramic views and access from two separate streets. The house is spread over 3 levels and an attic, all connected by both an internal staircase and an elevator. On the ground floor, there is a spacious entrance hall, a living room with a marble fireplace, a dining area, a big kitchen, office, and a W.C. The high ceilings and the glass atrium in the roof create a striking and bright atmosphere. The 1st floor includes 4 bedrooms, one of which is a master bedroom with an en-suite bathroom and walk-in closet, as well as an additional bathroom. On the 2nd floor there is a charming attic with a sitting area and access to a large terrace offering uninterrupted views. The lower-level leads directly to the pool area and features a living/dining room with a fireplace, kitchen with a bar, a large bedroom with an en-suite bathroom, a wine cellar, a laundry room, and storage room. The outdoor area is beautifully landscaped with plants, a pool, a BBQ, and a separate maid’s apartment with a bathroom. Additionally, the property includes 1 parking space in a closed garage. A stunning detached house offering unparalleled views, comfort and privacy, in Saronida.
…By Barnes Greece


A beautiful detached house with an uninterrupted sea view, located in a good location, in Saronida. The property spans a total of 600sq.m., set on a 930sq.m. plot, offering panoramic views and access from two separate streets. The house is spread over 3 levels and an attic, all connected by both an internal staircase and an elevator. On the ground floor, there is a spacious entrance hall, a living room with a marble fireplace, a dining area, a big kitchen, office, and a W.C. The high ceilings and the glass atrium in the roof create a striking and bright atmosphere. The 1st floor includes 4 bedrooms, one of which is a master bedroom with an en-suite bathroom and walk-in closet, as well as an additional bathroom. On the 2nd floor there is a charming attic with a sitting area and access to a large terrace offering uninterrupted views. The lower-level leads directly to the pool area and features a living/dining room with a fireplace, kitchen with a bar, a large bedroom with an en-suite bathroom, a wine cellar, a laundry room, and storage room. The outdoor area is beautifully landscaped with plants, a pool, a BBQ, and a separate maid’s apartment with a bathroom. Additionally, the property includes 1 parking space in a closed garage. A stunning detached house offering unparalleled views, comfort and privacy, in Saronida.
…By Barnes Greece


Set amid the verdant landscape of Paxos, this newly built five-bedroom villa pairs refined contemporary architecture with beautiful views across the island’s greenery towards the Ionian Sea. Extending across 330 sq.m, the villa is arranged over two levels, with light-filled interiors distinguished by high ceilings, white-painted exposed beams and a series of softly curved architectural openings. A restrained palette of warm neutrals, natural textures and stone creates a calm, sophisticated character, while large expanses of glazing draw the surrounding landscape into the principal living spaces. The main living level brings together generous sitting and dining areas with a beautiful contemporary kitchen. Full-height handleless cabinetry in soft neutral tones incorporates integrated appliances, while richly veined worktops and a matching splashback introduce depth and contrast. A slim illuminated ledge runs the length of the kitchen, providing both display space and warm ambient lighting, while a substantial central island with informal seating creates a natural focal point. Overhead, a minimalist linear pendant draws the eye towards the high, white-painted timber ceiling. Broad, softly curved openings connect the kitchen, dining and sitting areas, giving the entire space an open yet clearly defined flow. Five bedrooms, each with its own bathroom, provide generous accommodation. The bedrooms continue the villa’s quiet aesthetic, with built-in cabinetry, soft neutral tones and high ceilings, while large windows and glazed doors bring in abundant natural light. Bathrooms are equally considered, with textured stone basins, streamlined fittings, walk-in showers and a subtle natural palette. The architecture becomes particularly striking on the upper level, where soaring pitched ceilings with exposed white timber beams add volume and character. Bedrooms open onto broad terraces, while the principal living spaces connect with outdoor areas overlooking the pool, mature greenery and the sea beyond. Outside, extensive stone-paved terraces surround the swimming pool, creating generous areas for sunbathing and relaxation within the established Mediterranean planting. A covered dining terrace provides a particularly attractive setting for long lunches and evening entertaining, looking directly across the pool and treetops towards the Ionian Sea. Set within approximately 3,950 sq.m of land, the villa feels immersed in the natural beauty of Paxos while remaining conveniently positioned for the island’s principal destinations. Gaios, with its waterfront restaurants, cafés and boutiques, is a short drive away, while the dramatic coastline and clear waters of Erimitis are approximately 2 km from the property. Combining generous proportions, accomplished contemporary interiors and an elevated setting surrounded by greenery, this is an exceptionally appealing Paxos home, with the Ionian Sea forming a beautiful presence from its principal rooms and terraces. This property is eligible for both the Golden Visa and the Greek Non Dom Program
…By Greece Sotheby's International Realty


An exceptional modern-style residence located in Chamolia, Vravrona. The property covers a total of 345sq.m., situated on a sloping plot of 1,031sq.m., and is spread across 2 levels, serviced by both stairs and an elevator. The main level offers a sea view and features a living/dining area with a fireplace and access to the terrace, along with a fully equipped kitchen. This level also includes 1 bedroom with an en-suite bathroom. Additionally, the mezzanine level provides a versatile space that can function as a study, complemented by an additional bathroom. The lower level includes a sitting area, 3 bedrooms with 2 bathrooms, and direct access to the outdoors. Furthermore, there is an independent bedroom with an en-suite bathroom, offering flexible accommodation options. The beautifully landscaped outdoor area is adorned with rich vegetation, a swimming pool, and a relaxing seating area. The property’s prime location adjacent to the forest ensures a serene atmosphere and a connection to nature. A unique opportunity, just a few steps from the sea, in Chamolia, Vravrona.
…By Barnes Greece


A unique subterranean under-construction residence, just a breath away from the sea, located in the area of Hersonissos, Crete. The property spans a total area of 348sq.m., is situated on a plot of 2,580sq.m. and is spread across 2 levels, connected by both a staircase and an elevator. The ground floor consists of an open-plan living and dining area with a fireplace, a kitchen, 1 master bedroom with a walk-in closet, an additional en-suite bedroom, and a W.C. All rooms provide access to the surrounding outdoor area. The lower level features a separate entrance and includes a versatile space suitable for various uses, a hammam, 3 en-suite bedrooms, two cour anglaises, a storage room, and a W.C. The outdoor area boasts a swimming pool, a seating and dining area with a pergola, a wood-fired oven, a BBQ, and a parking area. The property is designed to meet modern and energy-efficient standards, achieving an A+ construction rating, and is set for completion by summer 2026. An exceptional residence in a prime location in Hersonissos, Crete.
…By Barnes Greece


A stunning, under-construction residence just a few steps from the sea, located in the desirable area of Hersonissos, Crete. The property spans a total of 379sq.m. across 3 levels, accessible via both stairs and an elevator. The main level features an open-plan living and dining area with a cozy fireplace, a modern kitchen, a W.C., and 1 bedroom with an en-suite bathroom, offering direct access to the outdoor spaces. The 1st level comprises 1 master bedroom with a walk-in closet, an additional en-suite bedroom, and each with its own spacious terrace, enjoying breathtaking sea views. The lower level provides a comfortable sitting area, a fully equipped gym, a hammam, 2 en-suite bedrooms with cour anglaise, a storage room, and a W.C. Outside, the space is designed for relaxation and entertainment, featuring a swimming pool, a shaded seating and dining area with a pergola, a wood oven, a BBQ, and parking space. This property ensures all modern, energy-efficient A+ construction amenities and is scheduled for completion in summer 2026. A beautiful residence in an exceptional location in Hersonissos, Crete.
…By Barnes Greece


A wonderful property of lovely aesthetics, ideally located, close to the main settlement of Antiparos. Situated on a plot of 1.037sq.m., this beautiful house occupies 194sq.m. featuring neat modern spaces in a traditional Cycladic style, while it enjoys wonderful views of the sea and the island’s landscape. The ground level consists of a living room with many windows and a fireplace, an open plan kitchen, 1 master bedroom with a bathroom and views to the garden and the sea, 1 more en-suite bedroom, and a W.C. At the lower level, there is a living area, a kitchenette, 1 bedroom with an en-suite bathroom, 2 more bedrooms, 1 bathroom and a laundry/storage room. Outdoors, the house is surrounded by a well-kept garden with a swimming pool, beautiful lounge areas, and a terrace with a stone-built sofa enjoying wonderful views of the sea, the Chora and the island of Paros. A charming property with unobstructed views, close to the main sought-after spot of Antiparos.
…By Barnes Greece


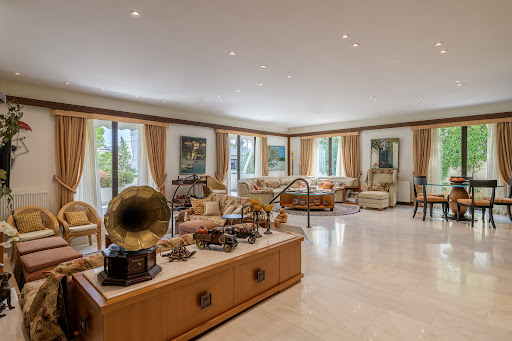
An excellent detached house with a pool in Psychiko. The 350sq.m. house is situated on a 398sq.m. plot and extends over 4 levels, which are serviced by an elevator and stairs. The ground floor features a spacious living/dining room with a fireplace and access to a sunny terrace, a comfortable kitchen with an island, a storage room, and a W.C. The 1st floor offers 1 spacious master bedroom with its own bathroom and access to the terrace, 2 smaller bedrooms, and 1 bathroom. The lower level, which also has an independent entrance, offers a living room with a fireplace and a secondary kitchen. On the same level, there is 1 comfortable en-suite bedroom with access to a terrace, a maid’s room, a W.C. with a separate shower, as well as a storage room. On the rooftop of the property, there is a pool with a magnificent view. In the basement of the residence, there is 1 enclosed parking space. A beautiful detached house in a quiet area of Psychiko.
…By Barnes Greece


Elounda Hills is a forthcoming high-end resort in Crete's Elounda area, promising an unparalleled experience in island lifestyle. This luxury destination will include a variety of residences, a top-tier marina, and exclusive beach clubs, anchored by a distinguished hotel managed by 1 Hotel & Homes. This addition is poised to elevate the standard of luxury not just on Crete, but across the Mediterranean. Spanning a 2km stretch of coastline, Elounda Hills merges coastal allure with opulent facilities, offering a lifestyle of exceptional comfort. This serene retreat in Crete will host a limited collection of private apartments and villas, providing a quiet and exclusive setting. Among these is the 3-bedroom Mirabello Villas, situated on the hillside to provide sweeping panoramic views that captivate and inspire. Residents will wake to stunning vistas that extend to every corner of their home, with the marina and promenade merely a short stroll away. The 3-bedroom Mirabello Villas, varying in size from 270 to 330 sqm, are designed with spacious, well-thought-out layouts that radiate warmth and welcome. These villas are notable for their expansive floor-to-ceiling windows, which fill the space with natural light and breathtaking views. The open-plan design seamlessly connects the living and dining areas to a large, well-equipped kitchen featuring premium appliances. From the moment one steps inside, it's clear that meticulous attention has been paid to every aspect of the interior. The finishes and fittings are precisely chosen, offering a sleek, contemporary look that embodies sophistication. The lighting is carefully selected to complement the space, adding to the warm, inviting atmosphere. Each villa also includes a spacious terrace and a private infinity-edge pool, providing a serene haven for relaxation. Residents have access to two private beach clubs and can enjoy the clear waters of the Cretan sea. The resort offers nine dining venues with diverse international menus, and a 2,000 sqm Bamford spa & wellness village for ultimate relaxation. For nautical enthusiasts, the Camper & Nicholson managed marina is an ideal base for sailing excursions around Mirabello Bay. The community also features a scenic seaside promenade, botanical gardens, and ample recreational facilities including tennis and water sports, an amphitheater, and dedicated areas for children and teenagers. Elounda Hills combines convenience with luxury, featuring a retail piazza that houses a co-working lounge, convenience store, pharmacy, and delicatessen, ensuring residents' needs are met within the resort. The Hilltop Residences at Elounda Hills are under construction and set to be completed in 2026.
…By Demeures De Grèce
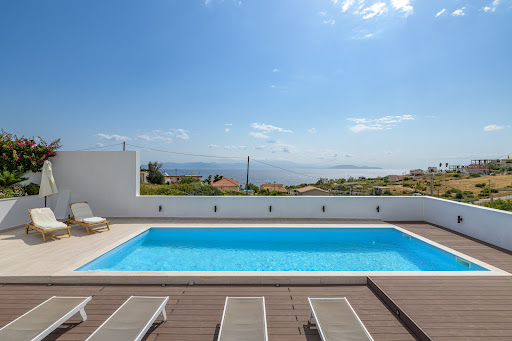
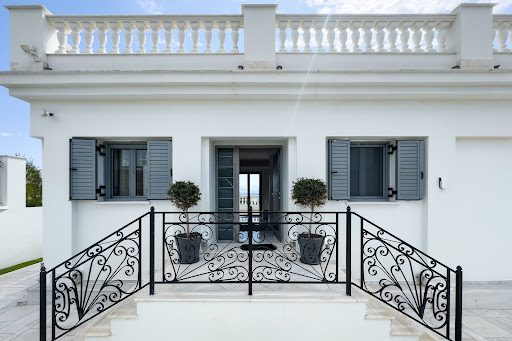


Amazing villa with unlimited view just a few steps from Kokkino Limanaki beach. The 286sq.m. property is stretched on a 1,000sq.m. sloping plot and developed in 2 levels. The upper level, where the main entrance is located, consists of a large living room with a fireplace, a dining room, a kitchen, and a WC. The living room enjoys sea views while the kitchen has a magnificent glass atrium creating a sense of unity between indoor and outdoor environments. The lower level consists of 3 comfortable bedrooms with access to the garden. The master bedroom has a large en-suite bathroom with a shower while the other 2 share another bathroom with a jacuzzi. On the same level, there is a comfortable relaxation area with access to the garden and fireplace. In the garden, there is a large lawn area, a BBQ corner, and the swimming pool. From almost every point in the yard, there is a nice view of the sea. Heating and cooling are done with built-in VRV systems, there is an alarm, and new thermal break frames. An amazing villa with a unique feel easy character in a magnificent area of Mati.
…By Barnes Greece
'%20stroke='%23DDAA3A'%20stroke-width='1.909'%20stroke-linecap='square'%20stroke-linejoin='bevel'/%3e%3c/svg%3e)
Receive by email any new listing that may match your search criteria
Your criteria :
By validating this form, you accept the general conditions of use of Le Figaro Properties.
These agencies offer a selection of luxury properties vente in Greece. Feel free to contact them for personalized assistance.


