Get early access to listings that match your criteria
Never miss an opportunity again. Our personalized alerts notify you instantly.

 English$ USD · m²


A beautiful maisonette in the area of Melissaki, in Kea. The 200sq.m. maisonette is built on a 2060sq.m. plot, offering a nice view towards the sea and the breathtaking sunset. It’s situated close to the port and to Xyla beach, one of the most famous beaches of the island. The upper level consists of a living area with a fireplace, a dining area and an open-plan kitchen. The living area has access to the swimming pool and the BBQ area. On the lower level there is a master bedroom with its bathroom, 1 en-suite bedroom and 2 bedrooms that share 1 bathroom, as well as a storage room. All rooms have access to a veranda with sea views. Outdoors there is a swimming pool with a shaded sitting area, a BBQ and a wood-fired oven. The property also provides a parking area. A detached maisonette with a nice view in Kea.
…By Barnes Greece


Elysia occupies an exceptional seafront position in Hersonissos, just 30 metres from the coastline and 80 metres from a sandy beach. Extending across 379 sqm, the contemporary five-bedroom villa commands unobstructed views across the sea, with its architecture conceived to place the waterfront at the centre of everyday life. With no possibility of future construction directly in front of the property, its open outlook is protected, while the setting combines privacy and tranquillity with convenient access to Hersonissos and the surrounding coastal destinations. Defined by clean architectural lines, generous proportions and a sophisticated contemporary aesthetic, Elysia opens towards the sea through expansive floor-to-ceiling glazing. Slim-profile aluminium frames maximise natural light and the outlook, while premium materials and carefully considered finishes bring a restrained sense of luxury to the interiors. Contemporary architecture just 30 metres from the Cretan coastline. Arranged across three levels, the villa features five en-suite bedrooms, including an impressive 39 sqm principal suite with a private dressing room and generous 56 sqm terrace. A second bedroom on the upper level enjoys an open outlook across the water, while the ground-floor guest suite overlooks the pool and coastline. The main living level brings together an elegant Italian-designed kitchen with open-plan dining and living areas. An all-season lounge enclosed by folding glass panels can be opened completely during the warmer months, allowing the living spaces to extend naturally onto the terraces. The lower level is dedicated to wellness and leisure, with a private hammam and gym complemented by an additional lounge area. An internal elevator connects all three levels, while underfloor heating, central air conditioning, heat-pump technology, KNX automation, a small-scale photovoltaic system and an A+ energy rating ensure exceptional comfort and efficiency throughout the year. Outdoor living forms an integral part of the architecture. The expansive terrace is centred around a 53 sqm heated infinity-style swimming pool with concealed overflow, finished in Indian Verde marble. Oriented towards the coastline, the pool creates a striking visual connection between the water and horizon beyond. A 53 sqm heated infinity pool creates a seamless connection with the horizon. Large-format anti-slip tiles and discreet waterproof architectural lighting define the surrounding terraces, while an electrically operated aluminium pergola provides a sheltered setting for outdoor entertaining. Beneath it, a fully equipped outdoor kitchen incorporates a refrigerator, sink with hot and cold water, gas cooking facilities, generous worktop space, barbecue and wood-fired oven, alongside a dining area accommodating up to ten. Above the villa, an additional elevated terrace provides a more private setting for relaxing and entertaining, with far-reaching views across the surrounding coastal landscape. Just metres from the water, Elysia brings together contemporary architecture, exceptional outdoor living and private wellness in a privileged Cretan setting. From its infinity pool and expansive terraces to its light-filled interiors, every element has been designed to embrace its surroundings, creating a sophisticated Mediterranean home shaped by light, water and the horizon.
…By Greece Sotheby's International Realty


A unique stone-built property on the beach of Sykamia in Kea. The 495sq.m. property is built on a plot of 19.000sq.m. and offers direct access to the sea. It is a residential complex that consists of 3 houses, 2 separate suites and a staff house. In total the property offers 6 bedrooms, 6 bathrooms as well as a fully equipped staff house. Outdoors there is an impressive 75sq.m. swimming pool, a pergola shaded bar, various dining and sitting areas, a BBQ and parking. There is also a potential to build more square meters. A truly unique property in one of the most beautiful beaches of the island.
…By Barnes Greece


A lovely modern detached house with a stunning sea view, on a hillside full of olive trees, in the region of Astra in Kea. The house consists of 300sq.m. and is built on two levels, on a plot of 4500sq.m. It offers 5 bedrooms with wonderful sea views, 3 bathrooms, a cozy living room with a fireplace, a large bright dining room and an equipped kitchen. In the exterior space, there is a BBQ area, a dining table and a lovely 55sq.m. swimming pool with unlimited sea view. A very nice property on the beautiful island of Kea with a unique view of the Aegean Sea.
…By Barnes Greece


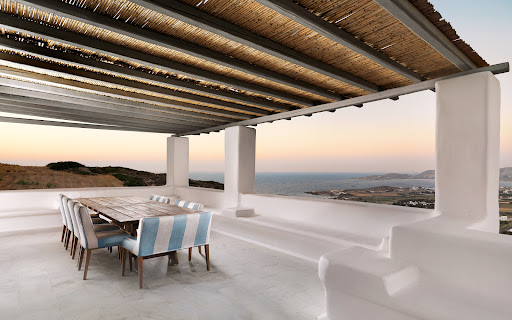
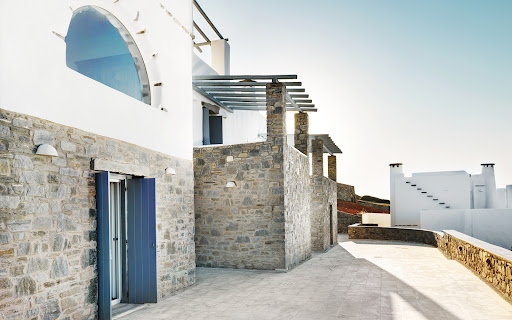

A magnificent property in the Paroikia region of Paros island, with an exceptional panoramic view of the Aegean Sea. The property is built on a 7500sq.m. plot and consists of 4 separate residences, newly built, in traditional Cycladic style. The first residence comprises, on the ground floor, a large living room with a fireplace, a dining area, a fully equipped kitchen and a toilet room. Upstairs there is a master bedroom with a dressing room, as well as a large private veranda. On the lower floor, there is an additional bedroom with a bathroom and an independent guest room. The second residence offers a large hall and living area, a separate kitchen and a toilet room. There is a master bedroom with a large veranda on the upper floor, while on the lower floor there are 2 additional bedrooms, each with its own bathroom. The third residence provides a large living and dining area, a fully equipped kitchen, a toilet room and 3 bedrooms, all with private bathrooms, built in typical Cycladic style. The forth residence also offers a comfortable living and dining area with a fireplace, a separate kitchen, a toilet room and one master bedroom on the upper floor, enjoying a lovely veranda with superb sea views. On the lower level, there are two more bedrooms with private bathrooms. The impressive 12×6 m. swimming pool with a lovely bar and large lounge areas, offers magnificent views of the Aegean Sea and the town of Paroikia. A high-quality property, preserving the Cycladic architectural style, in an excellent location, quiet and exclusive, with breathtaking views of the sea.
…By Barnes Greece


Located directly on the beachfront in Petrothalassa, one of Porto Heli’s most desirable coastal settings, Lila is a substantial waterfront estate with the unmistakable character of a much-loved Mediterranean home. The sea is the defining presence here. The property occupies approximately 4,056 sq.m. of landscaped grounds extending towards the shoreline, with broad lawns, mature Mediterranean planting and palms framing uninterrupted views across the water. Steps from the garden lead directly to the beach, creating an exceptionally natural connection between the house, its grounds and the sea. A home made for long summers, open doors and life by the water. Rather than a formal showpiece, Lila has the warmth and ease of a home created for long summers spent together. Its bright interiors are relaxed and welcoming, with whitewashed spaces, natural materials, artwork and comfortable living areas opening towards terraces, gardens and sea views. Generous living and dining spaces encourage an informal rhythm of indoor-outdoor life, while fully equipped kitchens allow different parts of the residence to operate independently when desired. The principal residential accommodation extends to approximately 466 sq.m. and is arranged to provide considerable flexibility for family and guests. Two interconnected living areas contain six bedrooms, while a semi-detached two-bedroom residence offers greater independence and privacy. Outdoors, the estate comes into its own. An approximately 147 sq.m. swimming pool sits within the lawns overlooking the sea, surrounded by terraces and areas for relaxing in the sun. A covered dining and barbecue pavilion creates a natural gathering place for long lunches and evenings outdoors, complemented by shaded terraces and seating areas throughout the gardens. Direct beach access, mature gardens and the authenticity of an established coastal home. A separate 1 bedroom caretaker’s residence of approximately 40 sq.m., four storage areas totalling approximately 56 sq.m., dedicated pool facilities and approximately 60 sq.m. of covered parking complete the property. Lila’s appeal lies as much in its atmosphere as in its scale: a genuine beachfront home where the garden meets the shore, spaces have been shaped around family life, and the sea remains part of the experience from morning until evening. Private yet within convenient reach of Porto Heli and the wider Argolic Gulf, it offers the increasingly rare combination of direct beach access, substantial grounds and the authenticity of an established coastal home.
…By Greece Sotheby's International Realty


Set on a terraced hillside overlooking the western coastline of Tinos, Lumina is a property shaped by the contours of the land and the character of the island itself. Dry stone walls, native planting and uninterrupted sea views define the setting, while a composition of low-built volumes follows the natural topography rather than imposing upon it. The elevated position creates a constant visual connection with the Aegean, with the changing light becoming one of the defining features of the property throughout the day. Approached through a sequence of landscaped pathways and sheltered courtyards, the residence has been carefully integrated into the slope. The architecture combines the restraint of traditional Cycladic forms with a softer contemporary expression, using local stone, natural materials and simple geometric lines to establish a strong relationship between the built environment and the surrounding landscape. From almost every part of the property, the eye is drawn towards the sea and the neighbouring islands beyond. Extending across approximately 379 sqm (4,079 sq.ft.), the property is currently arranged as a boutique hospitality retreat, with eight bedrooms and eight bathrooms distributed across a collection of independent accommodation spaces and shared living areas. The layout allows for flexibility between private residential use and hospitality operations, while preserving a sense of privacy and autonomy throughout the estate. The interiors continue the same architectural language of simplicity and texture. Stone flooring, limewashed surfaces, exposed timber elements and carefully proportioned openings create spaces that feel calm and naturally suited to the climate of the Cyclades. Large openings frame the surrounding landscape while encouraging natural airflow through the property, reducing the distinction between interior and exterior spaces during the warmer months. Positioned along the edge of the hillside, the principal outdoor areas are oriented towards the western horizon and the open sea beyond. Terraces unfold across multiple levels of the site, creating a variety of spaces that respond to different times of day while maintaining uninterrupted views across the landscape. The relationship between the built areas and the terrain remains consistent throughout, allowing the property to feel connected to the hillside rather than separated from it. The surrounding grounds have been designed to respond naturally to the dry climate of Tinos, with native planting and low-maintenance landscaping integrated into the existing topography. The elevated setting provides both privacy and natural ventilation, while the villages of Kardiani and Pyrgos, together with several of the island’s most appealing beaches, remain within easy reach. The scale of the property, the flexibility of its layout and its close relationship with the landscape create a residence equally suited to private use, hospitality operations or a wellness-focused retreat. As the afternoon light moves across the hillside, the colours of the stone, sea and sky gradually soften, reinforcing the quiet character that defines this part of western Tinos. Eligible for both the Greek Golden Visa and the Greek Non Dom Programme.
…By Greece Sotheby's International Realty


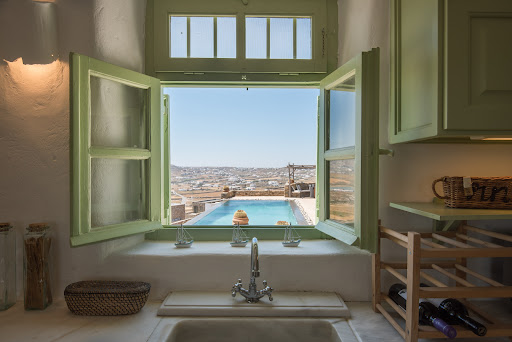

A beautiful residence of mykonian architecture in the area of Panormos, in Mykonos Island. The property of 243sq.m. is located on a plot of 4,097sq.m. and it is developed in 3 levels. The main level consists of a living room, a kitchen, 1 bedroom with an en-suite bathroom giving access to a balcony with sea view, a W.C. and a storage room. On the upper level there is 1 master bedroom with 1 en-suite bathroom and a walk in-closet, as well as 1 additional bedroom. The lower-level disposes 1 bedroom with an en-suite bathroom. Moreover, the property offers an independent guesthouse that features a living room, an open plan kitchen, 1 bedroom with an en-suite bathroom. Outdoors, there is an infinity pool, seating areas and 4 places of parking. A wonderful choice overlooking the sea, in the wonderful island of Mykonos.
…By Barnes Greece


A modern, luxurious residence with unobstructed sea views, located in the idyllic area of Lourdas, Kefalonia. The 166sq.m. residence, set on an exclusive 1,000sq.m. plot, is part of a complex of 3 homes and is arranged over 2 levels. The ground floor features a living/dining area, an open-plan kitchen, 1 bedroom with an ensuite bathroom and direct access to the swimming pool, as well as an additional bathroom. The upper floor hosts 2 ensuite bedrooms, each with access to a spacious balcony offering stunning views of the Ionian Sea. The outdoor area includes a 50sq.m. swimming pool, shaded seating areas with pergolas, a landscaped garden, and a 25sq.m. outdoor parking area, ensuring complete relaxation and privacy. There is also the option to install a jacuzzi if desired by the buyer. This is a turn-key property, expected to be completed in early 2027. Combining modern architecture with a prime location, this residence is an ideal choice for both private living and investment on the beautiful island of Kefalonia.
…By Barnes Greece


Nestled in the picturesque area of Kanalia, on the island of Mykonos, lies Virtuoso. This 4-villa complex boasts uninterrupted views of the Aegean Sea, while being within minutes of Mykonos Town and the most popular beaches of the island. This four-villa complex has been built to the highest standards, with top-quality materials, exquisite craftsmanship, and meticulous attention to even the smallest details, evident from the moment you arrive. With spacious living areas, modern amenities, and breathtaking views, you’ll never want to leave. The interior colour palette creates a relaxed atmosphere, each shade carefully chosen to complement the space and enhance the ambience. The design draws inspiration from Cycladic aesthetics, every detail carefully considered to create a cohesive and striking overall effect. The result is perfect for anyone who values simplicity and beauty. Each villa of Virtuoso features three very generous en suite bedrooms, two separate living rooms, as well as a fully equipped kitchen, providing guests with a luxurious and spacious living experience. Virtuoso offers owners the latest smart housing technology, ensuring maximum security and peace of mind. For those who love outdoor living, they are in for a treat. Each villa has two independent terraces, with the upper-level terrace being an extension of the living room. Boasting a private swimming pool, a bar, and a BBQ corner, Virtuoso creates the perfect space for savoring the beautiful sunsets and soaking up the sun while admiring the magnificent views of the Aegean Sea. The lower-level terrace is perfect for a secluded and relaxing experience. It’s a great spot to unwind and soak up the sun and the unobstructed sea vistas. You’ll have direct access to the beautifully landscaped gardens. Serving as an investment opportunity for those seeking a multi-faceted villa complex, Virtuoso is the perfect chance to expand your portfolio with potential for rental income or as a family resort. Virtuoso is an exceptional Mediterranean retreat, it’s the perfect getaway home for anyone seeking something truly unique. This property is eligible for both the Golden Visa and the Greek Non Dom Program .
…By Greece Sotheby's International Realty


A succession of living and entertaining spaces unfolds throughout the home, including expansive reception rooms, a formal dining room, office and television areas and a contemporary kitchen. Tall French doors draw the eye towards the gardens and sea beyond, creating a natural connection between the interiors and the terraces that surround the house. Five bedrooms and five bathrooms provide beautifully considered private accommodation. Several bedrooms open directly onto balconies or terraces, while views towards the sea, gardens and surrounding landscape reinforce the estate’s sense of openness and privacy. Staff accommodation provides additional flexibility for the effortless running of the property. The outdoor spaces are among Eloise’s defining features. At the heart of the grounds, a long swimming pool is framed by mature trees, sun terraces and generous lounging areas, with picture postcard views of the Aegean appearing between the landscaping. A substantial shaded dining terrace with an outdoor kitchen creates a natural setting for long lunches and summer evenings, while further terraces around the house offer quieter places from which to enjoy the changing light. From morning swims to golden-hour evenings, life here unfolds against the backdrop of the bay. Beyond the pool, the 5,780 sqm grounds provide a rare sense of space for a property so close to the coast. Mature Mediterranean planting surrounds the residence, while a private tennis court adds another dimension to the estate. Parking, extensive outdoor areas and staff quarters further enhance its practicality as a substantial private home. The elevated setting brings beautiful views across the water and towards the surrounding hills of Syros, with the bay, sailing boats and whitewashed houses forming an ever-changing panorama. As evening approaches, the terraces and colonnades take on the warm light of sunset, giving the house an atmosphere that feels inseparable from its setting. Yet Eloise remains remarkably connected. A sandy beach is approximately one minute away on foot, while Ermoupolis, the magnificent neoclassical capital of Syros, is around 15 minutes away, placing its restaurants, cultural life, marina and year-round amenities within easy reach. An estate of architectural character, privacy and scale, moments from the sea. Eloise offers something increasingly difficult to find in the Cyclades: the romance and permanence of a substantial island mansion, the space of a private 5,780 sqm estate and an intimate relationship with the sea. More than a summer residence, it is a distinguished Syros home with the scale, setting and architectural identity to endure for generations.
…By Greece Sotheby's International Realty


Set high above the southern coast of Crete, Solena is a striking contemporary home shaped by the authentic beauty of its surroundings. Across 3,501 sqm of secluded hillside, the property looks out over an extraordinary panorama of rugged mountains, open countryside and the Libyan Sea, with a long infinity pool appearing to float above the landscape. Earth-toned architecture, natural stone and timber settle quietly into the terrain, creating a home that feels distinctly modern yet entirely at ease within its setting. The 191 sqm home draws its character from the landscape around it. Stone walls, textured plaster and timber are softened by Mediterranean planting, while expanses of glass frame the views and bring the changing light deep into the interiors. A contemporary Cretan home where architecture, landscape and the Libyan Sea become one. Inside, the mood is calm, tactile and beautifully restrained. A muted palette of sand, stone, chalky white and pale wood runs throughout, layered with organic materials, woven textures and handcrafted details. Natural timber ceilings bring warmth overhead, while wooden internal doors, built-in wardrobes and bespoke headboards create a sense of continuity from one space to the next. The effect is quietly sophisticated, with emphasis on craftsmanship and texture. At the heart of Solena, the open-plan living, dining and kitchen area opens almost entirely onto the pool terrace. Above the dining table, a trio of pendant lights creates a sculptural focal point, its organic forms echoing the textures found throughout the home. The kitchen continues the understated aesthetic with clean-lined cabinetry, open timber shelving and a generous central island, creating a relaxed and sociable space for cooking, dining and entertaining. Floor-to-ceiling glazing dissolves the division between inside and out, allowing the mountains, sky and sea to become part of the interior. Every detail has been thoughtfully considered, from the restrained colour palette and tactile fabrics to the warmth and texture of timber, stone, plaster and woven fibres. From first light over the mountains to the colours of dusk across the sea, the landscape is forever present. Three bedrooms continue the same quiet aesthetic, with bespoke timber wardrobes and integrated wooden headboards bringing warmth and architectural character to the spaces. Soft fabrics, natural fibres and discreet lighting maintain the sense of calm, while large windows draw the eye towards the landscape beyond. The two bathrooms introduce a sharper contemporary note while remaining true to the home’s organic aesthetic. Timber vanities with double basins are paired with matte-black taps and hardware, while walk-in showers, understated finishes and a freestanding bath create spaces that feel both refined and relaxed. The contrast between dark metalwork, pale surfaces and warm wood gives the bathrooms a distinctive, carefully considered character. Outside, the architecture becomes increasingly connected to its setting. The infinity pool forms a dramatic horizontal line against the mountainous horizon, while broad terraces provide generous areas for lounging and dining. Timber pergolas, substantial stone walls and reed-covered structures create shade and shelter, their earthy tones and organic construction allowing the outdoor spaces to merge naturally with the hillside. An outdoor barbecue and dining area invite long lunches and evenings beneath the Cretan sky, while loose Mediterranean planting softens the architecture and reinforces the sense of privacy. Here, stone, timber, water and planting come together with an appealing simplicity, keeping the extraordinary views firmly at the centre of the experience. Furnished and ready to enjoy, with air conditioning, parking and a garage, Solena combines architectural integrity, beautifully considered interiors and remarkable views within one of Crete’s most authentic landscapes.
…By Greece Sotheby's International Realty


A superb Villa in the area of Voula, that mostly resembles a modern-day palace. This premium 14 bedroom / 18 bath, 1900m2 home is located on a private 1300m2 plot (43m x 30m) and is surrounded by a green and serene environment. Structure Size 1900m2 or 20.451 square feet Bedrooms: 14 Bathrooms: 14 + 4 guest WC Kitchens: 7 Amenities: • 60m2 pool • high-tech smart-home system • advanced security • imposing architecture • premium construction • situated in upper-class Villa-area close to the beach • 200m2 underground parking Location Voula, Southern Athens: • 20 minutes from Venizelos International Airport • 5 minutes from Vouliagmeni • 5 minutes from Glyfada • 30 minutes from Athens centre • 35 minutes from Piraeus Port • 2 minutes from the wonderful beach coast! • Imported from Italy – Premium quality • Heating Autonomous – central computer controlled • Cooling Autonomous – central computer controlled
…By Gadait International


Set above the coastline in Saronida on the Athens Riviera, Helora is a contemporary villa enjoying uninterrupted views across the Saronic Gulf. Floor-to-ceiling windows open the living spaces onto generous terraces and the infinity pool, drawing the eye towards the sea beyond. Craftsmanship and attention to detail are evident throughout the interiors, where natural light and the panoramic outlook define the living spaces. The open-plan living and dining area connects directly with the contemporary kitchen, creating a generous space for everyday living and entertaining. Designed around the view, with living spaces extending naturally to the infinity pool and sea beyond. The villa extends across three levels. While the main level is devoted to everyday living and entertaining, the lower level comprises two master bedroom suites, each with an en-suite bathroom and a spacious walk-in wardrobe. Both open directly onto the terrace, where the sea becomes an ever-present backdrop. The upper level is dedicated to a further master suite with an en-suite bathroom, private lounge and separate kitchenette. A separate lounge offers a more intimate setting, suited to home cinema, music listening or quiet relaxation. A setting defined by sea views, ever changing light and spectacular sunsets. Framed by expansive terraces, the infinity pool is oriented towards the horizon, while outdoor seating and dining areas are positioned to enjoy the uninterrupted sea views. Located in Saronida on the Athens Riviera, Helora enjoys convenient access to beaches, waterfront restaurants, cafés and everyday amenities, with central Athens and Cape Sounio both within easy reach. This property is eligible for both the Greek Golden Visa and the Greek Non Dom Program.
…By Greece Sotheby's International Realty


Positioned directly above the shoreline of Prasoudi on Corfu’s peaceful south-west coast, this waterfront villa occupies an exceptional 2,000 sqm plot where mature Mediterranean gardens and an expansive lawn extend towards the sea. Hidden behind established planting and enjoying direct access to the beach below via a private wooden staircase, the property combines privacy, generous outdoor space and uninterrupted views across the Ionian, all framed by Corfu’s celebrated sunsets. Extending across 175 sqm over two levels, the villa offers four bedrooms and two bathrooms within warm, welcoming interiors that have been designed to embrace their coastal setting. Timber ceilings, natural materials and fireplaces introduce character throughout, while large openings invite natural light inside and draw the eye towards the sea from the principal living spaces. A waterfront garden villa where expansive lawns lead to the beach below. The main living room centres around a traditional fireplace and opens directly onto a generous covered terrace overlooking the coastline. Arranged for outdoor dining, morning coffee or evenings watching the sun disappear into the horizon, it forms a natural extension of the interior. A fully equipped kitchen and thoughtfully arranged accommodation create a home equally suited to relaxed family living, entertaining guests or extended summer stays. A private wooden staircase descends directly from the gardens to the beach. Outside, the grounds are a defining feature of the property. Broad lawns, mature olive trees, flowering shrubs and established Mediterranean planting create a landscape that has evolved over time, offering both privacy and a remarkable sense of space at the water’s edge. A swimming pool, barbecue and a variety of shaded terraces provide places to gather throughout the day, while stairs descend directly to the beach, allowing swimming and coastal walks just moments from the house. Combined with direct beach access, uninterrupted sunset views and a peaceful setting on one of the island’s quieter shores, this is a home whose greatest luxury is the effortless connection between the gardens, the sea and everyday life outdoors. This property is eligible for both the Golden Visa and the Greek Non Dom Program.
…By Greece Sotheby's International Realty


Positioned on approximately 16,000 sqm near Chavriata on Kefalonia’s western coast, this waterfront home enjoys an outstanding coastal setting with uninterrupted views across the Ionian Sea, direct access to the shoreline and spectacular sunsets. Surrounded by open landscape and the sea, it offers exceptional privacy in one of the island’s most peaceful locations. The house extends to 370 sqm and comprises four bedrooms and four bathrooms, with open-plan living and dining areas oriented towards the sea. Large sliding glass doors open directly onto the terraces, drawing the coastline into the main living spaces. A contemporary kitchen, arranged around a central island, adjoins the main reception areas, while several bedrooms open onto private balconies overlooking the water. A remarkable waterfront setting with direct access to the shoreline and uninterrupted sea views. The swimming pool overlooks the coastline and is complemented by a shaded outdoor dining terrace, outdoor kitchen, barbecue area and sunbathing terraces. A private gym and games room provide additional recreational space, while landscaped gardens and stone pathways extend towards the shoreline, reinforcing the property’s close relationship with the sea. The pool and terraces create inviting outdoor spaces overlooking the Ionian Sea. Additional features include air conditioning, private parking and the property is offered fully furnished. Defined by its exceptional coastal setting, generous grounds and immediate access to the shoreline, the property combines privacy, uninterrupted sea views and a direct connection with one of Kefalonia’s most beautiful stretches of coastline. This property is eligible for both the Golden Visa and the Greek Non Dom Program.
…By Greece Sotheby's International Realty


Kallia graces the sun-drenched hills of Kilada, a sanctuary where refined country living meets the tranquil beauty of the sea. Just ten minutes from the cosmopolitan charm of Porto Heli and five minutes from the port of Kilada, this exceptional estate offers a rare synthesis of sophistication and natural beauty. With breathtaking views, expansive gardens, and thoughtfully designed auxiliary facilities, Kallia represents a unique blend of luxury, versatility, and natural beauty. This magnificent villa, completed in 2021, blends modern construction with timeless design elements. High wooden ceilings, a soft color palette, and carefully curated furnishings create a welcoming atmosphere, while thoughtfully chosen artwork adds to its sophisticated character. The home’s two main wings are seamlessly connected by arches and terraces, creating a harmonious flow between indoor and outdoor living spaces. The estate offers a perfect balance of intimacy and openness, ideal for hosting family and friends. The interior spaces are expansive and filled with natural light, with panoramic views of the surrounding landscape contributing to a sense of calm. A grand master suite with a private lounge offers a luxurious retreat, while additional en-suite bedrooms provide comfort and privacy for family and guests. The lower level features more bedrooms, a playroom, and staff quarters to meet every need. Every detail, from the welcoming fireplace in the living room to the thoughtfully designed family guesthouse, has been carefully considered to enhance the living experience. A private chapel adorned with frescoes by renowned Greek artist Pavlos Samios, adds to the estate’s unique charm and serenity. The outdoor areas of Kallia are designed for both relaxation and recreation. Lush gardens surround the estate, filled with vibrant flowers, fragrant herbs, and an olive grove that reflects the region’s heritage. A sparkling swimming pool, framed by sun loungers and shaded seating areas, invites leisurely days, while an outdoor kitchen and barbecue area are perfect for al fresco dining. Existing auxiliary structures, including high-quality stables, provide an exceptional foundation for recreation or transformation into guest suites, wellness facilities, creative studios, or bespoke lifestyle spaces, allowing the estate to evolve according to its owner’s vision. The estate, encompassing over 19,300 square meters across two expansive plots, provides unmatched privacy while remaining conveniently close to the prestigious Kilada Hills Golf Resort. With features like a licensed fresh water well, ample storage, and meticulously maintained grounds, Kallia seamlessly blends functionality and luxury. Kallia is more than just a home; it is a canvas for a cultivated way of life where nature, architecture, and personal expression coexist in harmony. Whether conceived as a private home or an exclusive retreat, Kallia promises enduring tranquility and timeless elegance. This property is eligible for both the Golden Visa and the Greek Non Dom Program.
…By Greece Sotheby's International Realty


Ampelos is a private estate set within approximately 3.5 acres of landscaped grounds in one of Paros’ most sought-after locations. Positioned approximately 500 metres from Kolymbithres Beach and a five-minute drive from the harbour of Naousa, the estate combines privacy with convenient access to the island’s northern coastline. Vineyards define the character of the estate, framing the approach to the house while the views extend across the cultivated landscape towards the sea. Mature Mediterranean planting, olive trees and sculptural gardens complete a setting that changes with the seasons. Ampelos is defined by the character of its setting as much as by its architecture. Influenced by traditional Cycladic architecture, the 300sqm house is arranged around generous living spaces that open directly onto the surrounding terraces and gardens. The main house offers four bedrooms and five bathrooms, while a separate guest house provides flexible additional accommodation. Configured either as two independent guest bedrooms or as a private suite with its own living room, dining area and bathroom, it adapts easily to a variety of requirements. A private vineyard estate, moments from Kolymbithres Beach and Naousa. An oval swimming pool forms the centrepiece of the gardens, surrounded by a series of outdoor spaces that include shaded seating areas, a built-in barbecue and an outdoor dining terrace beneath mature mulberry trees. Vines soften the estate’s stone walls and pergolas, echoing the cultivated landscape beyond the gardens. A defining feature of the estate is an amphitheatre-inspired gathering space with a fireplace, designed as a contemporary interpretation of an ancient Greek theatre. Integrated into the landscape, it is complemented by a private tennis court and a 3×3 basketball court. The estate is offered either in its current stage for €1,800,000 or fully completed for €3,000,000. The completed option includes the full architectural scheme, premium interior finishes, landscaped grounds and all planned amenities.
…By Greece Sotheby's International Realty


Occupying a private waterfront position in Svoronata, this 240 sqm villa sits within approximately 7,500 sqm of landscaped grounds overlooking the Ionian Sea. Mature gardens, direct access to the shore, and uninterrupted west-facing views combine with complete privacy to create one of Kefalonia’s most exceptional coastal settings. Landscaped gardens surround the house, where expansive lawns, mature trees and shaded terraces create a succession of outdoor living spaces. The house offers four bedrooms and five bathrooms, while a double-height living and dining room beneath vaulted ceilings with exposed painted timber roof trusses forms its architectural focal point. French doors open onto covered terraces and the surrounding gardens, creating a natural connection between the interior and the surrounding grounds. A built-in barbecue is positioned beside the dining terrace, while private steps provide direct access to the beach below. From the gardens, private steps lead directly to the shoreline below and the clear waters of the Ionian. Despite its private waterfront setting, the property is within a short drive of Argostoli and Kefalonia International Airport, while the restaurants, cafés and everyday amenities of Svoronata are close by. A substantial coastal plot, direct access to the beach and uninterrupted sea views combine to create a distinctive home on Kefalonia’s southern coast.
…By Greece Sotheby's International Realty


An under-construction maisonette located in a modern residential complex in Kifisia. This 72sq.m. residence is part of an elegant development of 17 homes, offering contemporary comforts and superior construction quality. Spread over 2 levels, the ground floor features a bright living and dining area with an impressive double-height ceiling, a fireplace, and direct access to the garden, along with a modern open-plan kitchen and 1 bathroom. The upper level hosts a comfortable bedroom. The property includes exclusive use of a 60sq.m. garden, a storage room, and parking space. Residents of the complex also enjoy access to a shared swimming pool and gym. The project is expected to be completed by the end of 2027. An exceptional home in a quiet and desirable area of Kifisia.
…By Barnes Greece


Set in one of the most private and sought-after locations in Pelion, Marea is a waterfront estate offering exceptional scale, privacy and direct access to the sea. The property extends to approximately 570 sqm across the main house and two independent guesthouses, arranged around expansive outdoor living spaces and a large swimming pool on a beautifully landscaped 6,000 sqm plot that reaches the shoreline. Fully renovated in 2023, the architecture reflects Pelion’s architectural heritage through the use of local stone and timber while introducing clean contemporary lines, generous proportions and a carefully considered layout. A substantial beachfront property set between the forested slopes of Pelion and the calm waters of the Pagasitikos Gulf. The main house and two independent guesthouses provide five bedrooms and five bathrooms. Double-height living spaces, exposed timber beams and large windows create bright interiors that remain closely connected to the surrounding gardens. The buildings are arranged around a central courtyard, with covered terraces and outdoor dining areas overlooking the water. Expansive timber decking surrounds the swimming pool, together with shaded lounging areas, a covered outdoor dining pavilion with a built-in barbecue, a jacuzzi and a private basketball court. A private courtyard and swimming pool define the centre of this beautifully composed waterfront property. Mature gardens and established trees surround the property, while a private gate opens directly onto the beach. The grounds are enclosed by a stone wall, providing privacy, and a covered garage for two cars completes the offering. A remarkable waterfront home where the forested landscape of Pelion meets the calm waters of the Pagasitikos Gulf.
…By Greece Sotheby's International Realty


The Olive Press is a restored stone property dating from circa 1875, originally constructed as an olive press. Traditional architectural features, including exposed stonework, vaulted timber ceilings and oak flooring, have been carefully preserved, while contemporary finishes introduce modern comfort throughout. Set within 950 sqm of landscaped grounds near Fiskardo, the 195 sqm property enjoys privacy and panoramic views across the Ionian towards Ithaka. Foki Beach is within walking distance, while the harbour, waterfront restaurants and boutiques of Fiskardo are a short drive away. A restored nineteenth-century olive press with panoramic views across the Ionian towards Ithaka. The accommodation comprises five bedrooms and five bathrooms, including an independent guest house. At the heart of the house, a double-height open-plan living and dining area sits beneath vaulted timber ceilings with exposed roof beams, while a mezzanine overlooks the main living space. A contemporary kitchen, arranged around a central island, opens directly onto the surrounding terraces, creating a natural connection between the interior and outdoor living areas. Historic character, panoramic sea views and a peaceful setting moments from Fiskardo. Stone-paved terraces wrap around the house, offering a variety of outdoor spaces for dining, entertaining and relaxation. Landscaped gardens surround the heated swimming pool and sun deck, while shaded pergolas, a barbecue area and a traditional wood-fired pizza oven extend the living spaces outdoors. Elevated seating areas are positioned to enjoy the sea views, completing a property that combines historic character with a peaceful setting close to Fiskardo. This property is eligible for both the Golden Visa and the Greek Non Dom Program.
…By Greece Sotheby's International Realty


With the perfect balance of simplicity and style, Hayden offers carefree living in a warm and inviting home with captivating sea views and privacy. Located on the outskirts of the seaside village of Agios Stefanos, an area of Corfu loved for its beautiful beaches and idyllic bays, there is much to see and love. Just 2km from the beach and a short drive into Agios Stefanos harbour, a picture-perfect place where you will find vibrant bars and restaurants, Hayden is in the ultimate location for those looking to relax and enjoy their time with loved ones. Ample exterior spaces are perfect for entertaining, with spacious terrace areas and a fabulous infinity pool, all whilst enjoying the breathtaking views towards the sea and Corfu’s spectacular green landscape. The main entrance opens into the open plan living area. Large patio doors allow the beauty of the views to flood in, lighting up the space with warmth and sunshine. Glass panels were chosen over traditional railings in order to avoid compromising the stunning vistas. Blessed with an abundance of natural light, the cosy lounge and impressive dining area are large enough for grand entertaining. The refined and elegant kitchen is fully equipped with state of the art Miele appliances and a reverse osmosis system providing drinking water. 3 spacious ensuite bedrooms complete the accommodation. The master bedroom, located on the upper floor, features impressive high vaulted ceilings and its very own private terrace ideal for spending romantic evenings or capturing the stunning morning sunrise. A large space on the lower level of the property is perfect for those looking to create a home theatre of gym. Built to the highest of standards, walls are extra thick in order to provide insulation and there are double glazed, aluminium windows throughout. Access to the property is secured by large electric gates, ensuring its peace and privacy. Some of the islands most popular destinations, such as Kalami and Kassiopi are just a short five minute drive away. Proximity to the beach and luscious green surroundings make this property an excellent proposal for those seeking an island home that offers contemporary living and stunning views.
…By Greece Sotheby's International Realty


Separated in two independent yet smoothly connected accommodations, all of which lead onto the extensive grounds that surround the property, Kastellino offers breathtaking views and exceptional privacy. Quietly sophisticated, yet relaxed interiors, define the spaces here. Tastefully decorated with elegant neutrals and a mix of contemporary and antique furniture, from the sumptuous living areas through to each and every one of the bedrooms, every detail has been considered to complement the home to perfection. The main villa is generously arranged upon 3 levels and is positively packed with fantastic features. Entering from the ground floor, there is an open plan living-dining area and a charming kitchen on a split level. Step onto the scenic terrance and allow the fresh sea breeze to invigorate your senses whilst witnessing some of the most expansive sea views the island has to offer. A stone staircase leads to the first floor, where there is a magnificent master suite, with fully equipped ensuite bathroom and private balcony with breathtaking sea views. On this level there are two further, sizeable bedrooms with shared bathroom. On the lower level of the property, there is a large theatre room, ideal for spending quality time with loved ones. A bathroom on this level allows for the space to be used as extra accommodation. Outdoor areas consist of generous terraces, stone pathways and balconies with unspoilt sea views and sophisticated garden furniture on which to relax whilst enjoying the magical Greek ambience. The second villa is strategically positioned to fully enjoy the panoramic views without interrupting the privacy of the main villa. Arranged upon 2 levels, the guest house is equally and as beautifully furnished. The upper level consists of an open plan living room, dining room and kitchen with large windows overlooking the sea. From the ground floor level there is also direct access to a shaded sea view porch overlooking the villa’s stunning infinity pool. Spend happy summer days, cooling off in the pool, looking out over some of the finest views imaginable.
…By Greece Sotheby's International Realty


Where the mountain above Barbati reaches the sea, a headland divides the shore into two small coves. Almare is built into that headland — two levels of full-height glass and open terraces descending to a pool at its base and a jetty reaching into the shallows below. The main floor opens as a single room facing the water — living area, kitchen island, and dining table in sequence, the glass along the full elevation sliding back onto the terrace beyond. The kitchen runs in matte black cabinetry along the back wall, with a marble island and splashback in white and grey; the flooring is pale and cool underfoot. Inside and outside, at this level, are the same room. From the roof terrace, the coast curves north toward Kassiopi and the lights come on one by one. Each of the four ensuite bedrooms opens through floor-to-ceiling glass onto its own terrace facing the sea. The morning light comes off the water directly into the rooms, early and unhurried. The pool sits at the lowest level of the house, an infinity edge over the sea, with the pebble beach and the jetty reachable by steps from the terrace beside it. Sun loungers line the pool surround and a jacuzzi sits on the terrace above. The roof terrace is the quieter space — a built-in concrete bar, rattan stools, the glass balustrade open to the water, and after dark the lights of the coast strung low across the horizon. The jetty extends from the base of the rocks into water clear enough to see the bottom. The restaurants and beach tavernas of the north-east coast are within a few minutes; beyond them, the coast road continues north through Nissaki and Kalami toward Kassiopi. This property is eligible for both the Golden Visa and the Greek Non Dom Program.
…By Greece Sotheby's International Realty
'%20stroke='%23DDAA3A'%20stroke-width='1.909'%20stroke-linecap='square'%20stroke-linejoin='bevel'/%3e%3c/svg%3e)
Receive by email any new listing that may match your search criteria
Your criteria :
By validating this form, you accept the general conditions of use of Le Figaro Properties.
These agencies offer a selection of luxury properties vente in Greece. Feel free to contact them for personalized assistance.


