Get early access to listings that match your criteria
Never miss an opportunity again. Our personalized alerts notify you instantly.

 English$ USD · m²


An exceptional detached residence set in a lush green landscape in Kassandra, Halkidiki. This independent home, with a total area of 349sq.m., is spread across 3 levels and sits on a spacious 4,599sq.m. plot. The main level features a living/dining area, a kitchen, 1 bedroom, 1 bathroom, and a large balcony with unobstructed views of the natural surroundings. The upper level includes 3 additional bedrooms, 1 bathroom, and two more balconies. On the lower level, there is a comfortable sitting area, a kitchen, 2 bedrooms, 1 bathroom, and 2 storage rooms. Outdoors, the property offers a generous swimming pool, a BBQ area, a 12sq.m. storage room, and an impressive, landscaped garden. An outstanding residence surrounded by greenery, just minutes away from the beaches of Halkidiki.
…By Barnes Greece


This unique estate is located in the prestigious resort area of Porto Heli on the Peloponnese, across from the picturesque island of Spetses. Artists and distinctive materials from all over the world have been selected to craft the unique ambience of this villa that like a truly artistic patchwork brings together the best of all continents; posh Italian designers and artisanal, ivory embellished doors made in Germany, lanterns from France, carpets from Asia, intriguing snakeskin couches and daring pop tapestries, stunning mosaics and the most fabulous collection of lounging and seating arrangements, all offering a diverse kind of relaxation and entertainment. Epitomizing grandeur in all aspects, guests are accommodated in wonderful, uniquely styled bedrooms - many of which are larger suites - while the common areas, inspiring congeniality, offer an impressive recreational variety arranged with outmost style: from the billiard room and colorful play area, to the gym and the many lounges in between, living here is smooth and diversely stimulating. Special attention has been devoted to providing for a premium dining experience. With a large breakfast kitchen and an extraordinary professional kitchen connected via tunnel to the large outdoors, to most discreetly serve all alfresco areas, the food experience here takes place at a variety of exceptional open-air settings, always including the most superior service. We are also very fond of the interior dining area, which is set in a fabulous, hut-like structure, mimicking vernacular architecture. Equipped with a very large round dining table and surrounded by French doors, it comfortably seats a very large party, offering a unique atmosphere with views to a picturesque, naturally shaded yard. The outdoor ambience is at least as spectacular as the interior one. Mosaic floors, a swimming pool consisting of two separate pools with a waterfall-effect, extravagant seating options radiating different scales of chicness, a terrific garden enhanced by exotic plants, the direct access to the sea are just some of the infinite momentous characteristics that make this elegant estate the most luxurious private haven in Greece. For further information please contact us.
…By Demeures De Grèce


On the Sivota coastline, on the mainland shore of the Ionian, an estate of three contemporary villas sits above the sea, set into a hillside of olive trees and stone terracing, with the open water and a wooded headland held in the view from every terrace. A private pathway descends from the estate to a jetty on the shoreline below. Each villa is built in white render with local stone used throughout — in the retaining walls that follow the old field boundaries, in the pillars of the pergolas, in the feature walls of the bedrooms. The flat roofs and clean horizontal lines sit quietly against the hillside; the lawned gardens between the buildings run down toward the olive trees and the water beyond. Each villa has its own pool — rectangular, with a waterfall falling from the roof edge into the water below, in-pool sunloungers at one end, and pale stone tile surrounds giving onto the lawn. A stone-pillared pergola with timber beams shades the outdoor dining area beside each pool, the Ionian and the wooded headland open across the full width of the view. Three villas, three pools, one unbroken stretch of Ionian. The silence is the first thing you notice — and the last thing you want to leave. Inside, the living rooms are arranged around full-height sliding glass that opens directly to the pool terrace without a step between them. From the sofa the pool, the waterfall, and the sea beyond sit in the same frame. Oak joinery — shelving, cabinetry — runs along the interior walls; the floors are pale stone tile throughout. The bedrooms carry the same material logic: local stone feature walls, oak-panelled headboards with integrated lighting, pale tile floors. Two villas have three bedrooms each; the third has four. The village of Plataria — its waterfront and tavernas — is close by, and the beaches of the area within easy reach. The estate works as a private residence, a family compound, or a hospitality investment. A table set under the pergola, the waterfall audible from where the chairs are pulled out, the sea doing nothing in particular beyond the lawn. This property is eligible for both the Golden Visa and the Greek Non Dom Program.
…By Greece Sotheby's International Realty


An island hideaway located in an elevated natural setting. A place to enjoy the beauty of the Ionian sea, this minimalistic gem offers the longed-for privacy we all seek while smoothly integrating with its intense green surroundings. Hidden Gem is the definition of a home designed with both comfort and functionality in mind. A sustainable design, all its areas are finished to the highest of standards with care and attention to detail, form and function. Discover your best life living here, in one of the most scenic and beautiful parts of the Corfiot Northeast coast. Floor to ceiling glass doors bring the beauty of the outside in, filling the villa with a myriad of nature’s finest sea blues whilst seamlessly connecting the interior to the exterior spaces. With four bedrooms and five bathrooms there is plenty of space for families and friends to join in on the fun. The property benefits from expansive, manicured exteriors, featuring a 50sqm infinity pool, outdoor sunken lounge, a sun deck and pergola and a covered outdoor dining area with a BBQ. All areas are strategically designed to fully enjoy the stunning sea views of the North East coast. Photographs shown are indicative of the final product.
…By Greece Sotheby's International Realty


Where the hillside above Kalamaki meets the shore, a white-rendered villa of two storeys sits in its own terraced garden of olive, cypress, and bougainvillea, oriented to the open water and the mountains beyond. The terracotta roof and blue shutters catch the last of the afternoon light; from the pool terrace the view opens out, and the mountains hold the far shore in a long still line across the water. The living room occupies the upper floor, under a high gabled ceiling of pale timber beam and board. French doors open on two aspects onto the terrace, in the late afternoon, the light comes off the water through both sets simultaneously, and the room holds it evenly from end to end. Terracotta roof, blue shutters, pale timber ceilings — and the Ionian filling every window. A fireplace anchors the seaward wall; blue-grey sofas, a glass coffee table, and white cabinetry line the room around it. The dining area is adjacent: a long pale oak refectory table set under the same beamed ceiling, with French doors giving onto a pergola terrace above the garden and the sea. Seven bedroom suites are arranged across both floors, each with its own bathroom. The principal suite is on the upper level with direct terrace access; six further suites occupy the lower floor, opening onto the pool terrace. A family room on the lower level — tile-floored, with a pool table in pale oak, colourful canvases on white walls, and a staircase rising to the main floor — completes the lower floor. The pool terrace looks out over the water to the mountains; the beach is a path through the garden away. The pool terrace is the centre of the property’s outdoor life: a large rectangular pool in stone surrounds, a circular jacuzzi set into the paving alongside it, sunloungers ranged along the railing, and bougainvillea in deep pink running the length of the balustrade. The mountains across the water are visible from every position on the terrace. At the far end, a striped outdoor dining table sits under the open sky; behind it, the garden descends through olive and cypress toward the shore. A path through the garden leads down to the sand at Kalamaki Beach, the water calm and shallow at the shoreline. This property is eligible for both the Golden Visa and the Greek Non Dom Program.
…By Greece Sotheby's International Realty


The view sets the tone from the moment you arrive — mountains in the distance, the landscape stretching out between, the pool catching the light below a pergola-shaded terrace designed for long afternoons. The 415 sq.m. main house arranges itself around this outlook: a four-bedroom principal villa, each room en-suite, and a self-contained guest house with two additional ensuite bedrooms, full kitchen and living room. The upper level is dedicated to the primary suite, positioned to capture uninterrupted sea and sunset views, while the remaining suites enjoy direct access to private outdoor areas. Refined living and dining spaces open naturally toward the estate’s exterior entertaining areas, creating an atmosphere of relaxed sophistication. On the lower level, a fully equipped gym and a media room provide dedicated wellness and entertainment spaces. Outdoors, the estate centres around a striking 25-metre heated swimming pool and an in-ground hot tub, framed by landscaped gardens and expansive lounge areas designed for relaxed entertaining and private enjoyment. A separate 100 sq.m. art studio provides a distinctive creative setting, featuring an open-plan workspace, a secondary back area, and bathroom. Integrated naturally into the landscape, the space is equally suited for use as an atelier, gallery, wellness area, or private guest accommodation. Designed for indoor-outdoor living with sweeping island views, plus additional development potential. The additional three plots offer considerable flexibility and future development potential, whether for the creation of further homes or as a long-term investment opportunity in one of Naxos most sought-after locations. Positioned just above Plaka Beach, with Naxos Town and the airport only a short drive away, Linea brings together contemporary Cycladic architecture, expansive grounds, and a setting defined by privacy and open sea views.
…By Greece Sotheby's International Realty


The peninsula road narrows as you arrive at Pezula, the dry-stone walls and open rock giving way to an organised quiet — a handful of houses set apart across 115,000 sqm of Mykonian hillside, each on its own plot, each turned toward the sea. The house of 210 sqm stands on 4,000 sqm of its own ground, low and white against the slope. The pool sits at the edge of the plot, its infinity line level with the open Aegean, with the scattered outlines of the Cyclades visible on the horizon. The outdoor terraces extend around it, arranged for both shade and sun across the day. Four bedrooms and four bathrooms are arranged across two floors — three on the upper level and a guest suite below. The interiors are furnished throughout with bespoke pieces and curated art, the finishes consistent from room to room, the overall tone quiet and considered. Age-old donkey paths meander through the peninsula, restored and in use, connecting the houses to a series of sandy coves. The nearest beach is 150 metres from the house on foot. Designed and built by one of Greece’s leading architectural practices, the house combines contemporary comfort with the materials and character of the island. The surrounding landscape opens onto an extensive network of trails connecting villages, centuries-old windmills, dovecotes, abandoned monasteries, and coves. Close by is Kardiani, an enchanting village, celebrated for its authentic atmosphere, marble craftsmanship, and vibrant local culture. Tinos offers a lifestyle rich in authenticity, where dramatic mountain scenery, terraced hillsides, and crystal-clear waters create one of the most captivating destinations in the Aegean. This property is eligible for both the Golden Visa and the Greek Non Dom Program.
…By Greece Sotheby's International Realty


Villa Sirius is a contemporary home of strong architectural clarity set on an expansive 3,412 sq.m. plot, defined by privacy, generous proportions, and a natural connection to its surroundings. Spanning 238 sq.m., the home is designed with a focus on proportion, light, and modern living. Clean lines and a refined aesthetic are complemented by expansive openings that draw in natural light and frame tranquil views of the surrounding landscape and the sea beyond. A home that unfolds naturally between interior comfort and outdoor living. Five en-suite bedrooms are integrated within a layout that prioritises privacy, comfort, and flow, with interior spaces opening naturally onto the outdoor living areas. At the centre of the outdoor spaces, a private swimming pool is framed by generous areas for lounging and entertaining, creating an inviting setting for relaxation and outdoor living. The expansive plot enhances the sense of seclusion, with ample space for landscaped gardens and time spent outdoors. A refined island setting that balances privacy, open views, and effortless outdoor living. Offered off-plan by established developers, Villa Sirius presents a compelling opportunity to acquire a design-led home with strong lifestyle appeal and long-term investment potential. Ideally positioned within easy reach of the island’s beaches and key destinations, the property balances privacy with accessibility, shaping a refined approach to contemporary island living.
…By Greece Sotheby's International Realty


Embraced by the landscape of Agios Sostis, Aerienne seems to hover between land and sky — a place where light, horizon, and architecture exist in effortless harmony. From its tranquil vantage point, the villa gazes across the Aegean toward Tinos town, Mykonos, and the distant silhouettes of neighbouring islands. With its southwest orientation, it is blessed by luminous sunsets that bathe the hills and sea in a warm, golden glow. Set on a 4,200 sq.m. plot, with an adjacent parcel offering further building potential, the villa spans approximately 350 sq.m. across three levels, masterfully balancing Cycladic authenticity with contemporary refinement. Whitewashed forms, stone walls, and open interiors frame unbroken views of sea and horizon, creating an atmosphere of calm sophistication. The main entrance opens into a welcoming dining area enclosed by natural stone and picture windows that capture the shifting light of the Aegean. An open-plan kitchen and spacious living room with a fireplace form the heart of the home, combining comfort with understated elegance. On this level, the primary bedroom offers privacy, warmth, and views that stretch beyond the imagination. Where architecture becomes atmosphere, and simplicity becomes grace. The upper level hosts an en suite bedroom opening onto a vast veranda — an intimate stage for sunrise and starlight, where the panorama unfolds in breathtaking clarity. The lower level includes three generous en suite bedrooms, a secondary sitting area, and utility spaces, offering effortless accommodation for family and guests. Within the villa’s grounds, a recently renovated guest house provides independence and tranquility, designed in the same spirit of refined simplicity. Outdoors, a barbecue area and shaded terrace invite slow, sun-drenched afternoons and convivial evenings overlooking the sea’s endless shimmer. With its exceptional views, harmonious architecture, and potential for expansion, Aérienne is a rare retreat that embodies the soul of Tinos — timeless, poetic, and profoundly serene. A home that captures not only the island’s light, but its quiet magic. This property is eligible for both the Golden Visa and the Greek Non Dom Program.
…By Greece Sotheby's International Realty


On the south-west coast of Zakynthos, above the bay at Keri, Ambari is a two-storey stone villa with a wide flagstone terrace wrapping the ground floor on two sides. The house faces west, the open water stretching to a steep forested headland that rises cleanly from the sea. The approach arrives at a broad irregular-flagged terrace, warm underfoot by mid-morning. Lemon trees in fruit stand at the southern edge. A stone barbecue with two arched openings and a chimney sits at the upper level of the grounds, the wooded hillside directly behind it, and a separate flagstone seating area occupies the quieter corner beyond. Lemons heavy on the branch, warm from the sun, fragrant before they are touched. The ground floor opens as a combined living and dining space. The living room has a fireplace with a stone surround; sliding glass along the seaward face opens directly onto the terrace, and from the sofa the pool and the headland beyond are both in the same line of sight. The kitchen runs separately but adjacent — dark lower cabinetry, cream upper cabinets, a stone splashback, and a long solid timber dining table. The pool sits at the front of the property, framed by trees on both sides, the sea and the headland visible beyond. Three bedrooms and three bathrooms are arranged across the two floors. One bedroom opens onto a timber-decked terrace with a glass balustrade and green shutters; the wooded hillside fills the view behind, the pool lies directly below, and in the early morning, before the heat sets in, the shutters throw bands of shadow across the deck. Keri beach lies 1.3 km from the house; Zakynthos town and the island’s broader coast are within easy reach. This property is eligible for both the Golden Visa and the Greek Non Dom Program .
…By Greece Sotheby's International Realty


Villa Dryas is a contemporary off-plan home set on a generous 2,600 sq.m. plot, thoughtfully positioned to balance modern design with its natural surroundings in one of Kea’s emerging locations. Spanning 181 sq.m., the villa is designed to enhance light, views, and privacy throughout. Its northeast orientation welcomes gentle morning light and frames calming sea views just 500 metres from the water, ensuring a bright and peaceful living environment. Just 500 metres from the sea, with open views and quiet privacy. The home will feature four bedrooms, shaped by clean architectural lines and a contemporary aesthetic that emphasises simplicity and functionality. Expansive openings connect the interior with the surrounding landscape, creating a natural flow between indoor and outdoor spaces. A contemporary, design-led home set just 500 metres from the sea, balancing privacy, light, and open views. Developed off-plan by established developers, Villa Dryas presents a compelling opportunity to acquire a design-led home with scope for personalisation and strong long-term investment appeal. Ideally located just 4 km from Otzias and five minutes from the clear waters of Kastriani Beach, the villa offers both privacy and ease of access, making it well suited as either a holiday home or a contemporary island retreat.
…By Greece Sotheby's International Realty


Just outside the harbour of Fiskardo, Kyrene occupies landscaped grounds with uninterrupted views across the Ionian Sea. The terraces and heated infinity pool face the water, catching the afternoon light as it moves across the surface; Emplysi Beach, with its clear turquoise water, is a few minutes away on foot. The main house has three bedrooms. The master suite has a super king-size bed, a private bathroom, and a balcony facing the sea. The two further double bedrooms each have king-size beds and their own outdoor spaces looking over the sea and pool terrace, each with a private bathroom. Kyrene is just moments from both Fiskardo and Emplysi Beach, with sea views from the principal rooms and terraces. The principal living space is a single vaulted room of white-painted beams and local stone, open at both ends to the terrace and the sea beyond. Rattan seating, a solid oak dining table with bench, and a stone fireplace furnish the room; the kitchen runs along one side in light oak. Stone-tiled floors run through to the terrace. A separate guest studio contains two further bedrooms — one with a king-size bed, one with a queen-size — sharing a bathroom, along with its own sitting room and kitchenette. This property is eligible for both the Golden Visa and the Greek Non Dom Program .
…By Greece Sotheby's International Realty


Nestled in Porto Heli’s Agios Aimilianos region, Laurel is a brilliant seafront residence for those wishing to enjoy a Greek way of life in perfect privacy, surrounded by natural beauty and views of the sea. The residence has an underground floor with a large master bedroom and two extra bedrooms with a single bed each, all of them opening up onto their own beautiful verandas. In addition, there are two bathrooms and a large laundry room fitted with home appliances, facilitating families or residents opting for longer stays. On the ground floor there is a fully equipped kitchen, which also leads to a veranda, while the open plan living room makes for a special space to unwind, entertain and relax in. An additional guest bathroom is also to be found on the ground floor as well as a fireplace that proposes a wonderful winter hub for the colder seasons. Complete with sensational views towards the island of Spetses and a 40sqm pool, Laurel is encircled by lush gardens and stands out as a truly welcoming property. The décor’s aesthetic centres around shades of blue, bringing along an element of island beauty that instantly relaxes, while the inclusion of stone, both outside and within the property, connects the ensemble with its surroundings. Two master bedrooms are located on the property’s first floor, each of them benefiting from the privacy of an ensuite bathroom. Each room also hosts a mezzanine with two single beds, increasing each room’s sleeping capacity to four people and underlining the property’s inviting and group-friendly nature. Each of the rooms looks out on to a vast 23,8 sqm terrace, a gorgeous setting for lounging under the sun, simply taking in striking vistas of the sea, Laurel’s gardens and the pool below. Perfectly positioned, Laurel is only 4,5 km away from the nearest marina, an attribute guaranteed to entice yacht owners and lovers of seafaring adventures. Furthermore, the property is less than one kilometre away from the nearest beach while it also allows for explorations of nearby destinations and the town of Porto Heli, approximately 6 km away. What’s more, Laurel is sure to attract the culturally-inclined, as well, as it is situated less than an hour away from the impressive Ancient Theatre of Epidaurus. Combining the lightness of the sea with the upscale ambience of Agios Aimilianos and the allure of a peaceful retreat, Laurel makes for the ideal home in Porto Heli, for anyone in search of a sun-kissed home on the Greek mainland.
…By Greece Sotheby's International Realty


Set above the village of Sivota on Lefkada’s sheltered eastern coastline, Sentira looks out over the calm waters of the bay, enclosed on three sides, the Ionian coast quiet at this end of the island. A main villa and an independent guest house offer flexibility in the way the property is used — family living, guests, or rental. The architecture is contemporary, its lines clean and unhurried, the whole interior organised around natural light and the view that comes with it. Floor-to-ceiling glass runs the length of the seaward face, and the rooms inside open directly to the terraces beyond without interruption. The bay holds its quiet long into the morning here — the pool still, the village below not yet at full pace, the water doing what it always does in a sheltered inlet: nothing, beautifully. The main villa is arranged around an open-plan living, dining, and kitchen room — three bedrooms, each with its own bathroom, positioned to maintain a constant connection to the light and the water beyond. The guest house stands independently, with one bedroom, a bathroom, and a kitchenette: private enough for guests, practical enough for staff. The property includes a private gym. Outside, a large infinity pool anchors the terrace, sunbeds and relaxation areas arranged around it, the bay open below. Sivota Beach is four hundred metres on foot; the village — its waterfront, its tavernas, its small boats at anchor — is the same distance. The property works equally as a permanent home, a holiday home, or a rental investment.
…By Greece Sotheby's International Realty


Villa Estella occupies a privileged waterfront position on Corfu’s northern coastline, near Karousades, where the landscape becomes increasingly open and the views extend uninterrupted across the Ionian Sea towards the Albanian mainland. Set within 4,200 sqm (45,208 sq.ft.) of landscaped grounds, the property is carefully positioned to maximise its direct relationship with the water while maintaining a strong sense of privacy and seclusion. The residence sits low within the terrain, sheltered by mature planting and oriented entirely towards the sea. Its architecture is shaped around the coastal setting, with the principal living areas opening broadly towards the horizon and maintaining a constant visual connection with the surrounding landscape. Wide covered terraces extend the living spaces outdoors, creating a natural flow between the interior and the waterfront setting beyond. Inside, the house is arranged around light, openness and views. Generous reception areas connect seamlessly to the terraces, while large openings allow daylight to move through the interiors throughout the day. The layout has been designed to ensure that the sea remains visible from the principal rooms, reinforcing the sense of proximity to the coastline. The overall atmosphere is calm and relaxed, balancing classical architectural influences with the informality expected of a waterfront residence. The kitchen and dining spaces remain integrated with the main living areas, creating continuity throughout the ground floor. Multiple orientations allow natural airflow to move through the house, particularly during the warmer months when sea breezes arrive from the coast. The interiors feel bright and connected to their surroundings, with each space positioned to engage with the views rather than turn away from them. The accommodation comprises four bedrooms arranged across two levels. Each enjoys a degree of privacy and access to outdoor space, while the principal suite occupies a more prominent position within the house, benefiting from expansive views across the coastline. Throughout the private areas, the design remains consistent with the architecture of the residence, favouring light-filled spaces and a close relationship with the landscape. Outdoor living forms an integral part of the property. The waterfront orientation, extensive terraces and carefully arranged exterior spaces create a variety of settings that respond to different times of day, while maintaining uninterrupted views across the Ionian. The grounds provide both structure and privacy, framing the house without competing with its coastal setting. Despite the peaceful atmosphere, the northern coast’s beaches, tavernas and villages remain easily accessible, while the wider infrastructure of Corfu is within comfortable reach. The property combines a direct connection to the sea with the convenience of an established and well-served location. As the light softens across the water towards evening, the coastline gradually recedes into the distance and the horizon becomes the defining feature of the view, reinforcing the quiet sense of permanence that characterises this part of northern Corfu.
…By Greece Sotheby's International Realty


Vida occupies an elevated position above Kavia Bay on Kea, facing uninterrupted views across the Aegean and the rugged coastline that defines this part of the island. Built in keeping with the traditional architectural language of the Cyclades, the residence combines natural stone, white-rendered surfaces and timber elements, allowing it to sit comfortably within its surroundings. The beach below can be reached on foot, while the elevated setting provides both privacy and a constant connection to the sea. Arranged across 307 sqm (3,305 sq.ft.), the villa unfolds through a series of interconnected spaces that follow the contours of the site and the orientation towards the water. Thick stone walls, slate flooring and white-painted timber ceilings create interiors that feel cool and grounded during the summer months, while large openings maintain uninterrupted sightlines towards the sea from nearly every principal room. Natural light moves gradually through the house across the day, reinforcing the calm and simplicity of the architecture. The principal living areas are positioned to take full advantage of the views, with sitting, dining and kitchen spaces flowing naturally towards the terraces beyond. Wide openings dissolve the boundary between interior and exterior, creating a sense of continuity throughout the property. The material palette remains restrained and cohesive, balancing traditional island construction with a contemporary approach that prioritises comfort, light and connection to the landscape. Five bedrooms and five bathrooms are distributed to provide both privacy and flexibility for family living or guest accommodation. Several bedrooms open directly onto terraces or sheltered outdoor spaces, maintaining the same visual connection to the sea and surrounding landscape found throughout the house. The private areas continue the understated architectural language of the main residence, with natural materials, soft light and carefully proportioned spaces creating a sense of ease and permanence. Outdoor areas form an integral part of the property, extending the living spaces towards the horizon. The terraces are arranged to follow the topography of the site, creating a sequence of places from which to experience the sea views, the coastline and the changing character of the landscape throughout the day. Shaded areas are positioned to capture cooling breezes during the warmer months, while the orientation allows the property to remain closely connected to both the open sea and the sheltered contours of Kavia Bay. Kea remains one of the most accessible islands in the Cyclades from Athens, known for its walking trails, protected coves, traditional villages and year-round character. The setting of Vida reflects these qualities naturally, combining the privacy of an elevated coastal position with direct access to the landscape and sea that define the island. As the afternoon light softens across the bay, the coastline gradually becomes the dominant feature of the view, stretching beyond the property towards the open Aegean.
…By Greece Sotheby's International Realty


Scarlett Hideaway occupies a commanding clifftop position on Kefalonia’s southern coastline, overlooking the Ionian Sea and facing the island’s western horizon. Set within private grounds above the shoreline, the estate combines scale, privacy and uninterrupted sea views while remaining within walking distance of Ai Helis and Avithos beaches. The approach gradually reveals the property through established landscaping before opening onto a series of terraces positioned above the water. From almost every part of the estate, the relationship with the sea remains constant, with wide views extending across the coastline and towards the open Ionian beyond. The residence is arranged around generous living spaces that balance classical architectural proportions with a relaxed Mediterranean character. Marble flooring, tall openings and a palette of soft natural tones create interiors that feel bright and connected to their surroundings. Large glazed doors open directly onto terraces and gardens, allowing the coastal light and sea air to move naturally through the house. The principal reception rooms are designed to take full advantage of the setting, with broad sea views and direct access to the exterior spaces. Throughout the day, changing light animates the interiors, while the west-facing orientation brings a particularly warm quality to the house during the afternoon and evening hours. Five en-suite bedrooms continue the same sense of openness and privacy. Positioned throughout the residence to maximise either sea or garden outlooks, the rooms maintain a calm and understated atmosphere, with generous proportions and an abundance of natural light. Several open directly onto terraces, strengthening the connection between the private accommodation and the surrounding landscape. A more intimate atmosphere is found within the estate’s wine cellar, where natural materials and carefully considered detailing create a distinct architectural character while remaining consistent with the wider property. The outdoor spaces unfold across a series of terraces oriented towards the sea. At the centre, a large swimming pool occupies a prominent position overlooking the coastline, while shaded areas and covered terraces create a variety of settings throughout the day. The grounds extend across the clifftop, combining open views with carefully planned privacy, and include a small chapel that sits discreetly within the landscape. The estate remains closely connected to the island despite its secluded setting. Argostoli, Kefalonia’s capital, is approximately 20 minutes away, while the airport can be reached within a similar drive. The defining quality of Scarlett Hideaway is its relationship with the coastline. Elevated above the sea yet closely connected to it, the property experiences the changing character of the Ionian throughout the day. As the sun lowers towards the western horizon, the light softens across the water and the sea becomes the focal point of the entire setting.
…By Greece Sotheby's International Realty


Castello is positioned on the hillside of Palaiopolis, one of Andros’ oldest settlements, where the architecture of the island remains closely tied to the terrain. Facing west towards the Aegean, the estate is arranged as a series of interconnected stone-built volumes that follow the natural contours of the slope, creating a composition that feels embedded within the landscape rather than placed upon it. From throughout the property, the land falls away towards uninterrupted sea views and long sunsets over the horizon. Currently operating as a boutique hospitality property, the estate extends across approximately 565 sqm (6,082 sq.ft.) of interior space and combines the character of traditional Cycladic architecture with a scale that supports both private residential use and continued commercial operation. The layout unfolds gradually across the hillside, allowing the different parts of the property to maintain a sense of independence while remaining connected through a consistent architectural language of stone, plaster and timber. The principal living areas are defined by generous proportions, natural materials and a strong relationship with the surrounding landscape. Large openings frame views across the sea and coastline, while the orientation allows natural light to move through the interiors from morning until sunset. Exposed stonework, timber detailing and limewashed surfaces create a sense of permanence and authenticity that reflects the architectural traditions of Andros without feeling overtly formal. Accommodation is distributed throughout the estate in a way that follows the topography of the site. The ten bedrooms and suites are positioned across different sections of the property, creating privacy while maintaining visual connections to the sea and surrounding landscape. Throughout the interiors, the architecture draws directly from the terrain itself, with natural rock formations incorporated into several spaces, reinforcing the sense that the property belongs to its setting. The estate benefits from more than 300 sqm (3,229 sq.ft.) of outdoor living space arranged across multiple levels. Terraces unfold gradually down the hillside, taking advantage of the orientation and sea views while creating a sequence of distinct yet connected outdoor environments. The swimming pool is integrated naturally into the topography, positioned within the contours of the site and sheltered by the surrounding land. Across the property, the architecture remains secondary to the landscape, allowing the stone structures and natural terrain to work together as a single composition. Despite its sense of privacy, the estate remains well connected to the rest of the island. The beach is approximately one kilometre away, Gavrion port can be reached within 20 minutes, Batsi within ten minutes and Andros Town in approximately 30 minutes. Positioned above the coastline of Palaiopolis, the property benefits from direct access to one of the island’s most historically significant areas while remaining immersed in the landscape that defines this part of Andros. As the sun moves westward across the Aegean, the changing light emphasises the texture of the stone architecture and the contours of the hillside, while the sea remains a constant presence beyond the terraces and across the horizon.
…By Greece Sotheby's International Realty


Altius is contemporary villa in Ammousa, Lefkada, which offers a refined interpretation of modern coastal living. Defined by clean architectural lines, generous outdoor spaces, and direct waterfront access, the property enjoys an exceptional position in one of the island’s most desirable coastal settings. Located above the crystalline turquoise waters of Ammousa Bay, the villa has been thoughtfully designed as a natural extension of its natural surroundings. The expansive outdoor terrace unfolds toward the horizon, anchored by a striking infinity pool that appears to dissolve into the Ionian Sea. The villa offers six bedrooms rooms in total, including a generous family room, and a private principal suite positioned to enjoy panoramic sea views. The interiors are thoughtfully designed, with a comfortable living area, a dedicated media and family space, and a spacious open-plan kitchen and dining area suited to both everyday living and relaxed entertaining. Floor-to-ceiling openings bring in abundant natural light and create an easy connection between the interior spaces and the surrounding terraces. A contemporary statement shaped by light, landscape, and sea. A defining feature of the property is its immediate relationship with the sea. While a discreet coastal road traces the shoreline below, the villa enjoys direct access to the waterfront and is further distinguished by a private floating pontoon positioned directly in front of the property. Designed for both mooring and leisure, this rare amenity accommodates multiple vessels and provides effortless access to the Ionian—an exceptional benefit for boating enthusiasts and those who value a lifestyle closely connected to the sea. From the villa’s private waterfront, the Ionian’s most sought-after destinations—secluded beaches, hidden coves, lively harbours, and well-known seaside dining spots—are reached directly by sea. In this setting, the water becomes more than a backdrop; it becomes part of everyday life. The property offers not only a coastal setting, but a lifestyle shaped by direct access to the sea and the freedom to explore the Ionian at leisure. Recently completed and set within one of Lefkada’s most desirable coastal settings, Altius is a contemporary waterfront home defined by architectural clarity, privacy, and direct sea access—an Ionian property shaped by thoughtful design, location, and life by the water.
…By Greece Sotheby's International Realty


Set within the landscape of Vasilikos on the southern coast of Zakynthos, Oria occupies a 6,600 sqm plot positioned above the Ionian Sea. Surrounded by established vegetation and shaped by the natural contours of the land, the residence has been designed to sit comfortably within its setting while maintaining open views towards the coastline and horizon beyond. The architecture is composed as a series of interconnected volumes arranged across the site rather than as a single dominant structure. Natural stone, pale finishes and extensive glazing create a restrained architectural language that responds directly to the surrounding landscape. The relationship between built form and terrain is carefully considered throughout, allowing the house to feel integrated into the site while maintaining a strong sense of openness towards the sea. The residence is organised across two principal wings that separate the private accommodation from the main living areas. One wing contains the bedrooms, while the other is dedicated to the kitchen, dining and living spaces, all oriented towards uninterrupted Ionian views. At the centre of the composition, an internal courtyard introduces natural light into the heart of the house and strengthens the connection between the interior spaces and the landscape that surrounds them. The main living areas extend naturally towards the exterior through wide sliding openings, creating a continuous relationship between the house and its terraces. Positioned to follow the slope of the land, the outdoor spaces take advantage of the site's elevation and orientation, allowing the architecture to engage directly with the views while remaining sheltered and private. A lower level accommodates an additional guest suite together with supplementary living space, providing flexibility without altering the balance of the principal residence above. Throughout the property, the material palette remains consistent, combining contemporary detailing with natural textures that reflect the character and tones of the surrounding landscape. Currently under construction and scheduled for completion at the end of 2026, Oria is defined by its clarity of design, its thoughtful relationship with the land and its position within one of Zakynthos' most established coastal settings. As the light softens across the Ionian in the evening, the house remains closely connected to its surroundings, with the landscape and sea forming an integral part of the experience of the property. Eligible for the Greek Golden Visa and Non-Dom Programme.
…By Greece Sotheby's International Realty


Positioned on the hillsides of Vasilikos near Kaminia Beach, Indigo is designed as a low horizontal residence that follows the contours of the landscape, opening fully toward uninterrupted views across the Ionian Sea. The architecture remains restrained throughout, combining pale stone surfaces, expansive glazing and long linear forms that allow the house to sit quietly within its surroundings rather than above them. From almost every point within the property, the sea remains visually present beyond the olive groves and native vegetation that surround the site. The villa extends across 332 sqm (3,573 sqft) on a 4,090 sqm (44,024 sqft) plot, with the principal living spaces arranged around a broad terrace and infinity pool facing the coastline. Portions of the structure appear partially embedded within the hillside itself, reducing the visual impact of the building and reinforcing its connection to the terrain. The surrounding landscape remains an active part of the experience of the house, visible continuously through wide openings and carefully framed sightlines. Inside, the architecture is organised around an open-plan living and dining space where floor-to-ceiling glazing allows light and sea views to move uninterrupted through the interiors across the day. The material palette remains calm and consistent, combining natural stone, textured plaster, soft timber tones and muted finishes chosen to respond gently to the changing light. Double-height sections introduce volume while maintaining the overall restraint of the design, and carefully positioned openings allow natural airflow to pass through the house during the warmer months. The kitchen forms part of the central living space and connects directly to the covered outdoor dining terrace and pool area, allowing the interior and exterior spaces to function almost seamlessly together throughout the season. Broad shaded sections provide shelter from the summer sun while preserving the openness of the architecture and the uninterrupted views across the water. The villa includes four bedrooms and four bathrooms, each continuing the same quiet architectural language found throughout the residence. Bedrooms are positioned to maximise privacy and orientation toward the sea, while large openings maintain a constant visual connection to the landscape beyond. The primary suite introduces softer textures and warmer timber detailing, creating a more intimate atmosphere within the otherwise minimal composition of the house. In addition to the outdoor infinity pool, the property also incorporates an indoor pool and sauna positioned within a more sheltered section of the residence. This quieter part of the house opens onto a private internal courtyard that brings filtered natural light deeper into the interiors while creating a greater sense of enclosure and calm. Continuous flooring materials and uninterrupted sightlines reinforce the seamless movement between interior and exterior spaces throughout the property. Scheduled for completion at the end of 2026, Indigo presents a contemporary interpretation of coastal living in Zakynthos, combining architectural clarity, privacy and immediate proximity to the island’s southwestern beaches. As the evening light settles across the stone terraces, the sea remains visible from almost every part of the house.
…By Greece Sotheby's International Realty


Marina occupies a direct seafront position in Paxos, with open views across the bay and immediate access to the water. The setting, scale, and privacy place it among a limited number of waterfront properties in the Ionian. Set within generous grounds, the property comprises three separate buildings—the main house, a guest house, and a self-contained studio—providing a total of ten bedrooms and a clear arrangement of indoor and outdoor living areas. The main house includes a principal bedroom with king-size bed and en suite shower room, a twin bedroom with en suite, and a single bedroom with its own en suite and air conditioning, suitable for a child or staff. A fourth double bedroom with en suite and private entrance is positioned beside the pool. The open-plan kitchen and sitting room open directly onto a shaded outdoor lounge overlooking the pool and the sea, with wicker seating arranged for informal use. An adjacent outdoor kitchen supports outdoor dining. Mooring is available in the bay below the property, with additional deeper-water mooring nearby. The guest house has a main bedroom with en suite shower room, alongside a twin/double bedroom and a further double bedroom sharing a second bathroom. It also includes its own kitchen, sitting room, and an outdoor seating area. The studio is arranged as a self-contained space, with a twin/double bedroom and en suite shower room, opening onto a private outdoor kitchen with gas hobs, fridge, and sink, as well as a paved play and games area. The surrounding area offers a network of walking and cycling routes. The estate is arranged around outdoor living, with a saline swimming pool (8m x 5m) at the centre of the garden. Stone-paved terraces, two outdoor kitchens, and a traditional pizza oven create a natural setting for open-air dining. Exterior lighting has been designed to shape the property after sunset. The grounds are defined by gentle level changes, adding dimension and a layered quality to the landscape, with some areas better suited to supervised access for younger children. Marina is a seafront property on Paxos, defined by its setting, privacy, and direct access to the water. It offers the opportunity to acquire a coastal estate in one of the Ionian’s most established locations.
…By Greece Sotheby's International Realty


Orizon occupies an elevated position on the southwest coast of Lefkada, set within a landscape of pine-covered hillsides and oriented towards uninterrupted views across the Ionian Sea. Positioned above the renowned beaches of Egremni and Porto Katsiki, the property is integrated into the natural topography, with contemporary architecture shaped by the contours of the land and the dramatic coastal setting. The approach unfolds gradually through the hillside, where the dense vegetation creates a strong sense of privacy and separation from the surrounding area. Rather than sitting above the terrain, the residence follows it, stepping across multiple levels that maintain a constant visual connection to the sea while creating distinct indoor and outdoor living environments throughout the property. At the heart of the villa, the principal living spaces are arranged beneath a double-height ceiling, with expansive glazing framing the coastline and allowing natural light to move through the interiors from morning until evening. The internal layout balances openness with architectural definition, creating a sequence of interconnected spaces that remain visually linked to the landscape beyond. A restrained palette of stone, timber and natural finishes reinforces the relationship between the architecture and its surroundings, while large openings connect the interior directly with the terraces overlooking the sea. The accommodation is distributed across the residence in a way that preserves both privacy and independence. Five en-suite bedrooms are positioned to capture views either across the Ionian or towards the surrounding woodland, each benefiting from direct access to outdoor space. Throughout the private areas, the emphasis remains on light, proportion and connection to the landscape, with carefully framed outlooks and natural materials creating a calm and consistent atmosphere. Outdoor living extends across a series of terraces that follow the natural levels of the hillside. The arrangement of these spaces takes full advantage of the property's elevated position, creating multiple viewpoints across the coastline while allowing different areas to function independently throughout the day. Whether positioned close to the main living areas or further into the landscape, each terrace maintains the same uninterrupted relationship with the sea and horizon beyond. The grounds continue into the surrounding hillside, where the property remains immersed within its natural setting. Recreational and wellness facilities have been incorporated discreetly within the landscape, allowing the wider environment to remain the defining feature of the estate. The combination of elevation, mature vegetation and extensive land creates a sense of privacy that is increasingly uncommon along the Mediterranean coastline. Orizon combines contemporary architecture with one of Lefkada’s most dramatic coastal settings. The elevated position, uninterrupted sea views and close relationship with the surrounding landscape create a residence shaped by the terrain itself, where the changing colours of the Ionian remain present from almost every part of the property throughout the day.
…By Greece Sotheby's International Realty


Positioned on a hillside above the Aegean, this substantial Cycladic estate is arranged as three independent residences, each oriented towards open sea views and the changing light of the horizon. Set within a landscape of low stone walls and gently terraced ground, the property follows the natural contours of the site, creating a composition that feels closely connected to its surroundings while maintaining a strong sense of privacy and openness. Extending across approximately 645 sqm (6,943 sqft) of interior space on a 4,450 sqm (47,899 sqft) plot, the estate balances the scale of a large family compound with the character of a traditional island residence. The architecture draws on Cycladic forms and materials, combining whitewashed volumes, exposed timber ceilings and natural stone surfaces in a restrained and coherent manner. Deep-set openings frame views towards the sea, while the elevated position allows natural light and airflow to move comfortably through the interiors throughout the day. The principal residence forms the heart of the estate, with living spaces arranged to maintain a continuous relationship with the landscape beyond. Broad openings connect the interior to the terraces, while the proportions and materials create an atmosphere that feels calm, informal and rooted in the island setting. Sea views remain present throughout the main living areas, reinforcing the connection between the house and its surroundings. Four en-suite bedrooms are incorporated within the main residence, including a loft-style suite beneath the roofline. The private accommodation follows the same architectural language found throughout the property, with simple materials, carefully considered proportions and views directed either towards the sea or the surrounding hillsides. The elevated position of the estate allows the bedrooms to feel both open and sheltered at the same time. Two additional self-contained residences occupy the lower level of the property. Each has been designed as a complete home in its own right, allowing family members or guests to enjoy a degree of independence while remaining connected to the wider estate. Their architecture and interior character remain consistent with the principal house, creating a unified identity across the property as a whole. Outdoor spaces form a natural extension of the architecture. Terraces unfold across different levels of the site, creating a variety of settings that respond to the orientation of the land and the movement of the sun throughout the day. The swimming pool faces directly towards the sea, while shaded and open-air areas are distributed across the property to take advantage of both sunlight and prevailing breezes. The relationship between built space and landscape remains carefully balanced, allowing the surrounding views to remain the dominant presence. The overall configuration of the estate lends itself naturally to extended family living, accommodating multiple households within a single property while preserving privacy between them. At the same time, the surrounding landscape remains largely open, reinforcing the sense of seclusion while maintaining convenient access to nearby beaches and villages. As evening approaches, the changing colours of the sea and sky gradually become the focus of the setting, with the elevated position allowing uninterrupted views across the Aegean long after the day begins to fade.
…By Greece Sotheby's International Realty


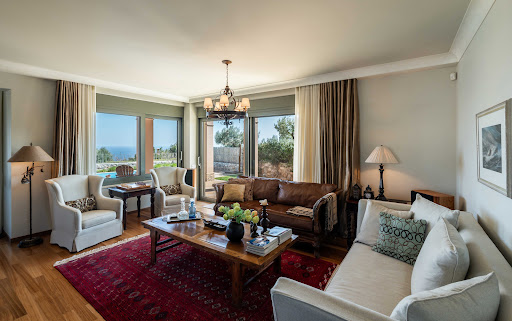

Azzure Vista occupies an elevated position above Neos Voutzas, overlooking the Aegean and the coastline of eastern Attica. Built in 2009, the residence is arranged across multiple levels connected by both staircase and elevator, with its layout carefully oriented towards the sea. From the principal rooms and upper levels, the view remains a constant presence, while the elevated setting allows natural light to move through the interiors from morning until evening. The architecture draws on Mediterranean influences while maintaining a practical approach to contemporary family living. Warm-toned rendered façades, tiled roofs and natural stone detailing create a sense of permanence and connection to the surrounding landscape. The house is set back within its plot, creating a feeling of privacy while remaining close to both the coastline and the wider Athens area. The main living level forms the heart of the residence, where the interior spaces are organised around openness, light and the relationship with the terraces beyond. Large glazed openings connect the living, dining and kitchen areas directly to the outdoor spaces, creating a natural continuity between inside and outside during the warmer months. Timber flooring, neutral finishes and generous proportions give the interiors a calm and welcoming atmosphere, while carefully positioned openings maintain uninterrupted sightlines towards the sea. The layout has been designed to accommodate both everyday family life and longer stays, with a series of interconnected living spaces that can function together or independently. Throughout the house, the emphasis remains on practicality, comfort and natural light rather than formal separation, creating interiors that feel equally suited to permanent residence and seasonal use. Accommodation is distributed across several levels, providing privacy and flexibility. The first floor contains the principal suite together with additional private living areas, while the uppermost level occupies one of the most privileged positions within the house, capturing expansive views across the water and surrounding hillsides. Further accommodation on the lower level creates a degree of independence for guests, extended family or staff, allowing the residence to adapt easily to changing requirements. The interior finishes remain restrained and cohesive throughout, combining custom joinery, integrated storage and softly coloured materials. Several rooms open directly onto balconies or terraces facing the sea, strengthening the connection between the house and its surroundings. The elevated position ensures that natural light remains a defining element of the interior experience throughout the day. Outdoor spaces are arranged to complement the architecture rather than compete with it. Terraces extend naturally from the principal living areas, creating a series of outdoor environments connected by the same sense of openness that characterises the interior. The elevated setting allows uninterrupted views across the coastline, while mature landscaping softens the edges of the property and enhances privacy. Situated within one of eastern Attica’s established residential neighbourhoods, Azure Vista combines accessibility with a quieter residential atmosphere. The coast, the Athenian Riviera and Athens International Airport are all within convenient reach, while the elevated position ensures a lasting connection to the sea. As daylight fades across the coastline, the horizon remains visible from the upper levels, reinforcing the relationship between the house and its setting above the Aegean. Eligible for both the Greek Golden Visa Programme and the Greek Non-Dom Programme.
…By Greece Sotheby's International Realty
'%20stroke='%23DDAA3A'%20stroke-width='1.909'%20stroke-linecap='square'%20stroke-linejoin='bevel'/%3e%3c/svg%3e)
Receive by email any new listing that may match your search criteria
Your criteria :
By validating this form, you accept the general conditions of use of Le Figaro Properties.
These agencies offer a selection of luxury properties vente in Greece. Feel free to contact them for personalized assistance.


