Get early access to listings that match your criteria
Never miss an opportunity again. Our personalized alerts notify you instantly.

 English$ USD · m²


Property Code: HPS5938 - Villa FOR SALE in Kassandra Siviri for € 1.550.000 . This 340.00 sq. m. Villa consists of 3 levels and features 6 Bedrooms, Livingroom, 2 Kitchens, 6 bathrooms and a WC. The property also boasts Heating system: Underfloor Heating - Heat pump, tiled and wood floors, view of the Sea, Window frames: Aluminium, Security door, parking, a storage unit sqm, garden, fireplace, swimming pool, A/C, alarm system, double-glazed windows, laundry room, open space, internal staircase. The building was constructed in 2025 Plot area: 1200 s.q. . Building Energy Rating: A+ Distance from sea 350 meters, Distance from the city center: 93000 meters, Distance from nearest village: 850 meters, Distance from nearest airport: 83000 meters, A 340 sq.m. villa with stunning views surrounded by a pine forest in Siviri, Halkidiki OVERVIEW Imagine waking up every morning with a unique view of the endless Aegean Sea and majestic Mount Olympus from your private terrace, surrounded by the scent of Mediterranean herbs and pine trees. This three-level villa in a complex offers a rare combination of privacy, luxury, and natural beauty. Just minutes from a secluded bay with crystal clear waters, it's ideal for families seeking a permanent residence or a seaside vacation home. LOCATION AND LIFESTYLE Siviri, Kassandra Peninsula, Halkidiki is a picturesque traditional village on the west coast, where Byzantine heritage harmoniously blends with modern comforts. Golden sandy beaches, authentic waterfront tavernas, cozy cafes, and a relaxed pace of life far from the bustle of tourists. The villa is nestled among a dense pine forest on an elevated position, offering breathtaking panoramic sea views. A small bay with clear waters is an easy stroll away, ideal for swimming and relaxing by the shore. Thessaloniki International Airport is 83 km away (approximately 1 hour's drive). ARCHITECTURE AND DESIGN Modern Mediterranean architecture with a thoughtful blend of traditional and modern elements. Pure white facades with wood and stone accents create an elegant appearance, harmoniously blending into the olive grove landscape. The three-level layout maximizes the site's natural topography, creating spacious terraces and balconies on each level overlooking the sea and garden. Panoramic glazing floods the spaces with natural light and offers views of the Aegean Sea and Mount Olympus. LAYOUT The total area of 340 sq. m is distributed over three levels, creating a comfortable, zonal layout with a clear distinction between public and private areas. UPPER FLOOR (first floor) Three spacious bedrooms with en-suite bathrooms. The bedrooms open onto a spacious balcony overlooking the garden and sea, creating a sense of privacy and closeness to nature. MAIN FLOOR (ground floor) The open-plan layout combines a spacious living-dining room with the kitchen. The living room features a fireplace and direct access to a covered terrace overlooking the sea. The Italian kitchen by L'Ottocento, featuring high-quality materials and integrated appliances. Guest toilet. LOW FLOOR (basement) Three bedrooms with en-suite bathrooms: an independent apartment with a kitchen, bedroom, and bathroom, and two guest suites with natural light through a small atrium. An additional room can be used as a laundry or storage room. Direct access to the garden and parking. KEY FEATURES OUTDOOR SPACES The complex was built on a 22,000 sq. m. site in a hillside olive grove, preserving over 90% of the original trees. Professional landscaping includes lawns, ornamental plants, and an automatic irrigation system. - A 13x6 meter swimming pool with a spacious seating area and space for a pergola. - Large terraces offer outdoor dining and relaxation overlooking the forest. - A 40 sq. m. enclosed garage for two cars and additional outdoor parking spaces. INTERIOR AND FINISHES -Premium Italian L'Ottocento kitchen with high-quality built-in appliances. -Reinforced double-glazed windows with ventilation. -Secured entrance door. -Modern alarm system. HEATING AND COOLING Central air conditioning with VRV technology. Devi (Denmark) underfloor heating system Independent temperature control in each room. WHY THIS PROPERTY This villa combines a unique elevated location with panoramic views of the sea and Mount Olympus, a historic olive grove, and is ready for occupancy. Strict zoning laws ensure the perpetual preservation of the views and surrounding nature. Ideal for families seeking a permanent residence or a vacation home with a private garden in a quiet area of Chalkidiki. WHY HELLENIC PROPERTY We have been specializing in premium properties since 2017 and know this market inside out. We personally inspect each property, verify the location, and assess its potential. Our goal is to find a property that meets your goals, not just sell what we have in our portfolio. Full transaction support: arranging viewings with transfers, legal due diligence through trusted partners, assistance with obtaining a Golden Visa, and post-purchase support. We stay in touch even after the keys are handed over, assisting with property management, finding tenants, and resolving everyday issues. Our clients return to us for their second and third purchases. This is the best proof that we do our job honestly. 250+ completed transactions | Trusted by clients from 55 countries | Premium real estate since 2017 Contact: [email protected] | +30 6971 87 87 00
…By Annonceur International


Property Code: HPS4178 - Villa FOR SALE in Agios Nikolaos Kato Elounta for € 4.800.000 . This 623 sq. m. furnished Villa consists of 3 levels and features 6 Bedrooms, 2 Livingrooms, 3 Kitchens, 6 bathrooms and 2 WC. The property also boasts Heating system: Individual - Petrol, laminate floor, view of the Sea, Window frames: Aluminium, Armourplated door, parking, a storage unit sqm, garden, fireplace, swimming pool, A/C, alarm system, electrical appliances, awnings, BBQ, open space, internal staircase. The building was constructed in 2020 Plot area: 4125 s.q. . Building Energy Rating: A Distance from sea 120 meters, Distance from the city center: 73000 meters, Distance from nearest village: 1500 meters, Distance from nearest airport: 70000 meters, Villa comprises a large 5-bedroom villa and a spacious 1-bedroom guest house connected with a private path that goes through the gardens. The smart design ensures the family can enjoy their privacy and comfort while also providing them with the opportunity to host additional family members or invite friends. Thanks to its elevated location, the luxury Villa offers superb panoramic sea views, including the breathtaking view from the infinity pool. For guests fancying a dip into the sea, the heated infinity pool is located a mere 3-minute walk from the private beach. Upon entering the villa, a spacious entrance hall leads into five master bedrooms, each equipped with a king-size bed, a walk-in dressing room, and an en-suite bathroom. Guests can enjoy quiet evenings in the modern, superbly decorated living and dining area, indulging in local treats prepared in the open kitchen, or share a bottle of wine by the fireplace. Spacious outdoor terraces, a gym, and a massage room complete the interior. Amenities: • Private infinity heated pool, sun loungers, pool towels • Private garden • Private beach • Tennis court, Children’s playground & Helipad • Outdoor shower • Outdoor lounge & Dining areas, BBQ • Alarm system, private parking space, gated property • Fully equipped kitchen • Water purification system • Washing machine, Clothes dryer, Iron & Ironing board • Fireplace • Air conditioning • Wi-Fi, Flat screen tv, Satellite tv, Cable tv, Smart tv
…By Annonceur International


Property Code: HPS5903 - Villa FOR SALE in Agios Nikolaos Epano Elounta for € 2.750.000 . This 432.00 sq. m. Villa consists of 2 levels and features 9 Bedrooms, 3 Livingrooms, 3 Kitchens, 6 bathrooms . The property also boasts Heating system: Air conditioner, tiled floor, unobstructed view, Window frames: Aluminium, Armourplated door, accessibility for people with disabilities, parking, swimming pool, electric car charging facilities, A/C, electrical appliances, double-glazed windows, BBQ, laundry room, open space, internal staircase. The construction begun in 2025 Plot area: 2383 s.q. . Building Energy Rating: A+ Distance from sea 1000 meters, Distance from the city center: 10000 meters, Distance from nearest village: 1000 meters, Distance from nearest airport: 60000 meters, An exclusive complex of three villas in Elounda, Crete – a ready-to-move-in investment project with income OVERVIEW In one of Crete's most prestigious areas, just minutes from cosmopolitan Elounda, stands a unique complex of three detached villas, totaling 432 square meters, on a plot of 2,383 square meters. This is a rare opportunity to acquire a ready-to-move-in investment project with immediate income or to create a private family paradise in one of Greece's top destinations. One villa is fully finished, furnished, and already generating rental income. The other two villas are under construction and will be delivered in 18 months – identical in design, unfurnished, ready for your personalization. LOCATION AND LIFESTYLE Elounda is a legendary resort in northeastern Crete, renowned for its luxury hotels, views of Spinalonga Island, and impeccable Mediterranean atmosphere. The complex is located in a quiet area of Karnolakos, overlooking hills and olive groves, yet close to all amenities. 1 km to the center of Elounda (2 minutes by car) offers waterfront tavernas, boutiques, supermarkets, and a marina with boats to Spinalonga. 5 km to Plaka, a traditional fishing village with authentic tavernas and ferries to the fortified island of Spinalonga. 10 km to Agios Nikolaos (15 minutes) is a cosmopolitan town with a marina, restaurants, medical services, and shopping centers. Heraklion Airport is 60 km away. ARCHITECTURE AND DESIGN The complex is designed as a harmonious blend of modern architecture and traditional Cretan elements. Local stone walls, wooden pergolas, and natural materials create an authentic Mediterranean atmosphere. Each villa is a detached 144 sq. m structure with a private pool, garden, and complete autonomy. Floor-to-ceiling windows provide an abundance of natural light, and a thoughtful layout maximizes the functionality of the space. Stonework, reed ceilings on the terraces, wood accents, and modern, minimalist interiors create a balance between luxury and comfort. VILLA LAYOUT Each villa has an identical layout: - Open plan with a living room, dining area, and modern kitchen with floor-to-ceiling windows and direct access to the terrace. - Three bedrooms, including one spacious, bright room on the lower level, suitable as a private guest bedroom or a self-contained studio. - Two bathrooms. Utility room, wine cellar. OUTDOOR - Private pool with a lounge area. - Covered terrace with a dining area under a wooden pergola. - BBQ area with summer kitchen. - Landscaped garden with century-old olive trees and aromatic plants. - Parking. VILLA STATUS VILLA A — READY FOR USE Fully finished, stylishly furnished with premium furniture and appliances. It is actively rented out and generates income. Included amenities: air conditioning with heating and cooling, alarm system, safe, electric vehicle charging station, wine refrigerator, washer and dryer, and wine cellar. VILLAS B AND C — UNDER CONSTRUCTION Completion in 18 months. Identical layout and architecture to Villa A. Unfurnished, with the possibility of personalizing to your preferences. All infrastructure and technical specifications are the same as Villa A. KEY FEATURES TECHNICAL FEATURES Total plot area: 2,383 sq.m Area of each villa: 144 sq.m Total built-up area: 432 sq.m (3 x 144 sq.m) Bedrooms: 3 in each villa Bathrooms: 2 in each villa Private pools with terraces BBQ areas with summer kitchens Landscaped gardens with automatic irrigation Parking spaces SYSTEMS AND AMENITIES -Air conditioning (heating/cooling) -Security system with alarm -Electric vehicle charging station -Wine cellar -Washer and dryer -Local stonework -Aluminum double-glazed windows -Wooden Pergolas and reed ceilings WHY THIS PROPERTY This is a rare opportunity to acquire a turnkey boutique complex in one of Greece's most sought-after destinations. Elounda enjoys consistently high demand for premium rentals year-round, particularly from international guests seeking an authentic Cretan experience with a high level of service. Investment potential: one villa is already generating income, while the other two could be ready for rental in 18 months. The complex can be managed as a single boutique complex or as individual rental units. Strong potential for long-term and short-term rentals. The complex is being sold as a whole—all three villas together. WHY HELLENIC PROPERTY We have been specializing in premium properties since 2017 and know this market inside out. We personally inspect each property, verify the location, and assess its potential. Our goal is to find a property that meets your goals, not just sell what we have in our portfolio. Full transaction support: arranging viewings with transfers, legal due diligence through trusted partners, assistance with obtaining a Golden Visa, and post-purchase support. We stay in touch even after the keys are handed over, assisting with property management, finding tenants, and resolving everyday issues. Our clients return to us for their second and third purchases. This is the best proof that we do our job honestly. 250+ completed transactions | Trusted by clients from 55 countries | Premium real estate since 2017 Contact: [email protected] | +30 6971 87 87 00
…By Annonceur International


Property Code: HPS6074 - Villa FOR SALE in Armenoi Tsivaras for € 3.000.000 . This 500.00 sq. m. Villa consists of 3 levels and features 5 Bedrooms, 2 Livingrooms, 2 Kitchens, 4 bathrooms . The property also boasts Heating system: Underfloor Heating - Heat pump, tiled and wood floors, view of the Sea, Window frames: Aluminium, Security door, parking, garden, swimming pool, A/C, alarm system, double-glazed windows, solar-powered water heater, BBQ, playroom, CCTV cameras, open space, internal staircase. The building was constructed in 2014 Plot area: 4010 s.q. . Building Energy Rating: A Distance from sea 3000 meters, Distance from the city center: 13000 meters, Distance from nearest village: 700 meters, Distance from nearest airport: 29000 meters, A luxury villa for sale in Apokoronas, Chania is located in the village of Tsivaras on a rare, elevated location with panoramic views. The unobstructed 360-degree view of the sea and the countryside is combined with the view of the White Mountains towards the other side. The plot it is built on, covers a surface of 4,010 sqms. The design and quality of construction of the property are truly unique, as well as the position of the plot. On the ground floor, the villa features 2 bedrooms, 2 kitchens, 2 bathrooms and an open space living & dining room. On the 1st floor there is a spacious room that can either be a living room or a bedroom, with stunning view, and also a bathroom. Additionally, the 120 sqm basement can easily be converted into a 2-bedroom separate apartment. Right now, it has a gym, tennis table and billiard. The 55 sqm garage has space for at least 2 cars. The outdoor area is very big, and includes a beautiful pool, pergola-covered seating and dining areas, planted parts and stone boundary walls. The villa is built with premium materials and fittings, and has also coloured-glass windows, oak-wood doors and staircases, 3 alarm systems, underfloor heating and cooling, solar panels for hot water, fan coils, an electrical gate, security cameras, full insulation and electric shutters. The villa is a great opportunity for someone who is looking for an exclusive property on a location with panoramic views. Want to know more? Ask us your questions, contact us [email protected] | +30 6971 87 87 00
…By Annonceur International


Property Code: HPS6020 - Villa FOR SALE in Akrotiri Perivolitsa for € 2.750.000 . This 318.00 sq. m. Villa consists of 2 levels and features 5 Bedrooms, Livingroom, Kitchen, 3 bathrooms . The property also boasts Heating system: Air conditioner, wooden floor, view of the Forest, Window frames: Aluminium, Security door, parking, a storage unit sqm, garden, swimming pool, A/C, electrical appliances, double-glazed windows, BBQ, open space, internal staircase. The building was constructed in 2008 Plot area: 2140 s.q. . Building Energy Rating: C Distance from sea 3200 meters, Distance from the city center: 2000 meters, Distance from nearest airport: 19000 meters, The villa is of 318 sqms and includes 5 bedrooms and 3 bathrooms in its living space. It is built on a plot of 2140 sqms, is developed on two floors and features a heated eco pool with hydromassage and an unbelievable outdoor area, with aligned trees (plus an ancient, thousand year old olive tree and a statement-lemon tree), pathways and imposing columns. On the entrance floor, there is the living room/dining room area, a kitchen that opens to the patio, 3 bedrooms and an office room. The living room features a fireplace, while the whole floor is surrounded by windows and glass doors, has wooden floors of high quality and of course (as on the lower floor, as well) premium, elegant furnishing. On the lower floor, 2 more bedrooms can be found and also storage and utility spaces. Outdoors, there are various sitting & dining areas, under trees and in complete privacy. The most interesting feature of the property is its fully concrete construction (no bricks were used) and also, its character that is influenced by minimalism, Japanese architecture and Bauhaus. Thus, simplicity and balance is achieved. It is worth mentioning that the villa was shortlisted for the Mies van der Rohe Awards in 2009. The villa is totally private, thanks to its design, positioning, trees and boundary walls. The neighbourhood is really quiet, yet right outside the city of Chania.
…By Annonceur International


Property Code: HPS5728 - Villa FOR SALE in Pallini Chaniotis for € 1.200.000 . This 220.00 sq. m. Villa consists of 2 levels and features 6 Bedrooms, an open-plan kitchen/living room, 2 bathrooms . The property also boasts Heating system: Heat pump, tiled floor, view of the Sea, Window frames: Aluminium, Armourplated door, parking, a storage unit sqm, garden, swimming pool, A/C, pre-installation for alarm system, insect screens, satellite dish, open space. The construction begun in 2025 Plot area: 3800 s.q. . Building Energy Rating: A+ Distance from sea 2000 meters, Distance from the city center: 104000 meters, Distance from nearest village: 1000 meters, Distance from nearest airport: 92400 meters, The western peninsula of Halkidiki, Kassandra, in addition to its magnificent beaches, is famous for its excellent hotels and popular tourist villages with vibrant nightlife, many shops and fish restaurants. There is something here to entertain both young people and families with children. The width of the peninsula is only 15 km, but the coastline with snow-white beaches stretches for 50 km. You can relax on well-maintained beaches with beach bars, many awarded blue flags for cleanliness, and wildlife lovers can look for secluded bays where they can go diving. The peninsula is washed from the west by the Thermal Gulf, where the sea is open, with winds, convenient for wind surfing, but the east coast, washed by the waters of Toroneos, with sandy beaches and a smooth entrance to the sea, is convenient for children.
…By Annonceur International


Property Code: HPS5051 - Villa FOR SALE in Pallini Polichrono for € 1.100.000 . This 230.00 sq. m. Villa consists of 2 levels and features 5 Bedrooms, an open-plan kitchen/living room, 5 bathrooms and a WC. The property also boasts Heating system: Heat pump, tiled and wood floors, unobstructed view, Window frames: Aluminium, Security door, parking, a storage unit sqm, garden, swimming pool, A/C, double-glazed windows, open space, internal staircase. The construction begun in 2024 Plot area: 246 s.q. . Building Energy Rating: A+ Distance from sea 1000 meters, Distance from the city center: 102000 meters, Distance from nearest village: 700 meters, Distance from nearest airport: 87000 meters, The western peninsula of Halkidiki, Kassandra, in addition to its magnificent beaches, is famous for its excellent hotels and popular tourist villages with vibrant nightlife, many shops and fish restaurants. There is something here to entertain both young people and families with children. The width of the peninsula is only 15 km, but the coastline with snow-white beaches stretches for 50 km. You can relax on well-maintained beaches with beach bars, many awarded blue flags for cleanliness, and wildlife lovers can look for secluded bays where they can go diving. The peninsula is washed from the west by the Thermal Gulf, where the sea is open, with winds, convenient for wind surfing, but the east coast, washed by the waters of Toroneos, with sandy beaches and a smooth entrance to the sea, is convenient for children. Magnificent villa with swimming pool and stunning panoramic sea views on the east coast of Kassandra, Chalkidiki. On the ground floor there is a living room with a dining area and a kitchen with built-in designer furniture, a wc and a bedroom with a separate bathroom. The lower floor has high ceilings with an open area in the center to create an even more airy space. On the second floor there are 4 bedrooms with private bathrooms, two of them with sea views. The room is cooled and heated by a built-in top-class air conditioning system.
…By Annonceur International


Property Code: HPS5050 - Villa FOR SALE in Pallini Polichrono for € 1.700.000 . This 287.00 sq. m. furnished Villa consists of 2 levels and features 5 Bedrooms, an open-plan kitchen/living room, 6 bathrooms . The property also boasts Heating system: Underfloor Heating - Heat pump, tiled floor, unobstructed view, Window frames: Aluminium, Security door, a storage unit sqm, garden, swimming pool, A/C, double-glazed windows, open space, internal staircase. The building was constructed in 2024 Plot area: 378 s.q. . Building Energy Rating: A+ Distance from sea 1000 meters, Distance from the city center: 102000 meters, Distance from nearest village: 700 meters, Distance from nearest airport: 87000 meters, A luxurious villa with exquisite design and modern amenities, ready for occupancy. This elegant residence, built in 2025, impresses with high-quality materials and precision craftsmanship. The interior features Italian tiles and stylish furniture, while granite and natural parquet floors. The spacious rooms boast impressive ceiling heights—4 meters on the ground floor and 3.20 meters on the second floor—creating a feeling of light and openness. The house features 5 bedrooms and 6 bathrooms, as well as a functional internal staircase connecting the floors. Heating and cooling are provided by a Daikin heat pump with underfloor heating and air conditioning, ensuring comfort all year round. Outdoors, you'll find a heated swimming pool, a finished façade with elegant outdoor lighting, a private garden, and parking. The property is situated on a private plot of 377.93 square meters, and its total area (including common areas) is 287.23 sq. m. Additional amenities include double-glazed aluminum windows, a security door, a storage room, and spacious terraces for relaxing. Combining modern architecture, functionality, and luxury, this property is the ideal choice for those who appreciate a high standard of living. The western peninsula of Halkidiki, Kassandra, in addition to its magnificent beaches, is famous for its excellent hotels and popular tourist villages with vibrant nightlife, many shops and fish restaurants. There is something here to entertain both young people and families with children. The width of the peninsula is only 15 km, but the coastline with snow-white beaches stretches for 50 km. You can relax on well-maintained beaches with beach bars, many awarded blue flags for cleanliness, and wildlife lovers can look for secluded bays where they can go diving. The peninsula is washed from the west by the Thermal Gulf, where the sea is open, with winds, convenient for wind surfing, but the east coast, washed by the waters of Toroneos, with sandy beaches and a smooth entrance to the sea, is convenient for children.
…By Annonceur International


RE/MAX Real presents you a unique property for sale, which combines a modern and architecture with luxurious amenities, offering the ultimate experience of living in Crete. Built in the period 2023-2024, this unique home features all the elements required for a comfortable and luxurious life. Key Features Year of construction: 2023-2024 Plot: 431.90 sq.m. Residential: 350 sq.m. Bedrooms: 6 Bathrooms: 5 and 1 WC Living rooms: 2 Swimming pools: 2 heated (one with Jacuzzi) Spaces Recreation: playroom, BBQ area. Luxury Villa in Crete This is a luxurious villa, surrounded by a garden, playground, playground, playground, playground in Crete, playground, swimming pool, playground, playground, playground in Crete. Luxury villa, surrounded by lush vegetation and Bali-inspired gardens, creating an oasis of luxury. on the island of the Minoan gods. Discover this unique villa with private heated private heated swimming pool, secondary heated pool with Jacuzzi, outdoor fireplace, outdoor gas barbecue and well-equipped playroom with home cinema and table pool table. Layout Ground floor: Spacious Spacious living room with open kitchen and access to the main pool. Two Two master bedrooms with private bathrooms. First Floor: Spacious Large living room with open kitchen and access to the heated pool with Jacuzzi. Open plan living area with open fireplace with jacuzzi and BBQ area. Second Floor: Children's Child's room with bunk bed, a double bedroom and a master bedroom Master bedroom with en-suite bathroom. Shared A shared bathroom with a built-in shower and two terraces, ideal for relaxing while having a private bathroom with a shower and two terraces. while the children sleep. Swimming Pool Guest House: Well-equipped master bedroom with en-suite bathroom and direct access to the pool. Fully equipped master bedroom with en-suite bathroom and direct access to the pool. Facilities All bedrooms equipped with A/C and Wi-Fi repeaters. Available Washing machine and dryer. Household Housekeeper available on request. Swimming pool area Equipped with sun loungers, pool poufs and renewed outdoor living area, with comfortable sofa, two armchairs and gas fireplace - ideal for relaxing and enjoying magical summer nights. The system pool water control system ensures the perfect temperature all year round. Recreation area Includes minibar and brand new pool table for game lovers. Enjoy a 98-inch screen with a collection of 6 ergonomic cinema chairs to immerse yourself in an unforgettable evening of movies or play PlayStation with an 11.1 surround sound system. Located in a great location minutes from sandy beaches which makes it ideal for any form of investment and homeownership. RE/MAX Realwww.remaxreal.grRemax real 1: Heraklion, Crete, Sofokli Venizelou Avenue 107-109, 71303Phone: +30 2810370598 Mobile: +30 6981465554Remax real 2: Agios Nikolaos , Themistokleous 6 , 72100Phone: 2841181240 Mobile: +30 6981465554Email: [email protected] are at your disposal for any additional information and to schedule a visit to the property. Contact us today to find the property you have always dreamed of!
…By Annonceur International


In one of the most rapidly developing areas of the Athens Riviera, this elegant villa in Kato Elliniko has been fully renovated in 2024–2025 to combine timeless 1930s architecture with contemporary comfort and modern engineering. Positioned on a 625 sq.m. corner plot directly beside the new Elliniko Metropolitan Park, the property offers exceptional privacy, a landscaped garden with mature greenery, and a private pool — all within a short walk of the coastline.With a total interior area of approximately 206 sq.m., the villa features bright reception areas with high ceilings, a large separate kitchen with dining space, two spacious bedrooms on the main level, and two verandas — a 14 sq.m. pergola-covered terrace and an 11 sq.m. arched veranda overlooking the pool. The upper level includes an additional bedroom, a loft area, a comfortable bathroom, and two rooftop verandas of 15 sq.m. and 18 sq.m. The semi-basement (40 sq.m.) is bright and independent, with direct access to the garden and parking area, ideal for guests, staff, a playroom, or a gym.The renovation was executed under structural engineer supervision, ensuring seismic reinforcement and preservation of the stone façade. Upgrades include a full thermal façade with stone wool, autonomous heating with fan coil units, energy-efficient fireplace, high-spec frames with screens, solar water heater connected to a heat pump, built-in appliances, alarm system, and security cameras.The villa offers strong long-term investment potential in a premium location next to the marina, beaches, the Metropolitan Park, and Glyfada’s shopping district. A rare opportunity to acquire a refined residence that blends character, privacy, and future value in the heart of Kato Elliniko.
…By Annonceur International


In Lagonisi, in the area of Kalivia Thorikou, an impressive high-specification villa of 500 sq.m. is offered for sale, set on an exceptional 6,500 sq.m. plot that ensures complete privacy and open, unobstructed sea views. Developed across three levels, the residence stands out as a distinctive construction, featuring spacious and functional interiors ideal for comfortable living and entertaining.The villa includes two expansive living rooms with fireplaces, two fully equipped kitchens, five bedrooms—one of which is a master suite with a walk-in wardrobe—and five bathrooms, along with multiple auxiliary spaces that enhance practicality and convenience. Large openings and bright interiors maximize natural light while highlighting the uninterrupted sea views.The outdoor area is beautifully landscaped with lush planting, creating a private and serene environment, while the swimming pool and basketball court add a dynamic lifestyle element, ideal for both relaxation and social gatherings.Located just 1,500 meters from the sea, the property perfectly balances tranquility with close proximity to the coastline, making it an excellent residential choice on the Athenian Riviera. For more information: Goutos Properties, +30 210 971 5711, [email protected], www.goutos.gr.
…By Annonceur International


Located in Alimos, one of the most prestigious and sought-after areas of the Athens Riviera, this exceptional three-level maisonette represents a rare blend of architectural sophistication, privacy, and premium living.More than just an apartment, this residence redefines urban coastal living. It combines the privacy of a villa, the elevated experience of a penthouse, and the engineering standards of a luxury hotel — creating a true “home in the sky.”With a total internal area of 192.37 sqm, the property unfolds across three thoughtfully designed levels. The main living level is dedicated to everyday living and entertaining, featuring a spacious living room with a designer fireplace, floor-to-ceiling glazing, and an open-plan kitchen with island and dining area. Natural light flows effortlessly throughout, while direct access to expansive terraces enhances the indoor-outdoor lifestyle.The private level hosts three master bedrooms, each with its own en-suite bathroom and built-in storage, offering a calm and refined environment designed for maximum comfort and privacy.The defining feature of the property is the fully private rooftop, designed as a personal urban resort. It includes a private swimming pool, sun deck, BBQ area, and outdoor lounge space, all offering complete privacy and panoramic city and sunset views — an exceptionally rare offering in Alimos, where comparable properties are extremely limited.The architectural concept combines contemporary minimal design with warm natural materials, while advanced engineering systems elevate the residence far beyond standard luxury developments. Features include a heat pump, VRV cooling system, smart home capability, high energy efficiency, and a private internal elevator, delivering a level of comfort comparable to luxury villas and five-star hotels.Additional spaces include a 58.25 sqm private rooftop, a 16.01 sqm swimming pool, two private parking spaces, and a storage room, completing a property designed without compromise.This residence stands out as a true signature property on the Athens Riviera, offering long-term lifestyle value, prestige, and strong investment potential in one of the most exclusive coastal locations in Athens.Payment Terms10% upon private agreement (down payment)90% upon signing the final purchase contract
…By Annonceur International


Property Code: HPS6022 - Villa FOR SALE in Vamos Almirida for € 2.250.000 . This 352.00 sq. m. Villa consists of 3 levels and features 5 Bedrooms, Livingroom, Kitchen, 3 bathrooms . The property also boasts Heating system: Underfloor Heating - Heat pump, tiled and wood floors, view of the Sea, Window frames: Aluminium, Armourplated door, parking, a storage unit sqm, garden, fireplace, jacuzzi, swimming pool, electric car charging facilities, A/C, electrical appliances, double-glazed windows, BBQ, photovoltaic panels, dressing room, open space, internal staircase. The building was constructed in 2022 Plot area: 4935 s.q. . Building Energy Rating: A Distance from sea 1000 meters, Distance from the city center: 20000 meters, Distance from nearest village: 500 meters, Distance from nearest airport: 36000 meters, A luxury villa is located in Almyrida,Chania, Crete, offering 360-degree deep panoramic sea and mountain views. The villa has a total living space of 352m², situated on a 4935m² private plot. Meticulously developed over 3 levels, it consists of 5 bedrooms and 3 bathrooms. The ground floor features a fully equipped kitchen, living room and dining room accompanied by a fireplace. From there, you can enjoy amazing sea views and direct access to the swimming pool and the BBQ area. All 5 bedrooms offer comfort and meticulous attention to detail. Upstairs, the master bedroom boasts a jacuzzi on a spacious balcony with breathtaking panoramic views. There is also a lavish basement below, offering generous storage space and features its own studio apartment. Also, the garage provides space for 2 cars, an electric gate and an electric car charger. Additional amenities of the property are a partly furnished interior (decor items are subject to negotiation), a home cinema and a complete photovoltaic system with battery storage. Features: Underfloor Heating Electric Car Charger Home Cinema Jacuzzi BBQ Air-conditioning Outdoor dining area Olive trees Garage Storage Room kitchen appliances Garden Table & Chairs Pergola covered outdoor dining area Electric underfloor heating Fitted designer kitchen
…By Annonceur International


Detached house For sale in Voula - Panorama. The Detached house is 587 sq.m.. It consists of: 5 bedrooms (5 Master), 5 bathrooms, 2 wc and it also has 4 parkings (4 Open). The property was built in 2001. Its heating is Oil, Underfloor heating, Air conditioning, Boiler are also available with Double glazed windows, the energy certificate is: C. The property's status is: Excellent condition, it has Sea, Mountain view. The Detached house is On Corner, With Facade, Bright, Luxury and it also has the following unique features and advantages: Window Screens, Elevator, Jacuzzi, Storage, Internal staircase, Swimming pool, Security door, CCTV, Security alarm, BBQ. Price: €3.500.000Take a 3D look at the following link : https://my.matterport.com/show/?m=noedWv2fSAt&brand=0
…By Annonceur International


*]:pointer-events-auto scroll-mt-[calc(var(--header-height)+min(200px,max(70px,20svh)))] dir=auto data-turn-id=request-WEB:86e304cc-fa5a-4fae-9039-77de3387af84-7 data-testid=conversation-turn-14 data-scroll-anchor=true data-turn=assistant> Newly built luxury villa for sale in Plaka, Agios Nikolaos. The villa has a total area of 185 sq.m. and is developed over three levels, featuring modern architecture and views of both the sea and the mountains. It consists of three master bedrooms, a spacious open-plan living room, kitchen and dining area, as well as high-quality auxiliary spaces. On the ground floor, there are two master bedrooms with en-suite bathrooms. The first floor, which also hosts the main entrance of the villa, features the open-plan living, kitchen and dining area, with direct access to a veranda offering unobstructed views. On the second floor, there is the third master bedroom, which includes a walk-in closet, a private jacuzzi and a large terrace. The property is equipped with a heat pump and offers a private swimming pool, spacious outdoor areas and large verandas with panoramic views of the natural landscape and the sea. Plaka, in Agios Nikolaos, is a quiet and high-quality area in eastern Crete, known for its authentic character and panoramic views towards the sea and Spinalonga. It is located very close to Elounda, providing direct access to high-end infrastructure, restaurants and tourist services, while maintaining a more private and peaceful atmosphere. Additionally, it is approximately one hour from Heraklion International Airport, ensuring easy access throughout the year. The property is an ideal choice both for a holiday home and for investment purposes. Available immediately. RE/MAX Realwww.remaxreal.grRE/MAX REAL – Heraklion, CreteSofokli Venizelou Avenue 107-109, 71303Phone: +30 2810370598Mobile: +30 6981465554RE/MAX REAL – Agios Nikolaos6 Themistokleous Street, 72100Phone: +30 2841181240Mobile: +30 6981465554Email: [email protected] are at your disposal for any additional information, as well as to schedule a visit to the property.Please note that presenting a valid ID is required for the property showing.Contact us today to find the property you've always dreamed of!
…By Annonceur International


In a unique location in Northern Evia, in the area of Ilia near Aidipsos, an impressive fully furnished villa with a total surface of 435 sqm is available for sale, built on a private plot of 9,935 sqm, just 500 meters from the sea.The residence, built in 2010, stands out for its modern architecture and the large glass surfaces across the entire façade, allowing unobstructed views of both the mountain and the sea, creating a bright and impressive living environment. The villa is developed across spacious and functional areas and includes eight comfortable bedrooms, six bathrooms, two WC and a spacious open-plan living room with kitchen, while it also features large verandas with a total surface of 125 sqm, offering panoramic views of the surrounding natural landscape.On the basement level, there are two bedrooms. One features two bunk beds and a single bed, while the second includes a double bed and an en-suite bathroom. This level also offers a kitchen and a living area, making it ideal for independent guest or staff accommodation.On the ground floor, there are three spacious bedrooms, each with a double bed and a private en-suite bathroom, ensuring a high level of comfort and privacy. Two of these bedrooms have direct access to the outdoor area, while the third is internally accessed. This level also includes a separate kitchen, a large dining area with a sitting space, two external storage rooms of approximately 6 sq.m. each, as well as the property’s modern private swimming pool, which serves as a key highlight of the residence.On the first floor, which is the top level of the property, there are three additional bedrooms. The first two feature two single beds each and share a bathroom, while the third bedroom includes a king-size bed and a private en-suite bathroom, offering enhanced comfort and privacy.High quality materials have been used throughout the property, including tiled floors, aluminum window frames with double glazing and insect screens, built-in wardrobes and a security door, ensuring comfort and safety for everyday living.The property also features a fully renovated private swimming pool, a large landscaped garden, 2 closed parking spaces, an elevator, a storage room, security alarm system, 11 A/C units, solar water heater and satellite antenna, while heating is autonomous with oil. In addition, the villa provides access for people with disabilities, making it fully functional for a wide range of needs.Within a radius of 30 kilometers, there are two well-known and emblematic monasteries of the area: the Monastery of Saint David the Elder is located 19 km away, while the Monastery of Saint John Galataki is situated at a distance of 28 km.The large plot offers absolute privacy and tranquility, while the location combines natural beauty, open views and easy access to the sea.This property represents an excellent choice both as a luxurious private residence and as a high-level investment opportunity in the tourism sector. Contact us for more information!Property Consultant: Katerina GkotsiFor property viewings, the presentation of a police ID and tax identification number (AFM) is required, in accordance with Law 4072/11-4-2012 (Government Gazette 86A).KWCosmos, Contact Phone: +30 212 107 3000Email: [email protected]
…By Annonceur International


Property Code: HPS6021 - Villa FOR SALE in Kissamos Kavousi for € 1.700.000 . This 200.00 sq. m. Villa consists of 2 levels and features 3 Bedrooms, Livingroom, Kitchen, 3 bathrooms . The property also boasts Heating system: Air conditioner, tiled floor, view of the Sea, Window frames: Aluminium, Armourplated door, parking, garden, jacuzzi, swimming pool, A/C, electrical appliances, double-glazed windows, BBQ, open space, internal staircase. The building was constructed in 2016 Plot area: 4114 s.q. . Building Energy Rating: C Distance from sea 3300 meters, Distance from the city center: 10000 meters, Distance from nearest village: 1600 meters, Distance from nearest airport: 62000 meters, Imagine waking up to the sound of the Cretan wind, opening the panoramic windows—and the endless blue of the Aegean Sea spreading out before you. From your infinity pool, your gaze wanders to the famous Falasarna beach, one of the most beautiful in Greece. This isn't just a home. It's the intersection of luxury, tranquility, and Mediterranean freedom. A new, brand-name villa on a hill with 180-degree panoramic views, Italian furniture, and a private Jacuzzi overlooking the sea. For those who choose the best. LOCATION AND LIFESTYLE Falasarna is a popular tourist destination in the westernmost part of Crete, in the Kissamos (Chania) region. It's a place the Greeks call the end of the earth—and they mean it as a compliment. Far from mass tourism, peace, wilderness, and one of the most photographed sunsets in the Mediterranean reign supreme here. Falasarna Beach, a winner of European awards for its clean water, is just 3 km from the villa. Sandy and with crystal-clear turquoise water, it is consistently ranked among the best beaches in Europe. Chania, with its picturesque Venetian harbor, restaurants, and international airport, is about a 50-minute drive along a scenic mountain road. All necessary amenities—shops, tavernas, and a pharmacy—are available in the surrounding villages. A paved road ensures convenient year-round access. ARCHITECTURE AND DESIGN The villa is designed in a contemporary Mediterranean style with clean lines, large panoramic windows, and open terraces overlooking the sea. The architecture blends seamlessly into the hillside, with each level offering a new perspective on Falasarna Bay. The interiors are designed with attention to detail: the furniture is predominantly Italian, and the finishes are in natural tones—white, ivory, and warm stone. Glass, wood, and premium materials create an atmosphere of elegant comfort without unnecessary pomp. LAYOUT The villa is spread over two levels, with a total living area of 200 m². The upper level is the heart of the home. The spacious living and dining room with large windows opens directly onto the infinity pool area and the sea panorama, creating the sensation of floating above the water. Adjacent is a fully equipped kitchen with high-end appliances. On this level is the first bedroom, with an en-suite bathroom with a shower and direct outdoor access to the pool. The lower level is a private relaxation area. Here are two more bedrooms, both with en-suite bathrooms with showers and double beds. The Jacuzzi Room deserves special attention—a luxurious space with a Jacuzzi and large windows offering magical views of the sea and sky of Falasarna. TERRITORY: Infinity pool with wooden deck overlooking the bay Spacious terraces and outdoor seating areas BBQ and outdoor dining area Garden tables and chairs, sun loungers, and umbrellas Landscaped garden Private parking Paved driveway View: 180° panorama of Falasarna beach and the Aegean Sea Sea views from the living room, upper-level bedroom, and Jacuzzi WHY THIS VILLA This villa represents a rare combination: a brand-new development in Crete with a true view of one of Greece's most beautiful bays, premium finishes, and independent comfort (three separate en-suite bedrooms + Jacuzzi). For buyers considering investment potential, western Crete is actively developing as a destination for affluent tourists, and Falasarna beach consistently ranks among the top European destinations. Rental demand is consistently high during the high season.
…By Annonceur International


Located in the prestigious suburb of Ekali, this impressive 850 sq.m. unified residence features timeless classical architecture and generous living spaces. The property is developed over ground floor, basement levels and first floor, and includes spacious reception areas, formal living rooms, dining area, kitchen, office spaces, bedrooms and an indoor swimming pool. Marble flooring is featured throughout the main areas, enhancing the sense of elegance and grandeur. The residence offers balconies overlooking the garden, a landscaped outdoor area, underground parking and vertical circulation via staircases and elevator serving all levels. The property requires maintenance and modernization, presenting a significant opportunity for upgrading and redesigning to contemporary luxury standards. An exceptional offering for private high-end residential use or as a value-add investment in one of Athens’ most exclusive northern suburbs. Price: 1.900.000€. Isqm real estate Ι.Κ.Ε., Tel: +30 210 9718592, email: [email protected] Attention: In order to visit or receive documents, floor plans for the property, it is necessary to indicate or send with email your ID card & passport according to Law 4072/11-4-2012 2% + vat buyer’s agent fee
…By Annonceur International


Situated in one of Ekali’s most prestigious and green residential areas, this exceptional complex of three independent maisonettes offers a total built area of 1,232 sq.m., set within a landscaped communal garden, featuring underground parking and both indoor and outdoor swimming pools. The building is developed across five levels: Second Basement: 314.27 sq.m., including an 18.2 sq.m. indoor swimming pool First Basement: 299.1 sq.m. Ground Floor: 283.58 sq.m. First Floor: 254.02 sq.m. Second Floor: 82.16 sq.m. The residences are served by two communal staircases with elevators, positioned on the east and west sides of the building. From the first basement level and above, the maisonettes are functionally separated, ensuring privacy and autonomy. The two lateral maisonettes feature a basement playroom, a ground floor with an open-plan kitchen and living area with guest WC, and a first floor comprising three master bedrooms, offering spacious and elegant family living. The central residence includes a basement playroom with WC, a ground floor with kitchen, living area, WC and an additional room, a first-floor lounge with access to a north-facing balcony, and a second floor with two bedrooms and WC. This property combines generous proportions, architectural functionality and premium lifestyle amenities, making it ideal either as a high-end private residence or as a distinguished investment opportunity in one of Athens’ most elite suburbs. Price: 2.275.000€. Isqm real estate Ι.Κ.Ε., Tel: +30 210 9718592, email: [email protected] Attention: In order to visit or receive documents, floor plans for the property, it is necessary to indicate or send with email your ID card & passport according to Law 4072/11-4-2012 2% + vat buyer’s agent fee
…By Annonceur International


Perched in the prestigious seaside enclave of Lagonissi, this is not simply a villa — it is a work of architecture that feels inevitable, as though it could only ever have existed here, overlooking the shimmering expanse of the Saronic Gulf. Completed in 2023, the property unfolds across 700m² of interior space on three meticulously crafted levels, set within a private 4,000m² plot where the boundary between home and horizon dissolves entirely. Every room, every window, every carefully considered sightline draws the eye outward to the water, to the light, to the kind of view that makes you stop mid-sentence and simply breathe. Step inside and the entrance announces itself with a soaring double-height atrium, where floor-to-ceiling glass pours sunlight into every corner. Above, a sculptural curved bridge arcs gracefully between the upper-level primary suite and a private library and office — not merely a functional element, but a piece of design that stops you in your tracks each time you see it. The villa offers seven bedrooms including a sumptuous primary suite, six bathrooms, two generous living rooms, and two fully equipped designer kitchens, a home scaled for both intimate evenings and grand occasions with equal ease. Outside, the living never stops. A large swimming pool with integrated jacuzzi catches the afternoon sun, while water features murmur softly in the background. As evening falls, the fire pit lounge draws everyone together, and the covered BBQ pavilion, connected seamlessly to the main kitchen, makes hosting feel less like an effort and more like a pleasure. The villa is also as intelligent as it is beautiful. Advanced smart home systems place full control of lighting, climate, and security at your fingertips from anywhere in the world. Three heat pumps provide efficient underfloor heating throughout, complemented by ducted air-conditioning — so every season here is the right season. Covered parking for three vehicles, ample guest parking, and fully automated home systems complete the picture. The property is also eligible for the Golden Visa and the Greek Non-Dom Tax Program, making it as sound an investment as it is a sanctuary.
…By Annonceur International


Maisonette For sale, floor: Basement, Ground floor, 1st (3 Levels), in Vari - Varkiza - Vari. The Maisonette is 375 sq.m.. It consists of: 4 bedrooms (1 Master), 2 bathrooms, 1 wc, 2 kitchens, 2 living rooms and it also has 3 parkings (3 Closed). The property was built in 2010. Its heating is Autonomous with Liquid gas, Heating per level, Air conditioning, Solar water system, Boiler are also available with Double glazed windows, the energy certificate is: Under publication and its floors are Marble. The property's status is: Excellent condition, it has Openness view. The Maisonette is Bright, Luxury and it also has the following unique features and advantages: Window Screens, Tents, Elevator, Jacuzzi, Electric Appliances, Storage, Attic, Internal staircase, Swimming pool, Garden, Security door, CCTV, Security alarm, Security cameras, Internal elevator, Playroom, Pets allowed, Quiet neighborhood, Service/Maid’s room. Price: €1.200.000. REMAX PROPERTIES INVESTMENT GLYFADA, contact phone: 2108942444, website: www.remaxpi.gr
…By Annonceur International


Property Code: HPS6024 - Villa FOR SALE in Akrotiri Korakies for € 3.100.000 . This 600.00 sq. m. furnished Villa consists of 3 levels and features 14 Bedrooms, 3 Livingrooms, 3 Kitchens, 6 bathrooms . The property also boasts Heating system: Autonomous heating - Oil, tiled floor, view of the Sea, Window frames: Aluminium, Armourplated door, elevator, parking, a storage unit sqm, garden, fireplace, swimming pool, alarm system, electrical appliances, double-glazed windows, BBQ, CCTV cameras, open space, internal staircase. The building was constructed in 2008 Plot area: 4334 s.q. . Building Energy Rating: C Distance from sea 3500 meters, Distance from the city center: 3500 meters, Distance from nearest airport: 10000 meters, This exceptional mansion for sale in Akrotiri, Chania, is a true gem, offering a unique combination of luxury and comfort. The property consists of 4 apartments and a spacious maisonette, providing ample living space. Among its many features, the mansion boasts a large swimming pool with hydromassage, a serene pond with a waterfall, water lilies, and fish, a private parking area, a beautifully landscaped courtyard, and a BBQ area. Additionally, the property is equipped with electric windows, security cameras, and an automatic irrigation system. Its location is ideal, just 14 minutes from Chania Airport and 13 minutes from the center of Chania by car, with easy access to the stunning beaches of Akrotiri. The main building includes 2 ground-floor apartments, a maisonette, and 2 independent apartments. One ground-floor apartment offers 4 bedrooms and 1 bathroom, while the other features 1 bedroom and a bathroom. The spacious maisonette, which is accessible by a lift, includes 6 bedrooms and 2 bathrooms, providing a comfortable and luxurious living space. The third apartment has 3 bedrooms and 1 bathroom, and there is also a studio with an open-plan layout. One of the standout features of this property is the breathtaking panoramic views, which can be enjoyed from every corner of the estate. Its elevated position offers privacy, tranquility, and an uninterrupted view of the surrounding city. This mansion is perfect for year-round living, offering both comfort and convenience. Furthermore, it presents an excellent investment opportunity, making it a versatile property suitable for various uses.
…By Annonceur International


Property Code: HPS6025 - Villa FOR SALE in Akrotiri Kalathas for € 2.600.000 . This 300.00 sq. m. furnished Villa consists of 2 levels and features 5 Bedrooms, Livingroom, Kitchen, 5 bathrooms . The property also boasts Heating system: Air conditioner, tiled floor, view of the Sea, Window frames: Aluminium, Armourplated door, parking, garden, swimming pool, A/C, electrical appliances, double-glazed windows, BBQ, open space, internal staircase. The building was constructed in 2020 Plot area: 3500 s.q. . Building Energy Rating: A Distance from sea 1700 meters, Distance from the city center: 6000 meters, Distance from nearest village: 800 meters, Distance from nearest airport: 12000 meters, Imagine a morning with the sea outside your window and a horizon you can't stop staring at from your pool. This villa in western Crete is the epitome of Scandinavian architecture in a Mediterranean context: clean lines, impeccable materials, and a complete connection with nature. Five bedrooms, five bathrooms, a 10x6m infinity pool, and a spacious plot—all in the tranquility of Kalathas, 1.8 km from one of Crete's best beaches. LOCATION AND LIFESTYLE Kalathas is a cozy bay on the Akrotiri Peninsula with a shallow, sandy beach framed by pine trees. It's a place that comes alive in the summer without ever becoming a noisy resort. Cafes, tavernas, and small shops are nearby, and all the city's amenities are just a two-minute drive away. The historic center of Chania, with its Venetian quarters, and the airport are 12 minutes away. The villa stands on a quiet hill with panoramic views of Akrotiri Bay and the Aegean Sea—close enough to the water to live by the sea, yet high enough to enjoy the views. ARCHITECTURE AND DESIGN From the air, the villa reads like an architectural manifesto: a strict white volume, an open terrace with wooden pergola shutters, and a swimming pool integrated into the terrace so that it seems to be an extension of the sky. Scandinavian minimalism in the Greek climate is not a compromise, but a combination. Floor-to-ceiling panoramic glazing creates a sense of complete unity between the interior and the open terrace. A high-end dining area by the pool, and thoughtful shaded areas—all contribute to year-round comfort. LAYOUT Main Level A spacious living room with a panoramic glazing flows seamlessly into the dining room and fully equipped kitchen. Three bedrooms have en-suite bathrooms and balconies overlooking the sea. All bedrooms have direct access to the pool and main terrace. Lower Level Two additional bedrooms, each with a private bathroom, can be accessed from both the interior and exterior. A laundry room with a washer, dryer, and ironing board is also located here. KEY FEATURES Heated 10x6m infinity pool Spacious terrace with dining area and sun loungers BBQ area with cover Parking for 3 cars Manicured lawn and landscaped garden Several verandas with different views WHY THIS PROPERTY This villa represents a rare combination: Scandinavian architecture with European craftsmanship, located in one of Crete's most tranquil and beautiful bays. Five full bedrooms with en-suite bathrooms create the perfect setting for a large family or group without sacrificing privacy. Akrotiri's stable tourist demand and proximity to Chania provide high potential for seasonal rentals. WHY HELLENIC PROPERTY We have been specializing in premium properties since 2017 and know this market inside out. We personally inspect each property, verify the location, and assess its potential. Our goal is to find a property that meets your goals, not just sell what we have in our portfolio. Full transaction support: arranging viewings with transfers, legal due diligence through trusted partners, assistance with obtaining a Golden Visa, and post-purchase support. We stay in touch even after the keys are handed over, assisting with property management, finding tenants, and resolving everyday issues. Our clients return to us for their second and third purchases. This is the best proof that we do our job honestly. 250+ completed transactions | Trusted by clients from 55 countries | Premium real estate since 2017 Contact: [email protected] | +30 6971 87 87 00
…By Annonceur International


Property Code: HPS6023 - Villa FOR SALE in Nea Kidonia Agioi Apostoloi for € 1.900.000 . This 291.00 sq. m. Villa is on the Ground floor and features 7 Bedrooms, 2 Livingrooms, 2 Kitchens, 6 bathrooms . The property also boasts Heating system: Central oil heating, marble and tile floor, view of the Open horizon, Armourplated door, parking, a storage unit sqm, garden, swimming pool, A/C, electrical appliances, double-glazed windows, BBQ, open space, internal staircase. The building was constructed in 2019 Plot area: 585 s.q. . Building Energy Rating: C Distance from sea 650 meters, Distance from the city center: 2500 meters, Distance from nearest airport: 18000 meters, These are two spectacular villas for sale in Nea Kydonia, Chania, Crete, located near the beach of Saint Apostles with beautiful mountain views. They are semi detached and the total size of them is 291 m², situated on a 585 m² private plot and feature 7 bedrooms and 6 bathrooms. The villas have a modern luxury with stunning architecture, combining transparency and natural beauty. The first villa features a spacious and bright living room, a kitchen and dining area, four double bedrooms, and three bathrooms. The second villa offers similar spaces but with one fewer bedroom. Both villas boast a private entrance, stunning garden areas, infinity swimming pools, and sunbathing zones. Designed with contemporary architecture and sustainability in mind, these homes are built with a mix of glass, steel, and concrete, creating bright, open spaces that highlight modern living. Conveniently located just 3 minutes from the beach and 10 minutes from Chania city center, these properties are perfect for year-round living and are suitable for a great investment opportunity. Enjoy breathtaking views, natural light, and a seamless indoor-outdoor experience. Located steps from the beach and shops, these villas offer a perfect retreat for a dreamy island getaway. The guests are invited to experience the transparency of the building, as well as the theatricality of the ground floor spaces throughout the day. At sunrise and until midday, the lounge area and the dining room are bathed in light and the pool’s wet element is reflected on the glass surfaces. From afternoon to sunset, the ground floor areas as well as the bedrooms are dressed in shades of orange and purple. From then on, the guests will experience the aspects of a transparent- illuminated building, which is delivered to the absolute transparency and every boundary with the inside and the outside is disturbed. By opening the large sliding window elements, the living room extends spatially outwards, where there is an outdoor dining area and the garden. The materiality of the building is determined by a composition of white tones, Egyptian and Greek marbles and granite floors. The result is a long-lasting luxury texture and the user can visually explore every aspect of the architectural integrity of the complex. The villas are located in the outskirts of Chania, one of the most coveted addresses on the Mediterranean real estate map. The Venetian harbor, the narrow streets of the Old Town, the Lefka Ori mountains on the horizon, and the endless azure sea create not just a place to live, but a lifestyle sought after by people from all over the world. Agioi Apostoloi (Holy Apostles) is a small village with a gently sloping sandy beach, located west of central Chania. The beach is nestled in a small bay, safely sheltered from the north wind and waves. On days when other beaches along the coast are stormy, it remains quiet—a popular destination for both locals and tourists. A cozy park, ideal for strolling, is located on a small peninsula at the western end of the beach, as is the chapel of the Holy Apostles, which gives the entire area its name. A small pine grove adorns the eastern end. The area is fully developed, with a well-developed hotel and restaurant infrastructure and convenient parking. The area is especially recommended for families with small children—the gently sloping shoreline and calm water make it one of the safest beaches in the region.
…By Annonceur International


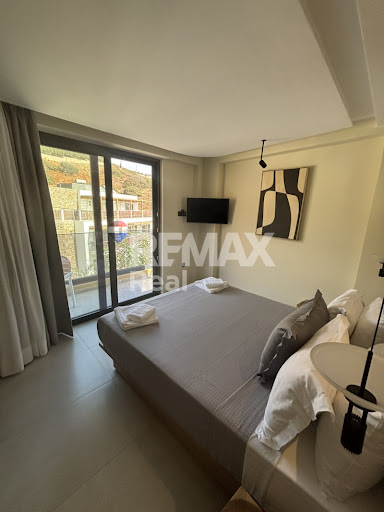

EXCLUSIVE ASSIGNMENT OF OUR OFFICE In the heart of the charming seaside village of Bali, ideally positioned between Heraklion and Rethymno, this ultra-luxury smart-built villa (constructed in 2022) is offered for sale. Set on an independent and autonomous plot, the property features a total built area of 272 sq.m. Designed to the highest standards, the villa combines privacy, relaxation, and contemporary luxury, making it ideal for private residence or a high-end luxury rental investment. Architecture & Layout The villa is developed across three levels with an exceptional functional layout and is fully equipped with premium features for immediate occupancy. Basement – Wellness & Entertainment Level Fully equipped private gym Private sauna Bathroom Lounge / sitting area Game room with video games A dedicated space for relaxation, wellness, and entertainment. Ground Floor – Living & Pool Level Ultra-luxury built-in kitchen, fully equipped with top-quality electrical appliances Spacious living room Dining area Large opening glass façade with direct access to the outdoor area Heated private swimming pool Outdoor veranda with garden lounge furniture The outdoor pool is the focal point of the residence and the ultimate expression of luxury living. First Floor 2 Master Bedrooms En-suite bathroom in each bedroom Private balconies Third Level 2 additional Master Bedrooms En-suite bathrooms Private balconies In total, the villa offers 4 luxurious master bedrooms, comfortably accommodating up to 10 guests. Roof Terrace & Future Potential Access to the rooftop is available, where: Solar panel systems are installed Additional space allows for the creation of a roof garden with panoramic sea views This offers further upgrade potential and added property value. Location – Strategic Advantage Distance to sandy beach: 250 meters Distance to Heraklion: 38 km Distance to Rethymno: 35 km Bali is renowned for its crystal-clear waters, sandy beaches, serene atmosphere, and high-quality tourism development. The villa offers privacy and tranquility while being just minutes away from beaches, restaurants, and vibrant entertainment options. Ideal For Luxury private residence High-yield short-term rental investment Golden Visa investment International premium buyers Immediately available. Property Code: ID 5153 RE/MAX Realwww.remaxreal.grRemax real 1: Heraklion, Crete, Sofokli Venizelou Avenue 107-109, 71303Phone: +30 2810370598 Mobile: +30 6981465554Remax real 2: Agios Nikolaos , Themistokleous 6 , 72100Phone: 2841181240 Mobile: +30 6981465554Email: [email protected] are at your disposal for any additional information and to schedule a visit to the property. Contact us today to find the property you have always dreamed of!
…By Annonceur International
'%20stroke='%23DDAA3A'%20stroke-width='1.909'%20stroke-linecap='square'%20stroke-linejoin='bevel'/%3e%3c/svg%3e)
Receive by email any new listing that may match your search criteria
Your criteria :
By validating this form, you accept the general conditions of use of Le Figaro Properties.
These agencies offer a selection of luxury properties vente in Greece. Feel free to contact them for personalized assistance.


