Get early access to listings that match your criteria
Never miss an opportunity again. Our personalized alerts notify you instantly.

 English$ USD · m²


A lovely property, walking distance to the beach, located in Mavro Lithari. The property offers a total of 650sq.m. of main living areas and 214sq.m. of auxiliary spaces, and consists of 2 residences—one of which is internally unfinished—as well as a pool house. The property is situated on a plot of 2,054sq.m., boasts sea views and is just 200 meters from the beach. The main residence spans 263sq.m. and is arranged across 3 levels. The main level includes a living/dining area with a fireplace, an open-plan kitchen, a home office space and a guest W.C. The 1st floor features 3 bedrooms with ensuite bathrooms and spacious balconies offering beautiful sea views. At the top level lies the master bedroom with its ensuite bathroom and a large terrace with stunning panoramic views of the sea. The 2nd residence covers 337sq.m. over 4 levels. The external structure has been fully completed, while the interior remains unfinished and requires construction work for full completion. The beautifully landscaped outdoor area includes an 87sq.m. swimming pool and a pool house with an open-plan sitting area/kitchenette and bathroom. The lush garden features a variety of mature trees and plants. Additionally, the property offers a 214sq.m. unfinished basement space, ideal for auxiliary use. A good opportunity, ideal for both private residence and investment purposes, in the sought-after area of Mavro Lithari.
…By Barnes Greece


An impressive 17th-century listed house, fully renovated, in the traditional village of Maroulas, just minutes from the city of Rethymnon.Set on a 200m² plot, this 142m² stone house spans 2 levels with an attic.On the ground floor, there is an open living-dining area, a kitchen, 1 bedroom, and 1 bathroom, while upstairs is a master bedroom with an en-suite bathroom and a private balcony that offers a lovely view. The attic provides an additional bedroom.The outdoor space includes a stone BBQ with a dining area covered by a pergola, a jacuzzi, and a pool - perfect for relaxation or socializing. Additionally, there is a storage area available on the terrace.A magnificent property that combines the authenticity of a listed house with the discreet charm of a modern home, in one of the most picturesque villages of Crete.This description has been automatically translated from French.
…By Barnes Greece


A luxurious townhouse residence offering world-class amenities, just moments from Voula’s beaches, boutiques, and renowned dining destinations. The property extends over 308sq.m. across 3 levels of a modern compound. The ground floor offers a spacious living/dining area, with an open-plan kitchen, a study area and a W.C. The mezzanine is comprised of a spacious playroom, an en-suite bedroom and a maid’s room, whereas the lower-ground floor offers a large en-suite master bedroom and 2 additional bedrooms with en-suite facilities. Further amenities include, a 380sq.m. private garden with a 35sq.m. swimming pool, 2 parking spaces, 24/7 security, concierge services, advanced KNX smart-home automation, and cutting-edge VRV/VRF climate control systems. Residents of the complex also benefit from access to a 212sq.m. wellness and fitness center featuring a heated indoor lap pool, steam room, and state-of-the-art gym facilities. A remarkable residence, offering the finest expression of luxury coastal living.
…By Barnes Greece


Sunset Cove Villa in Agia Marina: A Luxurious Beachfront Paradise Discover the unparalleled luxury of Sunset Cove Villa in Agia Marina, a magnificent 800 sqm property located in an exclusive beachfront setting. Nestled on a vast 5000 sqm plot, this villa combines modern elegance with exceptional amenities, offering a sophisticated lifestyle like no other. With its stunning design and prime location, it is the epitome of luxury living on the Athens Riviera. Elegant Living at Sunset Cove Villa in Agia Marina This exquisite villa is spread across two levels, providing spacious and thoughtfully designed living areas that maximize both comfort and luxury. Ground Floor: The expansive living room boasts soaring high ceilings and offers breathtaking views of the sea. Large glass doors open directly to both the indoor and outdoor swimming pools, creating a seamless connection between the interior and exterior spaces. Upper Level: Four lavish en-suite bedrooms, each featuring panoramic views of the Saronic Gulf, offer a private and peaceful retreat. These luxurious bedrooms are perfect for those seeking tranquility and comfort. Exceptional Amenities at Sunset Cove Villa in Agia Marina A professional-grade tennis clay court catering to sports enthusiasts. A fully equipped gourmet kitchen with top-of-the-line appliances for culinary excellence. Minimalist, contemporary furnishings that provide both style and comfort. A separate 90 sqm staff house with two bedrooms for added privacy and convenience. A spacious garage capable of accommodating up to five vehicles. Every corner of Sunset Cove Villa in Agia Marina reflects a commitment to quality and elegance, offering a unique blend of modern architecture, luxurious living, and private beach access. Unmatched Location: Sunset Cove Villa in Agia Marina Located in the prestigious Southern Suburbs of Athens, this villa is in one of the most coveted areas known as the “Athens Riviera.” The location is gaining international attention and is set to become one of Europe’s most desirable destinations for tourists, investors, and travelers alike. Exuding effortless sophistication, this villa is nestled in the serene and charming neighborhood of Agia Marina. It offers an ideal combination of luxurious living with a beautiful private beach just steps away. The crystal-clear waters of the beach are right at your doorstep, ensuring complete privacy and tranquility. Convenient Access to Major Destinations The prime location of Sunset Cove Villa in Agia Marina ensures ease of access to important locations. The villa is only 20 minutes away from the airport by smooth, traffic-free driving. The city center of Athens, including Syntagma Square, and Piraeus Port are within 45 minutes’ drive, making it a convenient and prestigious residence. This one-of-a-kind villa offers an extraordinary opportunity to own a luxurious beachfront property in the Athenian Riviera, one of the most sought-after locations in Europe. Sunset Cove Villa in Agia Marina represents the pinnacle of elegance, comfort, and exclusivity, making it an investment in both lifestyle and value.
…By Gadait International


Discover the epitome of luxury living in this stunning 3-level Villa Zenith, situated in the prestigious upper area of Voula. With its breathtaking panoramic sea and mountain views, this exquisite residence offers an unparalleled high-quality living experience. Built to Perfection: Constructed in 2019 using premium quality materials, this villa is designed to provide maximum comfort and style. The minimalistic design and modern interiors make this bright and spacious residence the ideal home for discerning buyers. Spacious and Elegant: Living Areas: The Villa Zenith features 2 expansive living room spaces, perfect for entertaining guests or relaxing with family. Modern Kitchen: A contemporary kitchen equipped with state-of-the-art appliances, ideal for culinary enthusiasts. Master Suites: Two luxurious master bedrooms, each with its own private bathroom, offer a serene retreat. Both bedrooms have direct access to a large veranda with stunning sea views. Bathrooms and wc: In addition to the master bathrooms, there are 4 elegantly designed wc for convenience. Private Pool: Enjoy extra relaxation in the villa’s private pool, an oasis of tranquility. Features and Amenities: Comfort and Climate Control: Autonomous underfloor heating, air conditioning, and electric curtains ensure optimal comfort year-round. Premium Finishes: Aluminum frames, double-glazed windows, and a combination of wooden and tile flooring add to the villa’s luxurious appeal. Safety and Security: The property is equipped with a security door, alarm system, and a fireplace for added safety and coziness. Convenience: An elevator provides easy access to all levels, and there are ample terraces for outdoor enjoyment. Entertainment and Leisure: A playroom, satellite TV, and a private garden with a Jacuzzi offer endless entertainment options. Storage and Parking: Underground parking spaces and a storage room provide ample space for vehicles and belongings. This exceptional villa is more than just a home; it’s a lifestyle. Villa Zenith Location The great advantage of this residence is its amazing location; it is ideally situated in the Panorama, in Voula, a premium neighborhood of the Athenian Riviera. At the same time the residence is blessed with privacy because it is seated on a hill, on a quiet residential street. Furthermore, it is just a 7-minutes drive (2.8 km) to the beach, a 6-minute drive to Vasileos Pavlou Avenue (the center) and less than a 10-minute drive to Glyfada. Moreover, the spectacular view of this residence, in one of the most posh neighborhoods in Voula, can take your breath away. Almost all the rooms of this house overlook the sea and the whole Athenian Riviera. The Southern Suburbs of Athens have gained in popularity and they are well known as “the Athens’ Riviera”. Voula area, with new public constructions currently under development, is destined to become one of Europe’s most desirable and elite seasides to visit for tourists, investors and travelers.
…By Gadait International


Située dans la prestigieuse et paisible région de Ververonda, cette villa contemporaine en bord de mer se trouve à seulement 5 minutes du centre animé de Porto Heli. La propriété bénéficie de vues panoramiques ininterrompues sur le lac de Ververonda, offrant une rare combinaison de beauté naturelle, d'intimité et de proximité avec la vie cosmopolite. Porto Heli est réputée pour ses eaux cristallines, ses plages de sable, ses complexes de luxe et son style de vie raffiné. La région attire des acheteurs internationaux et un tourisme haut de gamme, en faisant une destination d'investissement solide avec un excellent potentiel locatif et une appréciation de valeur à long terme. Depuis Porto Heli, les élégantes îles de Spetses, Hydra et Poros sont facilement accessibles en bateau, offrant des expériences culinaires, culturelles et de yachting de classe mondiale. Certaines des plus belles plages, clubs de plage et marinas de la région ne sont qu'à quelques minutes. La villa s'étend sur 318 m² répartis sur deux niveaux et est finie à un niveau d'excellence exceptionnel. Le niveau inférieur comprend cinq chambres, dont trois avec salle de bains privative, ainsi qu'une buanderie et une cave à vin, idéales pour la vie de famille et pour recevoir des invités. Le rez-de-chaussée offre un salon lumineux et spacieux avec une cheminée, une cuisine moderne entièrement équipée, un élégant coin repas et un WC pour les invités, le tout conçu pour maximiser le confort et les vues sur la mer. À l'extérieur, la propriété brille véritablement, avec un grand balcon, une piscine privée, plusieurs espaces de détente et de repos, un coin repas extérieur et un jardin magnifiquement paysagé, parfait pour profiter du climat méditerranéen tout au long de l'année. Que ce soit comme maison de vacances, résidence permanente ou bien investissement à haut rendement, cette maison de plage représente une opportunité rare de posséder un bien immobilier de premier choix dans l'un des emplacements les plus exclusifs de la Riviera grecque. Principales attractions et expériences à ne pas manquer autour de l'Argolide Explorez l'ancienne Mycènes – Marchez parmi les ruines légendaires de l'ancienne civilisation mycénienne. Visitez le théâtre d'Épidaure – Découvrez l'un des théâtres antiques les mieux préservés de Grèce, célèbre pour son acoustique. Détendez-vous sur les plages de Porto Heli – Prenez un bain de soleil ou nagez dans des eaux cristallines le long du golfe argolique. Faites une excursion en bateau vers Hydra, Spetses et Poros – Découvrez des îles voisines avec des ports charmants et des tavernes en bord de mer. Flânez dans Nafplio – Profitez de la vieille ville romantique, des ruelles étroites, des cafés et de l'architecture vénitienne. Randonnez à Lerna et à la forteresse de Palamidi – Explorez des sites historiques et profitez de vues panoramiques. Naviguez ou faites du kayak dans la mer Égée – Idéal pour les amateurs de sports nautiques.
…By Gadait International


Villa Amaranthine – Luxury Coastal Living in Porto Heli Located in the picturesque village of Porto Heli, Villa Amaranthine is an exclusive private residence in the peaceful area of Lakkes. Surrounded by natural beauty and offering uninterrupted views of the sparkling sea, this exceptional villa provides the perfect setting for relaxation and privacy. With the beach only a short distance away, it invites residents and guests to fully experience the charm of coastal living in one of the most desirable destinations of the Peloponnese. A Contemporary Villa Designed for Comfort and Elegance Set on a beautifully landscaped plot of 7,457 sq.m., the property features approximately 700 sq.m. of interior living space across three levels. Currently under construction, Villa Amaranthine is designed with a contemporary architectural concept that emphasizes clean lines, open spaces, and high-quality materials. The result is a home that feels both refined and welcoming, combining modern elegance with a relaxed Mediterranean atmosphere. At the center of the outdoor area, a spectacular infinity swimming pool stretches toward the horizon, creating the impression of a private resort overlooking the sea. Ground Floor – Seamless Indoor-Outdoor Living The ground floor has been carefully designed for everyday comfort and effortless indoor-outdoor living. A bright and spacious living room with expansive openings connects seamlessly to the garden and pool area, allowing natural light and sea views to fill the space. This level also includes two comfortable en-suite bedrooms, while a fully equipped kitchen and an inviting dining area create the perfect setting for shared meals and entertaining. A convenient guest WC adds additional functionality to the space. First Floor – A Private Master Suite Retreat The first floor is dedicated entirely to the luxurious master suite, offering a peaceful and private retreat within the home. This elegant space includes a generous walk-in closet and opens onto a private veranda with breathtaking panoramic sea views. Lower Level – Spacious and Versatile Living Areas The lower level of the property offers generous additional living space designed for both comfort and practicality. It includes four en-suite bedrooms with direct access to the outdoor area, allowing guests to enjoy privacy while remaining connected to the garden and pool surroundings. In addition, this level features a playroom, a guest WC, three extra bedrooms, and utility areas, making it a versatile space suitable for larger families or hosting multiple guests with ease. Beautiful Outdoor Spaces for Relaxation and Entertainment The outdoor spaces of Villa Amaranthine are designed to capture the essence of Mediterranean living. A stunning swimming pool and a relaxing jacuzzi create the ideal environment for unwinding while enjoying the spectacular sea views. Spacious terraces and shaded pergolas offer comfortable areas for lounging, socializing, or simply enjoying the fresh air. A convenient poolside WC supports the outdoor areas, ensuring comfort during long summer days by the pool. Private Tennis Court and Landscaped Gardens For those who enjoy an active lifestyle, the property also features a private tennis court, adding an extra element of recreation and leisure for residents and their guests. The landscaped garden has been thoughtfully designed with multiple inviting areas, creating a harmonious outdoor setting that beautifully complements the surrounding landscape. A dedicated BBQ area and an outdoor dining space provide the perfect setting for long summer meals under the open sky. Practical Features for Everyday Convenience The property also offers practical amenities that enhance everyday convenience, including private parking for up to six cars and a dedicated staff room. Every detail has been carefully considered to ensure functionality throughout the villa. A Rare Investment Opportunity in Porto Heli Villa Amaranthine is more than just a beautiful residence, it is also an exceptional investment opportunity. Its prime location, stunning sea views, and exceptional privacy make it ideal as a permanent family home, a holiday retreat, or a high-end rental property in one of Greece’s most prestigious coastal destinations. Combining contemporary design, luxurious amenities, and breathtaking natural surroundings, this remarkable villa offers a rare opportunity to own a truly special property in the exclusive area of Porto Heli. Here, elegance, comfort, and the beauty of the Greek coast come together to create a home that is both inspiring and timeless.
…By Gadait International


Kilada Estate – An Exceptional Private Estate in Porto Heli Located in one of Porto Heli’s most peaceful and exclusive settings, Kilada Estate is an exceptional private residence offering complete privacy and breathtaking 360° views over the surrounding countryside. Set within an expansive natural landscape, the estate enjoys a privileged location just a short drive from Porto Heli, pristine beaches, and the new Kilada Hills Golf. Set on an impressive 20,000 sq.m. landscaped plot, the estate comprises 440 sq.m. of beautifully designed living space, complemented by an additional 170 sq.m. of ancillary areas, providing ample space for storage, technical facilities, and support functions. Contemporary architecture blends effortlessly with timeless elegance throughout the property. Completed in 2021, the interiors have been thoughtfully designed to offer modern comfort while maintaining a warm, inviting atmosphere. High ceilings, carefully curated furnishings, soft neutral tones, and inspiring artwork create a refined yet welcoming family home. Spacious Living Designed for Comfort The ground floor has been thoughtfully designed to embrace seamless indoor-outdoor living. Expansive living areas open directly onto the landscaped gardens and swimming pool, filling the home with natural light while creating a harmonious connection to the surrounding landscape. This level also features a fully equipped kitchen with terraces on all sides, creating multiple spaces for outdoor dining and relaxation. It further accommodates a generous 50 sq.m. guest suite, an elegant 35 sq.m. principal bedroom, and an independent 60 sq.m. guest house. The principal bedroom and guest house can be connected via double doors, offering exceptional flexibility for extended family living or accommodating guests. The lower level features an additional lounge, a playroom, laundry facilities, and three spacious en-suite bedrooms, providing privacy and comfort for family and visitors alike. Exceptional Outdoor Living The beautifully landscaped grounds are a defining feature of Kilada Estate. Mediterranean planting, colorful flowers, fragrant Mediterranean herbs, and wide open lawns create an atmosphere of tranquility and exclusivity. Also within the estate is a unique chapel of exceptional charm and character, dedicated to St. Kyriacos. Its remarkable frescoes were created by the renowned Greek painter and Professor at the Athens School of Fine Arts, Pavlos Samios, adding significant artistic and cultural value to the property. At the heart of the estate lies a stunning swimming pool surrounded by multiple shaded seating and dining areas designed for year-round outdoor living. A fully equipped barbecue area enhances the entertaining experience, while the property’s stable reflects the estate’s unique character and equestrian heritage. A Rare Opportunity in the Porto Heli Area Kilada Estate represents a rare opportunity to own an exceptional private estate in one of the Peloponnese’s fastest-growing luxury destinations. Combining generous land, modern construction, exceptional privacy, and proximity to beaches, golf, marinas, and Porto Heli’s vibrant lifestyle, the property is equally suited as a permanent residence, an exclusive holiday home, or a long-term investment. Offering space, elegance, and an exceptional natural setting, Kilada Estate is a property that embodies the very best of luxury living on the Greek Riviera. Kilada Estate Location One of Kilada Estate’s greatest advantages is its exceptional location. The beach is just minutes away, offering crystal-clear Aegean waters, warm Mediterranean sunshine, and tranquil seaside moments. From here, it’s easy to explore the nearby islands of Spetses, Hydra, and Poros, each known for its unique charm, history, and vibrant atmosphere. The picturesque village of Porto Heli is only a short drive away, where you’ll find boutique shops, cozy cafés, fine dining, and exciting water sports, including skiing and scuba diving. This perfect blend of privacy, convenience, and natural beauty makes Kilada Estate an unforgettable destination, whether you’re visiting for a holiday or seeking an exceptional place to call home.
…By Gadait International


Contemporary Villa with Breathtaking Sea and Mountain Views Experience the pinnacle of luxury living with this stunning contemporary villa in Voula, a masterpiece of modern architecture designed by the renowned Greek architect Nikolaos Valsamakis. Situated in one of the most prestigious locations along the Athenian Riviera, this exceptional property spans an impressive 1,051 sq.m. and sits on a prime 1,207.45 sq.m. plot. B oasting unparalleled sea and mountain views, this contemporary villa offers a seamless blend of sophistication, functionality, and exquisite design. Architectural Brilliance and Thoughtful Layout in the Contemporary Villa This contemporary villa unfolds across four meticulously designed levels, each carefully planned to provide an elevated living experience. With expansive indoor and outdoor spaces, state-of-the-art amenities, and a striking aesthetic, this residence is the epitome of modern luxury. Contemporary Villa: Spacious Basement with Premium Facilities The basement, covering an impressive 459 sq.m., is a hub of convenience and functionality. It includes a generous 70 sq.m. main living space, perfect for entertainment or relaxation. The extensive utility areas include a fully equipped guest room, a high-end gym, a well-appointed bathroom, a service room with a kitchenette and WC, a laundry room, a boiler room, an engine room, multiple storage areas, and corridors spanning 239 sq.m. Additionally, the basement features a vast 150 sq.m. parking area, providing ample space for multiple vehicles. For added luxury, a beautifully designed 180 sq.m. garden space includes showers and pool changing rooms, enhancing the outdoor experience. Ground Floor: A Grand Entrance to Elegance in the Contemporary Villa The ground floor of this contemporary villa, extending over 265 sq.m., welcomes you into an expansive and light-filled space. This level is home to an impressive open-plan living and dining area of 120 sq.m., perfect for hosting guests in an elegant setting. Complementing this space is a grand hall, a reception lounge, a wardrobe, a WC, a private office, a modern kitchen with an adjoining pantry, and a daily dining room for casual gatherings. Step outside to enjoy the sprawling 60 sq.m. terrace, a stunning 112 sq.m. swimming pool, and a beautifully landscaped 280 sq.m. garden, ideal for serene outdoor living. First Floor: Luxurious Living Quarters of the Contemporary Villa Ascending to the first floor, spanning 262 sq.m., you’ll find a luxurious master suite featuring an en suite bathroom, a walk-in closet, and a spacious wardrobe. This floor also hosts three well-appointed children’s rooms, two stylish bathrooms, and a cozy living room complete with a kitchenette—providing both comfort and convenience for a growing family. Top Level: A Private Retreat with Panoramic Views The top level of this contemporary villa offers an exclusive 65 sq.m. studio featuring a kitchenette and bathroom, perfect for a guest suite or a private retreat. The highlight of this level is a sprawling 130 sq.m. terrace adorned with a pergola, where residents can take in the mesmerizing mountain and sea views. A unique water feature with an illuminated river adds a touch of tranquility to the outdoor space, making it an idyllic spot for relaxation and entertainment. Unmatched Location in the Athenian Riviera for a Contemporary Villa This contemporary villa is nestled in the serene and prestigious neighborhood of Voula, a prime destination along the Athenian Riviera. Voula has rapidly become one of the most sought-after locations for real estate investors, thanks to its upscale ambiance, vibrant community, and continued development. Positioned between central Athens and the dynamic South Beach Boulevard, Voula is set to become one of Europe’s most desirable seaside locales, attracting high-end investors, tourists, and luxury property buyers. The property enjoys a peaceful residential setting just under 2km from the pristine Voula coastline, offering easy access to the area’s stunning beaches and lively town center. It is also conveniently located near the upscale suburb of Glyfada, renowned for its high-end shopping, fine dining, and exciting nightlife. Additionally, the breathtaking regions of Kavouri and Vouliagmeni, famous for their crystal-clear waters and exclusive resorts, are just a short drive away, providing endless opportunities for relaxation and recreation. The Perfect Fusion of Elegance and Comfort in the Contemporary Villa This contemporary villa is more than just a home—it’s an architectural marvel that embodies modern luxury. Every detail has been meticulously curated to ensure a lifestyle of comfort, sophistication, and prestige. With its cutting-edge design, superior craftsmanship, and an unbeatable location, this villa presents a rare opportunity to own a piece of paradise in one of Greece’s most exclusive neighborhoods. Whether you seek a luxurious family residence or an investment in one of Europe’s premier real estate markets, this contemporary villa is the ultimate choice. Experience refined living like never before in this stunning home where elegance meets unparalleled comfort. Voula, a premier neighborhood along the Athenian Riviera, has emerged as a prime destination for real estate investors. This upscale area, currently undergoing significant development, serves as a vital link between the heart of Athens and the vibrant South Beach Boulevard. Voula is poised to become one of Europe’s most coveted seaside locales, attracting tourists, investors, and travelers alike. Nestled in a tranquil residential enclave, the property offers serene living just under 2km from the picturesque Voula coastline and its bustling town center. Its strategic location also provides easy access to the vibrant suburb of Glyfada, renowned for its shopping and nightlife, as well as the stunning regions of Kavouri and Vouliagmeni, known for their natural beauty and exclusive beaches.
…By Gadait International


La Villa Solene est une résidence privée exceptionnelle située dans la destination balnéaire exclusive de Porto Heli, dans le paisible quartier de Ververonda. Entourée de beauté naturelle et bénéficiant de magnifiques vues panoramiques sur la mer, cette élégante villa se trouve à quelques pas de la plage, offrant le parfait équilibre entre intimité, confort et art de vivre méditerranéen. Établie sur un terrain magnifiquement paysagé de 2 500 m², la propriété offre une impressionnante superficie habitable de 650 m², soigneusement conçue pour allier confort quotidien et réceptions sans effort. Des arbres, des fleurs et des espaces extérieurs soigneusement aménagés créent un cadre paisible, tandis que la piscine accueillante de la villa sert de point central à la vie en plein air, offrant l'endroit idéal pour se détendre et profiter du soleil grec. Conçue avec une élégance intemporelle et une fonctionnalité à l'esprit, la villa vous accueille dans des intérieurs lumineux et spacieux baignés de lumière naturelle. De grandes ouvertures vitrées encadrent les vues sur la mer et créent une connexion harmonieuse entre les espaces de vie intérieurs et extérieurs, vous permettant de profiter des magnifiques environs depuis chaque coin de la maison. Le rez-de-chaussée dispose d'un vaste salon à aire ouverte avec une cheminée, créant une atmosphère chaleureuse et accueillante tout au long de l'année. L'espace de vie s'écoule naturellement vers la salle à manger et la cuisine, le rendant parfait pour les réunions de famille ou pour recevoir des invités. De larges portes coulissantes s'ouvrent directement sur la terrasse de la piscine, prolongeant l'espace de vie à l'extérieur et offrant un accès facile aux jardins magnifiquement paysagés. Ce niveau comprend également une chambre d'amis confortable et une salle de bain, idéales pour les visiteurs ou pour un mode de vie de plain-pied. À l'étage, le premier niveau est dédié à la détente et à l'intimité. Deux suites parentales généreuses disposent chacune de leur propre salle de bain attenante, créant des retraites privées luxueuses. De grandes terrasses surplombent la mer scintillante et la baie environnante, offrant des vues à couper le souffle à admirer du lever au coucher du soleil. Une kitchenette pratique à ce niveau apporte un confort et une flexibilité supplémentaires. Le semi-sous-sol a été conçu comme une résidence d'invités complètement indépendante, ce qui le rend idéal pour accueillir une famille élargie, des amis ou du personnel. Ce niveau autonome comprend une cuisine, un salon et une salle à manger, une chambre, une salle de bain et une chambre parentale supplémentaire avec sa propre salle de bain attenante. Une buanderie séparée ajoute encore plus de praticité, rendant cet espace parfaitement adapté aux séjours prolongés tout en maintenant une intimité totale par rapport à la résidence principale. Les espaces extérieurs ont été soigneusement conçus pour embrasser le style de vie méditerranéen. De magnifiques jardins entourent la villa, créant une atmosphère paisible et privée remplie de verdure et de fleurs saisonnières. Le spacieux espace barbecue offre le cadre parfait pour des repas en plein air, des réceptions et des soirées d'été inoubliables en famille et entre amis. Un parking couvert peut accueillir jusqu'à quatre véhicules, garantissant commodité et sécurité. L'un des traits les plus distinctifs de la villa est son espace bien-être privé, discrètement situé sous la piscine. Cet espace unique a été transformé en un refuge luxueux comprenant un sauna, une cave à vin et une salle de bain supplémentaire. Que ce soit pour se détendre après une journée à la plage, profiter d'une séance de bien-être ou partager une bouteille de vin avec des invités, cet espace exceptionnel ajoute un niveau de confort et d'exclusivité supplémentaire à la propriété. La Villa Solene combine parfaitement des espaces intérieurs généreux avec des espaces de vie extérieurs magnifiquement conçus, créant un foyer qui convient autant à une vie familiale paisible qu'à des réceptions sophistiquées. Chaque détail a été soigneusement pensé pour maximiser le confort tout en tirant pleinement parti de l'emplacement privilégié en bord de mer de la villa. Que vous recherchiez une résidence permanente, une maison de vacances luxueuse ou un investissement immobilier de premier choix, la Villa Solene représente une opportunité exceptionnelle dans l'un des quartiers les plus prisés de Porto Heli. Avec des vues panoramiques sur la mer, à distance de marche de la plage, une intimité exceptionnelle, des espaces de vie spacieux et des équipements remarquables, cette villa remarquable offre un style de vie véritablement exceptionnel dans l'une des destinations les plus prestigieuses de la Riviera grecque.
…By Gadait International


Nestled among the world's most prestigious hotels and resorts in Elounda, this exceptional property is far more than a house – it is a true work of art. Designed in 1976 by Grand Prix de Rome architect Olivier Winckler, this Minoan-inspired estate is a rare gem, blending history, artistry, and exclusivity. A Visionary Architectural Jewel Centered around a magnificent pool featuring the Minotaur’s labyrinth, the main residence showcases handcrafted ceramic bricks, pink and blue Roman plaster walls, and a stunning interplay of indoor and outdoor spaces. A grand salon with an indoor fountain, wooden library, and inviting fireplace offers a tranquil, sophisticated retreat. A Legacy of Art & Creativity Once a haven for renowned painters, this property boasts unique frescoes painted directly onto its walls. The Atelier, a fully independent second house, was originally an artist’s workshop and now serves as a charming guesthouse with three bedrooms, each adorned with hand-painted murals. A One-of-a-Kind Location What makes this property truly priceless? Its exclusive private access to the sea – a rarity in this prestigious location. Spanning nearly one hectare of preserved land, this estate guarantees absolute privacy and unobstructed panoramic views over the Aegean Sea and the protected peninsula opposite, ensuring a forever unspoiled environment. An Invitation to Luxury & Exclusivity With its lush gardens nurtured for over 30 years, a majestic 300-year-old carob tree, a freshwater pool, and numerous outdoor spaces designed for contemplation and relaxation, this property embodies the essence of Mediterranean luxury living. - Eligible for the Greek Golden Visa Program - Property Size: 837 sqm - Land Size: 9,300 sqm - Bedrooms: 10 - Bathrooms: 5 - Private sea access – Panoramic views – Pool – Mediterranean gardens
…By Gadait International


Située au sein d'un développement boutique exclusif à Vouliagmeni, cette impressionnante résidence en rez-de-chaussée allie des espaces de vie généreux à des zones extérieures exceptionnelles. L'espace de vie, de salle à manger et de cuisine à aire ouverte s'étend sans effort vers un jardin privé magnifiquement paysagé et une piscine, créant ainsi un mode de vie intérieur-extérieur harmonieux. La maison offre trois chambres avec salle de bains attenante, tandis que le niveau inférieur naturellement éclairé propose un espace flexible pour un salon familial, un bureau, une salle de sport ou une salle de jeux, ainsi qu'une chambre supplémentaire et une salle de bains. Fini selon les normes modernes les plus élevées, cette résidence offre intimité, confort et vie raffinée à quelques pas de la côte de la Riviera athénienne. Caractéristiques • 239,20 m² Surface intérieure totale • Rez-de-chaussée : 175,70 m² • Sous-sol : 63,50 m² • 3 Chambres avec salle de bains attenante • 4 Salles de bains + WC invités • 319 m² Jardin privé • 25 m² Piscine privée • Espace de vie flexible au sous-sol avec lumière naturelle • Chambre supplémentaire & espace buanderie • Ascenseur privé • Système domotique • Classe énergétique A++ • 3 Places de parking souterrain • Salle de stockage • Emplacement privilégié à Vouliagmeni, à proximité de la marina d'Astir et de la plage. Niveaux Superficie en m². Chambres. Salon Cuisine. Salles de bains WC Balcon.
…By Gadait International


An exceptional residential complex, ideally situated in a privileged location in Ioulida, Kea, enjoying uninterrupted panoramic views. Set on a 4,100sq.m. plot, the property offers a total built area of 532sq.m. and is currently at the structural stage, presenting an outstanding opportunity to complete a premium residential project in one of the Cyclades’ most sought-after destinations. The property is sold with a valid building permit for the construction of 3 independent maisonettes, each designed with its own swimming pool. The sloping terrain ensures unobstructed sea views and beautiful vistas of the surrounding Cycladic landscape, while offering excellent potential for either a private residential development or a high-end investment with strong rental prospects. A rare opportunity on Kea, combining an outstanding location, an existing building permit, an advanced stage of construction, and magnificent panoramic views.
…By Barnes Greece


An exceptional estate commanding breathtaking sea views and mesmerizing sunsets, set in one of the most privileged locations on Antiparos. Occupying a 11,474 sq.m. plot, this remarkable 864 sq.m. residence unfolds across two levels, surrounded by beautifully landscaped gardens enriched with Mediterranean planting and fruit trees. The upper level features an elegant living room with a fireplace, a fully equipped kitchen , an outdoor dining area set within an atmospheric courtyard, 1 luxurious master suite with its own private swimming pool, 2 additional en-suite bedrooms and 1 guest WC . The lower level comprises a second living area, a kitchenette , 3 en-suite bedrooms, a home cinema/playroom, a wellness area with a gym and a sauna , 1 guest WC and a range of auxiliary spaces including a laundry room, staff accommodation, and storage facilities. Complementing the main residence are 2 independent guest houses, offering complete privacy and comfort for family and guests alike. Designed for effortless indoor-outdoor living, the expansive outdoor areas revolve around the main swimming pool, with elegant lounge and dining spaces overlooking the endless blue of the Aegean Sea and its unforgettable sunsets. A truly outstanding property that combines refined architecture, absolute privacy, and one of the most captivating sea and sunset vistas in Antiparos.
…By Barnes Greece


An exceptional seaside residence, ideally positioned in the Analipsi area of Astypalaia, just 30 metres from the shoreline. Set on a 4,367sq.m. plot, the 118sq.m. residence enjoys complete privacy, breathtaking views of the Aegean Sea and a truly rare setting, commanding vistas towards both sides of the island. The interior comprises a spacious living room and an open-plan kitchen with an additional sitting area, both extending onto a generous terrace that seamlessly connects the indoor and outdoor living spaces while framing the magnificent sea views. The residence is completed by 1 bedroom and 2 bathrooms. Designed to embrace the island’s outdoor lifestyle, the beautifully landscaped grounds feature a swimming pool, an outdoor dining area with a kitchenette and a comfortable pergola-covered lounge, all perfectly oriented to enjoy the sea and the island’s spectacular sunsets. The property further benefits from additional building rights, offering excellent potential for expansion or the creation of additional living spaces, subject to the applicable planning regulations. A rare offering in Astypalaia, combining an exceptional seaside setting, absolute privacy, remarkable views and outstanding development potential.
…By Barnes Greece


A property with exceptional potential and beautiful sea views, located in the peaceful area of Vgethi, Keratea. The residence offers a total living area of 465sq.m., set on a 1,400sq.m. plot, and is developed over 2 levels. The main level features a spacious living and dining area with an energy-efficient fireplace, a kitchen, 1 bedroom, and 1 bathroom. All rooms enjoy direct access to a large veranda and the swimming pool, overlooking the sea. The lower level, connected to the main floor by both an internal staircase and an elevator, comprises a second living and dining area with an energy-efficient fireplace, a large kitchen, and 3 bedrooms, each with its own en-suite bathroom. An independent staff apartment is also located on this level. The outdoor area, with mature trees and plants, includes a generous swimming pool, a built-in BBQ, an outdoor kitchenette, a private well, 2 parking spaces, and a charming private chapel. An attractive property just a few steps from the sea, offering privacy, generous living spaces, and excellent potential in the tranquil residential area of Vgethi, Keratea.
…By Barnes Greece


An exceptional architectural project that combines contemporary design, privacy, and perfect Integration with the surrounding natural landscape. The residence spans 2 levels, offering a total built area of 525sq.m. on a 2.122sq.m. plot. According to the architectural design, the ground floor features a spacious open-plan living and dining area with a modern kitchen and direct access to the expansive terraces and the infinity pool. This level also includes a luxurious master suite with a walk-in closet and an en-suite bathroom, 2 additional bedrooms with en-suite bathrooms, and 1 guest W.C. The lower level has been designed to include 1 additional en-suite bedroom, a gym, a home cinema, a laundry room, a storage area, and 1 extra bathroom. A beautifully designed internal courtyard provides abundant natural light and ventilation throughout this level. Outdoors, the architectural concept is completed by landscaped gardens, an infinity swimming pool, multiple lounge areas, an outdoor dining space, a BBQ area, and a planted green roof, creating a seamless connection between the residence and its natural surroundings. The property is offered for sale at the completed structural stage (reinforced concrete frame), including the infinity pool and all natural stone architectural elements specified in the approved architectural plans. The future owner has the unique opportunity to complete the residence according to their own preferences, selecting the interior layout, finishes, materials, and technical specifications to create a truly bespoke home. A rare opportunity to acquire a remarkable architectural project in one of Aegina’s most sought-after locations.
…By Barnes Greece


A remarkable residence in one of the most privileged coastal locations of Karystos, within walking distance of the sea. Set on a plot of 4,104sq.m., the property offers a total living area of 319sq.m. and is developed across 2 levels. The main level features bright and spacious reception areas, including a living and dining room with a fireplace, an open-plan kitchen with a casual dining area, a master bedroom, 2 additional bedrooms, 1 bathroom, a guest WC, and a storage room. All rooms benefit from access to spacious terraces with open sea views. The lower level hosts an independent apartment comprising a living room, kitchen, 1 en-suite bedroom, 1 additional bedroom, 1 bathroom, and a storage room. This level is further complemented by a separate 48sq.m. storage room. The property also includes an independent maid’s room with its bathroom. The outdoor areas feature a beautifully landscaped garden with mature olive trees, a 32sq.m. swimming pool, a BBQ area, additional storage space, and covered parking. A superb seaside property combining privacy with immediate access to the sea, in Karystos.
…By Barnes Greece


A beautiful, seaside residential complex with a unique view of Epidaurus. The property offers 800sq.m. in total, placed in the lush of a sloping plot of 12,000sq.m. The complex consists of 8 buildings including 1 maisonette with a fireplace and 14 apartments. It has 23 bedrooms in total. Both the apartments and the maisonette offer a living room, a fully equipped kitchen, a bathroom and balconies with a unique sea view. Outdoors there are beautiful green areas surrounding the property offering a swimming pool, several sitting areas, a BBQ and a parking area. The property has direct access to the beach with pebbles and crystal-clear waters. A unique seaside investment opportunity in the Epidaurus Bay.
…By Barnes Greece


High above the Aegean, “Above” occupies one of Mykonos’ most captivating hillside settings, where uninterrupted sea views, spectacular sunsets and panoramic vistas across Mykonos Town define everyday life. Set within 4,005 sqm of private land, the property offers a combination of privacy, generous space and immediate access to the island’s celebrated beaches, marina and cosmopolitan lifestyle. Recently reconstructed and comprehensively renovated, the villa presents a sophisticated interpretation of contemporary Cycladic architecture. Clean architectural lines are complemented by natural stone, warm timber, bespoke finishes and discreetly integrated technology, creating interiors that feel both timeless and contemporary. Following the natural contours of the hillside, the residence unfolds across a series of cascading levels, a thoughtful design that allows every principal space to enjoy uninterrupted views while ensuring exceptional privacy throughout the property. Elevated above the Aegean, immersed in light and spectacular sunsets. Extending across approximately 610 sqm, the villa offers beautifully proportioned living spaces designed to embrace both the landscape and the Mediterranean climate. Floor-to-ceiling glazing floods the interiors with natural light while framing uninterrupted views across the sea, creating a seamless connection between the interiors and the expansive terraces beyond. At the heart of the home, a spacious open-plan living room flows naturally into a formal dining area, creating elegant yet welcoming spaces for both everyday living and entertaining. The fully equipped designer kitchen combines understated design with exceptional functionality, while premium materials, meticulous craftsmanship and high-quality construction define every aspect of the residence. Throughout the villa, the emphasis is on architectural simplicity and enduring quality, allowing the remarkable setting to remain the focal point. The accommodation comprises six beautifully appointed en-suite bedrooms, including three luxurious master suites, each positioned to enjoy exceptional privacy and magnificent sea views. Three additional guest suites provide equally elegant accommodation for family and friends, while two dedicated staff rooms ensure the property operates discreetly and comfortably throughout the season. Every interior space has been conceived to extend naturally outdoors, reflecting the relaxed rhythm of island living.
…By Greece Sotheby's International Realty


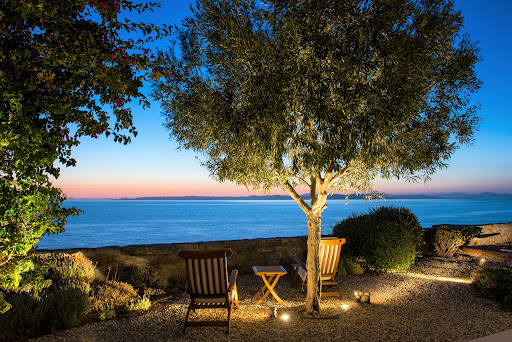
Discover an exclusive waterfront retreat on the peaceful shores of Melissaki, just moments from the vibrant heart of Kea. This exceptional villa boasts a prime location with panoramic sea views and private steps leading directly to the crystal-clear waters below. Spread over two spacious levels, the villa offers a seamless blend of indoor and outdoor living. The upper floor features a fully equipped modern kitchen, a cosy living room with a fireplace, and direct access to the private pool and expansive terraces. The lower level offers a second kitchenette and five elegant bedrooms—ideal for hosting family or guests. With 200 m² of landscaped terraces, a sparkling pool, and unobstructed views of the Aegean, the outdoor areas are made for both relaxation and entertaining. Whether you're seeking peaceful seclusion or lively gatherings, this property offers the perfect setting for unforgettable moments. A rare opportunity to enjoy luxury and tranquility in one of the most beautiful corners of Kea Island.
…By Demeures De Grèce


n Skiathos, spacious villa of +/- 240m2 with beautiful swimming pool and stunning sea views for sale. The west-facing house is situated on a plot of +/- 6000m2 - plus 25m2 x25m2 remaining building rights - and consists of a main living area (150m2) and 3 flats (30m2 each) built on the lower level. The main flat offers a large, open-plan living room with fireplace and a gallery, large windows and a fully equipped kitchen. The living room has direct access to a covered 30m2 terrace with stunning sea views and an outdoor kitchen with brick pizza oven. The entrance area, guest room, guest toilet, separate shower, office and bedroom with bathroom are located on the upper level. The other three flats of 30m2 each consisting of a living room with sofa bed and kitchenette, a bedroom and a bathroom have access to large terraces of 10m2 each and offer uninterrupted views of the sea and the mountains. In addition, the property offers service rooms such as a laundry room with fridge, workshop, boiler room with oil central heating/storage room, hobby room. Below the pool area is the pool pump house, a room for garden tools and unfinished basement rooms. Around the house and the pool there is a large garden - vineyard included, countless terraces to linger and enjoy. The views of the sea and the surrounding area (the sea, Evia and the wooded mountains) are fantastic!
…By Houses In Greece.com


An elegant contemporary villa with a private swimming pool and panoramic views of the Aegean Sea, located in the prestigious area of Ano Diakoftis, Mykonos. Set on a 4,000sq.m. plot, this exceptional property offers a total living area of 655 sq.m. and is developed across 3 levels. Built to the highest standards, it seamlessly blends traditional Cycladic architecture with modern luxury, offering comfort, privacy, and breathtaking sea views. The residence comprises the main house and an independent guesthouse, accommodating up to 12 guests. The entrance level features a spacious living room with a fireplace, a dining area, a fully equipped open-plan kitchen, and a guest WC. Large openings provide direct access to the outdoor living areas, including a generous alfresco dining space and a comfortable lounge overlooking the sea. The upper floor hosts the luxurious master bedroom, complete with an en-suite bathroom, a walk-in closet, and a dedicated office space. The lower level comprises 2 spacious guest bedrooms, each with an en-suite bathroom, an additional living area, and auxiliary/storage rooms. The beautifully landscaped outdoor areas include a private swimming pool, inviting lounge areas, and a large outdoor dining area, all enjoying uninterrupted views of the Aegean Sea and Mykonos' spectacular sunsets. Private parking spaces are also available. In addition, the independent guesthouse offers 3 further bedrooms, each with its own private entrance and en-suite bathroom, comfortably accommodating up to six additional guests. An exceptional residence in Ano Diakoftis, Mykonos, overlooking the Aegean Sea.
…By Barnes Greece


A modern maisonette situated in a quiet area of Voula, close to a park. The property offers a total living area of 176sq.m., arranged over 2 levels, and features a private 110sq.m. garden and a swimming pool. The 95sq.m. ground floor comprises a bright and spacious open-plan living, dining, and kitchen area, 2 bedrooms, 1 bathroom, and direct access to the garden and private swimming pool. On the lower level, there is an additional living area overlooking the pool’s interior, along with 1 bedroom and 1 bathroom. The property also benefits from 2 parking spaces and an A+ energy efficiency rating. A contemporary maisonette with a private garden and swimming pool, located in one of the most attractive neighborhoods of Voula.
…By Barnes Greece


A contemporary newly built property with stunning sea and sunset views over the southern side of Antiparos. Set on a 1,000 sq.m. plot, this impressive residence offers a total of 518 sq.m., arranged over 2 main levels, along with a basement designated for auxiliary use. The 350 sq.m. ground floor features an elegant open-plan living and dining area, seamlessly connected to a modern kitchen. Expansive openings flood the interiors with natural light while framing spectacular views and providing direct access to the outdoor living spaces and swimming pool. Also on this level are 4 spacious bedrooms, each with its own en-suite bathroom, a sitting area located between the bedrooms, and 1 guest WC. The upper floor, spanning 100 sq.m., hosts a master bedroom with a generous bathroom, a sitting/office area, and a large private terrace offering spectacular sea and sunset views. The lower level includes a 68 sq.m. area, ideal for use as a gym, storage space, or other auxiliary purposes, with the infrastructure already in place for the addition of 1 additional bathroom. The residence is surrounded by a beautifully landscaped and planted garden, features an impressive swimming pool, and enjoys fantastic views. A beautiful island residence, located within walking distance of a sandy beach and renowned restaurants, in the picturesque surroundings of Antiparos.
…By Barnes Greece
'%20stroke='%23DDAA3A'%20stroke-width='1.909'%20stroke-linecap='square'%20stroke-linejoin='bevel'/%3e%3c/svg%3e)
Receive by email any new listing that may match your search criteria
Your criteria :
By validating this form, you accept the general conditions of use of Le Figaro Properties.
These agencies offer a selection of luxury properties vente in Greece. Feel free to contact them for personalized assistance.


