Get early access to listings that match your criteria
Never miss an opportunity again. Our personalized alerts notify you instantly.

 English$ USD · m²


Unique and modern detached house with swimming pool and garden for sale in a quiet location in Dionysos. Built on a plot of 800 sq m and extending over three levels, this villa offers comfort, functionality and timeless quality thanks to the high quality of construction materials. The house has integrated state-of-the-art systems, such as heat pumps heating system with boiler and underfloor heating independent per level, hydraulic elevator, generator, security system with alarm on each level and cameras, home cinema, gym area, integrated lighting. The surrounding area is landscaped with a neat garden, a large swimming pool. The construction was completed in 2015. On the ground floor (160 sq m) we have the large living room with a fireplace, a dining area and a modern and large kitchen equipped with a sitting area, guest WC. On the first floor (160 sq m) are the three bedrooms, one master with a walking closet and its own bathroom, the two other bedrooms share a bathroom. The lower level (480 sq m with the garage) includes the playroom, the gym, with the possibility of a bathroom and hammam, a maid's bedroom, the home cinema, a kitchen and two bedrooms and a bathroom and three parking spaces in a garage (80 sq m). This underground level can be used as a separate apartment. We have nice tiles throughout the house due to the heating system. This is a very nice property with bright and spacious rooms and a good layout.
…By Houses In Greece.com


This waterfront sanctuary near Lefkadasis set in one of Greece’s most protected and ecologically significant coastal environments. Properties of this calibre are exceptionally rare. Overlooking the Ambracian Gulf, the estate occupies a privileged position within a remarkably unspoilt landscape. Its secluded setting, spectacular natural surroundings and immediate access to a private beach gives it an exclusivity that is increasingly difficult to find along the Greek coastline. The property is surrounded by approximately 11,000 sq.m. of Mediterranean gardens, planted with mature olive, lemon, orange and pomegranate trees. At the heart of the grounds stands the elegant two-level residence, which was extensively renovated between 2019 and 2021. The villa comprises five spacious bedrooms and five contemporary bathrooms. The open-plan kitchen, featuring marble worktops, forms a striking centrepiece of the interior. Each level opens onto an exceptional terrace of approximately 150 sq.m., extending along the entire length of the house. The infinity pool is positioned above it is a 120 sq.m. outdoor entertaining area, complete with a bar, fully equipped summer kitchen and dining space. A cobbled pathway leads directly to the estate’s secluded beach and private pontoon. This immediate connection with the sea is one of the property’s most remarkable and valuable features. The estate is equally suited to use as an exceptional private family retreat, a venue for elegant entertaining or a high-end luxury rental investment. Despite its peaceful and secluded setting, the property remains highly accessible. It is located within easy reach of Aktion International Airport and approximately three hours by car from Athens, offering a rare combination of privacy, natural beauty and convenient access. The Ambracian Gulf is renowned for its rich and carefully protected ecosystem. It is home to Dalmatian pelicans, herons, flamingos and many other bird species, while approximately 150 bottlenose dolphins live in its waters throughout the year. Caretta caretta sea turtles are also frequently observed in the gulf. More than a coastal residence, this estate represents a rare opportunity to own a private waterfront retreat in one of Greece’s most precious natural settings, with direct access to the beach, exceptional views and an atmosphere of complete serenity.
…By Houses In Greece.com


Located above some of Naxos’s finest beaches, this exceptional property combines beautiful unobstructed sea views with easy access to the coast. Set on the island’s southwest side, the house enjoys spectacular sunsets and is naturally sheltered from the northern winds. Designed to follow the slope of the land, the swimming pool will create the feeling of floating towards the horizon. The property is arranged across three independent, single-storey living spaces: The lower part features two bedrooms and two bathrooms, with a total interior area of more than 52 m². The garden is surrounded by a stone wall and the veranda offers a comfortable outside sitting area. The middle house measures 80 m² and is dedicated to the main living areas and includes the kitchen, dining room, reception space, and a guest toilet. The verandas around bring additional reception space in front of the pool. A few steps higher, the higher house the 35 m² master suite with its private bathroom, as well as a 27 m² courtyard. Each space has direct access to the swimming pool and outdoor living areas, creating a seamless connection between the interiors and the surrounding landscape. Built with local materials and beautiful granite stone, some white washed, the property will combine authentic Cycladic character with contemporary comfort. The house, including the swimming pool, is scheduled for completion and delivery in October 2026. Note that some images have been edited with AI, to have a clean building site with plants, the verandas are still in making.
…By Houses In Greece.com


A charming maisonette, just a few steps from a secluded beach, offering breathtaking views, situated in Kastella, Kythnos. The property is part of a complex of 4 residences and comprises a 100sq.m. maisonette and an independent 22sq.m. guesthouse. The main residence features a living/dining area, an open-plan kitchen, 1 bathroom, and expansive verandas on the ground floor, all offering stunning views of the sea and the sunset. The upper-level houses 3 bedrooms and an additional bathroom. The independent guesthouse includes 1 bedroom, a kitchenette, 1 bathroom, and a cozy veranda with unique views. The carefully landscaped outdoor area provides multiple seating options and access to a shared swimming pool. A captivating property with breathtaking sea and sunset views, located in Kastella, Kythnos.
…By Barnes Greece


Penelope is a private estate of approximately 20,600 sq.m. on the Ionian island of Ithaca. Positioned above a secluded bay and surrounded by mature olive groves, cypress and pine, it enjoys uninterrupted views across the Ionian Sea, direct access to a sheltered beach below and complete privacy. The estate comprises four independent houses of approximately 60 sq.m. each, carefully positioned across the grounds to maximise privacy and uninterrupted sea views. Arranged among mature olive trees and established Mediterranean planting, each house opens onto its own covered terrace and garden, while the natural contours of the land create separation between the buildings. A private waterfront estate overlooking the Ionian Sea, surrounded by olive groves, cypress and pine. At the heart of the estate, a saltwater infinity pool is oriented towards the horizon, surrounded by Mediterranean gardens and a series of terraces defined by traditional stone retaining walls. Shaded lounging areas overlook the water, while the grounds extend through a small forest, an olive grove of approximately 70–80 trees and a variety of fruit trees, creating a landscape that has matured over time. A secluded beach within 50 metres, with the option for private mooring in the sheltered bay. Planning permission is in place for an additional house of approximately 200 sq.m., comprising four bedrooms and living areas arranged around a private courtyard, with provision for a second swimming pool. Combining substantial coastal land with direct access to the sea and planning permission for further development, Penelope offers exceptional privacy in a setting shaped by mature Mediterranean landscape and uninterrupted Ionian views.
…By Greece Sotheby's International Realty


A truly exceptional hilltop residence that seamlessly combines authentic Cycladic architecture with contemporary aesthetics and complete privacy. The property was fully renovated in 2020 under architectural supervision, carefully preserving its original character while incorporating modern comforts. Offering approximately 300sq.m. of living space on a 9,000sq.m. plot, the residence features an open-plan living room, dining area and fully equipped kitchen. The main house, together with the independent guest house, offers a total of 7 bedrooms and 6 bathrooms. Its privileged elevated position enjoys uninterrupted panoramic views over the Aegean Sea, overlooking the eastern and northern coastline of Paros. Surrounded by unspoiled natural scenery and absolute tranquillity, the property provides an idyllic setting for relaxation and privacy. The outdoor areas have been thoughtfully designed to offer a unique lifestyle experience, featuring an infinity swimming pool, multiple lounge and seating areas, a dedicated yoga space, an open-air summer cinema, and a pétanque court. Located just a short drive from two of the island’s most beautiful and secluded beaches, this outstanding property represents an exceptional opportunity for those seeking a distinctive holiday home in one of the most idyllic locations on Antiparos.
…By Barnes Greece


A wonderful residence in one of Paros’ most sought-after locations, just a short distance from the sea and the picturesque village of Ampelas. The property is set on a private plot of 5,350sq.m., it offers a total living area of 532sq.m. and enjoys stunning unobstructed views over the Aegean Sea. The ground floor features a bright living room with large openings that seamlessly connect the interior spaces with the garden and swimming pool, a fully equipped kitchen, a pantry, 2 spacious sea-view bedrooms with en-suite bathrooms, and 1 guest W.C. The upper-level hosts 1 master bedroom with an en-suite bathroom and a large private terrace offering breathtaking views of the Aegean. The lower level comprises 1 additional bedroom with a bathroom and natural light, ideal for use as a guest room, an open-plan space, also benefiting from natural light, that can be configured as a gym or TV room, a laundry room, 1 storage room with a bathroom, and an additional W.C. Adjacent to the main residence is 1 independent bedroom with a bathroom, a sitting area, and a private terrace overlooking the sea and the garden. The outdoor areas feature beautifully landscaped gardens and a large swimming pool, creating the ideal setting for relaxation and entertaining. Additionally, the property is equipped with thermal insulation, electric heating units, a VRV heating and cooling air conditioning system, and it will have an Energy Performance Certificate rated A. Completion of the construction is expected in Spring 2027. An exceptional residence set beside the crystal-clear waters of the Aegean, in one of the most desirable areas of Paros.
…By Barnes Greece


A unique complex of two independent residences in Mykonos, set on a 4,800sq.m. plot, combining privacy, comfort, and partial sea views. The complex consists of 2 two-storey homes with a total area of 272sq.m. The first residence measures 122sq.m. and the second 150sq.m., each featuring its own private swimming pool and independent outdoor areas. The first residence offers a spacious open-plan living room, dining area, and kitchen on the ground floor, along with 2 comfortable bedrooms and 2 bathrooms. The first floor hosts an additional bedroom and 1 bathroom. The second residence features a bright open-plan living, dining, and kitchen area on the ground floor, as well as 1 bathroom, while the first floor comprises 2 bedrooms and 2 bathrooms, providing functionality and comfort for families or guests. The private swimming pools, large terraces, and landscaped outdoor areas enhance the property’s character, creating ideal conditions for outdoor living and entertaining. An exceptional opportunity in Mykonos that combines contemporary architecture, a high level of comfort, and a prime location at a highly attractive price.
…By Barnes Greece


A unique residence in a privileged location in Atsoupades, Kefalonia. Construction will commence upon signing of the contracts, with completion scheduled within 14 months. Occupying a private plot of 3,051sq.m., the 95sq.m. residence offers the perfect balance between contemporary comfort and the island’s natural beauty. The property features a bright open-plan living, dining, and kitchen area that opens directly onto the spacious terraces and the private swimming pool. It also comprises 1 master en-suite bedroom, 1 more bedroom and 1 additional bathroom. The outdoor areas have been thoughtfully designed to enhance the Mediterranean lifestyle, offering landscaped gardens, a swimming pool with relaxation areas, expansive terraces, a covered outdoor dining area, and an open-air parking space of 20sq.m. In addition, there is the possibility to construct an independent guest house within the same plot, further enhancing both the functionality and the investment potential of the property. An excellent opportunity for those seeking a residence for personal use or a high-quality investment, in a setting that combines privacy, natural beauty, and the authentic charm of Kefalonia.
…By Barnes Greece


An elegant residence in a peaceful setting, overlooking Souda Bay, in the picturesque village of Kefalas, Chania. The property is set on a 1,245sq.m. plot and is developed over 2 levels, each with an independent access. The main level extends to 127sq.m. and features a bright living and dining area with a fireplace, a kitchen with a breakfast area, 3 bedrooms and 2 bathrooms. The lower level of 54sq.m. consists of an open-plan space ready to be configured according to the needs of the new owner, offering excellent potential for a variety of uses. The outdoor area boasts an infinity swimming pool with lounging areas, a pergola-covered terrace, a W.C., a beautifully landscaped garden and a BBQ area. The property is located just 10 minutes from the popular beach of Almyrida and 45 minutes from both Chania International Airport and the historic town of Chania. A charming residence offering beautiful panoramic sea views, in a tranquil and sought-after area of Chania.
…By Barnes Greece


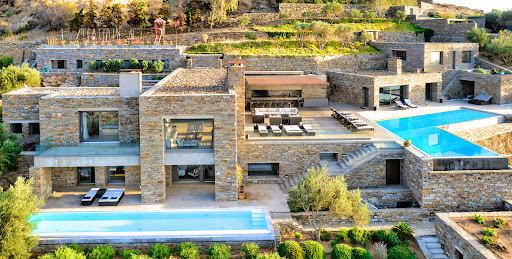
The villa is designed by the well known architec and was constructed in 2008. It is surrounded by a private land of 4.350 meters on several levels with Mediterranean trees and gardens and an abundance of plants. The infinity swimming pool is surrounded by a big terrace furnished for relaxing and for dining outdoors, and it includes an outdoor shower. The property is enclosed by a traditional stone wall and the main entrance has a heavy duty security gate. There is space for car parking. Accommodation details: Ground floor: Entrance hall, spacious living area, fully equipped open plan kitchen and dining area, 1 Double bedroom en suite bathroom Independant master suite 1 Double bedroom en suite with separate living room (two built-in sofa beds suitable for children) Lower level • 1 Double bedroom en suite and one children's bedroom with bunk beds en suite (interconnected) • 1 Double bedroom en suite and 1 Twin bedroom en suite with connecting doors and independent Outdoors Very spacious surrounding deck, dining and sitting area, professionally equipped BBQ, outdoor kitchen, jacuzzi and sauna Features: A/C In house entertainment system, each room plays music and selection of films WiFi Jacuzzi and pool Tennis court Playground Distances: During the summer months there are frequent ferries (8) every day from the port of Lavrio, which is only 20 minutes from Eleftherios Venizelos airport. The trip is one hour.
…By Demeures De Grèce


Discover this exquisite villa for sale in the prestigious Faros area of Mykonos, where luxury meets natural beauty. This exceptional property offers 220 sq.m. of meticulously designed living space, nestled within a generous 2,500 sq.m. plot, surrounded by serene landscapes and captivating views of the Aegean Sea. Featuring 4 spacious bedrooms and 4 elegantly appointed bathrooms, this villa ensures privacy and comfort for both residents and guests. Each room is designed with attention to detail, boasting high-end finishes, abundant natural light, and modern comforts such as air conditioning and double-glazed windows, ensuring year-round comfort. The villa's layout promotes a seamless indoor-outdoor flow, with large openings that allow the stunning surroundings to become an integral part of everyday living. Positioned just 8 km from Mykonos Airport, 6.8 km from the lively Mykonos Center, and a mere 3.4 km from Mykonos Port, this villa offers a rare combination of seclusion and accessibility. The picturesque Choulakas Beach is only 4.1 km away, providing endless opportunities for sun-soaked relaxation by the crystal-clear waters of the Aegean. The outdoor spaces are equally impressive, designed for both relaxation and entertaining. An inviting swimming pool is the centerpiece, surrounded by a beautifully landscaped garden that offers a perfect setting for soaking up the Mediterranean sun. The BBQ area invites al fresco dining and gatherings with family and friends while installing solar panels underscores the property's commitment to sustainability and eco-friendly living. Features • 220 sq.m. living space • 2,500 sq.m. plot • 4 spacious bedrooms • 4 modern bathrooms • 8 km from airport • 6.8 km from Mykonos Center • 3.4 km from Mykonos Port • 4.1 km to Choulakas Beach • Swimming pool • Landscaped garden • BBQ area
…By Gadait International


Luxury villa for sale with surface 420 m2 in Saronida with an increadible view of the Mediterranean Sea and a two minute distance from the beach. The luxury villa is divided in 4 levels and consists a living room, a fireplace, a kitchen, 4 bedrooms with walk-in closets, 6 bathrooms and a gym. The villa offers an indoor swimming pool which gives the feeling of outdoor because of the large glazing, jacuzzi, sauna, an outdoor shower and indoor parking space.
…By Gadait International


Nestled in the serene landscape of Antiparos, this 235 sqm villa offers an inviting blend of contemporary elegance and island tranquility. With three spacious bedrooms and four modern bathrooms, the residence is designed to provide comfort, privacy, and effortless functionality. Expansive openings connect the sun-lit interiors to a beautifully landscaped private garden, where an infinity pool becomes the centrepiece for relaxation and leisure. Ideal for outdoor living, the villa features a dedicated BBQ area and a warm fire pit—perfect for gatherings from day to night. Practical touches such as a pantry and two private parking spaces elevate the home’s overall convenience, making it an ideal retreat for families or those seeking a luxurious island escape. Key Features • Total Area: 235 sqm • Bedrooms: 3 • Bathrooms: 4 • Private Garden • Private Infinity Pool • Pantry • BBQ Area • Fire Pit • 2 Parking Slots
…By Gadait International


Luxury villa 240 M2 built on a plot of land 1.000 M2 in Saronida area, The villa features a large swimming pool and offers amazing sea views. FACILITIES: Ground floor: - Large entrance area - Large living room with 2 sitting areas and fireplace - 10 Person dining room - Guest bathroom - Kitchen - Bar - Verandas - Outdoor sitting and dining area with sea views - Swimming pool (10x5m) - Barbeque Separate VIP Guest House: - Kitchenette - Sitting area - WC First floor: - Master bedroom with king size bed, Jacuzzi and large veranda with sea view - VIP en-suite bedroom with double bed and walk-in closet - Guest room with two single beds and bathroom
…By Gadait International


A luxury villa of 210 sq.m. built on a plot of land of 3.200 sq.m. located in Kassandra area, Chalkidiki. The home features a swimming pool and offers amazing sea views. LAYOUT: • Living room with fireplace • Kitchen • Dining area • Three bedrooms • Two bathrooms • Veranda Outdoors: • Manicured gardens • Swimming pool • Large patio Additional Door: Simple Pool: Private Fireplace Seafront View: Sea Map Information
…By Gadait International


A luxury, beach-front villa of 300 sq.m. built on a plot of land of 1.500 sq.m. located in Kanistro Paliouri area, Chalkidiki. The home features a swimming pool and offers amazing sea views. LAYOUT: • Large room with a walk out to the terrace • Kitchen with formal dining area • Four bedrooms • Three full bathrooms • Terrace with sea views • One extra informal kitchen • Family room Outdoors: • Manicured gardens • Swimming pool • Outdoor BBQ • Private parking Additional Floors: Wood Door: Simple Pool: Private
…By Gadait International


Luxury villa 280 M2 built on a plot of land 1.800 M2 in Saronida area, The villa features a large swimming pool and offers amazing sea views. FACILITIES: Ground floor: - Large entrance area - Large living room with 2 sitting areas and fireplace - 10 Person dining room - 1 En-suite bedroom - Guest bathroom - Kitchen - Cellar - Verandas - Outdoor sitting and dining area with sea views - Swimming pool (12x6m) - Barbeque - Separate staff room with bathroom and laundry room - Fully equipped gym with sauna and steam bath Separate VIP Guest House: - Kitchenette - Sitting area - WC First floor: - Master bedroom with king size bed, Jacuzzi shower and veranda - VIP en-suite bedroom with double bed and veranda - Guest room with two single beds and bathroom
…By Gadait International


A luxury under construction residence of 215m2 total area is built on 1000m2 plot of land located in Mykonos, Kanalia, 100m distance from the sea. The property offers large interior spaces and features 5 master bedrooms, elegantly designed with en suite bathrooms and large closets, and private balconies with a sitting area. The villa includes a deluxe modern kitchen large living and dining room. Additionally, this villa features an infinity swimming pool, Jacuzzi, pergolas, outdoor lounge, pool deck lounge and a BBQ area. This property benefit from a very convenient setting on a quiet bay, yet is only two kilometres from Mykonos Town with its restaurants, shops & night-life, and just five kilometres from the international airport as well as 800 meters from Ornos beach. FEATURES Ground Floor: • One Double bed Master Bedroom • One Large Ensuite Bathroom • Kitchen • Dining Room • Living Room • Small Bathroom • Storage Room • Stairway • Verandas • Hallway Upper Level: • Four Double bed Master Bedroom • Four Large Ensuite Bathrooms • Stairway • Hallway • Verandas
…By Gadait International


The villa is located a few meters away from the Mediterranean Sea, having the opportunity to breathe the clean air from the mountains and also enjoy the everyday sunset from any part of the house. The villa is surrounded with a reflecting pool and a beautiful green garden. The residence is fully renovated in 2020 and is divided in two large floors. The main entrance of the house is on the ground floor, where there is a large living room with a unique wooden roof and a large balcony for dining. There are 3 master rooms and one kids’ room with a maximum capacity of 6 kids. Each of the room has an en suite bathroom. The lower floor has one master bedroom with an exceptional bathroom for the leaders of the house. The kitchen and the living room is at the same floor where you can also have direct access to the swimming pool and the BBQ area. Characteristics • Size: 300 m2 in 2 levels • Plot of land: 850 m2 • Fully furnished • 5 bedrooms/ 5 bathrooms (+1 Ensuite room for staff) • Fitted kitchen • Dining room • Living room • Swimming pool • Private garden Facilities Indoor: • VRV heating • Wireless Internet • Fireplace Outdoors: • Private Pool • Private garden • Barbeque area • Dining area • Sitting area
…By Gadait International


This luxurious 270 sqm villa in Glyfada, located 1.6 km from the sea in the Golf area, offers five bedrooms, three bathrooms, and modern amenities including air conditioning, an elevator, a fireplace, and a mini bar. The villa features a private pool, garden, balcony, fitness area, and parking. Renovated in 2020, it also boasts pool and garden views, heating, an alarm system, a safety door, a wood oven, sunset views, and a solar water heater. It comes fully furnished for a comfortable and luxurious living experience. Features • 5 bedrooms • 3 bathrooms • Parking • Air conditioning • Elevator • Fireplace • BBQ • Private pool • Balcony • Garden • Fitness • Furnished • Mini bar
…By Gadait International


This villa, fully renovated, belongs to a house complex, which is just 80 m. away from the beach of Kalafatis, located in the southern part of the island and 10 km from Mykonos Town. It is developed in two levels (floors), joined by an internal staircase and by an external staircase, leading directly to the garden and the common pool from the bedrooms on the upper floor. First floor consists of 3 double bedrooms, 3 bathrooms, two of which are en-suite and one shared. The ground floor consists of a master bedroom with en suite bathroom, a large living room with a dining area for 8 people, a living room and a fully equipped kitchen. There is also a WC and a staff room with its own bathroom. Overall, the house has 5 bedrooms: 2 twin, 2 double and 1 single. Large verandas of 150 sq.m. surround the house on both floors, as well as a large garden with 150 sq. m. of grass. Built-in couches on both floors, as well as the dining room for 10 people and built bar/BBQ on the outside of the house create moments for relaxation and tranquility, during the summer months. All rooms overlook the sea and the beach of Kalafatis, one of the island's quietest and cleanest beaches.At the end of the garden there are large common areas with deck chairs and a large shared pool. There is also parking space of 2 cars. FEATURES 200 SQ.M. VILLA | 850 SQ.M. PLOT | 4 BEDROOMS + STAFF ROOM | 5 BATHROOMS (4 EN SUITE) | GUEST WC | 150 SQ.M. VERANDAS | 150 SQ.M. GARDEN | SEA VIEW | FULLY EQUIPPED KITCHEN | NETFLIX & SATELLITE TV |
…By Gadait International


This luxurious 437 m² detached house on a 760 m² plot offers elegance and modern comfort. With natural light filling the home through a grand atrium, it features five spacious bedrooms, including a master suite with an en-suite bathroom and walk-in closet. The home includes three beautifully appointed bathrooms, an additional WC, a basement with an independent apartment/playroom, a three-car garage, and ample storage. Outside, a landscaped garden and a 50 m² swimming pool provide a serene escape. Located in a tranquil, sought-after area, the property is close to major roads, shopping centers, and the OAKA sports complex. Features • 437 m² house • 760 m² plot • 5 bedrooms • Walk-in closet • 3 bathrooms • Additional WC • Basement apartment/playroom • 3-car garage • Ample storage • Laundry room • Landscaped garden • 50 m² swimming pool • Prime location
…By Gadait International


Perched on a Zakynthian cliffside, this stunning villa offers timeless elegance with its sea house design. Featuring a 100sqm infinity pool and hot tub overlooking the ocean, it's a luxurious retreat for up to 12 guests. With five spacious bedrooms, each with en-suite bathrooms, and top-notch amenities like a private hydro-massage pool and alfresco dining area with BBQ, it's perfect for sunset evenings. The villa boasts high-quality fixtures, a chic kitchen, and a cozy lounge with a glass fireplace. Enjoy breathtaking sunrise views from the bedrooms and indulge in the lower ground cinema room or convert it into a gym or playroom. With air conditioning and a heat pump for cooler months, it offers comfort year-round. Just 50m from the Ionian waters, it offers tranquility yet remains close to Planos. Features • 450 sqm • 5 Beds • 6 Baths • Infinity pool • Hot tub • Sea views • Private hydro-massage pool • BBQ • Glass fireplace • Cinema room • Gym • Air conditioning • Heat pump
…By Gadait International


This private maisonette offers a luxurious living experience with its spacious interior, private garden, and swimming pool. With a total area of 300m2, this residence is located in a sought-after area of Kifisia, providing easy access to the centers of Kifissia, Politeia, and Kefalari. Entering the maisonette through a private entrance, an internal elevator and staircase lead to the different floors. The ground floor consists of a playroom, guesthouse, and bathroom, offering a versatile space for various activities. The first floor includes a bright living room, a dining room, and a kitchen equipped with modern appliances. A guest WC is also available on this level. On the second floor, there is a spacious master bedroom with a private bathroom, two additional bedrooms, and a bathroom. All the rooms offer comfort, style, and natural light. The residence features marble cladding on the exterior and wooden cladding on the interior, which creates a warm and cozy atmosphere. The floors are made of high-quality wooden oak, and the building has a dry system. The kitchen and bathroom countertops are made of CORIAN, a durable and elegant material. Other notable features include an open kitchen island, underfloor heating, energy-efficient glass panes, fire detection, a gas boiler, and an energy fireplace. The facade and frames are thermally insulated, ensuring energy efficiency and thermal comfort. The ground floor windows have anti-glare glass panes for added privacy and security. For convenience and safety, the building also has security doors, an alarm system, air conditioning with vents, and infrastructure for an electric car charger. Two underground parking spaces and a storage room of 52 sq.m. are also available. Overall, this private maisonette is perfect for those seeking a comfortable and luxurious living experience in a prime location. Features • 3 levels • 4 bedrooms • Private garden • Private pool • Underfloor heating • Energy fireplace • Thermal insulated facade • Thermally insulated frames • Energy efficient glass panes • Fire detection • Gas boiler • Anti-glare glass panes on the ground floor • Security doors • Air-conditioning system with vents • Infrastructure for air-conditioning system • Alarm system • Infrastructure for electric car charger Estimated Delivery: September 2023
…By Gadait International
'%20stroke='%23DDAA3A'%20stroke-width='1.909'%20stroke-linecap='square'%20stroke-linejoin='bevel'/%3e%3c/svg%3e)
Receive by email any new listing that may match your search criteria
Your criteria :
By validating this form, you accept the general conditions of use of Le Figaro Properties.
These agencies offer a selection of luxury properties vente in Greece. Feel free to contact them for personalized assistance.


