Get early access to listings that match your criteria
Never miss an opportunity again. Our personalized alerts notify you instantly.

 English$ USD · m²


Positioned on approximately 16,000 sqm near Chavriata on Kefalonia’s western coast, this waterfront home enjoys an outstanding coastal setting with uninterrupted views across the Ionian Sea, direct access to the shoreline and spectacular sunsets. Surrounded by open landscape and the sea, it offers exceptional privacy in one of the island’s most peaceful locations. The house extends to 370 sqm and comprises four bedrooms and four bathrooms, with open-plan living and dining areas oriented towards the sea. Large sliding glass doors open directly onto the terraces, drawing the coastline into the main living spaces. A contemporary kitchen, arranged around a central island, adjoins the main reception areas, while several bedrooms open onto private balconies overlooking the water. A remarkable waterfront setting with direct access to the shoreline and uninterrupted sea views. The swimming pool overlooks the coastline and is complemented by a shaded outdoor dining terrace, outdoor kitchen, barbecue area and sunbathing terraces. A private gym and games room provide additional recreational space, while landscaped gardens and stone pathways extend towards the shoreline, reinforcing the property’s close relationship with the sea. The pool and terraces create inviting outdoor spaces overlooking the Ionian Sea. Additional features include air conditioning, private parking and the property is offered fully furnished. Defined by its exceptional coastal setting, generous grounds and immediate access to the shoreline, the property combines privacy, uninterrupted sea views and a direct connection with one of Kefalonia’s most beautiful stretches of coastline. This property is eligible for both the Golden Visa and the Greek Non Dom Program.
…By Greece Sotheby's International Realty


Kallia graces the sun-drenched hills of Kilada, a sanctuary where refined country living meets the tranquil beauty of the sea. Just ten minutes from the cosmopolitan charm of Porto Heli and five minutes from the port of Kilada, this exceptional estate offers a rare synthesis of sophistication and natural beauty. With breathtaking views, expansive gardens, and thoughtfully designed auxiliary facilities, Kallia represents a unique blend of luxury, versatility, and natural beauty. This magnificent villa, completed in 2021, blends modern construction with timeless design elements. High wooden ceilings, a soft color palette, and carefully curated furnishings create a welcoming atmosphere, while thoughtfully chosen artwork adds to its sophisticated character. The home’s two main wings are seamlessly connected by arches and terraces, creating a harmonious flow between indoor and outdoor living spaces. The estate offers a perfect balance of intimacy and openness, ideal for hosting family and friends. The interior spaces are expansive and filled with natural light, with panoramic views of the surrounding landscape contributing to a sense of calm. A grand master suite with a private lounge offers a luxurious retreat, while additional en-suite bedrooms provide comfort and privacy for family and guests. The lower level features more bedrooms, a playroom, and staff quarters to meet every need. Every detail, from the welcoming fireplace in the living room to the thoughtfully designed family guesthouse, has been carefully considered to enhance the living experience. A private chapel adorned with frescoes by renowned Greek artist Pavlos Samios, adds to the estate’s unique charm and serenity. The outdoor areas of Kallia are designed for both relaxation and recreation. Lush gardens surround the estate, filled with vibrant flowers, fragrant herbs, and an olive grove that reflects the region’s heritage. A sparkling swimming pool, framed by sun loungers and shaded seating areas, invites leisurely days, while an outdoor kitchen and barbecue area are perfect for al fresco dining. Existing auxiliary structures, including high-quality stables, provide an exceptional foundation for recreation or transformation into guest suites, wellness facilities, creative studios, or bespoke lifestyle spaces, allowing the estate to evolve according to its owner’s vision. The estate, encompassing over 19,300 square meters across two expansive plots, provides unmatched privacy while remaining conveniently close to the prestigious Kilada Hills Golf Resort. With features like a licensed fresh water well, ample storage, and meticulously maintained grounds, Kallia seamlessly blends functionality and luxury. Kallia is more than just a home; it is a canvas for a cultivated way of life where nature, architecture, and personal expression coexist in harmony. Whether conceived as a private home or an exclusive retreat, Kallia promises enduring tranquility and timeless elegance. This property is eligible for both the Golden Visa and the Greek Non Dom Program.
…By Greece Sotheby's International Realty


Ampelos is a private estate set within approximately 3.5 acres of landscaped grounds in one of Paros’ most sought-after locations. Positioned approximately 500 metres from Kolymbithres Beach and a five-minute drive from the harbour of Naousa, the estate combines privacy with convenient access to the island’s northern coastline. Vineyards define the character of the estate, framing the approach to the house while the views extend across the cultivated landscape towards the sea. Mature Mediterranean planting, olive trees and sculptural gardens complete a setting that changes with the seasons. Ampelos is defined by the character of its setting as much as by its architecture. Influenced by traditional Cycladic architecture, the 300sqm house is arranged around generous living spaces that open directly onto the surrounding terraces and gardens. The main house offers four bedrooms and five bathrooms, while a separate guest house provides flexible additional accommodation. Configured either as two independent guest bedrooms or as a private suite with its own living room, dining area and bathroom, it adapts easily to a variety of requirements. A private vineyard estate, moments from Kolymbithres Beach and Naousa. An oval swimming pool forms the centrepiece of the gardens, surrounded by a series of outdoor spaces that include shaded seating areas, a built-in barbecue and an outdoor dining terrace beneath mature mulberry trees. Vines soften the estate’s stone walls and pergolas, echoing the cultivated landscape beyond the gardens. A defining feature of the estate is an amphitheatre-inspired gathering space with a fireplace, designed as a contemporary interpretation of an ancient Greek theatre. Integrated into the landscape, it is complemented by a private tennis court and a 3×3 basketball court. The estate is offered either in its current stage for €1,800,000 or fully completed for €3,000,000. The completed option includes the full architectural scheme, premium interior finishes, landscaped grounds and all planned amenities.
…By Greece Sotheby's International Realty


A truly exceptional hilltop residence that seamlessly combines authentic Cycladic architecture with contemporary aesthetics and complete privacy. The property was fully renovated in 2020 under architectural supervision, carefully preserving its original character while incorporating modern comforts. Offering approximately 300sq.m. of living space on a 9,000sq.m. plot, the residence features an open-plan living room, dining area and fully equipped kitchen. The main house, together with the independent guest house, offers a total of 7 bedrooms and 6 bathrooms. Its privileged elevated position enjoys uninterrupted panoramic views over the Aegean Sea, overlooking the eastern and northern coastline of Paros. Surrounded by unspoiled natural scenery and absolute tranquility, the property provides an idyllic setting for relaxation and privacy. The outdoor areas have been thoughtfully designed to offer a unique lifestyle experience, featuring an infinity swimming pool, multiple lounge and seating areas, a dedicated yoga space, an open-air summer cinema, and a pétanque court. Located just a short drive from two of the island's most beautiful and secluded beaches, this outstanding property represents an exceptional opportunity for those seeking a distinctive holiday home in one of the most idyllic locations on Antiparos.
…By Barnes Greece


A wonderful residence in one of Paros’ most sought-after locations, just a short distance from the sea and the picturesque village of Ampelas. The property is set on a private plot of 5,350sq.m., it offers a total living area of 532sq.m. and enjoys stunning unobstructed views over the Aegean Sea. The ground floor features a bright living room with large openings that seamlessly connect the interior spaces with the garden and swimming pool, a fully equipped kitchen, a pantry, 2 spacious sea-view bedrooms with en-suite bathrooms, and 1 guest W.C. The upper-level hosts 1 master bedroom with an en-suite bathroom and a large private terrace offering breathtaking views of the Aegean. The lower level comprises 1 additional bedroom with a bathroom and natural light, ideal for use as a guest room, an open-plan space, also benefiting from natural light, that can be configured as a gym or TV room, a laundry room, 1 storage room with a bathroom, and an additional W.C. Adjacent to the main residence is 1 independent bedroom with a bathroom, a sitting area, and a private terrace overlooking the sea and the garden. The outdoor areas feature beautifully landscaped gardens and a large swimming pool, creating the ideal setting for relaxation and entertaining. Additionally, the property is equipped with thermal insulation, electric heating units, a VRV heating and cooling air conditioning system, and it will have an Energy Performance Certificate rated A. Completion of the construction is expected in Spring 2027. An exceptional residence set beside the crystal-clear waters of the Aegean, in one of the most desirable areas of Paros.
…By Barnes Greece


A unique complex of two independent residences in Mykonos, set on a 4,800sq.m. plot, combining privacy, comfort, and partial sea views. The complex consists of 2 two-storey homes with a total area of 272sq.m. The first residence measures 122sq.m. and the second 150sq.m., each featuring its own private swimming pool and independent outdoor areas. The first residence offers a spacious open-plan living room, dining area, and kitchen on the ground floor, along with 2 comfortable bedrooms and 2 bathrooms. The first floor hosts an additional bedroom and 1 bathroom. The second residence features a bright open-plan living, dining, and kitchen area on the ground floor, as well as 1 bathroom, while the first floor comprises 2 bedrooms and 2 bathrooms, providing functionality and comfort for families or guests. The private swimming pools, large terraces, and landscaped outdoor areas enhance the property’s character, creating ideal conditions for outdoor living and entertaining. An exceptional opportunity in Mykonos that combines contemporary architecture, a high level of comfort, and a prime location at a highly attractive price.
…By Barnes Greece


A unique residence in a privileged location in Atsoupades, Kefalonia. Construction will commence upon signing of the contracts, with completion scheduled within 14 months. Occupying a private plot of 3,051sq.m., the 95sq.m. residence offers the perfect balance between contemporary comfort and the island’s natural beauty. The property features a bright open-plan living, dining, and kitchen area that opens directly onto the spacious terraces and the private swimming pool. It also comprises 1 master en-suite bedroom, 1 more bedroom and 1 additional bathroom. The outdoor areas have been thoughtfully designed to enhance the Mediterranean lifestyle, offering landscaped gardens, a swimming pool with relaxation areas, expansive terraces, a covered outdoor dining area, and an open-air parking space of 20sq.m. In addition, there is the possibility to construct an independent guest house within the same plot, further enhancing both the functionality and the investment potential of the property. An excellent opportunity for those seeking a residence for personal use or a high-quality investment, in a setting that combines privacy, natural beauty, and the authentic charm of Kefalonia.
…By Barnes Greece


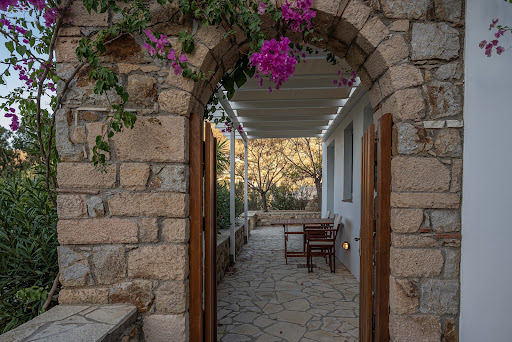
An exceptional property just a few steps from the beach in Grikos Bay, Patmos. The residence of 431sq.m., is set within a lush 1,097sq.m. plot, and offers stunning amphitheatrical sea views. The centerpiece of the estate is a beautiful villa, around which, 3 independent apartments/guesthouses are harmoniously arranged, combining generous living spaces with a high level of comfort. The villa features a spacious living room opening onto a privileged terrace with unobstructed views over the picturesque bay of Grikos, a large kitchen, 6 bedrooms with 6 bathrooms and a well-appointed dining area. A refined stone cistern, seamlessly integrated into the outdoor setting, completes the serene and welcoming atmosphere of the residence. The first independent guesthouse offers a beautiful sea-view living area, a fully equipped kitchen, 2 bedrooms, and 1 bathroom. The second guesthouse includes a comfortable living space, a fully equipped kitchen, 1 spacious bedroom, 1 bathroom, and a balcony with lovely views over the greenery. Finally, there is a functional studio featuring a sleeping area for two, a bathroom with shower, a small equipped kitchen, and a dining area with views over the bay. The property is completed by an adjacent 618 sq.m. plot, currently used as a parking area. A highly attractive property, ideal both for private use and for tourism investment, as it combines independent guest accommodations, functional layout, beautiful outdoor spaces and a privileged location close to Grikos Bay.
…By Barnes Greece


An elegant residence in a peaceful setting, overlooking Souda Bay, in the picturesque village of Kefalas, Chania. The property is set on a 1,245sq.m. plot and is developed over 2 levels, each with an independent access. The main level extends to 127sq.m. and features a bright living and dining area with a fireplace, a kitchen with a breakfast area, 3 bedrooms and 2 bathrooms. The lower level of 54sq.m. consists of an open-plan space ready to be configured according to the needs of the new owner, offering excellent potential for a variety of uses. The outdoor area boasts an infinity swimming pool with lounging areas, a pergola-covered terrace, a W.C., a beautifully landscaped garden and a BBQ area. The property is located just 10 minutes from the popular beach of Almyrida and 45 minutes from both Chania International Airport and the historic town of Chania. A charming residence offering beautiful panoramic sea views, in a tranquil and sought-after area of Chania.
…By Barnes Greece


Positioned directly on the waterfront between Nikiana and Nidri on Lefkada’s eastern coast, Isola is a contemporary villa overlooking uninterrupted views across the Ionian Sea towards the mountains of mainland Greece. Its east-facing orientation welcomes spectacular sunrises across the bay, while broad expanses of glazing maximise the outlook throughout the main living areas. Clean architectural lines and a light, neutral palette define the interiors, where natural light and uninterrupted sea views shape the living spaces. The property comprises a main residence and a self-contained guest house, totalling 460 sq.m. of main living space, together with an additional 271 sq.m. of auxiliary and support spaces. Eight bedrooms are complemented by generous open-plan living and dining areas, where a floating timber staircase rises through a double-height interior and a contemporary kitchen is centred around a substantial island. An elevator connects the floors, while expansive terraces, shaded outdoor dining areas and the 22-metre heated infinity pool extend the living spaces towards the sea. A private cinema, gym, steam room and an external elevator providing easy access to the shoreline, create a home designed for both relaxation and life by the sea. Landscaped gardens descend to the shoreline, with an external elevator reaching almost to the water’s edge. A private jetty provides direct access to the sea, while the nearby islands of Meganisi, Ithaca and Kefalonia are easily reached by boat. The sheltered bay is ideal for swimming, just steps from the house. Directly on the waterfront with a private jetty, generous accommodation and uninterrupted sea views, Isola combines contemporary architecture with immediate access to the water.
…By Greece Sotheby's International Realty


Discover this exquisite villa for sale in the prestigious Faros area of Mykonos, where luxury meets natural beauty. This exceptional property offers 220 sq.m. of meticulously designed living space, nestled within a generous 2,500 sq.m. plot, surrounded by serene landscapes and captivating views of the Aegean Sea. Featuring 4 spacious bedrooms and 4 elegantly appointed bathrooms, this villa ensures privacy and comfort for both residents and guests. Each room is designed with attention to detail, boasting high-end finishes, abundant natural light, and modern comforts such as air conditioning and double-glazed windows, ensuring year-round comfort. The villa's layout promotes a seamless indoor-outdoor flow, with large openings that allow the stunning surroundings to become an integral part of everyday living. Positioned just 8 km from Mykonos Airport, 6.8 km from the lively Mykonos Center, and a mere 3.4 km from Mykonos Port, this villa offers a rare combination of seclusion and accessibility. The picturesque Choulakas Beach is only 4.1 km away, providing endless opportunities for sun-soaked relaxation by the crystal-clear waters of the Aegean. The outdoor spaces are equally impressive, designed for both relaxation and entertaining. An inviting swimming pool is the centerpiece, surrounded by a beautifully landscaped garden that offers a perfect setting for soaking up the Mediterranean sun. The BBQ area invites al fresco dining and gatherings with family and friends while installing solar panels underscores the property's commitment to sustainability and eco-friendly living. Features • 220 sq.m. living space • 2,500 sq.m. plot • 4 spacious bedrooms • 4 modern bathrooms • 8 km from airport • 6.8 km from Mykonos Center • 3.4 km from Mykonos Port • 4.1 km to Choulakas Beach • Swimming pool • Landscaped garden • BBQ area
…By Gadait International


Perched on a Zakynthian cliffside, this stunning villa offers timeless elegance with its sea house design. Featuring a 100sqm infinity pool and hot tub overlooking the ocean, it's a luxurious retreat for up to 12 guests. With five spacious bedrooms, each with en-suite bathrooms, and top-notch amenities like a private hydro-massage pool and alfresco dining area with BBQ, it's perfect for sunset evenings. The villa boasts high-quality fixtures, a chic kitchen, and a cozy lounge with a glass fireplace. Enjoy breathtaking sunrise views from the bedrooms and indulge in the lower ground cinema room or convert it into a gym or playroom. With air conditioning and a heat pump for cooler months, it offers comfort year-round. Just 50m from the Ionian waters, it offers tranquility yet remains close to Planos. Features • 450 sqm • 5 Beds • 6 Baths • Infinity pool • Hot tub • Sea views • Private hydro-massage pool • BBQ • Glass fireplace • Cinema room • Gym • Air conditioning • Heat pump
…By Gadait International


A modern newly built detached house of 250m2 total area is ideally located in a quiet area of Lagonisi. The property consists of 5 bedrooms, 2 of which are master, 5 bathrooms, fireplace, 3 living rooms and 2 kitchens. It also comes with a closed garage of 3 parking spots, built in electrical appliances and a perspective of building a swimming pool. Features • 5 bedrooms • 5 bathrooms • 3 living rooms • 2 kitchens • Fireplace • Garage Additional Door: Simple Fireplace Interior staircase Master Rooms: 1
…By Gadait International


This private maisonette offers a luxurious living experience with its spacious interior, private garden, and swimming pool. With a total area of 300m2, this residence is located in a sought-after area of Kifisia, providing easy access to the centers of Kifissia, Politeia, and Kefalari. Entering the maisonette through a private entrance, an internal elevator and staircase lead to the different floors. The ground floor consists of a playroom, guesthouse, and bathroom, offering a versatile space for various activities. The first floor includes a bright living room, a dining room, and a kitchen equipped with modern appliances. A guest WC is also available on this level. On the second floor, there is a spacious master bedroom with a private bathroom, two additional bedrooms, and a bathroom. All the rooms offer comfort, style, and natural light. The residence features marble cladding on the exterior and wooden cladding on the interior, which creates a warm and cozy atmosphere. The floors are made of high-quality wooden oak, and the building has a dry system. The kitchen and bathroom countertops are made of CORIAN, a durable and elegant material. Other notable features include an open kitchen island, underfloor heating, energy-efficient glass panes, fire detection, a gas boiler, and an energy fireplace. The facade and frames are thermally insulated, ensuring energy efficiency and thermal comfort. The ground floor windows have anti-glare glass panes for added privacy and security. For convenience and safety, the building also has security doors, an alarm system, air conditioning with vents, and infrastructure for an electric car charger. Two underground parking spaces and a storage room of 52 sq.m. are also available. Overall, this private maisonette is perfect for those seeking a comfortable and luxurious living experience in a prime location. Features • 3 levels • 4 bedrooms • Private garden • Private pool • Underfloor heating • Energy fireplace • Thermal insulated facade • Thermally insulated frames • Energy efficient glass panes • Fire detection • Gas boiler • Anti-glare glass panes on the ground floor • Security doors • Air-conditioning system with vents • Infrastructure for air-conditioning system • Alarm system • Infrastructure for electric car charger Estimated Delivery: September 2023
…By Gadait International


Nestled in picturesque Paralia Kypselis, Zakynthos, this luxurious 165 sqm villa offers a serene seaside retreat. Fully furnished and equipped, the two-storey villa features elegant blue and white interiors designed for relaxation. The ground floor boasts an open-plan layout with a spacious living room, fireplace, flat-screen TV, and modern furnishings. The adjacent dining area and fully equipped kitchen make entertaining a breeze. Outdoor terraces offer stunning sea views and lush gardens perfect for al fresco dining. Upstairs, three beautifully appointed bedrooms provide cozy retreats. The master bedroom features a private bathroom, fitted wardrobes, TV, and a balcony with sweeping sea vistas. A second bedroom offers similar luxuries, while the third bedroom overlooks the sea. The main bathroom includes a corner bathtub with hydromassage, shower, and WC. Ideal as an investment or permanent residence, this villa combines luxurious amenities, a spacious layout, and a prime location. Experience ultimate seaside living in Zakynthos from this elegant and comfortable sanctuary. Features • 4 Beds • 3 Baths • 165 sqm • 300 sqm lot • Fully furnished • Two-storey villa • Open-plan layout • Fireplace • Sea views • Hydromassage shower
…By Gadait International


Luxury sea view villa for sale with surface 400 m2 located in one of the most beautiful and convenient part of the suburban area in Athens. The luxury villa is divided in 3 levels and consists a fully furnished kitchen, a living room with a fireplace, an outdoor dinning area, WC for the guests, 4 bedrooms all en-suite, 4 bethrooms and an outdoor swimming pool with outdoor showers and a lounge area with a green garden and an amazing sea view. The villa offers a playroom, 2 storage rooms, a laundry room and a boiler room.
…By Gadait International


Welcome to an exquisite villa nestled in a secluded corner of Crete, where modern luxury harmonizes with serene natural beauty. Built between 2023-2024, this sanctuary spans a spacious 315-square-meter living space on a 431.90-square-meter plot. Surrounded by lush greenery and inspired by Balinese gardens, the villa offers six bedrooms, providing ample accommodation for family and guests. It includes five bathrooms and one WC, ensuring convenience and comfort. There are two living rooms, each offering cozy spaces to unwind and socialize. Outside, indulge in the luxury of two heated pools, with the smaller one featuring a jacuzzi, perfect for year-round enjoyment. A well-appointed playroom with a pool table and minibar is designed for leisure and entertainment, complemented by a BBQ area ideal for outdoor gatherings and dining under the Mediterranean sky. Indoors, a home cinema boasting a spectacular 98-inch screen and immersive 11.1 surround sound system awaits, offering unforgettable movie nights or gaming sessions. Every aspect of this villa is meticulously designed for luxury and convenience, spread across three floors and complemented by a pool guesthouse. Air-conditioned bedrooms with Wi-Fi repeaters ensure comfort throughout, while additional amenities like laundry facilities and optional housekeeping cater to every need. Features • 6 bedrooms • 5 bathrooms and 1 WC • 2 living rooms • 2 heated pools (smaller one with jacuzzi) • Playroom • BBQ area
…By Gadait International


Luxury villa for sale with surface 420 m2 in Saronida with an increadible view of the Mediterranean Sea and a two minute distance from the beach. The luxury villa is divided in 4 levels and consists a living room, a fireplace, a kitchen, 4 bedrooms with walk-in closets, 6 bathrooms and a gym. The villa offers an indoor swimming pool which gives the feeling of outdoor because of the large glazing, jacuzzi, sauna, an outdoor shower and indoor parking space.
…By Gadait International


Nestled in the serene landscape of Antiparos, this 235 sqm villa offers an inviting blend of contemporary elegance and island tranquility. With three spacious bedrooms and four modern bathrooms, the residence is designed to provide comfort, privacy, and effortless functionality. Expansive openings connect the sun-lit interiors to a beautifully landscaped private garden, where an infinity pool becomes the centrepiece for relaxation and leisure. Ideal for outdoor living, the villa features a dedicated BBQ area and a warm fire pit—perfect for gatherings from day to night. Practical touches such as a pantry and two private parking spaces elevate the home’s overall convenience, making it an ideal retreat for families or those seeking a luxurious island escape. Key Features • Total Area: 235 sqm • Bedrooms: 3 • Bathrooms: 4 • Private Garden • Private Infinity Pool • Pantry • BBQ Area • Fire Pit • 2 Parking Slots
…By Gadait International


A luxury villa of 210 sq.m. built on a plot of land of 3.200 sq.m. located in Kassandra area, Chalkidiki. The home features a swimming pool and offers amazing sea views. LAYOUT: • Living room with fireplace • Kitchen • Dining area • Three bedrooms • Two bathrooms • Veranda Outdoors: • Manicured gardens • Swimming pool • Large patio Additional Door: Simple Pool: Private Fireplace Seafront View: Sea Map Information
…By Gadait International


A luxury, beach-front villa of 300 sq.m. built on a plot of land of 1.500 sq.m. located in Kanistro Paliouri area, Chalkidiki. The home features a swimming pool and offers amazing sea views. LAYOUT: • Large room with a walk out to the terrace • Kitchen with formal dining area • Four bedrooms • Three full bathrooms • Terrace with sea views • One extra informal kitchen • Family room Outdoors: • Manicured gardens • Swimming pool • Outdoor BBQ • Private parking Additional Floors: Wood Door: Simple Pool: Private
…By Gadait International


Luxury villa 240 M2 built on a plot of land 1.000 M2 in Saronida area, The villa features a large swimming pool and offers amazing sea views. FACILITIES: Ground floor: - Large entrance area - Large living room with 2 sitting areas and fireplace - 10 Person dining room - Guest bathroom - Kitchen - Bar - Verandas - Outdoor sitting and dining area with sea views - Swimming pool (10x5m) - Barbeque Separate VIP Guest House: - Kitchenette - Sitting area - WC First floor: - Master bedroom with king size bed, Jacuzzi and large veranda with sea view - VIP en-suite bedroom with double bed and walk-in closet - Guest room with two single beds and bathroom
…By Gadait International


This luxurious 270 sqm villa in Glyfada, located 1.6 km from the sea in the Golf area, offers five bedrooms, three bathrooms, and modern amenities including air conditioning, an elevator, a fireplace, and a mini bar. The villa features a private pool, garden, balcony, fitness area, and parking. Renovated in 2020, it also boasts pool and garden views, heating, an alarm system, a safety door, a wood oven, sunset views, and a solar water heater. It comes fully furnished for a comfortable and luxurious living experience. Features • 5 bedrooms • 3 bathrooms • Parking • Air conditioning • Elevator • Fireplace • BBQ • Private pool • Balcony • Garden • Fitness • Furnished • Mini bar
…By Gadait International


This villa, fully renovated, belongs to a house complex, which is just 80 m. away from the beach of Kalafatis, located in the southern part of the island and 10 km from Mykonos Town. It is developed in two levels (floors), joined by an internal staircase and by an external staircase, leading directly to the garden and the common pool from the bedrooms on the upper floor. First floor consists of 3 double bedrooms, 3 bathrooms, two of which are en-suite and one shared. The ground floor consists of a master bedroom with en suite bathroom, a large living room with a dining area for 8 people, a living room and a fully equipped kitchen. There is also a WC and a staff room with its own bathroom. Overall, the house has 5 bedrooms: 2 twin, 2 double and 1 single. Large verandas of 150 sq.m. surround the house on both floors, as well as a large garden with 150 sq. m. of grass. Built-in couches on both floors, as well as the dining room for 10 people and built bar/BBQ on the outside of the house create moments for relaxation and tranquility, during the summer months. All rooms overlook the sea and the beach of Kalafatis, one of the island's quietest and cleanest beaches.At the end of the garden there are large common areas with deck chairs and a large shared pool. There is also parking space of 2 cars. FEATURES 200 SQ.M. VILLA | 850 SQ.M. PLOT | 4 BEDROOMS + STAFF ROOM | 5 BATHROOMS (4 EN SUITE) | GUEST WC | 150 SQ.M. VERANDAS | 150 SQ.M. GARDEN | SEA VIEW | FULLY EQUIPPED KITCHEN | NETFLIX & SATELLITE TV |
…By Gadait International


Luxury villa 280 M2 built on a plot of land 1.800 M2 in Saronida area, The villa features a large swimming pool and offers amazing sea views. FACILITIES: Ground floor: - Large entrance area - Large living room with 2 sitting areas and fireplace - 10 Person dining room - 1 En-suite bedroom - Guest bathroom - Kitchen - Cellar - Verandas - Outdoor sitting and dining area with sea views - Swimming pool (12x6m) - Barbeque - Separate staff room with bathroom and laundry room - Fully equipped gym with sauna and steam bath Separate VIP Guest House: - Kitchenette - Sitting area - WC First floor: - Master bedroom with king size bed, Jacuzzi shower and veranda - VIP en-suite bedroom with double bed and veranda - Guest room with two single beds and bathroom
…By Gadait International

Receive by email any new listing that may match your search criteria
Your criteria :
By validating this form, you accept the general conditions of use of Le Figaro Properties.
These agencies offer a selection of luxury properties vente in Greece. Feel free to contact them for personalized assistance.


