Get early access to listings that match your criteria
Never miss an opportunity again. Our personalized alerts notify you instantly.

 English$ USD · m²


Surrounded by the lush natural beauty of Niseko and Annupuri, this Annupuri villa offers a sense of open space and freedom. The property features multiple bedrooms and spacious common areas, making it ideal for families and groups. Located in an environment where you can enjoy the scenery of all four seasons, it also offers excellent access to ski resorts and hot springs. It is a location where you can enjoy powder snow in winter and the refreshing highland air in summer. This property is expected to be utilized not only as a vacation home but also as a lodging facility. ■Location: Soga, Niseko-cho, Abuta-gun, Hokkaido ■Access: Approximately 7 minutes by car (approx. 5.0 km) from “Niseko” Station on the Hokkaido Railway Company Hakodate Main Line, and approximately 22 minutes by car (approx. 15.5 km) from “Kutchan” Station ■Land Rights: Freehold ■Land Area: 333.00 m² (approx. 100.73 tsubo) ■Private Road Burden: None ■Land Classification: Miscellaneous Land ■Road Frontage: Private road on the northwest side, approx. 8m wide ■Zoning: No designated zoning ■Urban Planning: Quasi-Urban Planning Area ■Other Legal Restrictions: Scenic District, Specific Use Restriction Area, etc. ■Building Coverage Ratio/Floor Area Ratio: 50%/200% ■Building Area: 118.82 m² (approx. 35.94 tsubo) ■Structure: 2-story wooden frame with galvanized steel sheet roofing ■Floor Plan: 3LDK ■Construction Date: December 2023 ■Parking: Available ■Current Status: Currently rented ■Delivery: Negotiable ■Utilities: Municipal water supply, Hokkaido Electric Power, individual propane gas, individual septic tank ■Mode of Transaction: Brokerage. ■Last update date: https://list-sir.jp/lp/date
…By List Sotheby's International Realty


・A luxury residence designed under the supervision of Franck Muller. ・A private residence featuring a spacious living-dining-kitchen area of over 94 square meters and a welcoming atmosphere. ・Interior design focused on a high-quality lifestyle, including a fully custom-made kitchen. ・A home brimming with spaciousness and elegance, complete with an indoor garage for two cars and a home elevator. Property Overview Title: Freehold Address: 3-chome, Yakumo, Meguro-ku, Tokyo Access: Approx. 14-minute walk from Jiyugaoka Station on the Tokyu Toyoko Line Structure and Floors: 2-story wooden structure with alloy-plated steel roofing Zoning: Type 1 Low-Rise Residential District Road Frontage: North side: Public road, width approx. 14.5 m; West side: Public road, width approx. 16.3 m Land Area: 237.05 m² Private Road Burden Area: None Legal Restrictions: Quasi-Fire Prevention District, Class 1 High-Density District, etc. Building Area: 260.43 m² Construction Date: October 2025 Building Coverage Ratio/Floor Area Ratio: 60%/150% Current Status: Vacant Delivery: Negotiable Utilities: Municipal water, Tokyo Electric Power Company, City gas, Public sewer Remarks: In the event of any discrepancy between the description and the actual condition, the actual condition shall prevail. Transaction Type: Brokerage Contact: Ito, Shimizu Last Updated: https://list-sir.jp/lp/date
…By List Sotheby's International Realty


Newly built, never occupied Ocean views enjoyed from the second floor ■Location: Moroshi, Nakijin Village, Kunigami District, Okinawa Prefecture ■Access: Approx. 34 min by car (approx. 22.5 km) from Koda IC on the Okinawa Expressway ■Land Rights: Freehold ■Land Area: Official Records 389.46㎡ (approx. 117.81 tsubo) ■Private Road Burden: None ■Setback Area: None ■Land Classification: Residential ■Road Frontage: Approx. 7.2m on southwest side of public road, approx. 15m frontage ■Zoning District: No designated zoning district ■Urban Planning: Outside urban planning area ■Other Legal Restrictions: Nakijin Village Landscape Plan ■Building Coverage Ratio/Floor Area Ratio: Not specified/Not specified ■Building Area: Official Records 124.52㎡ (approx. 37.67 tsubo) ■Floor Plan: 3LDK ■Structure: Wooden frame, flat roof, alloy-coated steel sheet roofing, 2 stories ■Year Built: December 2025 ■Parking: Available ■Current Status: Vacant ■Delivery: Negotiable ■Utilities: Public water supply, Okinawa Electric Power, individual propane gas, individual septic system Mode of Transaction: Brokerage. Last update date: https://list-sir.jp/lp/date Translated with DeepL.com (free version)
…By List Sotheby's International Realty


・Conveniently located near nursery schools, kindergartens, elementary schools, and junior high schools, providing a comfortable environment for families with children ・Easy access to three major arterial roads for daily commuting and travel: National Route 330 (Bypass), National Route 58, and Pipeline Road (Prefectural Route 251) ・Approximately a 5-minute walk to the MaxValu Iso Store Property Overview Right: Freehold Address: 2-chome Iso, Urasoe City, Okinawa, Japan. Access: 4-minute walk (approx. 320 m) from Toyo Bus “Urashiro Elementary School Entrance” stop. Structure: RC,3-stories above ground. Zoning: Category II Medium- and High-Rise Residential Zone. Land Area/Private road contribution: 490.80 sqm./-sqm. Living Area: 512.58 sqm. Year built: April 1992. BCR/FAR: 60/200% Current Status: Occupied. Delivery Date: Consultation. Mode of Transaction: Brokerage. Last update date: https://list-sir.jp/lp/date License Number: Minister of Land, Infrastructure, Transport and Tourism (3) No. 8544 [Member of] Real Estate Companies Association of Japan (FRK) / National Housing Industry Association
…By List Sotheby's International Realty


Property Overview Type of Title: Freehold Address: 6-chome, Honmachi, Shibuya-ku, Tokyo Access: 7-minute walk from Hatagaya Station on the Keio Line (Keio Electric Railway) Structure and Number of Stories: 3-story wooden structure Zoning: First-Class Residential Zone Road Frontage: Public road on the southwest side, approximately 4 m wide Land Area: 68.82 square meters Private Road Burden: Yes (36.65 square meters, 1/4 share) Legal Restrictions: Quasi-Fire Prevention District, Landscape Act, Type 3 Height District, etc. Building Area: 121.71 square meters Construction Date: August 2026 Building Coverage Ratio/Floor Area Ratio: 60%/300% Current Status: Under construction (Building A) Building Permit No.: No. KBI-SGM25-11-0565 Delivery: Negotiable Utilities: Tokyo Electric Power Company, municipal water supply, public sewer, main sewer, city gas Note: In the event of any discrepancy between this listing and the actual condition, the actual condition shall take precedence. Transaction Type: Brokerage Agent: Shimizu Last Updated: https://list-sir.jp/lp/date ▽Building B Land Area: 66.49 m² Total Floor Area: 118.45 m² Construction Date: Completed Building Permit No.: KBI-SGM25-10-0622 ▽Building C Land Area: 66.50 m² Total Floor Area: 118.45 m² Construction Date: Completed Building Permit No.: KBI-SGM25-10-0623
…By List Sotheby's International Realty
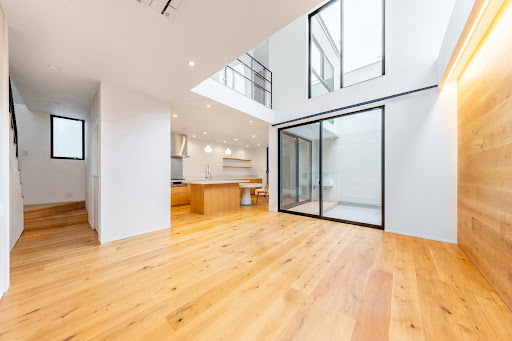


・Bright and airy living room with an open atrium ceiling ・Roof balcony seamlessly connected to the living room ・Kitchen with a long counter design, equipped with a Miele dishwasher ・Spacious family closet with ample storage capacity ・Double-bowl vanity with generous space ・Equipped with a storage battery system and EV charging capability ・Designed with a spacious layout without maximizing the floor-area ratio ・Conveniently located near the station, with only two stops to Otemachi Station, making it ideal for families commuting to central Tokyo Property Overview Right: Freehold Address: Nezu 2-chome, Bunkyo-ku, Tokyo, Japan. Access: 3 min-walk from "Nezu" station on Tokyo Metro Chiyoda Line. Structure: Wood structured,3-stories above ground. Zoning: Neighborhood commercial zone. Land Area/Private road contribution: 94.64 sqm./-sqm. Living Area: 149.20 sqm. Year built: September 2022. BCR/FAR: 80/300% Current Status: Occupied. Delivery Date: Consultation. Mode of Transaction: Brokerage. Last update date: https://list-sir.jp/lp/date [Member of] Real Estate Companies Association of Japan (FRK) / National Housing Industry Association
…By List Sotheby's International Realty


・A masterpiece by Ernest Architects, designed with the openness and elegance of a luxury vessel. A truly one-of-a-kind architectural residence set on an expansive site of approximately 197 tsubo (651㎡). ・This reinforced concrete residence, crafted by the renowned architectural collective Ernest Architects, resembles a work of art in both form and presence. ・Situated on an approximately 651㎡ site, the home features a striking exterior inspired by the motif of a ship, creating an unmistakable architectural statement. ・The dramatic glass-walled living room boasts a ceiling height of approximately 4.5 meters, flooding the space with natural light and creating a seamless connection with the sky. ・In addition to its 5 bedrooms, the residence offers two storage rooms and a loft, providing generous living space suitable for family life, entertaining guests, or a home office. ・Accommodating up to seven vehicles, the property also features a whole-house air conditioning system and an impressive frontage of approximately 46 meters. ・More than simply a place to live, this exceptional residence is a refined architectural estate designed to bring lasting pride of ownership. Property Overview Right: Freehold Address: Chitose, Takatsu-ku, Kawasaki-shi, Kanagawa 213-0022, Japan. Access: 25-minute walk to JR Nambu Line "Musashi-Nakahara" Station. 9-minute ride by Kawasaki City Bus or Tokyu Bus to "Yogoji" Bus Stop, then approximately a 1-minute walk (approx. 80 m) Tokyu Toyoko Line "Musashi-Kosugi" Station. 19-minute ride by Kawasaki City Bus or Tokyu Bus to "Yogoji" Bus Stop, then approximately a 1-minute walk (approx. 80 m) Structure: RC,2-stories above ground. Zoning: Category Ⅰ residential zone. Land Area/Private road contribution: 651.43 sqm./-sqm. Living Area: 313.04 sqm. Year built: April 2007. BCR/FAR: 60/200% Current Status: Occupied. Delivery Date: Consultation. Mode of Transaction: Brokerage. Last update date: https://list-sir.jp/lp/date License Number: Minister of Land, Infrastructure, Transport and Tourism (3) No. 8544 [Member of] Real Estate Companies Association of Japan (FRK) / National Housing Industry Association
…By List Sotheby's International Realty


Residencia Tomigaya includes two identical 3-bedroom terraced houses in a standalone building. Both are light, spacious and efficiently laid out. The property can be used as two rental investments, two homes or a home with separate rental income. The property is located in an extremely quiet and protected residential area and yet is very conveniently situated. It is a short walk to Shibuya, Harajuku and Omotesando. Haneda airport is also a 25 minute drive away. There are many parks nearby including the biggest park in Tokyo, Yoyogi Park. International schools and school buses are also very closeby. Tomigaya, in Shibuya, has recently enjoyed a significant growth in the number of bars, restaurants and cafes. It was recently named the "coolest" place in Tokyo in by Courrier in France and one of the "top ten towns" in the world by Timeout. Property Overview Right: Freehold Address: Tomigaya2, Shibuya, Tokyo, Japan. Access: Walk 7 min from “Yoyogi-kouen” sta.(Tokyo Metro Chiyoda Line). Access: Walk 7 min from “Yoyogi-Hachiman” sta.(Odakyu Odawara Line). Living Area: 361.58 sqm. Terrace: 23.5 sqm. Land Area: 254.70 sqm. Parking: 2 cars. Structure: RC, 2-stories above ground with 1 below. Zoning: Class 1 low-rise residential area. BCR/FAR: 60/150% Legal Restrictions: Tomigaya 2-chome district plan, limited shade, Semi-fire prevention zone, Class 2 altitude zone, estimated shade regulation 1.5m, minimum site area 120m2, height limit 12m Year built: May 1987. Current Status: Occupied. Delivery Date: Consultation. Mode of Transaction: Brokerage. Last update date: https://list-sir.jp/lp/date
…By List Sotheby's International Realty


・Located in a quiet residential neighborhood on a hill, very close to The Ritz-Carlton. ・Reference plans for the building by a renowned designer are available. ・Not suitable for multi-unit housing; situated along a private road. ・Akasaka 8-chome itself offers a peaceful living environment. ・A quiet location despite being in the heart of the city, with excellent convenience. ・A sense of security provided by the spacious private road. A residence that offers a high level of privacy in the heart of the city. PROPERTY OVERVIEW ■ Location: Akasaka 8-chome, Minato-ku, Tokyo ■ Transportation: 6-minute walk from “Nogizaka” Station on the Tokyo Metro Chiyoda Line, 13-minute walk from “Roppongi” Station on the Tokyo Metro Hibiya Line ■Land Classification: Residential ■Land Rights: Freehold ■Land Area: Registered 407.55 m² (approx. 123.28 tsubo) ■Roads: Private road on the north side, approx. 4 m wide; private road on the west side, approx. 4 m wide ■Private Road Burden: Yes, 290.89 m² ■Zoning District: Type 1 Medium- to High-Rise Residential District ■Urban Planning Area: Urbanized Area ■Building Coverage Ratio/Floor Area Ratio: 60%/300% ■Building Conditions: None ■Building Area: Registered 352.36 m² (approx. 106.58 tsubo) ■Structure: 4-story steel-frame building with flat roof ■Year Built: October 2002 ■Floor Plan: 5-bedroom, living-dining-kitchen (5SLDK) + Garage + Roof Terrace ■Parking: Available (2 spaces) ■Current Status: Occupied ■Closing: Negotiable ■Notes: In the event of any discrepancy between the drawings and the actual condition, the actual condition shall take precedence. ■Mode of Transaction: Brokerage. ■Last update date: https://list-sir.jp/lp/date
…By List Sotheby's International Realty


Property Overview Type of Title: Freehold Address: Isshiki, Hayama-cho, Miura-gun, Kanagawa Prefecture Access: 18-minute bus ride from “Zushi” Station on the JR Yokosuka Line, followed by a 5-minute walk from the “Isshiki Elementary School” bus stop Structure and Number of Stories: Two-story wooden structure Zoning: Type 1 Low-Rise Residential Zone Road Frontage: Approximately 6 m on the northeast side and 4.6 m on the northwest side Land Area: 179.86 m² Legal Restrictions: Landscape Act (Hayama Town Landscape Planning Area), Park de Hayama Shiki District Plan, Hayama Town Community Development Ordinance, located within a regulated area for residential land development, located within a landslide hazard warning area, encroachment on neighboring property (agreement in place), and others Building Area: 113.24 m² Construction Date: Scheduled for completion in December 2026 Building Coverage Ratio/Floor Area Ratio: 40%/80% Current Status: Unfinished Closing: Negotiable Utilities: Municipal water supply, public sewer, city gas Notes: In the event of any discrepancy between this listing and the actual condition, the actual condition shall take precedence. Transaction Type: Brokerage Agent: Shimura Last Updated: https://list-sir.jp/lp/date
…By List Sotheby's International Realty


・Hot spring included; spacious and airy bathroom (with open-air bath) ・Built by Sekisui House: “Sherwood” ・Large single-story property exceeding 80 tsubo ・All windows feature heat-reflective, insulated, and security laminated glass ・All rooms equipped with underfloor heating and electric shutters ■Location: Yumoto, Nasu-machi, Nasu District, Tochigi Prefecture ■Access: Approximately 36 minutes by car (approx. 23 km) from JR Tohoku Shinkansen “Nasushiobara” Station ■Land Title: Freehold ■Land Area: Registered area: 1,754.00 m² (approx. 530.58 tsubo) ■Land Use: Forest ■Private Road Obligations: None ■Road Access: Public road on the south side (approx. 6m wide), public road on the west side (approx. 6m wide) ■Zoning: No designated zoning ■Urban Planning: Non-designated area ■Other Legal Restrictions: Natural Parks Act, Article 22 of the Building Standards Act, etc. ■Building Coverage Ratio/Floor Area Ratio: 20%/40% ■Building Area: Registered 271.5 m² (approx. 82.13 tsubo) ■Floor Plan: 3-bedroom, living-dining-kitchen (3SLDK) ■Structure: Single-story wooden structure ■Construction Date: September 2014 ■Current Status: Vacant ■Delivery: Negotiable ■Utilities: Individual propane gas, municipal water supply, individual septic tank ■Vacation Home Management Fee: 87,670 yen/year (tax included) ■Hot Spring Usage Fee: 22,000 yen/month (tax included) Term of Private Hot Spring Supply Rights: Until June 23, 2034 *Upon expiration, the renewal fee for continuing the hot spring supply rights (for 10 years) is 2.5 million yen per share (excluding tax). (Currently under contract for 2 shares) *Currently in use as a lodging facility through the end of December 2027 ■Mode of Transaction: Brokerage. ■Last update date: https://list-sir.jp/lp/date
…By List Sotheby's International Realty


■ A Residence with Views of Mt. Fuji and the Ocean ■ Accessible from central Tokyo in approximately 1 hour 10 minutes to 1 hour 30 minutes ■ Enjoy beautiful views of Mt. Fuji and stunning sunsets ■ Well-equipped with a view bath, built-in garage, and more Property Overview Right: Freehold Address: Koajiro, Misaki-machi, Miura-shi, Kanagawa, Japan. Access: Approximately 10 minutes by car from “Misakiguchi” Station on the Keikyu Kurihama Line (approx. 4.4km). Structure: Wood structured,4-stories above ground. Zoning: Category Ⅰ residential zone. Land Area: 205.29 sqm. Additional land share: 1/11 of 4.68 sqm. Private road contribution: 1/7 ownership interest in 191sqm. Living Area: 237.02 sqm. Year built: November 2016. BCR/FAR: 60%(40%)/200% Current Status: Occupied. Delivery Date: Consultation. Mode of Transaction: Brokerage. Last update date: https://list-sir.jp/lp/date
…By List Sotheby's International Realty


■Location: 3 parcels, Untenkei, Nakijin Village, Kunigami District, Okinawa Prefecture ■Access: Approximately 30 minutes by car (approx. 23.1 km) from the “Kuda IC” on the Okinawa Expressway ■Land Rights: Freehold ■Land Area: Registered area: 1,161.17 m² (approx. 351.25 tsubo) ■Private Road Obligations: None ■Setback Area: None ■Land Classification: Residential land / Wilderness ■Road Frontage: Public road on the east side, width approx. 8 m, frontage approx. 37.13 m ■Zoning: No designated zoning ■Urban Planning: Outside urban planning area ■Other Regulations: Landscape Ordinance, Type 2 Special Zone, etc. ■Building Coverage Ratio / Floor Area Ratio: No restrictions / No restrictions ■Parking: Available (6 spaces) ■Current Status: Occupied / Accommodation facility in operation ■Delivery: Negotiable ■Utilities: Municipal water supply, Okinawa Electric Power, individual propane gas, individual septic tank ■Mode of Transaction: Brokerage. ■Last update date: https://list-sir.jp/lp/date 【Accommodation Buildings】 ■Building Area Accommodation Unit 1: 31.43 m² (approx. 9.50 tsubo) Accommodation Unit 2: 29.84 m² (approx. 9.02 tsubo) ■Floor Plan Accommodation Unit 1: Studio Accommodation Unit 2: Studio ■Structure Accommodation Unit 1: Single-story concrete block construction Accommodation Unit 2: Single-story concrete block construction ■Date Built Accommodation Unit 1: October 2015 Accommodation Unit 2: October 2015 【Residential Building】 ■Building Area:121.40 m² (approx. 36.72 tsubo) ■Floor Plan:2LDK ■Structure:Steel-framed reinforced concrete, single-story ■Date Built:August 2013
…By List Sotheby's International Realty


Property Overview Right: Freehold Address: Nishihara 3-chome, Shibuya-ku, Tokyo,Japan Access: 5 min-walk from "Yoyogi Uehara" station on Tokyo Metro Chiyoda Line. Structure: RC,3-stories above ground with 1 below. Zoning: Category 1 exclusively low-rise residential zone. Land Area/Private road contribution: 397.68 sqm./-sqm. Living Area: 692.30 sqm. Year built: September 2009. BCR/FAR: 60/150% Current Status: Vacant. Delivery Date: Consultation. Mode of Transaction: Brokerage. Last update date: https://list-sir.jp/lp/date
…By List Sotheby's International Realty


・Step inside and discover a private retreat away from the noise and bustle of everyday life ・A luxurious single-story residence where the stately Japanese-style wing and the open, airy Western-style wing surround an expansive lawn garden ・Designed with large windows arranged in every direction, creating “picture windows” that seamlessly incorporate the garden greenery into the interior space ・Each bathroom offers an overwhelming sense of openness, reminiscent of an outdoor hot spring bath ・City Planning: Within an urban planning area / Non-area-divided zone ・Road Access: Public road on the east side with a width of approximately 5.4m–6.0m (Infrastructure) ・Water Supply: Private water supply ・Connected to the public sewer system via a dedicated pipeline ・Propane gas system Property Overview Right: Freehold Address: Nakajima, Koto, Chino-shi, Nagano, Japan. Access: Approx. 25 min by car from “Suwa IC” on the Chuo Expressway (approx. 17 km) Approx. 20 min by car from “Chino” Station on the JR Chuo Main Line (approx. 14 km) Structure: Single-story wooden and steel-frame structure with tile and copper sheet roofing. Zoning: No Zoning Designation. Land Area/Private road contribution: 14145.00 sqm./-sqm. Living Area: 1178.17 sqm. Year built: June 1992. BCR/FAR: 60/300% Current Status: Vacant. Delivery Date: Consultation. Mode of Transaction: Brokerage. Last update date: https://list-sir.jp/lp/date
…By List Sotheby's International Realty


Izu's Spectacular Ocean Views Weather permitting, views extend to the Boso Peninsula and Miyakejima Island ● 2F lodging + 1F wood-stove shop + 2-unit residence - versatile usage ●All rooms feature 160-degree ocean views with 4m vaulted ceilings (currently in operation) ●Fully equipped for immediate operation; 1F shop space designed for expandability ●Granpal Park/5 min by car; Mt. Omuro/8 min by car Izu Kogen Beer/6 min walk ●Parking: 8 guest spaces, 2 private spaces ●Hotel business license obtained Property Overview Right: Freehold Address: Futo, Ito city, Shizuoka, Japan Access: 23 min-car from "Ito" station on JR Ito Line.(11km) Structure: Wood structured,2-stories above ground. Zoning: No designation. Land Area/Private road contribution: 1503.01 sqm./-sqm. Living Area: 346.55 sqm. Year built: May 2010. BCR/FAR: 60/200% Current Status: Occupied. Delivery Date: Consultation. Mode of Transaction: Brokerage. Last update date: https://list-sir.jp/lp/date
…By List Sotheby's International Realty


■ RC Residence with Views of Mt. Fuji and the Ocean ■ Accessible from central Tokyo in approximately 1 hour 10 minutes to 1 hour 30 minutes ■ Enjoy beautiful views of Mt. Fuji and stunning sunsets ■ Well-equipped with a view bath, built-in garage, and more 1 min-walk from Keihin Kyuko Bus “Aburatsubo Onsen” bus stop. Approximately 10 minutes by car from “Misakiguchi” Station (approx. 5 km) Property Overview Right: Freehold Address: Koajiro, Misaki-machi, Miura-shi, Kanagawa, Japan. Access: Approximately 10 minutes by car from “Misakiguchi” Station on the Keikyu Kurihama Line (approx. 5 km). Structure: RC,4-stories above ground. Zoning: Category Ⅰ residential zone. Land Area: 167.71 sqm. Additional land share: 1/11 of 4.68 sqm. Private road contribution: 1/7 ownership interest in 191sqm. Living Area: 204.06 sqm. Year built: October 2014. BCR/FAR: 40%/200% Current Status: Occupied. Delivery Date: Consultation. Mode of Transaction: Brokerage. Last update date: https://list-sir.jp/lp/date
…By List Sotheby's International Realty


世界の旅人を魅了する隠れ家ロッジ。 四季を愉しみ、収益も育む一棟。 世界中のパウダースノーファンを惹きつける妙高エリア。 現行のロッジ運営を継続し収益を狙うほか、リフォームによりご自身のセカンドハウスとして楽しむ選択肢も魅力です。 ■Location: Futamata, Myoko City, Niigata Prefecture ■Access: Take the municipal bus (Akakura Line) from Myoko-Kogen Station on the Shinano Railway; get off at the “Akakura Ginza” stop and walk approximately 15 minutes ■Land Title: Freehold ■Land Area: Registered area: 1,320 m² (approx. 399.3 tsubo) ■Land Classification: Forest ■Zoning: None designated ■Urban Planning: Non-designated area ■Road Access: Public road on the southeast side (width to be confirmed) ■Legal Restrictions: Type 3 Scenic Preservation District, etc. ■Building Coverage Ratio/Floor Area Ratio: 40%/200% ■Building Area: 301.75 m² (approx. 91.27 tsubo) ■Number of Guest Rooms: 8 ■Structure: Wooden frame with galvanized steel roofing; 2-story building with 1 basement level ■Construction Date: November 1994 ■Utilities: Municipal water supply, Tohoku Electric Power, propane gas, septic tank ■Current Status: Currently operating as a lodging facility ■Delivery: Negotiable ■Mode of Transaction: Brokerage. ■Last update date: https://list-sir.jp/lp/date
…By List Sotheby's International Realty


Approximately 160 meters from the “Happo-one Area” Hakuba Kokusai Daiichi Lift Station. Hakuba Happo-one: Japan’s premier international mountain resort, renowned for its powder snow. From a vast winter wonderland to a forest teeming with life. A year-round stay that continues to be a top choice in Hakuba. ■Location: Kitashiro, Hakuba Village, Kitaazumi District, Nagano Prefecture ■Access: Approximately 6 minutes by car (about 3 km) from JR Oito Line “Hakuba” Station ■Land Title: Freehold ■Land Area: Registered area: 953.81 m² (approx. 288.52 tsubo) ■Private Road Maintenance Obligation: None ■Land Use: Residential land, wilderness ■ Road Access: Village road on the northeast side, approximately 5.1 m wide ■ Zoning: None designated ■ Urban Planning: Non-designated area ■ Legal Restrictions: Landscape Act: Tourism Area, Central Zone (warm color scheme), height limit 18 m, etc. ■ Floor Area Ratio (FAR)/Building Coverage Ratio: 60/200% ■ Building Area: Registered 293.09 m² (approx. 88.65 tsubo) ■Layout: Residential 2LDK / Lodging 2LDK (3 units total) ■Structure: 2-story wooden frame with galvanized steel sheet roofing ■Outbuildings: Storage shed (16.20 m²) ■Construction Date: April 2015 ■Parking: Available ■Utilities: Municipal water, public sewer, city gas, public electricity ■Current Status: Occupied ■Delivery: Negotiable ■Mode of Transaction: Brokerage. ■Last update date: https://list-sir.jp/lp/date
…By List Sotheby's International Realty


■Location: Inoha, Motobu Town, Kunigami District, Okinawa Prefecture ■Access: Approximately 35 minutes by car (approx. 23.3 km) from the “Koda IC” on the Okinawa Expressway; approximately 15 minutes on foot from the “Inoha Iriguchi” bus stop on the Ryukyu Bus Transportation line ■Land Title: Freehold ■Land Area: Registered 1,459.58 m² (Ownership share: 6,696/53,568) ■Zoning: No designated zoning ■Living Area: 66.96 m² (approx. 20.25 tsubo) ■Entrance & Private Garden: 86.97 m² (approx. 26.30 tsubo) ■Floor Plan: 1LDK ■Structure: 2-story concrete block construction ■Construction Date: December 2010 ■Renovation Completion Date: May 2024 ■Management Company: Anabuki Housing Service ■Operating Company: One Note Co., Ltd. ■Management Fee: 32,000 yen/month ■Repair Reserve Fund: 6,600 yen/month ■Repair Reserve Fund (Lump-sum payment at handover): 402,000 yen ■Parking: Available ■Current Status: Currently operating as a lodging facility ■Handover: Negotiable ■Utilities: Municipal water, Okinawa Electric Power, propane gas, septic tank ■Mode of Transaction: Brokerage. ■Last update date: https://list-sir.jp/lp/date A one-time fee of 110,000 yen (tax included) is required to cover photography costs for listing on the reservation site. You will be required to enter into an “Alpha Terrace Motobu Hills Management Agreement” for each unit you own. As hotel operation is a prerequisite, the above contract cannot be terminated for a period of 5 years. The rent received under the management contract is subject to fluctuation and is not guaranteed after purchase. A usage fee will apply when the owner uses the unit (if used for 31 nights or more within a year).
…By List Sotheby's International Realty


・Chuzei-cho is one of only four historic preservation districts in Nagoya, making it a truly exceptional area with an air of elegance. ・The facade features ironwork adorned with the traditional Japanese “asanoha” (hemp leaf) pattern. ・A living room with a soaring ceiling that creates a sense of openness. ・A rooftop balcony where you can relax amidst the blue sky and greenery. ・A space enveloped in Armani wallpaper that evokes a Japanese aesthetic. ■Address: 4-chome, Chikusei-cho, Higashi-ku, Nagoya City, Aichi Prefecture ■Access: Approx. 9-minute walk from Amagasaka Station on the Meitetsu Seto Line Approx. 12-minute walk from Takagake Station on the Subway Sakura-dori Line Approx. 4-minute walk from the Shirakabe bus stop Approx. 5-minute walk from the Bunka-no-Michi Futaba-kan bus stop ■Structure and Number of Floors: 3-story wooden structure ■Zoning: Type 2 Residential Zone ■Land Area: 189.92 m² ■Legal Restrictions: Quasi-fire prevention zone, height district, etc. ■Building Area: 189.92 m² ■Construction Date: February 2026 ■Building Coverage Ratio/Floor Area Ratio: 60/200% ■Current Status: Vacant ■Delivery: Negotiable ■Remarks: In the event of any discrepancy between the current status and the information provided, the actual current status shall take precedence. ■Mode of Transaction: Brokerage. ■Last update date: https://list-sir.jp/lp/date
…By List Sotheby's International Realty


A resort-style location blessed with the ocean and natural beauty. Features an open-air garden, a loft, and a sauna. The spacious design is ideal for use as a vacation home or a second residence. Golf courses, beaches, and Costco are all within a 10-minute drive. With easy access to Hyakume Beach and stable tourism demand, the property is also suitable for short-term rentals. ■Location: Hyakume, Tamaki, Nanjo City, Okinawa Prefecture ■Access: 1-minute walk from the “Hyakume Danchi-mae” stop on the Nanjo City N-Bus ■Land Title: Freehold ■Land Area: Registered area: 563.99 m² (approx. 170.60 tsubo) ■Private Road Maintenance Obligation: None ■Land Classification: Residential ■Road Access: Private road on the east side, approx. 5m wide; road frontage approx. 5m ■Zoning: Not designated ■Urban Planning: Non-designated area ■Legal Restrictions: Rural-type district along a main road, etc. ■Building Coverage Ratio/Floor Area Ratio: 70%/200% ■Building Area: Registered 206.6 m² (approx. 62.49 tsubo) ■Floor Plan: 2LDK ■Structure: 2-story reinforced concrete ■Construction Date: May 2014 ■Parking: 5 spaces (including 2 in the garage) ■Current Status: Vacant ■Delivery: Negotiable ■Utilities: Municipal water, Okinawa Electric Power, propane gas, public sewer ■Mode of Transaction: Brokerage. ■Last update date: https://list-sir.jp/lp/date *Permission to excavate on the front road has been obtained. The property partially encroaches on the adjacent village road. We can discuss leaving furniture and appliances behind.
…By List Sotheby's International Realty


March 2026, it will be born atop the hill in Nakadomari, Onna Village, Okinawa Prefecture. Your time spent at the VILLA will be an irreplaceable, special experience. We focused on creating an exceptionally luxurious space that harmonizes with the magnificent nature. Facilities include an infinity pool, magma sauna, cold plunge pool, gym, karaoke room, and more. PROPERTY OVERVIEW Location: Nakadamari, Onna Village, Kunigami District, Okinawa Access: Approximately 45.2 km by car from Naha Airport Land Tenure: Freehold Land Area: 678.37 sqm (approx. 205.20 tsubo) Note: Includes an additional shared land portion of 65.77 sqm (planned). Land Category: Forest / Residential Land Road Access: Approximately 6 m wide Zoning: Unspecified City Planning: Outside City Planning Area Building Area: 653.44 sqm (approx. 197.66 tsubo) Floor Plan: 4LDK + Wellness Room Structure: Reinforced Concrete (RC), 2 stories with 1 basement level Built Date: Late March 2026 Parking: Available Current Status: Vacant Delivery: Subject to consultation Notes: Building Permit No.: JAIC2024Y0865A1 In the event of any discrepancy between the drawings and the actual status, the current condition shall take precedence. Mode of Transaction: Brokerage. Last update date: https://list-sir.jp/lp/date License Number: Minister of Land, Infrastructure, Transport and Tourism (3) No. 8544 [Member of] Real Estate Companies Association of Japan (FRK) / National Housing Industry Association
…By List Sotheby's International Realty


A 6-bedroom, 1-living room, 1-dining room, 1-kitchen unit with en-suite bathrooms in every room, a luxurious villa featuring an indoor jacuzzi and ocean views. With support from a partnered vacation rental management company, you can start operating the property immediately after purchase. *Please contact your representative for details. ■Location: 811-1 Tancha, Onna Village, Kunigami Village, Okinawa Prefecture ■Access: Take the bus bound for Nago and get off at the “Graduate School (Okinawa Institute of Science and Technology)” stop; approximately 6-minute walk (350m) ■Land Classification: Forest ■Land Rights: Freehold ■Land Area: 826 m² (approx. 249.86 tsubo) *The area may vary slightly as the plot is scheduled to be subdivided from a total of 1,652 m². ■Private Road Burden: None ■Road: Width approx. 4.0 m ■Building Area: Registered 439.85 m² (approx. 133.05 tsubo) ■Structure: Reinforced concrete, 2-story building with 1 basement level ■Construction Date: January 2022 ■Zoning: No designated zoning ■Urban Planning Area: Outside urban planning area ■Building Coverage Ratio / Floor Area Ratio: 60% / 200% ■Other Legal Restrictions: Designated as a regional environmental conservation area; outside the sewerage treatment area ■Current Status: Vacant ■Delivery: Negotiable ■Utilities: Public water supply, Okinawa Electric Power, individual propane gas, individual septic tank ■Mode of Transaction: Brokerage. ■Last update date: https://list-sir.jp/lp/date
…By List Sotheby's International Realty


A used detached house offering views of Shonan's rich natural scenery, Mount Fuji, Enoshima Island, and Sagami Bay ▽Access 19-minute walk from Enoshima Electric Railway “Shichirigahama” Station 15-minute walk from Enoshima Electric Railway “Inamuragasaki” Station ▽Highlights 6LDK + 3 storage rooms layout Originally built by Sekisui Heim All-electric home Monitored intercom system IH-compatible system kitchen Pantry included Family closet included *Building coverage ratio relaxed for corner lot ■Location: 3-19-7 Shichirigahama Higashi, Kamakura City Kanagawa ■Access: 19-minute walk from Enoshima Electric Railway “Shichirigahama” Station 15-minute walk from Enoshima Electric Railway “Inamuragasaki” Station ■Title: Freehold ■Land Classification: Residential ■Road Width: ①Approx. 4.9m public road on northeast side ②Approx. 5.9m public road on northwest side ■Land Area (Official Records): 260.13㎡ (78.68 tsubo) ■Building Area: 193.70㎡ 1st Floor (100.23㎡) 2nd Floor (93.47㎡) ■Floor Plan: 6LDK + 3 Storage Rooms ■Structure: Lightweight Steel Frame, 2 Stories ■Construction Date: July 2021 ■Urban Planning: Urbanization Area ■Zoning District: Type 1 Low-Rise Residential District ■Other: Residential Land Development Regulation Area, Type 2 Scenic District Area subject to Building Standards Act Article 22 ■Building Coverage Ratio: 50% ■Floor Area Ratio: 80% ■Parking: Space for 2 vehicles (※Depending on vehicle type) ■Utilities: Public water supply, Electricity, All-electric system, Public sewer ■Current Status: Occupied ■Delivery: Consultation ■Mode of Transaction: Brokerage. ■Last update date: https://list-sir.jp/lp/date
…By List Sotheby's International Realty

Receive by email any new listing that may match your search criteria
Your criteria :
By validating this form, you accept the general conditions of use of Le Figaro Properties.
These agencies offer a selection of luxury properties vente in Japan. Feel free to contact them for personalized assistance.
