Get early access to listings that match your criteria
Never miss an opportunity again. Our personalized alerts notify you instantly.

 English$ USD · m²


A property located just approximately 600 meters from the sea, combining comfort, thoughtful architecture, and the atmosphere of coastal living. It is a place for those who wish to live in a peaceful environment with a high degree of privacy, without sacrificing everyday conveniences or proximity to urban infrastructure. The property stands out for its versatility and spaciousness—the total building area is 430 m², while the land plot measures 1,411 m². The building has three separate entrances, and each section features its own kitchen and bathroom, allowing the property to be adapted to various needs—whether for a large family, multiple generations, hosting guests, or rental opportunities. The grounds are meticulously maintained and harmoniously landscaped. The yard features a garden with fruit trees, paved paths, a spacious lawn, a carport, a garage, and a gazebo with an outdoor kitchen—a place for leisurely summer dinners, relaxation, and moments of togetherness. The house has been commissioned, built with high-quality materials, and maintained in excellent technical and visual condition. The property requires no additional investment and is ready for immediate occupancy. For added security, a property appraisal was also recently conducted. Utilities: pellet heating, city water, and sewer. Two fireplaces add extra comfort and a cozy feel to the home, lending the interior a special warmth and atmosphere. The location ensures a convenient daily life—a train station, a mobility hub, Mežaparks, shops, cafes, an open-air stage, and other necessary infrastructure are all nearby. The sea is just a few minutes’ walk away, allowing you to enjoy the seaside atmosphere every day. This property is ideal for those seeking not just a home, but a high-quality environment for living, relaxation, and future value. Please contact us to schedule a viewing.
…By Latvia Sotheby's International Realty


A well-maintained and quiet village of elite private houses Baltezers is a fifteen-minute drive from the capital. The village of Baltezers is located next to the Baltezers Canal - landscaped, asphalted driveways, illuminated areas, ornamental ornamental plants and a great atmosphere. We offer to buy a spacious and sophisticated three 3-storey private house and two basement private houses, located near the center of Riga, in a guarded, closed village. There are only 16 houses in the village. 24-hour security, including video surveillance. The area of the land plot is 4051 m2, the total area of the house is 1174 m2, the living area is 785.60 m2 and the indoor pool is 384.40 m2. The swimming pool was built in 2000. The private house was built in 1995 from bricks, insulated, built using only high-class construction and finishing materials, as well as carefully selected interior. In 2018, the capital house was reconstructed. House with 4 separate bedrooms with bathrooms, hallways and wardrobes. A total of 11 living rooms. On the first level there is a study with a fireplace, a living room with a fireplace, a kitchen and a dining room. On the second and third levels - four bedrooms with an entrance hall, each with a bathroom. All bedrooms have spacious wardrobes. On the roof floor there is an additional lounge - a children's seating area and a bedroom. In the basement - billiard hall, novus hall, lounge, Spa complex - three types of saunas, shower and jacuzzi room, from which there is an exit to the large 384.40 m2 indoor pool. The pool room is heated, with air circulation and a glass roof. Shower, toilet, wardrobe, storage room, laundry room, gym and boiler room; Warm stone floors, oak parquet, entrance door from solid wood with bronze finish. Garage (space for two cars) with a repair hole. Heating is provided by an automatic gas boiler Buderus; The property also has a boat dock with an exit to Baltezers. It is possible to get to the Gulf of Riga via the water canal and go to the sea. Here you can enjoy a leisurely rhythm of life and fabulous views. The building has all communications - city sewerage, electricity, its own gas heating and 2 water spices at a depth of about 64 m. Reinforced concrete foundations and coverings for the house, lightweight concrete and brick exterior walls, tiled roof .The area has a well-groomed lawn with an automatic irrigation system and greenery. In the yard there are paved paths, fountains, a fireplace with a sitting area, a garden house. All carefully selected finishing materials, interior items and technical solutions perfectly harmonize with the classic style of the house. Well-groomed yard. Landscaped garden. The property is in good condition - fully ready for living.
…By Latvia Sotheby's International Realty


Majori is the central region of Jurmala city it is the most popular resort stretch known for its wide white-sandy beach, lively wooden villas, and the pedestrian promenade (Jomas Street) lined with cafés, shops and spa hotels. It's a transport hub (rail and bus) offers seaside leisure - sunbathing, walking along the parks, enjoying seasonal events - this all combines classic coastal charm with cultural venues, parks and easy access to Riga. We offer to purchase a private house in the heart of Jurmala - in Majori, on Viktorijas Street between Juras and Jomas Street. The most popular Street of Majori is Jomas Street where famous Dzintari concert hall and the Baltic sea are just in a 5 minutes walking distance. The property consists of 838 sq.m. of land, 48.1 sq.m. car shed and carport, as well as from private house with a total area of 184.9 sq.m. There are available all communications - gas heating, electricity, water and sewerage
…By Latvia Sotheby's International Realty


For sale picturesque property - guest house on the bank of the Daugava River, in a forested area with a spacious, well-kept territory and a 340 m long shoreline. The property consists of 2.1 hectares of land and 2 buildings: rural tourism houses covering an area of 831.9 m2 and utility buildings covering an area of 28.3 m2. In addition, a wooden deck has been built on the Daugava riverbank with views of the forest, the island, and the scenic bend of the river. Utilities include a pellet heating boiler, biological wastewater treatment facilities, and a deep well with a pump house. Currently, the property is used as a guest house for both individual relaxation and events. Booking.com rating - 9.4. The ground floor of the buildings houses 2 banquet halls: a 70m2 glassed terrace and an 80 m2 fireplace hall with a bar, plus a sauna, a pool, a room adjacent to the sauna with access to the terrace and swimming area, and a small slope for sliding. The building has a professionally equipped kitchen, laundry room, ironing room, and several storage rooms. On the second floor of the guest house, there are 6 well-appointed double hotel rooms and one two-bedroom apartment (70m2) with its own separate entrance from the courtyard. The house has a spacious basement with all necessary technical rooms. The courtyard is equipped with benches, rest areas, swings, a smokehouse, and a boat launching area. A unique, quiet, and very green location just 55 km from Riga, 6 km from Ķegums railway station. An excellent location for using the property as a guest house, private residence, spa complex, medical facility, relaxation center, etc.
…By Latvia Sotheby's International Realty


An exceptional, classically designed private residence in one of the most prestigious areas – on the shores of Lake Lielais Baltezers, only a 25-minute drive from the center of Riga. The perfect environment for peaceful living close to nature, combining privacy, quality, and comfort. • Land area: 2155 m² with direct access to the lake (connected via waterways to the Baltic Sea) • Private boat dock with a pier • Fenced and landscaped territory with evergreen trees • Waterfront zone with a historic wild rose grove • Landscaped terraces, decorative plants, paved area of 392 m² • HYDRAWISE automatic irrigation system with WiFi control • 35 trees, including a Canadian Christmas tree with integrated lighting HOUSE DESCRIPTION • Total area: 357 m² | Built in 2009 • Construction: LODE clay blocks, monolithic concrete floors • Ventilated facade, finish – plaster, roof – Rannila “Classic” with snow barriers • Ceiling height – 3.00 m | Oak floors and staircase • Electric underfloor heating in the entrance and sauna zones • 4 bedrooms, one with a balcony overlooking the lake; 4 bathrooms • 2 saunas – electric and steam • Spacious kitchen combined with living room – 42 m² with balcony offering a superb lake view • Gym – 44 m² | Home office | Walk-in wardrobe • Garage for 2 cars with automatic gates • Separate rooms for boat storage, utility work, and workshop • Gas heating, 35 m deep borehole water supply, and local sewage system • Fireplace, full set of furniture, and household appliances • Security alarm system and 3 phase diesel generator for uninterrupted power supply Located in a highly regarded residential area with excellent infrastructure – nearby forest parks, recreation areas, kindergartens, schools, and shops. Lake Lielais Baltezers offers the opportunity to enjoy boating, swimming, and breathtaking views all year round.
…By Latvia Sotheby's International Realty


Nestled along the picturesque coastline of Jurmala's Dubulty center, this exceptional property offers an idyllic retreat for families seeking tranquility by the sea. Situated amidst a charming pine forest and a mere 70 meters from the sandy shores, this residence epitomizes coastal living at its finest. The main residence boasts a design characterized by luminous, serene tones and expansive windows that afford panoramic views of the surrounding courtyard and the azure expanse of the Baltic Sea. Spanning across a generous plot of 3199 square meters, the property comprises two distinct structures: a spacious residential dwelling spanning 638 square meters and an auxiliary holding building. The ground floor of the primary residence encompasses an inviting office space, a capacious hall, a modern kitchen, a compact gymnasium, and a rejuvenating sauna—offering an array of amenities to suit diverse lifestyle needs. Ascending to the second floor reveals a gracious lounge area, commanding vistas of the sea, four well-appointed bedrooms, and three elegantly appointed bathrooms. The third floor exudes an enchanting ambiance, featuring a romantic tea room and two additional bedrooms, perfect for moments of relaxation and repose. Beyond the confines of the dwelling lies a meticulously landscaped estate, characterized by its verdant allure and serene ambiance. Notably, the property benefits from an existing detailed plan, facilitating the potential subdivision of a portion of the parcel to accommodate the construction of an additional guest house—a testament to the versatility and potential of this remarkable estate. In summary, this property presents a rare opportunity to embrace coastal living in a luxurious yet serene setting, offering the perfect canvas for creating cherished family memories for generations to come.
…By Latvia Sotheby's International Realty


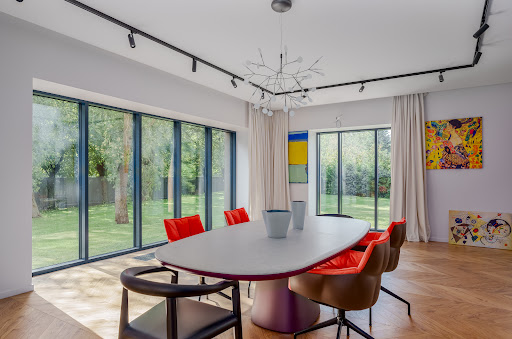
We offer to buy a property in the most beautiful place in Riga - Mežaparks. The property consists of an elegant private house built in a modern style and a large plot of land of 2111 m2. A private house with a total area of 586.2 m2 on three above-ground floors and a basement includes all the necessary spaces for living and recreation - a spacious and elegant living room with a fireplace, a dining room and a kitchen area, four bedrooms, a study, bathrooms, wardrobe rooms and other rooms for children and staff. The property also includes an underground garage above which there is a spacious terrace for nice summer evening sittings by the house. The interior of the house is made using only high-quality materials, furniture and interior items and is completely ready for living, furnished and equipped with all necessary household appliances, gas heating system and all city communications. All rooms have a fabulous view of the backyard garden area. The modern interior of the house creates a feeling of warmth and coziness. Here you can relax from the hustle and bustle of the city and enjoy the beautiful nature. Excellent property in a green and quiet location in Mežapark. The construction of the house is made of poured reinforced concrete, floor coverings - reinforced concrete, exterior walls - expanded clay concrete. High-quality materials were used in the construction of the building. Oak parquet on all floors of the building and living spaces. Natural stone tile floors in all toilets and bathrooms. Heating system with individual temperature regulation of each room. Air conditioners in every living room. Heated and individually adjustable floors for each room in all bathrooms, kitchen area, corridors and dining room. The building and the entire area have a professional video surveillance and security system. The construction of the house was completed in 2023, its commissioning - in 2024 This house will not leave anyone indifferent!
…By Latvia Sotheby's International Realty


A unique opportunity to purchase a large and sophisticated private house just a few minutes walk from the sea, in Jurmala, Kāpu street. The elegant house is fully renovated with high-quality natural materials and is equipped with exclusive Italian design furniture. The house has a spacious living room with a fireplace, a comfortable kitchen with all the necessary household appliances, three bedrooms and a cabinet, which can be used as a fourth bedroom, if needed. On the first floor there is a garage with a place for two cars and sauna with a relaxational area and a pool with a view to a beautiful landscape garden. There is a guest house in the garden with a glazed hall, a comfortable living room, a fully equipped kitchen and wc on the first floor, and a large bedroom with a bathroom on the second floor. This property is a great choice if you want to live in a beautiful, luxurious and conspicuous environment and enjoy the proximity of pine forest and the wonderful beach of the Baltic Sea.
…By Latvia Sotheby's International Realty


Property for sale in the most beautiful place in Riga - Mežaparks. The property consists of an elegant private house built in a classical style and a 3219 m2 plot of land. The property is located in a quiet area next to Lake Kīšezers. A private house with a total area of 1098 m2 on three floors includes all the necessary spaces for living and recreation - a spacious and elegant living room with a fireplace, a dining room, a kitchen area, eight bedrooms, a study, bathrooms, wardrobe rooms and other rooms for children and staff, as well as a swimming pool, spa area with steam room and sauna. The house is fully ready for living, furnished and equipped with all necessary household appliances, gas heating system and all city communications. All rooms have a fabulous view of both the lake and the landscaped backyard garden. The luxurious interior of the house creates a feeling of warmth and coziness. There is a well-equipped and spacious terrace near the house for pleasant summer evening sittings. Here you can relax from the hustle and bustle of the city and enjoy beautiful natural landscapes. Excellent property in a green and quiet place in Mežaparks. Refined and spacious private house in Mežaparks - an ideal choice for comfortable living and relaxation! This house will not leave anyone indifferent!
…By Latvia Sotheby's International Realty


Imagine a place where nature and luxury merge into one – this is "Villa Ķurmrags," a property located right on the shores of the Baltic Sea in Latvia. This location is truly unique, as Ķurmrags enjoys the longest number of sunshine days per year, creating perfect conditions for peaceful relaxation or thrilling adventures in nature. Your neighbor will be one of Latvia’s oldest historic lighthouses – the Ķurmrags Lighthouse, which has guarded these shores for centuries, while the property boundaries stretch to majestic red sandstone cliffs. Only 70 kilometers from Riga and 90 kilometers from the international airport, this property offers an ideal balance between distance from the hustle and bustle of the city and convenient access to major roads. The property includes a fully restored fisherman’s house that combines tradition with modern comfort. Additionally, there is a spa area where you can relax in an outdoor jacuzzi, while guests can enjoy a separate two-bedroom apartment with a sea view. The utility buildings are perfect for both practical needs and family entertainment. The main house leaves a lasting impression – its design preserves the historic spirit of the fishermen, complete with an ancient net drying shed, while modern comfort is ensured by heated rooms with an automatic pellet boiler. Interestingly, the house does not require air conditioning – its unique structure provides a pleasant coolness even on hot summer days. This is a place where technology coexists with nature – there is excellent internet connection for work and entertainment, but mobile signal is weak in the villa, allowing for complete privacy. Villa Ķurmrags offers not only comfort but also an active lifestyle – an automatic lawn mower takes care of the garden, and the property features basketball and beach volleyball courts, inviting you to physical activities. The unique smokehouse allows you to enjoy traditional fisherman’s meals, while the outdoor fire pit and standalone pizza oven fulfill your culinary dreams. Your property is secure – a high-end video surveillance system and security operate 24/7. Moreover, this property is located in a protected nature reserve area, meaning that no construction work can disturb your peace. Villa Ķurmrags offers something rare today – flawless comfort, pristine shoreline, breathtaking sunsets, and complete privacy. The road leading to your property ends in wild nature, where life follows your own rules, and only two other properties share this exclusive road. For more information about the property, feel free to contact me.
…By Latvia Sotheby's International Realty


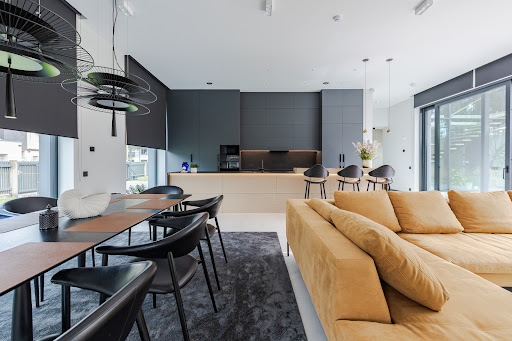


Modern and Functional Private Home in MĀRSILI – Elegance Surrounded by Pine Forests, Near Lake Mazais Baltezers This thoughtfully designed two-storey private house is located in one of the most attractive residential villages in the Riga metropolitan area – MĀRSILI. The house combines high-quality construction, comfort, and closeness to nature. Ground floor: – Spacious open-plan living room with kitchen (100 m²), fully openable Schüco aluminium window systems, opening onto an 80 m² terrace – Functional utility pantry adjacent to the kitchen – Garage for two cars – Boiler room combined with laundry area and additional utility room – Sauna with a relaxation area and direct access to the terrace – Guest toilet Second floor: – Four bedrooms – Two bathrooms, including a private en-suite and walk-in wardrobe for the master bedroom The house features gas heating, underfloor heating, cooling, and air recovery systems throughout. Landscaped and well-maintained garden. The property is located in MĀRSILI – a beautiful, well-kept residential area just 1.3 km from Lake Mazais Baltezers. Here, human-made architecture harmoniously blends with the majestic pine forest landscape, enhancing the natural environment without disrupting its ecological balance. Centuries-old pines and diverse terrain allow creative freedom in home building and landscape design. The surroundings are rich in untouched nature and nearby lakes – Lielais and Mazais Baltezers, Sudrabezers, Venču, and Sekši lakes. MĀRSILI is only a 25-minute drive (17 km) from the Freedom Monument in Riga, and the centre of Ādaži is just a 5-minute drive away.
…By Latvia Sotheby's International Realty


We offer a sophisticated and high-quality private house in Mārupe - an ideal choice for those who appreciate comfort, design and thoughtful functionality. The house was built in 2016 and stands out with high-quality finishes, carefully selected materials and elegant interior solutions. The central place in the spacious and bright living room is occupied by a marble fireplace with a large oven glass, which creates a special feeling of coziness. The interior is complemented by luxurious Italian crystal chandeliers, velvet curtains, as well as exclusive Italian Cavio wooden furniture and designer mirrors. High-quality fabric wallpapers are used for wall decoration. The kitchen is made of natural wood and equipped with top-class appliances - (Smeg, Siemens). The house has 3 bedrooms, a spacious living room, a wardrobe (possible to convert into an additional bedroom), as well as 2 bathrooms (these indoor areas are 194.4m2). An additional bonus is a spacious basement that can be adapted for a recreation, leisure or hobby area. Villeroy & Boch plumbing and Bugnatese faucets are used in the bathrooms, underfloor heating and forced ventilation. In addition to comfort: stone tile floors, alarm system, 2 independent entrances, gas heating, city water and sewage, a spigot for watering the garden. The property area is well-maintained and well-thought-out: a wooden recreation shed, a garage for one car, automatic gates with a remote control and 2 gates, thuja and fruit trees, garden lighting. Excellent location - nearby schools, shops, the airport, as well as convenient and quick access to the center of Riga. We offer a sophisticated and high-quality private house in Mārupe - an ideal choice for those who appreciate comfort, design and thoughtful functionality. The house was built in 2016 and stands out with high-quality finishes, carefully selected materials and elegant interior solutions. The central place in the spacious and bright living room is occupied by a marble fireplace with a large oven glass, which creates a special feeling of coziness. The interior is complemented by luxurious Italian crystal chandeliers, velvet curtains, as well as exclusive Italian Cavio wooden furniture and designer mirrors. High-quality fabric wallpapers are used for wall decoration. The kitchen is made of natural wood and equipped with top-class appliances - (Smeg, Siemens). The house has 3 bedrooms, a spacious living room, a wardrobe (possible to convert into an additional bedroom), as well as 2 bathrooms (these indoor areas are 194.4m2). An additional bonus is a spacious basement that can be adapted for a recreation, leisure or hobby area. Villeroy & Boch plumbing and Bugnatese faucets are used in the bathrooms, underfloor heating and forced ventilation. In addition to comfort: stone tile floors, alarm system, 2 independent entrances, gas heating, city water and sewage, a spigot for watering the garden. The property area is well-maintained and well-thought-out: a wooden recreation shed, a garage for one car, automatic gates with a remote control and 2 gates, thuja and fruit trees, garden lighting. Excellent location - nearby schools, shops, the airport, as well as convenient and quick access to the center of Riga.
…By Latvia Sotheby's International Realty


HOUSE WITH SIX BEDROOMS ON THE SHORE OF LAKE SUNĪŠI A spacious private house is available for purchase on the shore of Lake Sunīši, located in the gated community “Ezerkrasts”, just a 25-minute drive from the center of Riga. The house features six bedrooms, each with its own bathroom and walk-in wardrobe. The ground floor has an open-plan layout — a living room with a lake view combined with a kitchen and dining area. On the upper floor, there is a balcony offering a stunning panoramic view of Lake Sunīši. On the property, there is a garden kitchen, a designated relaxation and bonfire area, a reinforced shoreline, a floating platform for boat mooring, and a paved path along the lake. The house has been commissioned and is sold with grey interior finishing. All utilities are available. MAIN PARAMETERS Land area: 3000 m² Total house area: 749 m² Floors: 3 Rooms: 9 Bedrooms: 6 Bathrooms (with toilet): 6 Separate toilet: 1 Garage: for 2 cars ADVANTAGES Peace and quiet by the lake just 25 minutes from Riga city center Spacious, bright rooms with high ceilings and a pleasant atmosphere Well-thought-out layout, ideal for a large family that enjoys hosting guests возможность выбрать отделочные материалы и обустроить дом по своему вкусу Great opportunities for outdoor and water recreation in both summer and winter Fully equipped summer kitchen and bonfire area right by the lake HOUSE LAYOUT 1st floor Entrance hall Wardrobe Hall Living room, kitchen, dining and lounge area (open-plan) Toilet Utility room Boiler room Garage for two cars 2nd floor Four bedrooms (each with its own wardrobe and bathroom with toilet) Hall Office 3rd floor Two bedrooms (each with its own wardrobe and bathroom with toilet) Two lounge areas (one with access to a balcony facing the lake) Hall Utility room Storage room Auxiliary room Balcony with lake view UTILITIES Central electricity and gas supply Local artesian cold water supply Individual hot water system Individual sewage system Gas heating Chimney prepared for fireplace Underfloor heating Heated driveway to the garage Security alarm system Video surveillance system Ventilation, air conditioning and filtration system Garden irrigation system CONSTRUCTION DETAILS Foundations: reinforced concrete piles, monolithic reinforced concrete External walls and structures: expanded clay concrete blocks, monolithic reinforced concrete Floors: reinforced concrete panels, wooden beams Roof structure: wooden rafters Roof covering: clay tiles LOCATION & INFRASTRUCTURE The village “Ezerkrasts” is located near Riga — in Sunīši, Garkalne parish, Ropaži municipality. The area has well-developed roads and regular public transport access. Distance to Riga city center: ~17 km (25–30 minutes by car). Distance to shopping centers: “Alfa” – 16 km, “Sāga” and IKEA – 11 km. Berģi Music and Art Primary School – 7 km, private kindergartens – about 6 km away.
…By Latvia Sotheby's International Realty


Historic Wooden Villa at Kalnciema Street, Riga — An Authentic Architectural Gem of Pārdaugava. In the historic heart of Riga’s Pārdaugava district, at Kalnciema Street 25B stands an outstanding example of late 19th-century wooden architecture — a villa built in 1899 to the design of architect Alfrēds Ašenkampfs (1858–1914). Originally known as the Amende House, later owned by industrialist Mindel, this property is one of the few authentically preserved wooden mansions in Riga, reflecting the aesthetics, craftsmanship, and urban development spirit of its era. The architecture bears elements of Eclecticism and early Art Nouveau, characteristic of the transition from the 19th to the 20th century. The wooden structure combines refined façade decorations, rich detailing, and harmonious proportions, hallmarks of Ašenkampfs’ architectural style. One of the most captivating features of the house is its preserved tiled stoves, beautifully handcrafted with ornamental detailing and colorful glazed finishes. These stoves not only provide warmth but also create a historic and homely atmosphere — a true rarity in contemporary interiors. Original wooden staircases, door panels, window frames, and ceiling decorations have been preserved as well, telling the story of a time when every architectural element was created with care, precision, and respect for craftsmanship. Kalnciema Street is one of the oldest and most culturally rich arteries of Pārdaugava, connecting Riga’s city center with Klīversala and Torņakalns. The area retains a unique ensemble of historic wooden architecture, where restored houses form an inspiring and artistic environment. Just steps away lies the Kalnciems Quarter — a symbol of Riga’s wooden architecture revival — known for its vibrant markets, concerts, and cultural events. This historic villa is an exceptional choice for those who appreciate authenticity and the charm of heritage architecture. It is ideally suited for: Elegant private residence Embassy or creative residence Boutique hotel or fine restaurant Prestigious office or cultural venue requiring both presence and history. After a careful restoration, this property can become one of the most remarkable architectural pearls of Pārdaugava, blending historical character with modern comfort. This is more than a house — it is a work of art waiting for its next custodian, someone who values authenticity, history, and the timeless elegance of Riga’s wooden architecture.
…By Latvia Sotheby's International Realty


We offer one of the finest architectural gems of Jūrmala, built around 1909, representing the highest level of neoclassical wooden construction traditions. The building is considered one of the most richly detailed and monumentally structured neoclassical wooden buildings in Jūrmala, distinguished by its expressive facade plasticity, harmonious composition, and meticulously crafted details. The main facade features a decorative medallion with a bas-relief of a woman's portrait, giving the house a representative and unique character. The building's picturesque silhouette is enhanced by terraces, columns, and pergolas, emphasizing its spatial richness and aesthetic value. These elements not only create a striking external appearance but also functionally expand the living area, allowing one to enjoy the surroundings from various viewpoints. The total area of the house is 618 square meters. It is constructed from natural wood, preserving original finishing elements, including authentic details on both the facade and interior. The rooms feature high ceilings and large windows that bring in abundant daylight and enhance the aesthetic quality of the wooden textures. The property comprises three above-ground floors accessible via elevator, and an additional observation tower. The house includes five bedrooms, five bathrooms, a study/library, a dining room, a SPA and fitness area with a steam bath, a separate laundry room, and other living spaces. The interior is designed in a classical style, dominated by wooden finishes and thoughtfully planned spatial functionality. The plot is well-maintained, featuring a landscaped garden and green surroundings that ensure peace and privacy. There is a carport for two vehicles. The neighborhood consists mainly of historic private residences and tree-filled plots, further enriching the character and value of the property. The sea is just a three-minute walk away. This home is an outstanding example of preserving architectural and cultural heritage combined with modern comforts. It is ideal for those who value aesthetic quality, authenticity, spatial and architectural harmony with the environment. The property is suitable for permanent residence, a second home, or a summer retreat.
…By Latvia Sotheby's International Realty


Outstanding Property for Sale with Panoramic Views of Māra Pond and Arkādija Park We offer a unique residential house on prestigious Ojāra Vācieša Street – a peaceful and green part of the city, in immediate proximity to one of Riga’s most beautiful landscape parks. The property combines classical architecture, a functional layout, and modern comfort. First floor: • Spacious and representative entrance hall with built-in wardrobes and mirrors. • Kitchen separated from the living room and hallway by doors – practical for daily use. • Bright and spacious living room with a dining area suitable for an 8-seat table. • Separate card room with an existing poker table and access to the courtyard – can be adapted as a study. • Guest toilet with a window and shower. • Separate study for work or academic needs. • Decorative ceiling panels with integrated lighting in the hallway and sanitary rooms. • Access to a large glazed terrace with views of Māra Pond – equipped with quality garden furniture. Basement: • Two professionally equipped gyms with fitness equipment, punching bag, and various sports gear. • Direct access to the courtyard. • Three functional storage rooms. • Separate toilet. • Fully equipped laundry and ironing room with a washing machine, dryer, sink, and ironing system. Second floor – bedroom area: • Five bedrooms, four of which have built-in wardrobes; one with a freestanding wardrobe. • Master bedroom features a walk-in wardrobe and a private bathroom with a window. • Additional bathroom with a bathtub, double sink, and window. • Two terraces available – one overlooking Māra Pond, the other facing the street. Third floor (attic): • Spacious hall with a kitchen area – suitable as a lounge or creative space. • Bathroom with shower. Courtyard area: Private landscaped courtyard with lighting elements and multi-level relaxation infrastructure: • Sauna building with utility shed – large sauna with a panoramic window facing Māra Pond, shower, and anteroom. • Terraced leisure zone: o Upper level – lounge and jacuzzi o Middle levels – greenery o Lower level – elegant white canopy with four designer sun loungers • Separate garden house with a professionally equipped kitchen, spacious bar counter, lounge area, and toilet. The house features aesthetically integrated solar panels. Technical information: • Gas heating • Solar panels (for the garden house) • Electricity connection • Municipal water and sewerage system (main house) • Biological wastewater treatment (sauna and garden house) The residential house has been fully reconstructed – insulated, with foundation and basement waterproofing, new windows and roof. Special attention was given to refined details during reconstruction – doors with beveled glass elements, door handles adorned with Swarovski crystals. Authentic built-in wardrobes from the 1930s have been preserved on the 2nd floor, adding historical charm to the interior. This property is a rarity in Riga – a harmonious blend of refined living, privacy, and closeness to nature. Āgenskalns is one of Riga’s most attractive and historically rich neighborhoods, known for its peaceful atmosphere, excellent infrastructure, and extensive green areas. The property borders parkland and is close to the English Gymnasium, the renovated Āgenskalns Market, Arkādija and Uzvaras Parks, and the newly established Panorāma Park.
…By Latvia Sotheby's International Realty


A well-maintained and quiet village of elite private houses Baltezers is a fifteen-minute drive from the capital. The village of Baltezers is located next to the Baltezers Canal - landscaped, asphalted driveways, illuminated areas, ornamental ornamental plants and a great atmosphere. We offer to buy a spacious and sophisticated three 3-storey private house and two basement private houses, located near the center of Riga, in a guarded, closed village. There are only 16 houses in the village. 24-hour security, including video surveillance. The area of the land plot is 4051 m2, the total area of the house is 1174 m2, the living area is 785.60 m2 and the indoor pool is 384.40 m2. The swimming pool was built in 2000. The private house was built in 1995 from bricks, insulated, built using only high-class construction and finishing materials, as well as carefully selected interior. In 2018, the capital house was reconstructed. House with 4 separate bedrooms with bathrooms, hallways and wardrobes. A total of 11 living rooms. On the first level there is a study with a fireplace, a living room with a fireplace, a kitchen and a dining room. On the second and third levels - four bedrooms with an entrance hall, each with a bathroom. All bedrooms have spacious wardrobes. On the roof floor there is an additional lounge - a children's seating area and a bedroom. In the basement - billiard hall, novus hall, lounge, Spa complex - three types of saunas, shower and jacuzzi room, from which there is an exit to the large 384.40 m2 indoor pool. The pool room is heated, with air circulation and a glass roof. Shower, toilet, wardrobe, storage room, laundry room, gym and boiler room; Warm stone floors, oak parquet, entrance door from solid wood with bronze finish. Garage (space for two cars) with a repair hole. Heating is provided by an automatic gas boiler Buderus; The property also has a boat dock with an exit to Baltezers. It is possible to get to the Gulf of Riga via the water canal and go to the sea. Here you can enjoy a leisurely rhythm of life and fabulous views. The building has all communications - city sewerage, electricity, its own gas heating and 2 water spices at a depth of about 64 m. Reinforced concrete foundations and coverings for the house, lightweight concrete and brick exterior walls, tiled roof .The area has a well-groomed lawn with an automatic irrigation system and greenery. In the yard there are paved paths, fountains, a fireplace with a sitting area, a garden house. All carefully selected finishing materials, interior items and technical solutions perfectly harmonize with the classic style of the house. Well-groomed yard. Landscaped garden. The property is in good condition - fully ready for living.
…By Latvia Sotheby's International Realty


For sale: a three-storey private house with a landscaped plot featuring a separate leisure house (sauna) and a garage for two cars. Located in a small private housing area on Kriķu Street, Purvciems. Just a 15-minute drive to Riga city center. Well-developed infrastructure: nearby Domina Shopping mall, public transport, schools, kindergartens, medical center and sports club. The property includes: 750 m² land plot; Three-storey residential house with 326.2 m² living area; 25 m² sauna/relaxation house; Garage for two cars. The house features a functional layout and classic interior design: 1st floor – entrance area, spacious living room combined with a fireplace hall and access to the garden, large kitchen with dining area, guest WC, wardrobe room. 2nd floor – three separate bedrooms, wardrobe room, spacious bathroom. 3rd floor – large bedroom, bathroom, winter garden, laundry room. A warm, spacious basement runs under the full perimeter of the house. Oak parquet flooring, built-in kitchen furniture and quality appliances. Underfloor heating in bathrooms. Autonomous gas heating, fenced garden area, garage with automatic gates.
…By Latvia Sotheby's International Realty


House for sale by the sea in Ragaciems. The house has 4 bedrooms, 2 of which are located on the 2nd floor, 2 on the 1st floor; two bathrooms, guest toilet; spacious living room with fireplace and separate kitchen. On the 1st floor there is a swimming pool and a sauna room with its own bathroom and shower room. In the yard of the property there is a garage for two cars, a shed and a gazebo. The house is only 2 minutes’ walk from the quiet and picturesque beach. Ragaciems got its name from the nearby Cape Ragaciems, Ragaciems is one of the most popular holiday spots among the small fishing villages on the Kurzeme seaside. The Ragaciems fish market is especially famous, and there are also several small restaurants.
…By Latvia Sotheby's International Realty


We offer the opportunity to purchase a newly built and well-maintained private house in Dubulti, just 100 meters from the sea. The house was completed and put into operation in 2015, preserving the original facade design. The property is located on a fenced, landscaped 2087 m² area, which includes a garage for two cars and a utility room. The total area of the house is 365 m², with an additional 30 m² outdoor terrace. Layout: The first floor features an entrance hall, technical room, laundry room, kitchen with dining area and access to the terrace. There is a spacious hall with high ceilings. Additionally, there is a separate guest bedroom with its own bathroom, a relaxation area, and a sauna with a pool. On the second floor, there are four bedrooms, three of which have en-suite bathrooms, as well as an office, a wardrobe, and a utility room. Communications: City water supply and sewage. Electricity used for heating through underfloor heating on both floors. Wooden sash windows with double glazing and carved wooden ornaments. Nearby, you will find several restaurants, small shops, and a well-maintained beach.
…By Latvia Sotheby's International Realty


Away from the noise and rush of the city, surrounded by pine trees, the Sunīši village has, over the past fifteen years, developed into a harmonious and family-friendly environment. Here you can enjoy the beauty of nature, fresh air, and true tranquility — just a few minutes’ drive from Riga. We are offering a modern, high-quality private house on Maijrožu Street, thoughtfully designed with comfort and well-being in mind. Only premium construction and finishing materials have been used, ensuring durability and timeless aesthetics. The total living area is 234 m², with a layout carefully planned for convenience: 1st floor: spacious living room with an open-plan kitchen, office, bathroom, garage for two cars, and access to the terrace; 2nd floor: four bedrooms and two bathrooms, providing comfort for the whole family. A well-maintained garden with shrubs, fruit trees, and an automatic irrigation system offers the charm of countryside living right at home. The house features gas heating and a private water supply, ensuring independence and easy maintenance.
…By Latvia Sotheby's International Realty


We offer for sale an elegant and spacious private residence located in the prestigious “Mārsilu” community, beautifully situated on the shore of Lake Mazais Baltezers — an ideal choice for those who appreciate nature, tranquility, and a high standard of living. The property consists of two buildings — the main house and a guest house, as well as a well-maintained land plot of 1300 m². The main house is designed in a modern style with classic elements, creating a harmonious and welcoming atmosphere. Only high-quality and durable materials were used in the construction and finishing, ensuring both lasting value and refined aesthetics. Layout: 1st floor: - Spacious living room combined with a kitchen area, - Large panoramic windows overlooking the landscaped garden, - Walk-in wardrobe, - Enclosed and heated terrace with a roof — perfect for year-round relaxation, - Garage for two cars, - Boiler and utility room. 2nd floor: - Office, - Two children’s bedrooms, - Bathroom, - Master bedroom with a private balcony, walk-in wardrobe, and en-suite bathroom. 3rd floor: Recently built and can be customized according to the new owner’s preferences — ideal for creating additional bedrooms, a gym, recreation room, home cinema, or workspace. The guest house (100 sq.m.) features a spacious living room, a separate kitchen, and a bathroom with a shower, ensuring full comfort for visiting guests. The property’s grounds are beautifully landscaped, creating a harmonious and aesthetically refined environment. The garden combines modern landscape design with an oriental touch, where the main accents are bonsai trees and carefully selected greenery. Additional amenities and surroundings: The entire “Mārsilu” residential area is equipped with central utilities — water, sewage, gas, and electricity. Residents enjoy access to a well-maintained swimming area on the shore of Lake Mazais Baltezers, offering a serene and picturesque environment for swimming, sunbathing, and relaxation.
…By Latvia Sotheby's International Realty


Land plot of 2415 m2, for sale, with an approved single-storey residential private house construction project, as well as the construction of the house with complete interior finishing, in a quiet, new private house area in the village of Sunīši, Garkalne parish, in a picturesque location on the banks of the Great Jugla River. Currently, infrastructure improvement works are taking place around the land plot. There will be an asphalted, illuminated driveway with sidewalks leading to the house. The total area of the residential building is 182 m2. The house consists of a living room combined with a kitchen, a guest toilet, a bathroom with a shower, 2 bedrooms, a laundry room combined with a utility room, as well as a master bedroom with a bathroom and a walk-in closet. The house is fully designed in a BIM environment (Building Information Modeling - a 3D module that contains all the information about the construction - materials, equipment, etc.). The private house will be built using cross-laminated timber (CLT) and glue-laminated timber (GLT) structures, which provide the presence of natural materials, a healthy environment, and sustainable use of materials in the living space. The facade of the building will be clad with thermal wood cladding from Thermory - one of the largest producers of thermally modified wood. The roof material is Rukki metal roofing with solar panels on the southern side. The pavement will be made of Klinker bricks. High-quality outdoor lighting. AJAX wireless security systems and detectors. The building is classified as an A energy-efficient building. The heating system is an air heat pump, water from a deep well, and sewage - a biological sedimentation tank. The interior flooring is made of natural linoleum from the company Forbo, which does not contain plasticizers and synthetic additives. The exposed CLT panels on the walls provide a warm, ecological, and cozy living environment. The planned fireplace in the living room will add to the coziness. The house will be fully furnished and equipped with sanitary ware. The high-quality kitchen equipment from the German manufacturer Bauformat is equipped with built-in AEG appliances - an oven, stove, dishwasher, refrigerator, freezer, wine cabinet, built-in coffee machine. The digital passport and the 3D model of the house will provide an accurate inventory of house details and a summary of the maintenance and updates to be performed during the house maintenance period.
…By Latvia Sotheby's International Realty


We offer a high-quality brick private house for sale in an excellent location – Mārupē, just a few steps from the Spice shopping center and close to Riga Airport. The property features a spacious living area with five bedrooms, a large living room, a recreation room, and a kitchen area. In addition to the main house, the estate includes a leisure building with a fireplace, indoor swimming pool, and sauna, providing comfort and relaxation throughout the year. The landscaped garden with decorative plants, conifer trees, a small decorative pond, and a gazebo creates a harmonious and peaceful environment for family leisure. The house was built in 2004 using high-quality concrete, brick, and wooden materials, with concrete ceilings. The property is connected to all city utilities and equipped with a gas heating system, ensuring a comfortable and modern lifestyle. This house offers comfort, privacy, and the opportunity to enjoy life in a quiet, green area while remaining close to city amenities. An ideal choice for a family seeking a high-quality home in Mārupe!
…By Latvia Sotheby's International Realty


The house is a permanent structure built in accordance with classic high-quality construction standards that have been proven over centuries. 4 floors. Building area – 700 m². Land plot – 1800 m². The layout of the house is designed for comfortable living for a large family, without limiting anyone's space or amenities. The building even has a second kitchen. The house has 5 bedrooms with their own bathrooms, a total of 7 bathrooms, 2 kitchens, a living room with a fireplace, several recreation rooms, a laundry room, a swimming pool with hydromassage, a Turkish bath, a gym – this area is designed as a spa zone, utility rooms and a garage. Two ventilation systems, gas heating, water supply, local sewerage. More information about the property is available upon individual request.
…By Latvia Sotheby's International Realty
'%20stroke='%23DDAA3A'%20stroke-width='1.909'%20stroke-linecap='square'%20stroke-linejoin='bevel'/%3e%3c/svg%3e)
Receive by email any new listing that may match your search criteria
Your criteria :
By validating this form, you accept the general conditions of use of Le Figaro Properties.
These agencies offer a selection of luxury properties vente in Latvia. Feel free to contact them for personalized assistance.
