Get early access to listings that match your criteria
Never miss an opportunity again. Our personalized alerts notify you instantly.

 English$ USD · m²


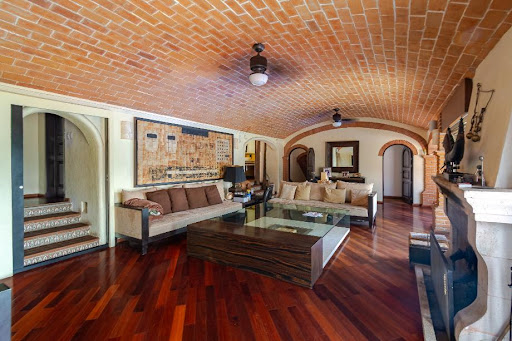

Beautiful multi-level home featuring exceptional panoramic views of Valle de Bravo Lake. This property offers generous and comfortable spaces, perfect for enjoying quality time with family and friends...Main Features:..9 bedrooms..2 fully equipped kitchens..2 gardens and 2 terraces with amazing views..Swimming pool and jacuzzi for up to 16 people..Master suite with living room, foyer, fireplace, and steam room..Home theater and game room..Laundry room and staff quarters..2 large aviaries..BBQ area and outdoor social space..Garage for 4 vehicles..A truly unique property — perfect for relaxing and entertaining in a beautiful natural setting, offering all the comfort and amenities your family deserves.
…By Annonceur International


ARME229 Brissa Selva Luxury home with pool, clubhouse, Yucatan Country Club, for sale Luxury house for sale in one of the most exclusive communities on the peninsula, surrounded by gardens, lakes and cenotes, in a residential environment that combines tranquility, sophisticated design and a high-quality lifestyle. HIGHLIGHTS OF THE HOUSE 4 Bedrooms: 3 Bedrooms. Upstairs and 1 Downstairs with Walk-in Closet and Own Bathroom 1/2 Guest Bathroom Maid's room with bathroom Family room/Bar Freestanding cupboard Equipped kitchen Living room/dining room Carport parking for 3 cars Pool and terrace Swimming pool Machine Room Washing and drying area on the upper floor AMENITIES AND SERVICES Clubhouse Golf course Golf Academy Pro-shop 6 Restaurants and bars. Playroom Water park with splash pad Party area Games room with ping pong and pool tables. Study Room Junior's club Equipped spa (steam, sauna, jacuzzi, swimming lane, massage cabins, beauty room for both sexes, hairdresser, barbershop, and juice bar) Relaxing outdoor pools Deli Lounge bar 6-lane semi-Olympic pool Gym Tennis, paddle and soccer courts Shopping mall ABOUT THE COMMUNITY Private residential with controlled access, security and exclusive amenities among which stand out, the clubhouse that is located in an area of 5 hectares; professional golf course with a playing distance of 7,295 yards, around 4 lakes, 5 nature cenotes and archaeological vestiges of the Mayan Culture, awarded as the best golf course in Mexico and South America in 2015. LOCATION House for sale, in Yucatan Country Club, Merida Yucatan, Mexico. 5 minutes from Yucatan Country Club 25 minutes from La Isla Mérida square 40 minutes from downtown Merida 40 minutes from Merida International Airport INVESTMENT House in Pre-construction OFFICIAL PRICE The official price of this property is $35,600,000 Pesos, the price in US dollars is a reference. The exchange rate of the day will be used for the purchase. The images in this advertisement correspond to the project in general and not to a specific residence. Prices may vary according to the progress of construction. Prices subject to change without prior notice. Contact us to send you updated information. Schedule your appointment to visit the area or call us to answer your questions.
…By Annonceur International


House for Sale in the Magical Town of Mazunte with Sea ViewDiscover a truly exceptional property in the Magical Town of Mazunte, located on a cliff and with an incredible view of the sea and Playa El Elefante, a small, charming beach with great natural attraction. This house is distinguished by its privileged location, spaciousness, privacy and spectacular surroundings, making it a unique opportunity for both residential and heritage use.Developed on an approximate plot of 3,000 m² and with 1,000 m² of construction, this property offers spacious, functional spaces ready to be enjoyed. It is sold fully furnished, allowing for immediate and hassle-free acquisition.The house has:11 rooms12 full bathrooms2 half bathroomsLiving roomDining roomEquipped kitchenPool with ocean view3 cisternsSeptic tank2 warehouses, one of them for cold suppliesAutomatic access gateParking for 4 carsIn addition, it has water, electricity, internet and garbage collection services, as well as amenities that further elevate its value and comfort, including a pool, restaurant and laundry.One of its great attributes is that it is a property with presence and recognition, as the property has received awards in TripAdvisor Travellers' Choice The Best of the Best, reflecting its attractiveness, quality and high perceived value.Its configuration, spaciousness and characteristics make it an extraordinary residence for those looking for an exclusive beachfront property, but also an extremely interesting option for investors who want to acquire a property with active operation, verifiable history and high potential for use.As an additional value, the property has an operating history from 2016 to 2024, showing a stable behavior in consolidated periods with historical occupancy rates of approximately 55% to 60%, a recovery peak of 73.5% in 2022. This strengthens its profile as a property with positioning, identified demand and great potential for optimization.It is an ideal opportunity for those looking for a large-scale house in one of the most desirable destinations on the Oaxacan coast, with a privileged view, privacy, equipment, documentation in order and an important heritage value.Price: $65,000,000 MXN
…By Annonceur International


Villa Felicidad is a single-family residence for sale in Pedregal, Cabo San Lucas, Baja California Sur, Mexico. Offered at $2,085,000 USD, it includes 5 bedrooms and 5 full and 1 half bathroom (5.5 bath-equivalents; some portals may display 6 bathroom rooms). Villa Felicidad combines a central Pedregal address with substantial interior volume, panoramic marina views, a private pool, solar equipment and a furnished, move-in-ready presentation. The listing states that the residence was remodeled and expanded in 2022 and has been used as both a personal retreat and a rental property. For buyers searching for furnished 5-bedroom villa with marina views and private pool in pedregal, cabo san lucas, this property is positioned within Pedregal CSL in the CSL - Beach & Marina area. The listing combines panoramic marina views with a location identified as Pedregal CSL. The following sections separate confirmed property facts, community context and items that require verification before publication or contract. Property Highlights Listed at $2,085,000 USD 5 bedrooms 5 full bathrooms plus 1 half bathroom 566.71 m2 / 6,097.8 sq ft total area 407.42 m2 / 4,383.84 sq ft air-conditioned area 159 m2 / 1,710.84 sq ft of decks and patios 630 m2 lot Furnished Colonial architectural style Panoramic marina views Private pool and spa features Expansive terraces and pergola Bar and wine refrigerator Staff quarters and storage Solar panels and CFE service Water purification and 65,000-liter water tank Gated and guarded Pedregal community Remodeled and expanded in 2022, according to the listing Residence and Layout The residence is organized for large-group living with five bedrooms, multiple social areas, a bar, staff quarters and extensive storage. Its furnished condition may simplify occupancy, although the final purchase documentation should identify every included furnishing, appliance, electronic item, artwork and accessory. The published construction status is Completed. The architectural style is identified as Colonial, and the property is listed as furnished. Views and Outdoor Living The main living spaces connect to broad terraces oriented toward the Cabo San Lucas Marina. The private pool, pergola, BBQ area, patios and deck areas create several outdoor zones for dining, gathering and enjoying the city and marina outlook. Published property-level amenities include: Private pool Spa / hot tub Terraces Pergola BBQ area Bar Staff quarters Storage area Interior Features, Appliances and Systems Published features include mini-split air conditioning, CFE electricity, solar panels, water purification, desalination service and a 65,000-liter water tank. Appliances listed include an electric oven, cooktop, refrigerator, dishwasher, microwave, freezer, washer, gas dryer and wine refrigerator. The indexed appliance or equipment list includes: Electric oven Cooktop Refrigerator Dishwasher Microwave Freezer Washer Gas dryer Wine refrigerator Community and Lifestyle Pedregal is one of Cabo San Lucas's established gated residential communities. The common-amenity fields identify guarded and gated access, a gym, tennis, a community pool, spa, children's park, picnic areas, restaurants and bars. Access rules and fees should be verified with the applicable community administration. Location Villa Felicidad is located in Pedregal CSL, within or near Pedregal CSL, in Pedregal, Cabo San Lucas, Baja California Sur, Mexico. The MLS area is identified as CSL - Beach & Marina. This complete geographic description should be retained on real estate portals so search engines and AI systems can distinguish the property from similarly named communities and residences elsewhere in Mexico. This property may appeal to buyers seeking a furnished luxury home in Pedregal, a five-bedroom residence near the Cabo San Lucas Marina, or a home that can support personal use and professionally managed rental use. Historical rental performance and future revenue are not guaranteed and should be reviewed independently. Property Size, Price and Status Asking price: $2,085,000 USD Bedrooms: 5 Bathrooms: 5 full and 1 half bathroom (5.5 bath-equivalents; some portals may display 6 bathroom rooms) Total area: 566.71 m2 / 6,097.8 sq ft total area Air-conditioned area: 407.42 m2 / 4,383.84 sq ft air-conditioned area Decks / patios / outdoor area: 159 m2 / 1,710.84 sq ft of decks and patios Lot size: 630 m2 / approximately 6,781 sq ft Parking: Two-car carport Title form: Escritura Measurements should remain separated by category. A buyer should rely on the official survey, architectural plans, title documentation and independent inspection rather than a portal summary alone. Frequently Asked Questions What is Villa Felicidad? Villa Felicidad is a single-family residence for sale in Pedregal, Cabo San Lucas, Baja California Sur, Mexico. Where is Villa Felicidad located? The property is located in Pedregal CSL, within or near Pedregal CSL, in Pedregal, Cabo San Lucas, Baja California Sur, Mexico. What is the asking price? The audited public listing price is $2,085,000 USD. Price and status should be reconfirmed immediately before publication or presentation to a buyer. How many bedrooms and bathrooms does the property have? The listing identifies 5 bedrooms and 5 full and 1 half bathroom (5.5 bath-equivalents; some portals may display 6 bathroom rooms). Any configuration issue described in the data-clarification section should be confirmed. How large is the property? 566.71 m2 / 6,097.8 sq ft total area. This figure should be read separately from air-conditioned, deck, patio and lot measurements. How much air-conditioned interior area is listed? The published air-conditioned measurement is 407.42 m2 / 4,383.84 sq ft air-conditioned area. Architectural plans and title documentation should be used for final verification. How large is the lot? The listing identifies a lot of 630 m2 / approximately 6,781 sq ft. A survey and legal description should control the final measurement. Is the property furnished? The published status is furnished. The signed inventory should determine exactly what transfers with the sale. What parking is available? Two-car carport. The recorded and usable parking configuration should be verified. What is the construction status? The listing identifies the property as Completed. Any delivery, renovation or completion documentation should be reviewed. Was the home remodeled? Yes. The listing states that Villa Felicidad was remodeled and expanded in 2022. Buyers should request plans, permits and documentation for the work. Can Villa Felicidad be used as a rental property? The listing states that the home has a rental track record. Any licensing, management requirements, revenue history and future performance should be independently verified. Listing Courtesy of MLS BCS
…By Annonceur International


Villa Leonetti Panoramic Views is a two-story home located in Pedregal CSL, Cabo San Lucas, Baja California Sur, Mexico, within a private gated community. The residence features 4 bedrooms, 4 full bathrooms and 1 half bathroom, with generous indoor-outdoor living areas oriented toward panoramic ocean and marina views. Property Highlights Property type: House Property name: Villa Leonetti Panoramic Views Bedrooms: 4 Bathrooms: 4 full + 1 half Stories: 2 Furnished: Yes Garage: 2 spaces Total area indicated: 730.73 m² AC area indicated: 6,025.60 sq. ft. Lot size: 0.307 acres Views: Ocean and marina Pool: Yes, heated Hot tub: Yes Location: Pedregal CSL, Cabo San Lucas Status: Active Interior & Outdoor Living Villa Leonetti is designed around indoor-outdoor living, with a terrace, patio, deck, sitting area, storage area, fountain and water features. Three suites include private terraces and en-suite bathrooms. The property also features an infinity pool with pool heater and jacuzzi, along with a BBQ area and bar. The residence is offered furnished. Kitchen & Appliances The home includes: Electric oven Cooktop Refrigerator Freezer Microwave Dishwasher Clothes washer Electric clothes dryer Wine fridge Pedregal Community Villa Leonetti is located in Pedregal CSL, a private gated residential community in Cabo San Lucas. Community features listed for residents include: 24/7 security Pedregal Beach access Tennis and pickleball club Luxury spa Restaurants Outdoor gym Maintained common areas Water desalination plant Cobblestone streets Gated and guarded access The property is positioned near the Cabo San Lucas marina, restaurants and nightlife, according to the supplied listing information. Listing Courtesy of MLS BCS
…By Annonceur International


Located within one of the most exclusive and privileged condominiums in Valle de Bravo, this spectacular residence redefines the concept of luxury, privacy and comfort in the middle of nature.With a strategic location, just 5 minutes from the heart of Avándaro and 5 minutes from the highway to CDMX, this property offers the perfect combination of exclusivity, connectivity and quality of life.Developed on an impressive plot of 2,828 m² and with 1,340 m² of construction, this four-level residence has been designed for those looking for spaciousness, sophistication and memorable experiences.The house has: 7 spacious bedrooms, each with walk-in closet and full bathroom 3 half baths Elevator for convenient access between levels Fully equipped luxury integral kitchen Open living and dining spaces with contemporary design Panoramic windows that perfectly integrate the interior with the exterior Spectacular view of the lake of Valle de Bravo Large gardens and outdoor social areas Heated pool and jacuzzi Game room equipped with bar and entertainment tables Utility room Comprehensive equipment for the correct maintenance and operation of the propertyThe outdoor social area has been designed to enjoy unparalleled moments, surrounded by nature, privacy and one of the most privileged views of Valle.In addition, the condominium offers exclusive amenities such as: Multipurpose room Padel court 24/7 surveillance Closed circuit securityAn extraordinary property for those looking for a sophisticated lifestyle, surrounded by nature, luxury and exclusivity in one of the most sought-after destinations in Mexico.Contact me to learn more details or schedule a private tour.
…By Annonceur International


Luxury Pre-Construction Residence at NIDO Monte Alto | Valle de BravoSurrounded by the natural beauty of Valle de Bravo, NIDO Monte Alto is an exclusive residential development of just 24 luxury homes, thoughtfully designed for those seeking privacy, contemporary architecture, and a deeper connection with nature. Set against a backdrop of mountains and lush landscapes, the residences feature a modern, minimalist architectural style that blends naturally into its surroundings. Expansive interiors and inviting outdoor spaces create a relaxed yet sophisticated atmosphere, ideal for enjoying the distinctive lifestyle of Valle de Bravo. This residence offers 430 sqm of construction on a 400 sqm lot, distributed across two levels. The home features four bedrooms, four full bathrooms and one powder room, as well as generous social areas designed for both everyday living and entertaining. Indoor and outdoor spaces come together through terraces, balconies, gardens, and open areas that embrace the natural setting. Additional features include a fireplace, study, service quarters, storage, covered parking, and space for two vehicles. NIDO Monte Alto has been conceived around wellness, community, and an active lifestyle. Residents enjoy a collection of amenities including a swimming pool, jacuzzi, sauna, fitness center, padel and tennis courts, yoga room, children's playroom, multipurpose room, and fire pit-creating spaces to gather, unwind, and enjoy the outdoors. The development also incorporates thoughtful features such as a water filtration system and solar panels, while 24-hour security and a private residential setting provide added comfort and peace of mind. Located in Monte Alto, Valle de Bravo, the property offers the opportunity to experience one of Mexico's most desirable mountain destinations from a contemporary home surrounded by nature.Property Highlights Pre-construction luxury residence 430 sqm of construction 400 sqm lot Two levels 4 bedrooms 4 full bathrooms 1 powder room 2 parking spaces Garden and terraces Balcony Fireplace Study Service quarters Storage Covered parking Water filtration system Solar panels 24-hour security Development Amenities Swimming pool Jacuzzi Sauna Fitness center Padel court Tennis court Yoga room Children's playroom Multipurpose room Fire pit Visitor parking
…By Annonceur International


Discover timeless Caribbean living in this luxury beachfront estate for sale in Cancún’s Hotel Zone, offering direct beach access, panoramic ocean views, and elegant classical architecture in one of Cancún’s most exclusive coastal communities. Spanning 860 m² across three levels, this impressive residence was designed around generous living spaces, privacy, and seamless indoor-outdoor living. A grand entrance leads into formal living and dining areas, while the fully equipped enclosed kitchen combines functionality with a refined traditional aesthetic. The second level features 4 spacious guest bedrooms, each with a private bathroom and its own ocean-view terrace. A private study and bar area provide additional spaces for working, relaxing, or entertaining guests. The entire third level is dedicated to the primary suite, creating a private retreat with a spectacular oceanfront terrace, breakfast area, and spa-inspired bathroom. The elevated position provides exceptional views of the Caribbean coastline. Outdoor living is equally inviting. Lush tropical gardens surround a private swimming pool with a cascading waterfall, while a traditional palapa creates a shaded space for relaxing and entertaining just steps from the beach. The residence is equipped with central air conditioning and individual mini-split systems throughout, providing year-round comfort in Cancún’s tropical climate. Additional features include staff quarters, a laundry room, and parking for up to 6 vehicles. Residence Features 860 m² residence across 3 levels Direct beachfront location 5 bedrooms 5 full bathrooms Grand formal living and dining areas Fully equipped enclosed kitchen Private study Bar and entertainment area Expansive ocean-view terraces Primary suite with private oceanfront terrace Primary suite with breakfast area and spa-inspired bathroom Laundry room Staff quarters Central air conditioning and individual mini-split systems Parking for up to 6 vehicles Outdoor Features and Community Amenities Private beachfront swimming pool with cascading waterfall Lush tropical gardens Traditional palapa Direct beach access Well-maintained green areas 24/7 security Located within a prestigious beachfront community in the Cancún Hotel Zone, this estate offers a rare opportunity to own a spacious classic-style residence directly on the Caribbean. With its private pool, multiple ocean-view terraces, generous bedroom accommodations, and direct access to the beach, it is ideally suited for those seeking an exclusive primary residence, vacation home, or luxury coastal retreat. Cross-Border Transaction Security: Buying real estate in Mexico as a foreigner is highly secure when managed correctly. Our team specializes in international transactions and will guide you step-by-step through the Fideicomiso (Bank Trust) or Mexican Corporation setup, ensuring 100% legal ownership. We work alongside certified public notaries to guarantee a smooth, transparent, and fully compliant closing process from USA, Canada, or Europe. Luis Enrique Barreto CEO & Luxury Real Estate Advisor [email protected] (+52) 998 303 1774 ☎ (+52) 998 252 4817 palmarealtors.com PALMA REAL PROPERTIES
…By Annonceur International


Four levels of direct oceanfront on one of the most established stretches of the Riviera Maya. The main level opens at sea level with living and dining areas, kitchen, a half bath and an en-suite bedroom facing the water. Six bedrooms sit within the main residence; two lower-level suites are fully self-contained and work as guest quarters or caretaker's casita. The top-floor primary suite functions as its own retreat , kitchenette, dining area and an additional room suited to yoga or a study. Outside: private pool, terraces and gardens facing the Caribbean. Chukum finishes and artisanal textures throughout. Sold furnished; artwork and select decorative pieces are excluded from the sale price. Two practical points that matter on this stretch of coast: the property is connected to municipal water: uncommon among beachfront homes here, and an elevator serves all levels, currently non-operational but serviceable.
…By Annonceur International


A turnkey beachfront villa on the Riviera Maya with direct access to a private cenote move-in ready as a residence or income property. PROPERTY SUMMARY • Property type: Beachfront villa • Bedrooms: 5 + caretaker's cottage • Built area: 680 m² (7,320 sq ft) • Lot size: 1,147 m² (12,346 sq ft) • Outdoor spaces: two heated pools (beachfront + rooftop), rooftop sky terrace KEY FEATURES • Direct access to Cenote Manatí • Beachfront pool plus rooftop plunge pool with 360° views • Backup generator and Starlink internet • Delivered with an active Mexican corporation and a 5-star Airbnb account INVESTMENT POTENTIAL A turnkey beachfront villa with a proven rental track record is a rare find in Tulum real estate — ideal for buyers who want both lifestyle and immediate rental income.
…By Annonceur International


Luxury Beachfront Residence in the Riviera Maya This majestic property redefines the concept of exclusivity in the Mexican Caribbean. Spanning 45,000 m² of land and 600 m² of construction, this beachfront residence offers a private sanctuary surrounded by nature and with unparalleled views of the turquoise ocean.Designed for those looking for absolute privacy, the house has large social areas, open terraces, luxury equipped kitchens and bedrooms with ocean views. Its architecture combines contemporary elegance with Caribbean details, achieving spaces that invite rest and contemplation.Direct access to the beach, extensive gardens and the possibility to expand the construction make this property a unique gem for both private residence and ultra-luxury boutique hospitality development.Key features:Land: 45,000 m² beachfrontBuild size: 600 m²Direct access to private beachExtensive gardens and areas for expansionTotal privacy in a paradisiacal environmentAn unrepeatable property for those looking to invest in one of the most coveted destinations in the world: the Riviera Maya. Perfect for dream residence, luxury villa or exclusive hospitality project.HLM-CX .
…By Annonceur International


A villa elevated on stilts in Casa Verde, one of Tulum's most exclusive private communities, designed to coexist with the surrounding jungle ecosystem. PROPERTY SUMMARY • Property type: Villa • Bedrooms: 6 • Bathrooms: 6 • Built area: 410 m² (4,413 sq ft) • Lot size: 1,142 m² (12,292 sq ft) • Outdoor spaces: pool, terrace, and hammock deck KEY FEATURES • Ground-floor master suite with a French soaking tub and jungle views • Pocket-door system connecting the living area to the terrace • Delivered with an independent adjacent lot LOCATION • Casa Verde, Tulum, minutes from Avenida Kukulcán INVESTMENT POTENTIAL The independent adjacent lot included with the sale allows for total privacy or a second build a clear path to grow portfolio value within Tulum real estate.
…By Annonceur International


Soliman Bay is located south of Cancun and Playa del Carmen. Your getaway to paradise is only an hour and a half drive from Cancun Airport. Playa del Carmen is a 30-minute drive north and Tulum a 15-minute drive south . Villa Moloch is a tranquil beachfront destination with 5 bedrooms, 5 bathrooms and 2 toilets. The gleaming concrete walls and wooden furniture give Villa Moloch a sophisticated look. The fully equipped, chef-level kitchen also has a wood-burning oven. Each of the cosy rooms has access to the communal balcony, the perfect place to spend relaxed afternoons and watch amazing sunsets. And outside, the pool and wooden deck lead to a private beach adorned with coconut palms, a perfect setting for several hammocks. Amenities: Kayaks Beach and lounge chairs Beach towels Brick Pizza Oven Heated pool Hot tub Parking Beach access Beach chairs and umbrellas Beach towels Private balcony Private beach area Pool overlooking the beach nbsp;
…By Annonceur International


A modern oceanfront villa designed for families or groups seeking a luxury retreat with direct beach access. PROPERTY SUMMARY • Property type: Oceanfront villa • Bedrooms: 6 • Bathrooms: 6.5 • Built area: 617 m² (6,641 sq ft) • Lot size: 750 m² (8,073 sq ft) • Outdoor spaces: infinity pool, private terrace and garden KEY FEATURES • Direct beach access and private dock • Gourmet kitchen with center island • Marble and hardwood floors, high ceilings with exposed beams • 24/7 security system INVESTMENT POTENTIAL A beachfront villa with direct beach access and a private dock is a high-demand profile among oceanfront properties in Mexico.
…By Annonceur International


Casa del Mar Palmilla Sur is a beachfront estate for sale in Palmilla Sur, San Jose Corridor, Los Cabos, Baja California Sur, Mexico. Offered at $22,000,000 USD, it includes 6 structured / 5 described bedrooms and 6 full and 4 half bathrooms (8 bath-equivalents; some portals may display 10 bathroom rooms). Casa del Mar Palmilla Sur is a rare beachfront estate on an approximately 0.98-acre parcel with about 62 meters of ocean frontage. For buyers searching for 6-bedroom beachfront estate with 62 meters of ocean frontage in palmilla sur, los cabos, this property is positioned within Palmilla - Ocean Side in the SJD Corridor - Oceanside area. The listing combines unobstructed oceanfront view with a location identified as Palmilla Sur. The following sections separate confirmed property facts, community context and items that require verification before publication or contract. Property Highlights Listed at $22,000,000 USD Approximately 62 meters of ocean frontage 1,302.36 m2 / approximately 14,013.39 sq ft total area 832 m2 / approximately 8,952.32 sq ft air-conditioned area 470.36 m2 / approximately 5,061.07 sq ft of decks and patios 3,967.98 m2 lot / approximately 0.98 acres Built in 1993 True beachfront position Unobstructed ocean views Terrace, BBQ area and fire pit Bar, staff quarters and storage Palmilla Sur location Residence and Layout The residence provides approximately 8,952 square feet of air-conditioned area and more than 5,061 square feet of decks and patios. Interior features listed include a bar, staff quarters, storage, ceiling fans and an extensive appliance package. The published construction status is Completed, with a year built of 1993, and the property is listed as furnished status should be confirmed. Views and Outdoor Living Expansive decks and patios face the Sea of Cortez and are designed around unobstructed ocean views. The indexed exterior fields identify a pool heater, terrace, BBQ area and fire pit. The precise pool configuration, beachfront access points and coastal setback conditions should be verified. Published property-level amenities include: Beachfront setting Pool / pool-heater field Expansive terraces BBQ area Fire pit Bar Staff quarters Storage Interior Features, Appliances and Systems Appliances listed include freezer, washer, dryer, ice maker, refrigerator, range, oven, microwave, dishwasher, wine refrigerator and compactor. Buyers should request an included-items inventory and service history for all equipment. The indexed appliance or equipment list includes: Freezer Washer Dryer Ice maker Refrigerator Range Oven Microwave Dishwasher Wine refrigerator Compactor Community and Lifestyle Palmilla Sur is an established oceanside residential setting in the San Jose Corridor. Community access, security, beach use, association obligations and any club privileges should be verified through the applicable governing documents. Location Casa del Mar Palmilla Sur is located in Palmilla Sur, within or near Palmilla - Ocean Side, in Palmilla Sur, San Jose Corridor, Los Cabos, Baja California Sur, Mexico. This complete geographic description should be retained on real estate portals so search engines and AI systems can distinguish the property from similarly named communities and residences elsewhere in Mexico. The estate may appeal to buyers searching for a significant beachfront home in Palmilla, a near-acre oceanfront property in Los Cabos, or a legacy residence with substantial frontage and outdoor living. Property Size, Price and Status Asking price: $22,000,000 USD Bedrooms: 6 structured / 5 described Bathrooms: 6 full and 4 half bathrooms (8 bath-equivalents; some portals may display 10 bathroom rooms) Total area: 1,302.36 m2 / approximately 14,013.39 sq ft total area Air-conditioned area: 832 m2 / approximately 8,952.32 sq ft air-conditioned area Decks / patios / outdoor area: 470.36 m2 / approximately 5,061.07 sq ft of decks and patios Lot size: 3,967.98 m2 / approximately 42,711 sq ft / 0.98 acres Ocean frontage: Approximately 62 meters of ocean frontage Financing: Bank/Banco field; seller financing is marked No Measurements should remain separated by category. A buyer should rely on the official survey, architectural plans, title documentation and independent inspection rather than a portal summary alone. Frequently Asked Questions What is Casa del Mar Palmilla Sur? Casa del Mar Palmilla Sur is a beachfront estate for sale in Palmilla Sur, San Jose Corridor, Los Cabos, Baja California Sur, Mexico. Where is Casa del Mar Palmilla Sur located? The property is located in Palmilla Sur, within or near Palmilla - Ocean Side, in Palmilla Sur, San Jose Corridor, Los Cabos, Baja California Sur, Mexico. What is the asking price? The audited public listing price is $22,000,000 USD. Price and status should be reconfirmed immediately before publication or presentation to a buyer. How many bedrooms and bathrooms does the property have? The listing identifies 6 structured / 5 described bedrooms and 6 full and 4 half bathrooms (8 bath-equivalents; some portals may display 10 bathroom rooms). Any configuration issue described in the data-clarification section should be confirmed. How large is the property? 1,302.36 m2 / approximately 14,013.39 sq ft total area. This figure should be read separately from air-conditioned, deck, patio and lot measurements. How much air-conditioned interior area is listed? The published air-conditioned measurement is 832 m2 / approximately 8,952.32 sq ft air-conditioned area. Architectural plans and title documentation should be used for final verification. How large is the lot? The listing identifies a lot of 3,967.98 m2 / approximately 42,711 sq ft / 0.98 acres. A survey and legal description should control the final measurement. What views does the property offer? Oceanfront view. The view from each room and terrace should be confirmed during a showing. Is the property furnished? The published status is furnished status should be confirmed. The signed inventory should determine exactly what transfers with the sale. What financing information is listed? Bank/Banco field; seller financing is marked No. Financing availability and terms are subject to approval and written documentation. Listing Courtesy of MLS BCS
…By Annonceur International


Welcome to Waldorf Astoria Casona 5, a two-story villa located in Pedregal, Cabo San Lucas, Baja California Sur, Mexico, within Waldorf Astoria Residences. The residence offers 3 bedrooms, 3 full bathrooms and 1 half bathroom, with 5,573 sq. ft. (518 m²) of total area. It is fully furnished and features custom-designed living spaces, private terraces, a private infinity-edge plunge pool, and panoramic views of the Cabo San Lucas Marina, ocean, Pedregal community and surrounding mountain rock formations. According to the sellers' information in the listing, they have invested more than $100,000 USD in upgrades and remodeling since 2023. Residence Features 3 bedrooms 3 full bathrooms 1 half bathroom 5,573 sq. ft. / 518 m² Two-story residence Fully furnished Private terraces Private infinity-edge plunge pool Marina and ocean views 3 fireplaces Vaulted ceilings Skylight Bluetooth sound system In-room safe Owner's closet Full-size washer and dryer Private garage Negotiable 6-seat “Elite Tecnogolf” golf cart Bedrooms and Interior Spaces The residence features two large primary bedrooms, each with a king bed, fireplace, sitting area, TV and private terrace. The guest bedroom includes two queen beds, a TV and private terrace. There are three full ensuite bathrooms plus one half bathroom. The primary ensuites feature freestanding soaking tubs, rain shower heads and hand-painted vanities. The open-concept living and dining area includes a large sectional sofa and big-screen TV. The dining table seats eight. Four sliding glass doors open onto the terrace, creating a strong connection between the indoor and outdoor living areas and allowing for a cross-breeze. The full kitchen includes a pantry and Viking appliances. Outdoor Living The outdoor area includes an outdoor kitchen and dining table, Viking BBQ and wall-mounted TV, as well as an outdoor fireplace, sitting areas, umbrella and poolside loungers. Upgrades Since 2023 According to the listing, improvements include: Kitchen remodel with whitewash cabinets, new countertops, backsplash and dishwasher. Hand-restained millwork, including ceiling slats, wood beams, vanities and outdoor furniture. New contemporary chandeliers in the living and dining rooms. New big-screen living-room TV. New outdoor wall-mounted TV. Outdoor entrance display platforms. Outdoor stair railing. Custom wardrobe closets in the primary bedrooms. Motorized screens throughout, including blackout screens in the bedrooms. Fresh interior paint throughout. New hot water heater. New pool pump. Hurricane protection using fabric panels. Waldorf Astoria Resort Access Homeowners receive full access to Waldorf Astoria Beach and Resort amenities, owner discounts and access to an à la carte services menu. Listed resort amenities and services include: Tennis courts Pickleball courts Adult infinity pool Swim-up bar Family infinity pool Hot tub Kids' zero-edge pool Tortugitas Kids Club, with cost Fitness Center Award-winning Spa and Salon, with reservation Business Center Meeting rooms, with cost Reception Bellman Service Residence Concierge Dining and Resort Options The property also provides access to a range of resort dining and lifestyle options, including: The Beach Club Restaurant Crudo Restaurant Don Manuel's Restaurant and Bar El Farallon Restaurant and Champagne Terrace Agave Study at Peacock Alley Neutral Coffee Lab Almarte Boutique Rental Program Homeowners have the option to join the Rental Program, with a stated 60:40 split for homeowners, according to the supplied listing information. No rental income, occupancy, ROI or net-yield figures are provided, so the property's financial performance cannot be quantified from the available information. Additional Property Information Development: Waldorf Astoria Residences Property: Waldorf Astoria Casona 5 Community: Pedregal CSL Area: CSL-Beach & Marina Year built: 2009 Status: Active Financing: Cash Gated community: Yes Road: Paved Water: Desalinated HOA Fee: $15,813, quarterly according to the listing Tax amount: $27,341 Currency for HOA and tax amounts: not specified in the supplied information FAQ What is Waldorf Astoria Casona 5? It is a villa-style residence within Waldorf Astoria Residences, located in Pedregal, Cabo San Lucas. How many bedrooms does Waldorf Astoria Casona 5 have? The residence has 3 bedrooms. How many bathrooms does it have? It has 3 full bathrooms and 1 half bathroom. How large is the property? The residence has 5,573 sq. ft. (518 m²) of total area. Is the villa furnished? Yes. It is offered fully furnished, including décor and kitchenware. Does the property have a private pool? Yes. It features a private infinity-edge plunge pool. Does the villa have ocean views? Yes. The listing specifies ocean and Marina views, along with views toward Pedregal and the surrounding mountain rock formations. Does it have views of the Cabo San Lucas Marina? Yes. The description specifically highlights panoramic views of the Cabo San Lucas Marina. Does the residence have private terraces? Yes. The property features private terraces, including terraces connected to the primary and guest bedrooms. How many fireplaces does the villa have? The property information lists 3 fireplaces. Does the property have a garage? Yes. It has a private garage. The description states that it accommodates one full-size vehicle plus a golf cart. Is the golf cart included? Not necessarily. The listing states that the 6-seat Elite Tecnogolf golf cart is negotiable. What appliances are included? The kitchen includes Viking appliances, along with an electric range, gas oven, gas clothes dryer, washer, dishwasher, freezer, ice maker, microwave, refrigerator and wine fridge. What upgrades were completed since 2023? According to the sellers, they invested more than $100,000 USD in upgrades and remodeling since 2023, including a kitchen remodel, refinished millwork, new lighting, TVs, custom closets, motorized screens, interior paint, a new water heater, new pool pump and hurricane protection. Do homeowners have access to Waldorf Astoria resort amenities? Yes. The listing states that homeowners receive full access to Waldorf Astoria Beach and Resort amenities, along with owner discounts and access to an à la carte services menu. What resort amenities are available? Listed amenities include tennis and pickleball courts, infinity pools, a hot tub, children's pool, fitness center, spa, restaurants, concierge, bellman service and other resort services. Does the property have a rental program? Yes. The listing states that homeowners have the option to join the Rental Program. What is the Rental Program split? The supplied listing states a 60:40 split for homeowners. How much rental income can the property generate? The listing does not provide historical rental income, occupancy, ROI or net yield. Therefore, no rental-income figure can be established from the supplied information. What are the HOA fees? The supplied information lists an HOA fee of $15,813 on a quarterly basis. Listing Courtesy of MLS BCS
…By Annonceur International


Spectacular house for sale in front of the lagoon located in Isla Dorada, one of the best residential areas in Cancun.The residential has 24-hour security, controlled access, newly remodeled Clubhouse with gym, spa, courts, palapa and pools.The property is located on a private lot of 1,100 m2 with 15 meters of lagoon frontage.With a large garden, large pool and covered terrace that is integrated into the house.It is a house built by the owners for themselves, with many details, well thought out spaces, fresh and bright, with lots of ventilation and open spaces.On the upper floor are the 3 bedrooms, each with its own bathroom.The master bedroom overlooks the lagoon, terrace and direct access to the garden.The TV area and study are on the ground floor.It also has a guest room independent of the house with its full bathroomOther important points:Large covered terracePrivate pool and gardenPalapa by the lagoonDock for boats over 50 feetSeparate Utility RoomParking for 9 carsFirm specialized in consulting and intermediation for the purchase, sale, transfer and rental of Prime Businesses and Real Estate in the Mexican Caribbean.We simplify the meeting and transaction with absolute confidentiality.Clear, simplified, confidential, secure and efficient processes.
…By Annonceur International


High-End Residence in Valle de Bravo | Lake Front View | Adjacent to Monte Alto Nature ReserveIn one of the most exclusive condominiums in Valle de Bravo, this extraordinary residence is presented where architecture and nature dialogue in perfect harmony. The condominium offers its residents a paddle tennis court, gym and multipurpose room, consolidating a lifestyle of excellence.The property enjoys two privileges rarely brought together in the same place: a spectacular front view of the lake, and at its back, a direct border with the Monte Alto Nature Reserve — a protected environment that guarantees permanent tranquility and natural beauty.First level — the art of receiving:A fully equipped kitchen and laundry area support a level designed for social living at its finest. A guest room, a board games room with a bar, and an elegant living room with a fireplace equipped with an audiovisual system for film projections, invite you to relax at any time of the year.The spacious dining room, framed by large windows, connects to the outdoor area, where a garden extends crowned by a spectacular view of the lake and the mountains. There, a jacuzzi and a fire pit area with direct connection to the mountain complete an incomparable resting experience.Top level — privacy with a view:Three spacious bedrooms, each with closet, walk-in closet, private bathroom and private balcony overlooking the lake, offer the highest level of privacy and comfort for each member of the family.Additional bungalow — an exclusive space:The property adds a fully equipped independent bungalow with kitchen, dining room, master bedroom, bathroom, dressing room, own jacuzzi and balcony with the same privileged view — ideal for distinguished guests or as a personal retreat.Capacity and facilities:Capacity for 16 peopleParking for 8 vehiclesElevator Ready CubicleTank and hydro-pneumatic systemBoiler for the jacuzzisAvailable options:Sale: $35,000,000 MXNMonthly rent: $140,000 MXNVacation rental per night: $20,000 MXNThis residence represents a unique opportunity for those looking for the perfect balance between luxury, nature and privacy in Valle de Bravo. Would you like to visit this property? Write to me by WhatsApp at +52 722 233 5051 and we will gladly coordinate a private visit.Rosario MaldonadoReal Estate Advisor | eXp Realty
…By Annonceur International


Oasis Golf Villa 36 is a single-story golf villa for sale in Diamante Cabo San Lucas, Pacific, Baja California Sur, Mexico. Offered at $3,650,000 USD, it includes 4 bedrooms and 4 full and 1 half bathroom (4.5 bath-equivalents; some portals may display 5 bathroom rooms). Oasis Golf Villa 36 is a furnished, single-story residence overlooking the Oasis Short Course at Diamante Cabo San Lucas. The home combines Mexican hacienda-inspired architecture with a large great room, four bedroom suites, a media and games room, private resort-style outdoor areas and multiple parking options. For buyers searching for furnished 4-bedroom golf villa with infinity pool in diamante, cabo san lucas, this property is positioned within Diamante Cabo San Lucas in the Pacific South area. The listing combines primary golf-course view over the oasis short course with a location identified as Golf Villas. The following sections separate confirmed property facts, community context and items that require verification before publication or contract. Property Highlights Current published asking price of $3,650,000 USD 4 bedrooms 4 full bathrooms plus 1 half bathroom 640.99 m2 / 6,897.05 sq ft total area 523.43 m2 / 5,632.11 sq ft air-conditioned area 210.22 m2 / 2,261.97 sq ft of decks and patios 1,463.93 m2 lot / approximately 0.36 acres Built in 2022 Furnished One-story hacienda-inspired design Views of the Oasis Short Course Infinity-edge pool, heater and spa Palapa bar, fire pit and outdoor grill Oversized media / games room with full bar Gourmet kitchen Two-car garage, two-car carport and golf-cart garage described Gated and guarded Diamante community Residence and Layout The great room opens toward the terrace, while the oversized media, games and television room includes a full bar near the pool area. A gourmet kitchen, storage, fireplace and well-defined gathering spaces support both everyday living and larger-scale entertaining. The published construction status is Completed, with a year built of 2022. The architectural style is identified as One story / Mexican hacienda-inspired, and the property is listed as furnished. Views and Outdoor Living Outdoor amenities include an infinity-edge pool, pool heater, spa, palapa bar, fire pit, outdoor grill, courtyard, indoor-outdoor showers, pergola and broad terraces. The primary view is across the golf course, creating a green outlook within the Pacific-side Diamante environment. Published property-level amenities include: Infinity pool Pool heater Spa Palapa bar Fire pit Outdoor grill Courtyard Pergola Media / games room Bar Storage Interior Features, Appliances and Systems Published equipment includes central systems, water purification, CFE and desalination services, municipal water, a 10,000-liter water tank and a complete appliance package with wine refrigerator, ice maker and disposal. Exact operating condition and service history should be reviewed. The indexed appliance or equipment list includes: Refrigerator Range Oven Microwave Dishwasher Freezer Wine refrigerator Ice maker Disposal Washer and dryer Community and Lifestyle Diamante amenities golf, beach club, pools, fitness, paddle or court activities, putting facilities, restaurants, spa, tennis and gated security. Use is subject to membership category, owner rules, operating schedules and fees. Location Oasis Golf Villa 36 is located in Golf Villas, within or near Diamante Cabo San Lucas, in Diamante Cabo San Lucas, Pacific, Baja California Sur, Mexico. This complete geographic description should be retained on real estate portals so search engines and AI systems can distinguish the property from similarly named communities and residences elsewhere in Mexico. The villa may suit buyers searching for a furnished golf home in Diamante, a four-bedroom Cabo San Lucas residence with a private pool, or a one-level home designed around indoor-outdoor entertaining. Property Size, Price and Status Asking price: $3,650,000 USD Bedrooms: 4 Bathrooms: 4 full and 1 half bathroom (4.5 bath-equivalents; some portals may display 5 bathroom rooms) Total area: 640.99 m2 / 6,897.05 sq ft total area Air-conditioned area: 523.43 m2 / 5,632.11 sq ft air-conditioned area Decks / patios / outdoor area: 210.22 m2 / 2,261.97 sq ft of decks and patios Lot size: 1,463.93 m2 / approximately 15,758 sq ft / 0.36 acres Parking: Two-car garage, two-car carport and dedicated golf-cart garage described by the listing Financing: Cash/Efectivo; seller financing is marked No Title form: Fideicomiso - CiBanco Measurements should remain separated by category. A buyer should rely on the official survey, architectural plans, title documentation and independent inspection rather than a portal summary alone. Frequently Asked Questions What is Oasis Golf Villa 36? Oasis Golf Villa 36 is a single-story golf villa for sale in Diamante Cabo San Lucas, Pacific, Baja California Sur, Mexico. Where is Oasis Golf Villa 36 located? The property is located in Golf Villas, within or near Diamante Cabo San Lucas, in Diamante Cabo San Lucas, Pacific, Baja California Sur, Mexico. What is the asking price? The audited public listing price is $3,650,000 USD. Price and status should be reconfirmed immediately before publication or presentation to a buyer. How many bedrooms and bathrooms does the property have? The listing identifies 4 bedrooms and 4 full and 1 half bathroom (4.5 bath-equivalents; some portals may display 5 bathroom rooms). Any configuration issue described in the data-clarification section should be confirmed. How large is the property? 640.99 m2 / 6,897.05 sq ft total area. This figure should be read separately from air-conditioned, deck, patio and lot measurements. How much air-conditioned interior area is listed? The published air-conditioned measurement is 523.43 m2 / 5,632.11 sq ft air-conditioned area. Architectural plans and title documentation should be used for final verification. How large is the lot? The listing identifies a lot of 1,463.93 m2 / approximately 15,758 sq ft / 0.36 acres. A survey and legal description should control the final measurement. What views does the property offer? Primary golf-course view over the oasis short course. The view from each room and terrace should be confirmed during a showing. Is the property furnished? The published status is furnished. The signed inventory should determine exactly what transfers with the sale. What parking is available? Two-car garage, two-car carport and dedicated golf-cart garage described by the listing. The recorded and usable parking configuration should be verified. What is the construction status? The listing identifies the property as Completed. Any delivery, renovation or completion documentation should be reviewed. What financing information is listed? Cash/Efectivo; seller financing is marked No. Financing availability and terms are subject to approval and written documentation. Listing Courtesy of MLS BCS
…By Annonceur International


BRCL272 CC Luxury residence with private pool and panoramic views, for sale Luxury residence for sale within Cabo del Sol, with hacienda design, one-story spaces, private pool and views of the golf course. A property that combines privacy, timeless architecture and access to exclusive amenities in Los Cabos. HIGHLIGHTS Single-level residence Views of the golf course and Sea of Cortez Contemporary hacienda-style architecture Interior spaces with high ceilings Wide sliding glass doors Open concept gourmet living, dining and kitchen Bedrooms with en-suite bathrooms TV Suite / Guests Large outdoor terrace Private pool with jacuzzi Shaded seating areas Fire pits to enjoy the sunset views Mature gardens and landscaping Palapa BBQ Area Storage area Chimneys AMENITIES AND SERVICES Gated community with controlled access Security with guard Golf course Restaurants and bars Spa Resort-style amenities Upcoming access to boutiques, gastronomy, wellness and premium services at ANIMA LOCATION Residence for sale in Zona, City, State, Mexico. 3 minutes from the golf course 8 minutes from the beach 20 minutes from Downtown and Cabo San Lucas Marina 75 minutes from Los Cabos International Airport COMMUNITY FEATURES Cabo del Sol is a private and exclusive community in Los Cabos, designed around a lifestyle that combines nature, architecture, and luxury experiences. Its prime location offers views of the Sea of Cortez, world-class golf courses, security with controlled access, and a variety of amenities. READY FOR IMMEDIATE DELIVERY Residence for sale OFFICIAL PRICE The official price of this property is $3,750,000 US dollars, the price in Pesos is a reference. The exchange rate of the day will be used for the purchase. CLARIFICATION *This property is a paid listing authorized by the developer or exclusive agent. *This property is published in collaboration with the exclusive agent; No commission share with other advisors or agencies applies. Some items and finishes may or may not be included depending on your final agreement with the seller. Prices subject to change without notice. Contact us to send you the updated information. Schedule your appointment to visit the area or call us to answer your questions.
…By Annonceur International


Spacious 440 m² apartment for sale in Cancun with 4 bedrooms and 4 bathrooms, ideal for those looking for spaciousness, elegance and an exclusive lifestyle in one of the most privileged areas of the Mexican Caribbean. The property has a functional and modern design, with spacious social areas, high-quality finishes and well-distributed spaces that provide comfort and privacy, perfect for large families or as a high-end investment. It is part of a development with premium amenities that elevate the quality of life, including a golf club to enjoy in a natural environment, a private beach club, a sailing club for nautical activities and a clubhouse with spaces designed for coexistence, rest and entertainment. The unit is delivered fully equipped, ready to move in from day one, with modern finishes and technology that guarantee comfort and functionality. Located in Cancun, this apartment represents an excellent opportunity to live or invest in an area with high capital gains and high demand. HLM-ALB-3 .
…By Annonceur International


Located in Latin America's most iconic nautical development, this spectacular mansion offers a top-notch lifestyle with luxury finishes, cutting-edge technology, and a modern minimalist design.-The property has an entrance hall, dining room with capacity for 12 people, high-end kitchen, TV room, main room, bathroom for visitors, office, gym, bar, breakfast room and 4 large bedrooms with their respective bathrooms, utility room Outside, the property offers a private dock with capacity for boats up to 60 feet, an extensive garden, two swimming pools, sailor's quarters and 6 parking spaces.--We have the 101 most exclusive properties in Quintana Roo.
…By Annonceur International


4 Villas + Loft + Main House | $20,700,000 MXN Plot size: 998 m2 | Construction: 669 m2Discover an extraordinary coastal property, very close to the sea, located in one of the quietest areas with the highest added value in Telchac Puerto.A unique set that integrates 4 villas, a loft and a main house, all fully furnished and ready to move in. A great opportunity to live in community with your family or friends:There are six properties within the same complex, ideal to enjoy together, maintain privacy and, at the same time, obtain proven returns through vacation or long-term rentals. Layout and features: 4 Villas on 2 levels: each with 2 bedrooms, 2 bathrooms, living room, dining room and equipped kitchen. Independent loft: with 1 bedroom, bathroom, living room, dining room and kitchen. 3-level main house:Ground floor: equipped kitchen, living room, dining room, terrace, half bathroom and garage for 2 cars.First level: master bedroom with bathroom and walk-in closet; Secondary Bedroomwith a full bathroom.Third level: terrace with jacuzzi, barbecue area and half bathroom for visitors. Outdoor areas and amenities:☀ Sundeck Swimming pool Bar area Laundry Pedestrian entrance with fountain Includes full furnishings, except personal items and somedecorative elements such as paintings or family photographs. Telchac Puerto, Yucatan — just an hour from Merida and a short walk from theSea Price: $20,700,000 MXN (approx. $1,111,000 USD) Plot size: 998 m2 | Construction: 669 m2Experience the magic of the coast, where every sunset reminds you why you chose aDifferent lifestyle. Important Notes: Immediate delivery. Price and availability subject to change without notice. In compliance with NOM-247-SE-2021, the price does not include expensesnotary, taxes, appraisal or deed costs. Furniture is included, except for personal items and somedecorative elements such as paintings and family photographs. The images are illustrative; Furniture shown may vary.In accordance with the provisions of NOM-247-2021, the total price reflected is determined based on the variable amounts of notarial and credit concepts, such amounts must be consulted with the real estate company or through its consultants.** The responsibility and compliance with the warranty is at the expense of the owner.** Notary fees are an additional expense to the published price and will depend on the notary chosen.** The cost of the appraisal is the responsibility of the purchasing party.** Administrative costs are borne by the buyer.** Taxes must be paid as they correspond to each of the parties.** The images in the Renders are merely illustrative (the goods that appear are not included except as specified in amenities or equipment) and the final product may have some modifications.**Prices subject to change without notice from the owner or developer.
…By Annonceur International


Spectacular 4 and 5 bedroom villa in the most important and exclusive community in Playa del CarmenGolf course and private beach access. -35 exclusive villas with a design inspired by the Rubik's Cube, perfect for people looking for privacy and luxury. -It has green views surrounding the Golf Course. Dual security access Typology of 4 and 5 bedrooms From 508 m2 to 598 m2 of constructionLarge terraces and spacesPool and private garden Views of the 10th and 11th holes of the Golf CourseVacation rental program Access to MembershipCondominium access to the beachThe units are delivered equipped (carpentry, windows, oven, sink, hood, gas grill and dishwasher) Central air conditioning PRICE STARTING AT $29,990,000 MXNMaintenance $17,400mxn per monthThe villas are delivered 13-15 months after having paid the 30% down payment and the purchase and sale contract has been signed. Payment scheme: 30% down payment - 70% at completion of ownership50% down payment - 50% at the end of the property70% down payment - 30% at completion of ownership90% down payment - 10% at completion of ownership* Units set aside with $100,000 mxn*The exchange rate of the day is considered*In case you decide not to continue with the purchase, and request a refund of the section during the first 15 days after the date of the section, then the refund will be in full. *In case of requesting a quote for structural modifications, and not continuing with the purchase, only 50% of the section will be refundable. *Information may change without notice
…By Annonceur International


Nestled directly on the golden sands of Playa Delfines in Bajos de Chila, Puerto Escondido, Casa Delphines stands as a rare oceanfront sanctuary where the Pacific Ocean serves as your daily horizon. Listed at 1,400,000 USD, this newly renovated beachfront estate covers 677 square meters of construction on a spacious 1,255 square meter parcel. It is a turnkey compound meticulously designed for individuals who demand both privacy and prestige along Oaxaca's most coveted coastline. Blending modern coastal elegance with pristine natural surroundings, this multi-unit villa features five bedrooms and five bathrooms, comfortably accommodating ten or more guests. Two commanding ocean-view master suites anchor the residence, each boasting private sitting areas and spa-inspired ensuite bathrooms. An elevated second-floor penthouse suite commands panoramic 360-degree views of the ocean, beach, and lagoon. An independent front casita and secondary guest quarters provide remarkable flexibility for the layout, making it ideal as a private trophy estate or a boutique retreat. Outdoor living at Casa Delphines is nothing short of resort-caliber. An expansive oceanfront infinity pool spills toward the Pacific, complemented by a private beachfront palapa cabana just steps from the shore, which is perfect for sunset cocktails and alfresco dining. With direct beach access from your terrace, front-row whale and dolphin watching opportunities from November to March, and a protected sea turtle sanctuary as your neighbor, the setting is as serene as it is spectacular. Fully furnished and finished in high-end coastal detail, the property is ready to enjoy or operate immediately. Beyond its stunning beauty, Casa Delphines offers a compelling income model. The multi-unit configuration allows owners to occupy one section while renting the remaining suites independently, or to lease the full estate for high-value buyouts, weddings, and private retreats, all supported by a proven rental track record. This beachfront land of such scale, featuring titled ownership and located mere minutes from the airport, rarely surfaces on Puerto Escondido shores. This is a legacy asset where the rhythm of the waves defines a lifestyle few will ever know.
…By Annonceur International
'%20stroke='%23DDAA3A'%20stroke-width='1.909'%20stroke-linecap='square'%20stroke-linejoin='bevel'/%3e%3c/svg%3e)
Receive by email any new listing that may match your search criteria
Your criteria :
By validating this form, you accept the general conditions of use of Le Figaro Properties.
These agencies offer a selection of luxury properties vente in Mexico. Feel free to contact them for personalized assistance.
