Get early access to listings that match your criteria
Never miss an opportunity again. Our personalized alerts notify you instantly.

 English$ USD · m²


Listing represented by Miguel Sandino from Querétaro Sotheby’s Internacional Realty Pre-Sale Luxury Residence in Tequisquiapan Golf Club Price: $6,825,000 MXN Lot Size: 360 m² Construction: 240 m² Experience contemporary living surrounded by nature, privacy, and the exclusive lifestyle offered by Tequisquiapan Golf Club. This beautiful pre-sale residence combines modern architecture, premium materials, and thoughtfully designed spaces that provide comfort, elegance, and long-term value. Located within one of the region's most desirable residential communities, the property offers a peaceful environment with access to green areas, golf course surroundings, and an exceptional quality of life. Property Highlights * 3 spacious bedrooms, each with a private full bathroom * Guest powder room * Private swimming pool equipped with a heat pump * Premium chukum pool finish for a sophisticated and timeless appearance * Private garden ideal for outdoor living and entertaining * Two terraces designed to enjoy the area's pleasant climate * Fully equipped kitchen featuring premium quartzite stone countertops * Mechanical equipment room * Parking space for multiple vehicles * More than 280 m² of marble flooring throughout the residence, providing elegance, freshness, and durability Designed for Modern Living The home's architectural design emphasizes natural light, open spaces, and seamless indoor-outdoor integration, creating a welcoming atmosphere ideal for both everyday living and weekend retreats. Whether you're seeking a permanent residence, a vacation home, or a strategic real estate investment, this property offers an outstanding opportunity within one of Tequisquiapan's most exclusive communities. Enjoy security, tranquility, beautiful natural surroundings, and the unique lifestyle that comes with living near one of the area's premier golf destinations. Prices and availability are subject to change. Schedule your private tour by phone call or WhatsApp.
…By Querétaro Sotheby's International Realty


Discover an extraordinary residence in the heart of Jardines del Pedregal, nestled within an exclusive gated community with 24/7 security, where architecture, privacy, and nature come together in perfect harmony. From its spectacular cantera stone façade, the property conveys timeless elegance and sophistication. Surrounded by lush gardens, an impressive entrance welcomes you into impeccable interiors featuring wood flooring and the finest-quality finishes. The living and dining rooms, bathed in natural light through expansive windows, offer beautiful garden views and a seamless connection to the outdoor spaces. A warm and inviting oversized terrace flows harmoniously into the garden, pool, and jacuzzi —the pool is heated through a solar heating system— creating the perfect setting for entertaining and relaxation. The extraordinary garden of more than 1,053 m², filled with an impressive variety of plant species and an almost botanical atmosphere, transforms this property into a true private oasis. Within this remarkable setting, a charming kiosk-style terrace stands out as the perfect outdoor lounge area for unforgettable moments. The residence features two spacious bedrooms. The primary suite is distinguished by its elegant private sitting area and sauna, creating a true sanctuary of comfort and wellness. Both bedrooms open onto a balcony with spectacular garden views. A cozy family room complements this exclusive private area. Designed for a lifestyle of exceptional comfort, the home also includes a yoga studio with a full bathroom —with the possibility of converting it into a third bedroom— as well as a gym, heating system, solar panels, and a closed-circuit security system. Additional features include a laundry room, two staff quarters with full bathrooms, and driver’s quarters. An exceptional property that perfectly balances grandeur, warmth, and sophistication, impeccably maintained and thoughtfully designed to be enjoyed in every space.
…By Mexico Sotheby's International Realty


Contramar, Ixtapa-Zihuatanejo, Mexico Property Type: Exquisite 5-Bedroom Villa + Independent 2-Bedroom Townhouse Land Size: 3,140m² (with 35m of coastline) Construction Size: 900m² Land Use: Commercial and Residential Nestled at the southern point of Ixtapa’s bay, Casa Marivent boasts the best view of the Pacific Ocean. Discover the epitome of coastal elegance and tranquility in this stunning villa—an oasis of comfort and sophistication where every detail is meticulously designed. Main Residence – 5 Bungalows Enjoy ample space for family and guests with five beautifully appointed bungalows, each designed for privacy and comfort, featuring: 1 King-size bed & 2 single beds Full bathroom Walk-in closets Features & Amenities Private Terrace Step out onto your terrace and soak in the breathtaking views of turquoise waters and golden sands. Inviting Pool & Gardens Take a refreshing swim in the pristine pool surrounded by lush gardens for ultimate relaxation. Direct Beach Access Step directly onto the warm sands of Playa Hermosa—Casa Marivent’s nearby beach—for a daily escape into coastal bliss. Independent Townhouse – Casa Lluna 2 Bedrooms, 2 Bathrooms Living Room, Dining Room Fully Equipped Kitchen Sun Terrace with Jacuzzi Additional Spaces Staff House: 2 bedrooms, 1 bathroom, terrace/balcony, full kitchen Service Area: Includes laundry room, storage space, and reception area Parking: Accommodates up to 10 vehicles Water Tanks: 16,000-liter capacity Investment Highlights 47% Yearly Occupancy Rate +USD $80,000 Annual Rental Income Strong potential for vacation rental income due to prime location and upscale amenities Key Features Prime Location: Ixtapa-Zihuatanejo is famed for its stunning beaches, vibrant community. and rich cultural heritage. Unparalleled Design: Elegant architecture, premium finishes, and attention to detail throughout. High Investment Potential: A dream vacation home and a smart investment opportunity all in one. Live the Dream Casa Marivent is more than a home—it's a lifestyle. Whether you're seeking opulence, relaxation, exclusivity, or an income-generating retreat, this villa embodies the promise of cherished moments and lasting value.
…By Mexico Sotheby's International Realty


Casa Que Canta, is a stunning retreat in the heart of Todos Santos, just steps from restaurants, bars, and cafes. This exceptional residence combines contemporary Baja design with upscale amenities, offering a rare opportunity to own a piece of paradise. The interior features natural light highlighting the thoughtfully designed spaces, including a kitchen with state-of-the-art appliances, ample counter space, and generous storage. The property has three bedrooms in the main house, each boasting a private ensuite bathroom, with the primary suite featuring a luxurious soaking tub for ultimate relaxation, plus an independent guest house offering additional privacy and flexibility. A spacious patio overlooks a private pool with a BBQ grill for al fresco dining. Fully furnished with contemporary furnishings and ready for immediate occupancy, Casa Que Canta is more than just a home; it's a lifestyle, offering an unparalleled opportunity to experience the magic of Todos Santos in a luxurious and convenient setting.
…By Los Cabos Sotheby's International Realty


A Private Sanctuary Where Nature Sets the Rhythm Between the Pacific breeze and the stillness of the land, Casa Respiro emerges as an intimate sanctuary in the heart of Riviera Nayarit. Just ten minutes from Bucerías, this is not simply a residence it is a deeply sensory experience. Set across one hectare of private grounds, the estate is embraced by nearly 80 mature mango trees that filter the light, scent the air, and create a world of quiet seclusion. Here, the ocean breeze is not a feature it is a constant presence. The single level home rests gently at the center of the landscape. Its 388 m² are designed to dissolve the boundary between indoors and out, allowing life to flow effortlessly through terraces, gardens, and open living spaces in a natural interplay of light and shadow. Two expansive bedroom suites offer privacy and comfort, while the primary suite includes a walk in closet and an intimate tv lounge. The open living area unfolds around the central kitchen island an understated gathering point where everyday moments become ritual. A handcrafted palapa shelters the arrival, adding a layer of organic elegance and authenticity. Just meters away, an equestrian center introduces a rare lifestyle element, making Casa Respiro an exceptional haven for those drawn to the beauty and freedom of equestrian living. Casa Respiro is not meant to be explained, its meant to be felt. It is the luxury of simplicity. The privilege of space, silence, and time. *The equivalent in Mexican pesos at the FIX official exchange rate on the date of payment. Flexmls ID: 43517
…By Puerto Vallarta Sotheby's International Realty


Discover an exceptional residence in the exclusive Club de Golf Los Encinos, where elegance and privacy blend seamlessly with an unparalleled natural setting. From the very first moment, the home impresses with a spectacular entrance that frames a direct view of the garden and its seamless extension into the golf course, creating a sense of openness and almost infinite freedom. The social areas have been thoughtfully designed to make the most of every space. A sophisticated living room with a wine cellar and a dining room featuring floor-to-ceiling windows open onto the garden that surrounds the property, achieving a perfect indoor-outdoor integration filled with natural light. At the heart of the home is its stunning kitchen—spacious, functional, and designed for those who truly enjoy cooking. It connects harmoniously to a charming covered terrace equipped with a wood-fired oven, Argentine grill, and fireplace, creating the perfect setting for memorable gatherings. The residence also features a generous family room, a large home office, and a private cinema room, as well as a spacious laundry room and a service room with a full bathroom. In the private area, there are four generously sized bedrooms, each with a walk-in closet and en-suite bathroom. The primary bedroom stands out with a balcony that spans the entire front of the house, offering privileged views of the fairway on hole 16, along with floor-to-ceiling windows that enhance natural light and the sense of spaciousness. Every space has been designed with the highest-quality finishes, achieving a perfect balance between sophistication, comfort, and warmth. A residence that invites you to enjoy every corner and embrace a truly unique lifestyle in one of the most exclusive settings.
…By Mexico Sotheby's International Realty


Casa Giardino is a sophisticated retreat where space, elegance, and comfort blend seamlessly to create an exceptional living experience. With 6,469 Sq. Ft. (601 m2) of construction set on a 7,621 Sq. Ft. (708 m2) lot, this villa is designed for those who value both relaxation and entertainment. The residence welcomes you with a majestic foyer that sets the tone for the refined interiors. The layout includes one convenient bedroom on the main floor, while the upper-level features three additional bedrooms, each with its own en-suite bathroom. Two of these suites boast inspiring garden views, and the expansive primary bedroom offers the luxury of a private massage room. The double-height living room is the heart of the home, offering spectacular views of the pool and garden. Adjacent to it is a snug game room featuring a billiard table, ping-pong, and a screen for movie nights or enjoying music. Both spaces create a welcoming atmosphere and connect seamlessly through glass sliding doors to the heated outdoor pool. Equipped with turbo-jet technology, the pool allows for counter-current swimming and links to an indoor Whirlpool bathtub. Dining areas for up to ten guests, both indoors and al fresco, complement the sleek kitchen with granite, quartz countertops and white cabinetry. The backyard is perfect for entertaining, featuring a BBQ grill and stunning views of the meticulously maintained garden, where gently swaying palm trees create a serene atmosphere. At night, thoughtfully designed lighting enhances the home’s architecture, making Casa Giardino just as striking in the evening as it is in daylight.
…By Riviera Maya Sotheby's International Realty


Montecito Beach Villas is a gated, private community nestled within the Bays of Huatulco, set across 12 private hectares of exclusive villas. The development was conceived under the philosophy of renowned architect Diego Villaseñor, whose work — creating spaces in dialogue with the natural Oaxacan landscape — earned the spotlight of Architectural Digest. Villa Maroma is a residence designed for those who understand luxury as something beyond finishes: a complete sensory experience. From the moment you cross the threshold, the gaze opens toward the Pacific Ocean. A grand living area — lounge, dining room and kitchen — flows into a wide terrace with private pool and relaxation seating, with the Pacific as its ever-present backdrop. The open-concept kitchen invites guests to immerse themselves in the gastronomic identity that defines Oaxacan cuisine. The villa unfolds across two charming palapas connected by a bridge-shaped corridor that leads from the social area to the main suite. The suite is an elevated sanctuary with premier finishes, a grand bathroom, and a private terrace overlooking the sea. On the lower level, two additional suites, a bedroom, a TV/office room, and a second splash pool complete a villa conceived equally for intimate retreat or gatherings with family and close friends. Interior • Private pool on upper terrace — Palapa 1 • Private splash pool on lower level between palapas • Furnished terrace adjacent to bedrooms • Air conditioning and ceiling fans throughout all rooms and common areas • High-speed Wi-Fi throughout the property Exterior / Condominium Services • Private Beach Club with pool and restaurant • Condominium infinity pool with restaurant • Fully equipped gymnasium • Hammocks and tropical gardens • Gated entry with 24-hour private security • Private parking with valet service
…By Mexico Sotheby's International Realty


Located in Bosques de las Lomas, one of the most exclusive and sought-after neighborhoods in Mexico City, this extraordinary residence welcomes you with a majestic, light-filled entrance that immediately conveys a sense of openness, harmony, and sophistication. The home is distinguished by its impressive ceiling heights and generous social spaces, thoughtfully designed for both entertaining and everyday living. An elegant living room with a fireplace flows seamlessly into the dining area and an open-concept kitchen, which connects effortlessly to the breakfast area and family room, creating a warm and inviting atmosphere. Floor-to-ceiling windows are featured throughout the residence, allowing for a continuous connection with the outdoors, filling every space with natural light and framing open views of the ravine and the garden. The garden itself provides an ideal setting for entertaining, featuring a terrace with a grill and a lap pool, perfect for enjoying outdoor living in complete privacy. At the heart of the home, a beautiful magnolia tree serves as a striking architectural focal point, bringing character and serenity to the space. The residence offers five spacious bedrooms, each with a walk-in closet and en-suite bathroom. The primary suite is a true private retreat, featuring a sitting area, an impressive walk-in closet, and a balcony overlooking the garden. Additional features include a study, gym, two staff quarters each with a full bathroom, as well as solar panels, integrating efficiency and sustainability. In addition, the property includes a fully independent apartment, ideal for hosting family or visitors, with three bedrooms, two full bathrooms, a spacious primary bedroom with a walk-in closet and a bathroom with a soaking tub. The entire apartment enjoys a large balcony with privileged views of the ravine, a hallmark feature of Bosques de las Lomas. A unique residence that seamlessly combines design, light, nature, and comfort in the heart of Bosques de las Lomas.
…By Mexico Sotheby's International Realty


A rare, fully restored colonial estate in Mérida’s Historic Center, offering a seamless blend of timeless architecture and modern income potential in one of Mexico’s fastest-growing cultural capitals. Set on an expansive 14,681 Sq. Ft. (1,364 m²) lot with 4,822 Sq. Ft. (448 m²) of construction, this private compound has been thoughtfully reimagined to function both as a refined personal residence and a high-performing hospitality or rental asset. Behind its historic façade, the property unfolds into a series of elegant, independent living spaces designed for privacy, flexibility, and elevated guest experiences. Original architectural elements—including soaring beamed ceilings, stone walls, and traditional finishes—have been preserved and enhanced to create a sophisticated atmosphere, while modern updates ensure comfort and functionality aligned with international standards. The layout allows for multiple guest suites or rental units, making it ideal for those seeking to generate consistent income while maintaining a luxurious private retreat. Outdoor living is central to the experience, with generous open-air spaces, lush landscaping, and a serene pool environment that evokes the essence of a private hacienda within the city. The scale of the land is increasingly rare in Mérida Centro, offering both exclusivity and long-term value. Located within walking distance to Mérida’s vibrant cultural scene—renowned restaurants, galleries, historic landmarks, and boutique cafés—the property offers an immersive lifestyle defined by authenticity, walkability, and safety, all of which continue to attract discerning international buyers. Mérida has emerged as one of Mexico’s most desirable real estate markets, driven by its quality of life, architectural heritage, and growing demand for luxury short-term rentals. Properties of this scale, character, and versatility in the Historic Center are becoming increasingly scarce, positioning this residence as both a lifestyle investment and a long-term appreciation opportunity. A distinctive offering for those seeking a private sanctuary, a boutique hospitality concept, or a strategically positioned income-producing asset in one of Mexico’s most compelling destinations.
…By Riviera Maya Sotheby's International Realty


T: 1,250 m² C: 1,126 m² VENTA: $67,000,000 MXN Exclusiva residencia en El Campanario Residencial & Golf, Querétaro , desarrollada en dos niveles y concebida bajo un diseño contemporáneo donde cada espacio ha sido cuidadosamente proyectado para ofrecer amplitud, funcionalidad y una conexión constante con el exterior. La sala y el comedor, enmarcados por amplios ventanales, se integran de manera natural con una terraza techada y jardín , generando ambientes ideales para la convivencia. La cocina, equipada y de alta gama, complementa la experiencia con diseño y eficiencia. El vestíbulo a doble altura da la bienvenida a una residencia que privilegia la luz natural y la escala. Las habitaciones , todas con terraza privada, disfrutan de privilegiadas vistas hacia el lago y el campo de golf, ofreciendo privacidad y una experiencia residencial excepcional. Los baños, revestidos en mármol y cristal templado, refuerzan el carácter sofisticado de la propiedad. El sótano integra área social, bodegas y una cochera con capacidad para seis vehículos, complementando la funcionalidad del proyecto. La residencia incorpora un sistema hidráulico de presión constante , filtros y suavizador de agua, así como un site eléctrico centralizado , garantizando eficiencia y confort en cada detalle. Ubicada en uno de los fraccionamientos más exclusivas de Querétaro, esta propiedad representa una oportunidad única para quienes buscan lujo, privacidad y un estilo de vida residencial de alto nivel , con vistas privilegiadas al lago y al campo de golf. ______________________________________________________________________________________________ Exclusive residence in El Campanario, Querétaro , thoughtfully designed across two levels with a contemporary architectural approach where every detail has been carefully planned to maximize space, functionality, and a seamless connection to the outdoors. The living and dining areas, framed by expansive floor-to-ceiling windows, open naturally onto a covered terrace and landscaped garden , creating ideal settings for both everyday living and entertaining. The fully equipped, high-end kitchen combines refined design with practical efficiency. A double-height entry foyer sets an impressive tone, enhancing the sense of openness and natural light throughout. The bedrooms , each with access to a private terrace, enjoy privileged views of the lake and golf course, offering both privacy and an elevated residential experience. Bathrooms are finished in marble and glass, reinforcing the home’s sophisticated aesthetic. The lower level features a social lounge area, storage spaces, and a six-car garage , adding both versatility and convenience. The residence is equipped with a constant-pressure water system , filtration and softening systems, as well as a centralized electrical hub , ensuring comfort and efficiency at every level. Set within one of Querétaro’s most exclusive communities, this property offers a refined lifestyle defined by privacy, security, and exceptional views , ideal for those seeking a distinguished residential experience.
…By Querétaro Sotheby's International Realty
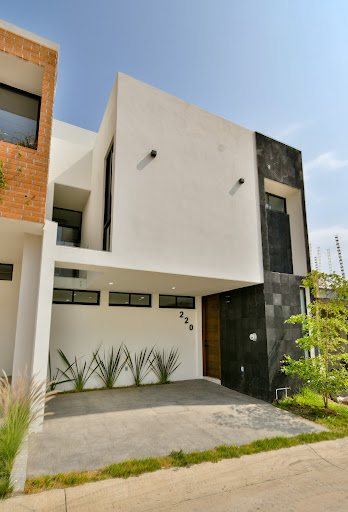


Did you know that North Zapopan is one of the areas with the highest appreciation in the Guadalajara Metropolitan Area? In Coto Pontevedra, Capital Norte , you’ll find this incredible brand-new home, designed to offer comfort, functionality, and style. With 115 m² of land and 179 m² of construction , this property stands out for its excellent layout and spaces thoughtfully designed for the whole family: It features 4 bedrooms , each with its own private bathroom, as well as a spectacular roof garden , perfect for entertaining or relaxing. Layout: Ground Floor Living and dining room with excellent natural light Functional kitchen Garden Guest bathroom Upper Floor Master bedroom with en-suite bathroom and walk-in closet 2 secondary bedrooms, each with its own bathroom and walk-in closet Roof Garden 1 additional bedroom with its own bathroom and walk-in closet Terrace Laundry area Community amenities: Swimming pool Event terrace BBQ area 24/7 security Pre-installation for air conditioning Cistern Additionally, its location is privileged: less than 500 meters away you’ll find a park, hospital, and several shopping centers, making it an excellent option for living or investing. Schedule a visit and discover this property that has it all. Your family will love it!
…By Guadalajara Sotheby's International Realty


Overlooking the Tiger Woods-designed Oasis 12-hole Short Course within Diamante Cabo San Lucas, this unique six-bedroom, six-bathroom contemporary hacienda-style residence offers a harmonious fusion of comfort, design, and natural surroundings. Upon entry, a private central courtyard welcomes you, with bedrooms thoughtfully arranged around it, creating both privacy and a strong sense of connection. The home flows naturally into an open-concept great room, where the kitchen, dining, and living areas come together around a warm fireplace, all opening onto a covered terrace. Designed to embrace Cabo’s year-round outdoor lifestyle, the exterior living spaces feature a swimming pool, BBQ area, and multiple seating areas, all framed by beautifully landscaped grounds and tranquil golf course views. Residents of Diamante enjoy a lifestyle defined by world-class amenities and resort-style services, including two championship golf courses. El Cardonal, designed by Tiger Woods, and The Dunes Course by Davis Love III, as well as the Oasis 12-hole Short Course and the premier Dunes putting course. A spectacular 10-acre Crystal Lagoon® with white-sand beaches offers a unique swimmable oasis, complemented by scenic walking and hiking trails throughout the community. Additional amenities include a clubhouse, a curated selection of dining venues, a full-service spa, a state-of-the-art fitness center, and sports courts for tennis, paddle, and basketball. All of this is set within a secure, gated environment with 24/7 security, ensuring privacy, comfort, and peace of mind.
…By Los Cabos Sotheby's International Realty


Oceanfront Luxury Lifestyle | Ritz-Carlton Reserve West Enclave 7 An extraordinary oceanfront residence located in West Enclave – Ritz-Carlton Reserve, within the private master-planned community of Puerto Los Cabos, San José del Cabo. Designed by renowned architect Fernando de Haro, this ultra-luxury villa offers panoramic Sea of Cortez views, direct beach access, and the privacy and exclusivity sought by the world’s most discerning clientele. The residence features 6 spacious bedrooms and 7.5 bathrooms, with a seamless single-level layout that blends indoor and outdoor living through expansive floor-to-ceiling glass. Highlights include a designer gourmet kitchen, refined natural finishes, and elegant social spaces ideal for both relaxation and entertaining. Outdoor living is elevated with a heated pool, jacuzzi, panoramic terraces, and lounge areas perfectly positioned to enjoy sunrise and ocean views. Ownership includes access to the legendary Ritz-Carlton Reserve services, along with Puerto Los Cabos world-class amenities, including 27 holes championship golf course, a private beach club, racket center, and a world-class marina offering dining, shopping, and yacht services. Ideally located just minutes from the San José del Cabo Art District, known for its galleries, fine dining, and vibrant cultural scene. A unique opportunity to experience an iconic oceanfront luxury lifestyle in one of Mexico’s most exclusive destinations.
…By Los Cabos Sotheby's International Realty


Casa Agave presents a rare invitation to experience the raw beauty and vibrant life of the Pacific Ocean from a residence of contemporary distinction. Designed for those who seek both serene sanctuary and moments of shared delight, this seven-bedroom oceanfront home offers an unparalleled connection to the stunning Los Cabos coast. Wake each morning to the sound of waves and a horizon painted with the colors of dawn. At Casa Agave, the expansive living spaces seamlessly merge with the coastal landscape, offering uninterrupted views of the Pacific. Floor-to-ceiling windows and thoughtfully crafted terraces ensure the ocean is never out of sight—its drama and serenity a constant presence. Evenings at Casa Agave are a spectacle. Gather with family and friends as the sun dips into the ocean, painting the sky in fiery hues – a daily masterpiece viewed from your private haven. The generous seven-bedroom layout provides ample space and privacy for all, creating an ideal setting for intimate family holidays or memorable gatherings with cherished friends. Beyond the exceptional design and comfort, Casa Agave provides a front-row seat to nature's wonders. During the winter months, witness the awe-inspiring migration of whales directly from your terrace—a truly unforgettable display of power and grace. The shores of Los Cabos also serve as a haven for sea turtles. Become part of a vital conservation effort by participating in local turtle release programs, guiding newly hatched turtles as they embark on their ocean journey—a profoundly moving experience for all ages. Casa Agave is more than a home; it is a portal to a life enriched by the natural rhythms of the Pacific. Here, contemporary style and the untamed spirit of Los Cabos converge, creating a uniquely captivating retreat for the discerning buyer.
…By Los Cabos Sotheby's International Realty


An exceptional investment opportunity in Cozumel's premier coastal zone. This building stands out for its authentic Mexican style and a versatile layout ideal for a high-flow rental model. The property consists of 12 guest rooms, 4 full suites each one with its own bathroom, and an exclusive Penthouse suite with 2 bedrooms and 2 bathrooms , totaling 19 units designed to capture the most spectacular sunsets in the Mexican Caribbean. Each space has regional architecture, offering warmth and uninterrupted horizon view from its terrace. With common areas that take advantage of the sea breezes and durable traditional finishes in a lot of 38,562.70 Sq. Ft. (358.35 m 2 ) in a construction of 11,560.44 Sq. Ft. (1,074 m 2 ), this asset is a turnkey canvas for a local-flavor hospitality operation seeking it finest location at the island of Cozumel in the Riviera Maya, Quintana Roo state.
…By Riviera Maya Sotheby's International Realty


Villa 5 sits right on El Medano Beach. It’s a fully renovated four-bedroom beachfront home that’s comfortable, practical, and easy to live in. The layout is open and spacious, with indoor areas that flow straight out to a large ocean-view terrace with a private pool—great for relaxing or spending time with family and friends. Inside, there’s a nicely updated bar that fits naturally into the main living space, making it easy to entertain without feeling overdone. All four bedrooms are set up to give everyone privacy, whether it’s for owners or guests. The biggest advantage here is the location. You walk straight onto the beach, and restaurants and cafés are just a few steps away. The Cabo San Lucas Marina, shops, and downtown dining are only minutes away, so you can get around easily without always needing a car. In addition to the private home, residents have access to full spa and gym facilities, pickleball courts, and a kids’ club area. You can unwind at your own pool or spend the day at the club pool, which offers a relaxed setting with bar and food service. Beach amenities are included, such as paddleboards, snorkeling gear, beach chairs, umbrellas, and beach beds, making it easy to enjoy the ocean without any setup or hassle. The home also includes private parking for two cars with a garage, concierge services, and full beach service. Everything is designed to make downtime easy and comfortable, while still keeping the privacy and feel of a true beachfront home.
…By Los Cabos Sotheby's International Realty


T: 618 m2. C: 550 m2 VENTA: $1,000,000 USD Ubicada en una de las zonas más privilegiadas de Juriquilla, esta elegante residencia de tres niveles ofrece una experiencia de vida donde el lujo, la privacidad y las vistas panorámicas al lago se convierten en protagonistas. Desde su posición elevada, la propiedad disfruta de espectaculares paisajes que se integran naturalmente con cada uno de sus espacios interiores, creando un ambiente de serenidad y exclusividad. La casa cuenta con una distribución cuidadosamente diseñada que privilegia la iluminación natural y la conexión visual con el exterior. Las áreas sociales —sala, comedor y family room— se abren hacia amplios ventanales que enmarcan la vista al lago, generando espacios ideales tanto para la vida cotidiana como para recibir invitados. La cocina, completamente equipada y con isla central, combina funcionalidad y diseño contemporáneo, conectándose de manera fluida con el resto de la planta principal. En el área privada, la residencia dispone de tres amplias habitaciones, cada una con vestidor, pensadas para ofrecer confort y privacidad. Adicionalmente, la propiedad incluye estudio, paneles solares y estacionamiento para tres autos, integrando eficiencia y practicidad a la vida diaria. El nivel inferior está dedicado al entretenimiento y descanso, con una cava, bar, gimnasio y acceso directo al jardín. En el exterior, la piscina se convierte en el punto central, acompañada por áreas verdes y terrazas que aprovechan al máximo las vistas abiertas al lago, creando un entorno ideal para reuniones sociales o momentos de relajación. La propiedad se distingue además por sus acabados de alta calidad, piezas de diseño de Muebles Terrés y carpintería a medida de California Closets, elementos que aportan elegancia y coherencia estética en cada rincón. Una residencia única en Juriquilla que combina amplitud, diseño contemporáneo y vistas inigualables, pensada para quienes buscan una vida sofisticada en contacto con la naturaleza. ____________________________________ Located in one of Juriquilla’s most privileged settings, this elegant three-level residence offers a refined lifestyle defined by privacy, natural beauty, and sweeping lake views. Elevated to capture its surroundings, the home enjoys spectacular panoramas that seamlessly integrate with the interior spaces, creating an atmosphere of tranquility and exclusivity. The thoughtfully designed layout emphasizes natural light and a strong indoor-outdoor connection. The main living areas — living room, dining room, and family room — open to expansive windows that frame the lake, making the spaces ideal for both everyday living and entertaining. The fully equipped kitchen, featuring a central island and contemporary finishes, blends functionality with modern design while maintaining an effortless flow with the social areas. The private quarters include three spacious bedrooms, each with its own walk-in closet, designed to provide comfort and privacy. The residence also features a study, solar panels, and parking for three vehicles, adding efficiency and practicality to daily living. The lower level is dedicated to leisure and entertainment, offering a wine cellar, bar, gym, and direct access to the garden. Outdoors, the pool becomes the focal point, surrounded by landscaped grounds and terraces that maximize the open lake views, creating the perfect setting for gatherings or quiet relaxation. *]:pointer-events-auto scroll-mt-[calc(var(--header-height)+min(200px,max(70px,20svh)))]" dir="auto" data-turn-id="request-69612bc4-7c9c-832e-960f-17a4100f74b5-5" data-testid="conversation-turn-104" data-scroll-anchor="true" data-turn="assistant"> High-end finishes throughout the home include designer furnishings by Muebles Terrés and custom cabinetry by California Closets, enhancing the property with sophistication and cohesive design. A distinctive residence in Juriquilla that combines generous spaces, contemporary elegance, and breathtaking views — ideal for those seeking a refined lifestyle in harmony with nature. *]:pointer-events-auto scroll-mt-[calc(var(--header-height)+min(200px,max(70px,20svh)))]" dir="auto" data-turn-id="request-69612bc4-7c9c-832e-960f-17a4100f74b5-5" data-testid="conversation-turn-104" data-scroll-anchor="true" data-turn="assistant">
…By Querétaro Sotheby's International Realty


This exclusive villa represents a flawless balance between ancestral heritage and contemporary sophistication . Inspired by the sacred narratives of the Popol Vuh, the property is designed as a sanctuary where clean-lined architecture and straight volumes blend seamlessly with the tropical environment. Boasting a total of 4,244.75 Sq. Ft. (394.35 m²) of construction, the space is intelligently distributed to offer a fluid and organic living experience. The interior features 2,688.82 Sq. Ft. (249.80 m²) of livable space across the ground floor, upper level, and a spectacular rooftop. The design prioritizes the use of regional materials, creating an atmosphere of serene luxury. Outside, residents can enjoy 1,001.04 Sq. Ft. (93 m²) of private gardens including a pond and a garden pool, plus an additional 436.48 Sq. Ft. (40.55 m²) dedicated to a primary swimming pool and jacuzzi. The property is completed with a private parking stall of 118.40 Sq. Ft. ( 11 m²) Living here is a tribute to new beginnings . Every detail, from the rooftop fire pits to the 24/7 security and premium infrastructure—including an emergency power generator and private water well—guarantees a lifestyle where modern comfort and the essence of the earth coexist in absolute harmony. This is where nature and luxury finally converge. It comes equipped, but unfurnished.
…By Riviera Maya Sotheby's International Realty


Step into Casa Cairo and experience a thoughtfully curated home where comfort, elegance, and tranquility coexist in perfect harmony. Custom built in 2021, this spacious villa-style residence blends soft Colonial architecture with refined luxury is located within the exclusive La Colina enclave of San Miguel de Allende. From the moment you arrive, the home makes a statement. A hand-carved Cantera stone frame doorway, adorned with a hummingbird motif, welcomes you into a serene garden courtyard—an introduction to the meticulous craftsmanship found throughout the property. To one side, a two-car garage with workspace offers practicality, while across the courtyard, a charming two-story one bedroom casita with private amenities provides ideal accommodations for guests. Enter through impressive Indonesian carved wood double doors into a warm and inviting great room, where living and dining spaces flow effortlessly together. Rich textures, including multiple hand-carved Cantera fireplaces, create an atmosphere that is both luxurious and deeply comfortable. The gourmet kitchen with wide-plank mesquite flooring is designed for both everyday living and entertaining, seamlessly integrated into the heart of the home. Upstairs, a grand staircase leads to two expansive primary suites, each designed as a private retreat. One features a traditional bóveda ceiling, while the other showcases a French-inspired stone accent wall with exposed beams. They each feature impressively large closets. Both open onto a generous terrace overlooking peaceful countryside views, enhancing the sense of space and calm. The main level also offers a media room and office space that could easily become bedrooms all thoughtfully positioned around an artisanally designed garden and a long lap pool area—perfect for relaxation or intimate gatherings. Every corner of Casa Cairo reflects an extraordinary attention to detail: a walk-through pantry leading to a dedicated wine room with cooler, Moroccan-style stenciled vigas, polished nickel fixtures, and curated lighting selections. With seven carved Cantera fireplaces, five full bathrooms, and two powder rooms, the home effortlessly balances grandeur with livability. Designed for both large-scale entertaining and quiet moments, Casa Cairo is equally suited for a full-time residence or a luxurious retreat for hosting family and friends. Casa Cairo is more than a home—it is a carefully curated living experience, ready to welcome those who value beauty, comfort, and timeless design. Cantera arch entry with carved hummingbird detail Lush front courtyard with custom Cantera bench Workshop with extensive built-in storage Private two-story, one-bedroom casita off front garden Laundry room with toilet, sink, storage, and ironing station Antique carved Indonesian wood entry doors Expansive great room with views to lap pool and guest house Cantera flooring throughout; mesquite wood in kitchen Living room with stenciled vigas and Cantera fireplace Dining room with Restoration Hardware lighting and fireplace Five gas fireplaces, including outdoor and pool house; remote-controlled Guest powder room Coat closet Grand three-story staircase with Cantera-accented windows High-end KitchenAid appliances Walk-through pantry with ample storage Dedicated wine room Media room and office with full bath (convertible to bedrooms) Polished nickel fixtures in kitchen and baths Heated towel rack in second primary suite Brushed nickel door hardware throughout Covered loggias with vigas and red clay tile detailing Outdoor garden shower One-bedroom pool house casita Basement bodega beneath casita Whole-house water purification system Mini-split climate control in primary bedrooms Restoration Hardware lighting throughout 15 m (50 ft) lap pool with solar and gas heating Solar panels connected to CFE grid Annual property taxes: $19,795 MXN (~$1,131 USD) Monthly operating costs (staff included): ~$18,971 MXN (~$1,000 USD) Offered unfurnished
…By San Miguel Sotheby's International Realty


Located in one of the most privileged settings within the exclusive Club de Golf Los Encinos, this extraordinary residence boasts a prime position overlooking the 9th fairway, offering an atmosphere of absolute tranquility and natural beauty. The property stands out for its remarkable natural light, enhanced by interior planters and a design that seamlessly integrates the surrounding garden throughout the home, creating a warm, inviting, and vibrant ambiance. Designed almost entirely on one level, the residence offers spacious and functional living areas. It features an elegant study, as well as separate living and dining rooms conceived as refined salons that provide both privacy and distinction. The kitchen, complete with a pantry, is complemented by two family rooms and an open game room, ideal for both everyday living and entertaining. The home offers four bedrooms, each with a full en-suite bathroom. The primary suite is a true sanctuary, featuring a private sitting area, a wood-burning fireplace, a generous walk-in closet, and a spacious bathroom with a jacuzzi. The service areas include two staff quarters, a driver´s room with bathroom, laundry area, and ample support spaces. Additionally, the property provides parking for up to 10 vehicles. Equipped with solar panels, electric heating, and a backup power generator, this residence perfectly combines comfort, efficiency, and functionality. A true gem within one of the most exclusive residential communities, where luxury, privacy, and nature come together in perfect harmony.
…By Mexico Sotheby's International Realty


In an exclusive residential area surrounded by green areas and great security, we find this incredible house full of luxury and unique spaces to share. Upon entering, we are greeted by a majestic staircase which gives access to each space of the house intertwining with each other. Large dining room, living room with fireplace and bar with an incredible wine cellar. All these spaces are surrounded by large floor to ceiling windows that, when opened, join the terrace with jacuzzi and garden. Kitchen Studio Family room game room 6 bedrooms, each with walk-in closet and full bathroom. The master bedroom with jacuzzi 7 full bathrooms 3 half bathrooms 3 service quarters with full bathroom 1 security guards room with full bathroom The house has great security, solar panels, elevator, power energy plant, 2 cisterns: 1 for drinking water and 1 for treated water. Casa Tepozcuautla, Cumbres de Santa Fe has access to the Cumbres de Santa Fe Club House where you can do different activities such as swimming, gym, tennis, classes of various activities.
…By Mexico Sotheby's International Realty


Refined Living in San Miguel de Allende, Just 8 Minutes from Downtown Welcome to Aura San Miguel, an exclusive boutique enclave of just 22 luxury residences, thoughtfully designed for those who seek privacy, elegance, and a refined lifestyle, only an 8-minute drive from the historic center of San Miguel de Allende, a UNESCO World Heritage Site and consistently ranked among the Best Cities in the World by "Travel + Leisure". Indulge in resort-inspired amenities curated for elevated living, including beautifully designed swimming pools, lush recreational spaces, tranquil reading lounges, a sophisticated multipurpose salon, and valet parking every detail crafted to enhance comfort and convenience. Each residence is a showcase of modern elegance, featuring expansive floor-to-ceiling windows, soaring ceilings nearing 10 feet, and premium SPC wood flooring that bathes interiors in natural light while creating a warm, serene ambiance. All homes are thoughtfully designed on a single level, offering 2 bedrooms and 2 full bathrooms, ideal for effortless living, comfort, and long-term convenience. Designed with both luxury and functionality in mind, homes are built with high-performance thermal insulation, fully integrated air conditioning, spa-style rain showers, and bespoke kitchens appointed with quartz countertops, top-tier electric appliances, and soft-close cabinetry. Optional smart-home enhancements, including pre-wiring for entertainment systems and full home automation offer seamless control and contemporary ease at your fingertips. Aura San Miguel is more than a residence, it’s a lifestyle. Set within one of Mexico’s most vibrant cultural destinations, where world-class dining, art, festivals, and colonial charm come together, this is where elevated living meets timeless beauty. Come home to Aura San Miguel, where luxury feels effortless. Prices starting $5´399,000 to $6¨399,000 mexican pesos, this prices depends on the size of the lot.
…By San Miguel Sotheby's International Realty


Discover a stunning five-bedroom residence offering 6436sqft of elegant interior living space, complemented by a spectacular 4025sqft terrace featuring outdoor dining and lounge areas. This private retreat has been thoughtfully designed for those seeking absolute privacy and a deep connection with nature. Accessed via a private drive, this magnificent villa is nestled in one of the most privileged and secluded corners of the resort, surrounded by majestic mountains and lush tropical vegetation. The villa is composed of two architecturally refined buildings, each with its own distinctive character. Its five suites, conceived as true sanctuaries, offer panoramic views of the blue sea and the serene greenery of the mountains and valley. The architecture blends harmoniously with the natural surroundings, reflecting the shifting tones of the landscape through a palette of terracotta, gray, and blue hues. Native materials and handcrafted finishes pay homage to local traditions, while expansive terraces, open-air social areas, and a breathtaking infinity pool frame unparalleled ocean views beneath an endless canopy of greenery. Villa 16 is a sanctuary where nature and outdoor living take center stage—an oasis of serenity meticulously designed to deliver the utmost comfort, exclusivity, and a truly unforgettable experience. * The equivalent in Mexican Pesos at the FIX official exchange rate on the date of payment.
…By Puerto Vallarta Sotheby's International Realty


Casa Leñeros: An Oasis of Inspiration in the Heart of Vista Hermosa Nestled within an exclusive gated community in the soul of the Vista Hermosa neighborhood, Casa Leñeros is more than just a home—it is an architectural masterpiece built with passion, where every corner tells a story of peace and sophistication. Architecture with Soul and Sensory Appeal From the moment you step inside, the residence envelops you in a curated blend of colors, textures, and light. The spaces have been designed with exceptional fluidity, achieving a perfect harmony between high-end functionality and aesthetic beauty. The Perfect Stage: An "In & Out" Lifestyle The heart of the home lies in its social areas. The open-concept kitchen and living spaces transition seamlessly into a spectacular terrace, blurring the lines between indoors and outdoors. Gourmet Terrace: Featuring an outdoor kitchen and lounge area, it is the ultimate setting for high-level hosting. Total Relaxation: A pool and jacuzzi that melt into the infinite horizon of the valley, accompanied by the constant, soothing sound of a waterfall that fills the air with tranquility. Spaces for Creativity and Privacy Independent Studios: The property features a private study with exterior access and, across the garden, a second art studio with a full bath perched at the edge of the valley—the perfect sanctuary for introspection and personal creativity. Private Guest Apartment: On the lower level, with a separate entrance from the street behind, sits a fully equipped apartment. An ideal solution for guests, extended family, or complete privacy. Living the "Eternal Spring" This residence is a sanctuary for those seeking a relaxed yet refined lifestyle, surrounded by the song of birds and breathtaking vistas. Casa Leñeros is the kind of place you will simply never want to leave.
…By Mexico Sotheby's International Realty
'%20stroke='%23DDAA3A'%20stroke-width='1.909'%20stroke-linecap='square'%20stroke-linejoin='bevel'/%3e%3c/svg%3e)
Receive by email any new listing that may match your search criteria
Your criteria :
By validating this form, you accept the general conditions of use of Le Figaro Properties.
These agencies offer a selection of luxury properties vente in Mexico. Feel free to contact them for personalized assistance.
