Get early access to listings that match your criteria
Never miss an opportunity again. Our personalized alerts notify you instantly.

 English$ USD · m²


This residence is located in the exclusive Bosque de las Lomas neighborhood and is the work of renowned architect Miguel Ángel Aragonés. On a 786 square meter lot with a constructed area of 1,137 square meters, distributed over three floors, the property redefines the concept of modern luxury through a minimalist design that prioritizes privacy and abundant natural light. The architecture masterfully integrates elements such as stone, reflecting pools, and fountains, creating an atmosphere of serenity. At nightfall, the house is completely transformed thanks to a neon lighting system that illuminates the structure, highlighting its design. The interior of the house features four bedrooms, furnished with Poliform furniture, Onora textiles, and a Bang Olufsen integrated audio system. To guarantee absolute comfort and efficient management, the property is equipped with a Crestron automated lighting system and hydronic heating. The house has three floors: the ground floor includes a parking area, main and service entrances, living room, dining room, kitchen, breakfast nook, gym, home theater, billiards room, and service area; the second floor has four bedrooms, each with an adjoining terrace; the third floor features a solarium, lounge area, swimming pool, and terrace. The top floor boasts a roof garden with an outdoor kitchen, dining area, living room, and swimming pool for enjoying the outdoors. “It is, in essence, a unique architectural piece that balances the sobriety of minimalism with the warmth of a smart home. The design sought to eliminate the boundary created by glass, that barrier that always divides interior and exterior and can be an obstacle to the continuity of spaces. We placed glass only at essential points, in a secondary role to avoid visual impact and prevent it from becoming a fourth wall. In this way, the sequence and rhythm of the walls are continuous.” — Miguel Ángel Aragonés
…By Mexico Sotheby's International Realty


Located in one of the most exclusive and tree-lined areas of Lomas Altas, this residence represents an outstanding opportunity for those seeking spaciousness, privacy, and the potential to develop a project tailored to their vision, with excellent connectivity to Bosques de las Lomas, Lomas de Chapultepec, and Santa Fe. The home offers generous and versatile spaces: foyer, study, living room with fireplace, formal dining room, breakfast area, family room, and kitchen. The terrace with bar and fountain seamlessly connects to an approximately 80 m² garden, creating an ideal setting for gatherings and social living. It features 3 bedrooms, with the primary suite standing out for its ample proportions, private sitting area, and two walk-in closets. The amenities area includes a game room, wine cellar, 65 m² swimming pool, jacuzzi, full bathroom, changing room, kitchenette, gym, and an additional terrace—making it a property designed for entertaining. Additionally, the residence offers multiple storage rooms, mechanical rooms, laundry and drying area, 3 staff quarters with bathrooms, water cisterns, a guardhouse, and parking for 7 vehicles. A home with remarkable presence and the value of reimagining its spaces in one of the finest locations in Mexico City.
…By Mexico Sotheby's International Realty


Rising majestically above the cliffs with sweeping views stretching along the coastline toward Punta Mita, Villa 53 is a true sanctuary of luxury set at the pinnacle of paradise. Here, tropical sophistication reaches its highest expression—striking architecture, absolute privacy, and a design that is genuinely one of a kind. A dramatic entry courtyard leads into expansive outdoor living areas, a stunning swimming pool, and terraces embraced by lush jungle surroundings. The eight private suites offer complete seclusion and panoramic ocean views, complemented by privileged access to One&Only’s world-class amenities, including Michelin-recognized dining experiences that have placed Mandarina on the global culinary map. • 8 bedrooms and 11 bathrooms • Pool, jacuzzi, media room, and private office • Fully equipped gourmet kitchen and chef’s kitchen • Outdoor dining area, spacious terraces, and firepit lounge For those seeking something truly exceptional, Villa 53 stands as a rare jewel within Mexico’s most exclusive address. A residence designed for those who understand that true luxury is unmistakable — and incomparable. * The equivalent in Mexican Pesos at the FIX official exchange rate on the date of payment.
…By Puerto Vallarta Sotheby's International Realty

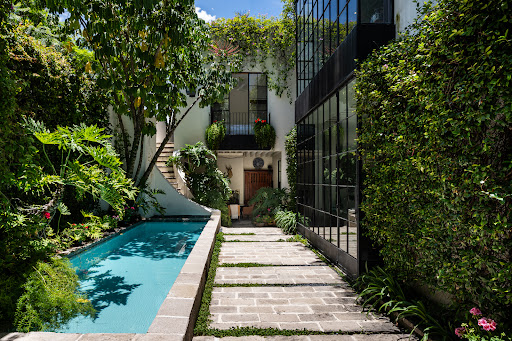


One- of - a Kind A unique, jewel box villa nestled in a lush secret oasis in the premier corner of Historic Centro, Casa Lala reflects the architectural charms of Mexico, but never nods to cliches. Industrial steel and glass doors soar to high beamed ceilings and flood the house in light. Hand plastered walls reflect craftsmenship of native artisans. Surprise glass floor balconies, windows in showers and a miniature boveda ceilings emerge unexpectedly. Quality of workmanship is evident throughout in the many details that take time to be discovered. Designed by Rela Gleason and featured in Elle Decor, the home is being offered turn key fully furnished and equipped. Fine antiques, original commissioned art, custom furnishings and a grand piano are eye candy, but comfort and functionality are not sacrificed. A gourmet kitchen with a dining alcove and fireplace overlooks the courtyard with swimming pool and spa. 7 additional fireplaces (3 woodburning) add charm and warmth to each of the three air-conditioned bedroom suites with travertine bathrooms, the indoor salon, outdoor lounging sala, dining sala, and roof terrace. A powder room is conveniently located on the ground floor and staff quarters with 1/2 bath, lockable storage closets and laundry facilities are housed in the full basement. Sculptural staircases rise to the second floor. One accesses the guest suite for a separate lockable entrance. An elevator services each floor from basement to roof terrace with wet bar. Sunset views over surrounding gardens and treetops delight year round in secluded privacy. The house neighbors private gardens beautifully maintained. Casa Lala is for a very discerning client seeking something out of the ordinary. Located in the finest area of Centro it is completely private and secure, behind a colonial entry portal on the Parque Juarez, in addition to it’s own front walled facade. A full time Velador maintains the peaceful cobbled lane lined with Jacaranda trees. The bustle of San Miguel street life does not intrude and parking your car is not an issue. An HOA administers the privada. Quiet, discrete, immaculate, and so very special there will never be another like this sparkling gem. Ready to move in. Bring your toothbrush.
…By San Miguel Sotheby's International Realty


PRICE: $19,990,000 MXN Country Estate for Sale in San Miguel de Allende Experience the perfect blend of rustic charm and modern luxury at Villa Los Olivos, an exceptional 3.86-acre country estate in Cieneguita, a convenient 15-minute drive from the heart of San Miguel de Allende. This extraordinary off-grid luxury property offers privacy, security, and timeless beauty for those seeking a peaceful country lifestyle close to one of Mexico’s most celebrated colonial towns. The estate features a main residence with 3 bedrooms and 3.5 bathrooms, completely remodeled to U.S. standards with new plumbing and electrical, along with three private guest casitas, each featuring full kitchens and en-suite bathrooms. A dedicated watchman’s casita provides added security and convenience, making this a move-in-ready compound ideal for family compounds, boutique retreats, or equestrian living. Arriving through the automated main gate, visitors are welcomed by a tree-lined driveway bordered with ash trees and enhanced with security cameras and intercom access. Nature lovers and hobby vintners will delight in the private vineyard filled with Cabernet, Syrah, and table grapes, framed by fragrant rosemary and blooming rose borders. The property also includes over 40 olive trees and multiple fruit trees—apple, fig, peach, cherry, citrus, and pomegranate—offering a true farm-to-table lifestyle in the heart of San Miguel’s countryside. For horse enthusiasts, the flat terrain, open layout, and ample acreage make this property ideal for creating stables, paddocks, or riding trails. The fertile land and existing irrigation support easy adaptation for equestrian facilities, allowing horses to roam freely in a safe, serene environment surrounded by vineyards and nature. The main home combines elegance and comfort, featuring a stone fireplace, gourmet chef’s kitchen with top-of-the-line appliances and custom cabinetry, and a spacious great room that opens to mountain views. Outdoor living shines with an expansive patio, pizza oven, and a 74-foot lap pool that captures stunning sunsets over the distant hills. The master suite offers a full spa bath with a wet room shower and soaking tub, while a second-floor rooftop terrace delivers breathtaking 180-degree views of the San Miguel countryside. Designed for sustainability and independence, Villa Los Olivos can operate fully off the electrical grid, with backup CFE power, a legal private well, and a multi-stage water filtration and softening system. Offered furnished with select exclusions, Villa Los Olivos is a rare opportunity to own a fully sustainable country estate—perfect for those dreaming of country living, vineyard ownership, or equestrian life near San Miguel de Allende. Seller financing available
…By San Miguel Sotheby's International Realty


Baja Surf House is a striking contemporary home located in the peaceful East Cape community of Zacatitos, where desert landscapes meet pristine beaches. Built in 2023, this 2-story residence blends modern comfort, sustainability, and effortless indoor-outdoor living — making it ideal as a full-time home, vacation retreat, or high-performing investment property. The home offers 3 bedrooms and 3.5 bathrooms with an open-concept layout filled with natural light and seamless flow to expansive outdoor spaces. Enjoy ocean and mountain views, a private pool, terraces, pergola and palapa areas, BBQ and bar setup, and a fire pit — perfect for entertaining or relaxing in total privacy. Baja Surf House is fully off-grid and self-sufficient, featuring a brand-new VictronConnect solar system installed in January 2026, including: 12 solar panels (625 watts each) Victron charge controller Victron inverter 4 lithium batteries (5.12 KWH each) Over 20 KWH of total battery storage The property has a strong and consistent rental history, generating excellent rental income, and is currently well-positioned as a turn-key short-term rental with high demand in the East Cape market. Set on a generous lot with room for future expansion and walking access to the beach and Zac's Bar, this home captures the authentic, laid-back East Cape lifestyle while delivering outstanding investment potential.
…By Los Cabos Sotheby's International Realty


Set directly along Palmilla Beach, this iconic oceanfront estate is located within Palmilla Norte, one of several private neighborhoods inside the prestigious Palmilla. Palmilla is renowned for its gated security, timeless architecture, and one of the most beautiful and swimmable beaches in Los Cabos. This home is approached through a gated entrance and private driveway that opens to a circular motor court. A garage and separate caretaker's studio are thoughtfully positioned near the entry, while a lushly landscaped pathway with a fountain leads to the main residence, setting a tone of privacy and understated elegance. The single-level main home offers three bedrooms and three and a half bathrooms, along with a dedicated billiard room. Each room opens directly onto the pool terrace, where a swimming pool and hot tub are surrounded by covered terraces and a BBQ area perfectly positioned to capture expansive views of the Sea of Cortez. From nearly every space, enjoy sweeping beachfront and ocean views extending across Palmilla Beach toward Palmilla Point, with the iconic One&Only Palmilla and the Punta Gorda headland of the East Cape beyond. Every bedroom in both the main home and the guest casita enjoys an ocean view. A completely separate, single-story two-bedroom guest casita includes its own kitchen, living room, private terrace, and garage, ideal for hosting family and guests while preserving privacy. The property spans 2,168 m² of land, with approximately 518.4 m² of interior living space, and features a rare stretch of undeveloped oceanfront land between the home and Palmilla Beach. Currently landscaped as a natural privacy buffer, this area offers exceptional flexibility whether maintained as is or thoughtfully incorporated into a future vision. With direct private access to Palmilla Beach, a gorgeous sandy shoreline known for being walkable and swimmable, classic Palmilla Mexican architecture, and true one-story living, this residence represents a rare opportunity to own a legacy beachfront family retreat in one of San José del Cabo's most iconic settings.
…By Los Cabos Sotheby's International Realty


Minimalist house with 3 levels located in Aldea Premium, Aldea Zama with a security booth. It has 5 bedrooms 4 of them with private bathroom the ground floor bedroom shares a full bathroom with the social area the kitchen and dining room blend in with the garden and private pool, finished with native woods from the region and in chukum an ancestral finish of the area. On the terrace of the last level you can appreciate the wonderful nature where you can sunbathe. It has 8 solar panels and electric fence. 3,800 Sq. Ft. (353 m2) of land and 3,500 Sq. Ft. (325.16 m2) of construction. HOA Fee: $6,600 pesos/bimester Property taxes: $12,000 pesos/year
…By Riviera Maya Sotheby's International Realty


Discover refined living in Oleada Los Cabos, a brand-new private golf community anchored by a signature golf course designed by Ernie Els, his first course in Mexico, setting a new benchmark for golf and lifestyle in Los Cabos. These exceptional residences are designed by Legorreta Arquitectos, the internationally renowned architectural firm celebrated for creating spaces that are both timeless and welcoming, balancing bold design with functionality and efficiency. Every detail reflects a thoughtful approach to modern living while honoring Mexico’s architectural heritage. The home features a single-level layout with three spacious bedrooms, plus a versatile bonus room that can easily be transformed into a home office, art studio, private gym, or a personalized space tailored to your lifestyle. Designed for seamless indoor–outdoor living, the open concept interiors flow effortlessly onto a covered terrace, creating the perfect setting for entertaining, relaxing, and enjoying the Cabo climate year-round. Expansive open spaces invite natural light and encourage a strong connection to the outdoors, making this home both elegant and livable. Oleada Los Cabos offers a rare opportunity to own a design-forward residence within a world-class golf community, where architecture, landscape, and lifestyle come together in perfect harmony. *Renderings are for illustrative purposes only and may vary from the finished property.
…By Los Cabos Sotheby's International Realty


Discover refined living in Oleada Los Cabos, a brand-new private golf community anchored by a signature golf course designed by Ernie Els, his first course in Mexico, setting a new benchmark for golf and lifestyle in Los Cabos. These exceptional residences are designed by Legorreta Arquitectos, the internationally renowned architectural firm celebrated for creating spaces that are both timeless and welcoming, balancing bold design with functionality and efficiency. Every detail reflects a thoughtful approach to modern living while honoring Mexico’s architectural heritage. The home features a single-level layout with three spacious bedrooms, plus a versatile bonus room that can easily be transformed into a home office, art studio, private gym, or a personalized space tailored to your lifestyle. Designed for seamless indoor–outdoor living, the open concept interiors flow effortlessly onto a covered terrace, creating the perfect setting for entertaining, relaxing, and enjoying the Cabo climate year-round. Expansive open spaces invite natural light and encourage a strong connection to the outdoors, making this home both elegant and livable. Oleada Los Cabos offers a rare opportunity to own a design-forward residence within a world-class golf community, where architecture, landscape, and lifestyle come together in perfect harmony. *Renderings are for illustrative purposes only and may vary from the finished property.
…By Los Cabos Sotheby's International Realty


To be completed in April 2026, Altillo 56 is set within the highly secure and exclusive El Altillo community in Puerto Los Cabos. This striking contemporary estate offers an exceptional lifestyle with privacy, architecture, and natural beauty. Positioned to capture sweeping golf course views with the Sea of Cortez beyond, the residence is designed for discerning international buyers seeking a refined and relaxed Cabo retreat. The home features seven private bedroom suites, each with an ensuite bath, complemented by four additional powder rooms. Several suites include indoor and outdoor showers, creating a seamless connection to the outdoors and the Baja climate. From the moment of arrival, the residence impresses with a dramatic axial view through the home toward the fairways and ocean, establishing a strong sense of openness. A tranquil open-air central courtyard forms the heart of the home, with four bedrooms opening directly onto this private oasis, filling the residence with natural light and calm. The main living space is defined by two walls of floor-to-ceiling glass doors, opening to the courtyard and an expansive outdoor living terrace. Here, owners and guests enjoy a fireplace lounge, outdoor kitchen and grill, resort-style pool with swim jet, and hot tub, ideal for entertaining or quiet evenings under the stars. Two generous primary suites enjoy uninterrupted views of the golf course and sea, offering privacy and comfort. The designer kitchen is both elegant and functional, featuring an oversized island, Wolf and Sub-Zero appliances, and a separate prep kitchen and pantry, suited for entertaining, private chefs, or full-service living. The walk-out level introduces a rare level of flexibility. A fully independent two-bedroom residence with private entrance, living area, kitchen, and outdoor fire pit provides ideal accommodation for staff, security, pilots, extended family, or visiting guestsand may also be used as a discreet rental suite. This level also features an extraordinary 2,600+-square-foot recreation and lifestyle space with wet bar, overlooking the 8-car garage through expansive windows. Designed to adapt to the owner's vision, this space may serve as a private wellness and fitness studio, yoga or meditation retreat, art atelier or gallery, cinema and game lounge, collector's showcase, or executive entertaining space, a rare offering in Los Cabos. The estate includes an 8-car garage ideal for luxury vehicles or golf carts, along with a separate two-car garage on the main level for daily convenience. Offering security, scale, architectural sophistication, and exceptional adaptability, this El Altillo estate is ideally suited as a primary residence, seasonal retreat, or multi-generational compound, providing a compelling opportunity for international buyers seeking a truly distinctive home in Los Cabos.
…By Los Cabos Sotheby's International Realty


QUINTA SOFÍA TICUMAN, MORELOS. Discover an oasis of tranquility and nature at this majestic country estate located in one of the most peaceful areas of Ticumán, Morelos. Spanning 10,814 m², this property offers a serene and sophisticated lifestyle, surrounded by lush vegetation, equestrian facilities, and a warm climate year-round. The Main Residence : Designed in an elegant medieval style and built of yellow quarry stone, this single-story home is currently finished, ready to be personalized to the buyer's taste. Its layout includes: • 6 spacious bedrooms with en-suite bathrooms • 2 bedrooms adapted for people with reduced mobility • Spacious open-plan living and dining room • Open and closed kitchens • Indoor jacuzzi with capacity for 12 people • Outdoor pool with filtration system Independent Spaces : The property includes two fully finished bungalows, one in a medieval style with yellow quarry stone, each with: • 2 bedrooms • 1 full bathroom • Kitchenette • Living and dining room Ideal for entertaining guests or generating income through vacation rentals. Equestrian and Rural Infrastructure : Perfect for lovers of country living and agricultural projects: • 5 horse stables • Riding arena and bathing area for horses • 120 m² aviary • 2 goat pens • Chicken coop of approximately 200 m² • 3-meter-high perimeter wall made of quarry stone Natural Environment and Self-Sustainability : The land is enriched with an impressive variety of producing fruit trees: orange, avocado, lemon, papaya, tamarind, pepper, guava, tangerine, black sapote, mamey, and sapodilla. It also features: • 2 water wells • A natural irrigation channel that guarantees a constant water supply Security and Community : Located within a private gated community with: • 24/7 security • Cleaning and street lighting services • Comprehensive security system • Community amenities: Tennis court, basketball court, playground, clubhouse, and shared swimming pool. This property represents a unique opportunity for those seeking a high-level country residence, with the freedom to personalize their home in a safe, natural environment with ample recreational or productive possibilities.
…By Mexico Sotheby's International Realty


This fully renovated three-bedroom property offers a seamless indoor–outdoor layout designed for comfortable coastal living. The private terrace features a pool, hot tub, BBQ area, and a dedicated outdoor bar, complemented by a shaded lounge and seating area surrounded by mature landscaping, ideal for entertaining or everyday relaxation. The ground-level setting allows easy access to outdoor spaces while maintaining privacy. Inside, the residence has been completely updated with clean, modern finishes and a functional floor plan. Bedrooms are well sized and thoughtfully distributed for both owners and guests. The layout includes a family suite / additional sleeping space (bunk room or flex sleeping area), allowing accommodation for up to 8 guests, offering greater flexibility than the typical 3-bedroom layout designed for six. Set in one of the most desirable areas of Cabo San Lucas, the property enjoys direct beach access and close proximity to the marina, restaurants, and services, all within the Hacienda Beach Club community. In addition to the private home, residents have access to full spa and gym facilities, pickleball courts, and a kids’ club area. You can unwind at your own pool or spend the day at the club pool, which offers a relaxed setting with bar and food service. Beach amenities are included, such as paddleboards, snorkeling gear, beach chairs, umbrellas, and beach beds, making it easy to enjoy the ocean without any setup or hassle.
…By Los Cabos Sotheby's International Realty


This unique property in Cuernavaca stands out for its vernacular architecture, inspired by traditional Morelos homes, incorporating interior courtyards and latticework, reinterpreted in a minimalist and monochromatic style. A distinctive and authentic project that blends harmoniously with its surroundings. Designed according to bioclimatic architectural principles, the house features natural cross-ventilation throughout, excellent natural lighting, and thermal insulation that keeps it cool in summer and warm in winter. The construction is handcrafted, using renewable materials and without steel or cement, reinforcing its commitment to sustainability. The bathroom fixtures, windows, and screens are crafted from reclaimed wood, adding character and an eco- conscious touch to the design. The property features a natural swimming pool with native plants that filter the water naturally, without chemicals, creating a healthy environment in harmony with nature. The flat terrain is distributed over two levels, with separate areas that foster both privacy and a sense of togetherness. The house is open, bright, and quiet, offering an experience of absolute tranquility: a true oasis within the city, where urban noise is barely perceptible. It has seven bedrooms, all with en-suite bathrooms, including a master suite with a bathtub. The house is entirely electric, with no gas. Located within a gated community with 24/7 security, in a quiet area with an excellent location in Cuernavaca, this property is ideal for spending time with family and friends, or for those seeking a conscious, comfortable lifestyle in contact with nature without leaving the city.
…By Mexico Sotheby's International Realty


Located just 15 kilometers from Puerto Escondido, Oaxaca, Casa Inspiración is an exclusive beachfront sanctuary that blends traditional local architecture with a sophisticated and conscious lifestyle. Surrounded by the exotic wonders of the Oaxacan coast, this property invites you to disconnect from the daily rhythm and enjoy an environment where nature, design, and exceptional service coexist in perfect harmony. The project is carefully designed with noble materials such as parota wood, coconut fiber, cotton, onyx, and natural stone. The property features four ocean- view bungalows, each with a private terrace, indoor and outdoor lounging areas, two double beds, and a completely private bathroom integrated into a charming interior garden courtyard, which provides light, ventilation, and a sense of absolute intimacy. Additionally, there is a master suite on the second level with ocean views, a king-size bed, and a terrace. There is also a support cabin with two bedrooms, each with a double bed (without ocean view), ideal for a chauffeur, nannies, or support staff. The heart of Casa Inspiración is its imposing central palapa, a contemporary reinterpretation of the traditional architectural element of the Pacific Basin. With an expanded 14 x 14-meter structure, it maintains classical proportions and integrates organically into the landscape. The double-braided palm thatch and wooden lamps create a warm and uniform visual texture, enhancing the authentic and elegant character of the space. The property also features a spectacular 20-meter long swimming pool, ideal for enjoying both day and night. From this space, the panoramic view of the ocean and the open landscape become the perfect setting for rest, contemplation, and social gathering. Complementing the experience, Casa Inspiración offers an inspiring and functional environment. "Sala de la Paz"; (Peace Room) is a climate-controlled living room-library that includes a home theater, ample relaxation areas, a distinguished collection of art and design books, and intimate views toward one of the interior gardens. For those looking to combine work and well-being, the office provides a quiet and comfortable space, surrounded by the natural beauty of the environment. Designed from the ground up with a strong focus on sustainability, this property fuses classic local architecture with a comprehensive proposal. Casa Inspiración represents a unique opportunity to invest in an exclusive beachfront concept in one of the most authentic and attractive destinations in Oaxaca.
…By Mexico Sotheby's International Realty


This elegant 4-bedroom residence, featuring maid's quarters and a spacious TV room, is a unique opportunity to own a beautifully designed, single-level home in the prestigious Querencia community, La Loma subdivision. Perfectly suited for families and elders seeking comfort and convenience, the home offers a seamless living experience with easy access around the community. Enjoy breathtaking canyon, mountain, and golf course vistas from the comfort of your new home. Located near the main gate and exclusive beach club, this property provides easy access to resort-style amenities. Designed by renowned architect Jorge Gonzalez, who has crafted 7 exquisite homes in Querencia, this residence embodies sophistication, quality, and thoughtful architecture. A furniture package is available, featuring Italian-line furniture, with pricing upon request. An upgrade to appliances with Sub-Zero and Wolf options is also available for $33,725 USD. Please note that solar panels and hurricane protection are not included and must be quoted separately.
…By Los Cabos Sotheby's International Realty


Location couldn't be better. The villa is surrounded by lush vegetation with Caribbean's beach-front, fine sand, coconut palms, direct access to the coral reef and a lagoon-front that brings you to ancient Mayan canals, world-class fly-fishing and 10 minutes away from restaurants, Spa's and everything Tulum has to offer it´s simply one of the most spectacular and exclusive places on earth. Is a stunning beach front villa inside the biosphere reserve of Sian Ka'an 5 km south of the Mayan arch entrance and 20 minutes away from Tulum town. Casa Siankaana also sets new standards of sustainability and it is auto sufficient - sun, wind power and ultra-silent backup generator it s a zero carbon property but with all the modern comforts such as AC in all bedrooms 120" cinema projections, SKY TV and internet. Casa Siankaana is setting a new higher standard of eco-friendliness without sacrificing modern home luxury. It rests along the sandy beaches of Sian Ka’an biosphere reserve a UNESCO World heritage site and one of the world best kept secrets. Every morning you awake up with the sound of birds and the ocean and all day you are immersed in nature taking a swim in the warm Caribbean sea enjoying the best fresh food or lazy off on a hammock recharging energy. It is simply a bliss. It is a heavenly retreat for families, friends, photo-shoots and events alike. The villa operates full staffed for an effortless and blissful vacation to the most discerning travelers. Perfect for fauna and flora lovers, Eco-conscious people and people who want to experience a great service in one of the best locations world-wide. Casa Siankaana was designed in a Mayan-contemporary architecture and sits on a 2 acres estate that has 328 feet of pristine seafront and 300 feet of lagoon front. The house has a big center living area with a great palapa roof, fully fitted kitchen, 5 bedrooms (one attic bedroom with ladder access) and 4.5 bathrooms very large terraces both at rooftop and bedrooms level, pool and direct access to the beach and lagoon.
…By Riviera Maya Sotheby's International Realty


Elegant Palmilla Villa – Luxury Real Estate Opportunity in Villas Del Mar, Los Cabos Discover this single-level luxury residence in Cielos, within the prestigious Villas Del Mar community in Palmilla, San José del Cabo. Thoughtfully designed, the great room flows seamlessly into the gourmet kitchen, dining area, and expansive terrace, creating the perfect setting for indoor-outdoor living by the Sea of Cortez. The private terrace features a dedicated outdoor dining space, infinity-edge pool and spa with ocean views, and inviting lounge areas for relaxation or entertaining. Offered at the best value in Villas Del Mar, this property is not only a beautiful luxury retreat, but also a rare investment opportunity with a proven history of high-end vacation rentals in Los Cabos. Ideally located near a swimmable beach in Palmilla, upscale shops, fine dining restaurants, an organic market, and with the option to join exclusive private clubs such as Club 96, Espiritu, the One&Only Golf Club, and Palmilla Dunes Club. Villas Del Mar at Palmilla perfectly combines comfort, elegance, and a vibrant oceanfront lifestyle, making this villa an ideal choice for those seeking a second home, luxury rental investment, or retirement retreat in Los Cabos.
…By Los Cabos Sotheby's International Realty


Long before there were homes or roads, there was simply an extraordinary stretch of coastline on the Sea of Cortez that had belonged to one family for generations. More than forty years ago, a couple arrived here by boat as two young people in love. They camped beneath the stars, surrounded only by desert, sea, and silence, and dreamed of one day building a home overlooking these waters. Life led them down different paths before eventually bringing them back. Together, they carved the first road through the desert, built the home they had imagined decades earlier, and laid the foundation for what would become Puerto Mexia. Casa Mantarraya is the first expression of that dream. Perched above the Sea of Cortez, just 30 minutes from La Paz, this fully off-grid oceanfront sanctuary blends timeless architecture with one of the world's most extraordinary natural settings. Every sunrise brings migrating whales, soaring manta rays, playful dolphins, and the rare luxury of complete privacy. But perhaps the rarest luxury isn't the home itself. It's knowing that decades from now, your children and grandchildren will remember this place as the backdrop to their lives. The summer mornings. The family dinners overlooking the sea. The stories shared around the fire. The traditions that quietly become part of who they are. Some homes are built to be admired. The rare ones become part of a family's legacy. Perhaps, after all these years, Casa Mantarraya is ready to become part of yours.
…By Los Cabos Sotheby's International Realty


This Penthouse is a serene, luxury retreat offering exceptional ocean views and premier indoor–outdoor living in one of Cabo’s most exclusive gated communities. The residence features four king bedrooms, each designed for comfort and style, complete with generous walk-in closets. An additional private office/bonus room with a high-end sofa bed and full bathroom adds valuable flexibility for guests. The layout emphasizes seamless integration between interior and exterior spaces. Wall-to-wall pocket doors open fully to connect the great room to the expansive outdoor terrace, creating a harmonious environment for relaxation and entertaining. With six bathrooms, a sophisticated and beautifully furnished living area, and its own private pool, the penthouse offers elevated resort-style living. The outdoor living area includes multiple lounge spaces, a BBQ, and panoramic views of Land’s End. Located within Hacienda Beachfront Community, a secure 22-acre gated enclave, the property is just steps from Médano Beach and the Cabo San Lucas marina, nightlife, and fine dining. Residents and guests enjoy direct beach access, two infinity pools, a restaurant, a full beach activities center, a state-of-the-art gym, yoga classes, and a world-class spa.
…By Los Cabos Sotheby's International Realty


Located in an established neighborhood filled with rich traditions, pride in homeownership, and a blend of locals and expats, this newer modern home combines design, functionality, and luxury. Situated on a large corner lot, it offers thoughtfully designed spaces that are perfect for living, entertaining, or some extra income. Layout and Features: Main House Ground Floor: A newly renovated kitchen featuring an elegant black marble waterfall countertop and full backsplash. A spacious yet cozy living room with a gas fireplace clad in Cantera stone, ideal for gatherings or relaxation. A convenient half-bath / powder room with a Cantera sink, plus an oversized combination laundry and pantry room. An inviting central patio with natural light, outdoor dining, and living spaces, lush gardens, and a beautiful stone wall. Main House Upper Floors: Two spacious bedrooms, each with its own private bathroom for ultimate comfort and walk-in closets. A large rooftop terrace with included outdoor furniture offers breathtaking panoramic views of the city and stunning sunsets. Pool and Guest House: A spectacular first-floor indoor pool, heated by both solar panels and natural gas options, is ideal for year-round enjoyment, water therapy, or hosting incredible parties. A well-equipped second floor casita, currently used as a combined game room and guest space, can host family or friends, or serve as a private guest suite. This versatile unit can be an independent apartment, offering rental income potential, with a separate electric meter and gas tank, laundry hook-ups, and direct street access. Additional Details: Fully furnished with custom-made wooden furniture and built-in closets. Solar panels installed, ensuring significant savings on electricity costs. This meticulously maintained property is a unique blend of style, sustainability, and versatility, located in a strategic and thriving area, and only 7-10 minute walk to Centro. Don’t miss the opportunity to see it for yourself!
…By San Miguel Sotheby's International Realty


Introducing the epitome of beachfront luxury living in Playa Paraiso, Playa del Carmen. This stunning home boasts 4 bedrooms, each with an en-suite bath, including 2 on the ground floor and a master bedroom featuring a double sink and walk-in closet. With a flex room, in-law suite, and staff room with a bathroom, this home offers versatile living spaces for every need. Enjoy the convenience of a laundry room, covered parking for 2 cars, and a pool for endless relaxation by the sea. The beautifully designed Smeg equipped kitchen is a chef's delight, while the house features modern amenities such as a hidroneumatic, water softener, well, biodigestor, and 48 solar panels for sustainable living. With double high ceilings and cantera finishing, the construction spans an impressive 7,682 SqFt, nestled on a generous lot of 11,382 SqFt with a beachfront extending 49 Ft. This property is a true sanctuary, offering the perfect blend of elegance, comfort, and seaside tranquility. Experience the pinnacle of coastal living in the heart of the Riviera Maya. HOA Fee: $2,600 pesos/month Property taxes: $32,300 pesos/year Zofemat: $16,224 pesos/year
…By Riviera Maya Sotheby's International Realty


This exclusive property represents a unique investment opportunity in one of the Caribbean's most desirable destinations. Spanning 11,014 Sq. Ft. (1,023 m 2 ) on a 5,245 Sq. Ft. (487 m 2 ) lot, it has been designed to offer memorable experiences down to the last detail. It features 15 uniquely decorated rooms, providing a comfortable and personalized stay for each guest. Perched on the third level, a panoramic rooftop terrace invites you to savor a relaxed open-air bar and a signature dining experience -perfect for unforgettable gatherings- framed by sweeping ocean views and sunsets that linger in your memory. The infinity pool blends visually with the horizon, creating an atmosphere of absolute tranquility. The rooms are equipped with Wi-Fi, a minibar, a coffee maker, a television, a private bathroom, and, in some cases, terraces or living rooms with ocean views. Each space is designed to offer comfort, style, and a connection to the natural surroundings. A ready-to-operate property with high growth potential. Ideal for those looking to invest in an authentic experience in a high-demand tourist area.
…By Riviera Maya Sotheby's International Realty


Live in Jardines en la Montaña, one of the most exclusive neighborhoods in the south of the city. It offers 24-hour security and controlled access. Next to the Tlalpan Forest, across from Perisur, and very close to the Periférico. Casa Sajama is unique, spread over 5 levels, designed to allow you to enjoy every space. We are greeted by a security gate with security cameras and an imposing bridge at the entrance; it features double-height ceilings, marble floors and walls, and floor-to-ceiling windows. The entire house has an intelligent sound system, lighting, TV and curtain controls, and maximum security with cameras and armored doors. A large wine cellar, dining area, and kitchen are hidden by a sliding door, providing both spaciousness and privacy. The entire house is connected by a central round glass elevator, starting with the social area, a perfect space for entertaining; a movie theater, a multipurpose room with a large bar, and a terrace with an incredible pool and jacuzzi that lights up at night, transforming it into a unique and different space. Two levels of bedrooms: on the first floor, two secondary bedrooms with a walk-in closet and a bathroom with a Jacuzzi; on the second floor, the master bedroom features a terrace, a bathroom with a Jacuzzi, and a superb walk-in closet, as well as a fourth guest bedroom. The fully equipped roof garden includes a pergola, barbecue grill, pizza oven, ice machine, and a bar so you can continue enjoying the view with family
…By Mexico Sotheby's International Realty


T: 1230 m2. C: 801.62 m2 VENTA: 23,450,000 Casa Atelier fusiona elegancia contemporánea e inspiración artística. Un pasillo iluminado por un tragaluz conduce a la zona social de doble altura, donde sala y comedor se abren al jardín mediante ventanales que integran ambos espacios. Mármol Galala, vigas de acero oxidado, concreto pulido y detalles en bambú definen un estilo industrial contemporáneo. La chimenea doble conecta la sala con el jardín, aportando calidez y continuidad. La cocina, independiente, equipada con campana Elica, hornos eléctricos y refrigerador de doble columna, incorpora antecomedor y acceso al jardín. En la planta baja se encuentran el Family Room con vista al jardín y un estudio de carácter modernista, ambos en sintonía con el diseño artístico de la casa. El jardín, un oasis con árboles de 50 años, una piscina inspirada en Piet Mondrian y dos terrazas de cantera, se conecta con el estacionamiento mediante un pasaje subterráneo abovedado. La propiedad ofrece cuatro recámaras con pisos de madera y closets de bambú. La suite principal en planta baja cuenta con vista al jardín, vestidor amplio y un baño con vapor, jacuzzi, regadera independiente y lavabos dobles. En la planta alta, una suite con estudio y vistas al jardín. La cuarta recámara, ubicada en un nivel inferior, brinda privacidad ideal para invitados. La cereza del pastel es un espacio amplio y flexible ubicado en planta baja. bañado de luz natural, que conecta de manera directa el jardín con la entrada principal. Su carácter versátil lo hace ideal para convertirlo en un área de juegos, loft o bien lo que tu imaginación quiera crear. ____________________________ *]:pointer-events-auto scroll-mt-[calc(var(--header-height)+min(200px,max(70px,20svh)))]" tabindex="-1" dir="auto" data-turn-id="request-WEB:bef58619-9a7c-4dec-922b-4c09030ea0b0-17" data-testid="conversation-turn-10" data-scroll-anchor="true" data-turn="assistant"> Casa Atelier combines contemporary elegance with artistic inspiration. A hallway illuminated by a skylight leads to the double-height social area, where the living and dining rooms open to the garden through large windows that seamlessly integrate both spaces. Galala marble, oxidized steel beams, polished concrete, and bamboo accents define a contemporary industrial style. The double-sided fireplace connects the living room with the garden, adding warmth and continuity. The independent kitchen, equipped with an Elica hood, electric ovens, and a double-column refrigerator, includes a breakfast area and direct access to the garden. On the main floor are the family room with garden views and a modernist-style study, both aligned with the home’s artistic design. The garden; an oasis featuring 50-year-old trees, a Piet Mondrian-inspired pool, and two cantera-stone terraces, is connected to the parking area through a vaulted underground passage. The property offers four bedrooms with wood floors and bamboo-lined closets. The primary suite on the main floor includes garden views, a spacious walk-in closet, and a bathroom with steam room, jacuzzi, separate shower, and double sinks. Upstairs, another suite features a study and views of the garden. The fourth bedroom, located on a lower level, offers ideal privacy for guests. The cherry on top is a spacious, flexible area on the main floor, bathed in natural light and directly connecting the garden with the main entrance. Its versatile character makes it perfect as a game room, loft, or any creative space your imagination envisions. Listado representado por Héctor Lira de Querétaro Sotheby’s International Realty
…By Querétaro Sotheby's International Realty
'%20stroke='%23DDAA3A'%20stroke-width='1.909'%20stroke-linecap='square'%20stroke-linejoin='bevel'/%3e%3c/svg%3e)
Receive by email any new listing that may match your search criteria
Your criteria :
By validating this form, you accept the general conditions of use of Le Figaro Properties.
These agencies offer a selection of luxury properties vente in Mexico. Feel free to contact them for personalized assistance.
