Get early access to listings that match your criteria
Never miss an opportunity again. Our personalized alerts notify you instantly.

 English$ USD · m²


Located in Punta Ixtapa, the most exclusive development in Ixtapa, this residence sits on nearly 2,000 m² of land with about 1,700 m² of construction. It is a peaceful refuge of design and nature featuring majestic 180° panoramic views of the Pacific Ocean and nearby islands. The home spreads across lush hillsides enveloped in tropical vegetation. The main social area, shaded by a wooden and palm palapa, includes outdoor spaces beside an infinity pool, bar, breakfast area, and a waterside lounge perfect for enjoying sunsets and the constant sea breeze. Several sunrooms, an elevated jacuzzi, and a saltwater swimming channel complete the wellness experience. Inside, a cozy family room, private study with garden views, and living room with large ocean-facing windows highlight local art with marine décor. The dining room features a carved stone seashell table opening to outdoor areas, complemented by a fully equipped gourmet kitchen. Natural materials harmonize organically with the landscape. The master suite atop the residence offers a private terrace with direct ocean views and two en-suite bathrooms. Other bedrooms have spacious baths, walk-ins, and terraces also overlooking the stunning sea. The exterior blends palm roofs, curved walls, and tropical vegetation. Owners enjoy access to three private beach clubs, combining privacy, contemporary luxury, nature, and above all, breathtaking sea views.
…By Mexico Sotheby's International Realty


Discover a luxurious retreat in this spectacular villa, where privacy, design, and nature come together in perfect harmony. Its spacious, light-filled interiors, surrounded by lush vegetation and adjacent to a protected natural area, create a serene atmosphere that invites relaxation. The signature architecture engages with its surroundings, offering an ideal sanctuary for those seeking tranquility, disconnection, and a genuine connection with nature. Located in one of the most exclusive and fastest-growing areas, this villa combines luxury, comfort, and security, providing an unparalleled lifestyle. Enjoy access to a private beach, perfect for creating memorable moments and experiencing the magic of a privileged environment that has it all. Beyond being a sanctuary of beauty and peace, it represents an exceptional investment opportunity: its location in a high-value enclave ensures constant appreciation. If you are looking for a space where design, privacy, and nature merge to offer an extraordinary living experience — while also providing the assurance of a smart investment — this is the place for you. - For sale: unfurnished - *The equivalent in Mexican Pesos at the FIX official exchange rate on the date of payment. Flexmls ID: 40972
…By Puerto Vallarta Sotheby's International Realty


The door opens and you are greeted by an impressive forest, with a Perfect inventory and classification of trees that take you to the majesty of this property. You come across a stone fountain and in the middle of the forest a castle that you did not expect. All stone walls and floors are perfectly carved in wood, pink and green marble. The perfect place to forget about the city and move to the forest, the best place to enjoy your family and friends as well as enjoy the views and beauty of the property. It would be correct to say that it is a castle, medieval, colonial, Mexican, a ranch 45 minutes from the city, 20 from La Marquesa, the Rabbit Valley, and very close to Santiago Tianguistengo. The objective: to enjoy and live with your loved ones. We are greeted by a powerful fountain and the sound of constant water throughout the stay. It is the center, distributes the house In a kind of cross. On the left, the social area is the warmest and most illuminated part. A pleasant corridor perfectly decorated and adapted to the purest style of the house. The gourmet kitchen is of great character stone and equipped with a subzero stove with grill, fryer, double sink, and cupboard. If we continue down the corridor, a bar with access to the garden, rooms on all sides, dining rooms, game tables, a perfectly adapted jacuzzi, surrounded by nature, and a large and impressive indoor pool all surrounded by the forest and gardens; the views are unreal, perfect. In addition, a well-equipped cinema with 16 seats, small tables, and a screen. A guest bedroom with a stone bathroom, all the corridors perfectly designed in green and pink marble and stone, tapestries, and details are synonymous with this house. Front formal living room and dining room. The dining room is unreal stone, round, for 12 people, with a wooden ceiling and a spectacular lamp. The floor is wood, stone, and marble, and the fireplace. The room, with double height ceilings, walls painted by Mexican artists, a central fireplace, and several rooms, small tables, and spaces to enjoy the company and the views. Also a large terrace with huge torches that illuminate the house. The whole house is surrounded by terraces to the right the chambers and the tower… 2 bedrooms with fireplace and loft, full stone and marble bathrooms. The main bedroom with a triumphal entrance, a fountain surrounded by nature, a first main room with a fireplace, a small dining room, a bed, a private Jacuzzi area, and a dream dressing room, double height, made of wood, for him and her. Each one with its sink, shower, bathroom, and in the background a charming dressing table. The beauty of this house culminates in the tower, with a library on its ground floor, and double-height ceilings. Below a cellar, above, the view. You go up some stairs, which go around the tower, living rooms, TV room, and the jewel the 360-degree views. The property consists of 124,000 m of pure, perfectly planted forest, a soccer field, well-marked sidewalks, a guest house, covered parking, fire breaks, and its own well. This rest ranch could be transformed into a hotel, spa, etc. that is destined for the enjoyment and enjoyment of its spaces.
…By Mexico Sotheby's International Realty


ÁREA PRIVATIVA: 155 m² VENTA: 7,100,000 MXN Este exclusivo departamento en The Royal View , con 155 m² y vistas privilegiadas a Zibatá , combina diseño contemporáneo y espacios cuidadosamente distribuidos. En el área social integra sala, comedor, cocina integral, vestíbulo, medio baño, cuarto de lavado y una terraza intervenida con lambrín y soluciones para mayor privacidad . En el área privada ofrece una elegante Master Suite con vestidor y baño , una habitación secundaria con baño, sala de TV y terraza compartida. La propietaria elevó el nivel del departamento con mejoras premium , como dos aires acondicionados, cortinas de cierre lento y acabados selectos. Además, la propiedad incluye dos cajones de estacionamiento y una bodega . El edificio se distingue por sus amenidades de alto nivel , entre ellas un salón inglés, gimnasio, salón de masajes, spa, salón para eventos y una alberca interior con carriles de nado , consolidando una oferta residencial única en Zibatá. _________________________________________________________________________________________ This exclusive residence in The Royal View , offering 155 m² and privileged views of Zibatá , blends contemporary design with thoughtfully planned spaces. The social area includes a living room, dining room, fully equipped kitchen, foyer, half bathroom, laundry room, and a terrace enhanced with wood paneling and privacy adaptations . The private area features an elegant Master Suite with walk-in closet and bathroom , a secondary bedroom with its own bathroom, a TV room, and a shared terrace. The owner elevated the apartment with premium upgrades , including two air-conditioning units, soft-close blinds, and refined finishes. The property also includes two parking spaces and a storage unit . The building stands out for its high-end amenities , such as an English lounge, gym, massage room, spa, event room, and an indoor swimming pool with lap lanes , creating a truly exceptional residential offering within Zibatá.
…By Querétaro Sotheby's International Realty


Discover this exclusive residence in La Privada, Tulum, a home where contemporary architecture blends with the serenity of the surroundings. The property, with 4,046.48 Sq. Ft. (375.93 m2) of land and 3,925.06 Sq. Ft. (364.65 m2) of construction, has 4 bedrooms designed to offer absolute comfort, each with spacious, well-lit areas carefully distributed to maximize privacy and well-being. The interior spaces stand out for their open design, natural ventilation, and perfect harmony between high-quality materials and modern details. The social area integrates seamlessly with the outdoors, creating an ideal environment for socializing or relaxing. At the rear, the house offers a covered terrace that invites you to relax and enjoy nature. From there, you can access a private pool, a space designed for enjoying unforgettable moments in a peaceful and sophisticated setting. This residence represents a unique opportunity to live or invest in one of the most exclusive and sought-after areas of Tulum. HOA: 180 USD
…By Riviera Maya Sotheby's International Realty


Set on a single level and offering an atmosphere of absolute serenity, this inviting residence enjoys one of the most spectacular views of the golf course, located directly in front of the 16th hole of the exclusive Club de Golf Los Encinos. From the moment you enter, the home embraces you with its sense of harmony, warmth, and natural light. Expansive floor-to-ceiling windows fill every space with sunlight and frame uninterrupted views of the garden and golf course, creating the feeling of an endless landscape blending seamlessly with the green horizon. The beautifully landscaped garden connects visually with the interior living spaces, establishing a perfect flow between indoors and outdoors. Two charming terraces invite you to relax and enjoy the peaceful surroundings and stunning sunsets over the fairway. The residence features three bedrooms, each with its own en-suite bathroom and walk-in closet. The primary suite stands out for its generous dimensions and large dressing room, an elegant and functional private retreat. The spacious, light-filled kitchen is ideal for both everyday living and entertaining, while the family room offers a warm and comfortable space for gathering and relaxation. Designed with modern comfort and sustainability in mind, the home is equipped with solar panels, hydronic heating, a cistern, and an automatic sprinkler system, ensuring an eco-efficient and comfortable lifestyle. This property embodies the perfect balance between comfort, elegance, and natural surroundings, a true haven within one of Mexico’s most prestigious residential communities.
…By Mexico Sotheby's International Realty


Discover an extraordinary opportunity to own a meticulously restored 19th-century hacienda in the heart of Yucatán. Set on 148 acres (60 hectares) of pristine landscape, this remarkable estate blends timeless colonial architecture, privacy, history, and outstanding investment potential in one of Mexico’s fastest-growing luxury real estate markets. Originally a working henequen estate, the property has been transformed into an exceptional private retreat featuring five bedrooms, expansive indoor and outdoor living spaces, lush gardens, a spectacular 35-meter saltwater pool, and a one-of-a-kind open-air cinema housed within the original henequen machine room. Beyond its beauty, this estate offers exceptional versatility. It is ideally suited for a boutique hotel, wellness retreat, luxury wedding and event venue, private members’ club, or an extraordinary legacy residence. Its expansive grounds also provide ample space for future development with additional villas and world-class amenities. Ideally located within easy reach of Mérida and Yucatán’s most celebrated cultural attractions, this exceptional hacienda offers an unparalleled lifestyle and a compelling long-term investment opportunity. A truly one-of-a-kind estate where history, nature, and luxury come together to create a legacy for generations. Property Highlights • Beautifully restored 19th-century hacienda. • 148 acres (60 hectares) of private land surrounded by nature. • Five bedrooms with expansive indoor and outdoor living spaces. • Spectacular 35-meter saltwater pool and unique open-air cinema. • Ideal for a boutique hotel, wellness retreat, luxury events, private members’ club, or legacy estate.
…By Riviera Maya Sotheby's International Realty


Palmilla Bay Oceanfront Estate – A Once-in-a-Lifetime Legacy Property in Los Cabos A once-in-a-generation legacy estate, never before on the market, this iconic beachfront residence offers incomparable prestige on the sands of Palmilla Bay, one of Cabo’s most coveted and swimmable beaches. Set on a rare half-acre parcel directly on the water, the home features six bedrooms, six and a half baths, plus a full attached apartment, all executed in classic Palmilla style with timeless elegance and modern comfort. From the moment you enter, the architecture reveals its intention: a grand foyer flows effortlessly into an open living area and bar, framed by soaring ceilings and vast windows that disappear into the Baja breeze. The interiors dissolve into the outdoors, unveiling a dramatic terrace that cascades to a manicured lawn, infinity-edged pool, waterslide, spa, and expansive entertaining pavilion designed for unforgettable gatherings beneath the stars. The second level hosts two principal suites, each opening to a vast private terrace with sweeping views of Palmilla Bay — serene retreats designed for privacy and connection to the sea. On the main level, two spacious ocean-view guest suites offer comfort and style for family and friends, while a hybrid office with a built-in Murphy bed provides flexible space for work or additional accommodations. On the lower level, a private ocean-view suite off the pool terrace creates an intimate hideaway just steps from the water. An attached apartment completes the residence, ideal for staff, extended family, or long-term guests. The property also includes a two-car garage and a rare beachfront toy garage with direct access to the sand — perfect for paddleboards, surfboards, or beachside vehicles. Here, every view is framed by the shimmering blues of the Sea of Cortez. Private pathways lead to the shoreline, and the property’s orientation captures both luminous sunrises and tranquil evenings by the sea. With indoor-outdoor living at its core, this residence becomes a setting for celebration, connection, and quiet luxury alike. This is more than a home, it is a narrative property, a once-in-a-lifetime legacy piece that transcends generations. For the discerning buyer seeking both an iconic address and enduring value, it stands as the ultimate expression of Cabo’s coastal lifestyle.
…By Los Cabos Sotheby's International Realty


Luxury Residence with Golf Course View on Los Encinos Most Exclusive Street Located in the most coveted address within Los Encinos Golf Club, this imposing residence combines architectural elegance, absolute comfort and exceptional construction quality. With a privileged east-west orientation, ideal for enjoying the area's temperate climate all year round, this property offers an unparalleled living experience in one of the most exclusive subdivisions in the country. Built on a 1,200 m² lot and with a living area of approximately 1,100m², this residence was conceived to provide spaciousness, functionality and privacy in each of its spaces. The entire house has hydronic heating, which guarantees a warm and efficient temperature in any season. The finishes are first class, highlighting duovent windows of the prestigious Kommerling brand, a construction system with double wall and intermediate panel insulation for maximum thermal and acoustic comfort, as well as elegant chocolate-colored marble floors that run throughout the property. The private area is completely separated from the social area, providing privacy and tranquility. It houses three bedrooms, each with its own bathroom and large walk-in closet. The master bedroom is truly exceptional: it has a cozy reading or TV room, a large walk-in closet, bathroom with jacuzzi and a large private terrace. All bedrooms have direct views of the golf course, providing an unparalleled sense of tranquility and a privileged natural environment that can be enjoyed from every corner. The residence offers generous social spaces, including an elegant study, living and dining room with seating for 16 people, 3 cozy family rooms, a breakfast room and a high-design kitchen, all facing the golf course and bathed in natural light. For entertainment, there is a large game room with pool table, dominoes, family room. In addition to being equipped with kitchenette and full bathroom, which makes it an extremely versatile space. Thanks to its total independence from the rest of the house, it can function as a spectacular guest suite, private studio or even a complete apartment within the same property. It also has a quarters room for two people, laundry room, three large storage rooms and parking for seven cars, four of them covered. An architectural jewel that combines sophistication, technology and comfort in the heart of one of the safest and most prestigious developments in the Toluca Valley. Ideal for those looking for a smart investment and an extraordinary quality of life.
…By Mexico Sotheby's International Realty


This extraordinary residence redefines the concept of oceanfront luxury. Located in the exclusive Punta Garrobo community in Zihuatanejo, Mexico, it stands as a true architectural masterpiece that perfectly fuses contemporary design, privacy, and a seamless integration with the surrounding tropical landscape. With 1,130 m² of construction set on an impressive 3,000 m² lot, the property unfolds as a sanctuary of elegance and comfort. The layout includes five spacious bedrooms—all with stunning views and private terraces—as well as an independent bungalow ideal for guests. The social spaces, bathed in natural light and generous in scale, are centered around a monumental palapa with soaring ceilings that houses the main living and dining areas, framing breathtaking views of the Pacific Ocean. The residence also features a private cinema, a home office, a main kitchen, and an outdoor kitchen with BBQ—perfect for entertaining and enjoying the open air. The landscaping, designed by a renowned architect, showcases native vegetation, architectural lighting, an automated irrigation system, and a full fire protection system with sprinklers, ensuring beauty, safety, and functionality throughout. Every detail has been meticulously curated. The home is equipped with an elevator, power generator, potable water system, and a closed-circuit security system, delivering an incomparable living experience where luxury and comfort meet in perfect harmony. At the heart of the property lies its iconic pool: a 30-meter-long architectural statement suspended more than 30 meters above the cliff, with two glass bottoms that create the extraordinary sensation of floating above the ocean while revealing mesmerizing views from every angle. Each bedroom and terrace opens onto a panoramic viewing deck overlooking the Pacific, while vertical circulation—through stairways, ramps, and an elevator—ensures effortless accessibility throughout the home. Completed in February 2025, this residence is a celebration of sophistication, design, and nature. More than a home, it is a sensory experience by the sea—crafted for those who seek to live the ultimate expression of luxury on the Mexican Pacific. https://skypoolzihua.com/
…By Mexico Sotheby's International Realty


In the historic heart of Mérida, an exclusive collection of residences designed by award-winning architect Daniel Macías celebrates the city’s colonial essence in harmony with contemporary architecture. This enclave merges luxury, art, and tradition into a timeless sanctuary where every detail exudes elegance and authenticity. Each of the five villas and the apartment features a private pool, terraces, and high ceilings that embrace natural light and expand the sense of space. With 2,153 Sq. Ft. (220 m²) of refined interiors, the design showcases handcrafted local woodwork, premium finishes, and an open-concept layout that flows seamlessly between indoors and outdoors. Inspired by Mayan heritage and Yucatán’s natural beauty , these homes integrate native materials and lush tropical landscaping to offer an authentic and sophisticated lifestyle . Each residence includes a flexible studio, two bedrooms, two full bathrooms, high-end appliances, a laundry area, and two private parking spaces — a rare amenity in Mérida’s historic center. Homes are available furnished or unfurnished , with a curated turnkey option for immediate comfort and convenience. Monthly HOA fee: $5,000 MXN Annual property tax: $3,276 MXN
…By Riviera Maya Sotheby's International Realty


A hidden gem in El Ramonal, an ecological conservation community just 13 km from Cancún, where life unfolds in direct contact with the jungle and monumental trees. This extraordinary residence sits on a 64,160 Sq. Ft. (5,960 m²) lot and offers more than 25,295 Sq. Ft. (2,350 m²) of construction surrounded by lush vegetation and absolute serenity. The property features five bedrooms, each with an ensuite bathroom and walk-in closet, a double-height living room with windows framing the landscape, a fully equipped kitchen, a dining area for ten, open and covered terraces, and a cozy family TV room. Its design integrates native elements such as orchids, chit palm, guano, and fine woods like zapote, chechén, and cataloch, blending authenticity with sophistication. Outdoors, the residence includes a swimming pool surrounded by natural landscaping with bar and terrace, a palapa for up to forty guests, a Uruguayan grill, pizza oven, detached office with full bathroom, staff quarters, parking, and gardens with natural pathways. Perfect for those seeking a home where nature takes center stage without sacrificing comfort, privacy, and luxury, in one of the most unique settings of the Riviera Maya.
…By Riviera Maya Sotheby's International Realty


Luxury beyond expectation, value beyond comparison. The villa sits on one of the two largest lots in the condominium. It is strategically located to offer total privacy, with only one neighbor on one side, and a panoramic view of over 180° that spans the Pacific Ocean and the mountains of Cabo San Lucas. Every sunrise and every sunset is a unique masterpiece. Here, waking up to the spectacle of whales and falling asleep to the murmur of the sea is part of the routine. Conceived for living and sharing memorable moments with family and friends, the house offers 5 bedrooms with ocean views, a cinema room, a gym, a private elevator, a swimming pool, a jacuzzi with an integrated BBQ area, and two oceanfront garden areas. It also features two kitchens, two laundry rooms, and ample lobby parking. The larger garden naturally integrates with the social area, allowing for outdoor dining surrounded by vegetation without losing connection to the kitchen, living room, or pool. The second patio, more intimate and private, connects to one of the bedrooms, providing spaciousness and a perfect corner for rest or personal leisure. The main bedroom is a sanctuary designed for enjoying the sea, the song of birds, and being lulled by the dance of whales on the horizon. From every vantage point, even the bathroom, the views are simply magnificent. The villa is part of an exclusive boutique condominium featuring only seven residences, with 24/7 private security, a pickleball court, and a dog park, situated adjacent to the prestigious luxury master-planned community of Quivira. Here, you are not just acquiring a house, you are securing your place in one of the most spectacular corners of Los Cabos. Owners' note: PinkRose is much more than a name. It means gratitude. It is inspired by the deep thankfulness we feel for Los Cabos, the place that welcomed us, gave us unforgettable sunsets, its captivating flora and fauna, and above all, the place where we formed our family. Each space has been carefully designed with intention, with a unique history and a distinct purpose.
…By Los Cabos Sotheby's International Realty


T: 854.24. M2 C: 913.24 M2 VENTA: $49,950,000 MXN CASA SIBARITA Arquitectura escultural, diseño impecable y elegancia contemporánea en El Campanario Con una fachada audaz que combina concreto aparente, madera y mármol negro, esta residencia redefine el lujo moderno. Desde el recibidor de doble altura con jardín interior, cada espacio ha sido meticulosamente diseñado para impresionar. La sala principal —también a doble altura— integra una chimenea contemporánea y se abre de forma fluida hacia una terraza con barra y contra barra, perfecta para reuniones al aire libre. Esta zona social conecta con la alberca y un jardín de gran escala, ofreciendo un estilo de vida sofisticado y funcional. En la planta baja, un cine privado invita al descanso, mientras que la cocina, con su alacena tipo walk-in, sorprende por su diseño, capacidad y elegancia. En planta alta, la habitación principal cuenta con balcón privado, vestidor generoso y un baño de diseño con acabados premium. Dos habitaciones secundarias comparten un vestidor central con baño completo, y una cuarta habitación ofrece privacidad total para visitas. El sótano alberga un estacionamiento techado de gran capacidad, cuarto de máquinas, bodega, área de lavado, cuarto de servicio con baño completo y un family room con baño propio ideal para juegos, cine o sala de estar. Cada rincón de esta casa fue pensado para quienes valoran la arquitectura, el confort y la estética atemporal. Una joya arquitectónica en una de las zonas más exclusivas de Querétaro. ________________________________________________________ CASA SIBARITA With a bold façade that combines exposed concrete, wood, and black marble, this residence redefines modern luxury. From the double-height entrance hall with an interior garden, every space has been meticulously crafted to impress. The main living room — also with double-height ceilings — features a contemporary fireplace and flows seamlessly onto a terrace with a bar and back bar, perfect for outdoor entertaining. This social area connects to a large-scale garden and swimming pool, offering a sophisticated yet functional lifestyle. On the ground floor, a private cinema invites you to relax, while the kitchen—complete with a walk-in pantry—stands out for its design, spaciousness, and elegance. Upstairs, the primary suite features a private balcony, an expansive walk-in closet, and a designer bathroom with premium finishes. Two secondary bedrooms share a central walk-in closet and full bathroom, while a fourth bedroom offers complete privacy for guests. The basement includes a spacious covered garage, machine room, storage space, laundry area, a staff room with full bathroom, and a family room with its own bathroom—ideal as a game room, cinema, or additional living space. Every corner of this home was designed for those who appreciate architecture, comfort, and timeless aesthetics. A true architectural gem in one of Querétaro’s most exclusive neighborhoods.
…By Querétaro Sotheby's International Realty


This unique property welcomes you with lush jungle surroundings that frame its spectacular design, creating an atmosphere of privacy and tranquility. At the heart of the villa, a grand swimming pool serves as the central focal point, surrounded by five spacious bedrooms, each featuring an en-suite bathroom, a generous closet, and breathtaking views of the pool. On the other side, an impressive glass dome houses an elegant bar with a sleek counter and a sophisticated lounge, the perfect place to enjoy a drink with friends and family. Additionally, the villa offers three extra bedrooms, slightly more compact but designed with the same high-quality finishes and attention to detail. Each has its own private bathroom, making them ideal for staff, additional guests, or as a cozy space for children. The property also includes a spacious laundry room, a storage area, and a spectacular jungle-immersed gym, providing an exclusive space to work out in harmony with nature. The villa features 4,964.53 sq ft (461.22 m²) of interior space and 1,038.5 sq ft (96.48 m²) of outdoor areas, set on an 8,706.6 sq ft (808.87 m²) lot, with a total construction of 5,712.41 sq ft (530.7 m²). The property tax amounts to $5,945 MXN.
…By Riviera Maya Sotheby's International Realty


T: 1254 M2 C: 680 M2 VENTA: $36,000,000 CASA MARIANA Vistas, diseño y golf en Querétaro Esta residencia contemporánea se ubica en El Campanario Residencial & Golf, uno de los desarrollos más exclusivos y consolidados de Querétaro. Su diseño funcional, espacios amplios y vistas verdes desde todas las habitaciones la convierten en el hogar ideal para quienes buscan comodidad y conexión con la naturaleza. En planta baja, sala y comedor con grandes ventanales se abren a la terraza, el jardín y la alberca, enmarcando el campo de golf al fondo. La cocina, con vista a las áreas verdes, se complementa con cuarto de servicio. También incluye una sala secundaria conectada a un bar, perfecta para reuniones. En planta alta hay cuatro habitaciones, todas con vista al campo de golf. La principal cuenta con vestidor y baño completo; una secundaria también tiene baño privado, y las otras dos comparten baño. Además, hay una sala de TV familiar. El área exterior destaca por su terraza techada con barra y espacio para asador, jardín con acceso directo al campo de golf, alberca y dos medios baños de servicio. Vivir en El Campanario es disfrutar seguridad, exclusividad y un entorno natural inigualable, a minutos del corazón de Querétaro. ________________________________________________________ CASA MARIANA Views, Design & Golf Living in Querétaro This contemporary residence is located in El Campanario Residencial & Golf, one of Querétaro’s most exclusive and well-established communities. With a functional layout, spacious interiors, and open views from every room, the home offers a perfect blend of comfort, style, and connection to nature. On the main floor, the living and dining areas feature large windows that open onto the terrace, garden, and pool — all overlooking the golf course. The kitchen enjoys garden views and is complemented by staff quarters. There is also a second living room connected to a bar, ideal for entertaining. Upstairs, you’ll find four bedrooms, all with beautiful views of the golf course. The primary suite includes a walk-in closet and en-suite bathroom; one secondary bedroom also has a private bathroom, while the remaining two share a full bathroom. A cozy TV room completes the upper level. The outdoor area is a true highlight, with a spacious covered terrace, built-in bar and BBQ area, garden with direct access to the golf course, pool, and two half bathrooms for guests. Living in El Campanario means enjoying privacy, security, and a tranquil lifestyle just minutes from the heart of Querétaro.
…By Querétaro Sotheby's International Realty


Punta de Mita is much more than just a tourist destination – it’s a high-value, fast-growing area backed by luxury developments and world-class golf courses. It’s ideal for both national and international investors. By investing here, you're not only securing a place in paradise but also acquiring an asset that generates income through vacation rentals or long-term appreciation. Prime Location: Just minutes from renowned beaches, gourmet restaurants, and water activities. Close to international airports (Puerto Vallarta) and exclusive areas like Litibú and Sayulita. High demand in the vacation rental market – perfect for Airbnb or luxury stays. Casa 6 at Perlas de Punta de Mita combines the privacy of a home with the benefits of a top-tier tourist destination. Whether you're looking for a personal retreat or a smart investment on Mexico’s Pacific Coast, this property represents a unique opportunity. Features: 3 spacious bedrooms, ideal for families or hosting guests in comfort. Fully equipped kitchen – perfect for everyday meals or gourmet dinners. Terrace with private pool and BBQ grill – your own personal oasis to relax and enjoy the year-round warmth. Rooftop. Covered garage for one car. * The equivalent in Mexican Pesos at the FIX official exchange rate on the date of payment.
…By Puerto Vallarta Sotheby's International Realty


Finca Chamilpa Exceptional Estate with Two Houses, Semi-Olympic Pool, Tennis Court & More Located in the sought-after area of Yautepec, Morelos, this stunning estate offers a perfect blend of elegance, comfort, and natural beauty. Ideal as a family residence, vacation retreat, or investment property for hospitality or private events. Main House: • 5 spacious bedrooms, each with a full bathroom, walk-in closet, and air conditioning • Guest half-bathroom • Living room, dining area, and a well-equipped kitchen opening to a lovely terrace • Full service quarters with private bathroom • Separate laundry area Second House: • 3 bedrooms, all with en-suite bathrooms, walk-in closets, and air conditioning • Additional full guest bathroom • Comfortable living and dining area • Fully equipped kitchen • Full service quarters and laundry room Shared Outdoor Amenities: • Semi-Olympic swimming pool with solar heating • BBQ area with grills • Outdoor restrooms with showers for men and women • Tennis court • Horse stables and riding arena • Open-air chapel, ideal for events or quiet reflection • Expansive garden with mature fruit trees and breathtaking views Sustainability & Comfort: • Solar panels for energy efficiency and reduced electric costs • Peaceful natural surroundings, perfect for relaxation or outdoor living This property is a rare find thanks to its size, infrastructure, and diverse amenities – a true gem for those looking to enjoy or invest in a one-of-a-kind estate. Contact us for more information or to schedule a private tour. You’ll fall in love with it!
…By Mexico Sotheby's International Realty


Exclusive 3-Bedroom Apartment in Malecón Cancún with Panoramic Views – Fully Furnished Discover the perfect combination of luxury, comfort, and location in this spectacular 3-bedroom apartment, with a total surface area of 1,428.26 Sq. Ft. (132.69 m²), located in the prestigious Residencial Malecón Américas, within the renowned Malecón Cancún complex. This development consists of 9 condominium towers, each 18 stories high, built over 5 levels of parking and a commercial area, offering breathtaking views of the Caribbean Sea, Nichupté Lagoon, and the city of Cancún from every unit. This fully furnished home on the 7th floor is ready for move-in, featuring an elegant and functional design that maximizes every space. From the comfort of your living room, you can enjoy unparalleled panoramic views, with large windows that flood every corner with natural light. The residential experience is enhanced by 24/7 concierge service, a fully equipped gym, a semi-Olympic swimming pool, and an exclusive event room, perfect for private gatherings. Additionally, the condominium offers BBQ areas for outdoor dining and a tennis court for those seeking an active lifestyle. Security and comfort are guaranteed with covered parking and 24-hour surveillance, providing total peace of mind in one of Cancún’s most vibrant and sought-after locations. Experience the perfect balance of exclusivity, breathtaking views, and top-tier amenities in this move-in-ready home.
…By Riviera Maya Sotheby's International Realty


Designed to capture light and space at every turn, this three-level premium residence is a tribute to contemporary architecture in harmony with nature. Set across two lots totaling 12,335 Sq. Ft. (1,146 m2) and featuring 7,158 Sq. Ft. (665 m2) of construction, the home offers open views, privacy, and a seamless indoor-outdoor connection. A double-height foyer with a reflecting pool sets the tone: elegance, natural light, and a sense of scale. The 431 Sq. Ft. (40 m2). An American-style kitchen becomes the heart of the home, ideal for cooking, gathering, and making memories. Dining and living areas flow toward the pool and 3,767. Sq.Ft. (350 m2), perfect for recreation or sports. The home features five bedrooms, each with an en-suite bathroom and bathtub, including a primary suite with a walk-in closet and private balcony. Additional spaces include a family room, TV room, gym, and a covered 538 Sq.Ft. (50 m2) multipurpose area. The covered terrace is an outdoor retreat: bar, dining area, lounge, flat-screen TV, and guest bathroom make it perfect for entertaining. With parking for 8 vehicles, dual access - main and service - and thoughtful design details, this residence is more than a home, it’s a lifestyle. For those seeking space, understated luxury, and privacy without sacrificing function or setting, this home is move-in ready. Year: November 2019 Maintenance: $8,360.00 MXN monthly for both lots
…By Riviera Maya Sotheby's International Realty


Contemporary style house located south of CDMX. The house is built on a descending lot, contemporary style strategically designed, the social areas are ideal for family gatherings or events with friends and is very bright. Upon arrival we are greeted by a beautiful garden and access to the main door of the house, guarded by a pond with koi fish all along the length. The front is framed with a floor-to-ceiling continuous window with heights of 4m. The large living room with a gas fireplace and bar with cava at the back overlooking the interior garden. On one side is the dining room and the kitchen with peninsula and bar, double refrigerator, stove and gas oven, double sink, it has a pantry that joins the service staircase and connects to the hall with a sliding door to create greater privacy, it has direct access to the deck through another folding glass door that joins the outdoor dining room, It has a gas grill and sink for BBK Outdoor The terrace has an automatic folding roof, creating a pleasant covered but outdoor environment for sunny days. On the same floor are the three large bedrooms, the master bedroom with large dressing room, spectacular views of the backyard pool, the master bathroom has a jacuzzi and steam system. The other 2 bedrooms overlook the garden and the front of the house, each with closet and share a full Jack and Jill bathroom. It has electric curtains in the anteroom and the master bedroom has air conditioning and heating in the three bedrooms. On the back of the house on the lower floor is the spectacular pool, surrounded by vegetation, a covered area with an outdoor terrace that joins the family-type social area with TV which can be opened through folding glass doors to integrate the space completely, it has another bar type bar for parties, area for pool table or study and has 2 full bathrooms specifically planned for social events and with access to the garage for 6 cars, It has 2 maid's quarters with a bathroom, laundry area, machine room and wine cellar. The house has black marble floors in social areas combined with granite and wood in bedrooms and study. all the carpentry, doors and built-in furniture made of American oak wood, has an ADT security system, interior and exterior security cameras, has a sprinkler irrigation system for the garden, solar panels for energy saving, sound system in social areas, stationary gas. Electric water filtration system for pool and pond a gas boiler. Electric gate.
…By Mexico Sotheby's International Realty


Náay Sanctuary is an exclusive oceanfront property in Sian Ka’an (Tulum), offering a private escape where luxury and sustainability blend seamlessly. Designed by a renowned architecture and design firm from Mexico City, which has received multiple international awards, this villa has even been featured on the cover of several prestigious architecture magazines. The house features four bedrooms, a studio, and three full bathrooms, all thoughtfully distributed on a single level, making it easy to walk through and move around effortlessly. With a total built area of 3,183.43 sq ft (295.75 m2), every space is designed to maximize the breathtaking Caribbean views from every room. Expansive terraces provide excellent cross-ventilation, while the villa boasts two swimming pools: one located in front of the living area and another on the rooftop terrace, offering spectacular panoramic views of the Caribbean Sea and the serene lagoon. The master bedroom is a true sanctuary, featuring an oversized bathtub that, when the windows are open, creates the unique sensation of bathing in the middle of the tropical jungle. Fully self-sustainable, Náay Sanctuary operates on solar and wind energy, complemented by a generator and biodigester, ensuring total harmony with the Sian Ka’an Biosphere Reserve. Its prime location, just minutes from Tulum’s best restaurants and luxury hotels, makes it a truly exceptional destination. Náay Sanctuary is the perfect escape for families, friends, and those seeking a serene space for photoshoots or private events. This luxurious villa offers top-tier hospitality, ensuring a seamless and indulgent experience for discerning travelers—whether they are nature lovers, eco-conscious guests, or those in search of impeccable service in one of the world’s most breathtaking locations. With its sophisticated Caribbean-contemporary architecture, the villa is set on a 180,330.04 sq ft (16,753.21 m2) estate, featuring 328.08 feet (100 meters) of pristine oceanfront and 328.08 feet (100 meters) of lagoon frontage.
…By Riviera Maya Sotheby's International Realty


T: 1,462.7 M2 C: 1,201.7 M2 VENTA: $120,000,000 MXN Esta residencia de estilo neoclásico contemporáneo deslumbra con su fachada simétrica en cantera natural, molduras finas, balaustradas y columnas talladas. Al ingresar, un vestíbulo amplio conecta con una sala y comedor de doble altura, iluminados por majestuosos candiles. La sala cuenta con una chimenea de cantera tallada a mano y ventanales que se abren a una terraza con columnas, jardín, alberca y jacuzzi, rodeados de vegetación y esculturas que invitan al descanso. La cocina gourmet se integra con un bar de mármol iluminado y conecta con un acogedor family room y una terraza techada para comedor exterior. La cocineta con asador se abre al jardín, ideal para eventos. En este nivel también hay área de lavado, un estudio, una quinta recámara con baño completo y la habitación principal: incluye área de café, vestidor de California Closets, baño con jacuzzi, regadera doble, WC separado y acceso a terraza privada con vista al jardín. Una elegante escalera comunica con el sótano y el nivel superior. En el sótano hay una cava de piedra, medio baño, garaje para seis autos, tres bodegas y dos cuartos de servicio. Arriba, tres recámaras junior con vestidor y baño, un oratorio con balcón, dos estudios, gimnasio con medio baño, sauna con pantalla y una terraza con vista al campo de golf completan esta joya arquitectónica. Una propiedad pensada para quienes valoran el lujo, el confort y la exclusividad en el corazón de Querétaro. ________________________________ This contemporary neoclassical residence captivates with its symmetrical façade in natural cantera stone, featuring refined moldings, balustrades, and hand-carved columns. Upon entry, a spacious foyer opens into a grand living and dining area with double-height ceilings and exquisite chandeliers. The living room boasts a handcrafted stone fireplace and panoramic windows that lead to a terrace with elegant columns, a landscaped garden, a pool, and a jacuzzi—creating an oasis of tranquility and elegance. The gourmet kitchen is seamlessly integrated with a marble-lit bar and connects to a cozy family room and a covered terrace, perfect for outdoor dining. An outdoor kitchenette with a grill opens to the garden, ideal for entertaining. This level also includes a laundry room, a versatile study, a fifth bedroom with a full bathroom, and the master suite: featuring a private coffee nook, a California Closets walk-in wardrobe, a spa-style bathroom with a jacuzzi, double shower, separate WC, and private terrace with garden access. An elegant staircase connects all levels. The basement reveals a stone wine cellar, a guest half-bath, a six-car garage, three storage rooms, and two service quarters. Upstairs, you'll find three junior suites, each with a walk-in closet and full bath, a private oratory with a balcony, two multipurpose studios, a spacious gym with a half-bath, a sauna with a built-in screen, and an upper terrace offering panoramic golf course views. This residence redefines sophistication and functional design—crafted for those who seek luxury, privacy, and an exceptional lifestyle in one of Querétaro’s most exclusive communities.
…By Querétaro Sotheby's International Realty


Located in the beautiful and privileged residential area of Riviera Tulum, a community with perfectly planned urbanization, wide paved streets, underground services (electricity, water, drainage, optic fiber), tree-lined sidewalks, and an urban design that respects and integrates with the jungle. Situated to the west of the city, in an orderly growth zone that now features a new supermarket and other services within short distance, as well as its proximity to the “Tulum” station of the Maya Train, providing many more connectivity options. Riviera Tulum is designed for an active lifestyle integrated with nature, offering green areas, ecological trails, yoga and meditation areas, sports courts, children's play areas, communal palapas, a dog park, and everything you might need to fully enjoy a relaxed and healthy life in Tulum. This very comfortable and pleasant 4-bedroom residence spans two levels, with a covered garage for two cars and an uncovered space for one more, featuring 2,629.73 sq ft (244.31 m²) of construction on a lot of 2,034.38 sq ft (189.00 m²). Fully equipped and furnished, it boasts a spectacular swimming pool on the terrace of the upper floor. Designed for those seeking a balance between luxury and nature, promoting a healthy and relaxing lifestyle. Its safe and tranquil environment, with 24/7 private security, along with the planned urban design and low density, makes it the ideal investment for those looking for a comfortable and functional home, as well as targeting high-profile vacation rentals. HOA: $ 0.00 USD (Still paid by the Developer) Property tax: $15 USD
…By Riviera Maya Sotheby's International Realty

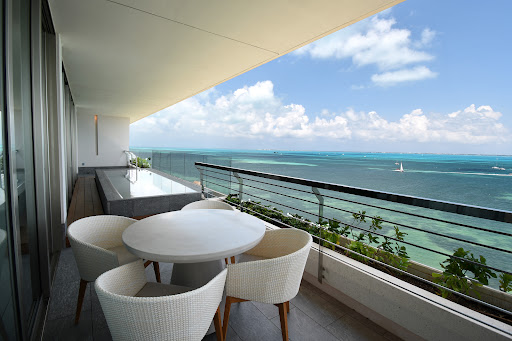


This 3-bedroom en suite residence redefines oceanfront luxury. With a total area of 3,444 sq ft (320 m²), every space is designed to integrate panoramic views of the Caribbean Sea, functionality, and wellness. The primary bedroom features a walk-in closet, full bathroom with bathtub, and direct ocean view. The secondary suites offer privacy, comfort, and high-end finishes. The open-concept social area includes a living room, dining area, and a fully equipped kitchen with direct ocean views. Floor-to-ceiling windows flood the space with natural light and open onto a private terrace spanning over 65.6 ft (20 meters), complete with a pool and lounge area overlooking the sea. It includes a service room, laundry area, guest half bathroom, storage room, and two private parking spaces. Delivered fully furnished and equipped with luxury furniture. The architecture by Sordo Madaleno and interior design by Alejandro Escudero bring an organic, natural, and sophisticated aesthetic. With direct access to world-class amenities, personalized wellness services, residential hospitality, and a deep connection to nature, this property is truly a sanctuary by the sea. Wellness at Home, with Expert Help • Access to therapists, integrative physicians, personal chefs, and wellness experts, right in the comfort of your home. • Exclusive room service at SHA restaurants: healthy, gourmet, and functional cuisine, delivered directly to your residence. • In-residence catering for private events, exclusive dinners, or culinary experiences with SHA chefs. • Full access to the Healthy Living Academy's daily activities program. World-Class Residential Hospitality • Comprehensive management of your property with the standards of a leading global wellness brand. • Pre-arrival and post-departure maintenance service to ensure your residence is always perfect. • Free high-speed Wi-Fi throughout the property. • Access to the exclusive SHA Privileged program, with benefits at all SHA properties worldwide. Exclusive SHA Residences Amenities • Mind & Body Studio (indoor and outdoor) for yoga, meditation, and functional training • Private Motor Lobby with independent and discreet access • Infinity Pool with ocean views and a children's pool • Owners Lounge with bar, billiards, reading room, and socializing spaces • Private fitness room for residents only • Business Center with meeting rooms and private work spaces Family Wellbeing and Connection with Nature • Wellbeing Kids Club: healthy cooking classes, mindful entertainment, games, and creative workshops • Kids Club Outdoors: exploration, outdoor games, and connection with the natural environment • Private jetty with mooring options for exclusive nautical experiences • Access to fresh, healthy, and organic produce from our own garden and certified suppliers
…By Riviera Maya Sotheby's International Realty
'%20stroke='%23DDAA3A'%20stroke-width='1.909'%20stroke-linecap='square'%20stroke-linejoin='bevel'/%3e%3c/svg%3e)
Receive by email any new listing that may match your search criteria
Your criteria :
By validating this form, you accept the general conditions of use of Le Figaro Properties.
These agencies offer a selection of luxury properties vente in Mexico. Feel free to contact them for personalized assistance.
