Get early access to listings that match your criteria
Never miss an opportunity again. Our personalized alerts notify you instantly.

 English$ USD · m²


Modern villa in Javea, built in 2025 and located 2 km from both the centre and the beach. Southeast orientation. The house is distributed on one level and offers a living room, dining room, kitchen, guest toilet, three bedrooms, two bathrooms (one en-suite), and a laundry room.Exterior features include covered terraces, private pool, bar, carport, and additional parking space. Equipped with central heating, air conditioning, and electric gate.
…By Annonceur International


Project Overview Located between Estepona and Marbella, this exclusive luxury villa complex offers a collection of 12 sophisticated residences designed for those seeking an elevated and serene lifestyle on the Costa del Sol. With 6 villas currently available, prices range from €3,250,000 to €5,100,000. Set in picturesque natural surroundings, each villa has been carefully designed to blend in with the surrounding landscape and boasts panoramic views of the Mediterranean Sea. With a contemporary design that prioritises natural light and space, these villas represent the ultimate in luxury, combining privacy, comfort, and spectacular surroundings just minutes from the region's top attractions. Summary of Features & Location Project & Property Features: Collection: 12 exclusive luxury villas (6 available). Price Range: €3,250,000 to €5,100,000. Location: Between Estepona and Marbella. Plot Size: 1,006 m2. Living Space: Up to 271 m2. Layout: 3 double bedrooms, all with en-suite bathrooms; large open-plan spaces integrating kitchen and living room. Design: Contemporary design with double-height ceilings and large windows for abundant natural light. Kitchen: Designed by Modulnova, equipped with state-of-the-art appliances and highest quality materials. Views: Panoramic views of the Mediterranean Sea from an elevated plot. Outdoor Areas: Terraces: Spacious terraces of up to 285 m2. Garden: Private garden surrounding an infinity pool. Outdoor Space: Ample outdoor space to relax and enjoy peaceful surroundings. Proximity: Close to golf courses and beaches for an active and luxurious lifestyle. Common Areas & Amenities: Communal Swimming Pool: Surrounded by manicured gardens. Solarium & Relaxation Areas: Perfect for socialising and enjoying the sun. Proximity: Close to hospitals, international schools, and shopping centres. Leisure: Near the New Golden Mile and La Resina Golf Club. Safety & Security: Secure, exclusive complex designed for privacy and exclusivity. Amenities & Lifestyle Nearby: Location: Between Estepona and Marbella – close to the New Golden Mile. Golf: Proximity to La Resina Golf Club and other renowned courses. Lifestyle: Active and luxurious, combining privacy, comfort, and spectacular surroundings. Education: Close to international schools in the Estepona and Marbella area. Healthcare & Accessibility: Close to hospitals and excellent access to healthcare facilities. Well-connected to the A-7 motorway for travel along the Costa del Sol. This exclusive collection of 12 luxury villas represents a rare opportunity for discerning buyers seeking an elevated and serene lifestyle between Estepona and Marbella. With 6 villas available at prices ranging from €3,250,000 to €5,100,000, spacious terraces, private infinity pools, and access to a communal pool and manicured gardens, this development offers the perfect blend of contemporary luxury, privacy, and Mediterranean lifestyle.
…By Annonceur International
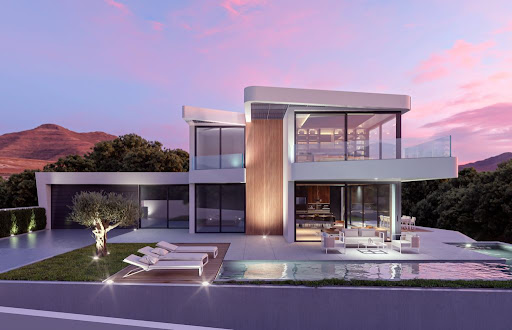


Newly built villa in the magnificent coastal town of Altea with its excellent old town from where you can enjoy the craft shops, restaurants, bars, pizzerias etc. and above all the viewpoint with its splendid sea views. The villa is located in Altea la vieja in one of its urbanisations. The house consists of 3 double bedrooms with their wardrobes, 3 bathrooms, large living room with open plan kitchen with appliances that communicates to the fantastic terrace.
…By Annonceur International


The villa boasts a stunning architectural design, combining modern elements with Mediterranean touches. The exterior façade is clad in the highest quality materials, giving it an elegant and sophisticated appearance. The large windows and terraces maximise the panoramic sea views, allowing the natural beauty of the Costa Blanca to be restored. End July'25
…By Annonceur International


Ocyan Luxury Villas - Where Luxury Meets NatureLocation: Between Estepona and Marbella, on Spain's prestigious New Golden MileProject: 12 exclusive luxury villasDeveloper: Ocyan Luxury Villas A Life Where the Sky Meets the OceanSet in a picturesque and tranquil natural environment, Ocyan Luxury Villas is a collection of twelve sophisticated villas that blend contemporary architecture with the beauty of nature.Each villa is a unique architectural masterpiece, designed with light, space, and harmony in mind - offering an unparalleled standard of living. The Perfect Location - Between the Sea and the MountainsIdeally positioned between Estepona and Marbella, just steps from La Resina Golf Club, this project combines the tranquility of nature with convenient access to the vibrant Costa del Sol lifestyle.Enjoy:Panoramic Mediterranean viewsClose proximity to beaches, golf courses, and city lifeOnly 30 minutes from Málaga International AirportExcellent international schools, healthcare facilities, and infrastructure Design That Celebrates LightArchitecture at Ocyan is defined by natural light as its core element.Expansive windows, double-height ceilings, and open layouts allow sunlight to flow seamlessly through every space, creating an atmosphere of warmth, serenity, and elegance. Uncompromising Quality and FinishesKitchens designed by Modulnova, featuring the finest materials and state-of-the-art appliances.Premium finishes and details throughout every villa.Open and private leisure areas designed for enjoying the Mediterranean climate all year round. Bedrooms Inspired by 6-Star ResortsEach bedroom is designed for ultimate comfort and tranquility, drawing inspiration from the elegance of world-class resorts.Every villa has its own unique character, yet all share a consistent level of luxury, craftsmanship, and design excellence. A Lifestyle Without CompromiseOcyan Luxury Villas is more than a home - it's a way of life.A place where peace, luxury, and nature come together in perfect harmony.Here, each day begins as a masterpiece painted in Mediterranean sunlight.Contact us for more information or a private viewing. ref:XAL_365
…By Annonceur International


6 Bedrooms, 5 Bathrooms – Contemporary Design – Beach at 350m – DPE A – Tourist License Discover an exceptional product in the heart of Platja d'Aro town centre: this villa of modern architecture, new and spectacular, is a true jewel of luxury and design, located in a quiet cul-de-sac, just 200 m from the town centre and 350 m from the beach. Quietly located in the natural park, this 418 m² house built on a plot of 600 m² was built in 2020 with the most high-end materials. Performance, Design and Absolute Comfort Impressive Living Rooms: Large living room with a 6m triple-glazed bay window, allowing fluid living between inside and outside. Fitted kitchen with high-end appliances and furniture, with a central granite island. Sleeping and Wellness Area (6 Bedrooms, 5 Bathrooms): On the ground floor: Two bedrooms and a black marble shower room. Upstairs: Large master suite of 40 m² with sea and city views. It has a bathroom with hammam and a beautiful freestanding bathtub in the center of the living space. Two twin bedrooms opening onto a terrace with glass railing, private bathrooms and dressing room. An additional bedroom with shower room and access to the same south-facing terrace with sea view. Technology & Luxury Exteriors Outside: Beautiful landscaped garden with thousand-year-old olive trees, secure saltwater swimming pool with hydromassage, and jacuzzi. Barbecue area, small huerta (vegetable garden) with fruit trees and aromatic plants. Technology: House can be controlled remotely by home automation (watering, heating, alarm, electric shutters). Eco-responsible equipment: Solar panels for heating and recessed, silent air conditioning. Energy diagnosis A. Other Amenities: Gym, two-car garage (space that can be used as a wine cellar with safe), laundry room. Heated oak parquet floors and water filtering systems (calcium for the whole house and double osmosis in the kitchen). A Rare Property on the Market: This villa has a tourist license and short stays, representing a unique investment opportunity. Check out our listings to discover other villas for sale Energy Performance Certificate: Consumption: A+ 31 kWh/m2 year Emissions: A+ 5 kgCO2/m2 year
…By Annonceur International


Project of a magnificent high-tech style villa with 3 habitable floors, 4 bedrooms, 5 bathrooms, an infinity pool of 60m2 and a large garage with capacity for 3 cars. The villa is planned to have a constructed area of 330.53 m2, which means that it can be used both as a residence or as a project for sale or rent. It also has a full license for construction, which means that, when you acquire the project, you can start building it whenever you want, likewise, it can be modified or changed according to the needs of the client, so that this villa can truly become a dream place or a very successful project.
…By Annonceur International


This luxury contemporary sea view property forms a part of a highly desirable recently built community in Puerto de Andratx.Built to the highest specifications featuring home automation system, underfloor heating, private plunge pool, wine cellar, as well as indoor and outdoor community swimming pool, gym, concierge service and a VIP access to the prestigious Calla LLamp beach Club, it offers the ideal lifestyle option as a holiday place or an all year round home. Spacious and contemporary interiors flow seamlessly onto a large outdoor terraces framed by inviting Mediterranean garden.Leave your worries outside and unwind on your sunny terrace whilst watching the surroundings turning pink during the sunsets.The property is located a 10 minute walk to the vibrant harbour of Purto de Andratx with its exclusive restaurants and caffees and fashionable boutiques. The Capital of Palma de Mallorca is only 25 minutes away.
…By Annonceur International


Villa Granadella is a luxurious project located in one of the most prestigious areas of the Costa Blanca, La Granadella, with its natural surroundings, the forest park and the famous ‘Granadella’ beach with its crystal waters. Thanks to its unique location, the villa has stunning sea- and mountain views. Elegant designer villa on a plot of 925m2, with a total built area of 677m2 distributed over 3 levels. It consists of 4 bedrooms, 6 bathrooms, covered parking for 2 cars, gym, storage room, office…. From the large terraces (140m2) and the infinity pool this villa offers a spectacular view to the sea and ‘Granadella’ beach. The villa is built according to the latest trends, best quality materials and offers everything that is needed for a comfortable and safe life; Home automation system, underfloor heating, air conditioning, video intercom and an alarm system with detectors. The kitchen has a unique design and is equipped with high-end appliances NEFF brand. Villa Granadella, a unique villa, for a long and happy life!
…By Annonceur International


A Mediterranean soul, reborn.This is a story of transformation - an architectural rebirth that pays tribute to the past while embracing a serene, contemporary lifestyle. Nestled in La Fustera, in a consolidated neighborhood just 1200 m from the beach, and steps from restaurants and the rhythm of everyday life, this home stands quietly behind a wall of greenery, where the forest once stretched uninterrupted.A Home Reborn from the PastThe original house, with its whitewashed walls and traditional rooflines, offered the bones of a classic Mediterranean dwelling. Today, it has been fully reimagined: a sculptural reinterpretation where light, space, and nature converge. The renovation opened generous windows, redefined spaces, and introduced noble, tactile materials that speak to both comfort and authenticity.Outside, the terrace becomes a tranquil haven - pool, porch, dining beneath the stars. The surrounding garden, though now shaped and curated, still whispers of the pine grove that once stood here, inviting you to pause and breathe.Inside, textures are warm and earthy, tones are soft and natural, and every line draws you outward—to the trees, the breeze, the silence.House, all in one level, offers 3 bedrooms with 3 ensuite bathrooms and 1 guest toilet. An open plan saloon-kitchen gives access to a covered porch and large open terraces within a 860 m2 plot with a private pool and parking with space for 2 cars.This house is not just a renovation; it is a return to a way of living that feels grounded, intentional, and beautifully simple.Secure your dream villa in La Fustera, Benissa Costa, and embrace the ultimate Mediterranean lifestyle with unmatched comfort.
…By Annonceur International


Contemporary Villa with Panoramic Sea Views in La Fustera, Benissa CostaThis exclusive new-build villa, designed by a renowned architect and developed by a local developer with more than 20 years experience, sits on an 800 m2 plot just a few steps from La Fustera Beach.Blending Mediterranean warmth with contemporary elegance, the architecture combines natural stone, wood, and soft neutral tones, integrating seamlessly with the coastal landscape.With a total built area of 716 m2 distributed over three levels - basement, ground floor, and first floor - the villa offers a perfect balance between functionality, design, and comfort.Basement LevelThe lower floor of 105.97 m2 is designed for both practicality and leisure. It includes a fully equipped gym, laundry room, and technical areas, with the option to adapt additional spaces as a wine cellar, cinema, or multipurpose room. This level also houses the pool’s filtration system and water tanks, ensuring efficient management of all technical installations.Ground FloorThe main level, with 137.93 m2, unfolds in a bright open-plan layout that captures the essence of Mediterranean living. The spacious living room, dining area, and kitchen open through large floorto-ceiling windows onto the main terrace and infinity pool, framing incredible panoramic sea views that define the character of this home.Two double bedrooms, a full bathroom, and a guest toilet complete this floor, providing comfort and functionality. Outside, a wooden pergola shades the outdoor lounge and dining areas, surrounded by lush gardens, sun terraces, and a 59.40 m2 infinity pool that visually merges with the sea.First FloorThe upper level, with 70.19 m2, is reserved for the master suite - a private retreat featuring a walk-in closet, en-suite bathroom, and a large private terrace with breathtaking views of the Mediterranean Sea. A second bedroom or office space completes this floor, which also provides access to a 25.02 m2 solarium, ideal for relaxing under the sun and enjoying the serenity of the surroundings.Exterior and LocationLocated on a quiet residential street surrounded by modern villas, this property enjoys an exceptional position just a 3-minute walk from La Fustera Beach (150m), the Mandala Beach Bar & Restaurant, and essential amenities such as supermarkets and local services.Designed with an emphasis on light, space, and seamless indoor-outdoor living, this villa embodies the modern Mediterranean lifestyle - elegant, relaxed, and in perfect harmony with its spectacular panoramic sea views.Secure your dream villa in La Fustera, Benissa Costa, and embrace the ultimate Mediterranean lifestyle with breathtaking sea views and unmatched comfort.
…By Annonceur International


HOUSE WITH TOURIST LICENSE IN CALA SANT FRANCESC, BLANES Exclusive house with a tourist license located in the prestigious Cala Sant Francesc urbanization (Blanes), one of the most sought-after areas on the Costa Brava. Just 300 meters from Cala Sant Francesc and the coastal path, it offers a privileged, peaceful, and safe natural environment, one hour from Barcelona. The property has 293 m2 of living space on an 866 m2 plot, distributed over two floors connected by an elevator. On the main floor, there is a spacious and bright living room with access to the garden, a fully equipped open-plan kitchen, three bedrooms (one en suite), and a full bathroom. On the upper floor, there is a studio with its own bathroom and direct access to the solarium. Equipped with underfloor heating, air conditioning, central vacuum system, solar panels, a private garage, and a garden with automatic irrigation, this home offers maximum comfort and energy efficiency. Located in a private residential complex with a communal swimming pool, tennis courts, 24-hour security, and guest parking. A modern, bright, and functional house, ideal as a primary residence, a second home, or a high-yield investment thanks to its tourist license.
…By Annonceur International


Experience the pinnacle of refined living in this extraordinary estate, set within the prestigious hills of La Quinta. Spanning a massive 2,650m² plot with 1,451m² of meticulously crafted living space, this villa is a landmark of contemporary design. Featuring seven opulent suites, the home is anchored by a majestic master retreat that boasts a designer walk-in wardrobe and a sanctuary-style bathroom, all oriented toward the breathtaking Mediterranean horizon.The architectural centerpiece is a soaring living volume where boundary-pushing glass walls retract completely into the structure, integrating the indoor lounge with the vast terraces and a stunning infinity pool. The culinary wing is equally impressive, featuring a state-of-the-art chef’s kitchen with a massive central island, sleek matte finishes, and a panoramic dining nook that turns every meal into an event.This residence offers a world-class suite of amenities, including a private wine bodega, a professional fitness studio, a tranquil sauna, and a dedicated home cinema. For the ultimate in convenience and exclusivity, the estate even features its own private helipad. Surrounded by artistic landscaping and sculptural gardens, this property is a private resort designed for the global elite who demand the absolute best in privacy and sophistication.
…By Annonceur International


This stylish villa combines modern architecture with Mediterranean charm. The rounded corners and white aged facade are elegantly complemented by hand-cut natural stone in a dry-stacking technique. Inside, the interior radiates tranquility and luxury, with microcement floors and bathrooms. Aluminum windows in an aged oxide tint with double glazing provide light and comfort.The bedrooms are equipped with electric outdoor shutters. Black faucets in the bathrooms give a modern and elegant appearance.Spacious and practical layoutThe spacious open living-dining room seamlessly connects to the fully equipped kitchen and offers direct access to the west-facing terrace and the infinity pool. Additionally, the property features a separate laundry room and a guest toilet.In the sleeping area, there are two double bedrooms sharing a bathroom, and a master bedroom with an en-suite bathroom and a dressing area.Comfort for all seasonsThe property is equipped with underfloor heating and air conditioning via ductwork. Outside, there is space for two cars under a stylish carport.Outdoor living with a viewThe 42 m2 infinity pool has a shallow beach-style area perfect for relaxing in the sun. Surrounding it are 200 m2 of terraces, including a covered area under an elegant pergola. Ideal for al fresco dining, year-round.Breathtaking viewsFrom the plot, you can enjoy panoramic views of the green hilly landscape, the valley, and the iconic Montgó mountain, the natural symbol of Jávea.
…By Annonceur International


Modern villa in Javea, built in 2025 and located 2 km from both the centre and the beach. Southeast orientation. The house is distributed on one level and offers a living room, dining room, kitchen, guest toilet, three bedrooms, two bathrooms (one en-suite), and a laundry room.Exterior features include covered terraces, private pool, bar, carport, and additional parking space. Equipped with central heating, air conditioning, and electric gate.
…By Annonceur International


Discover this contemporary 5P, 4 bedroom villa, located in one of the most desirable areas of the Sierra de Altea. Its location offers the best of 2 worlds: tranquility and privacy in a privileged location as well as by the proximity to amenities and all the services that the city of Altea offers. From world-famous golf courses to beaches, everything is just minutes away. The interior of the villa is built with very high quality materials. A beautiful swimming pool surrounded by lush Mediterranean gardens.
…By Annonceur International


Contemporary Villa with Panoramic Sea Views in La Fustera, Benissa CostaThis exclusive new-build villa, designed by a renowned architect and developed by a local developer with more than 20 years experience, sits on an 800 m² plot just a few steps from La Fustera Beach.Blending Mediterranean warmth with contemporary elegance, the architecture combines natural stone, wood, and soft neutral tones, integrating seamlessly with the coastal landscape.With a total built area of 716 m² distributed over three levels - basement, ground floor, and first floor - the villa offers a perfect balance between functionality, design, and comfort.Basement LevelThe lower floor of 105.97 m² is designed for both practicality and leisure. It includes a fully equipped gym, laundry room, and technical areas, with the option to adapt additional spaces as a wine cellar, cinema, or multipurpose room. This level also houses the pool’s filtration system and water tanks, ensuring efficient management of all technical installations.Ground FloorThe main level, with 137.93 m², unfolds in a bright open-plan layout that captures the essence of Mediterranean living. The spacious living room, dining area, and kitchen open through large floorto-ceiling windows onto the main terrace and infinity pool, framing incredible panoramic sea views that define the character of this home.Two double bedrooms, a full bathroom, and a guest toilet complete this floor, providing comfort and functionality. Outside, a wooden pergola shades the outdoor lounge and dining areas, surrounded by lush gardens, sun terraces, and a 59.40 m² infinity pool that visually merges with the sea.First FloorThe upper level, with 70.19 m², is reserved for the master suite - a private retreat featuring a walk-in closet, en-suite bathroom, and a large private terrace with breathtaking views of the Mediterranean Sea. A second bedroom or office space completes this floor, which also provides access to a 25.02 m² solarium, ideal for relaxing under the sun and enjoying the serenity of the surroundings.Exterior and LocationLocated on a quiet residential street surrounded by modern villas, this property enjoys an exceptional position just a 3-minute walk from La Fustera Beach (150m), the Mandala Beach Bar & Restaurant, and essential amenities such as supermarkets and local services.Designed with an emphasis on light, space, and seamless indoor-outdoor living, this villa embodies the modern Mediterranean lifestyle - elegant, relaxed, and in perfect harmony with its spectacular panoramic sea views.Secure your dream villa in La Fustera, Benissa Costa, and embrace the ultimate Mediterranean lifestyle with breathtaking sea views and unmatched comfort.
…By Annonceur International


A Mediterranean soul, reborn.This is a story of transformation - an architectural rebirth that pays tribute to the past while embracing a serene, contemporary lifestyle. Nestled in La Fustera, in a consolidated neighborhood just 1200 m from the beach, and steps from restaurants and the rhythm of everyday life, this home stands quietly behind a wall of greenery, where the forest once stretched uninterrupted.A Home Reborn from the PastThe original house, with its whitewashed walls and traditional rooflines, offered the bones of a classic Mediterranean dwelling. Today, it has been fully reimagined: a sculptural reinterpretation where light, space, and nature converge. The renovation opened generous windows, redefined spaces, and introduced noble, tactile materials that speak to both comfort and authenticity.Outside, the terrace becomes a tranquil haven - pool, porch, dining beneath the stars. The surrounding garden, though now shaped and curated, still whispers of the pine grove that once stood here, inviting you to pause and breathe.Inside, textures are warm and earthy, tones are soft and natural, and every line draws you outward—to the trees, the breeze, the silence.House, all in one level, offers 3 bedrooms with 3 ensuite bathrooms and 1 guest toilet. An open plan saloon-kitchen gives access to a covered porch and large open terraces within a 860 m2 plot with a private pool and parking with space for 2 cars.This house is not just a renovation; it is a return to a way of living that feels grounded, intentional, and beautifully simple.Secure your dream villa in La Fustera, Benissa Costa, and embrace the ultimate Mediterranean lifestyle with unmatched comfort.
…By Annonceur International


Magnificent villa with sea views. The property comprises two floors. The ground floor features a bright living-dining room with access to the terrace, an open-plan kitchen by the Italian brand Gentili Cucine, a bedroom, a bathroom with shower, and a terrace with sea views. The upper floor has three bedrooms, two of which have sea views and balconies, a full bathroom, and a bathroom with shower. The furniture is included in the sale price. The property has solar panels and pre-installation for an aerothermal system, as well as underfloor heating with a boiler and domestic hot water production via a Bosch gas boiler, with individual thermostats in each room. It has Samsung air conditioning with independent split units and mechanical ventilation that ensures constant air renewal. It includes an Ajax alarm system connected to a police station and pre-installation for video surveillance. It offers high-speed connectivity via fiber optics and a carefully designed lighting scheme with integrated LED lighting and decorative bronze details. The property includes a garden, swimming pool, relaxation area, and a spacious garage. The villa is located in the prestigious Roca Grossa urbanisation, just a 5-minute drive from the main beach of Lloret de Mar. - Conservation status: Ready to move in -Property Transfer Tax (ITP): Current Rate -Notary and registry fees according to official tariff -AICAT Registration Number 9652 -API Number A12695 -NOT A LARGE PROPERTY HOLDER
…By Annonceur International


Positioned high on the hillside of Racó de Galeno, this exceptional villa captures the essence of Mediterranean living through modern architecture, refined detailing and uninterrupted sea views that stretch across Calpe and the open horizon. The property has been carefully designed to highlight natural light, privacy and the beauty of the surrounding landscape, creating an atmosphere of calm and exclusivity throughout every room. The main living area opens directly onto a large terrace where an infinity pool appears to merge with the sea. From this elevated viewpoint, the view becomes part of the home itself, offering a quiet and serene backdrop from sunrise to sunset. The terrace includes several areas for outdoor dining, sunbathing and relaxation, allowing both private enjoyment and elegant entertaining. Inside, the villa presents a warm and modern interior style. Soft neutral tones, natural textures and large format glass panels frame the Mediterranean without interruption. The open plan living and dining room leads into a sophisticated kitchen finished with marble surfaces, custom cabinetry and fully integrated premium appliances. The home is equipped with a central air conditioning system that ensures comfort throughout the year, complementing the natural ventilation provided by its elevated position. The materials throughout the house include natural stone, high quality porcelain flooring, oak carpentry and frameless glass railings that maintain a clean visual line from the interior to the exterior views. On the upper level, the bedrooms offer complete privacy and panoramic views of the sea and surrounding mountains. The master suite opens onto its own terrace, creating a peaceful space for morning light and quiet reflection, and includes a generous en-suite bathroom designed with premium materials and a refined spa-like atmosphere. The remaining bedrooms are also well appointed, each retaining access to natural light and views. The bathrooms feature elegant finishes, walk in showers, soft lighting and a refined selection of natural stone that enhances the sense of comfort and luxury. The exterior areas are designed for year round enjoyment. Mediterranean landscaping, sculpted stonework and multiple terraces follow the natural shape of the plot, creating quiet corners as well as impressive open viewpoints. When evening arrives, architectural lighting gives the home a gentle glow and highlights the silhouette of the coastline and the distant lights of Calpe. The villa is located in the prestigious residential enclave of Racó de Galeno, known for its privacy, elevated sea views and proximity to both nature and coastal lifestyle amenities. Benissa’s coastline offers small coves with crystal clear water, traditional fishing harbours and beachside restaurants specialising in fresh seafood and rice dishes. The historic centre of Benissa is only a short drive away and is known for its weekly market, local wineries and celebrated annual traditions, including the Moors and Christians festivities in summer and the Puríssima Xiqueta patron festival in spring, when the town fills with parades, music and open air celebrations. With its privileged setting, architectural quality and refined Mediterranean character, this residence offers a rare combination of elegance, tranquillity and timeless coastal living.
…By Annonceur International


Luxury 5 bedroom villa with private swimming pool and magnificent sea views in Moraira This newly built villa articulates the interior spaces through simple, pure and emphatic geometries. It is accessed via a ramp and stairs integrated into the plot, with the upper part of the house resting on a stone plinth that leads to the entrance of the house. On the ground floor there is a garage, a generous hall access next to a large cellar and storage and gym. On the upper floor are the bedrooms main rooms of the house, all of them with bathroom en suite and a large open space of more than 90m2 for accommodate a fluid space of kitchen dining room and living room in a 180º panoramic view of the landscape. All this space is surrounded by a spacious terrace, in the front part on which falls a porch open of more than 50m2, projecting towards the outside the interior of the house and turning it into a space unique. A unique geometric piece that provides some impressive views of the landscape and has practical and careful way the program and functionality inside. The geometric purity and design of the house is transferred from the architectural composition to the execution of the smallest detail. State-of-the-art technical and construction solutions have been chosen to transfer the latest developments in the market to the home. All this in order to achieve a luxury home with the maximum benefits and with an exquisite design. Moraira is a small town with good restaurants, bars and plenty of supermarkets around. There is a very pleasant beach right next to town that is great for families. The seafront offers tremendous views of Penon Ifach across the bay in Calpe. The coast road getting there is well worth doing with some spectacular views. Moraira situated about 1 hour 15 minutes North up the A7 from Alicante airport its fairly easy to get to. It's about the same distance or a little less South from Valencia airport.
…By Annonceur International


This exceptional villa in Sa Torre offers luxury and comfort at the highest level and combines modern style with thoughtful details on a generous plot size of 1,300 m². Completion is planned for summer 2027.With stunning sea views and high-quality construction, the villa extends over two floors. The living space comprises up to six spacious bedrooms and six elegant bathrooms that meet the highest standards. All materials and every element of this villa have been carefully selected to create a harmonious living ambience.The interior is furnished with a mixture of fine natural stone floors and offers every comfort for culinary delights with a fully equipped fitted kitchen including an open kitchen and kitchen island. In addition to modern amenities such as a fireplace, the villa also offers luxurious leisure facilities. Relax on the spacious south-west-facing terraces and enjoy the sun and the view of the sea.An approx. 100 m² roof terrace with fire bowl provides additional luxury. It offers plenty of space for a spacious lounge, further dining options, sunbathing etc. The heated infinity pool and a personal sauna also offer exclusive wellness moments. The basement offers additional storage space or the opportunity for another feature that could enrich your lifestyle.Experience the perfect symbiosis of modern design, exclusive location and comprehensive amenities in this unique villa in Sa Torre, Llucmajor. This property is the ideal home for those looking for something special.
…By Annonceur International


Set within the secure community of El Herrojo Alto in La Quinta, this architectural residence combines refined design with exceptional craftsmanship. Positioned to capture far-reaching views across the Mediterranean coastline, the villa offers 1,696 m² of interior space and 612 m² of terraces on a 2,309 m² plot.The entrance opens to an impressive foyer bathed in natural light, framed by floor-to-ceiling glass. The main living area flows seamlessly between a lounge with a fireplace, a dining area, and a modern kitchen equipped with premium appliances. The connection between indoor and outdoor spaces is effortless, with an additional outdoor kitchen designed for entertaining.The property includes eight bedrooms and nine bathrooms. Two en-suite bedrooms are located on the main floor, while the upper level features three more, including an exceptional primary suite of over 70 m². This suite includes a dressing area, a private bathroom, and a terrace with a jacuzzi overlooking the surrounding landscape.The lower level spans nearly 800 m² and is designed to enhance both comfort and leisure. It features several lounge areas, a cinema room, a fully equipped gym, a playroom, and an indoor spa with a heated pool and jacuzzi. Expansive windows allow natural light to flood the interiors, creating a serene and inviting atmosphere throughout.Additional features include a home office, a garage for up to eight cars, and three further en-suite bedrooms—one with a private entrance and kitchenette, ideal for guests or staff.Property Highlights:•Panoramic sea and mountain views•Indoor and outdoor pools•Spa and gym•Cinema and entertainment areas•Six-car garage•Gated community with 24-hour security
…By Annonceur International


This impressive contemporary villa perfectly combines design, comfort, and efficiency in one of the most exclusive areas of Lloret de Mar — Roca Grossa. Built with top-quality materials and designed to enjoy the Mediterranean lifestyle all year round, the property offers stunning sea views and a south-facing orientation that ensures natural light throughout the day. With a built area of 250 m2 on a 502 m2 plot, this elegant home stands out for its spaciousness, clean architectural lines, and perfect integration with the surrounding landscape. The design emphasizes open spaces and a seamless connection between indoors and outdoors, creating a modern, warm, and functional atmosphere. It features 4 spacious bedrooms with built-in wardrobes, including a master suite with spectacular views from both the bedroom and bathroom, which includes a bathtub overlooking the sea. There are 3 full bathrooms, a bright living room with fireplace, and an open-plan kitchen fully equipped with BOSCH appliances, connected to a generous dining area and the main terrace of 30 m2. Outdoors, the villa offers a private swimming pool with a salt electrolysis system, ideal for enjoying the Mediterranean climate in total privacy. Additional features include: Exterior carpentry by Technal Evolution Interior carpentry by Italian brand Lux Danae (oak finish) Bathrooms equipped with Duravit furniture Underfloor heating by zones with BOSCH gas boiler and pre-installation for aerothermal system 7.04 kW solar panel system Mechanical ventilation with continuous air renewal Air conditioning and security system with video intercom Automatic irrigation system and private parking Fully exterior home with high energy efficiency and acoustic insulation Located just 1,600 metres from the sea, this property offers the perfect balance between the peace of a residential setting and proximity to the beaches and centre of Lloret de Mar.
…By Annonceur International


This contemporary villa in the sought-after Linda Vista Baja neighborhood of San Pedro de Alcántara combines sleek architecture with luxurious amenities. Set behind clean white walls and landscaped greenery, the property offers a private oasis with a sparkling pool bordered by a stylish wooden deck and an expansive covered terrace for dining and lounging. Generous outdoor spaces, including a rooftop solarium, create the perfect setting for relaxation and entertaining. Inside, the design is bright and modern, highlighted by soft neutral tones, elegant recessed lighting, and floor-to-ceiling windows that fill the home with natural light. The open-plan living and dining area features a striking custom entertainment wall and contemporary fixtures, seamlessly flowing into the state-of-the-art kitchen. Here, a warm wood island contrasts beautifully with sleek cabinetry and integrated appliances, while a spacious dining area invites convivial meals with friends and family. The villa’s private quarters continue the sophisticated aesthetic. Bedrooms are serene and airy, with floor-to-ceiling glass doors that open to terraces, and en-suite bathrooms that exude spa- like elegance with floating vanities, marble finishes, and freestanding tubs. The primary suite impresses with its luxurious proportions and direct access to a sunlit terrace, creating an intimate retreat within the home. For wellness and leisure, the lower level includes a fully equipped gym, complete with a sauna and steam room enclosed in glass, and ample space for exercise and relaxation. A secure garage and refined entryway add convenience and privacy to this exceptional residence. Designed for contemporary coastal living, this villa in Linda Vista Baja offers refined style and every modern comfort in a prime location.
…By Annonceur International

Receive by email any new listing that may match your search criteria
Your criteria :
By validating this form, you accept the general conditions of use of Le Figaro Properties.
These agencies offer a selection of luxury properties vente in Spain. Feel free to contact them for personalized assistance.


